Architecture

24-09-2026

Photographer : Vinay Shekar

Text provided by the Architect

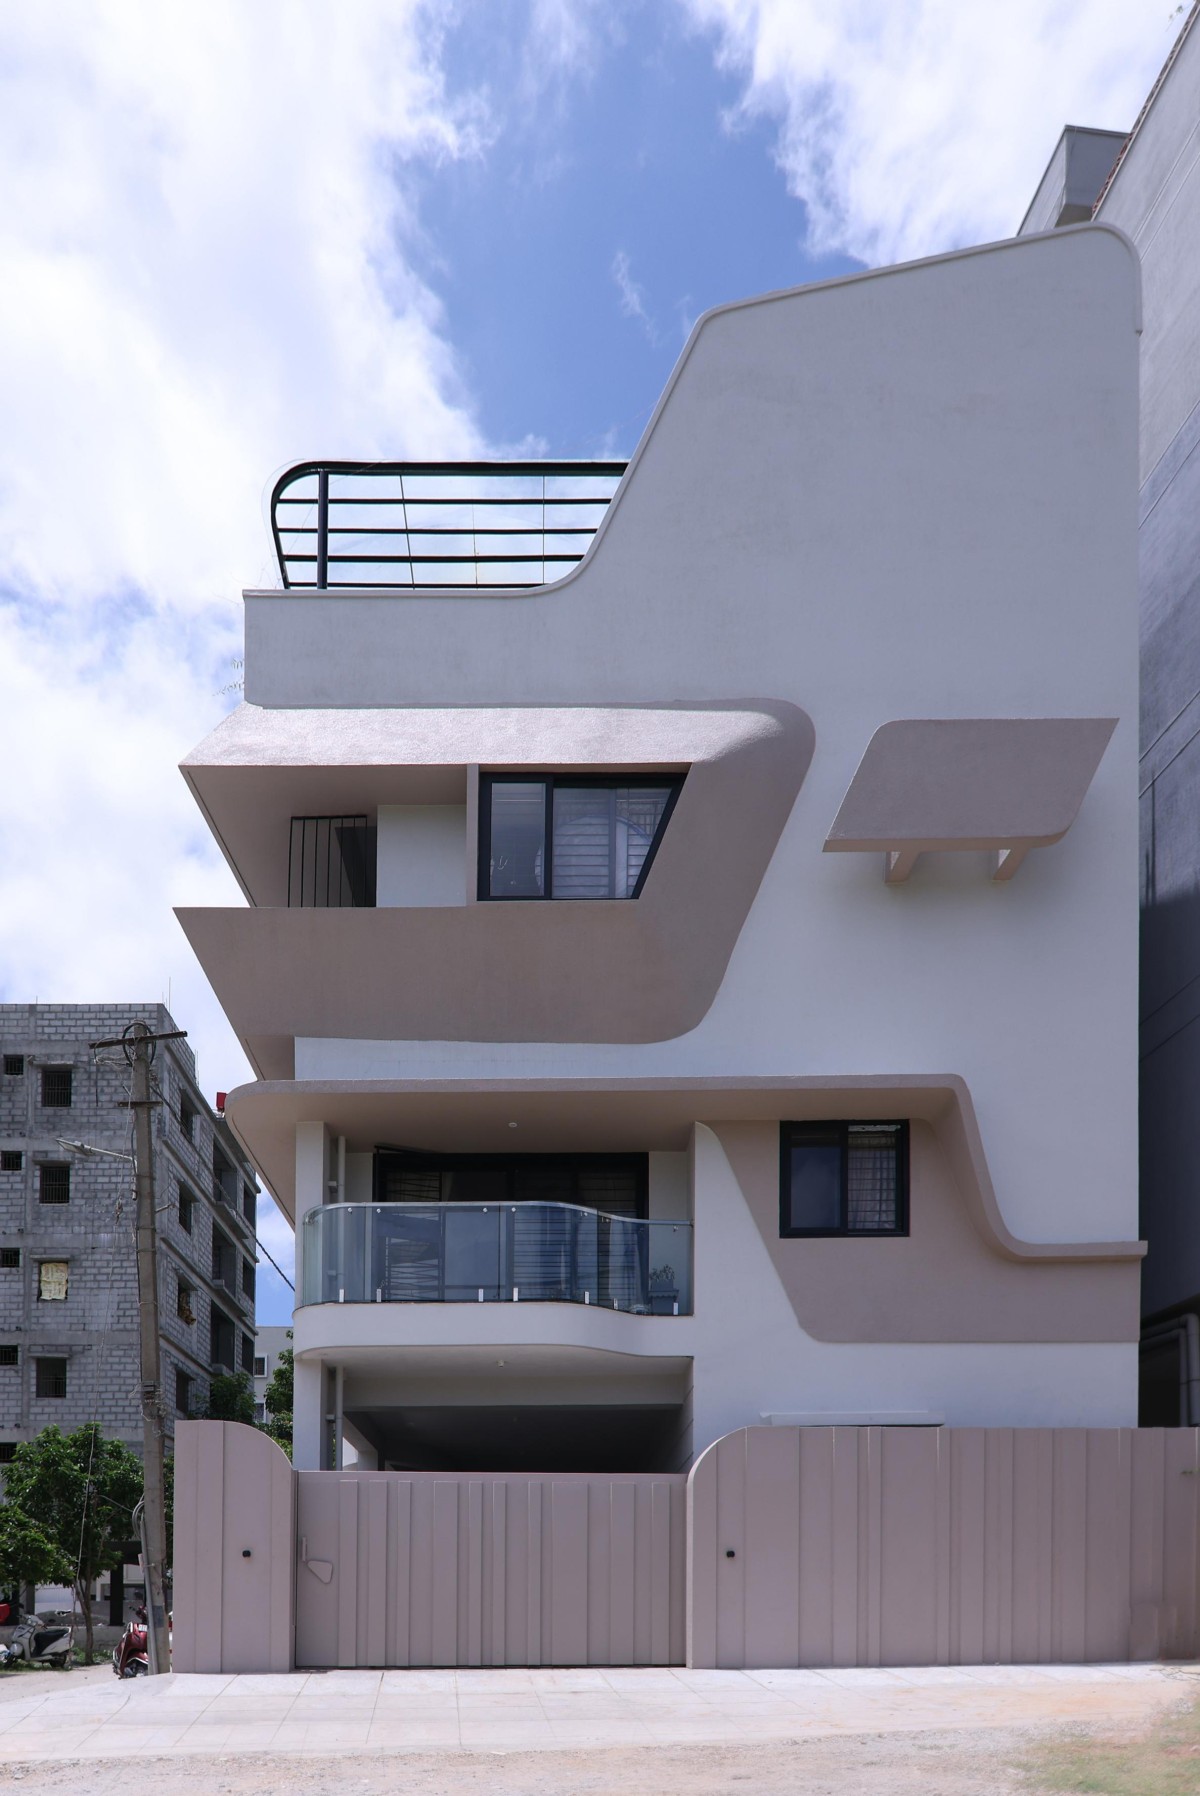
Titled Soft Boundaries, this contemporary residence reimagines the edge of a home not as a fixed threshold, but as a space of transition and flow. The house is located on a tight 50' x 30' corner plot in a gated community in Bangalore, framed by roads on its north and west sides. 

Instead of responding to these two frontages with orthogonal rigidity, the design celebrates the site's visibility and exposure through a sculptural, fluid geometry that wraps the building. The architecture blurs the divide between inside and outside, mass and void, light and shadow softening boundaries both spatially and emotionally. The same geometry that defines the facade continues into the interiors, creating a seamless dialogue between external form and internal function. 

Bangalore,Karnataka,India

Architects : Alae Architects
Area : 4000 sq. ft.
Year of Completion : 2024
Website : https://www.instagram.com/alae_architects/

Exterior view of Soft Boundaries by Alae Architects
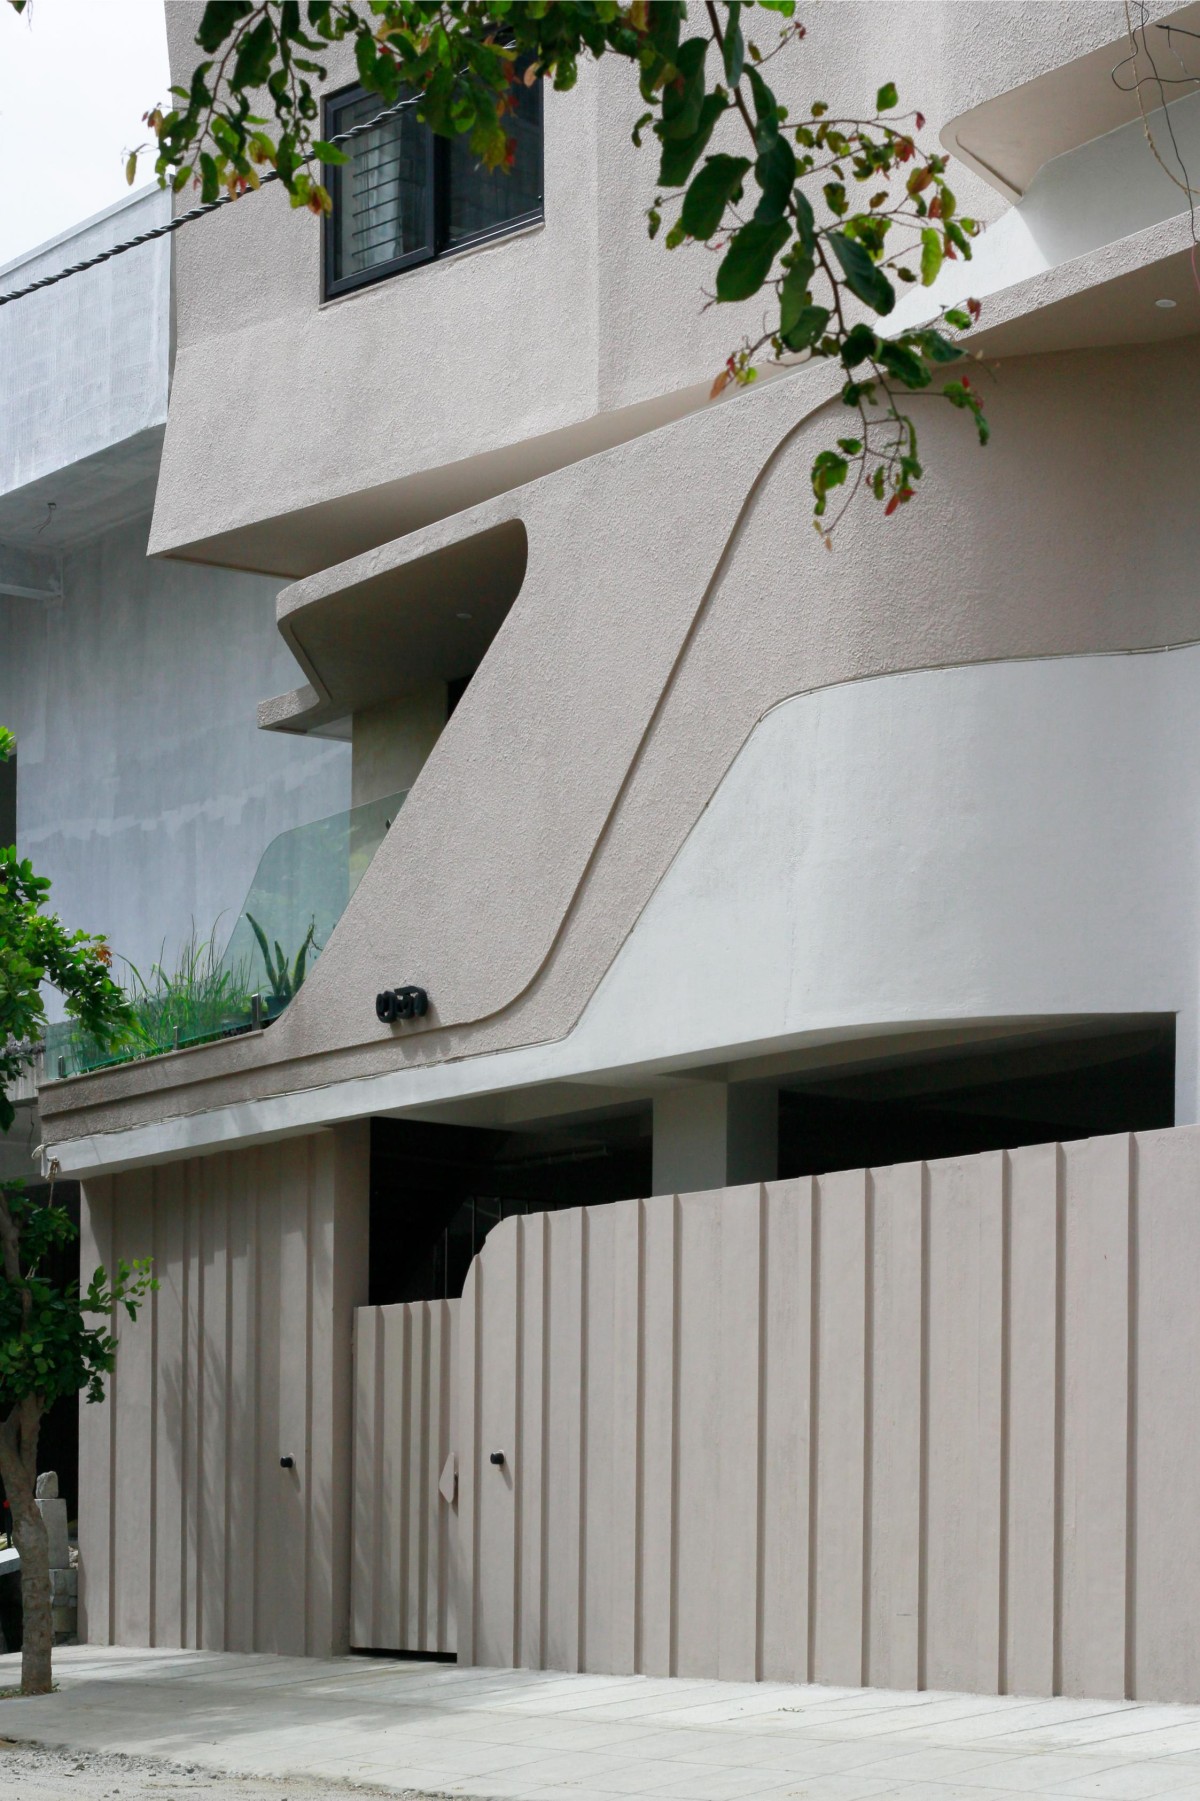

Exterior view of Soft Boundaries by Alae Architects
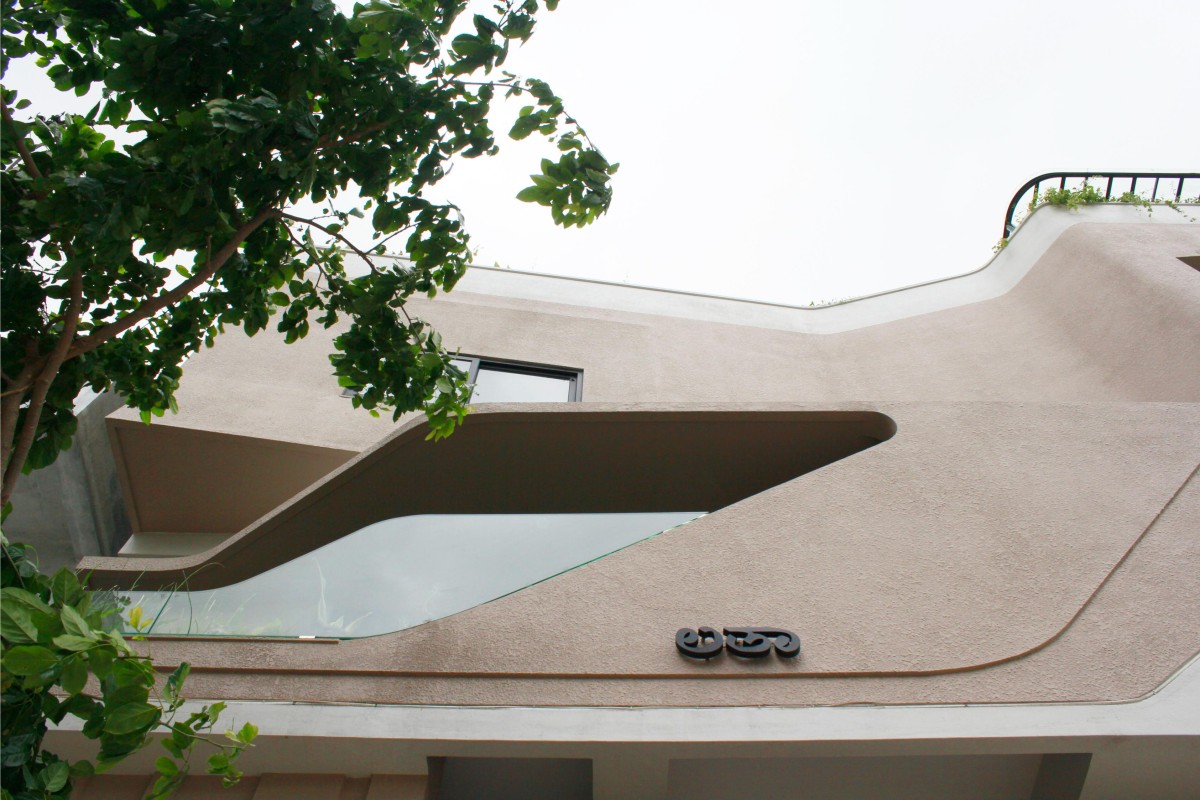

Elevation of Soft Boundaries by Alae Architects
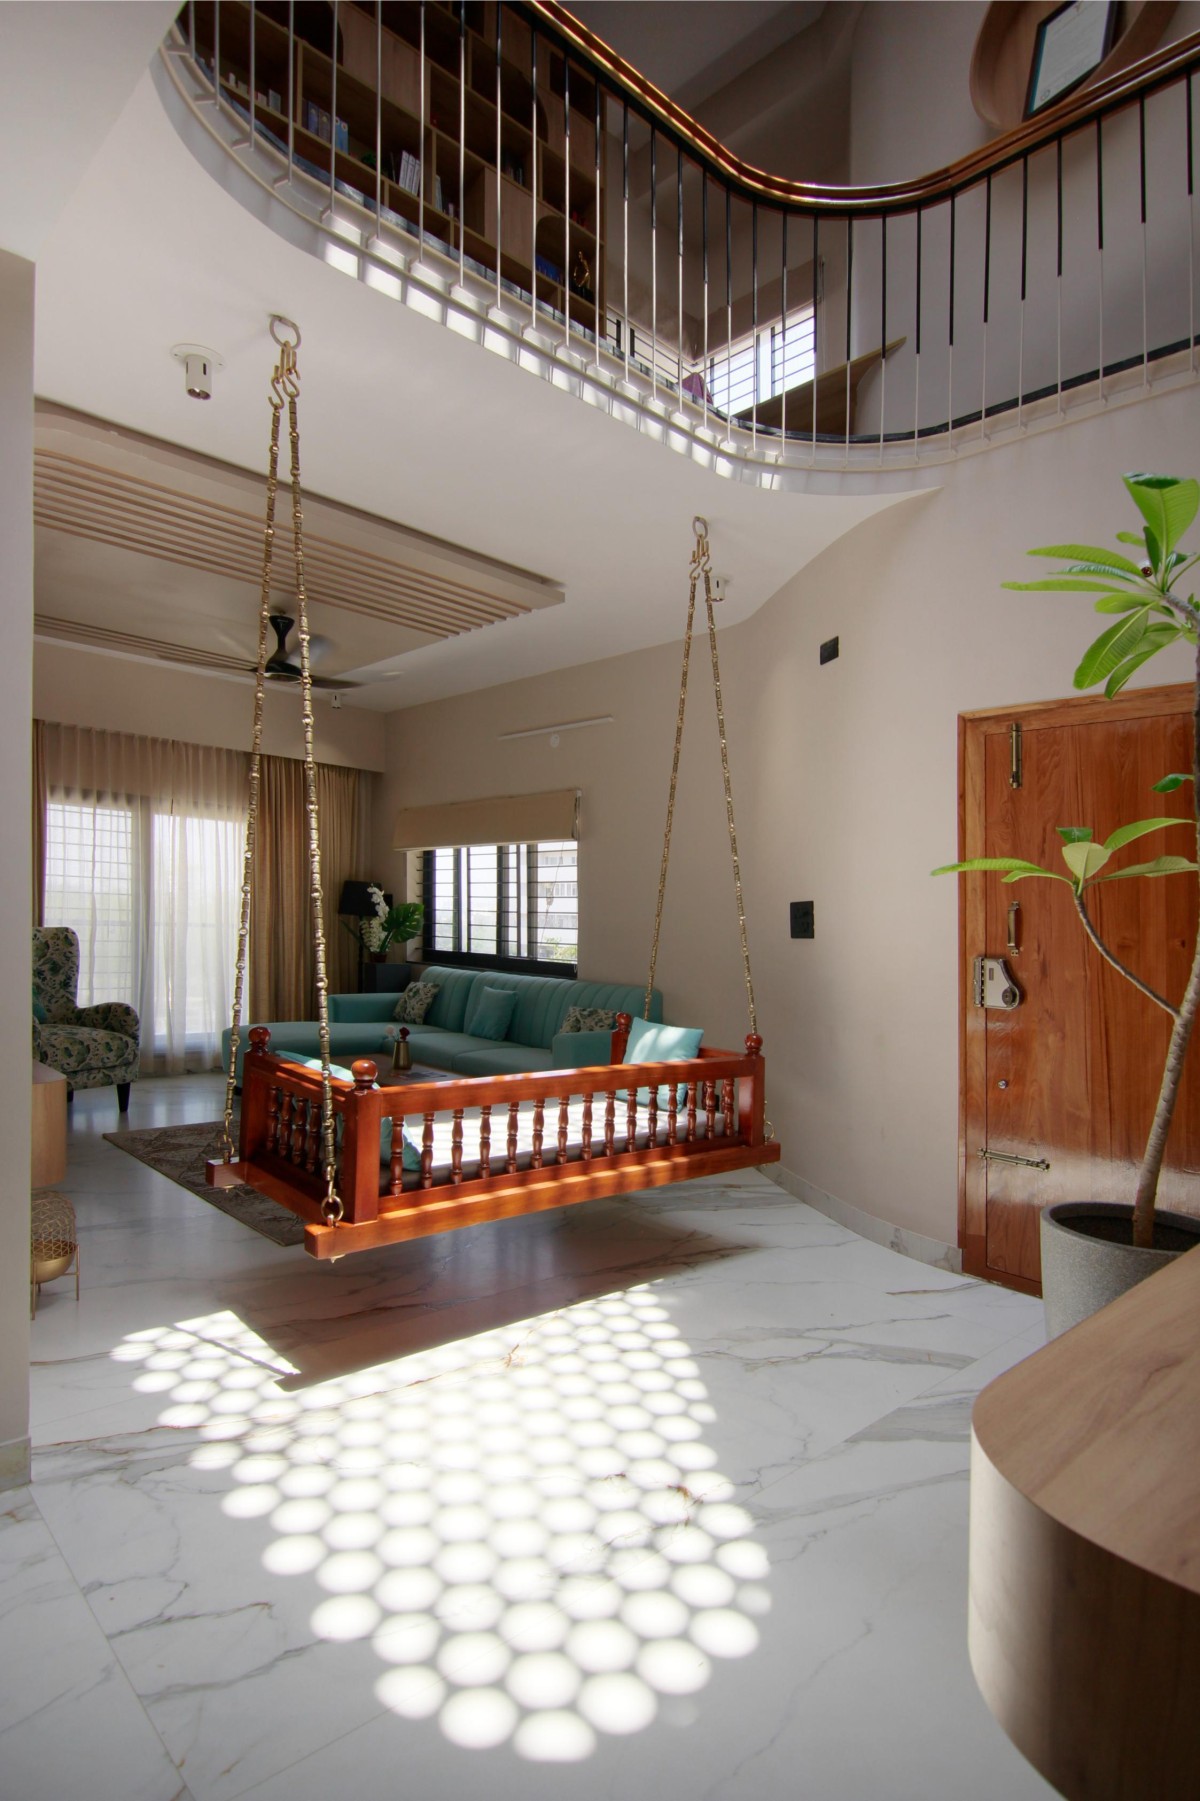

Double Height Court of Soft Boundaries by Alae Architects
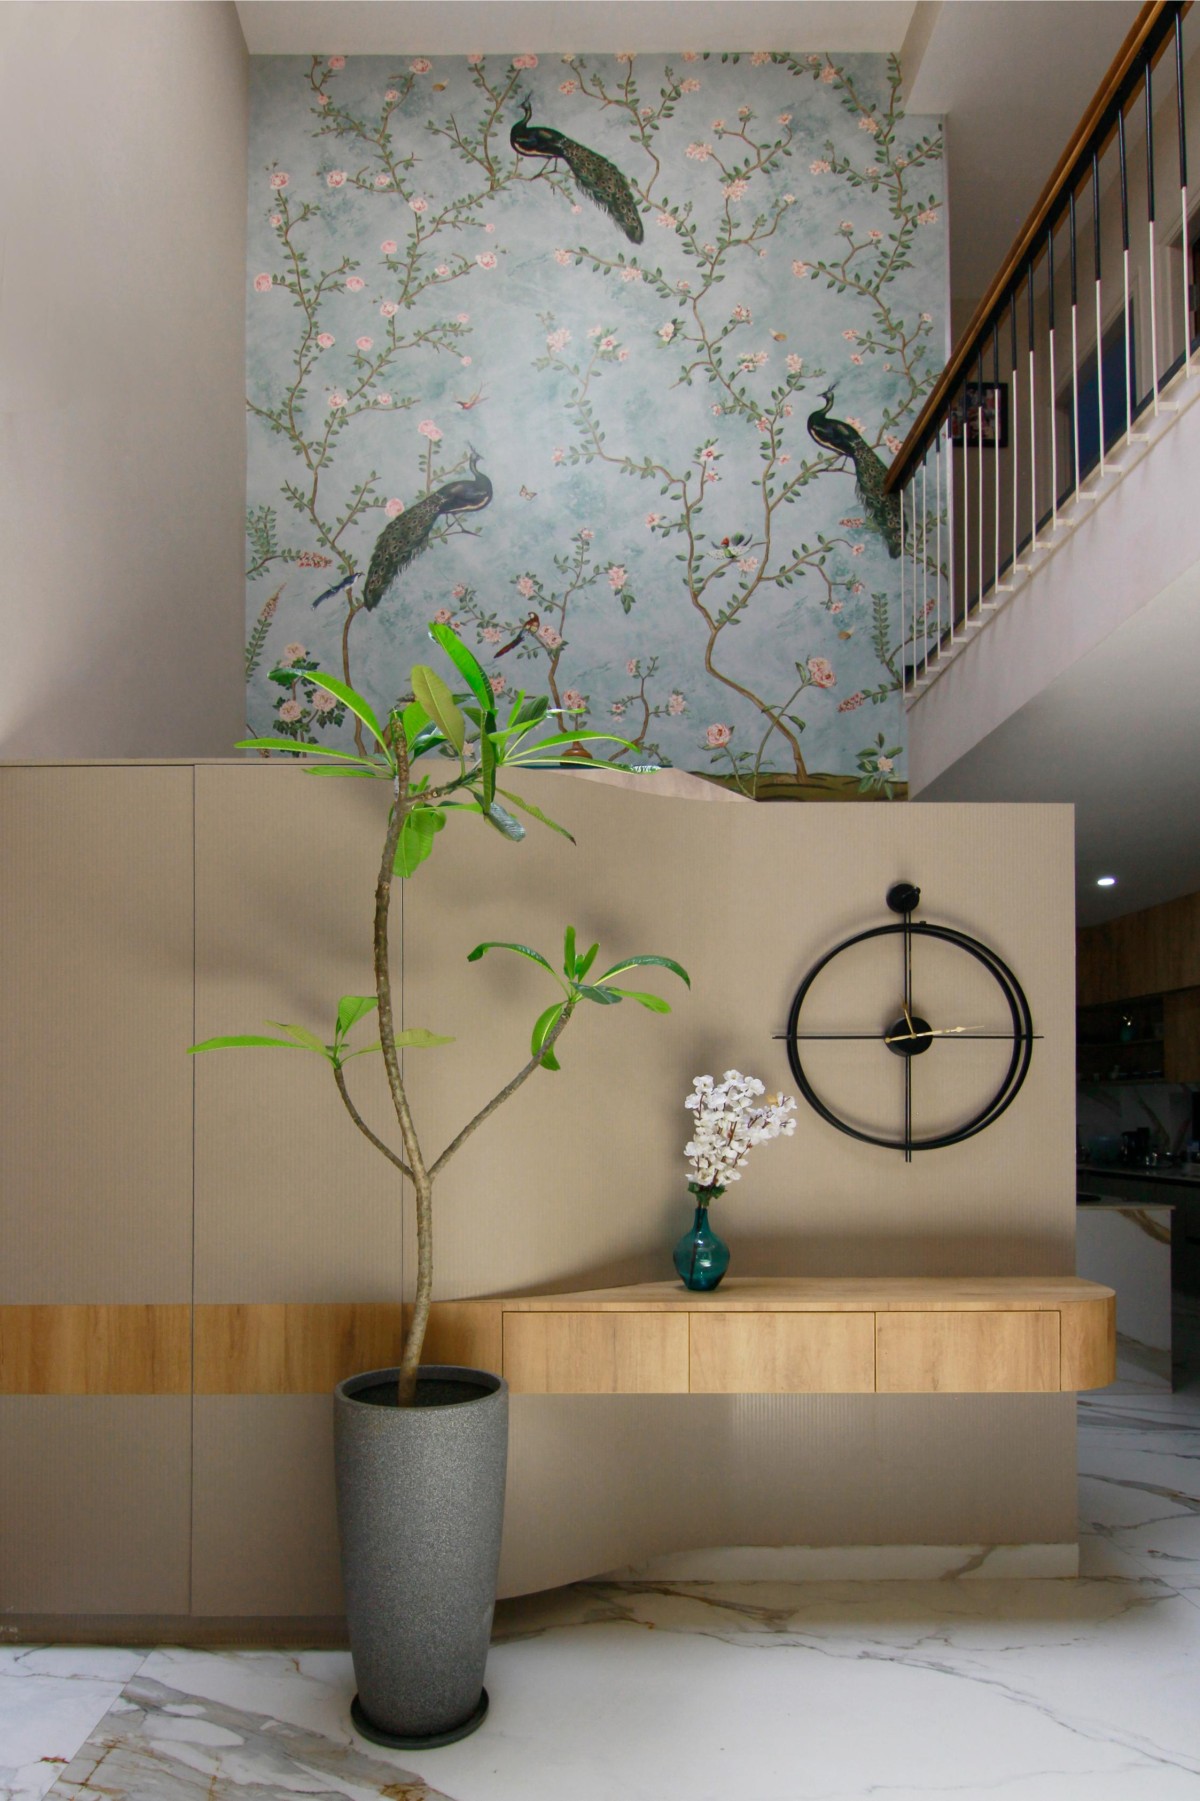
The conceptual approach of Soft Boundaries lies in “fluidity within rigidity.” While the house responds to the constraints of its rectilinear plot and urban context, it does so with expressive forms that bend, carve, and layer space. Vertical and horizontal elements stretch beyond the corner, embracing the plot’s dual edge with sweeping bands, cut-outs, and textured surfaces. 

A corner balcony curves outward like a soft extension of the building, creating a continuous visual language. This idea of flowing form is echoed inside through angled furniture, layered ceiling planes, and double height voids that expand spatial perception. 


Double Height Court of Soft Boundaries by Alae Architects
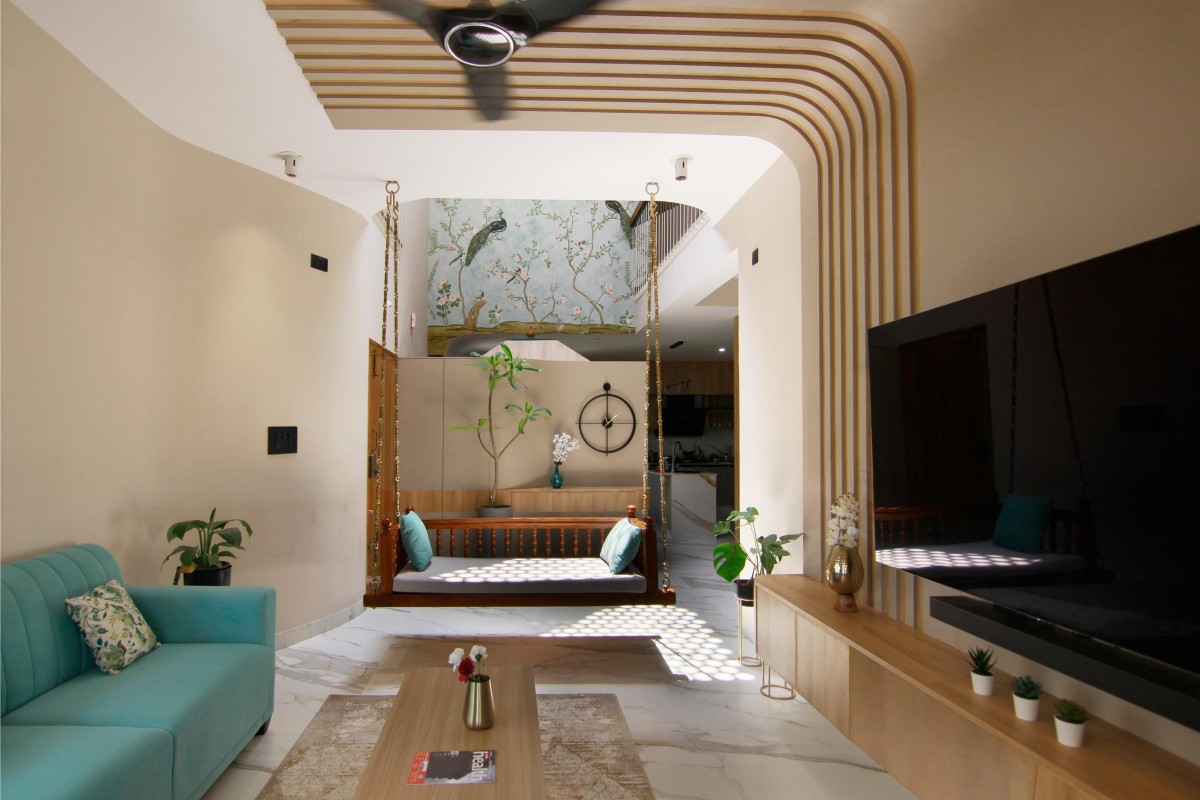

Living room of Soft Boundaries by Alae Architects
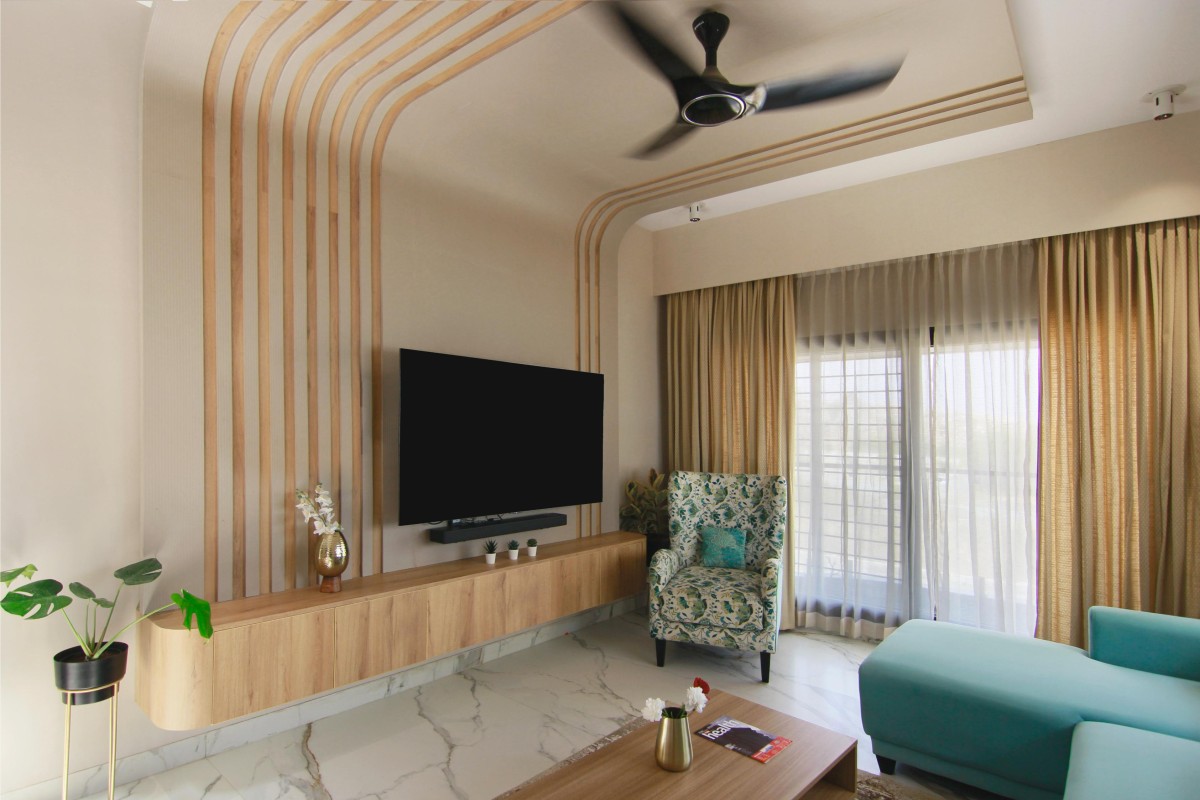

Living room of Soft Boundaries by Alae Architects
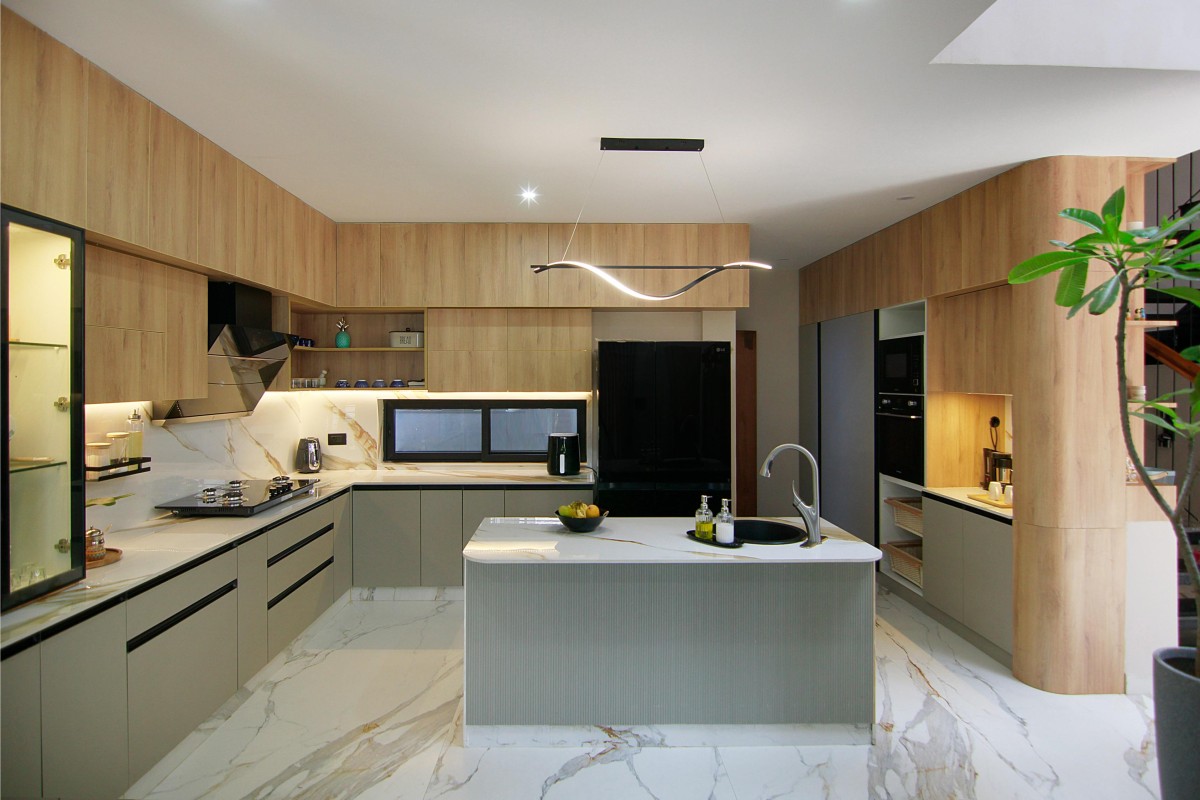

Kitchen of Soft Boundaries by Alae Architects
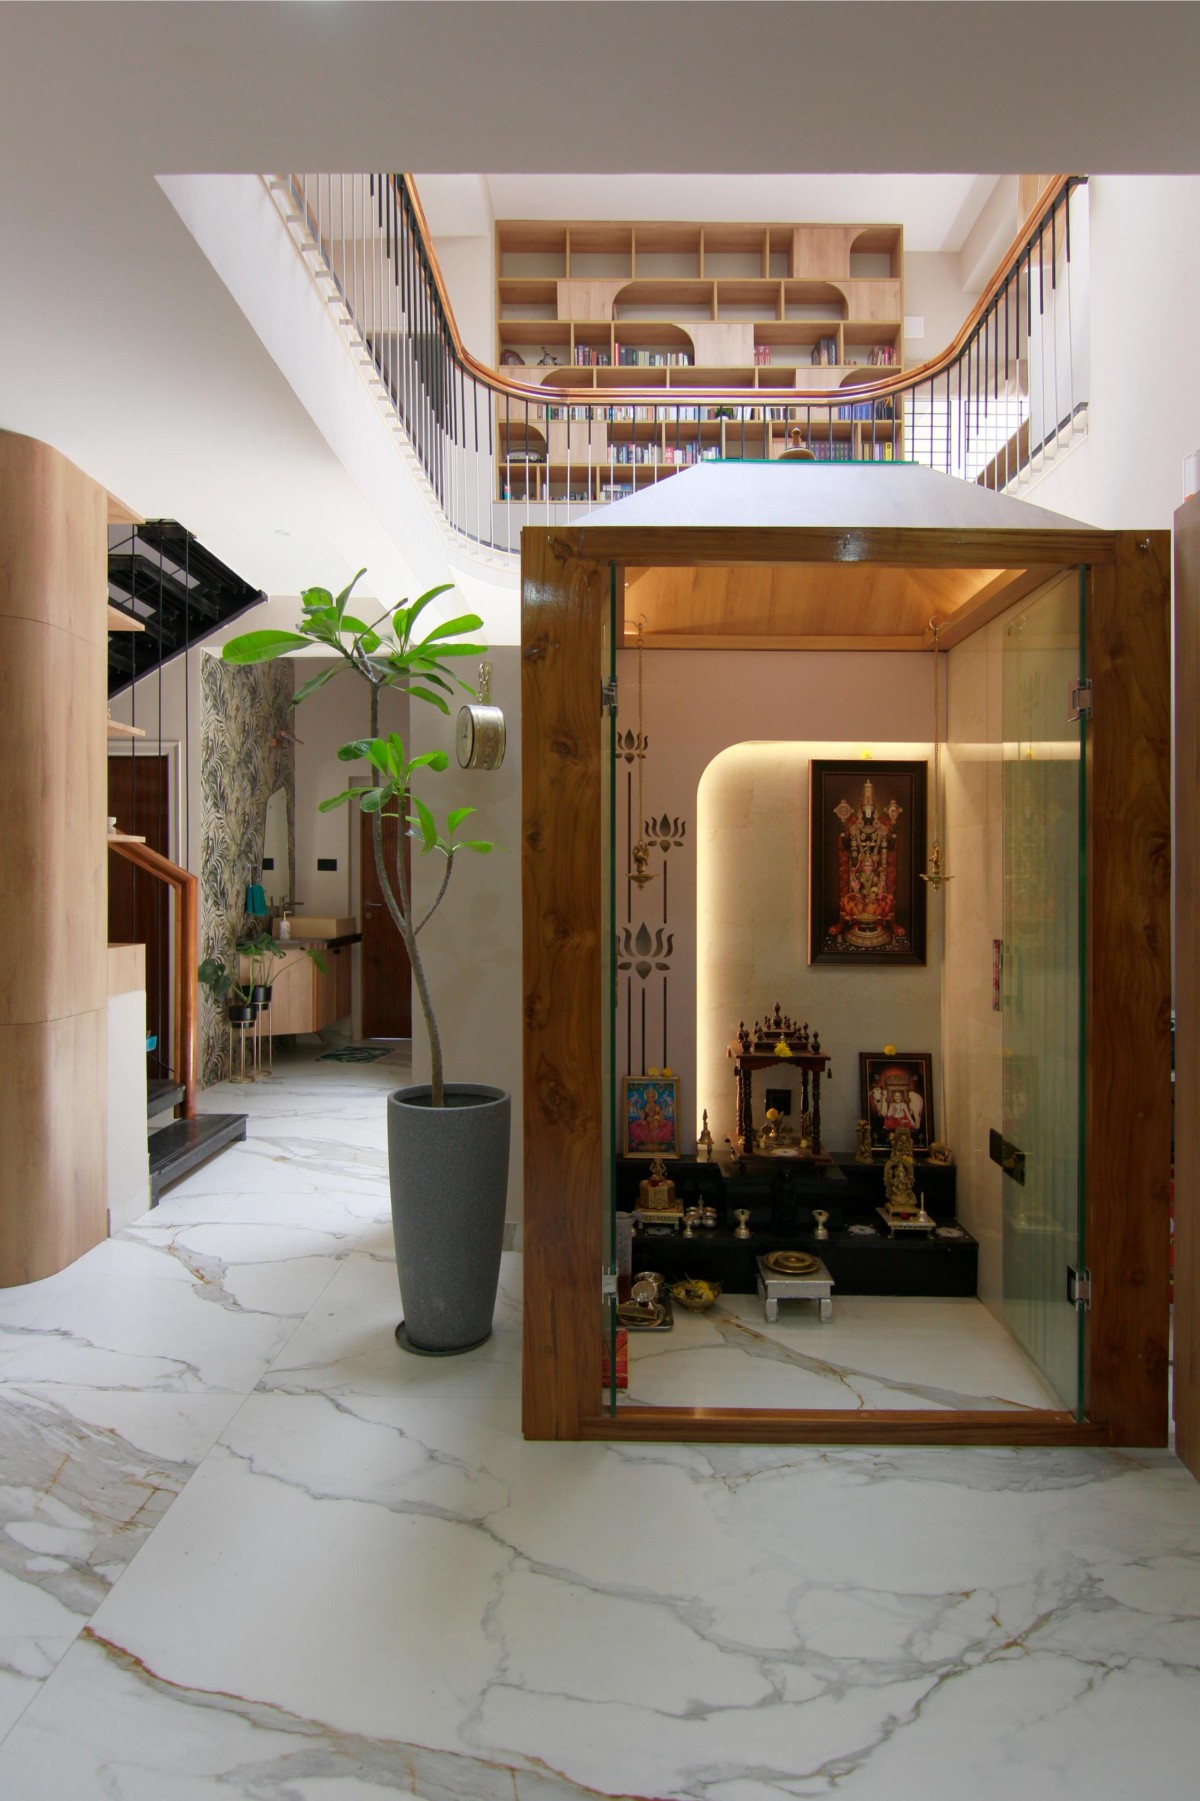

Pooja room of Soft Boundaries by Alae Architects
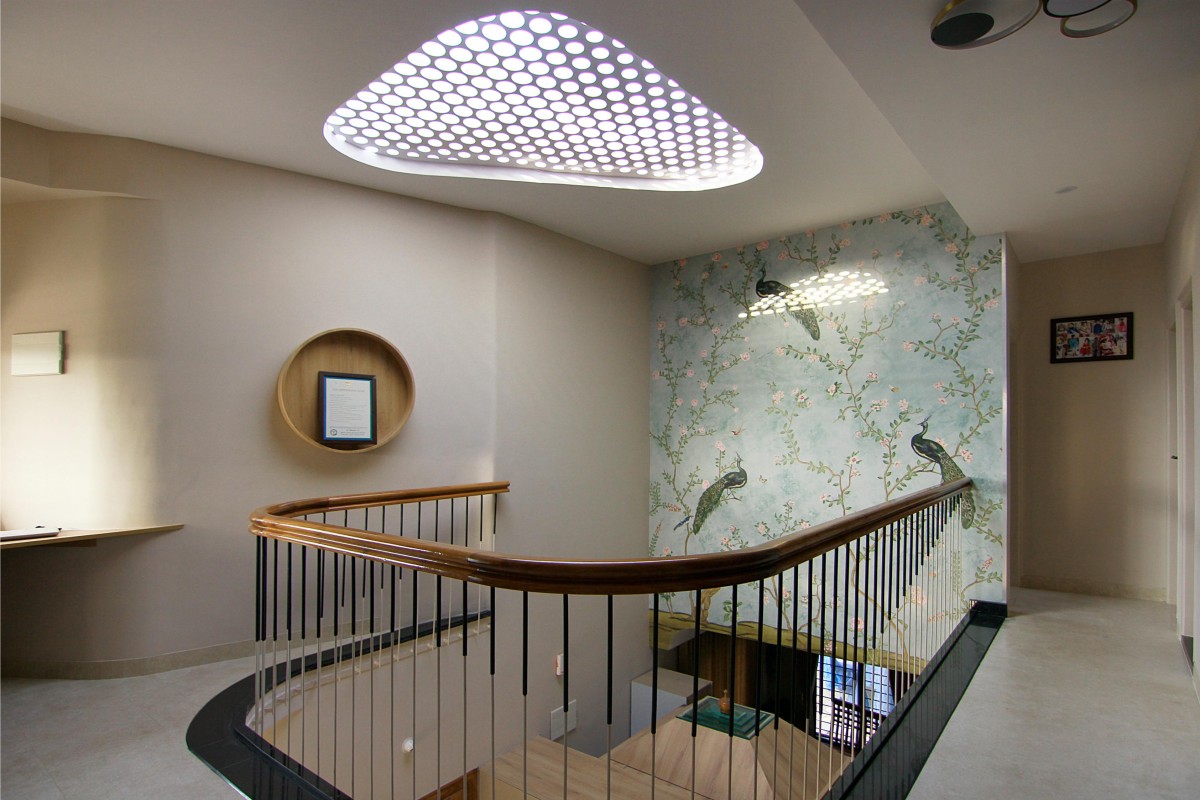

Upper Floor View of Soft Boundaries by Alae Architects
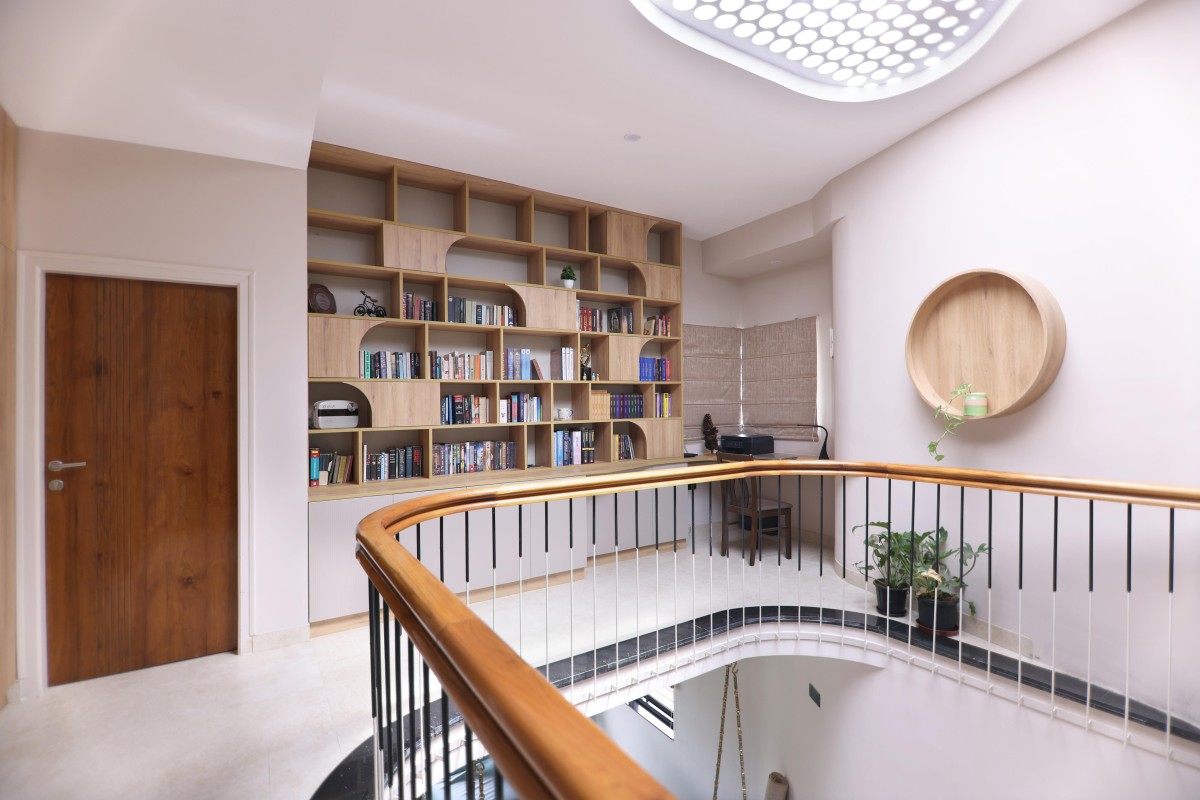
At its essence, Soft Boundaries is a house that defies linearity. It offers a tactile, thoughtful interpretation of contemporary living where geometry flows, light moves, and edges blur. The result is a residence that’s both rooted in its context and free in its expression. A sculpted monolith shaped by the needs of its users and the subtleties of its site. By blending the visual softness of curves with the clarity of contemporary architecture, Soft Boundaries transforms a compact corner site into a fluid, meditative space for living.


Study Area of Soft Boundaries by Alae Architects
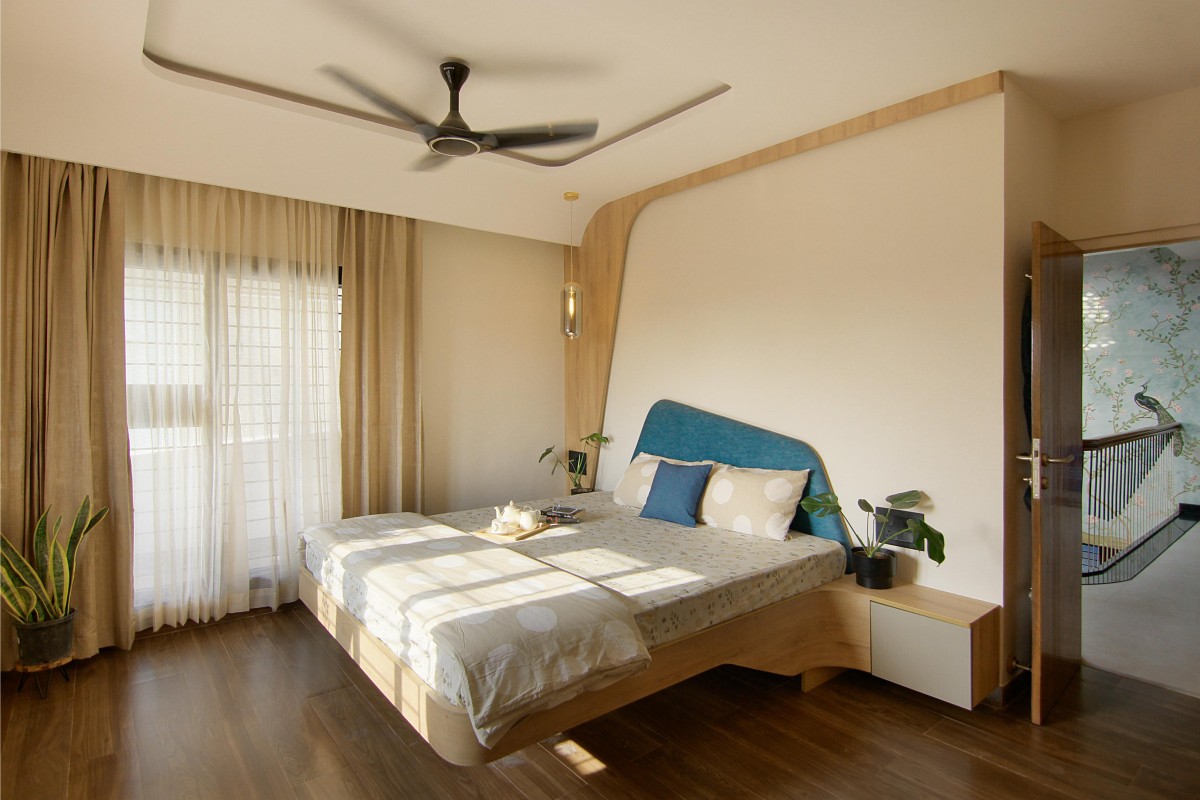

Bedroom of Soft Boundaries by Alae Architects
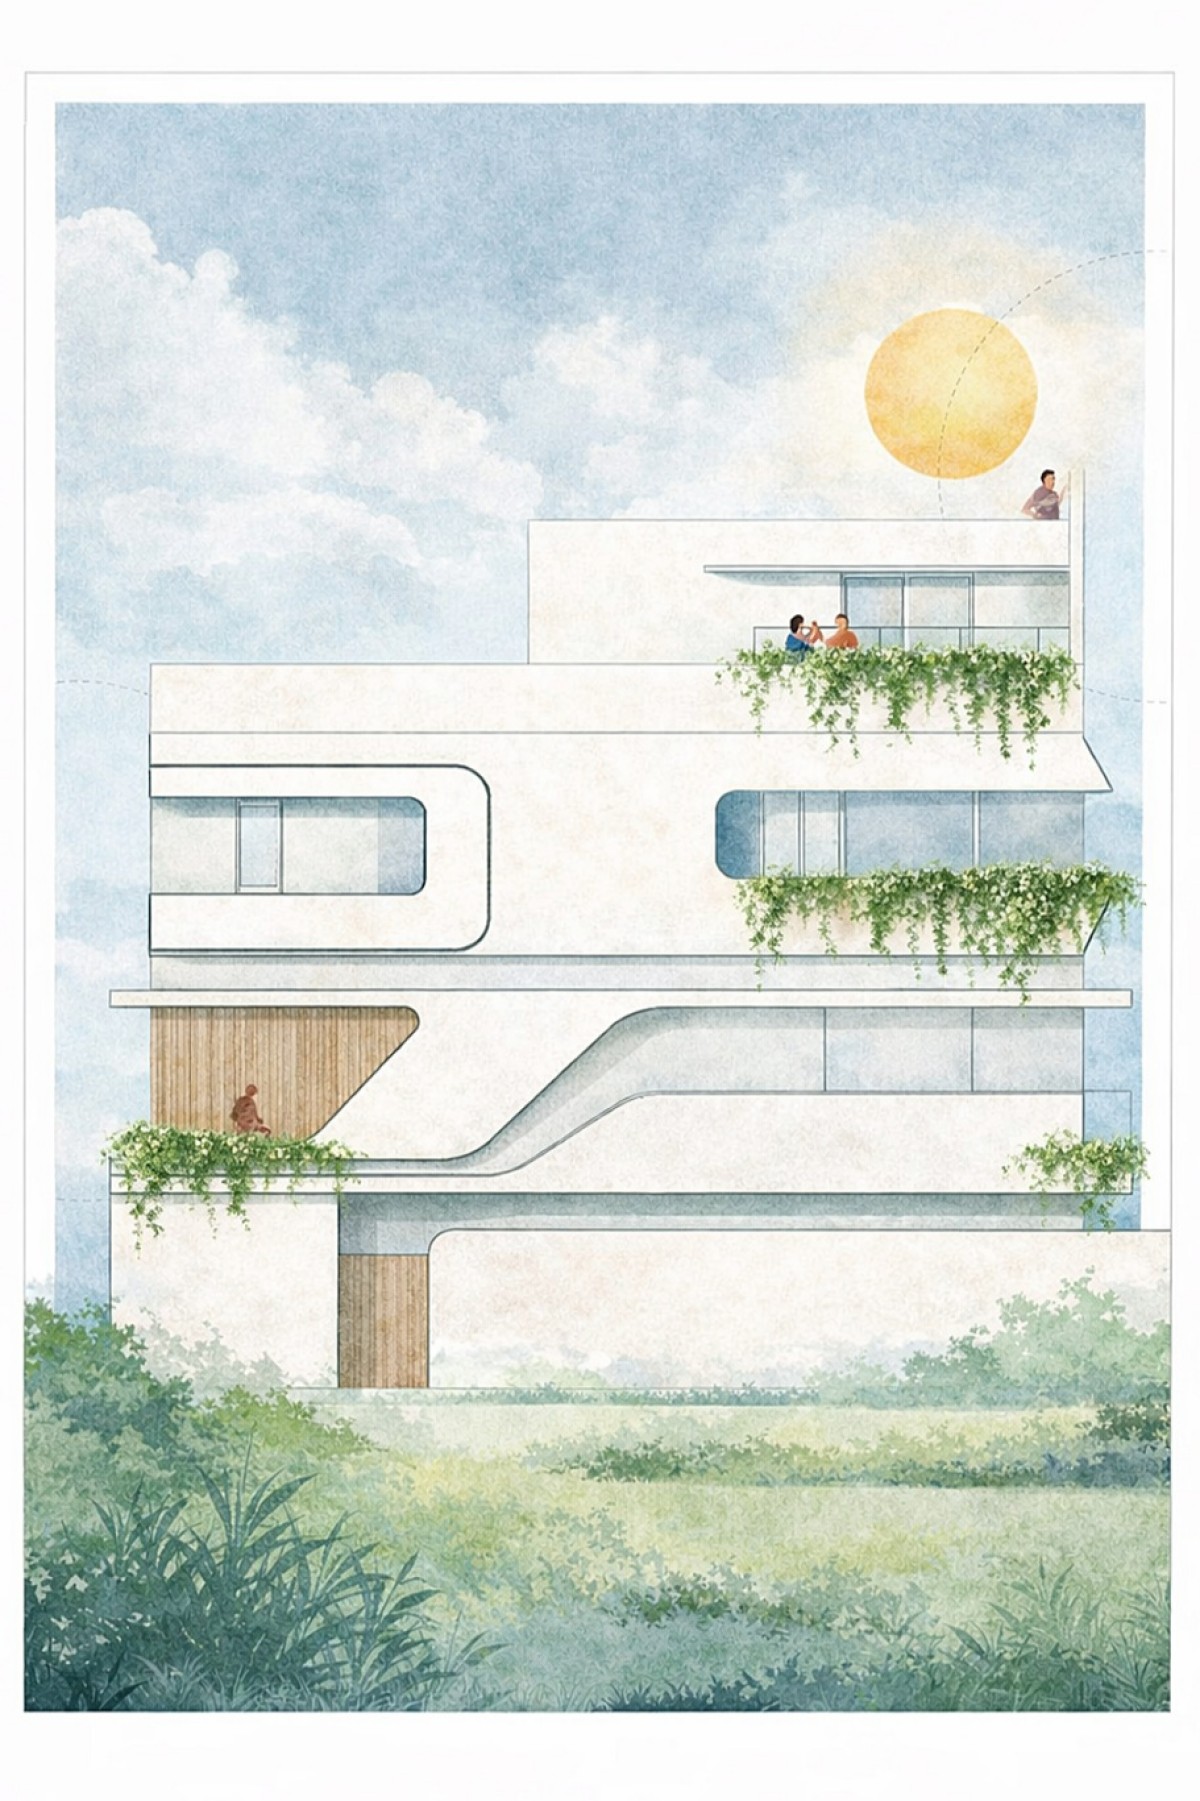

Elevation of Soft Boundaries by Alae Architects
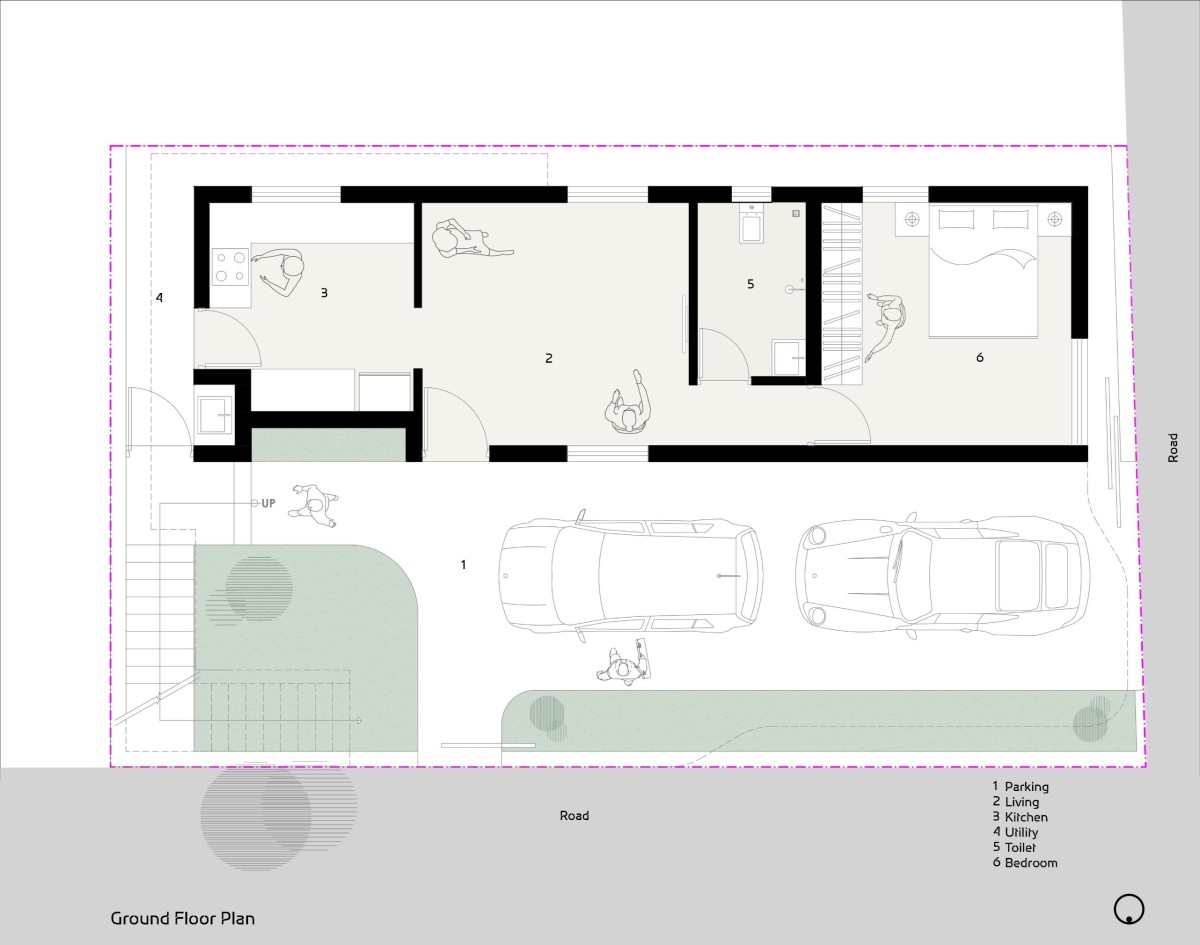

Ground Floor Plan of Soft Boundaries by Alae Architects
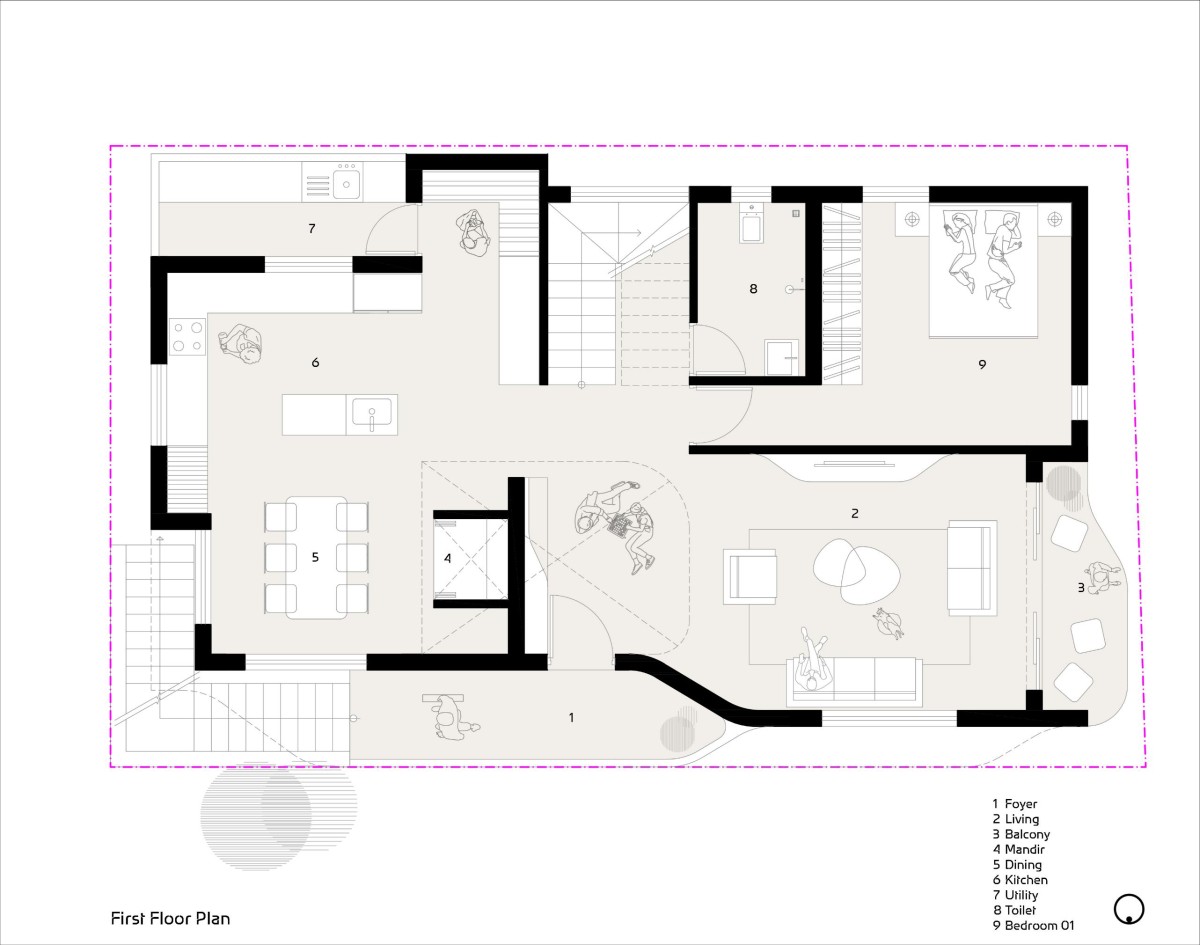

First Floor Plan of Soft Boundaries by Alae Architects
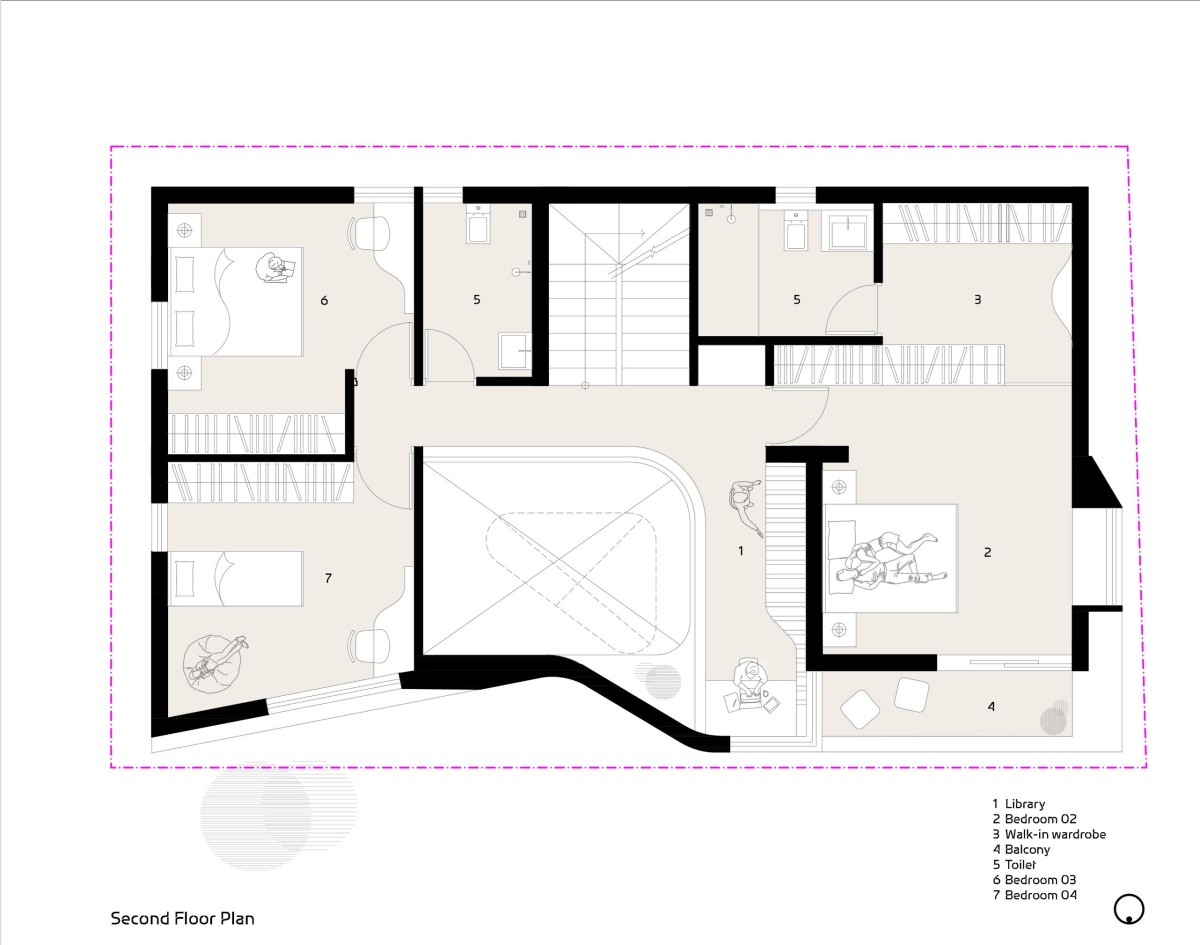

Second Floor Plan of Soft Boundaries by Alae Architects
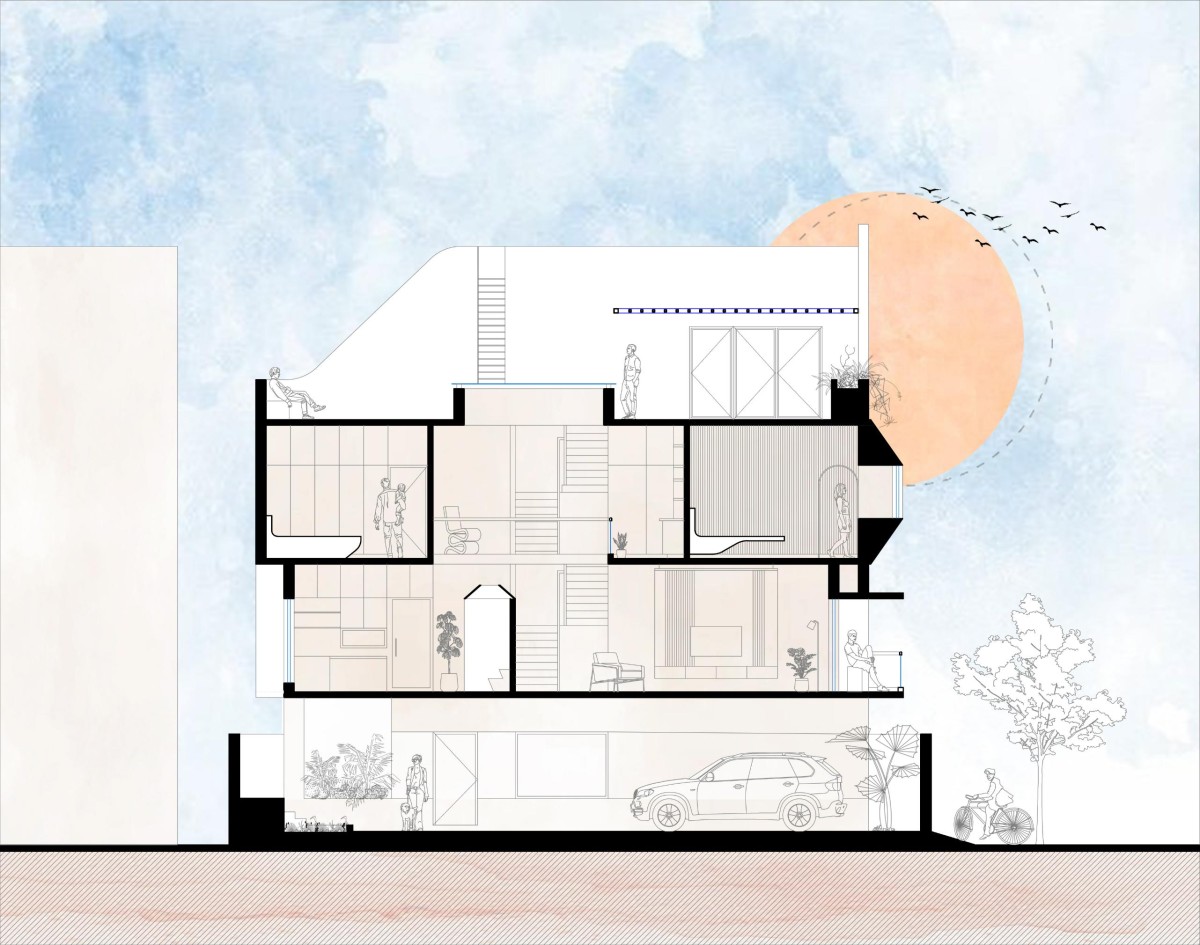

Section of Soft Boundaries by Alae Architects


Most Visited Articles


Subscribe

Get our latest article and updates delivered straight to your inbox.