Architecture

02-10-2026

Photographer : Studio f/8

Text provided by the Architect

As urban land becomes increasingly scarce and expensive across India, compact plots have become the reality for many families. The challenge is no longer simply accommodating a programme within a limited footprint, but creating a home that offers spatial generosity, natural light, and a strong connection to its environment. Splitscape Residence, designed for a family of four in Coimbatore, explores these possibilities within a site of just 114 sq.m.

The client's brief called for three bedrooms, parking for two cars and two bikes, a ground-floor bedroom for elderly parents, and provision for a future fourth bedroom. After accounting for statutory setbacks and wall thicknesses, the buildable width was reduced to less than 6 metres, making conventional planning inadequate. The project therefore evolved through the section rather than the plan.

A series of split levels connected by 1.5-metre level changes became the organising principle of the house. Lowering the parking slab height from 3 metres to 2.4 metres created sufficient volume to introduce an intermediate level accommodating the kitchen and dining areas. Instead of stacking rooms on conventional floors, the programme is distributed across staggered levels, allowing visual continuity while giving each space its own identity.

Coimbatore,Tamil Nadu,India

Architects : SpaceDNA
Area : 1227.09 sq. ft.
Year of Completion : 2026
Website : https://www.instagram.com/spacedna.in/

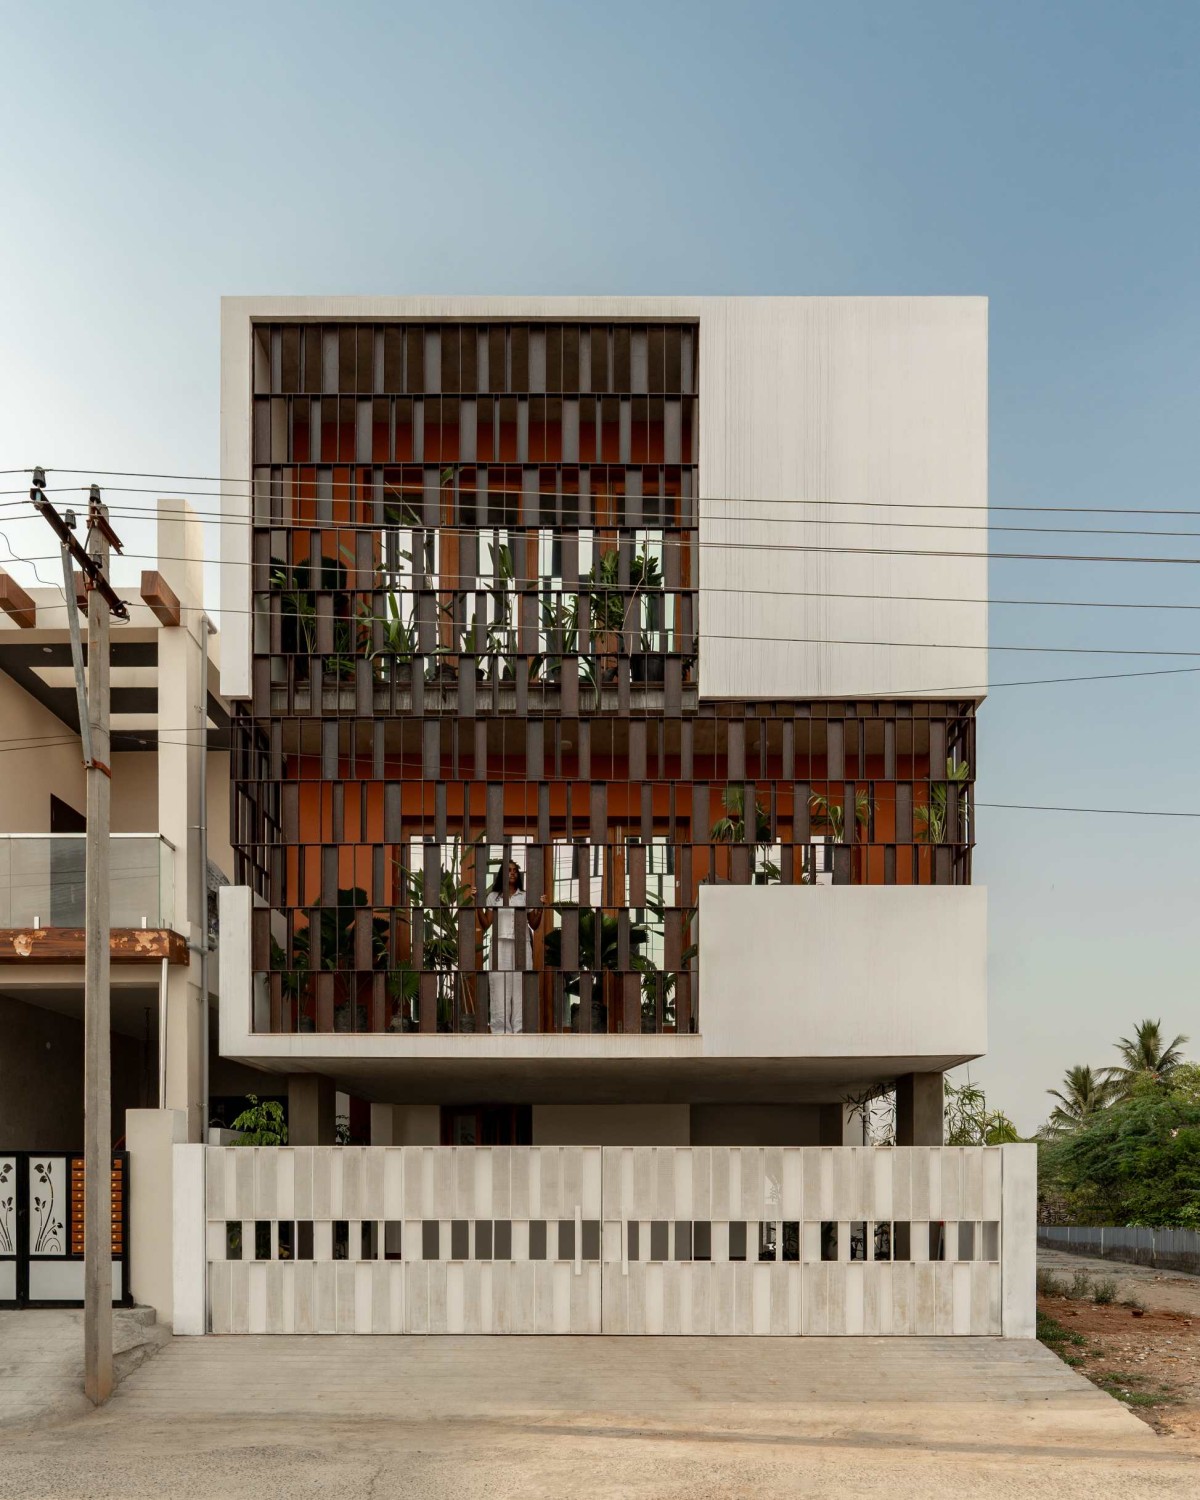
Exterior view of Splitscape Residence by SpaceDNA
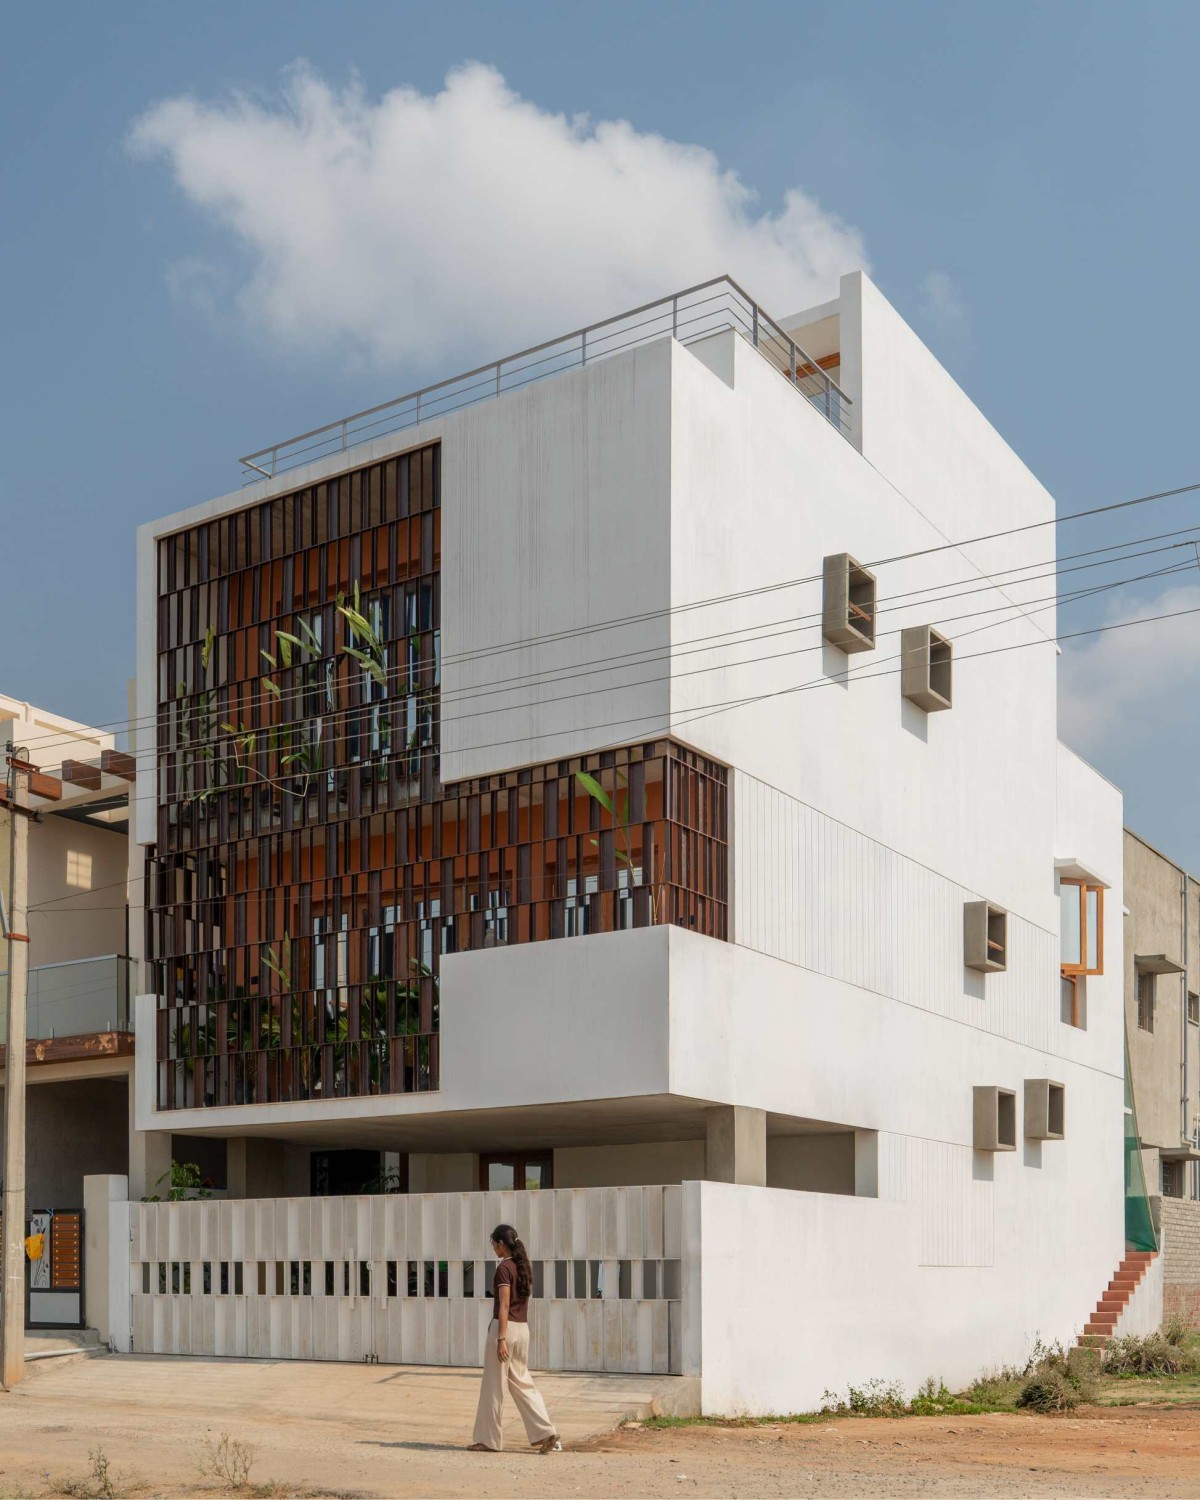

Elevation of Splitscape Residence by SpaceDNA
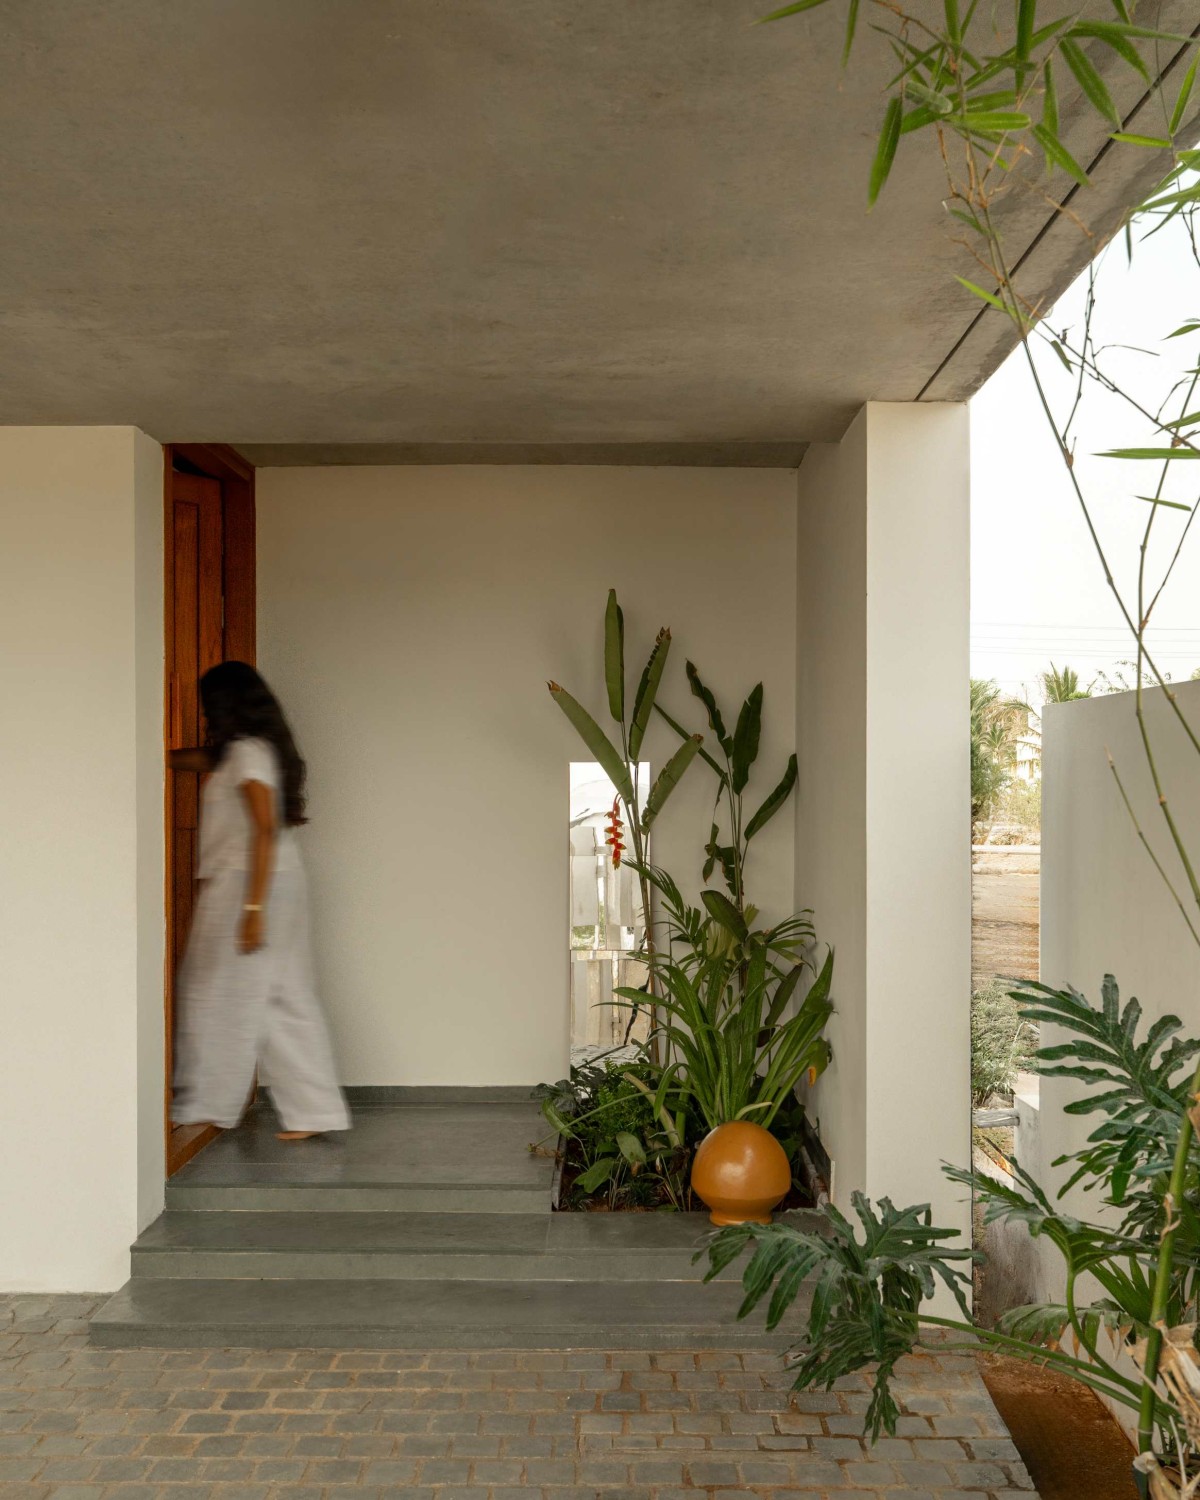

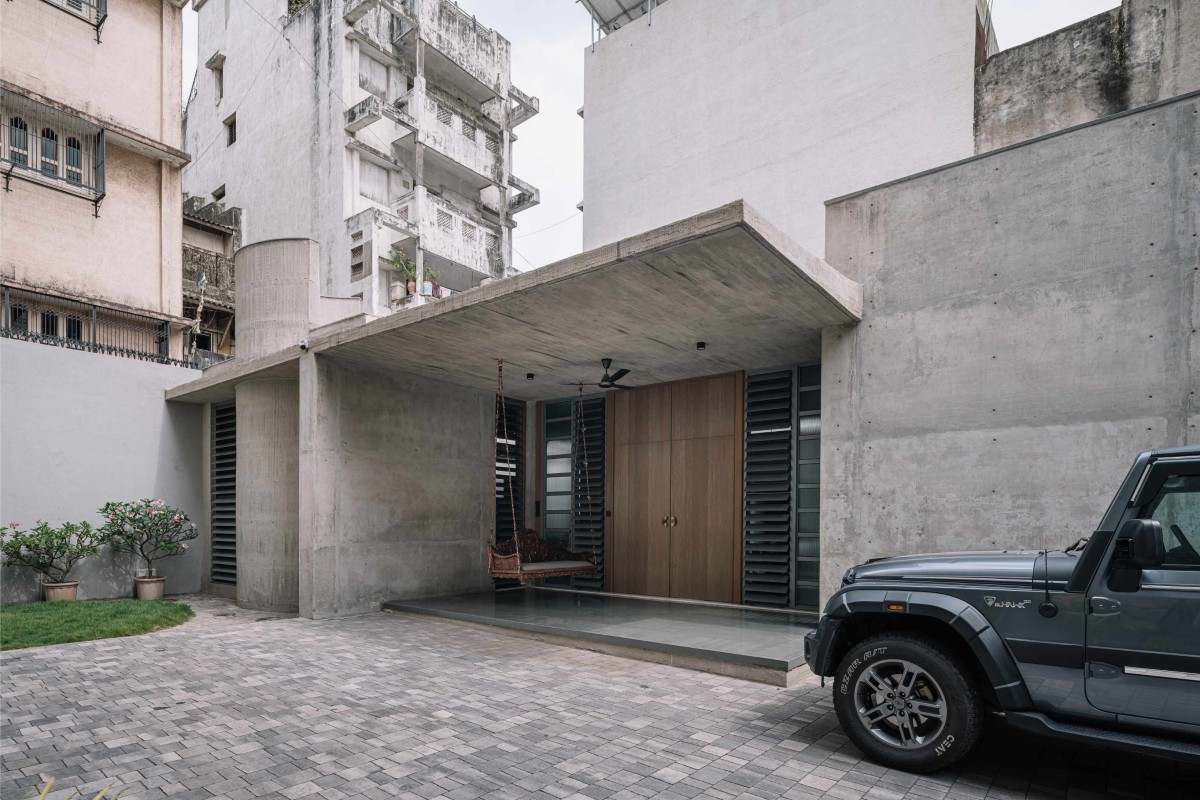
Entrance of Splitscape Residence by SpaceDNA
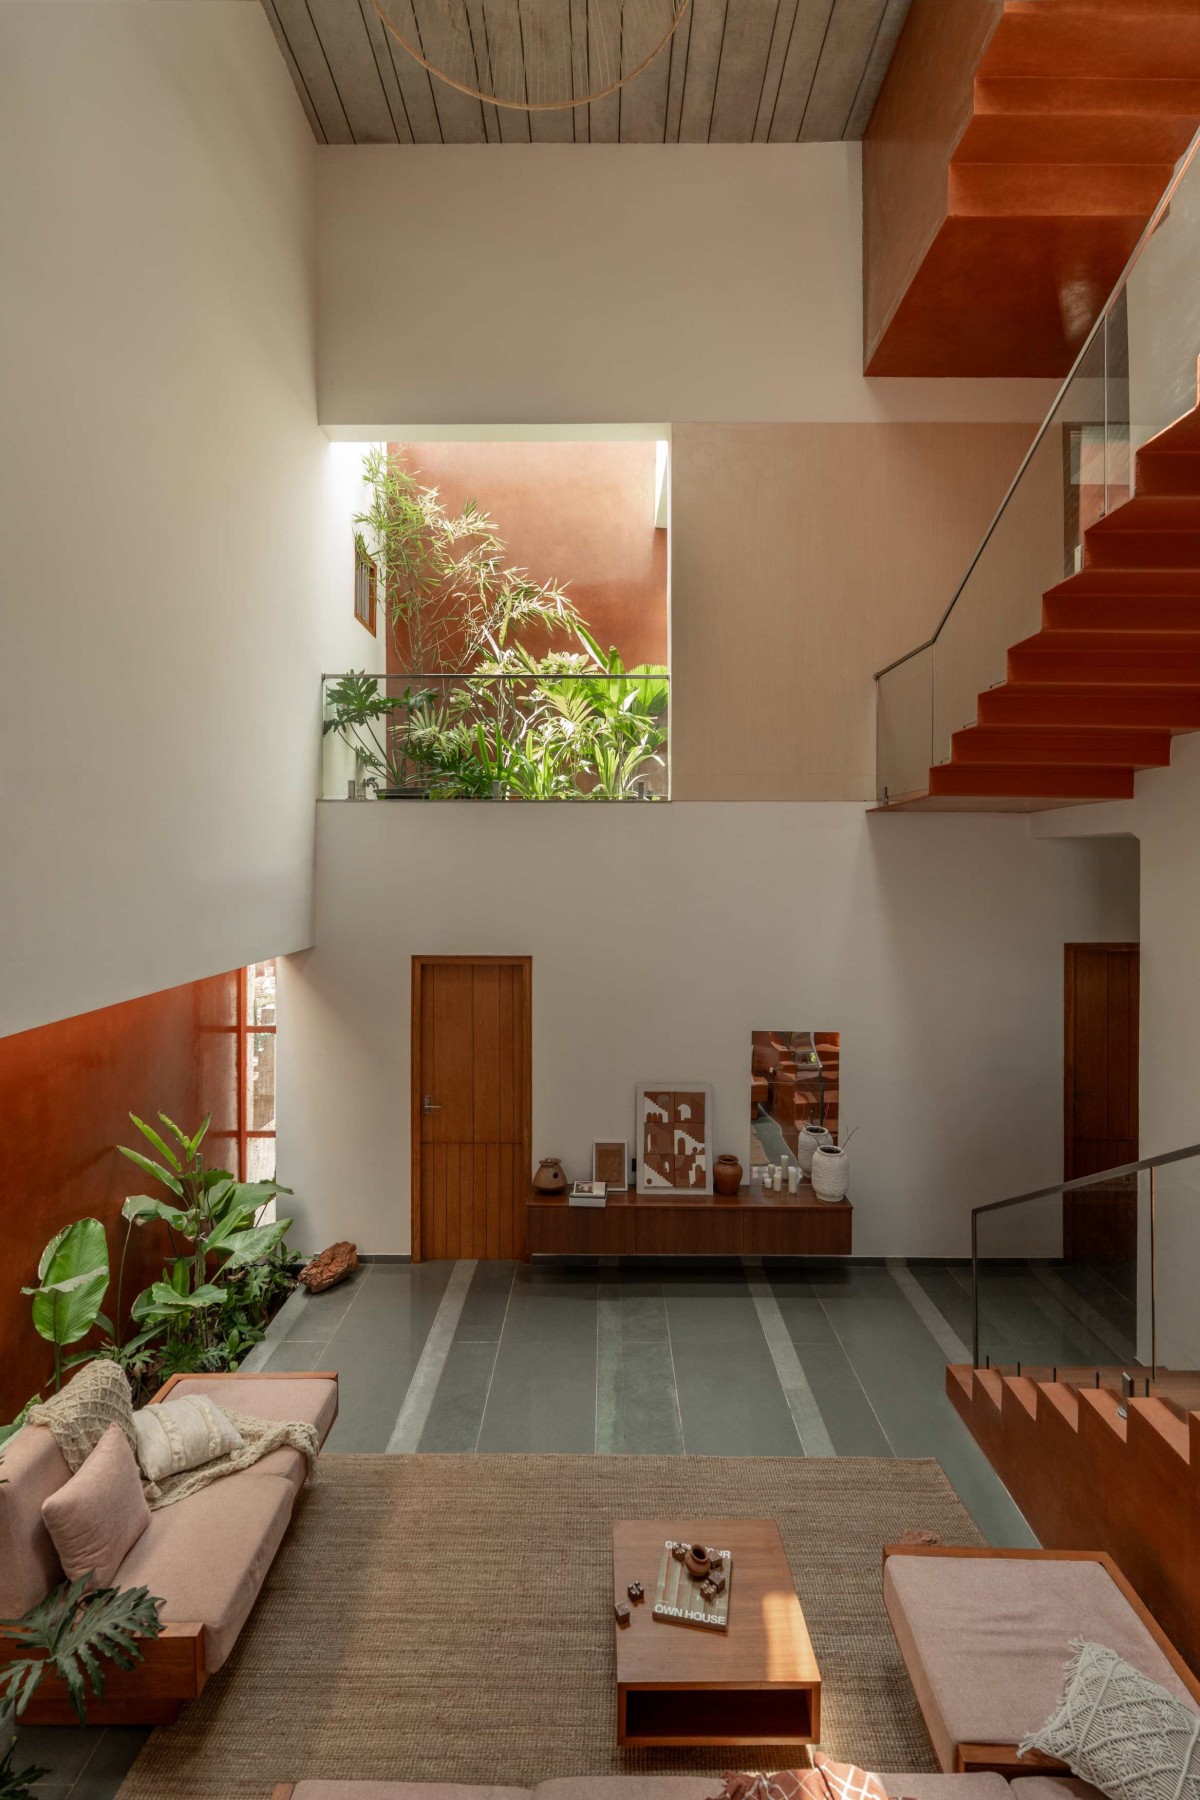

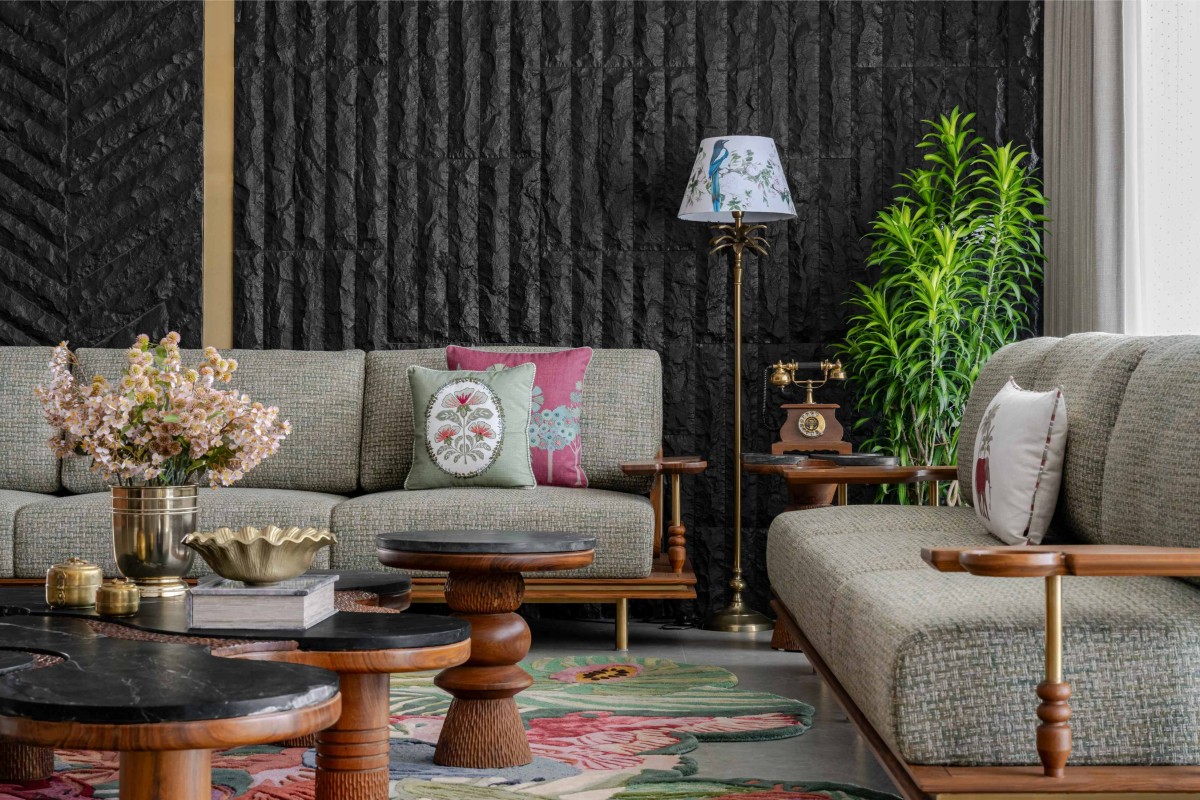
Triple Height Living of Splitscape Residence by SpaceDNA
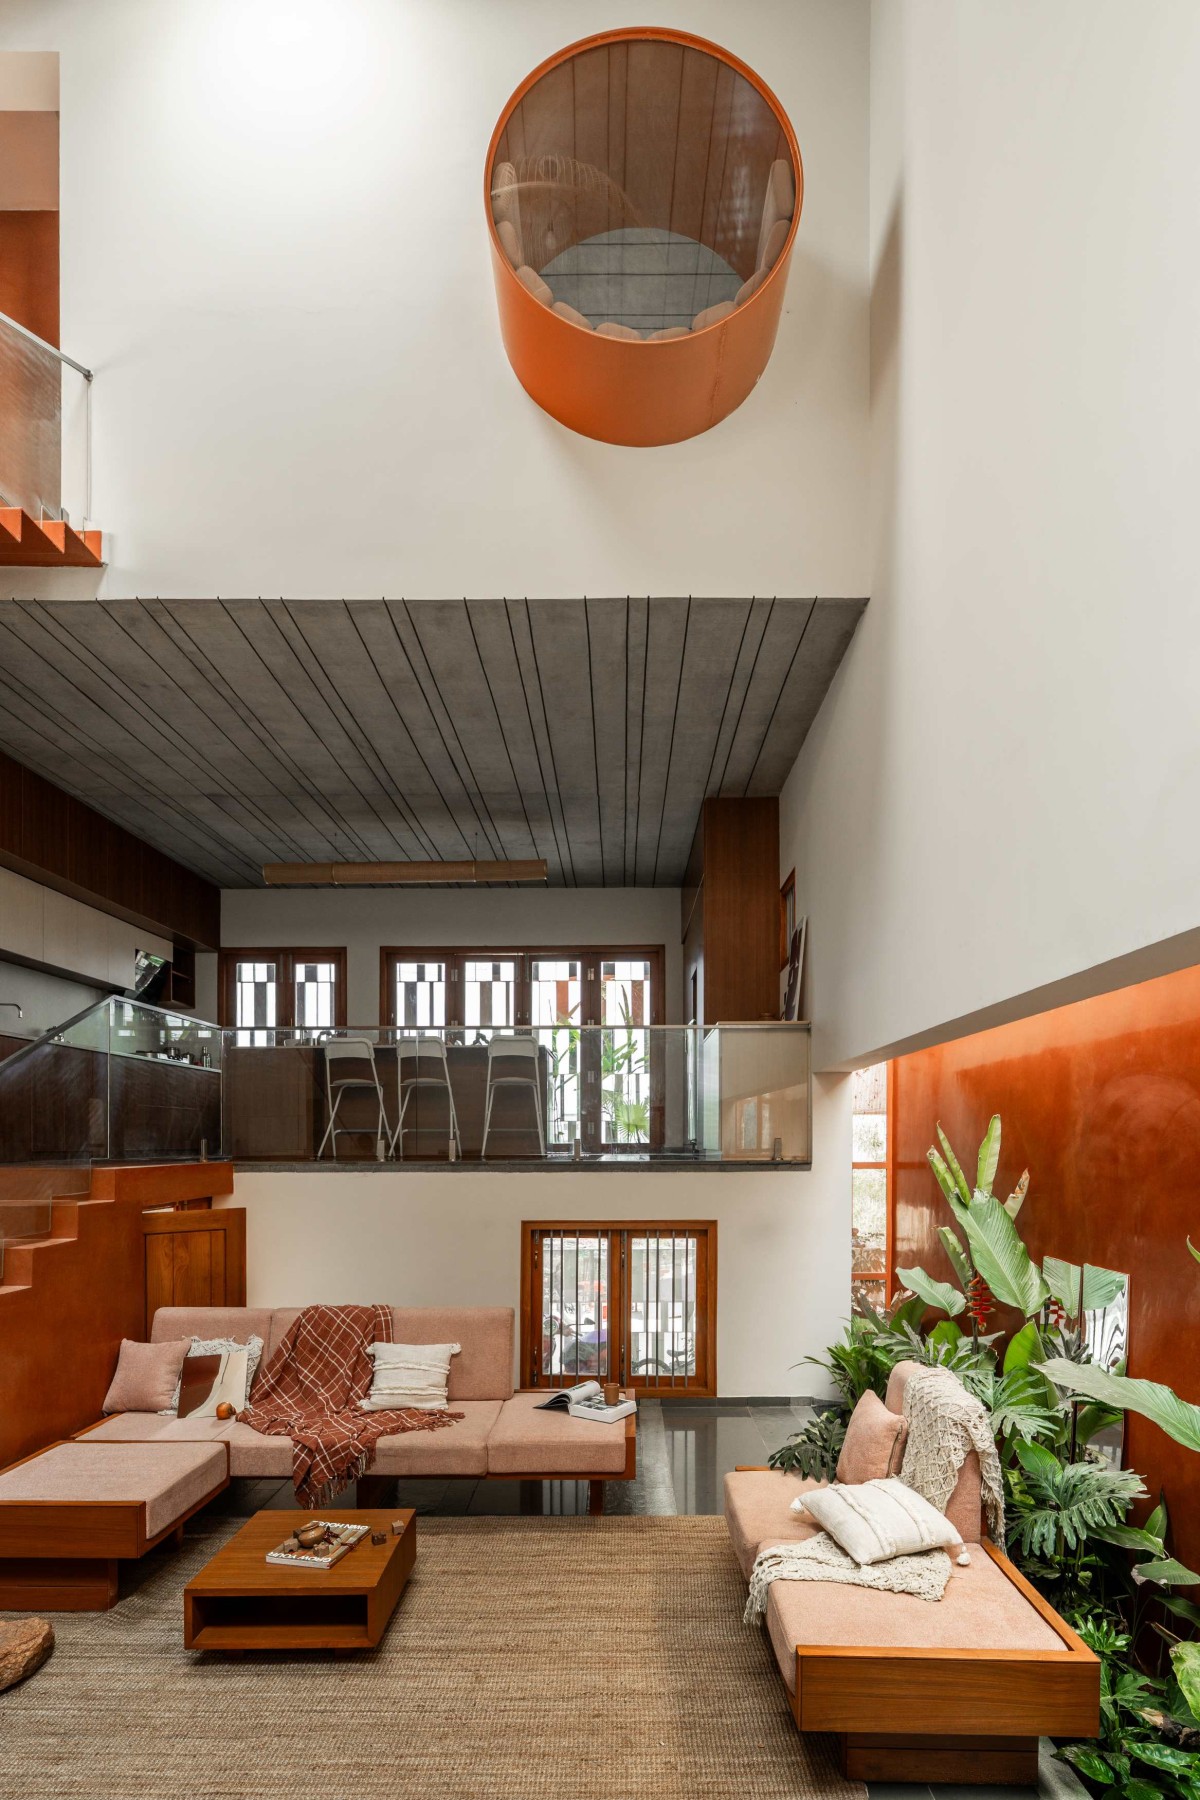
The living room forms the spatial centre of the house. Rising through three levels, it borrows volume from the upper floors and establishes visual connections across the home. The modest level differences encourage interaction between family members while maintaining a clear distinction between functions. Entering from the street, the sequence of interconnected spaces gradually unfolds, creating a sense of openness that contrasts with the compact footprint.


Living Room Overlooking Mezanine of Splitscape Residence by SpaceDNA
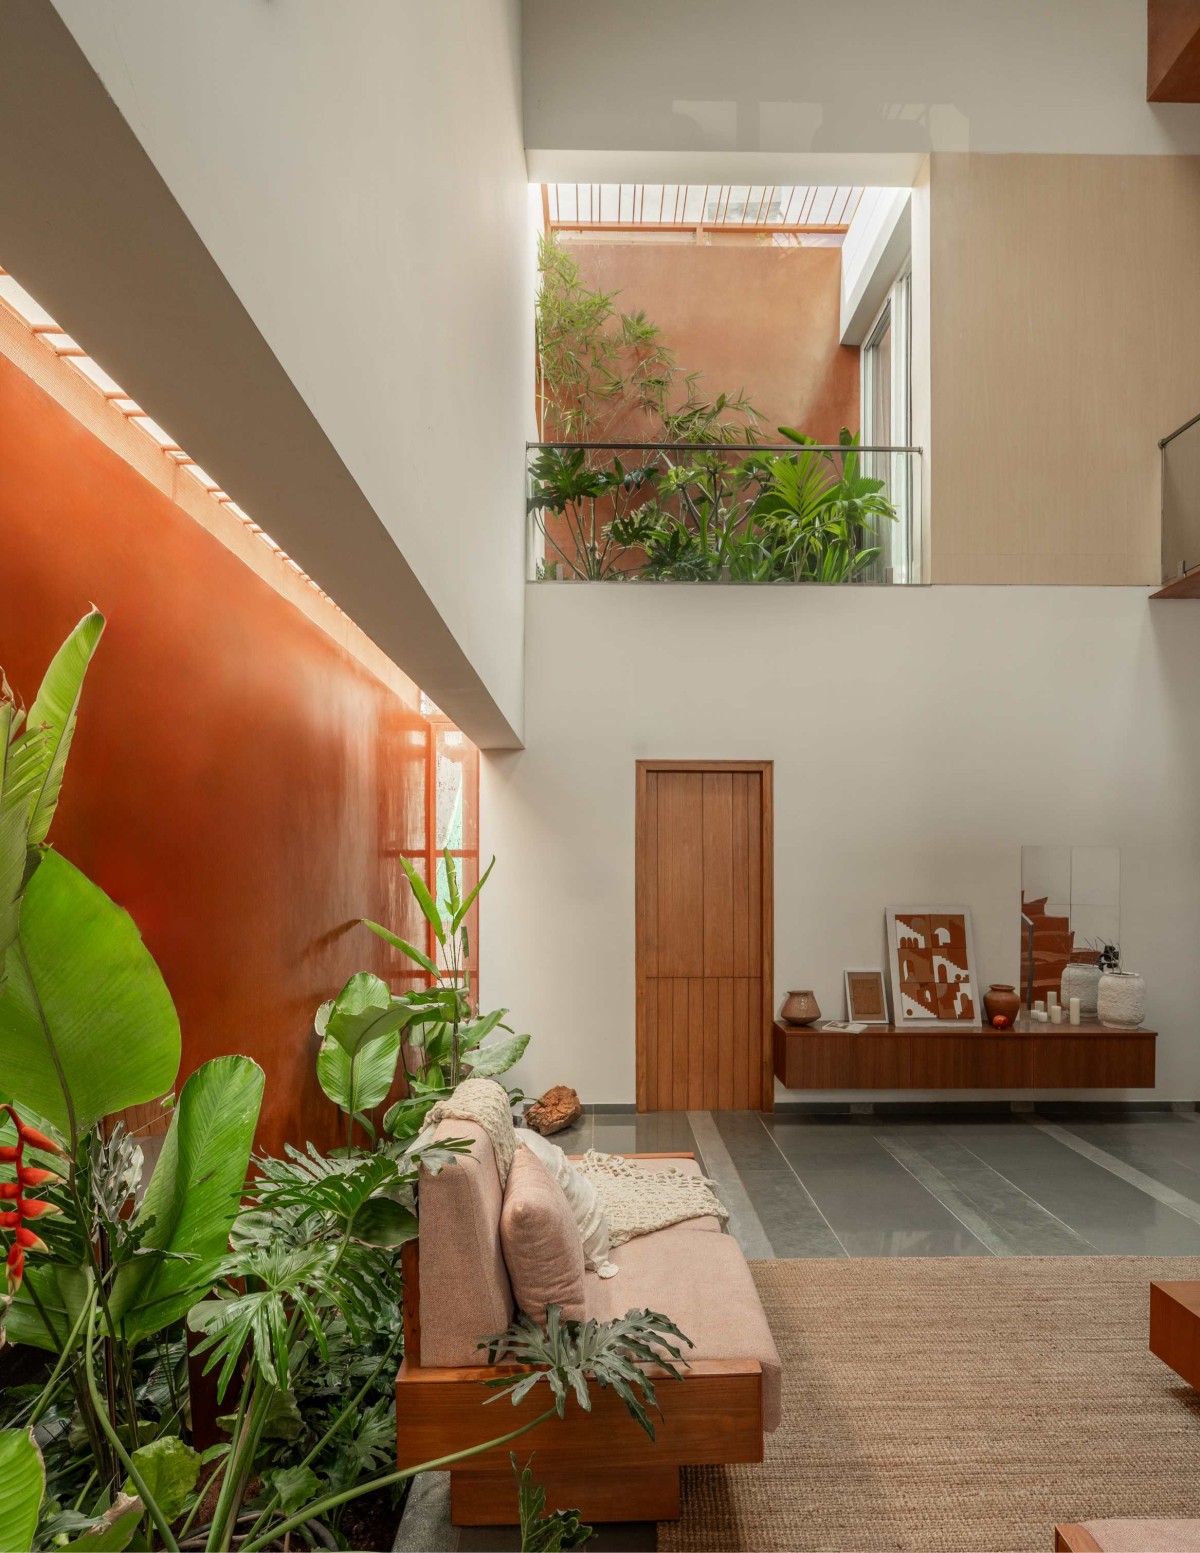

Side Courtyard Attached to Living of Splitscape Residence by SpaceDNA
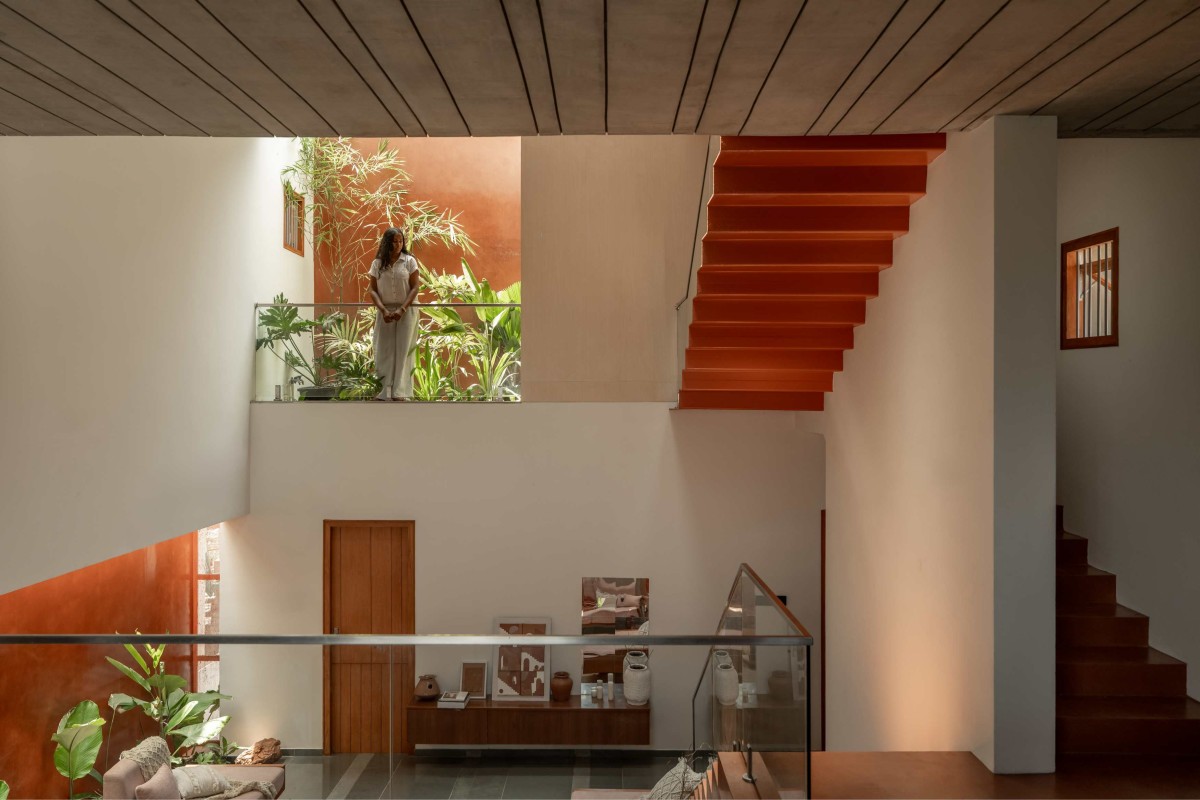
Natural light and ventilation are integral to the design. A narrow courtyard alongside the living room introduces greenery into the interior, while a smaller courtyard adjoining the children's bedroom brings soft daylight and cross ventilation deep into the plan. Skylights provide additional daylight, and operable vents beneath them create a natural stack effect, allowing warm air to escape while drawing cooler air through the house.

Materiality is intentionally restrained. White walls provide a neutral backdrop for changing light, while Kota stone flooring is laid in modular patterns with polished, leathered, and rough finishes that introduce subtle tactile variation. Exposed concrete ceilings continue the same modular rhythm through timber beading, and red oxide accents add warmth while referencing regional building traditions. A sculptural staircase connects the split levels, offering changing views through the house, while a circular steel bay window in the master bedroom overlooks the central living volume.


View From Mezanine of Splitscape Residence by SpaceDNA
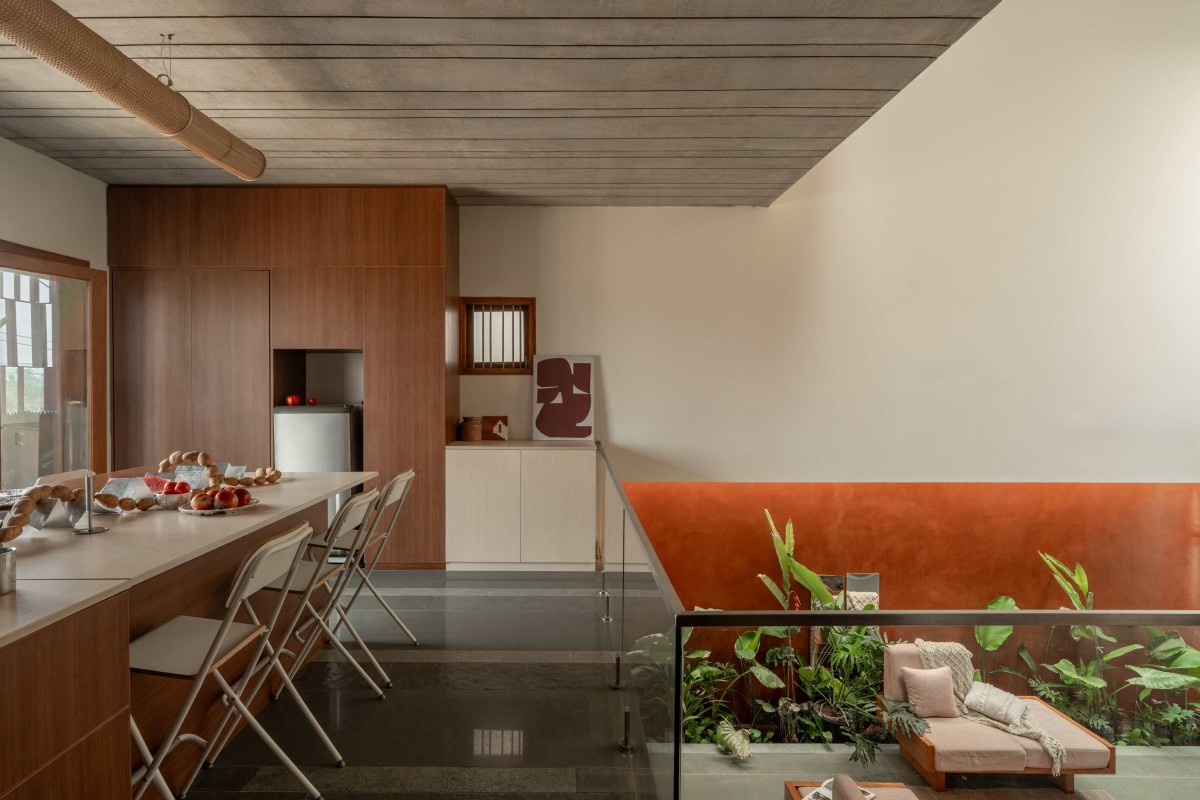

Dining overlooking Living of Splitscape Residence by SpaceDNA
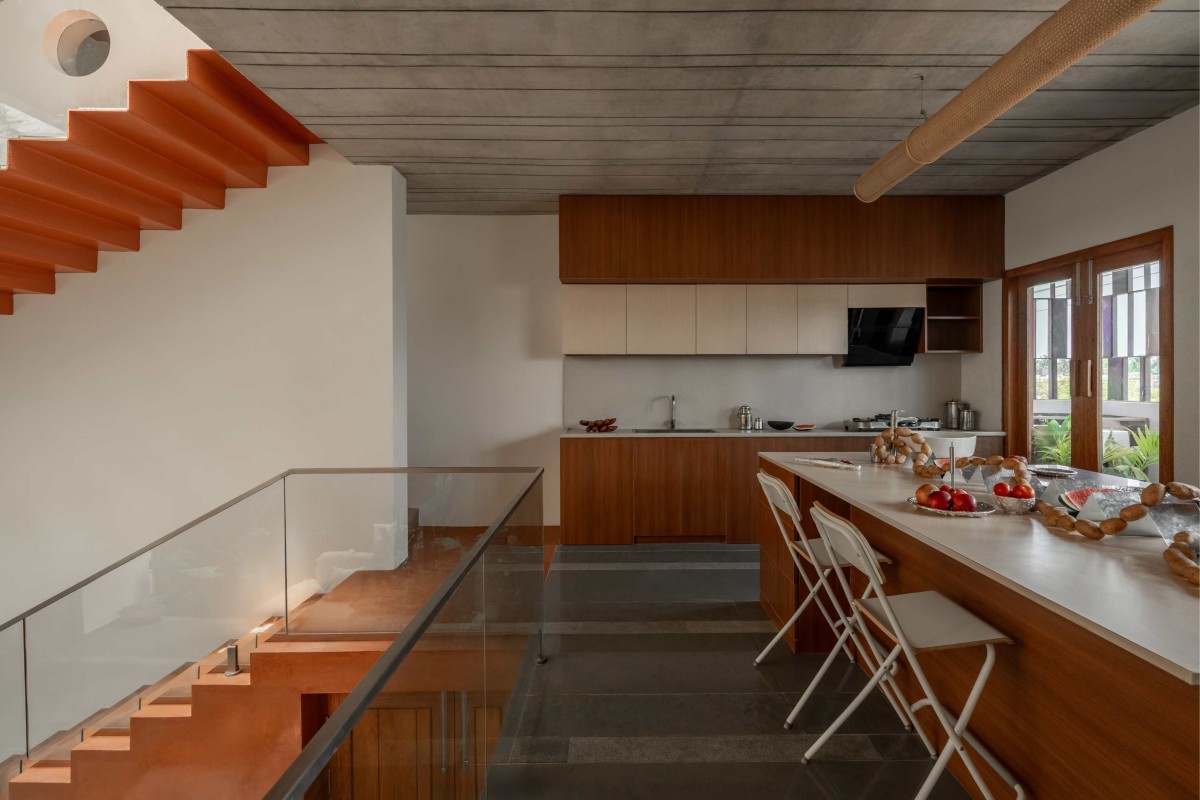
Environmental performance is embedded within the architecture. Rat-trap bond masonry reduces material consumption while improving thermal insulation through its internal air cavity. A corten steel screen wraps the south-facing façade, filtering solar heat gain while preserving daylight, ventilation, and outward views.

Splitscape Residence is an exploration of how section, light, and climate can shape the experience of domestic space. Rather than seeking additional floor area, the project works with volume, level changes, and passive environmental strategies to create a home that feels open, interconnected, and responsive to its tropical setting.


Kitchen of Splitscape Residence by SpaceDNA
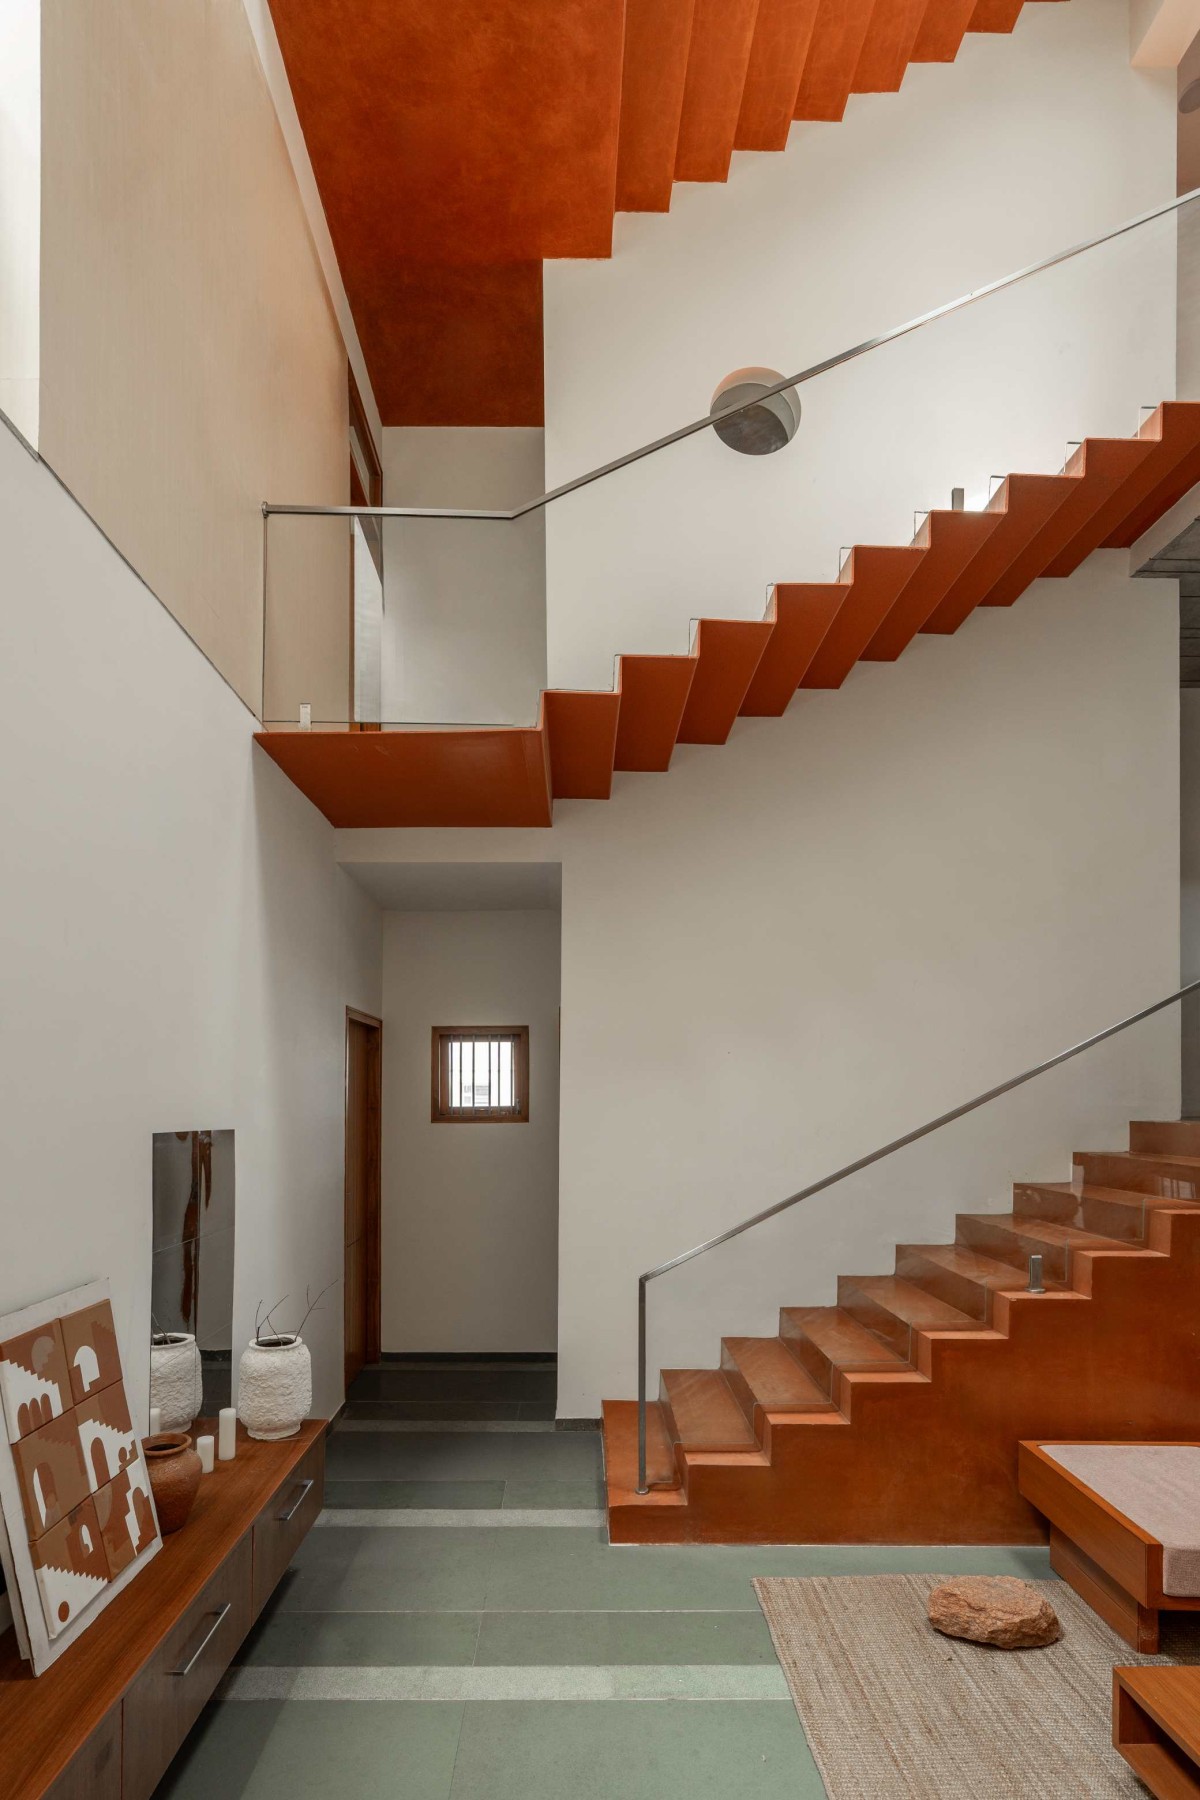

Staircase of Splitscape Residence by SpaceDNA
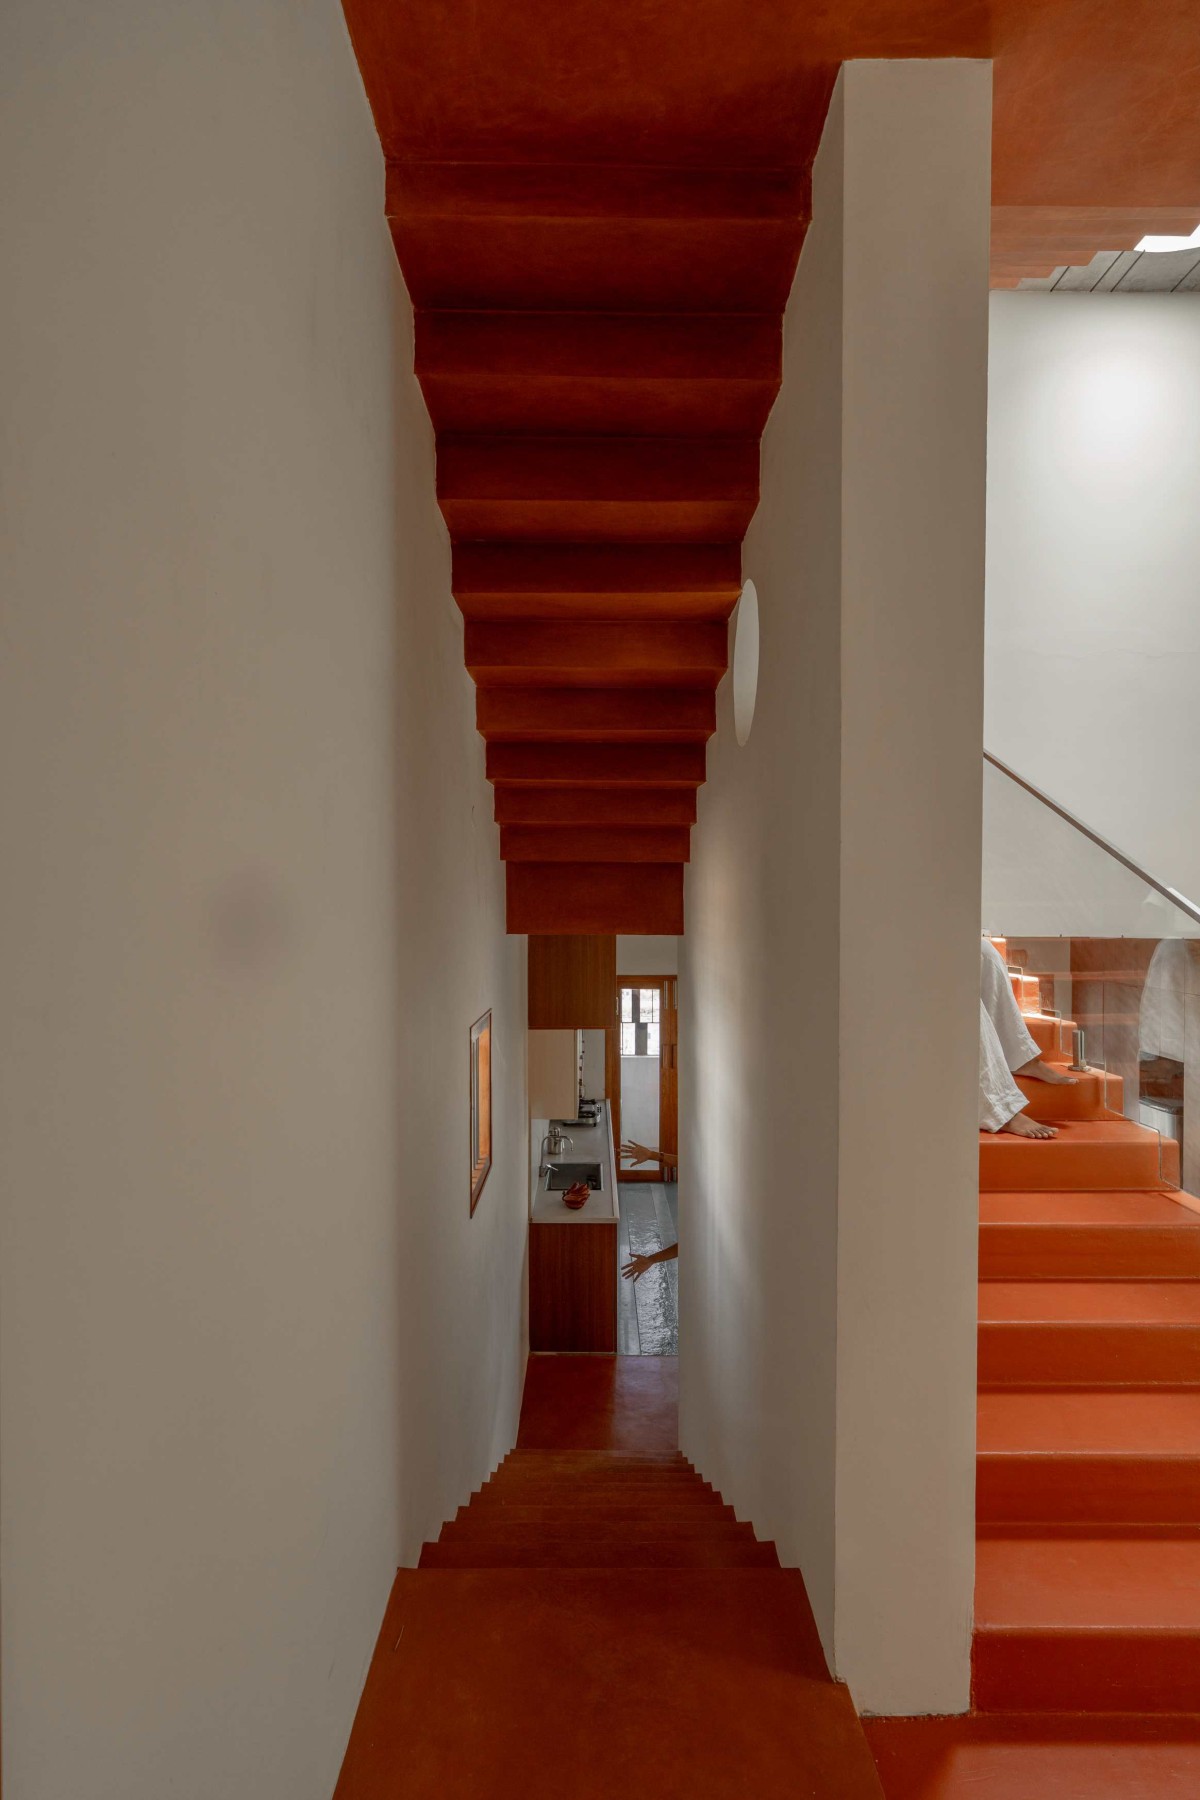

Staircase of Splitscape Residence by SpaceDNA
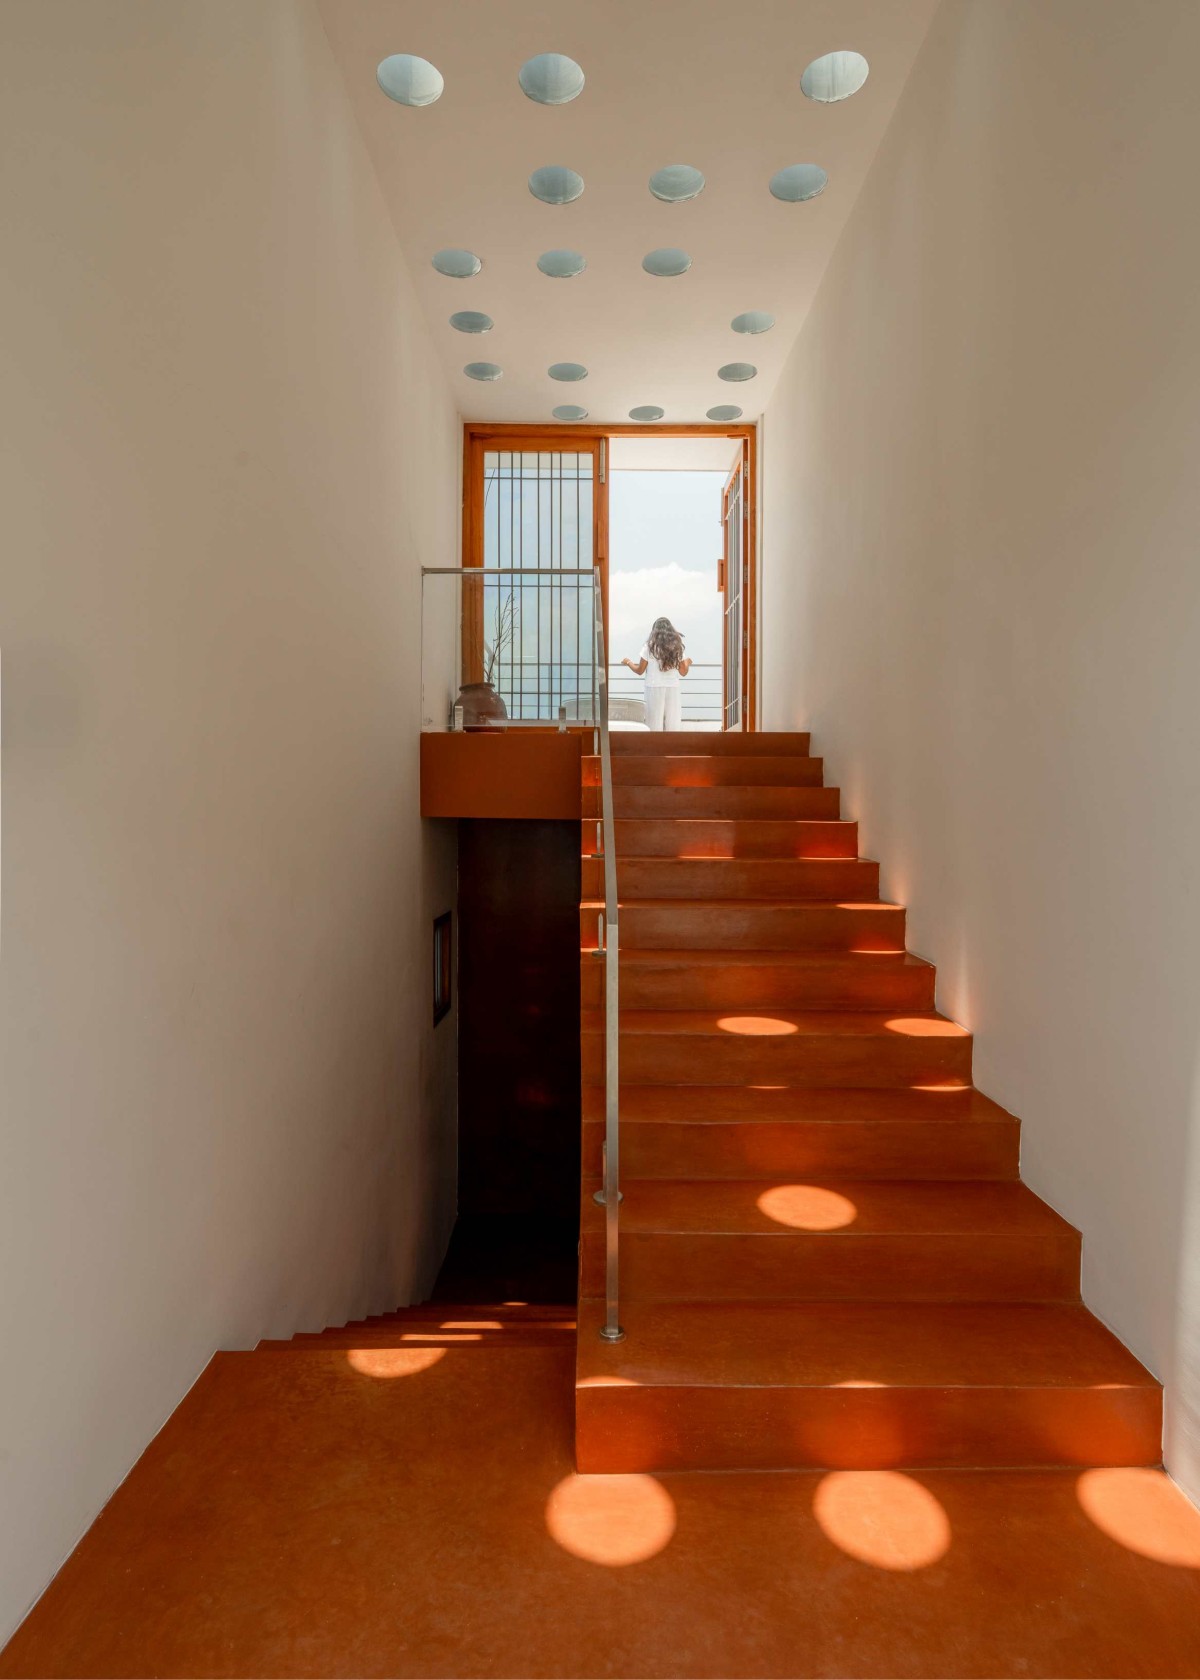

Staircase of Splitscape Residence by SpaceDNA
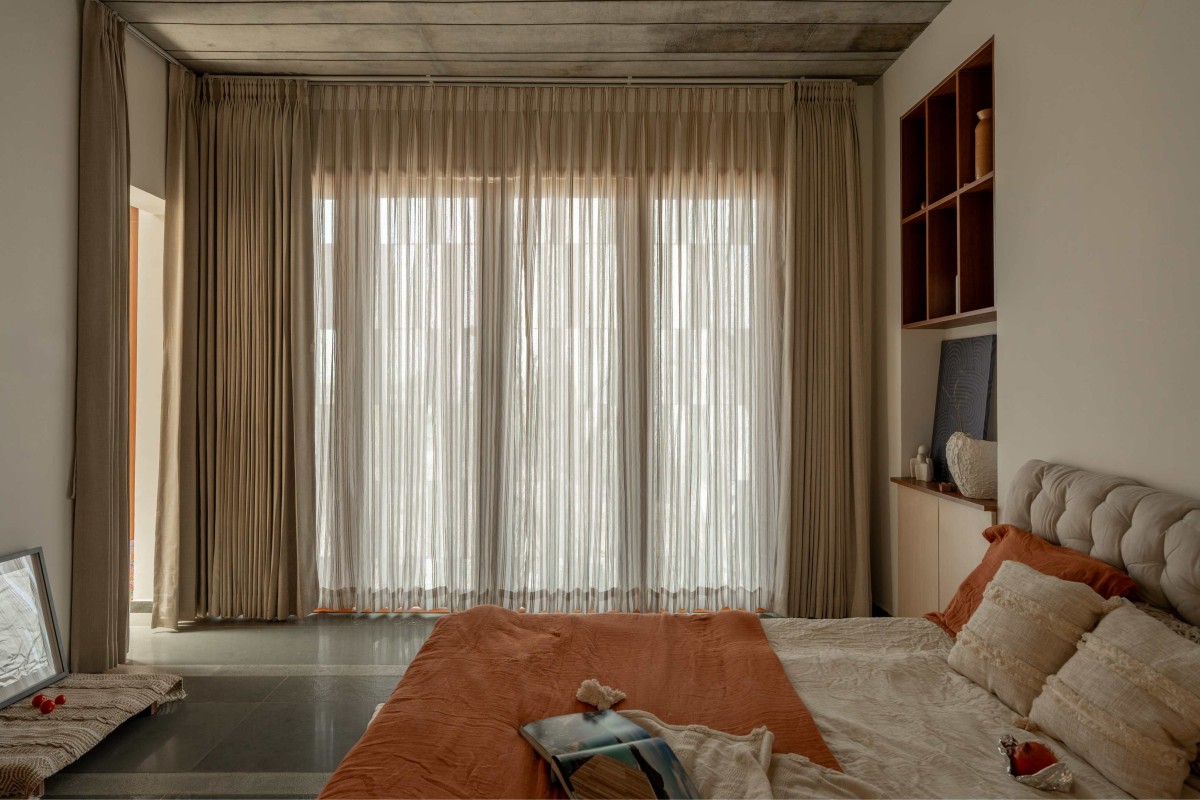

Master Bedroom of Splitscape Residence by SpaceDNA
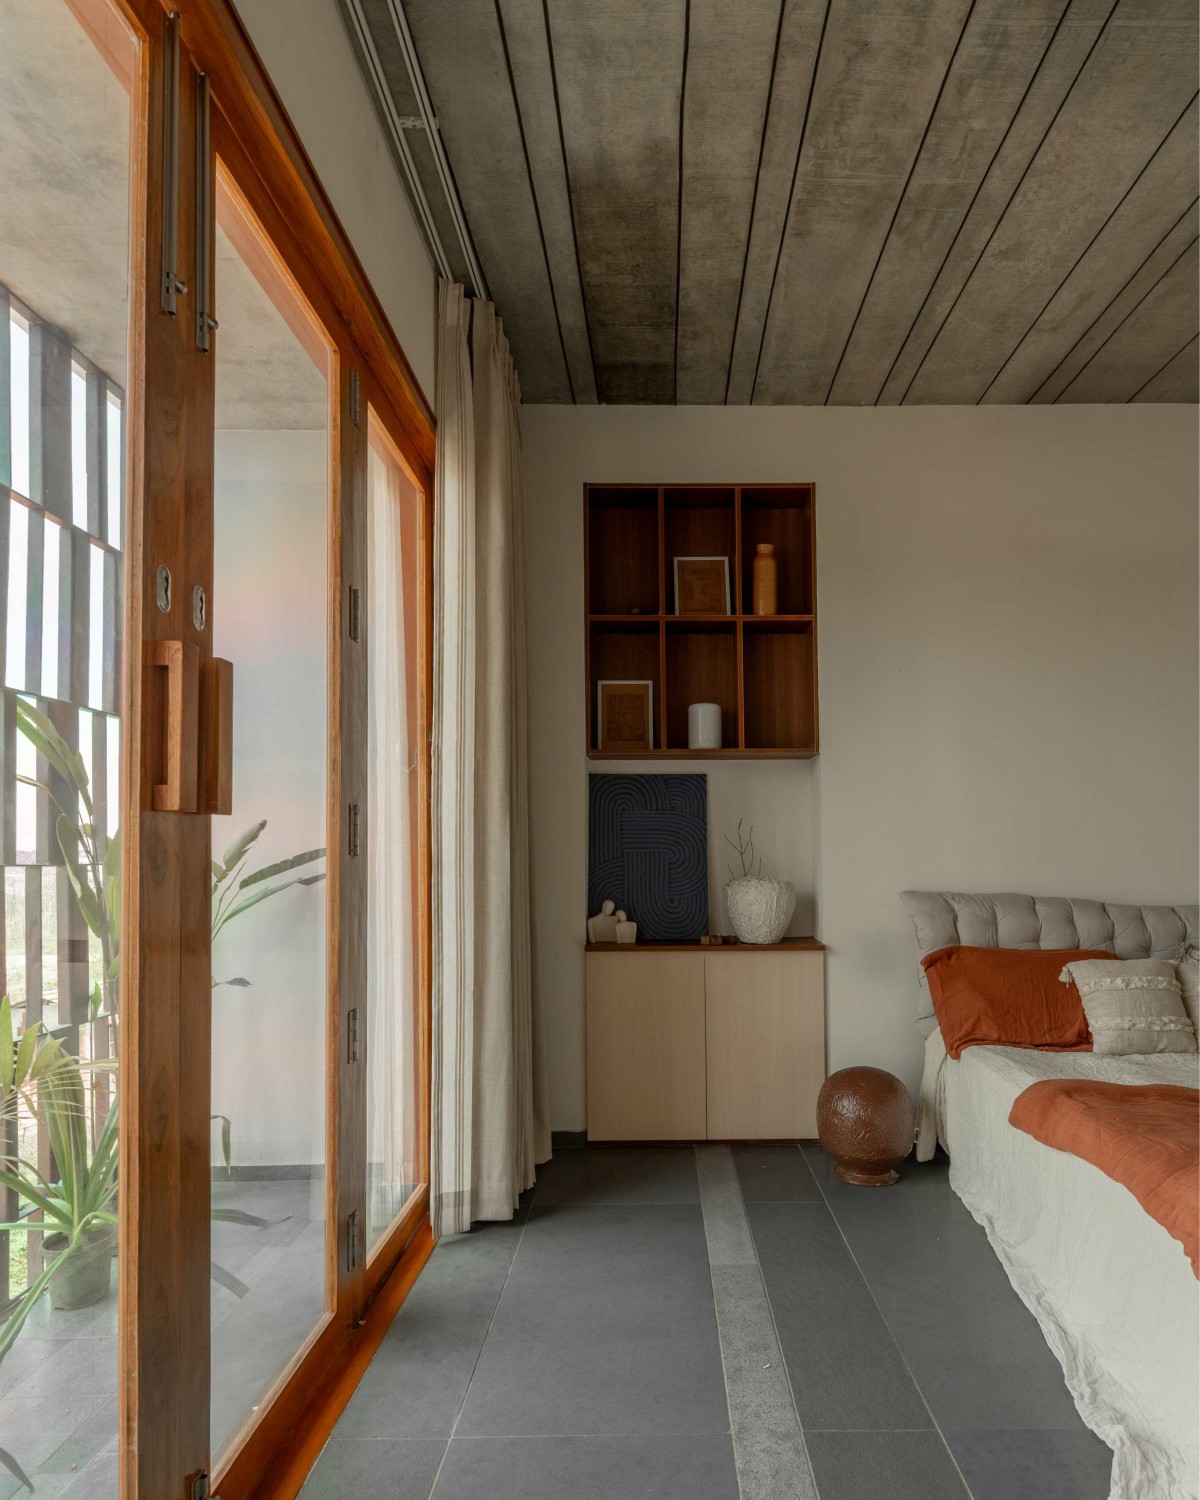

Master Bedroom of Splitscape Residence by SpaceDNA
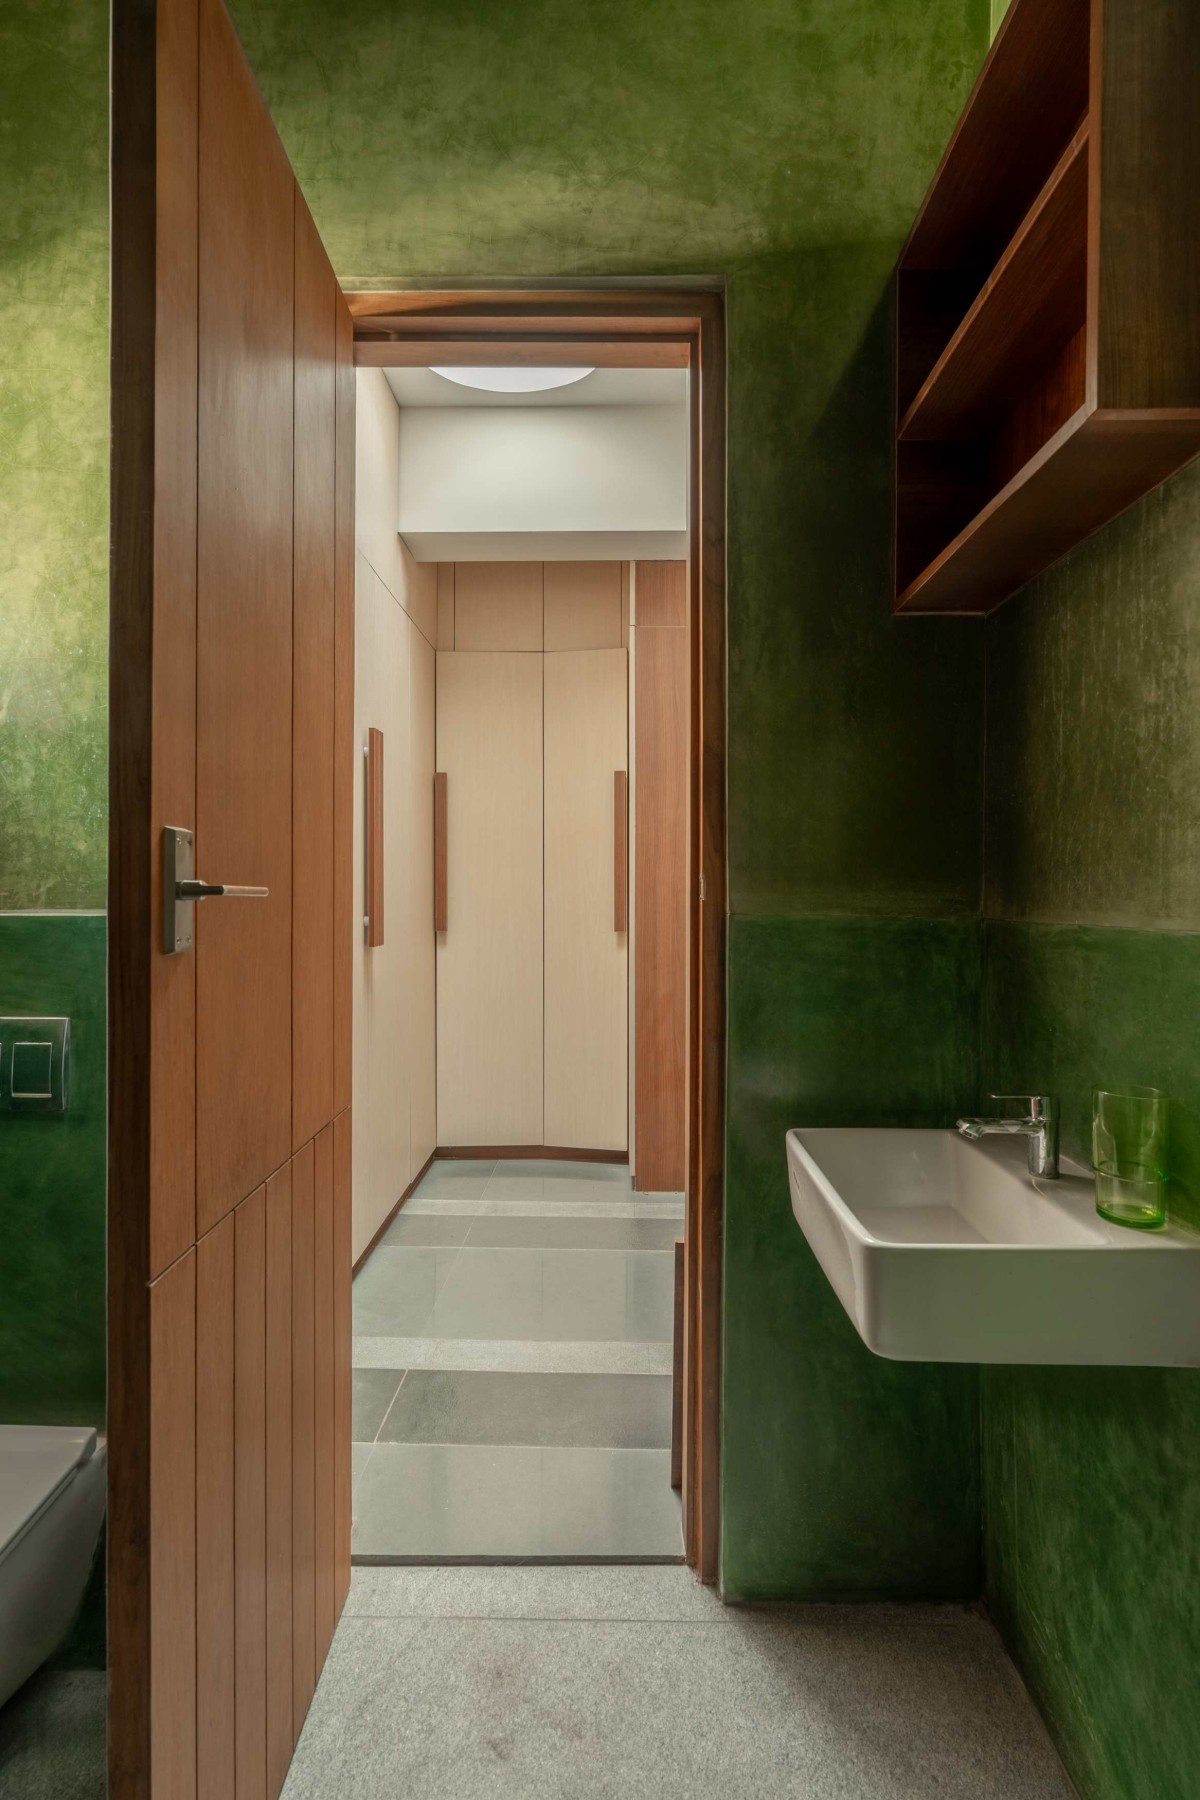

Master Toilet of Splitscape Residence by SpaceDNA
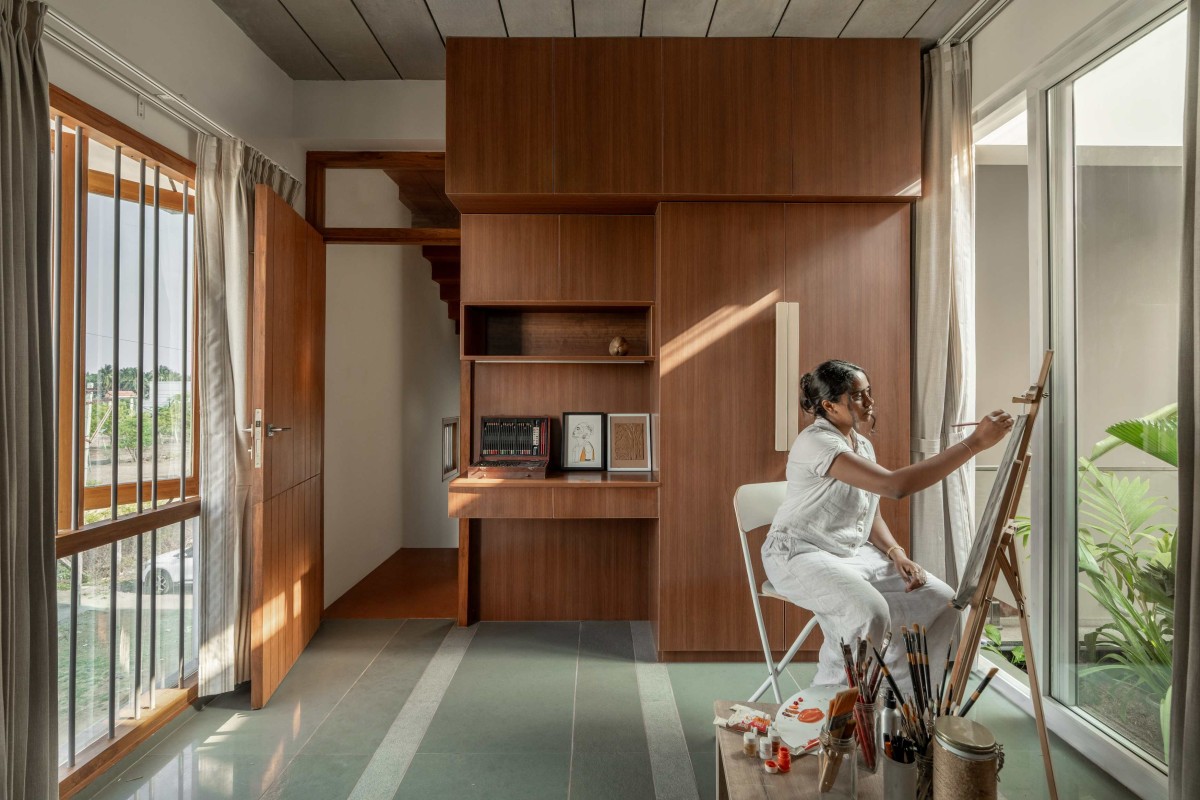

Kids Bedroom of Splitscape Residence by SpaceDNA
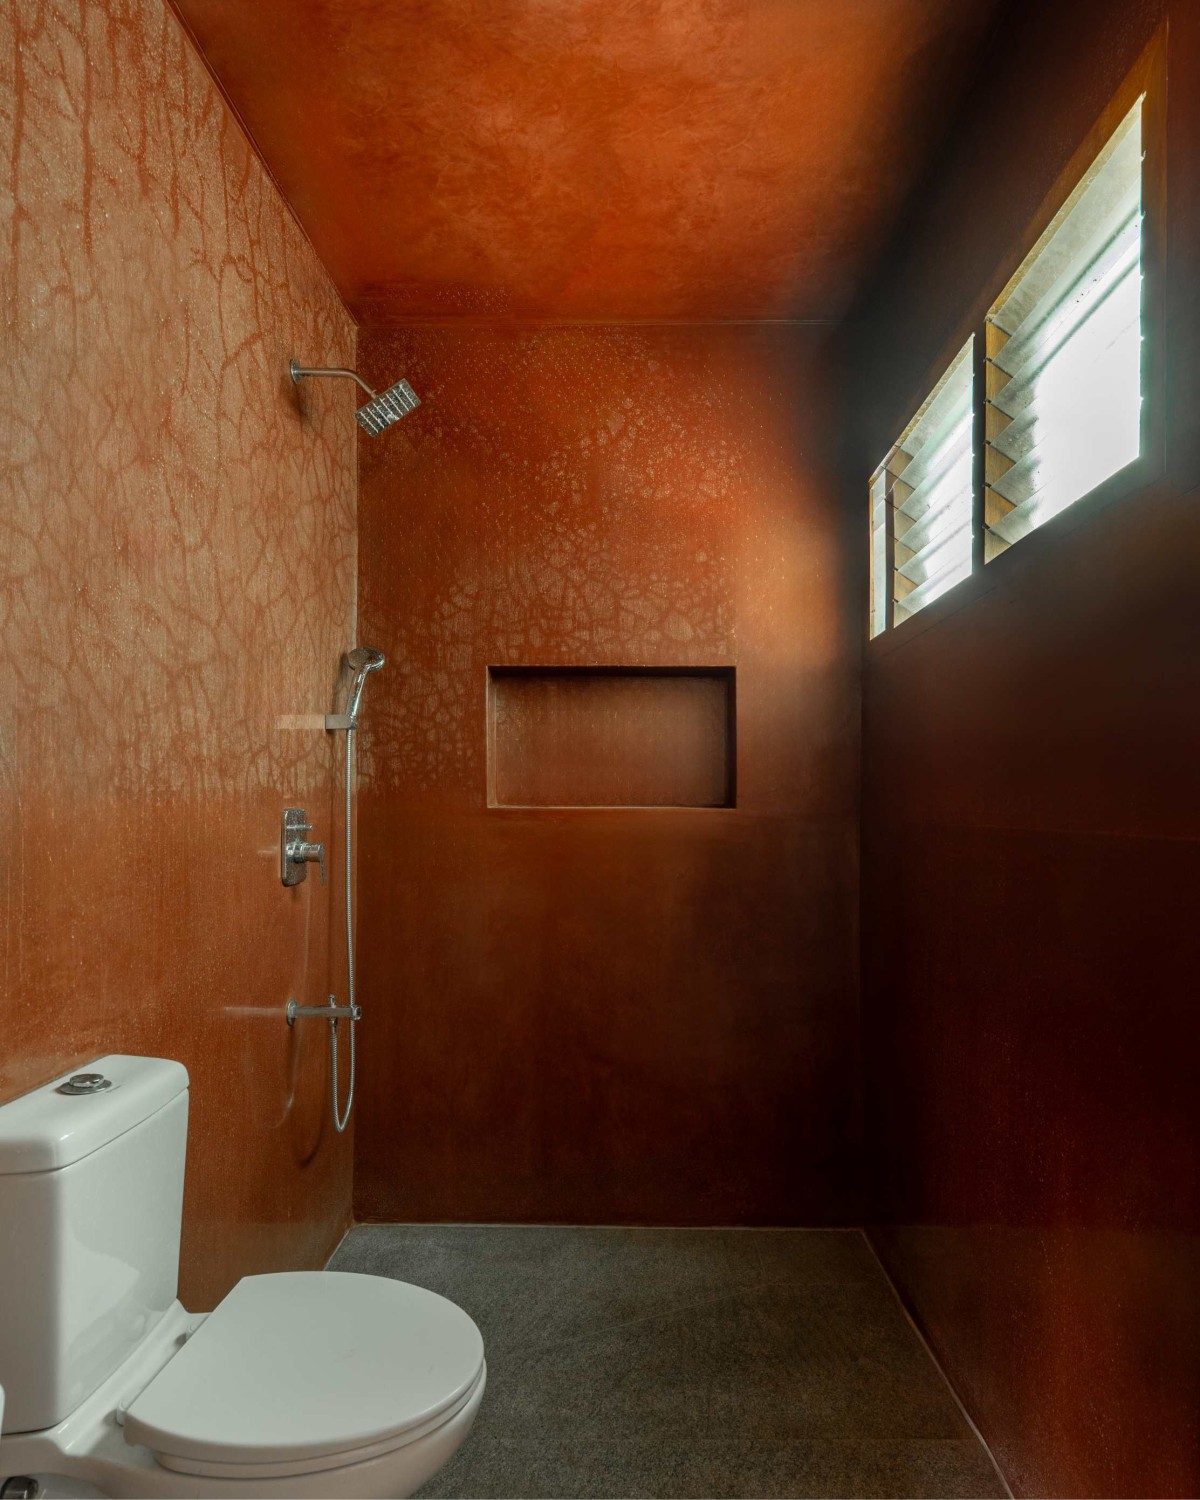

Kids Bedroom's Toilet of Splitscape Residence by SpaceDNA
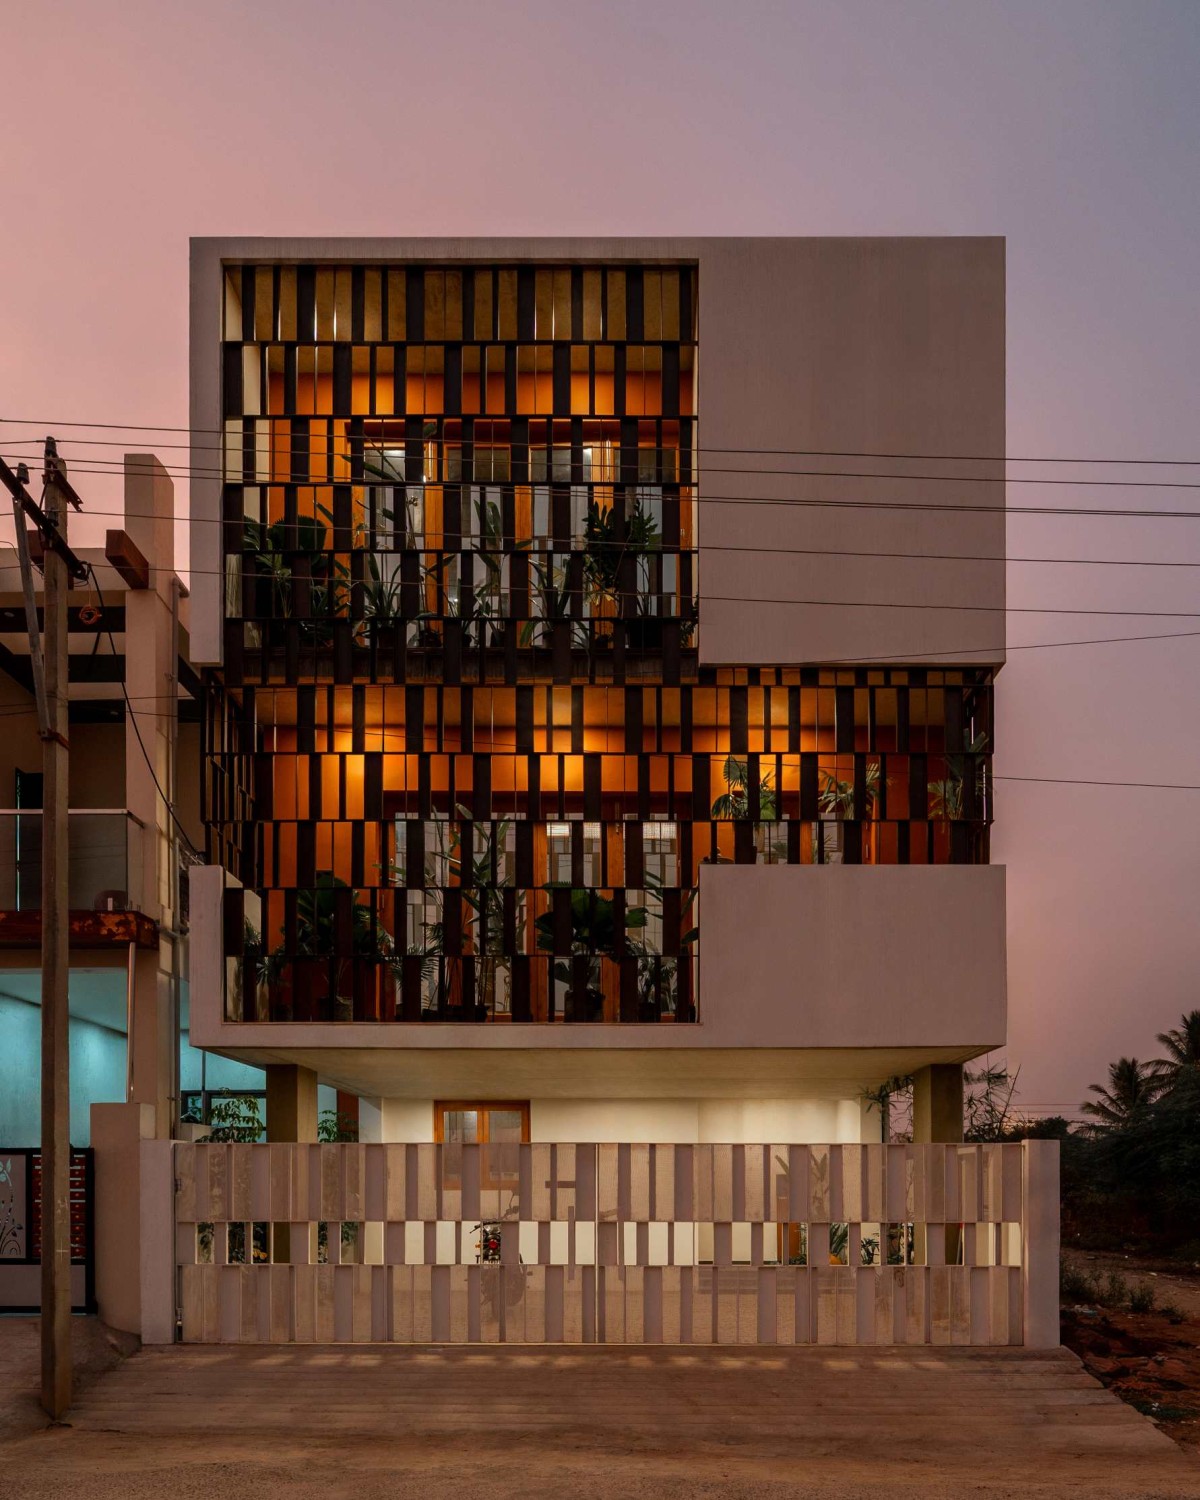

Dusk light exterior view of Splitscape Residence by SpaceDNA
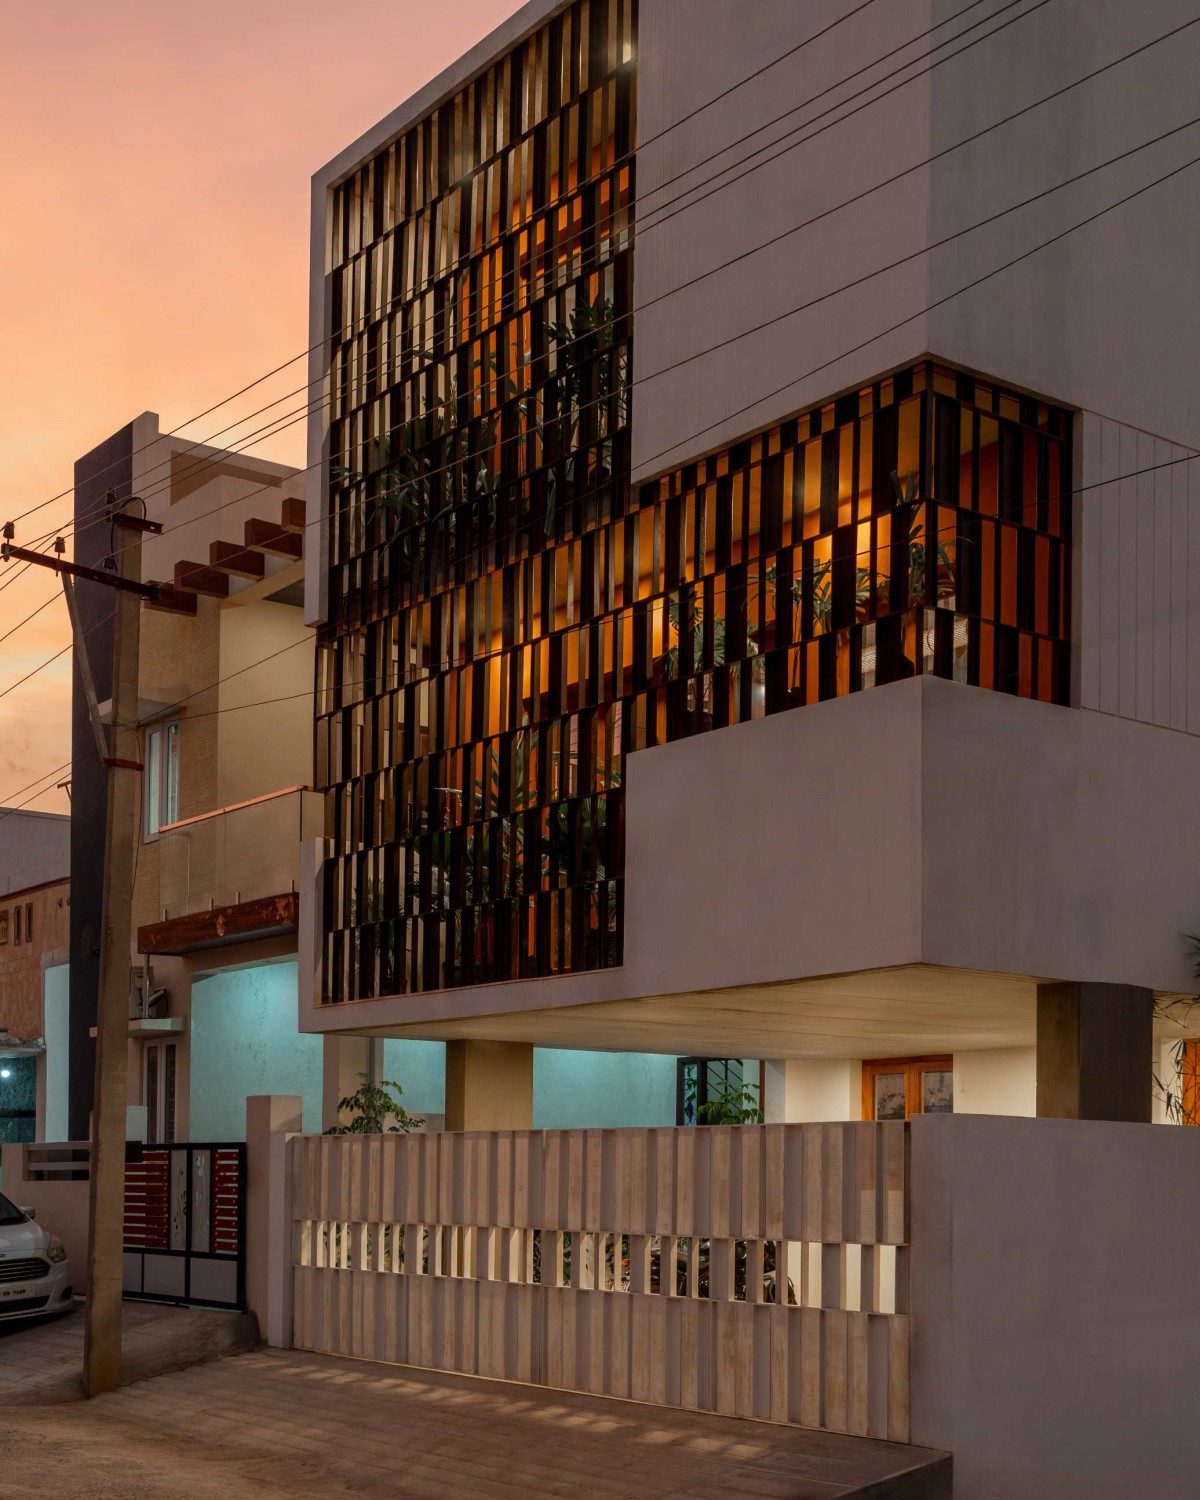

Dusk light exterior view of Splitscape Residence by SpaceDNA
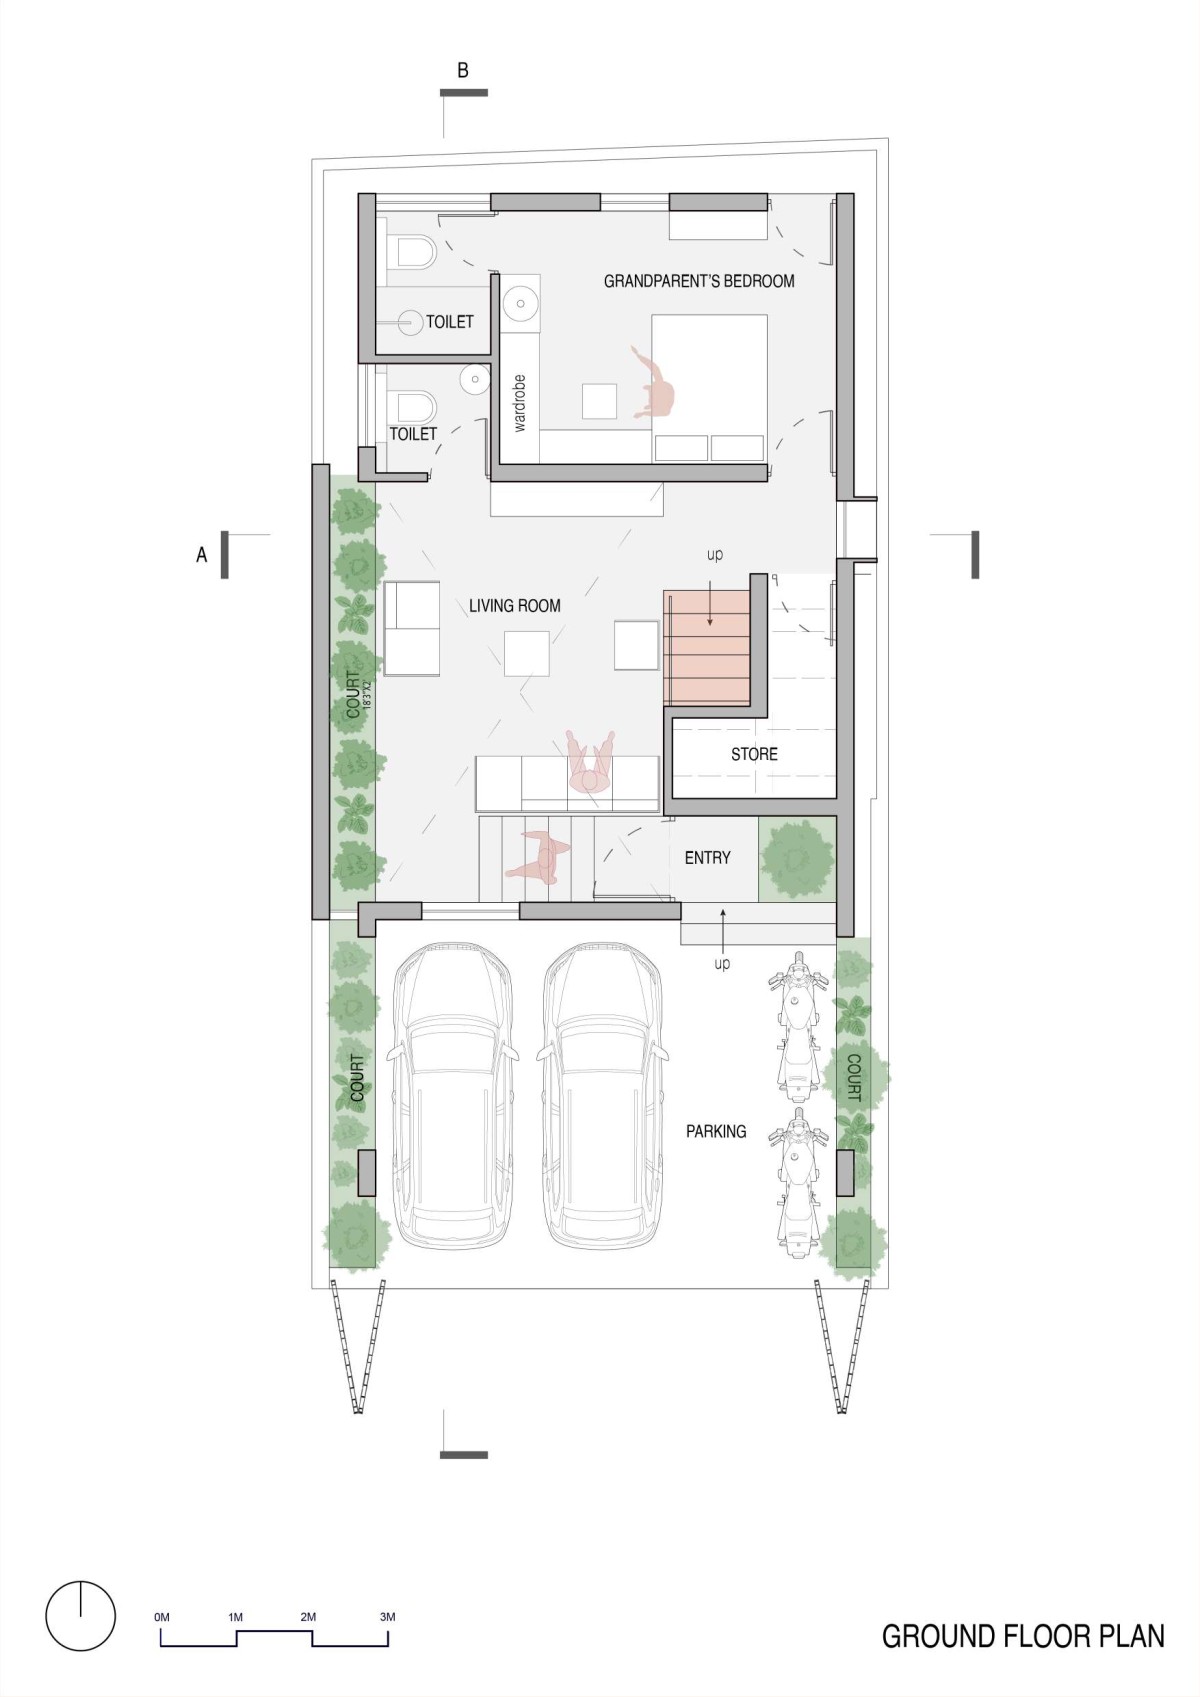

Ground Floor Plan of Splitscape Residence by SpaceDNA
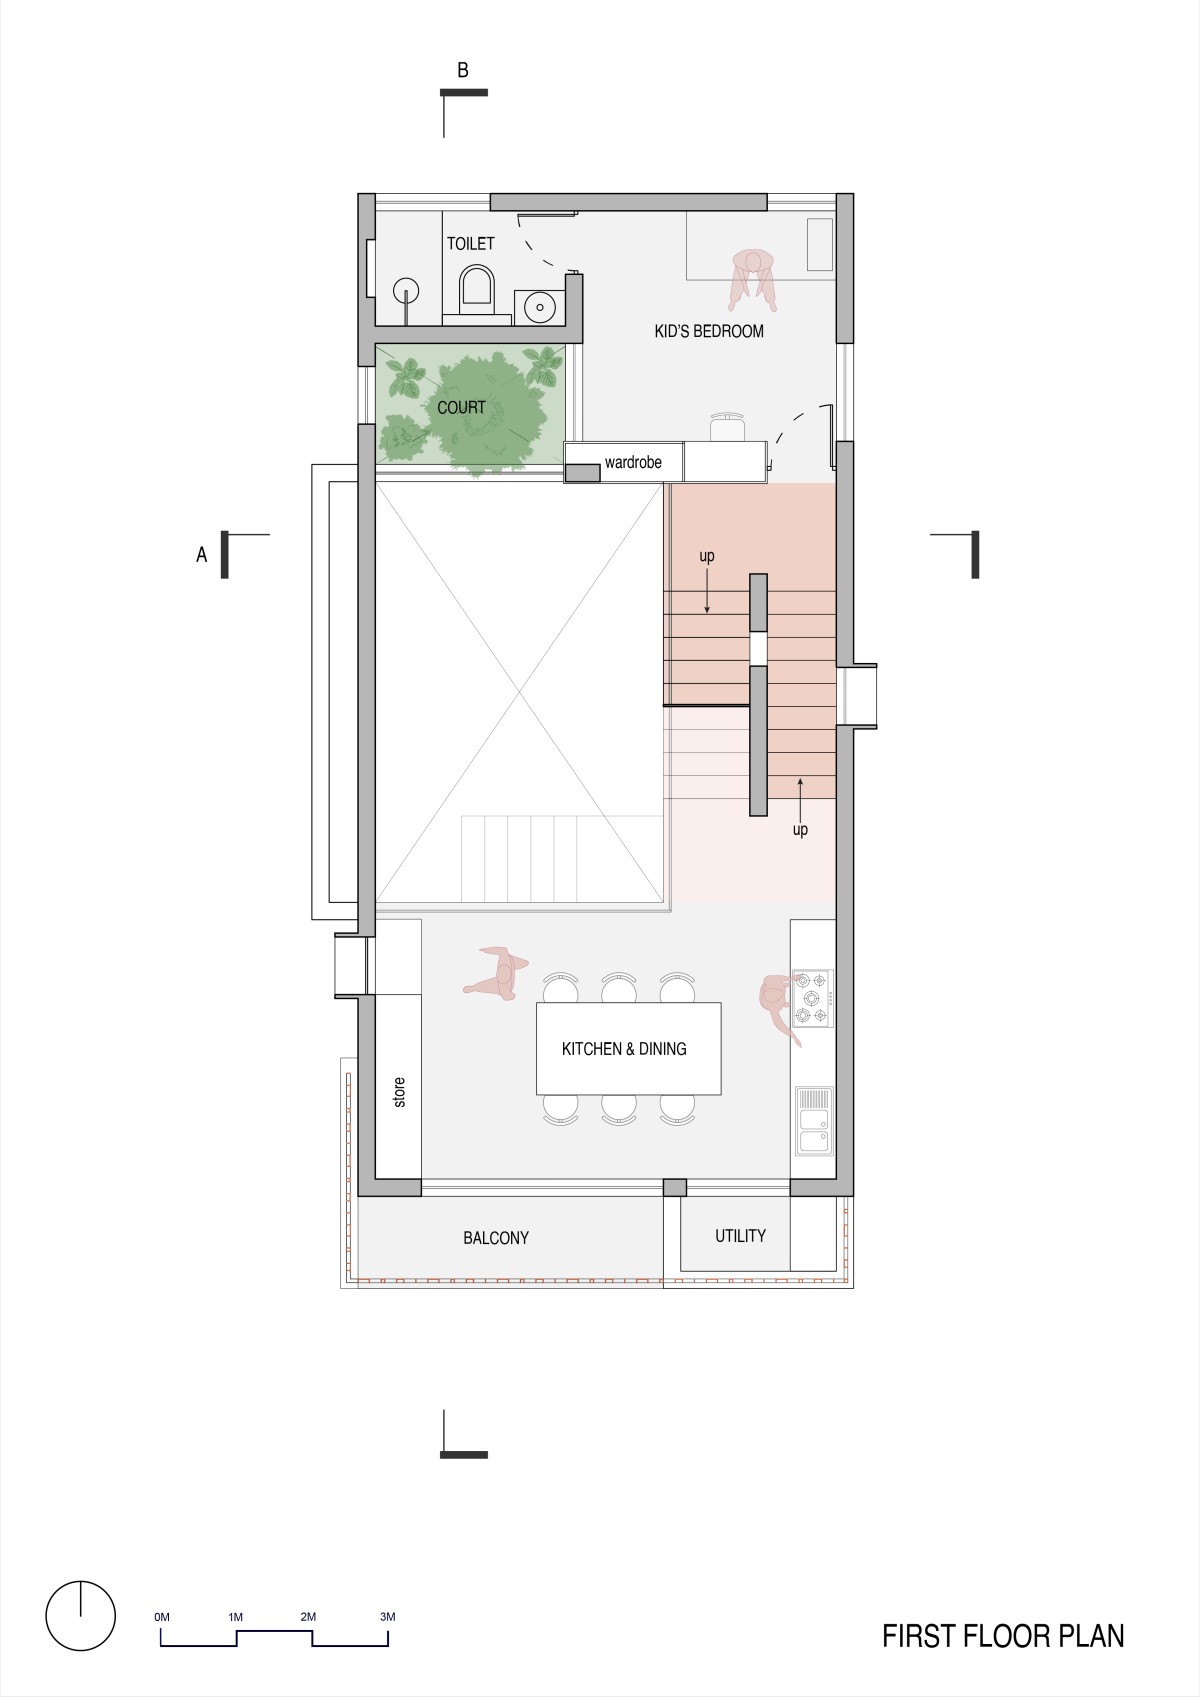

First Floor Plan of Splitscape Residence by SpaceDNA
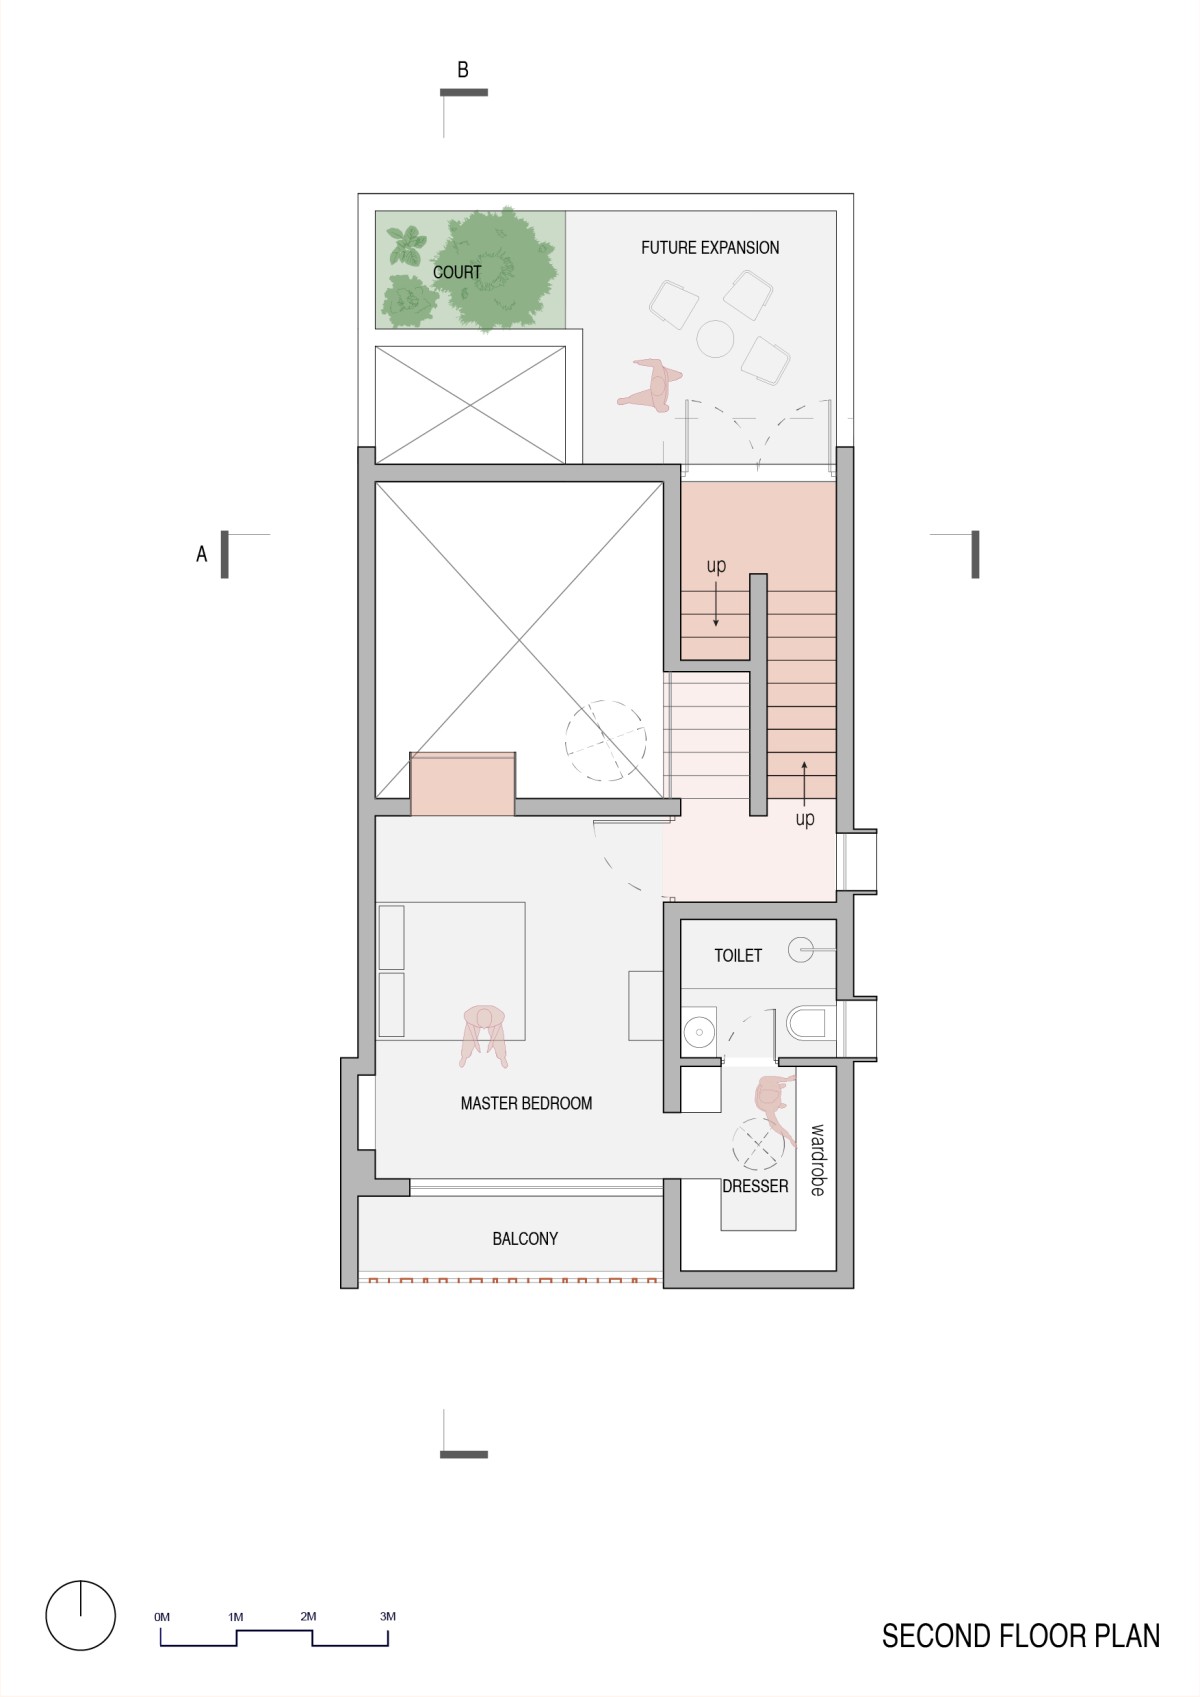

Second Floor Plan of Splitscape Residence by SpaceDNA
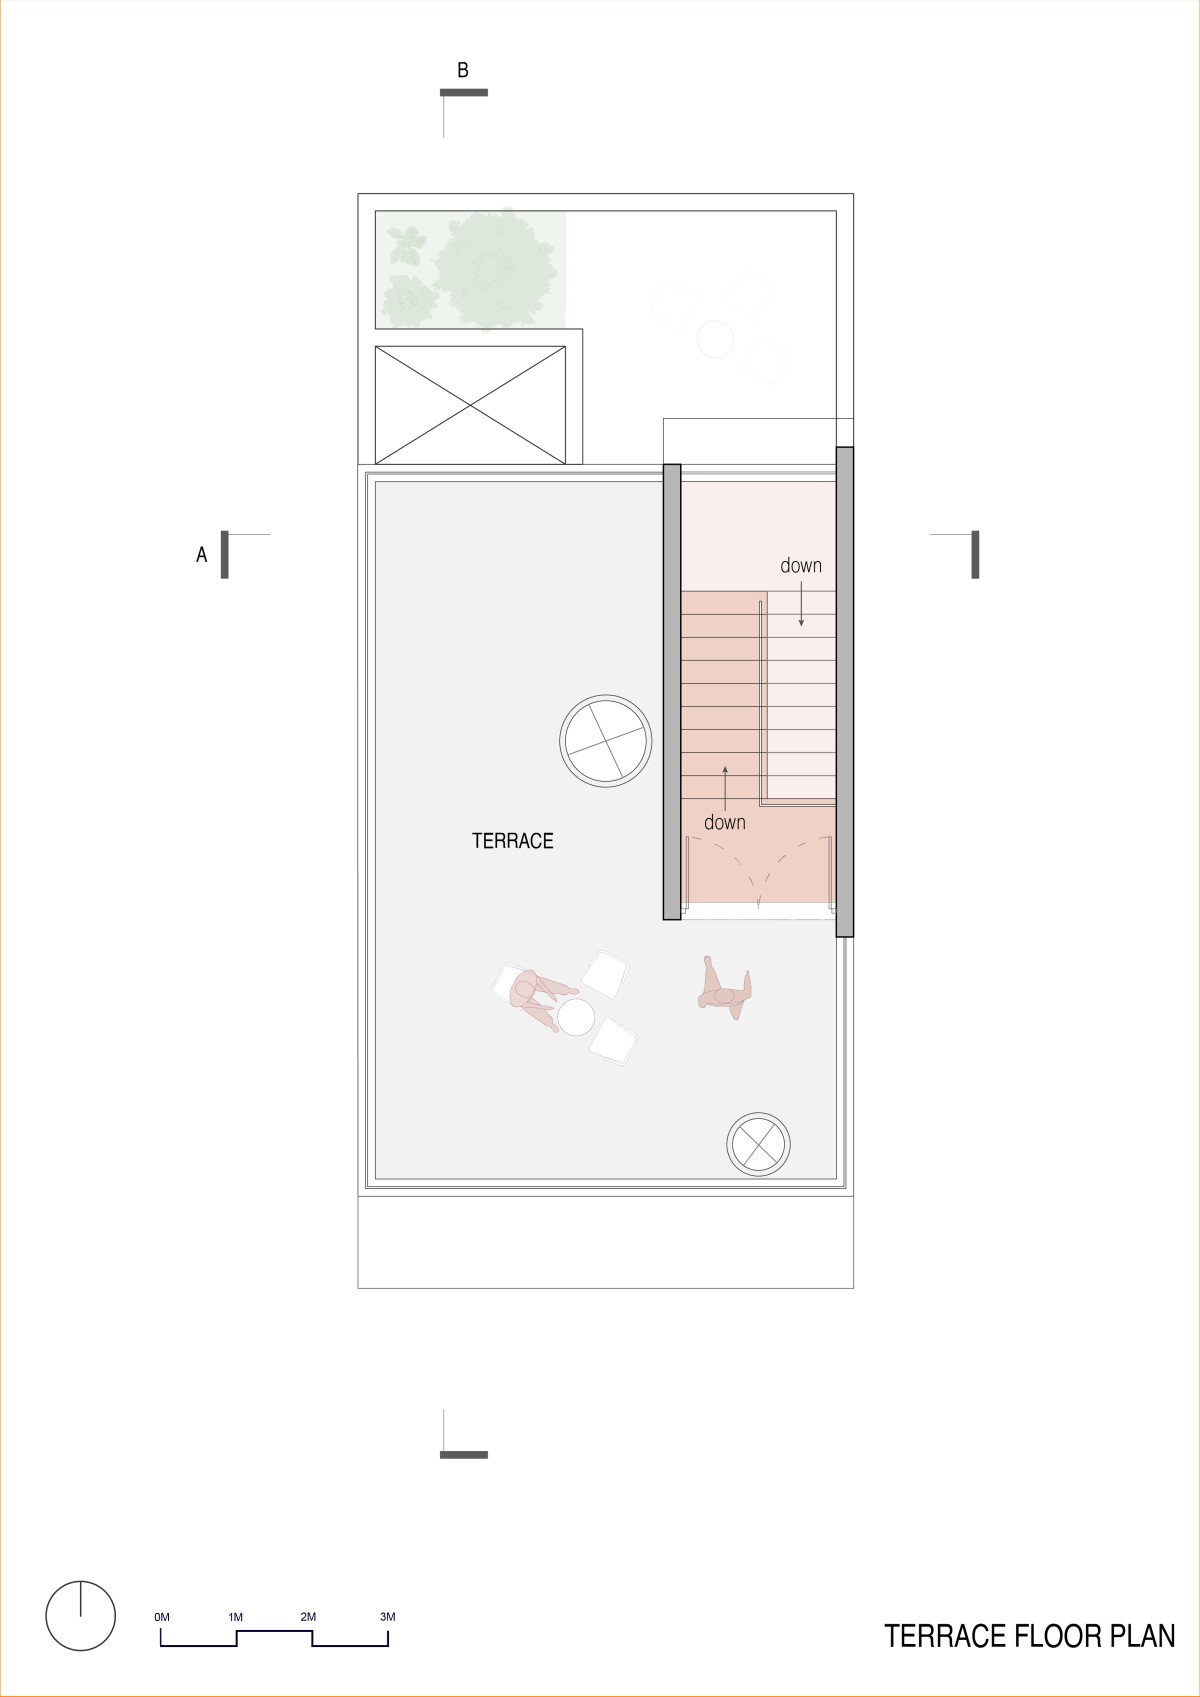

Terrace Floor Plan of Splitscape Residence by SpaceDNA
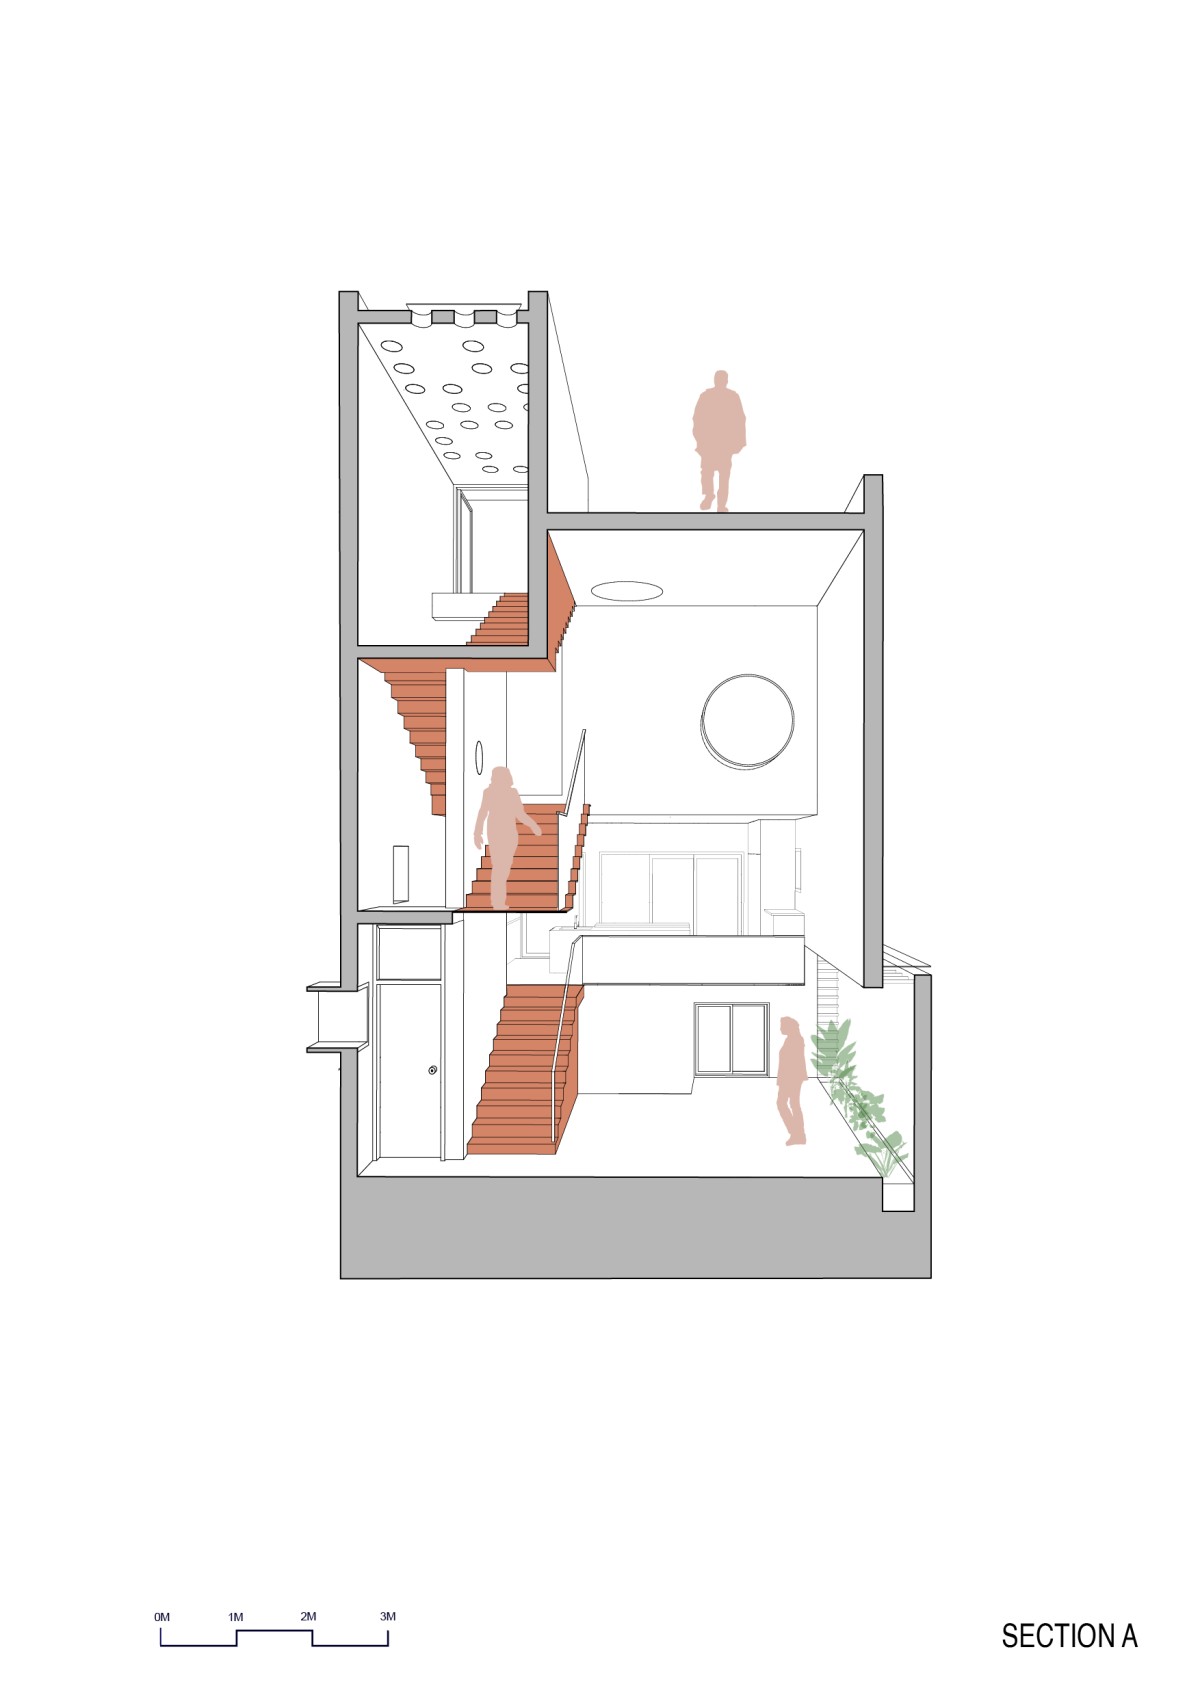

Section A of Splitscape Residence by SpaceDNA
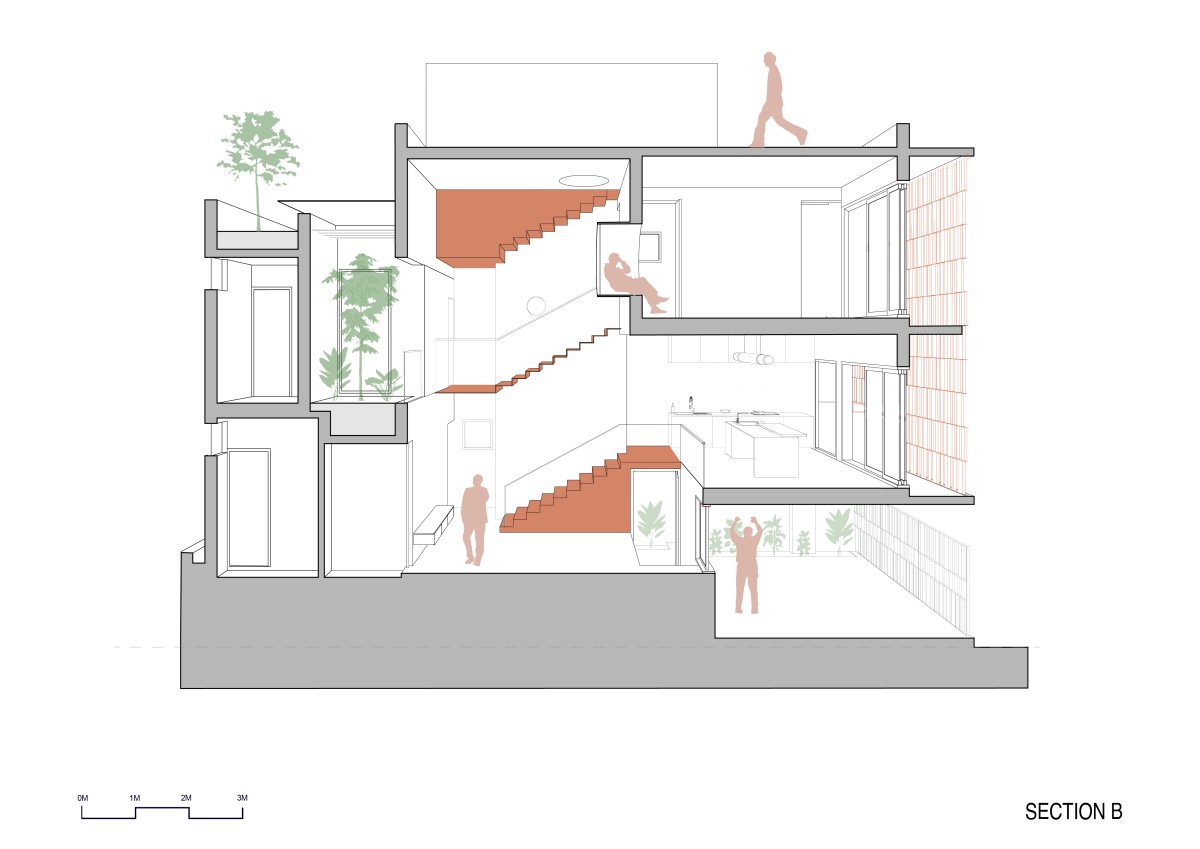

Section B of Splitscape Residence by SpaceDNA


Most Visited Articles


Subscribe

Get our latest article and updates delivered straight to your inbox.