Architecture

17-09-2026

Photographer : Ar. Fajas OK

Text provided by the Architect

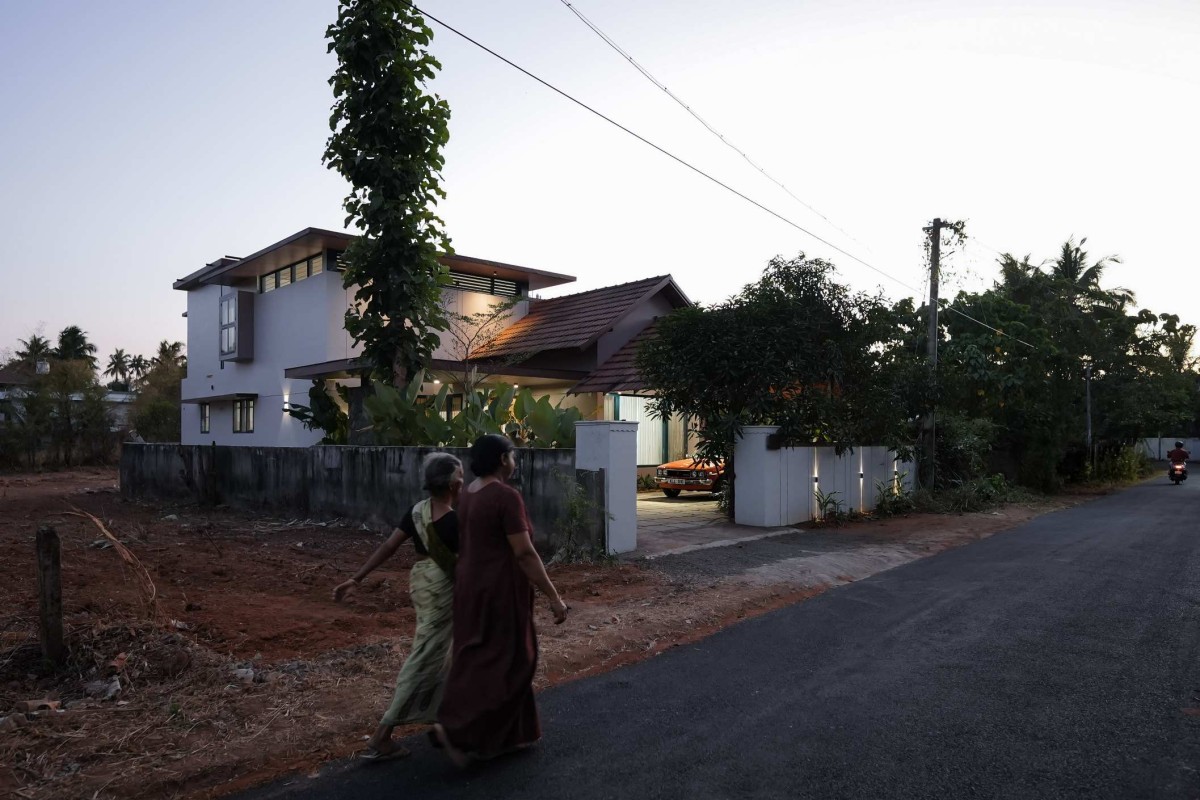
“Sreeramaneeyam” completed in 2025 and named in loving memory of the owners' mother, is a home designed to celebrate togetherness and family bonds. At its heart lies a striking central double-height dining space, where all doors converge, creating a natural focal point for daily interactions. 

Thoughtfully integrated seating nooks—including bay windows and staircase landings—encourage moments of pause, conversation, and connection. The design fosters effortless communication among family members, ensuring that every corner of the residence contributes to a warm, engaging, and shared living experience.

This house expresses a  tropical vernacular that responds sensitively to the climate and neighbourhood fabric of Thrissur. The composition combines flat modern planes with sloped tiled roofs, echoing traditional Kerala forms while maintaining a clean, minimal profile.

Thrissur,Kerala,India

Architects : Fafa Architects
Area : 1895 sq. ft.
Year of Completion : 2026
Website : https://www.instagram.com/fafa.architects/

Exterior view of Sreeramaneeyam by Fafa Architects
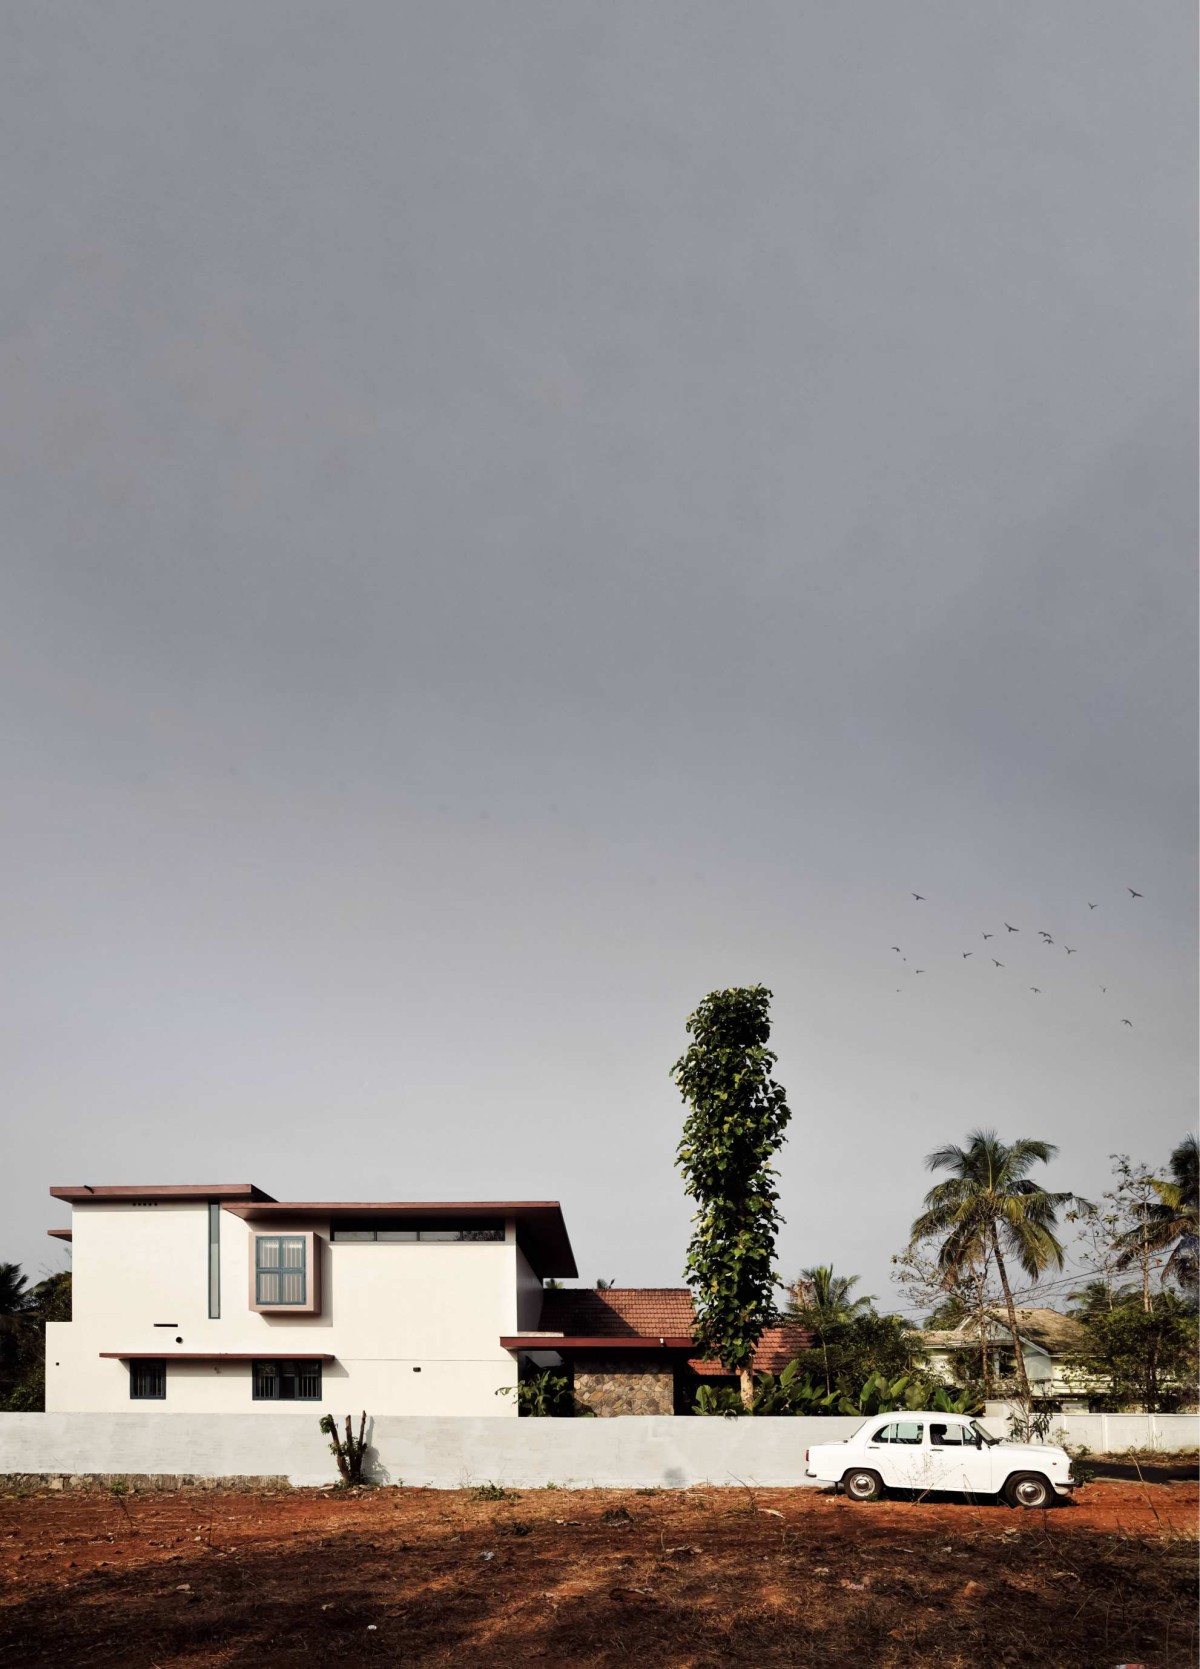

Exterior view of Sreeramaneeyam by Fafa Architects
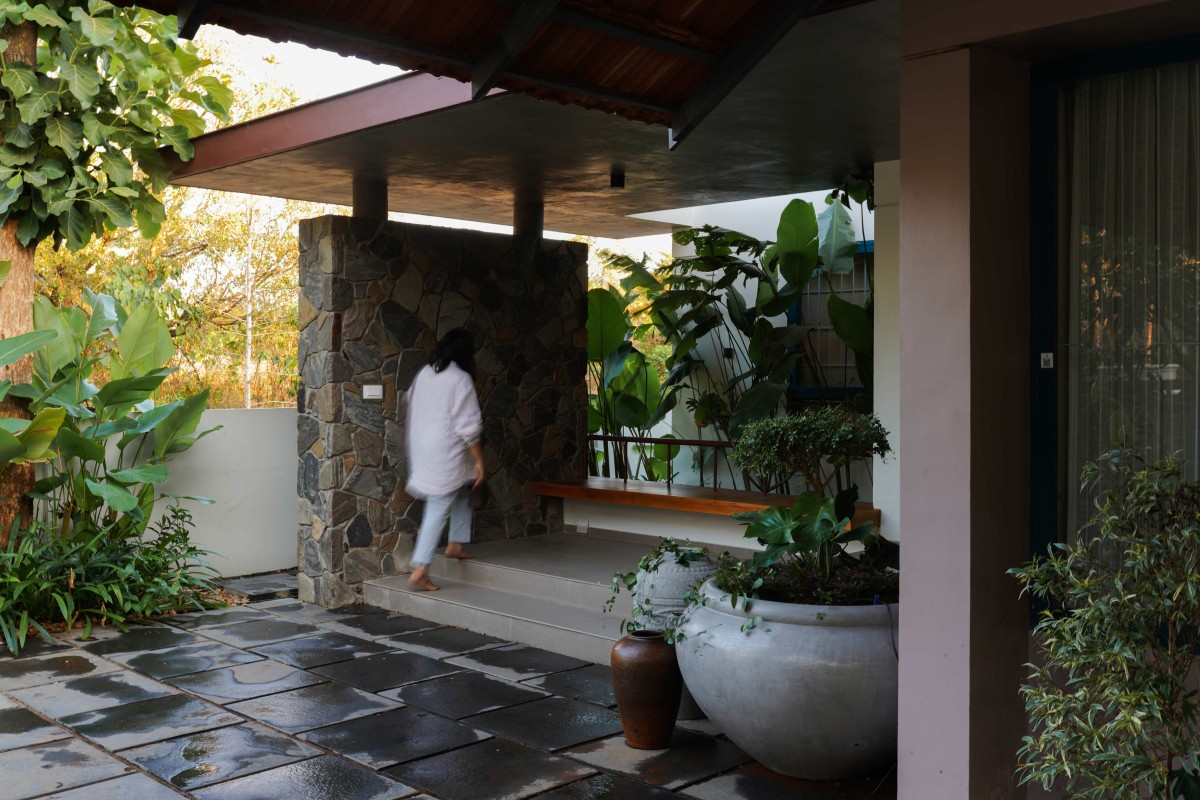

Entrance of Sreeramaneeyam by Fafa Architects
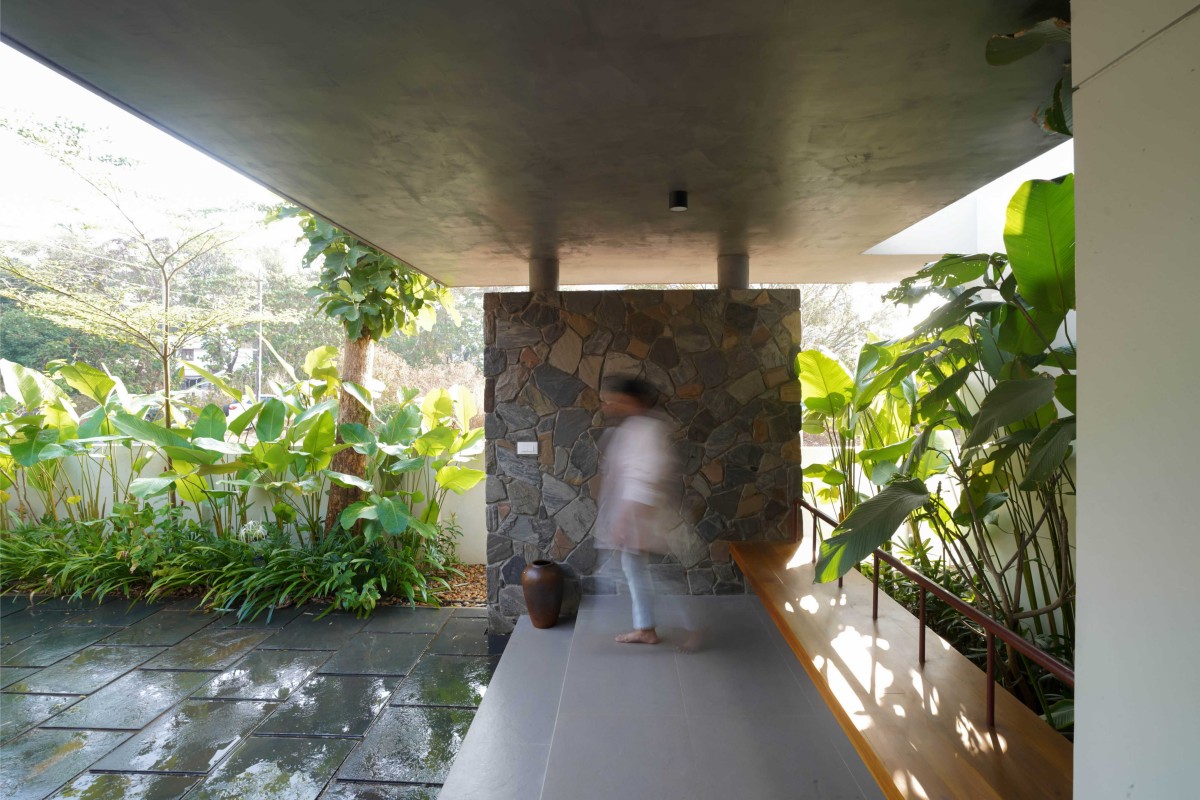

Sitout of Sreeramaneeyam by Fafa Architects
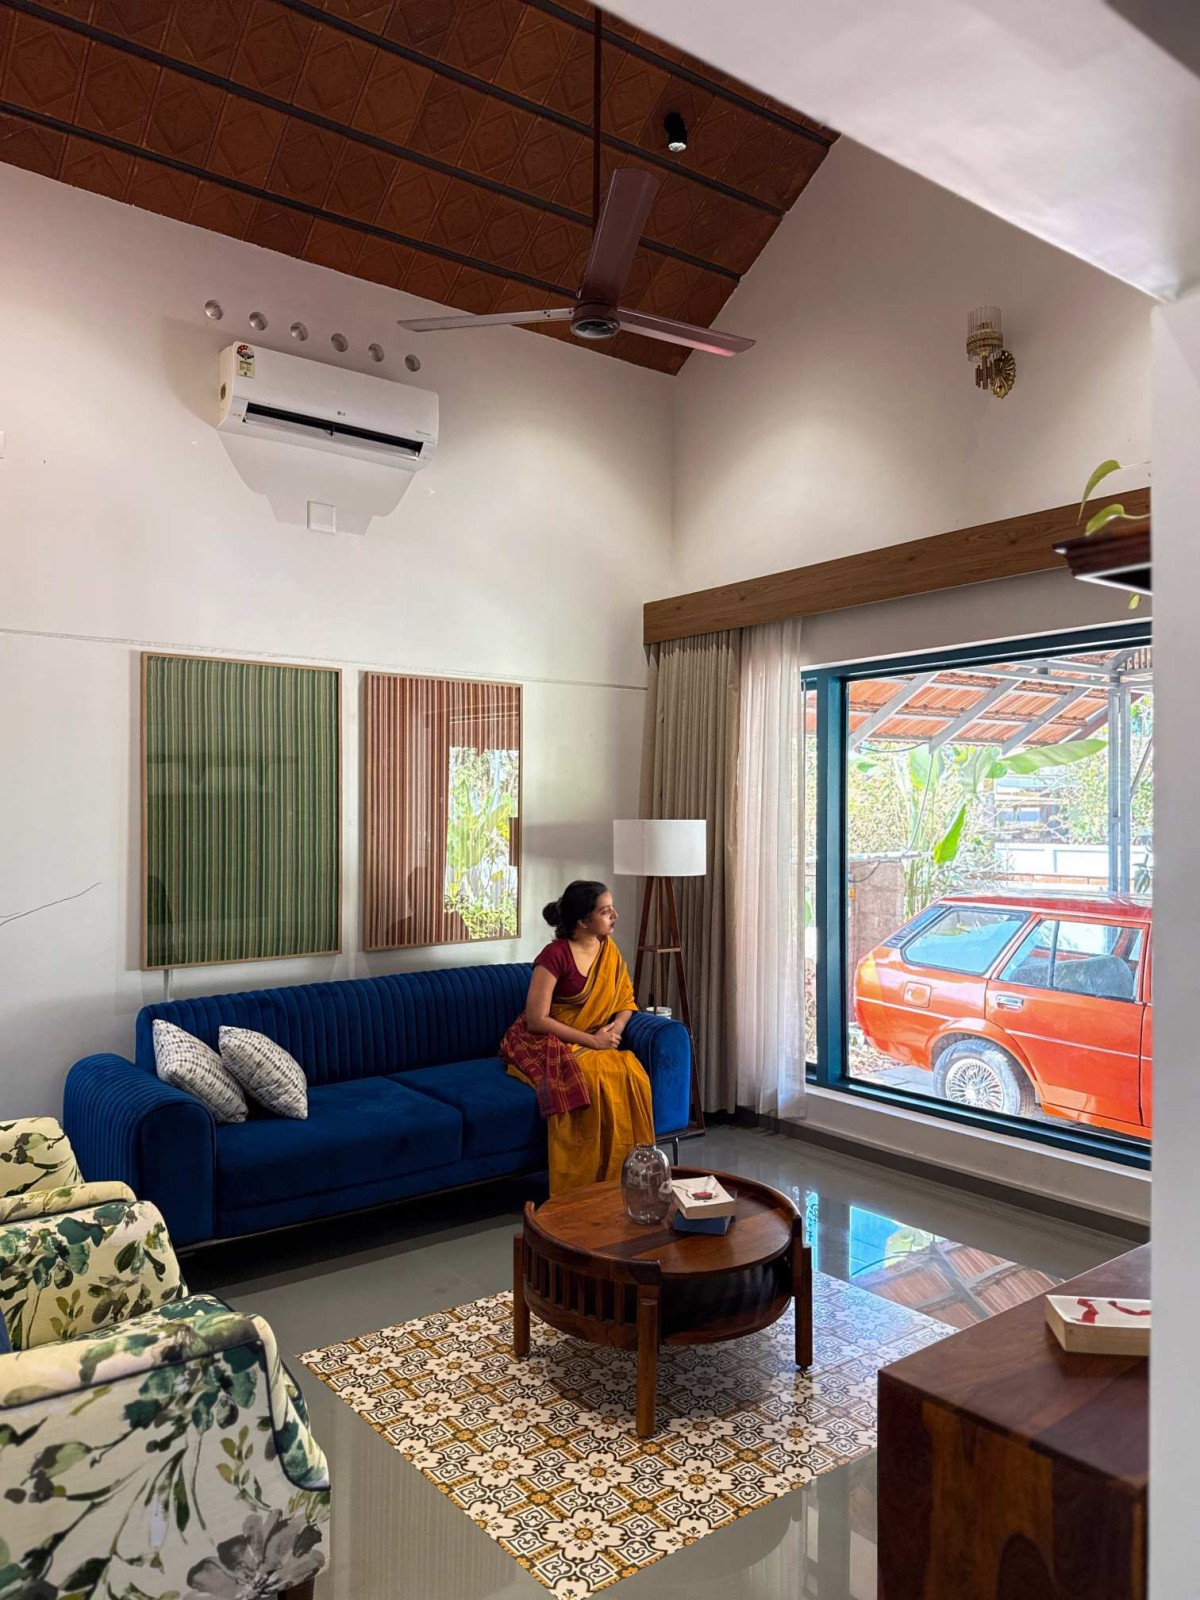

Living room of Sreeramaneeyam by Fafa Architects
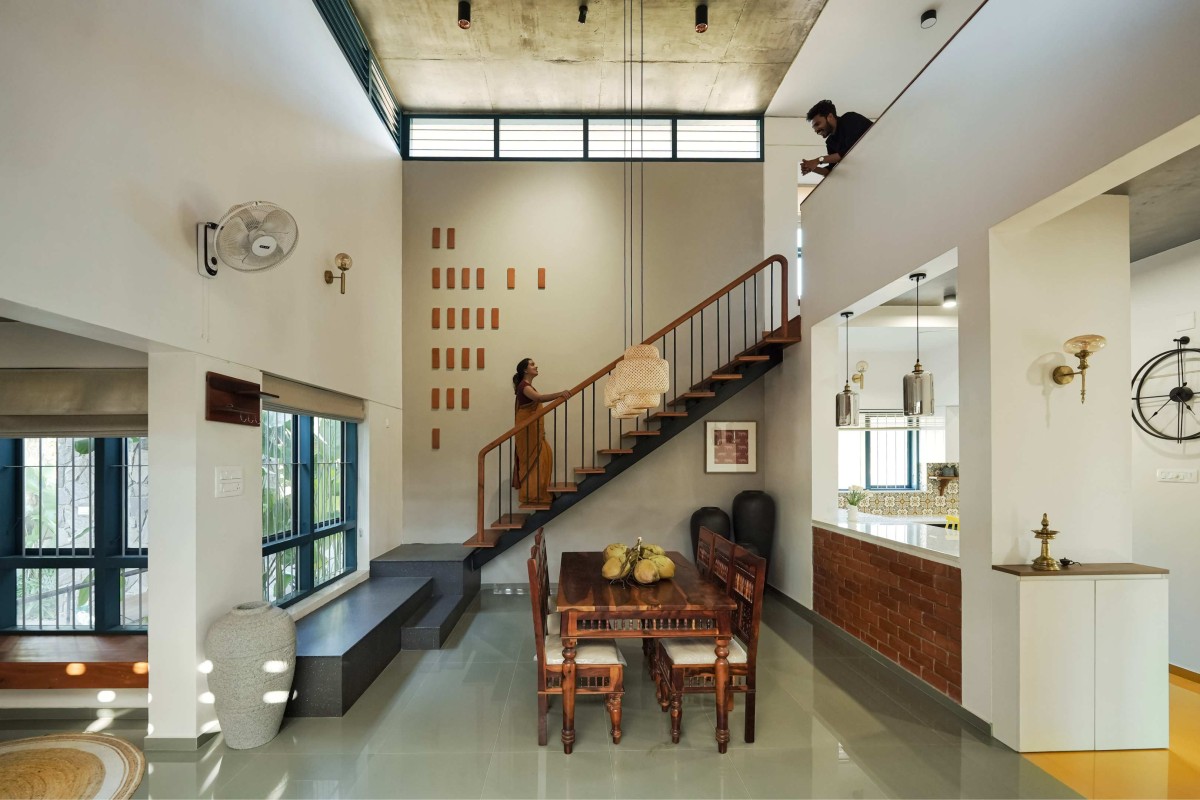

Dining of Sreeramaneeyam by Fafa Architects
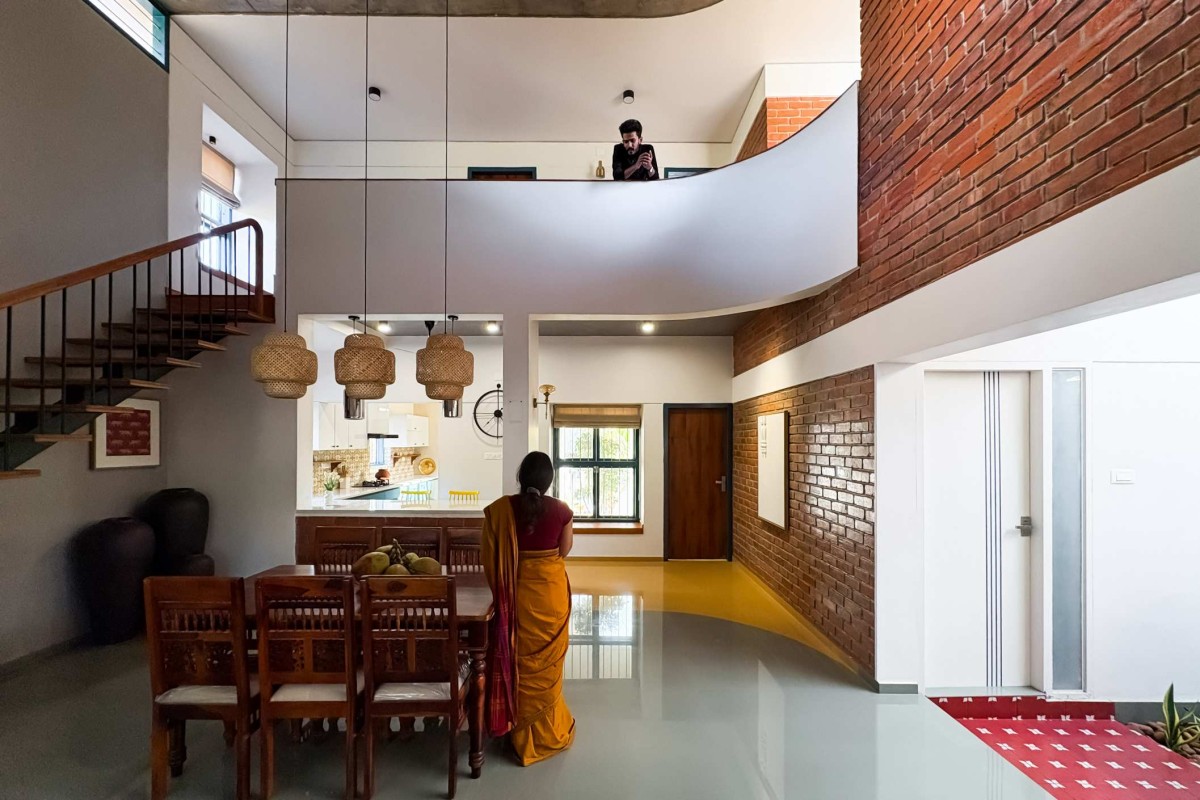
This double-height brick interior blends modern form with vernacular warmth. Using Jaisalmer Yellow and Kota Green vitrified tiles for the flooring enhances the traditional beauty by introducing earthy, heritage tones that complement the exposed brick, wood, and soft daylight.


Dining of Sreeramaneeyam by Fafa Architects
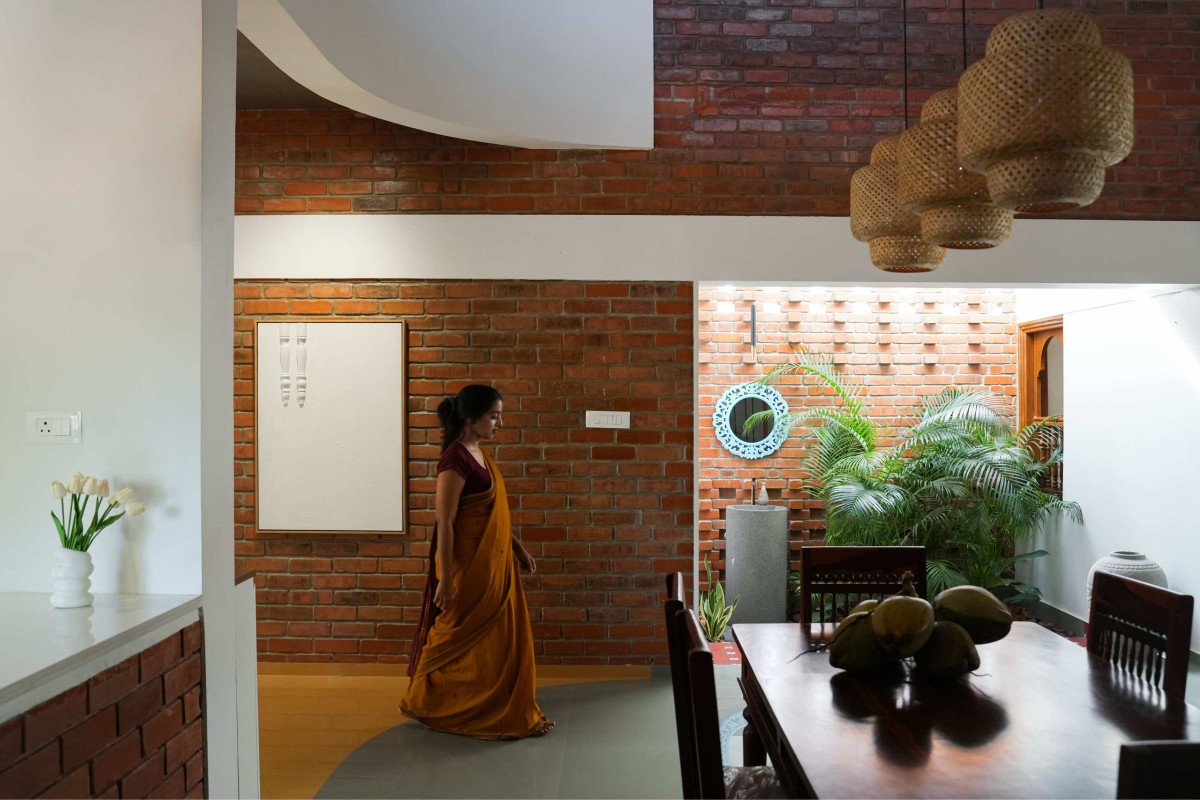

View from dining area of Sreeramaneeyam by Fafa Architects
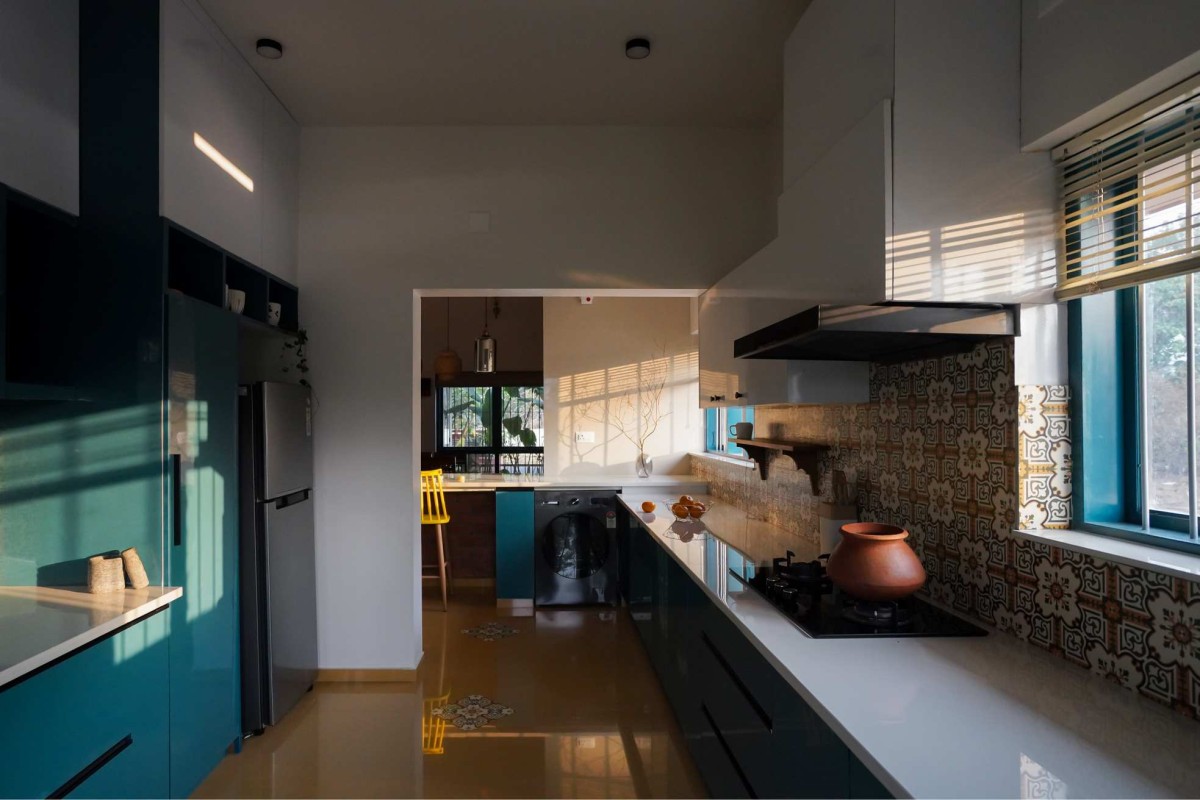
Natural materials, earthy tones, and textured surfaces create a soft, grounded atmosphere, while large openings and transitional spaces ensure strong visual and physical connections to the surrounding landscape. Light plays a key role, filtering gently through openings and screens to produce a dynamic yet soothing spatial experience. Carefully framed views, indoor greenery, and subtle material contrasts enhance the sense of continuity between inside and outside.


Kitchen of Sreeramaneeyam by Fafa Architects
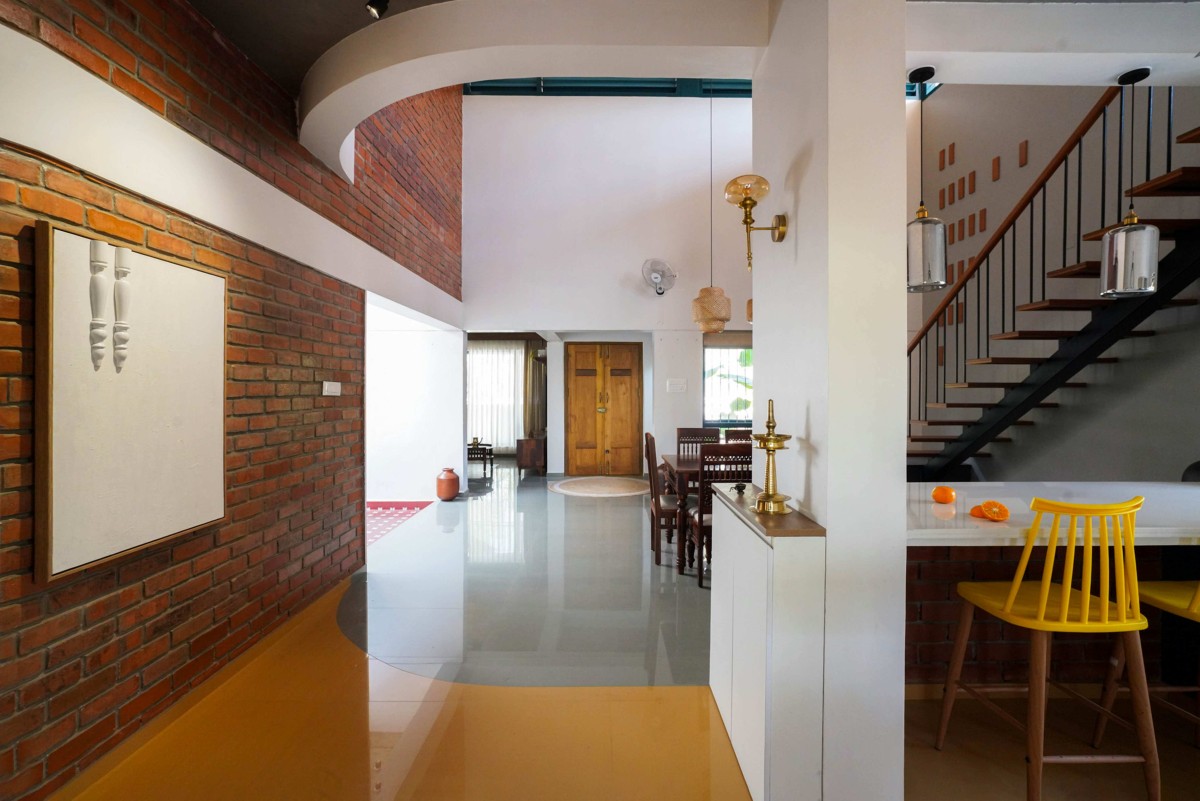

View from kitchen of Sreeramaneeyam by Fafa Architects
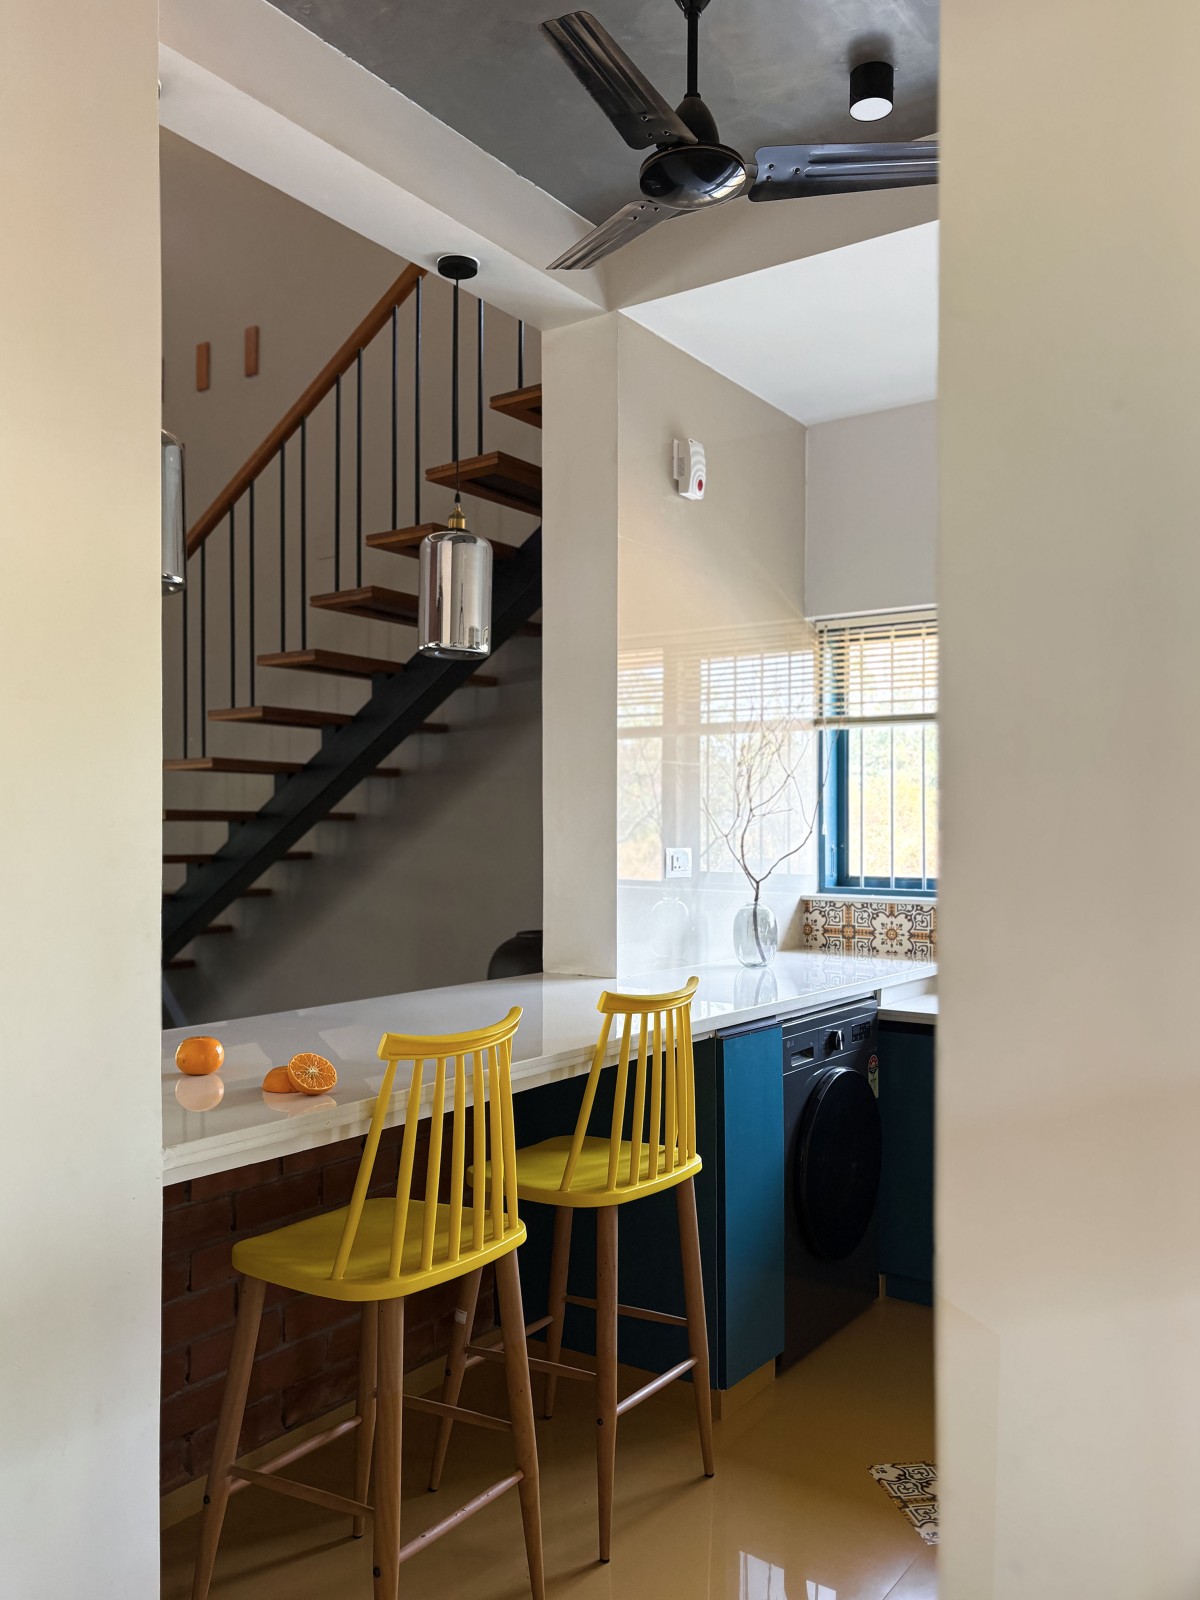

Breakfast Nook of Sreeramaneeyam by Fafa Architects
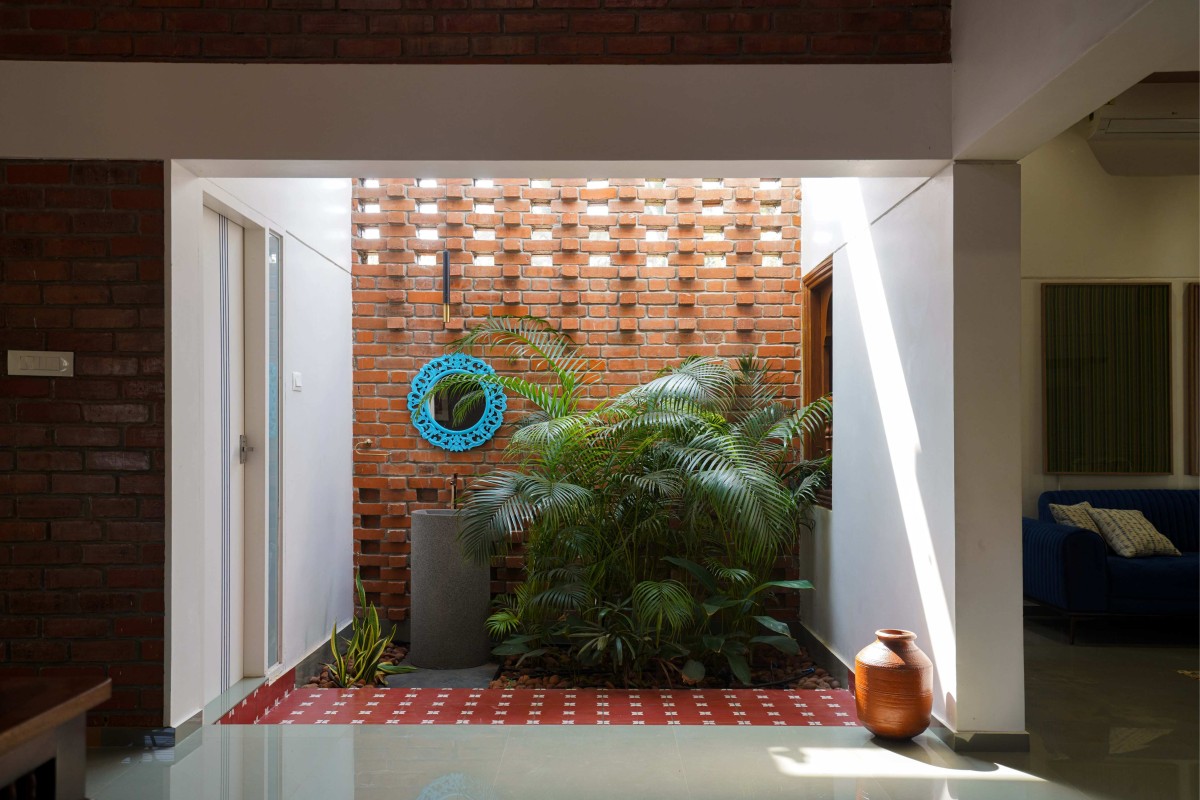

Courtyard of Sreeramaneeyam by Fafa Architects
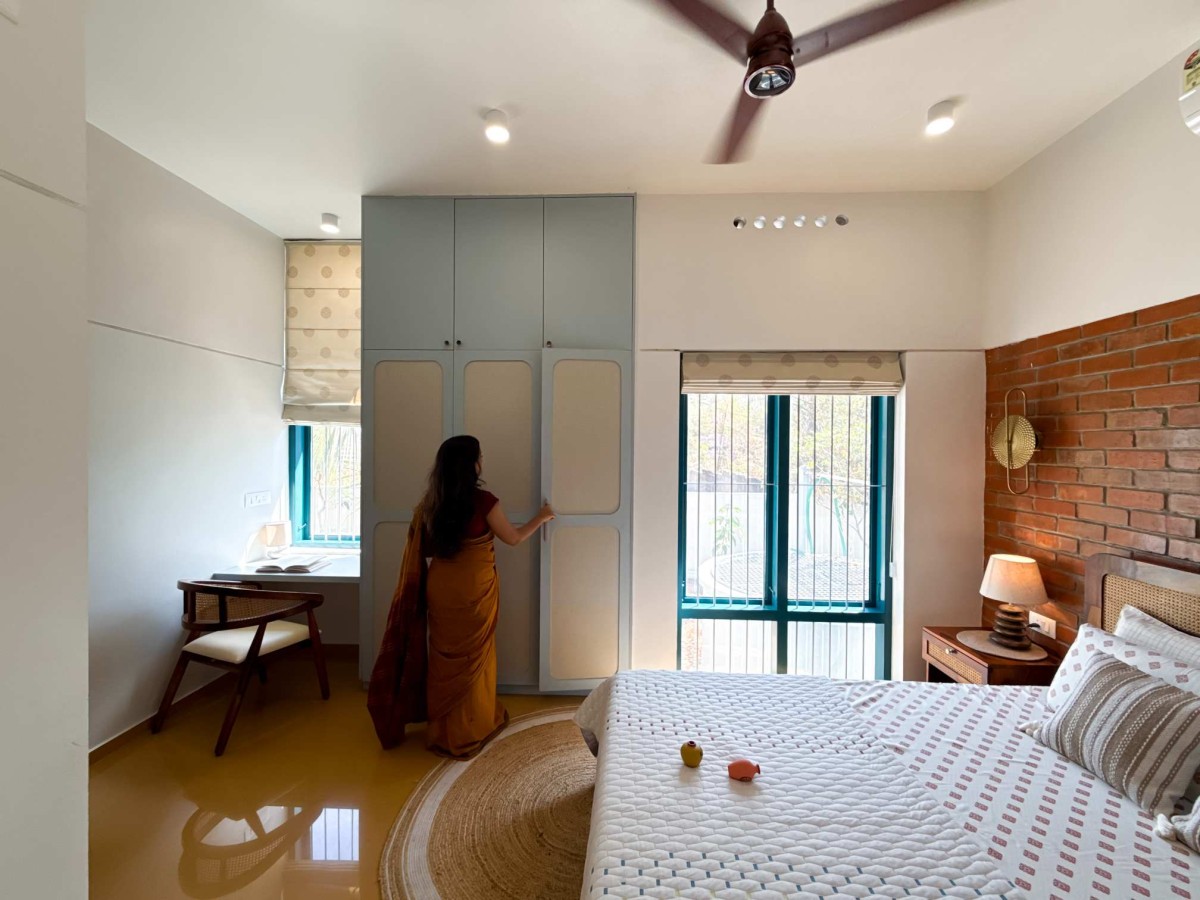

Bedroom 1 of Sreeramaneeyam by Fafa Architects
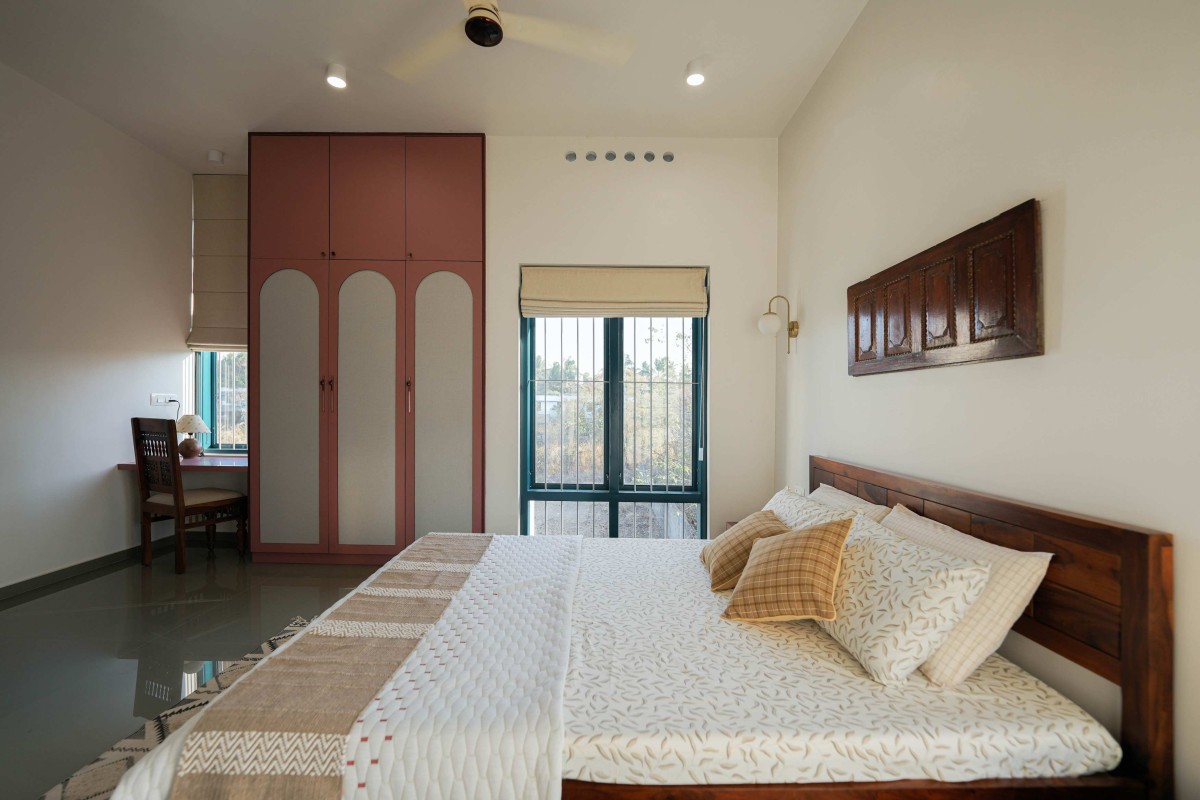

Bedroom 2 of Sreeramaneeyam by Fafa Architects
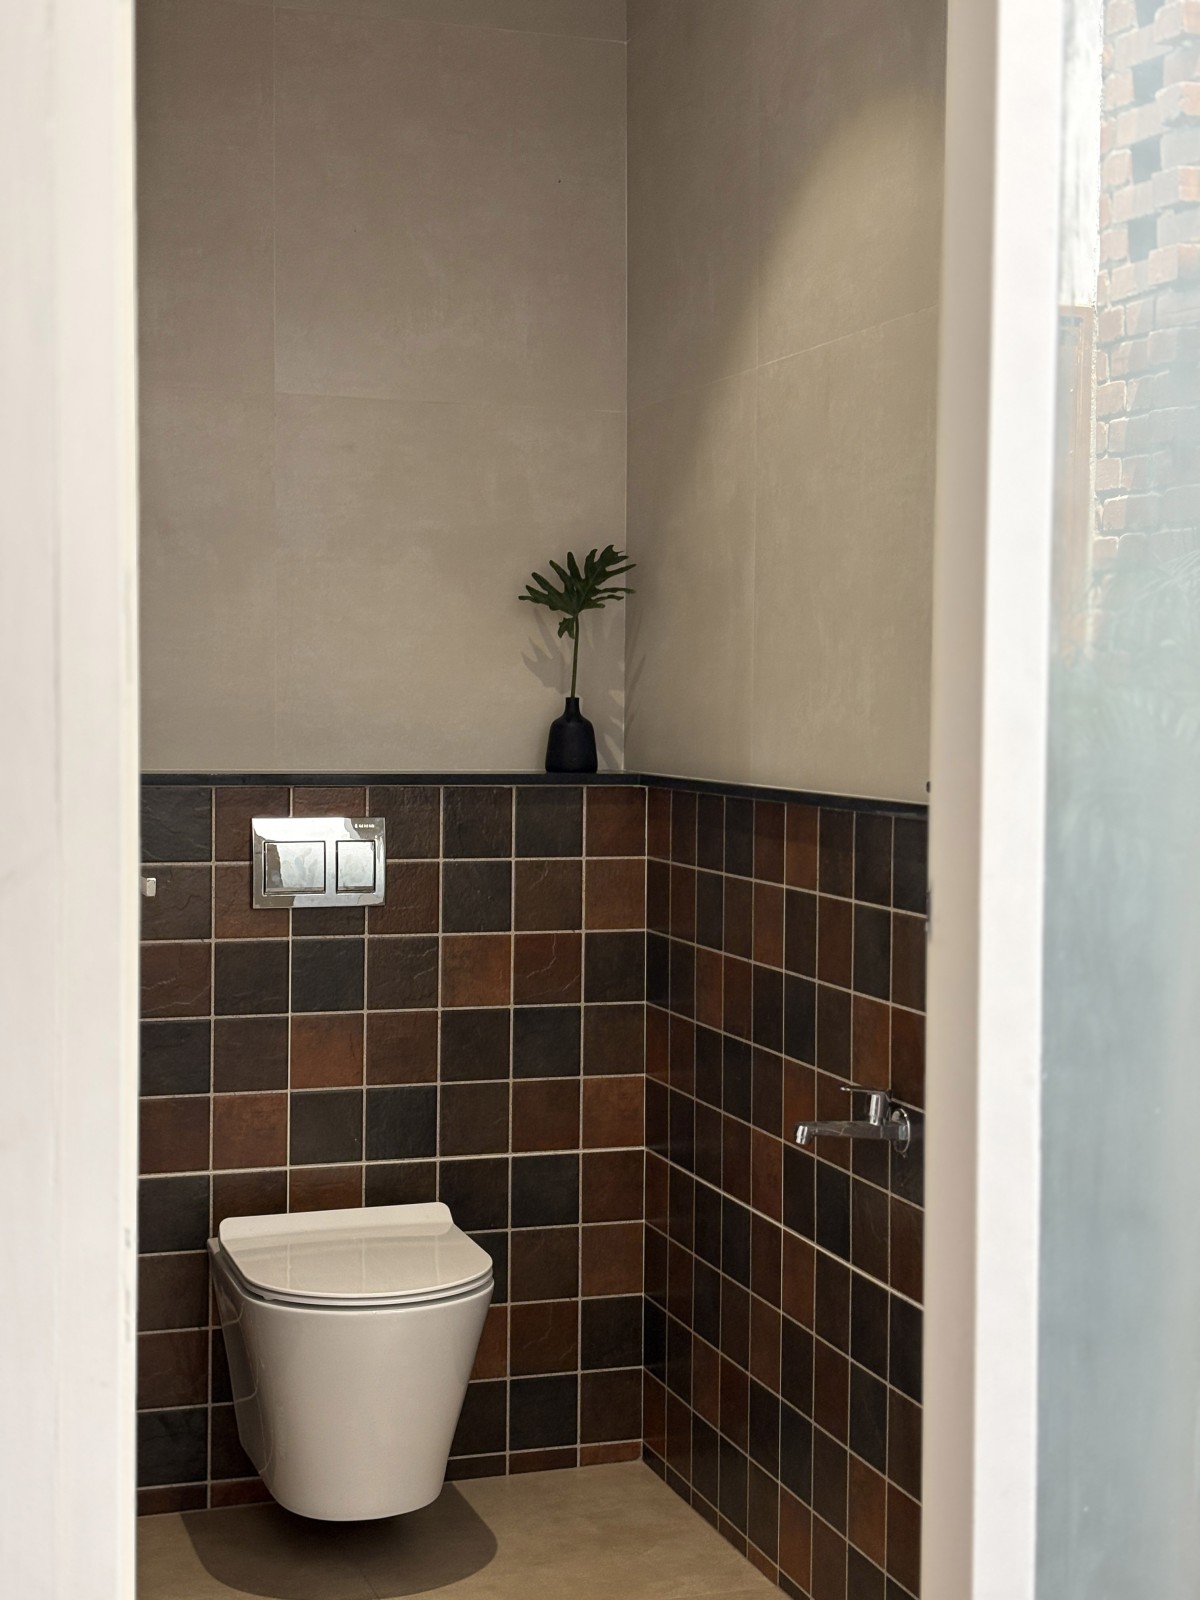

Toilet of Sreeramaneeyam by Fafa Architects
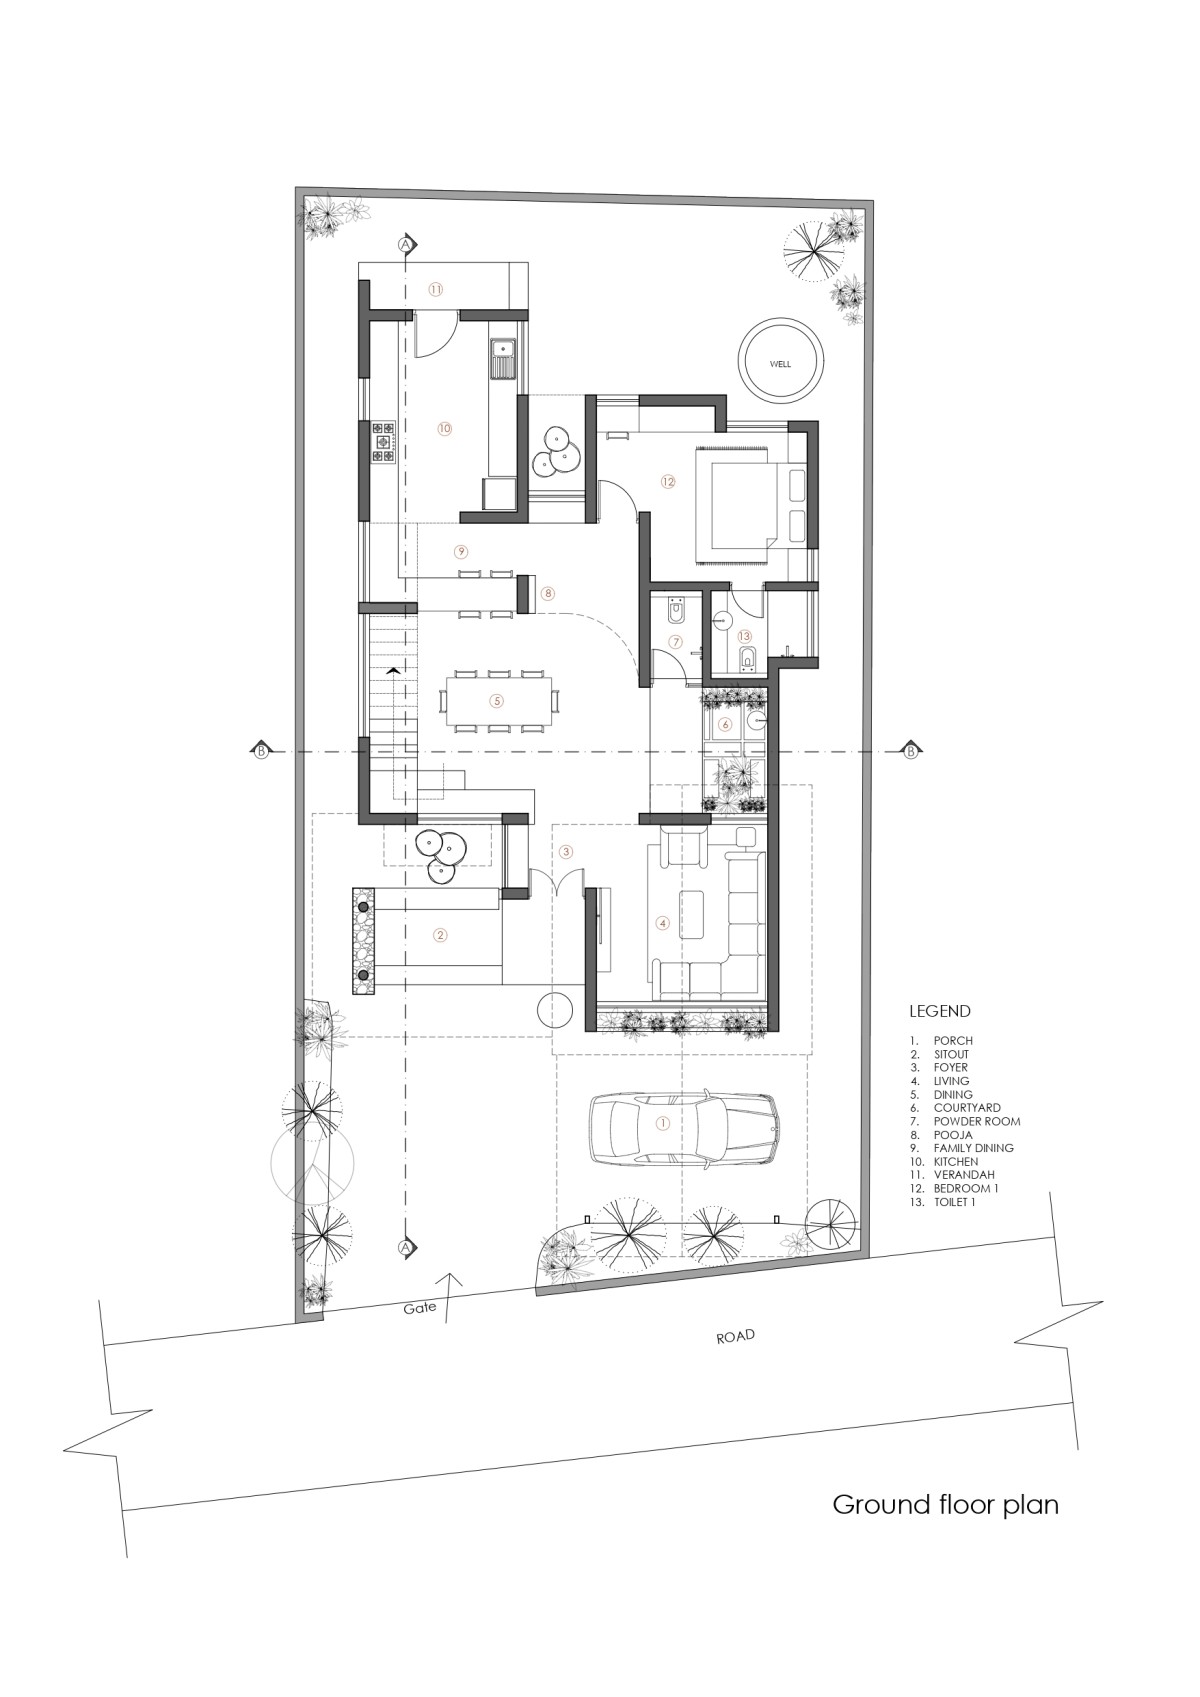

Ground Floor Plan of Sreeramaneeyam by Fafa Architects
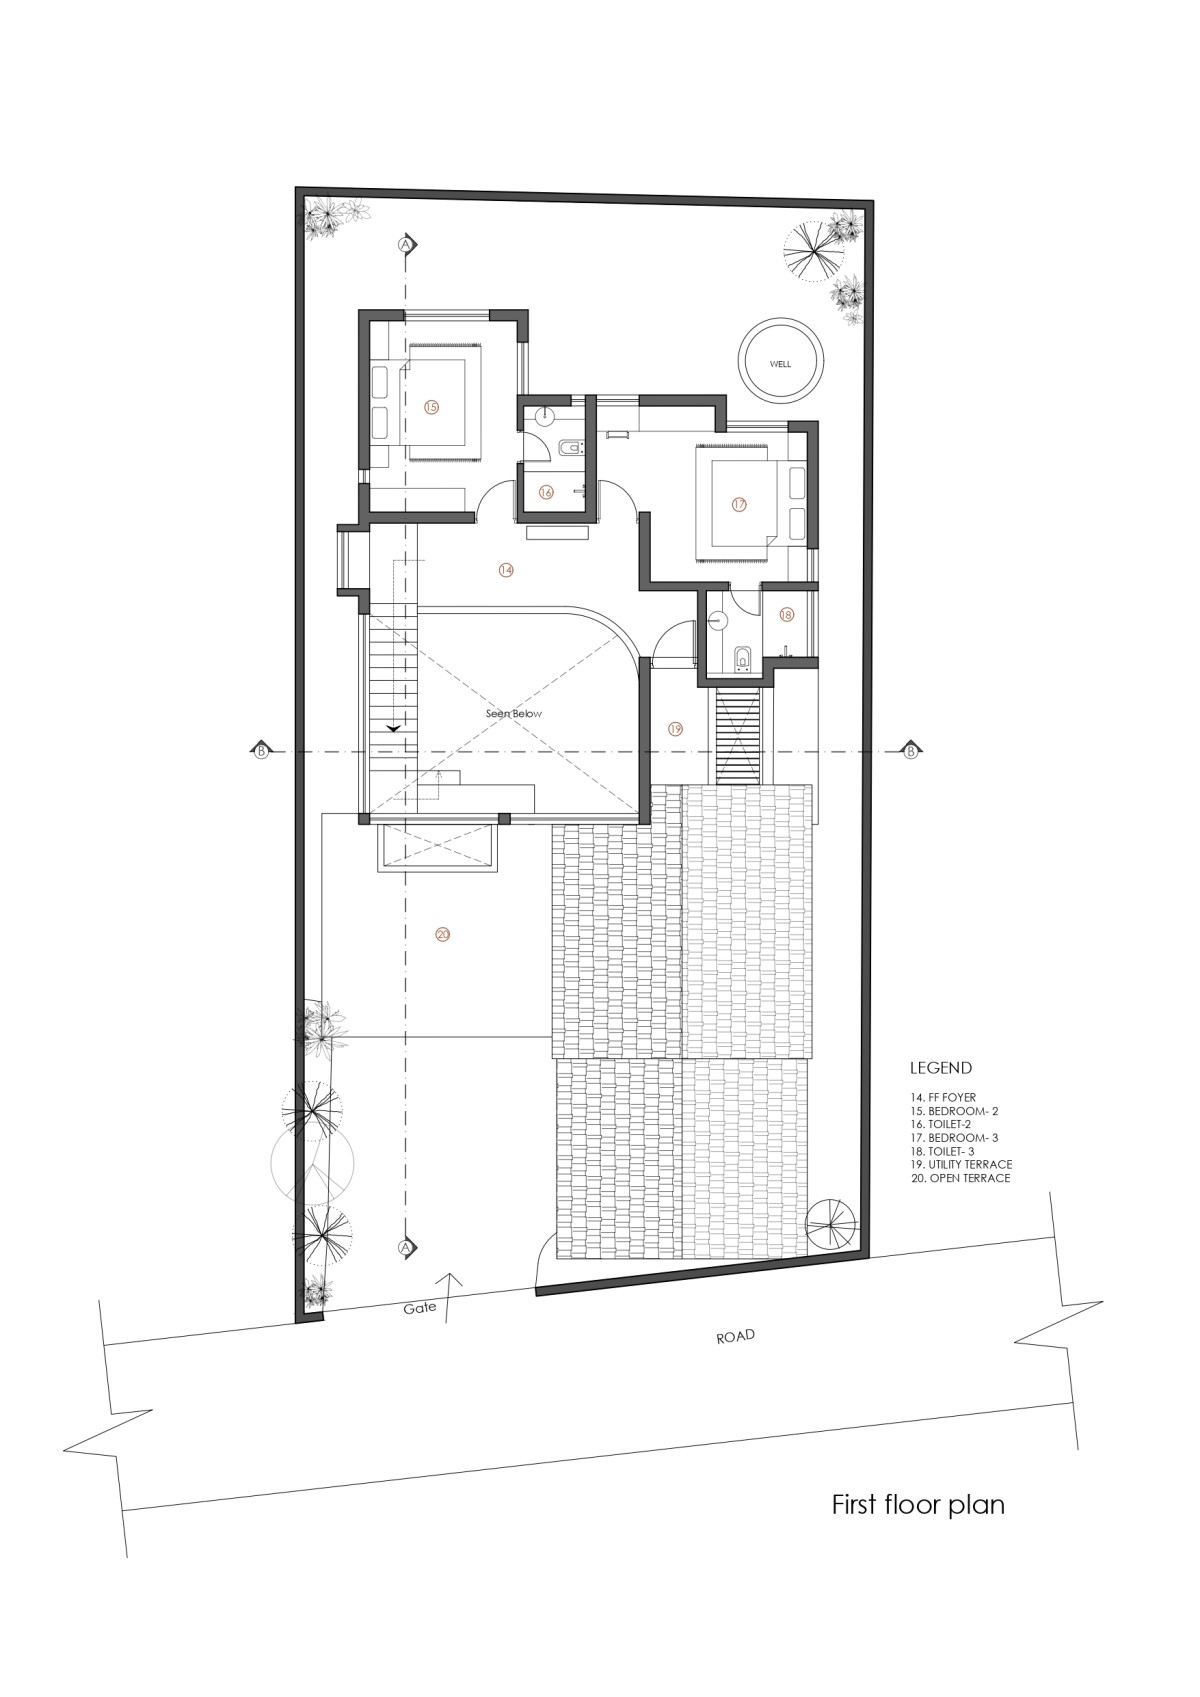

First Floor Plan of Sreeramaneeyam by Fafa Architects
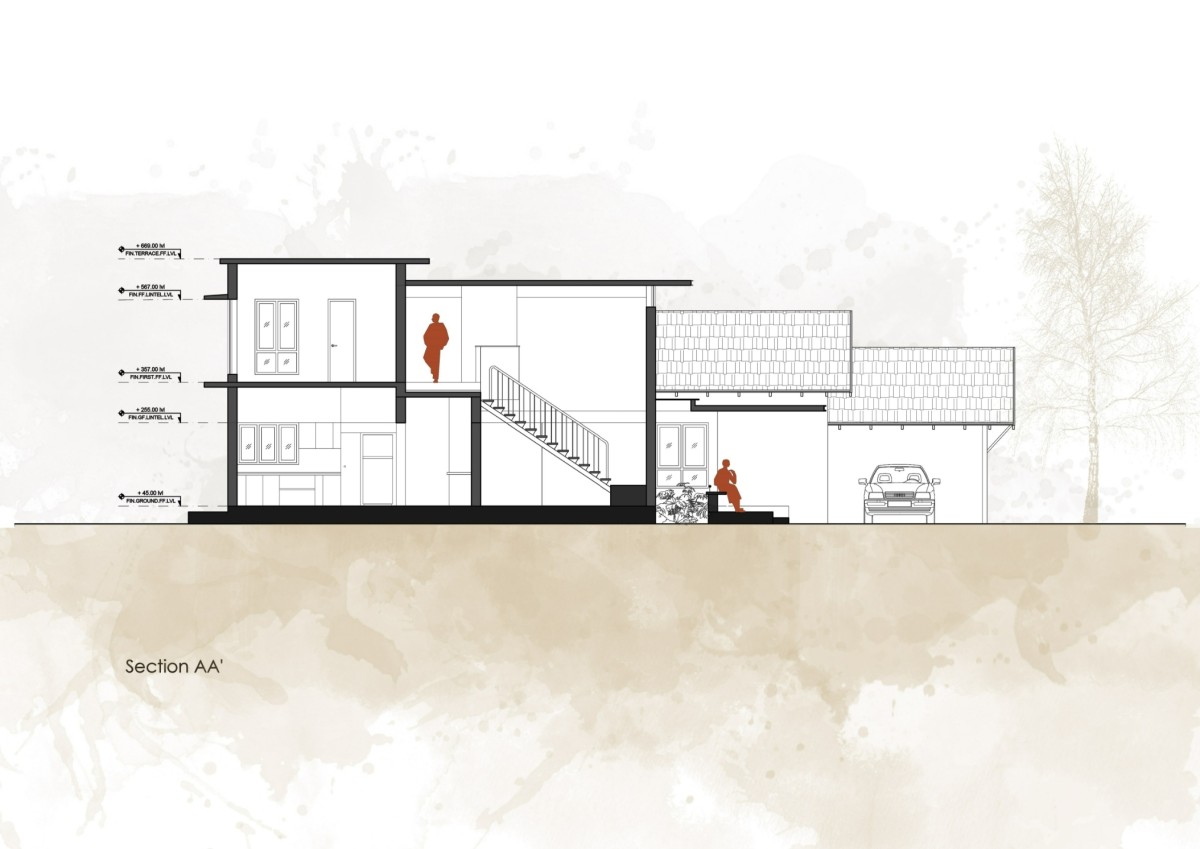

Section AA of Sreeramaneeyam by Fafa Architects
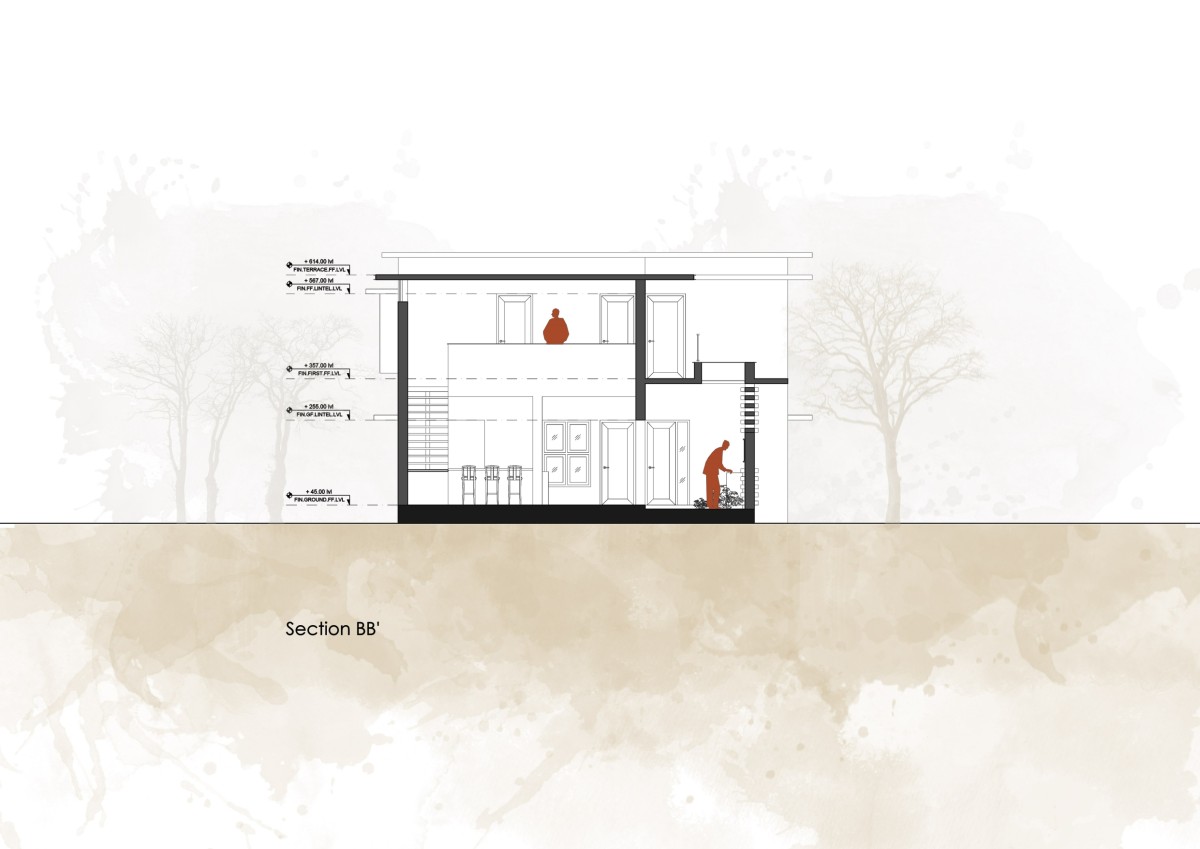

Section BB of Sreeramaneeyam by Fafa Architects



Most Visited Articles


Subscribe

Get our latest article and updates delivered straight to your inbox.