Text provided by the Architect

The 4,000 ft is spread across three floors. The home comprises four bedrooms and two living spaces, organized to create a sense of openness despite the tight footprint. Given the narrow plot condition—with shared walls along the longer sides—natural light was introduced through strategic double and triple-height volumes and a series of skylights. Skylights are integrated into the kitchen, common bathroom and the stairwell; along with a light well that terminates in a puja space, bringing daylight deep into the core of the home. The lightwell not only brings in light, but is also used for ventilation, channelling the escape of hot air at the top while pulling in the cool, fresh air from the windows facing the North & South (shorter) faces of the building. A space-saving capsule elevator connects all levels, ensuring seamless vertical movement while maintaining spatial efficiency.

While the common areas and the client’s private suite were carefully designed within a restrained palette suited to the client’s color vision deficiency, more vibrant colors and expressive material combinations were explored in the other bedrooms, creating distinct identities within the home. Since the client primarily distinguishes reds, blues, blacks, and whites, these tones became the guiding palette for his bedroom and the shared spaces.

Bangalore,Karnataka,India

Architects : Studio Smara
Area : 4,000 sq. ft.
Year of Completion : 2024
Website : https://www.instagram.com/studio.smara/

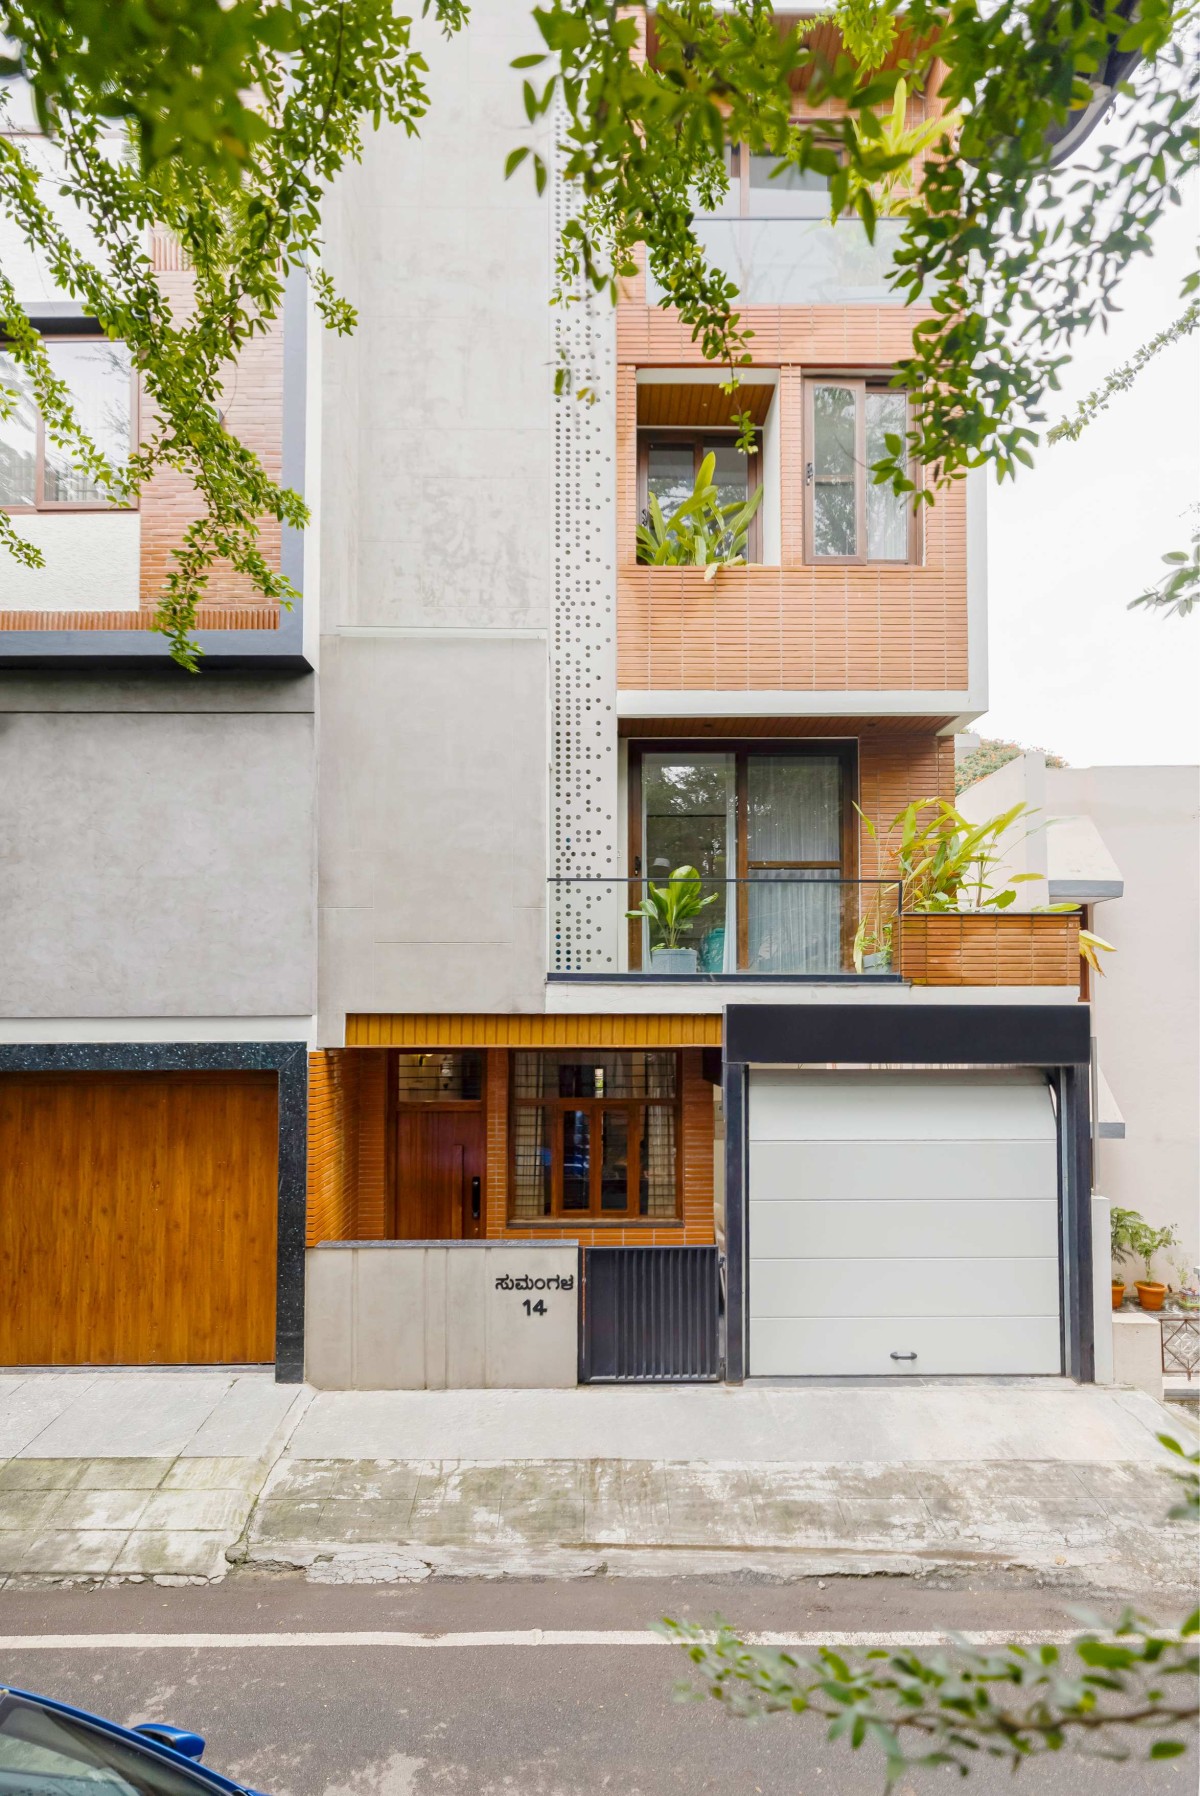
Elevation of Sumangala by Studio Smara

Elevation of Sumangala by Studio Smara
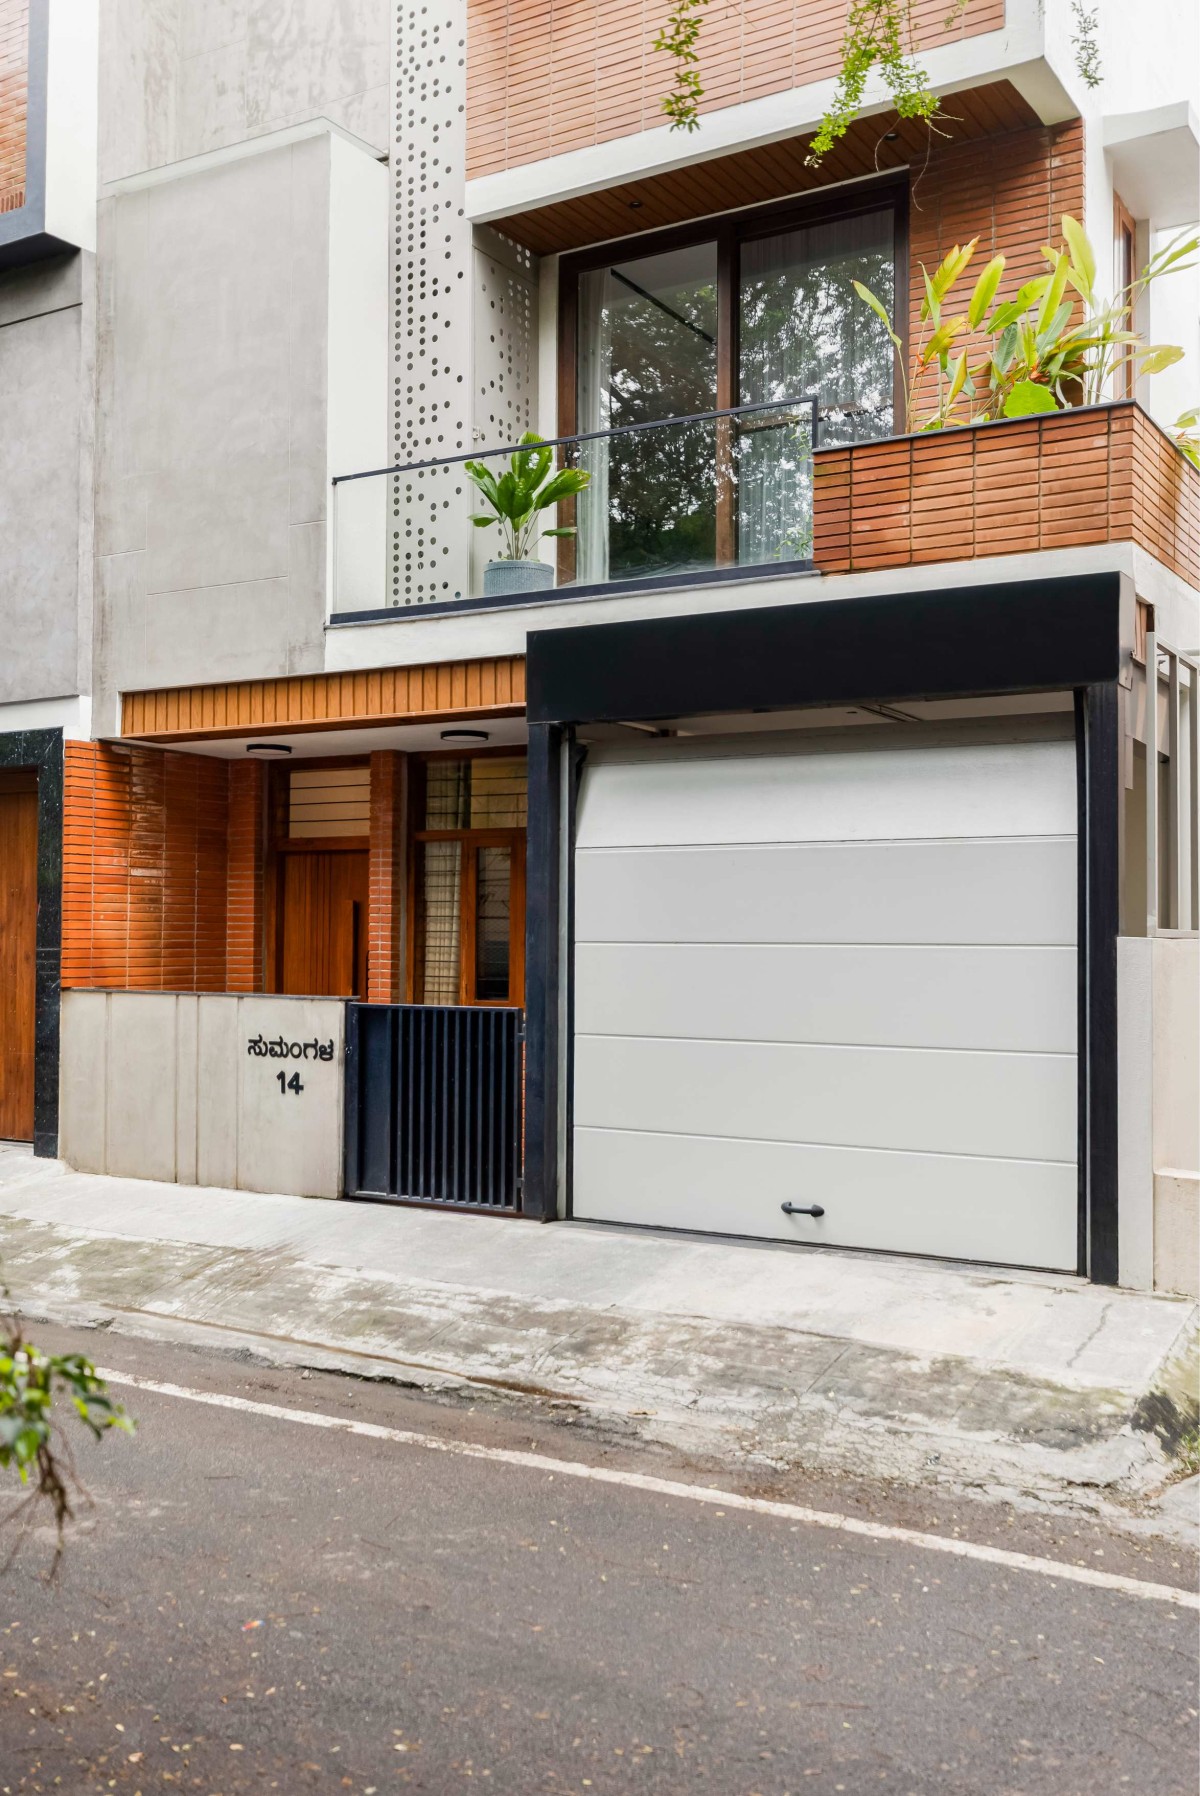
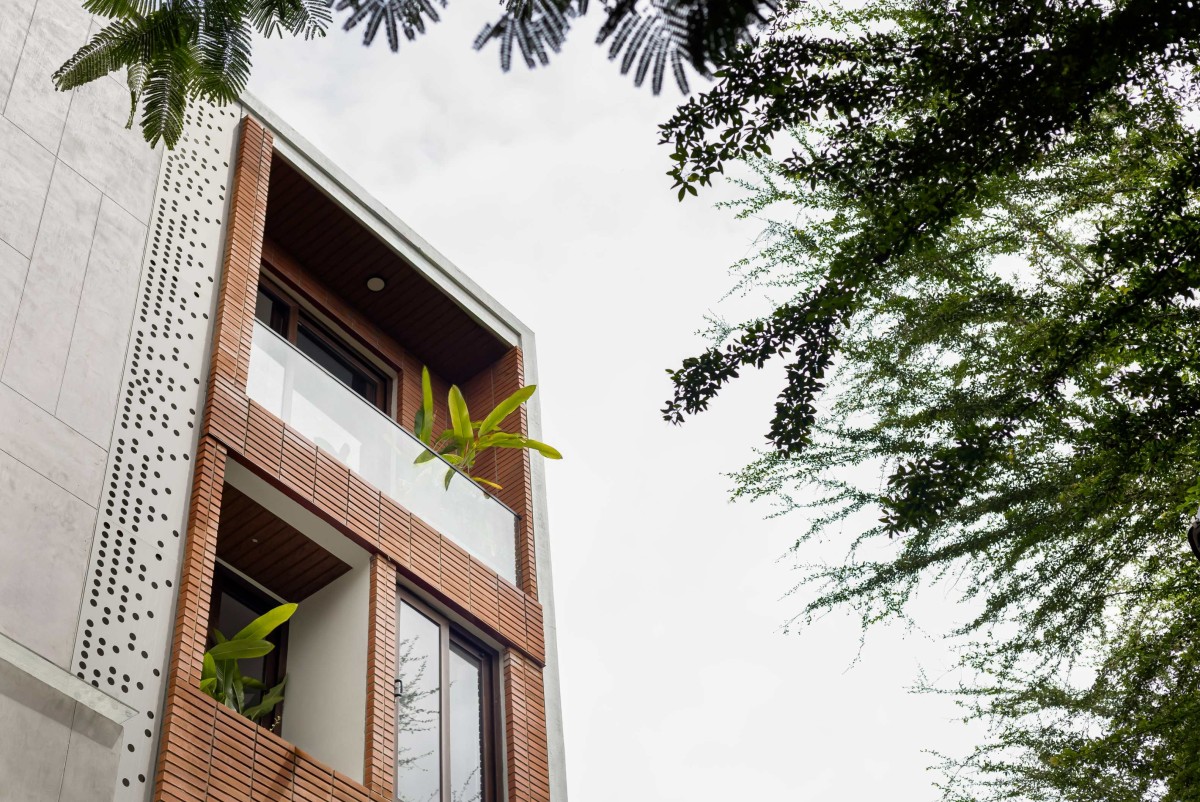
The exterior showcases Biliyapatnam brick cladding. The balcony soffits are cladded with VOX panels for a polished look. The larger windows are of UPVC frames with walnut finish to blend with the design and the other window frames along with the doors have been done in teak wood with PU polish, handcrafted on site. Glasses for the windows have been sourced from Fenesta. A folded metal plate staircase has been used with teak wood plank flooring. The staircase wraps around a capsule elevator provided by Nibhav Lifts India. The kitchen is entirely done in steel, by Cromatica, for durability. The shutters are GI, powder coated in “beautiful blue” shade therefore not compromising on the aesthetic.


Elevation of Sumangala by Studio Smara

Living room of Sumangala by Studio Smara
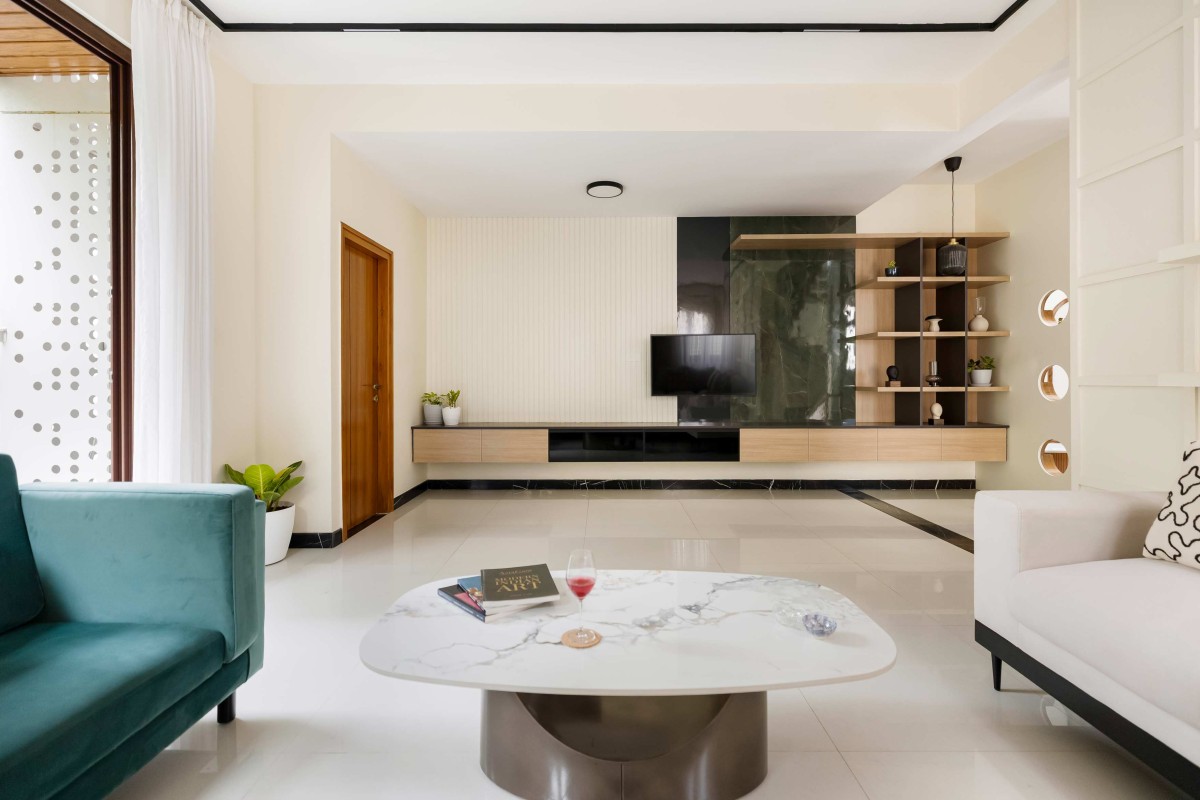

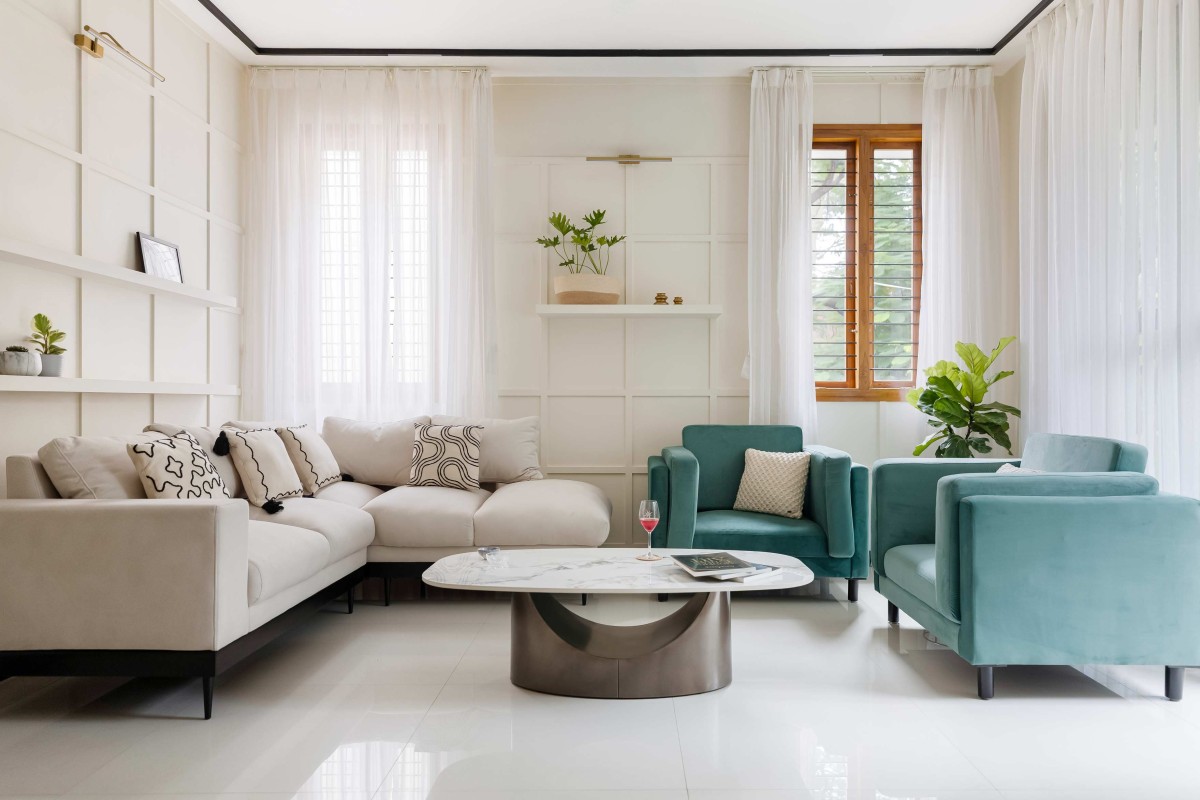
Living room of Sumangala by Studio Smara
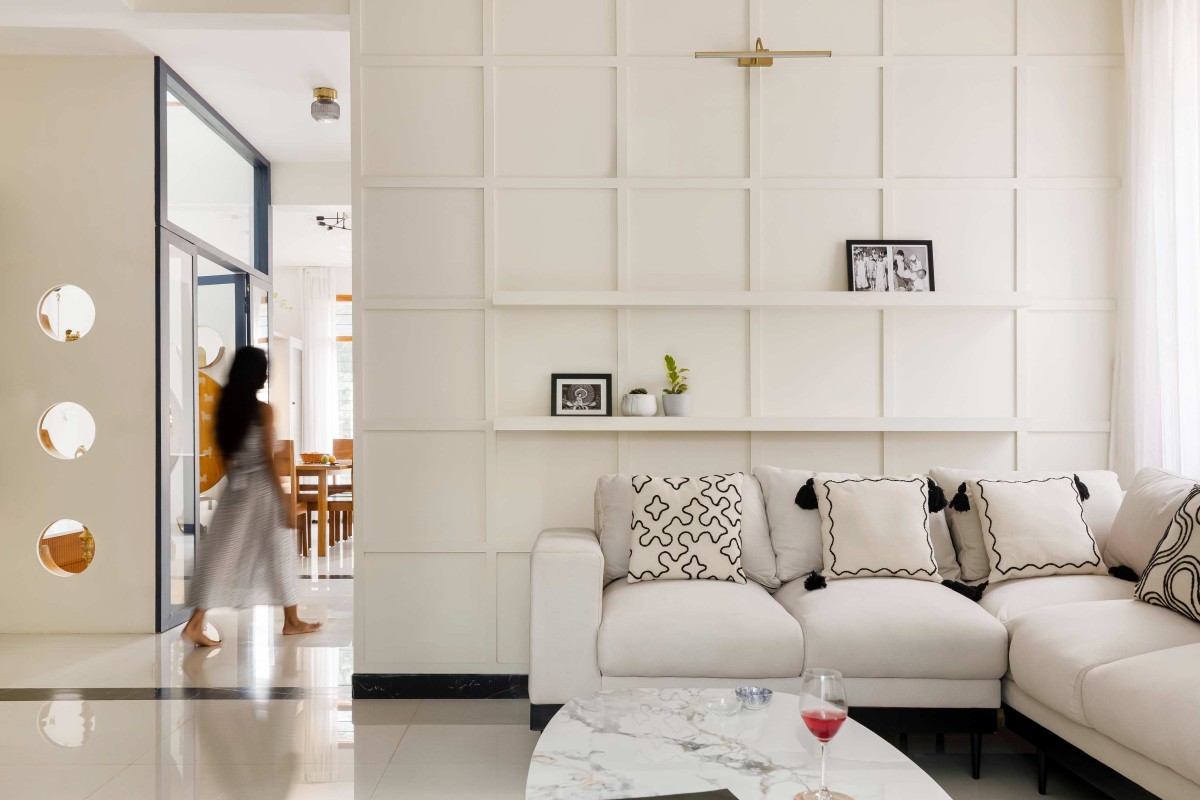

Living room of Sumangala by Studio Smara
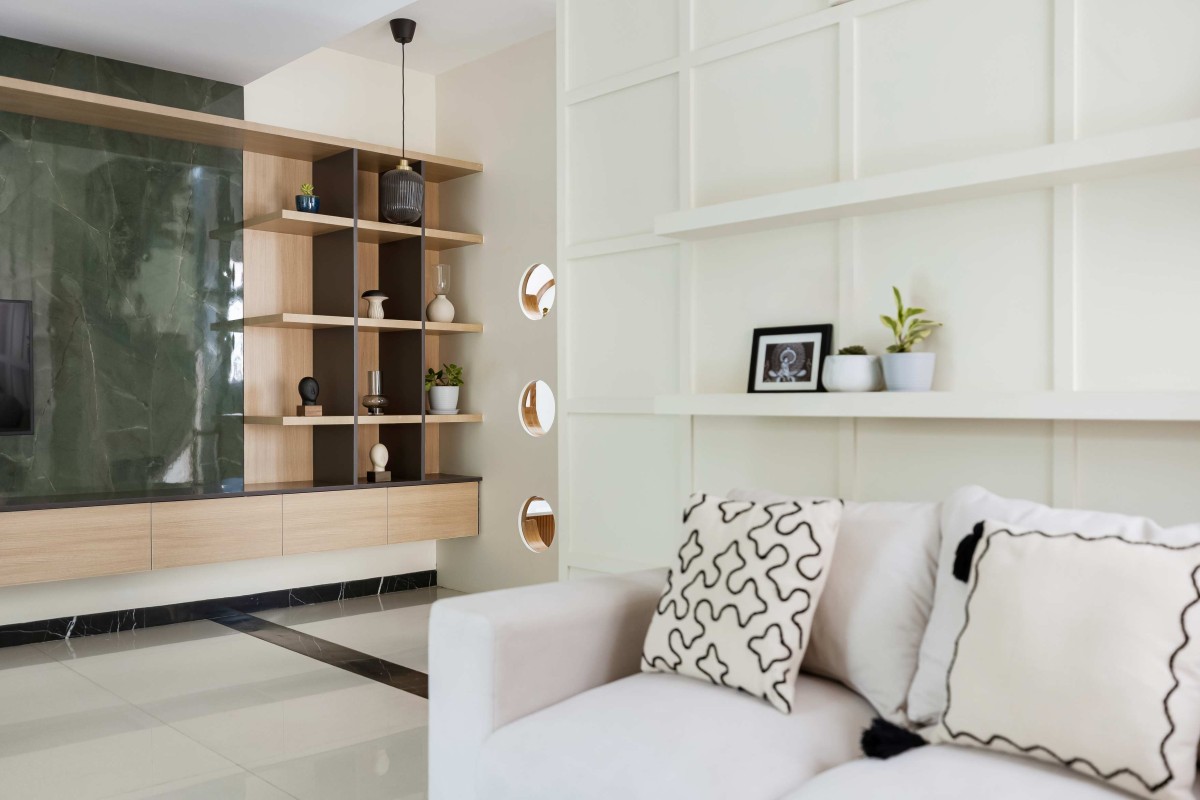

Living room of Sumangala by Studio Smara
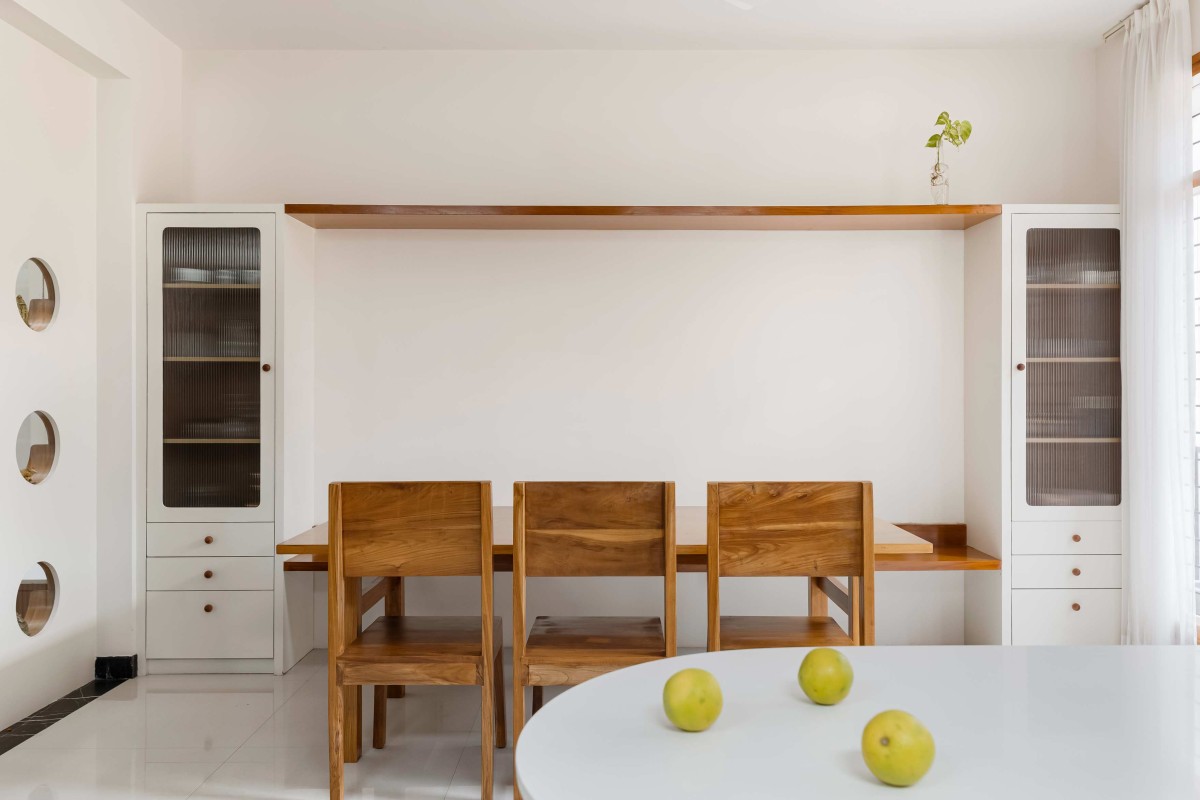

Dining of Sumangala by Studio Smara
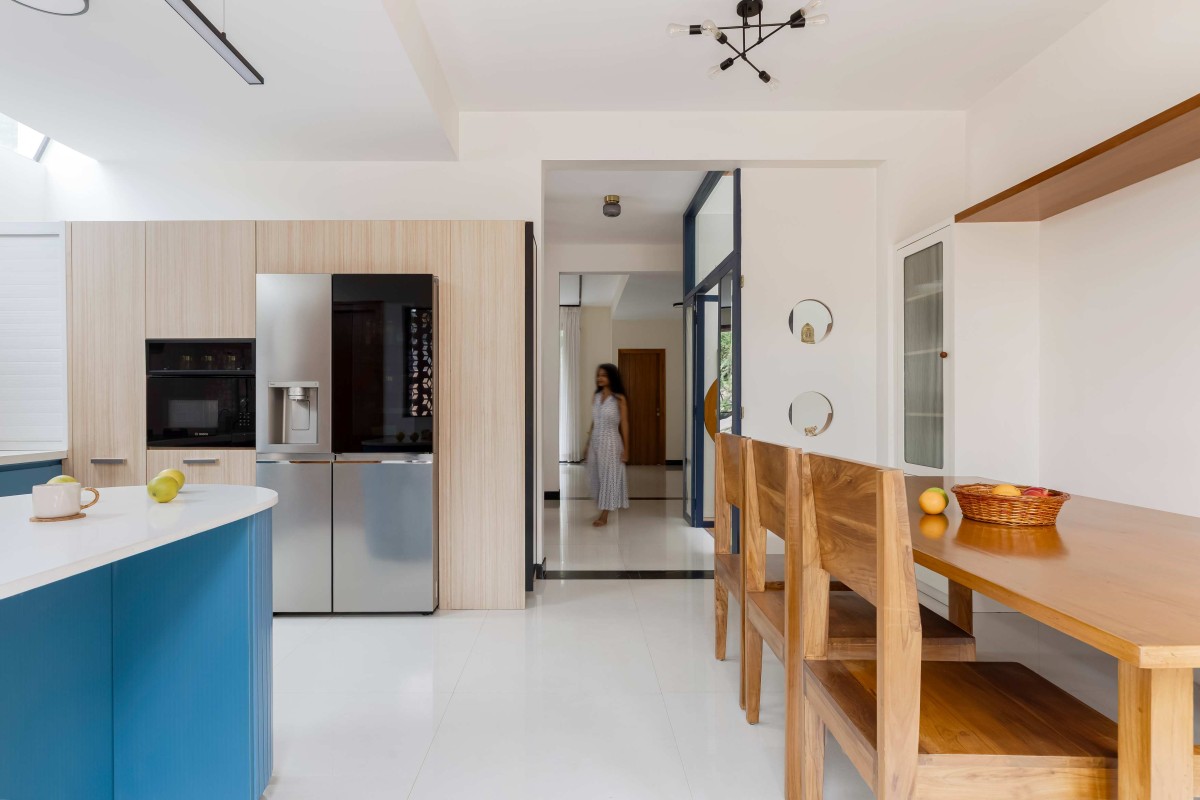

Dining & Kitchen of Sumangala by Studio Smara
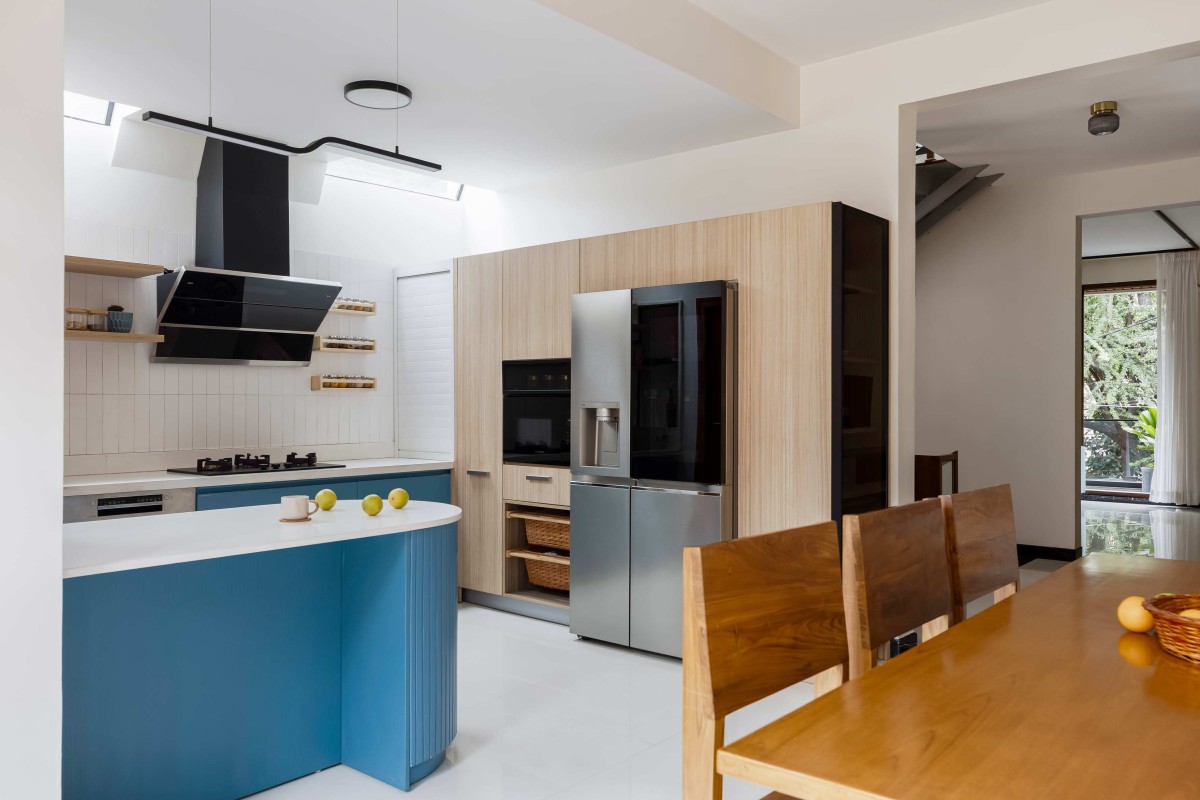

Dining & Kitchen of Sumangala by Studio Smara
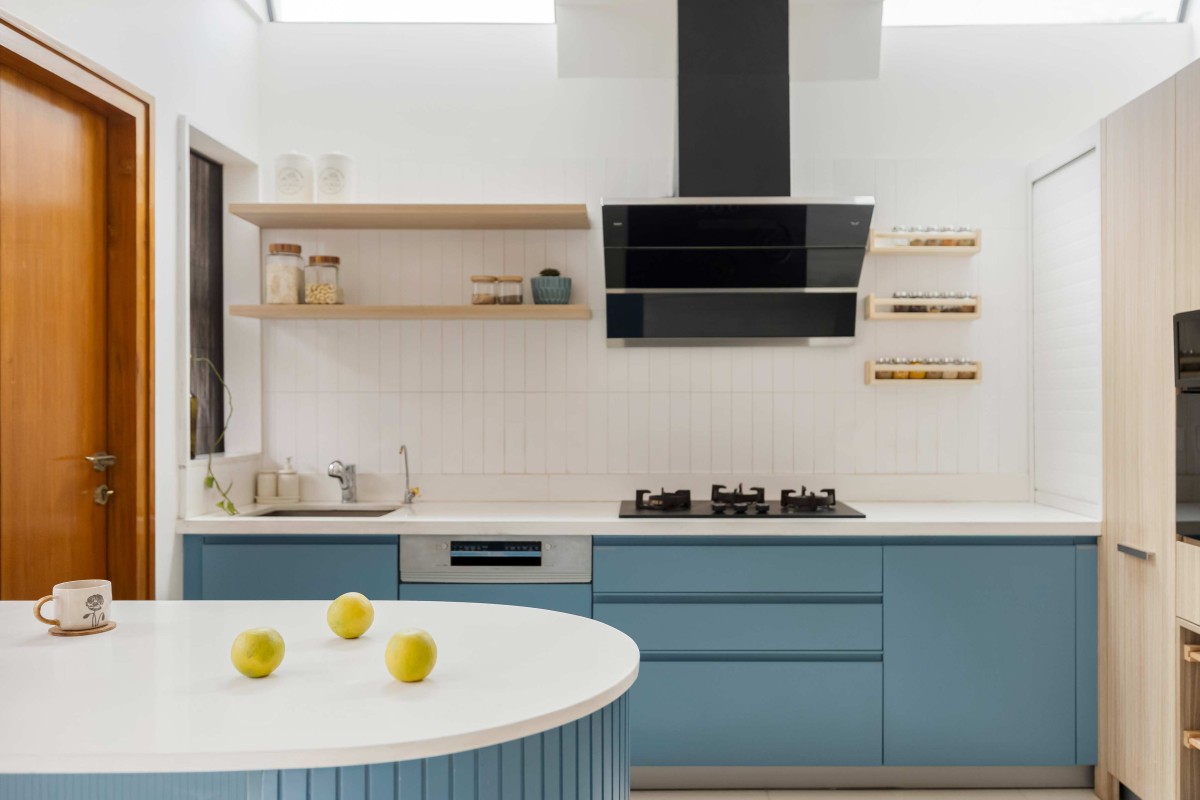

Kitchen of Sumangala by Studio Smara
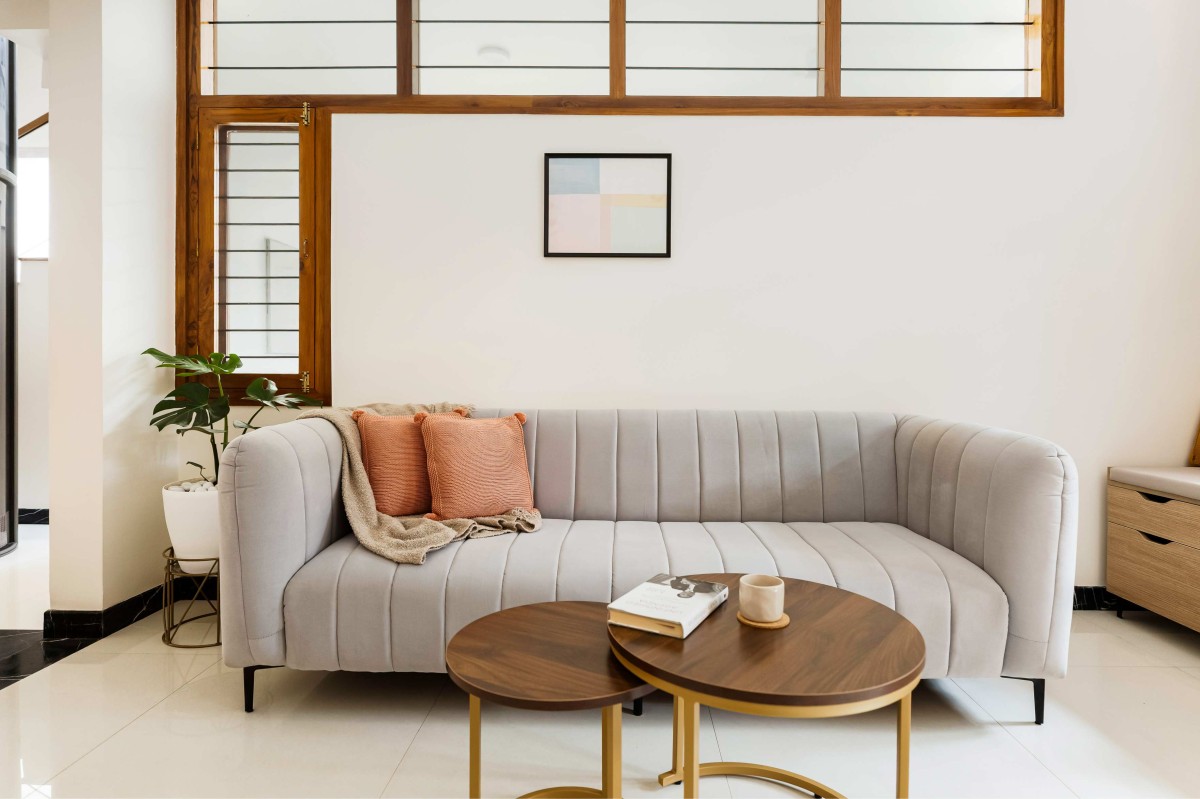

Family living of Sumangala by Studio Smara
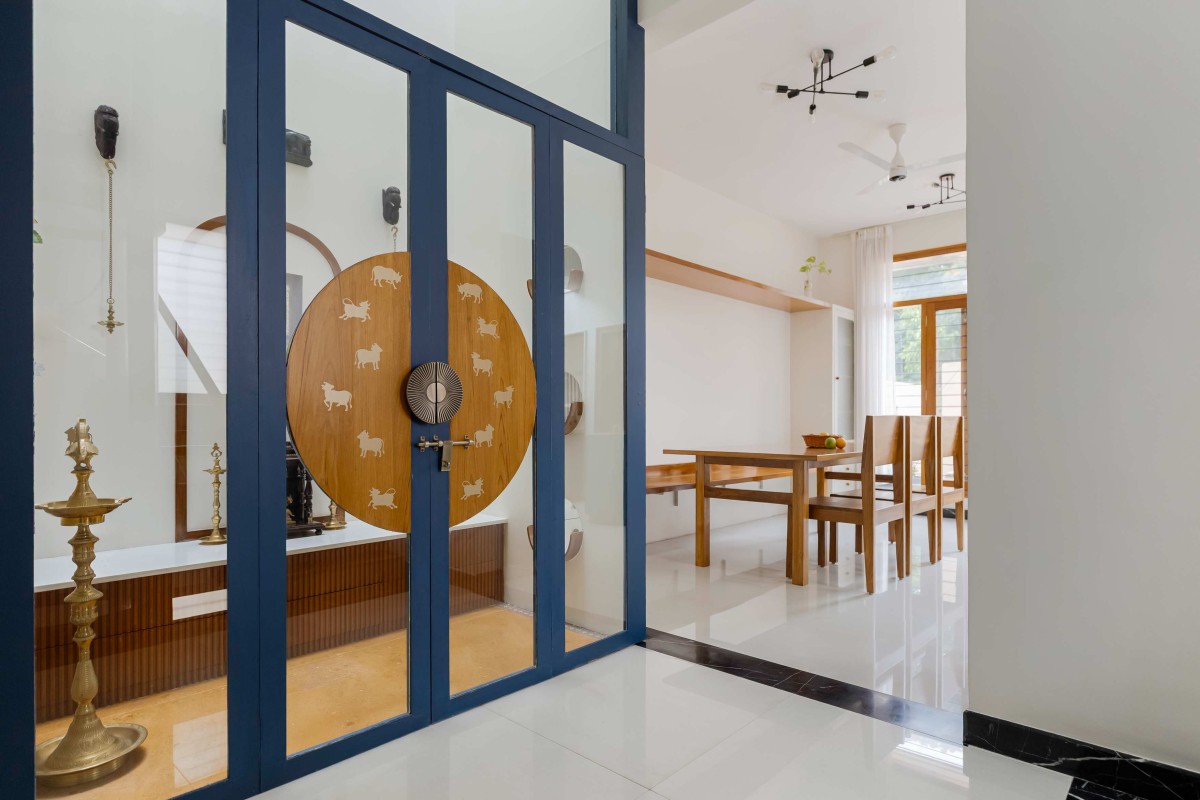

Pooja room of Sumangala by Studio Smara
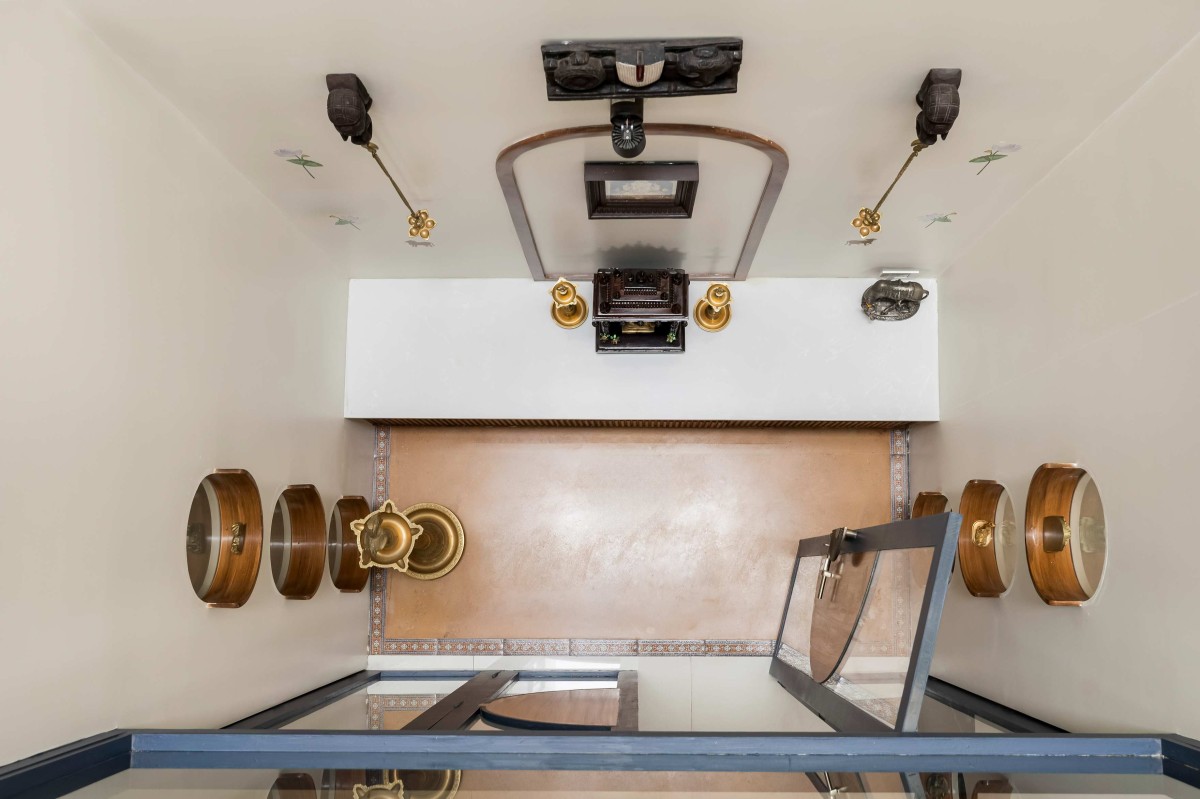

Pooja room of Sumangala by Studio Smara
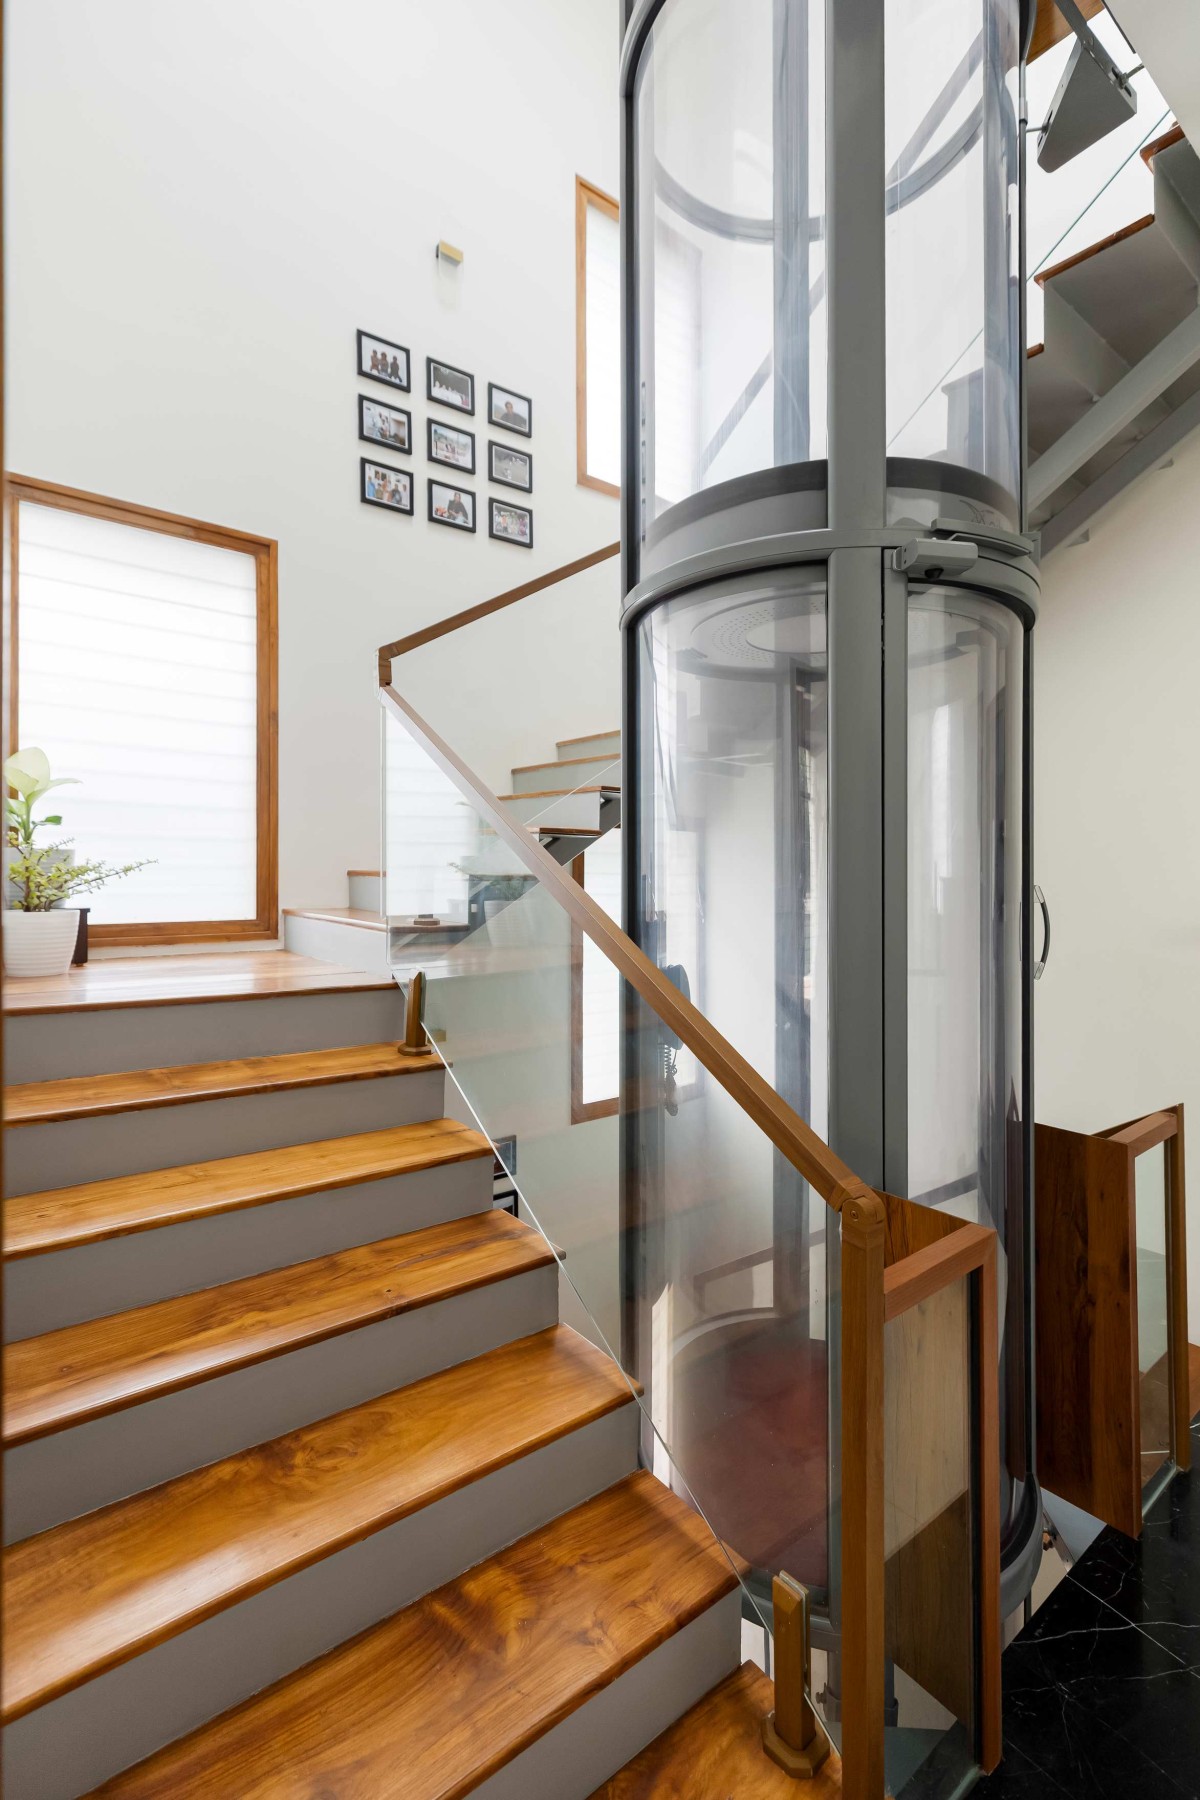

Staircase of Sumangala by Studio Smara
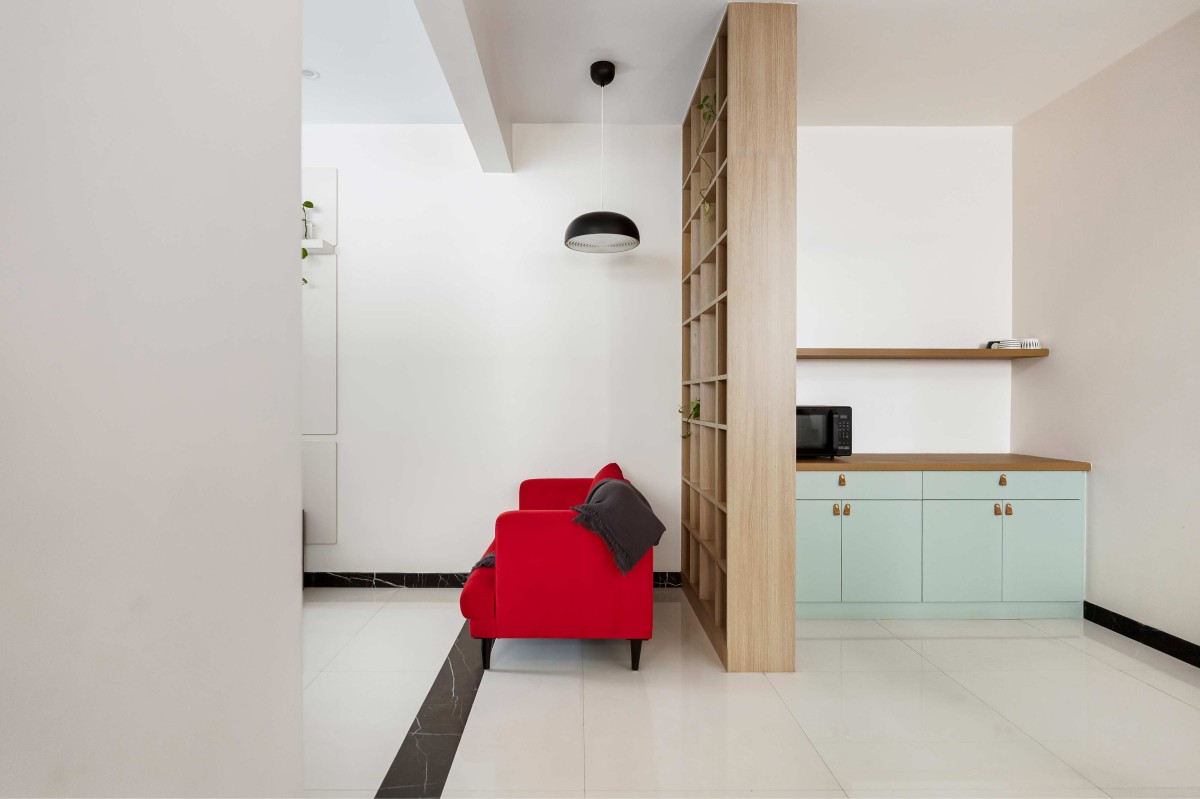

Reading Nook of Sumangala by Studio Smara
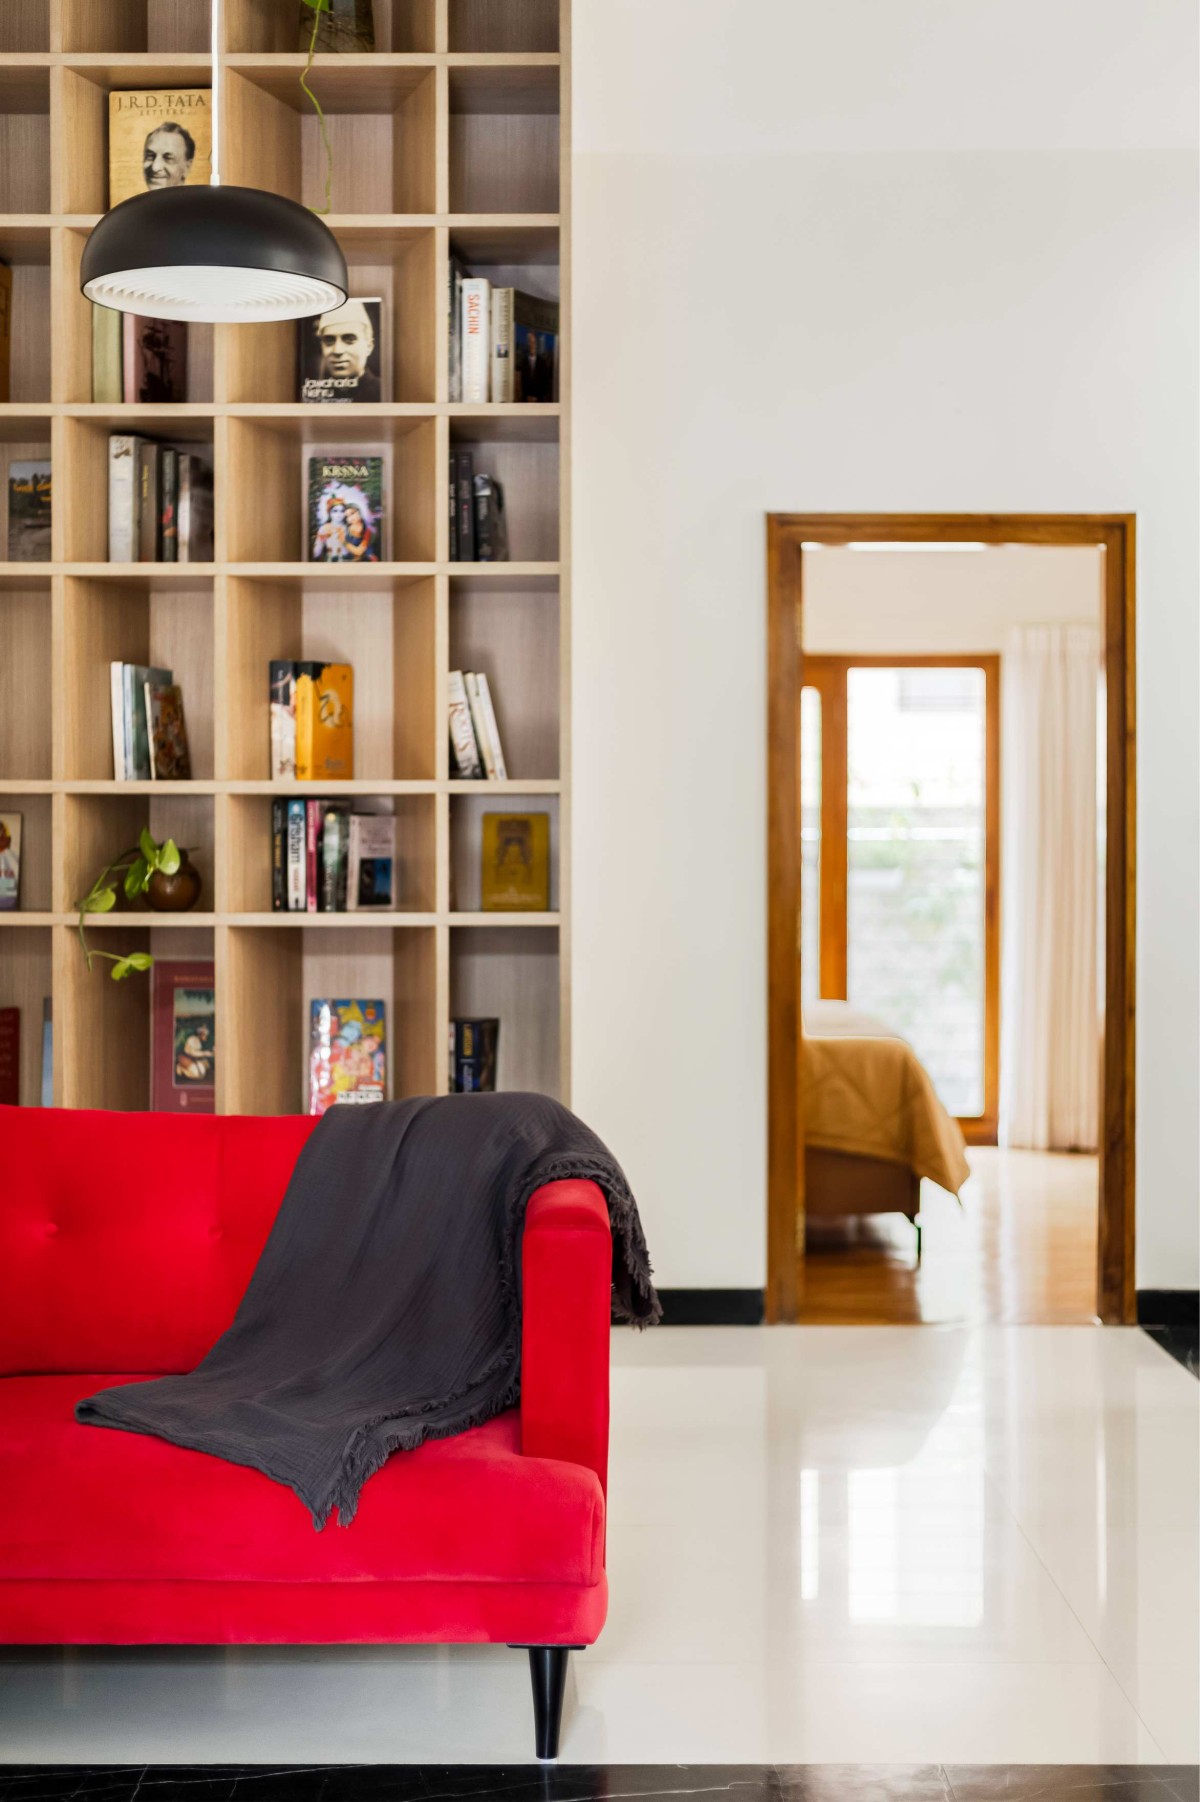

Reading Nook of Sumangala by Studio Smara
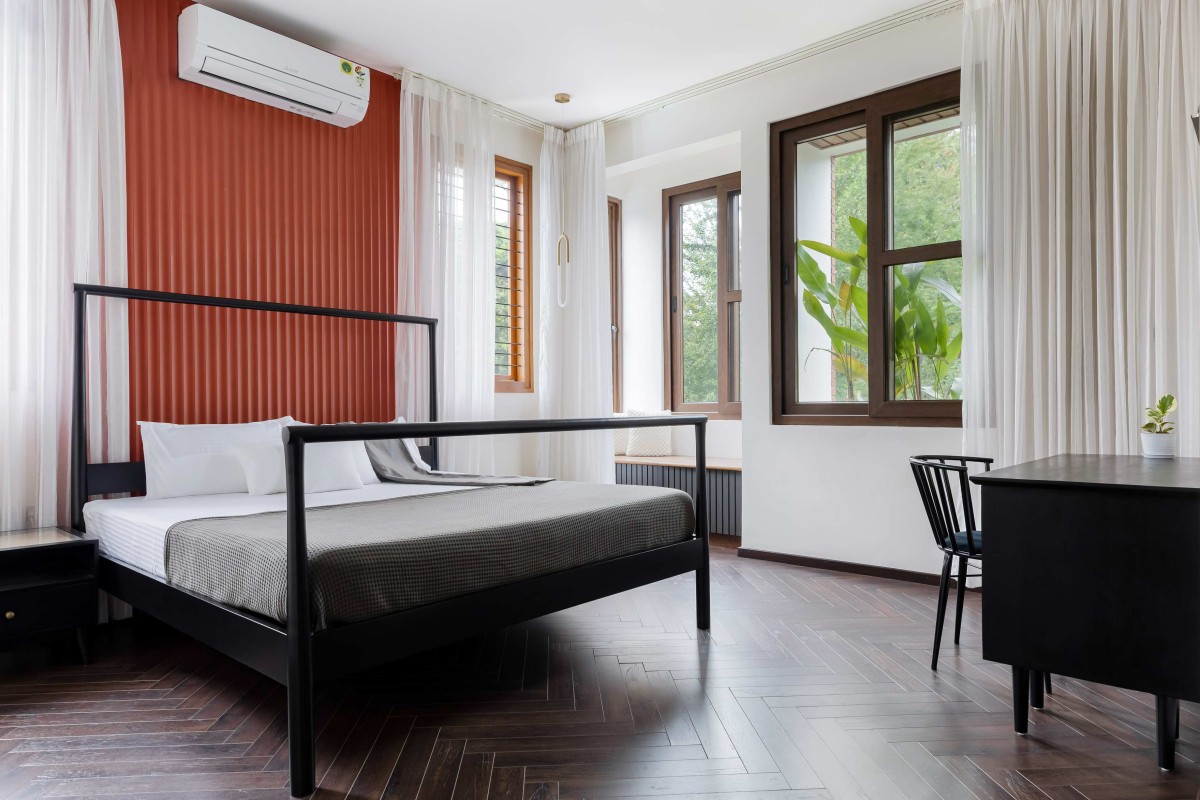

Bedroom 1 of Sumangala by Studio Smara
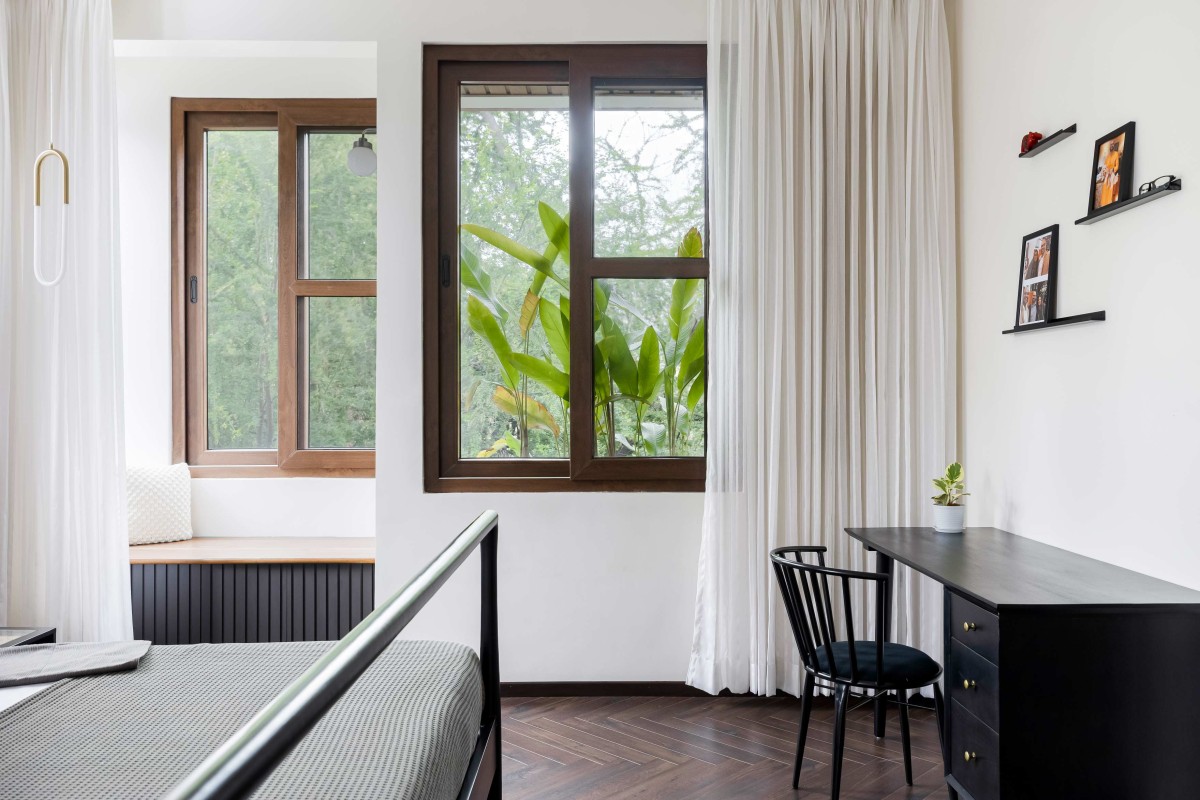

Bedroom 1 of Sumangala by Studio Smara
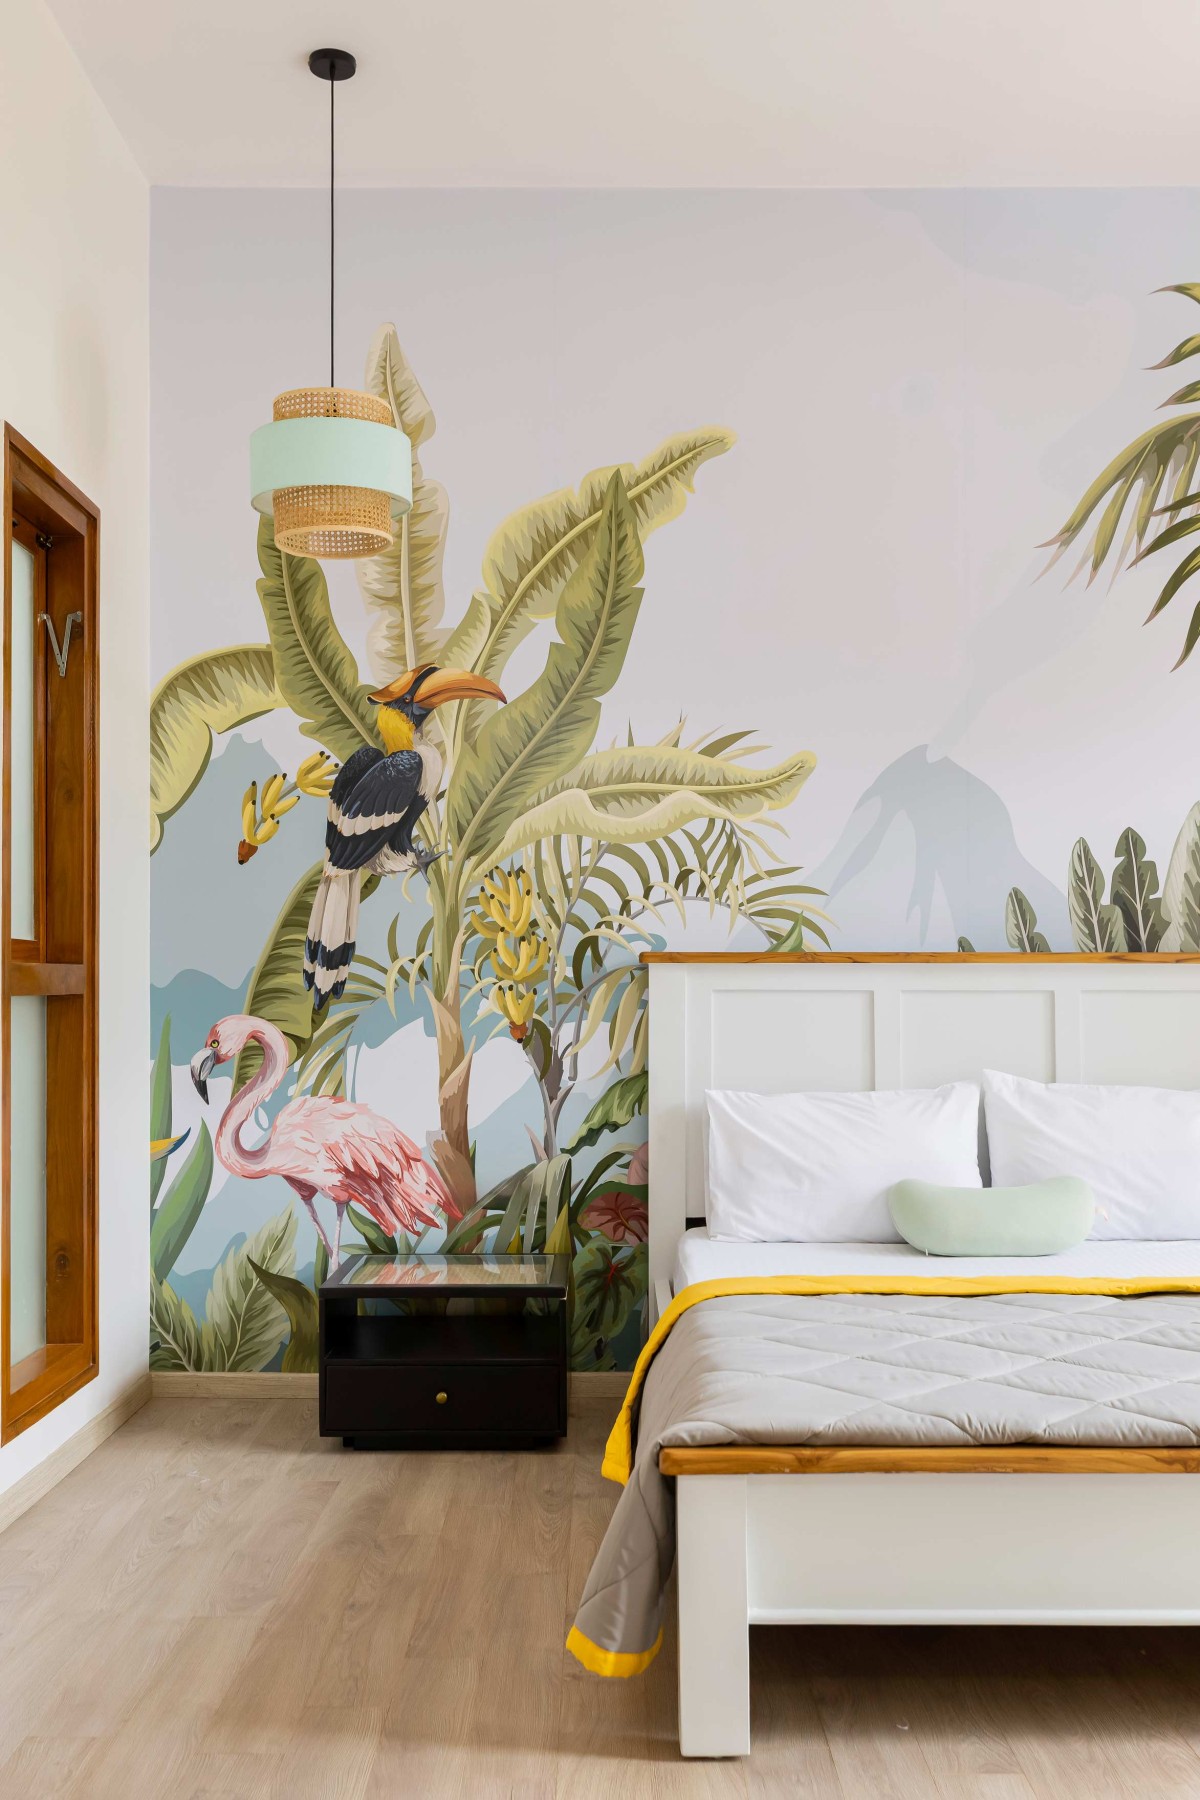

Bedroom 2 of Sumangala by Studio Smara
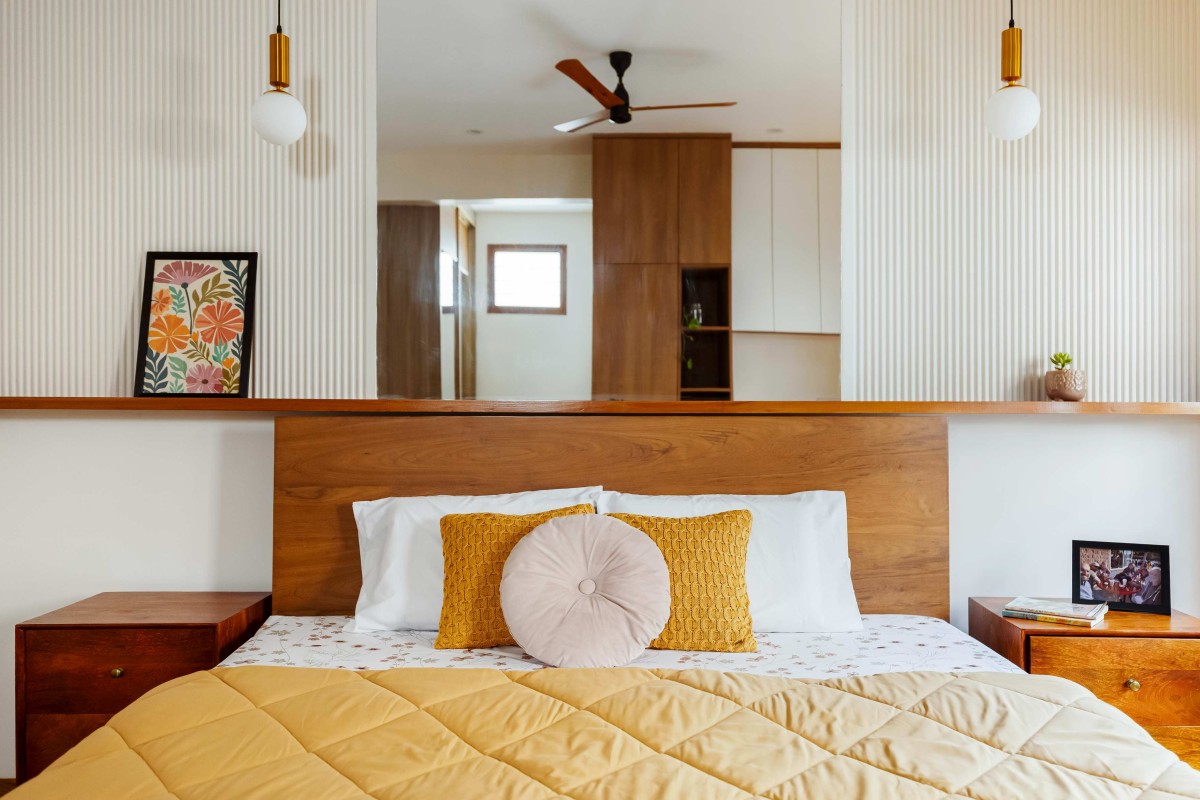

Bedroom 3 of Sumangala by Studio Smara
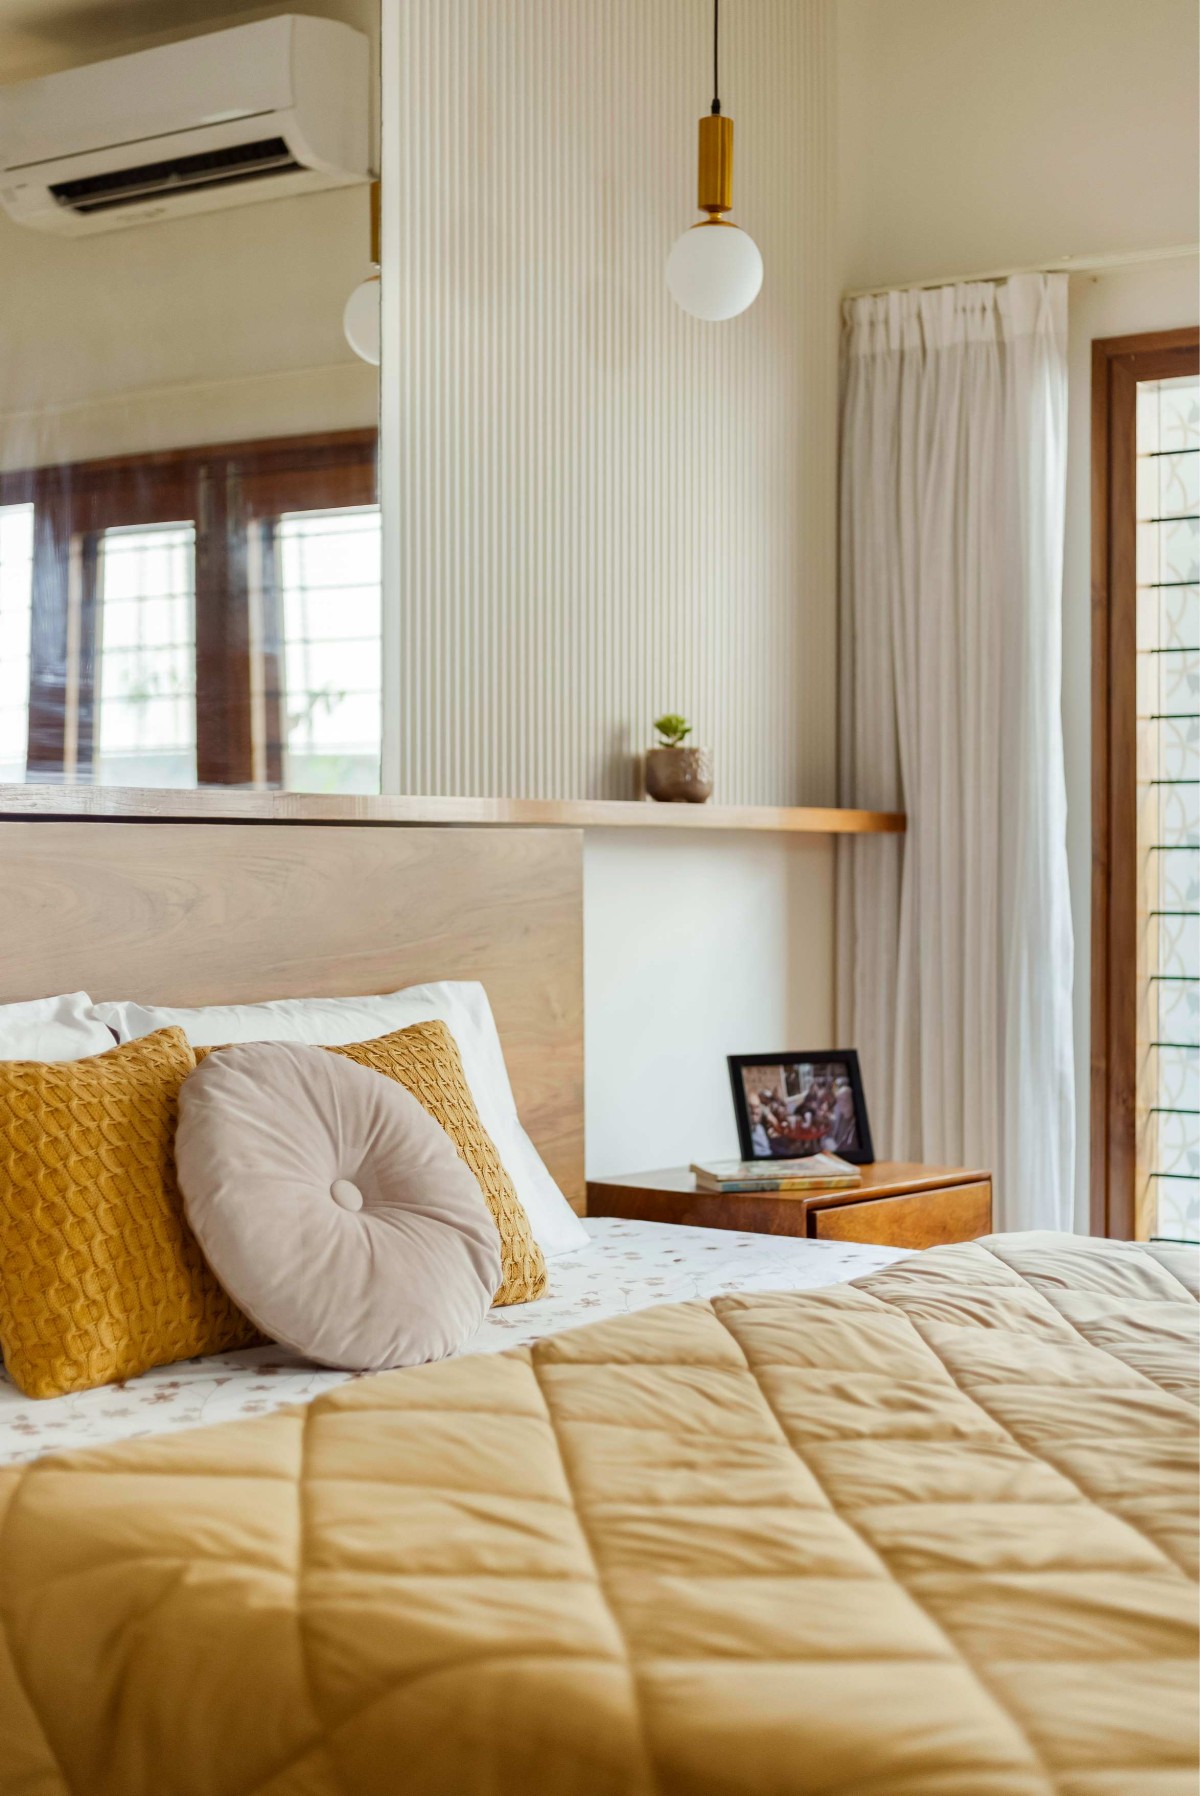

Bedroom 3 of Sumangala by Studio Smara
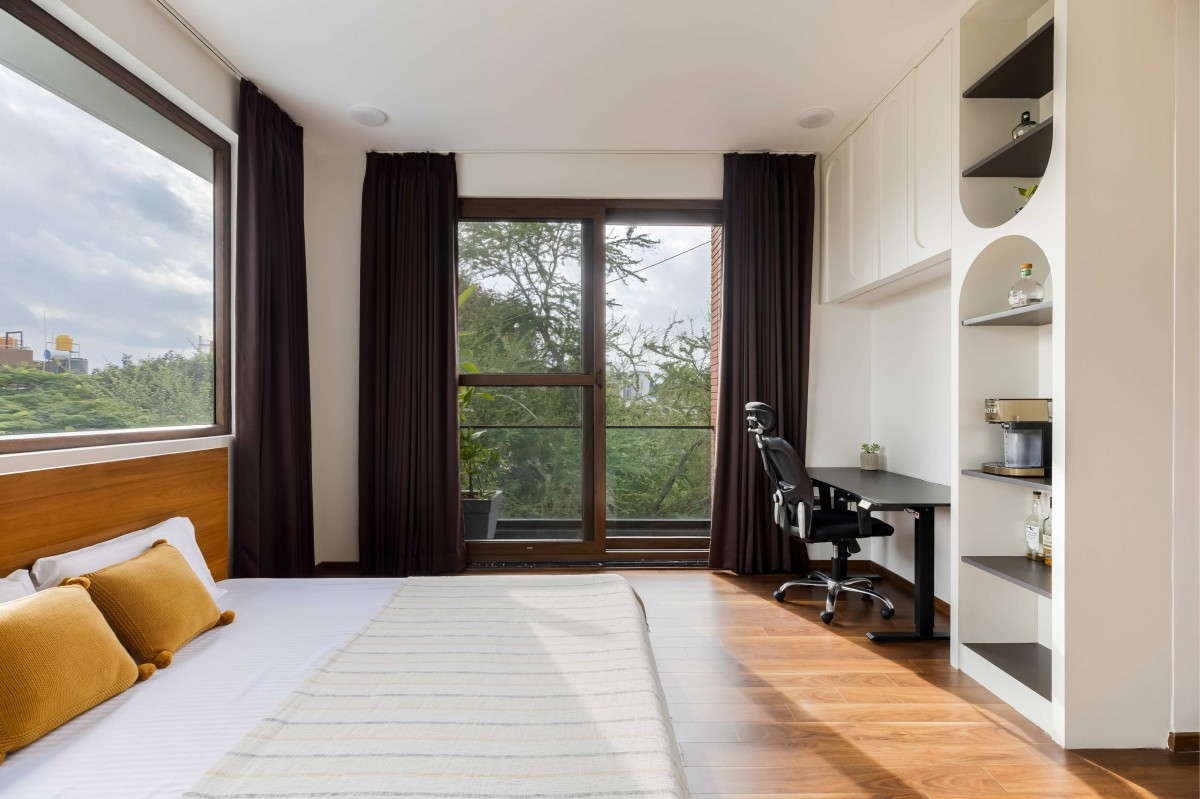

Bedroom 4 of Sumangala by Studio Smara
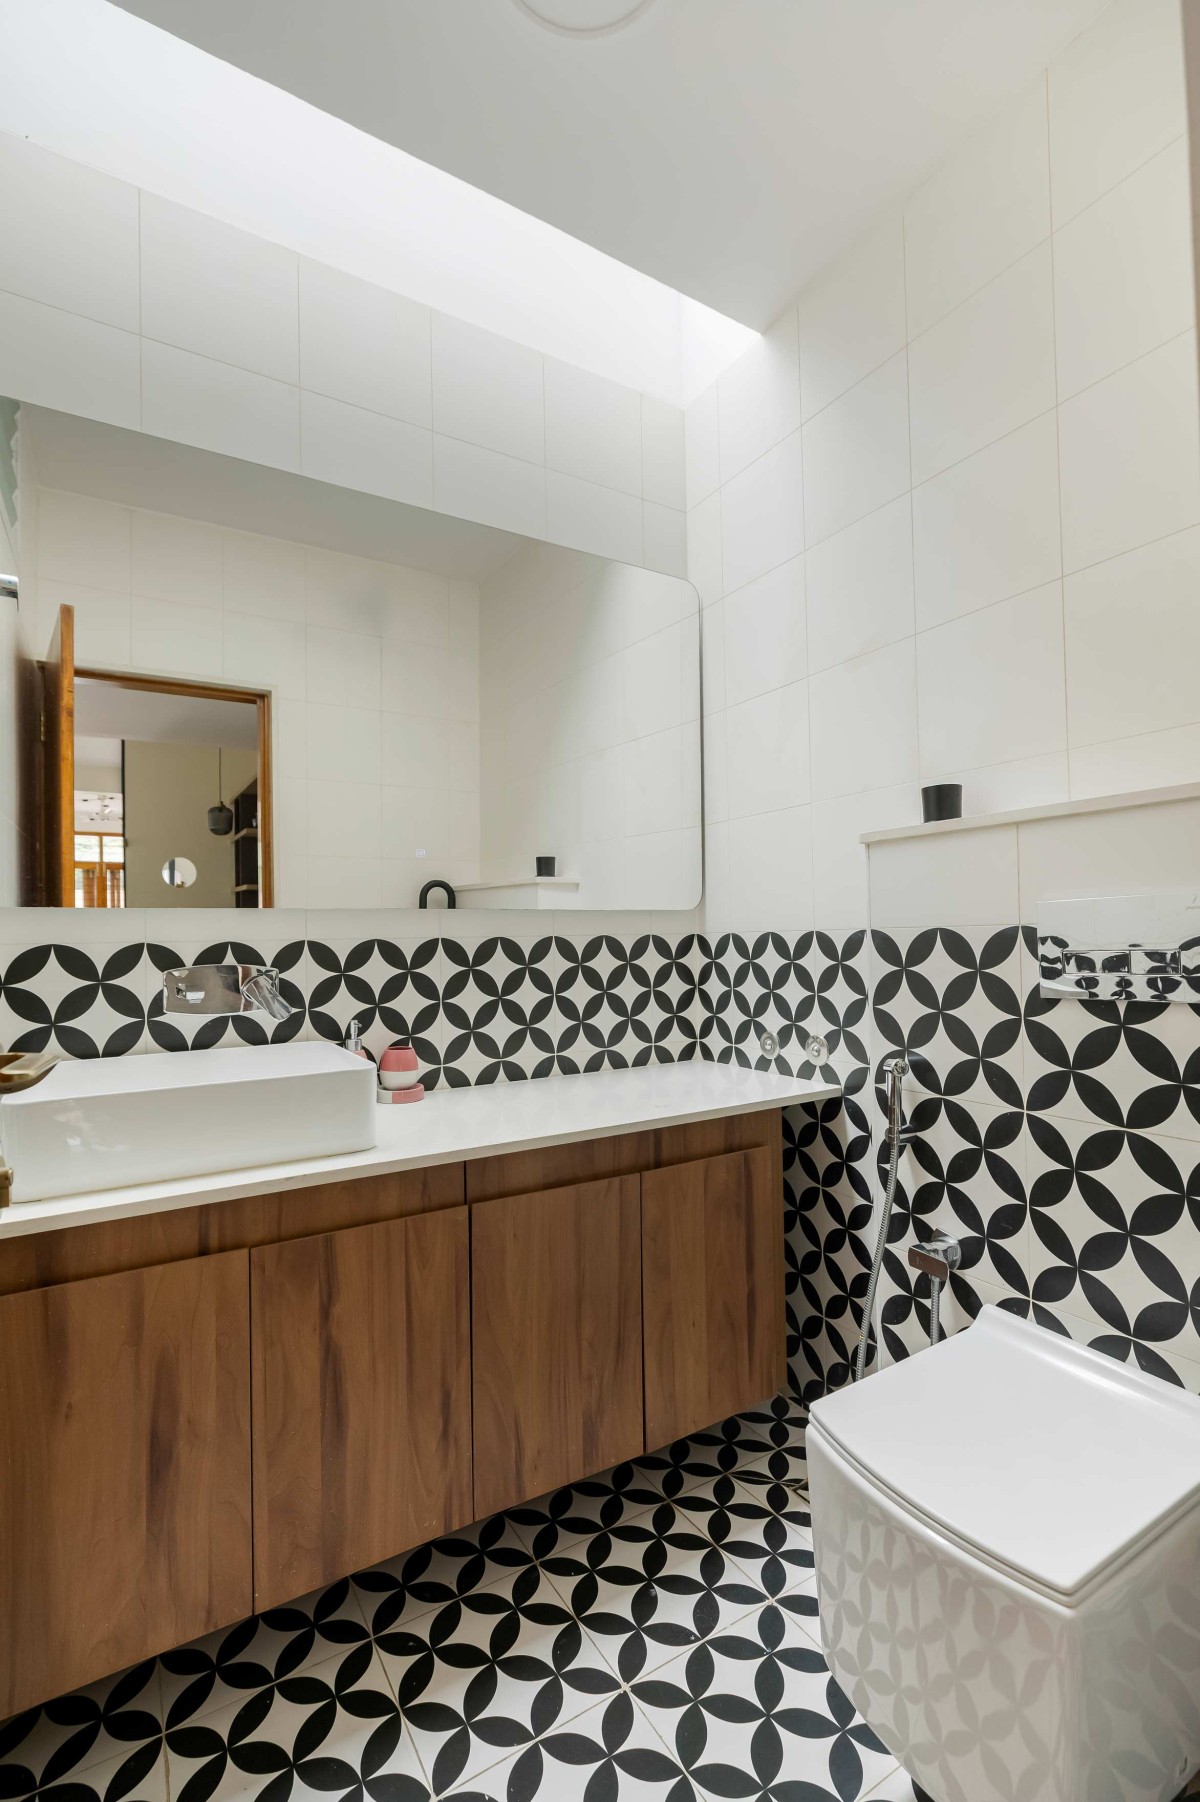

Toilet of Sumangala by Studio Smara


Most Visited Articles


Subscribe

Get our latest article and updates delivered straight to your inbox.