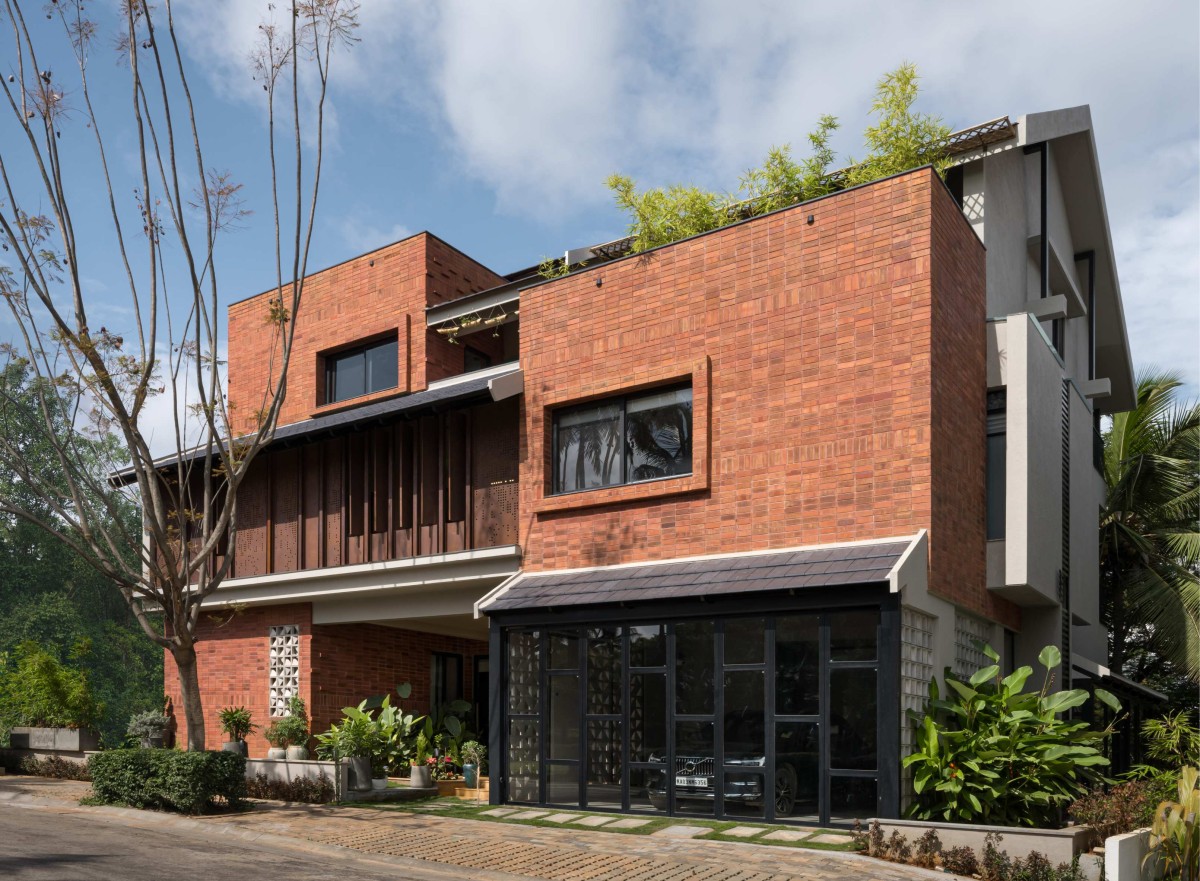
Exterior view of Sunshine Residence by Bodhi Design Studio
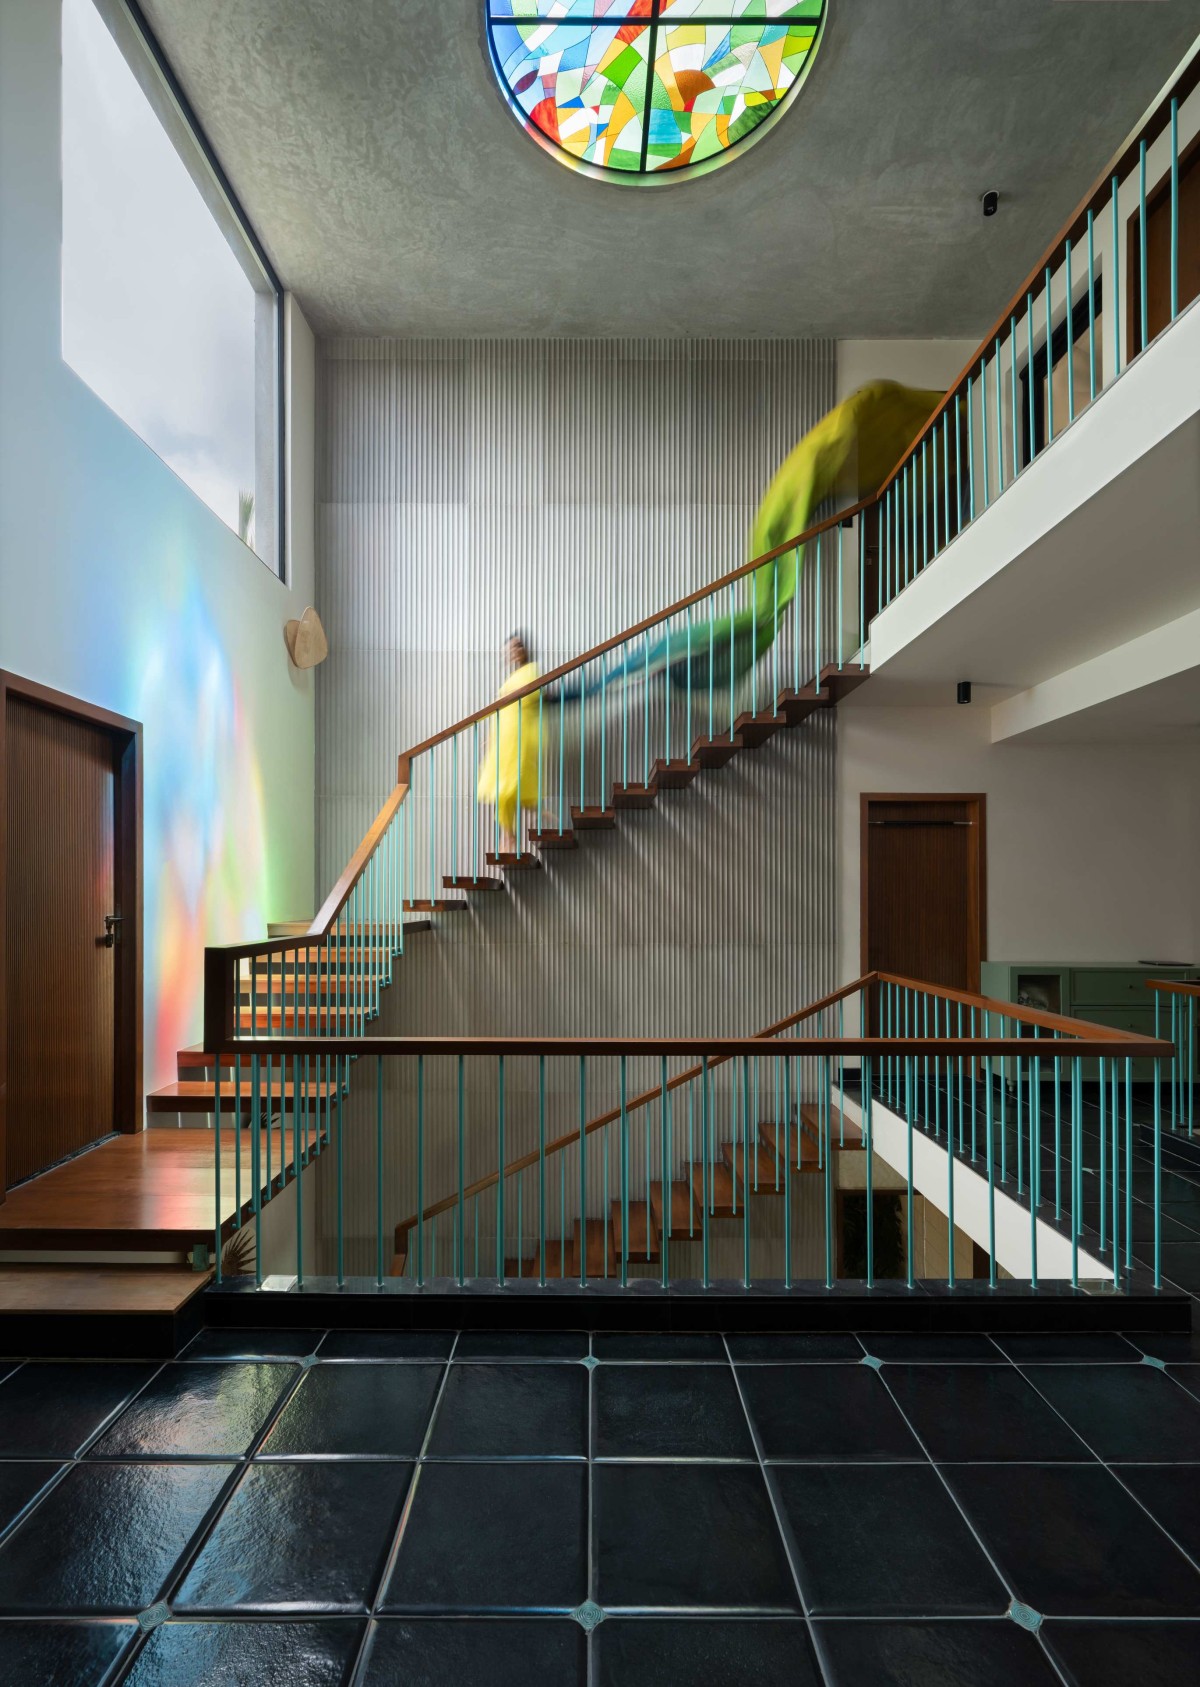
The first floor is primarily dedicated to private spaces, cantered around a shared library that serves as a focal point. This double-height space is illuminated by a circular stained-glass skylight, which casts a vibrant interplay of colours across the space. Branching out from this library are the master bedroom, bedrooms for the two daughters, and a room for the grandmother. A spacious veranda corridor, featuring dynamic pivoting Corten steel panels, connects the grandmother's room and one of the daughters' rooms, both of which face east. This corridor also accommodates a small pantry and a storage area. Meanwhile, the master bedroom and the other daughter's room overlook the lush greenery to the west, where dramatic shadows dance across the interiors, adding a touch of vibrancy and depth to the spaces.
The second floor is designed as a hub for entertainment and functionality, featuring spaces like a bar terrace and a home theatre to accommodate leisure activities. Additionally, it includes a guest bedroom, a home office, and a laundry area, ensuring a balance of utility and comfort. A connecting corridor ties these spaces together, offering captivating east and west views through multiple openings, which enhance natural light and ventilation. This thoughtful design creates a sense of floating openness, seamlessly integrating the indoors with the surrounding environment.
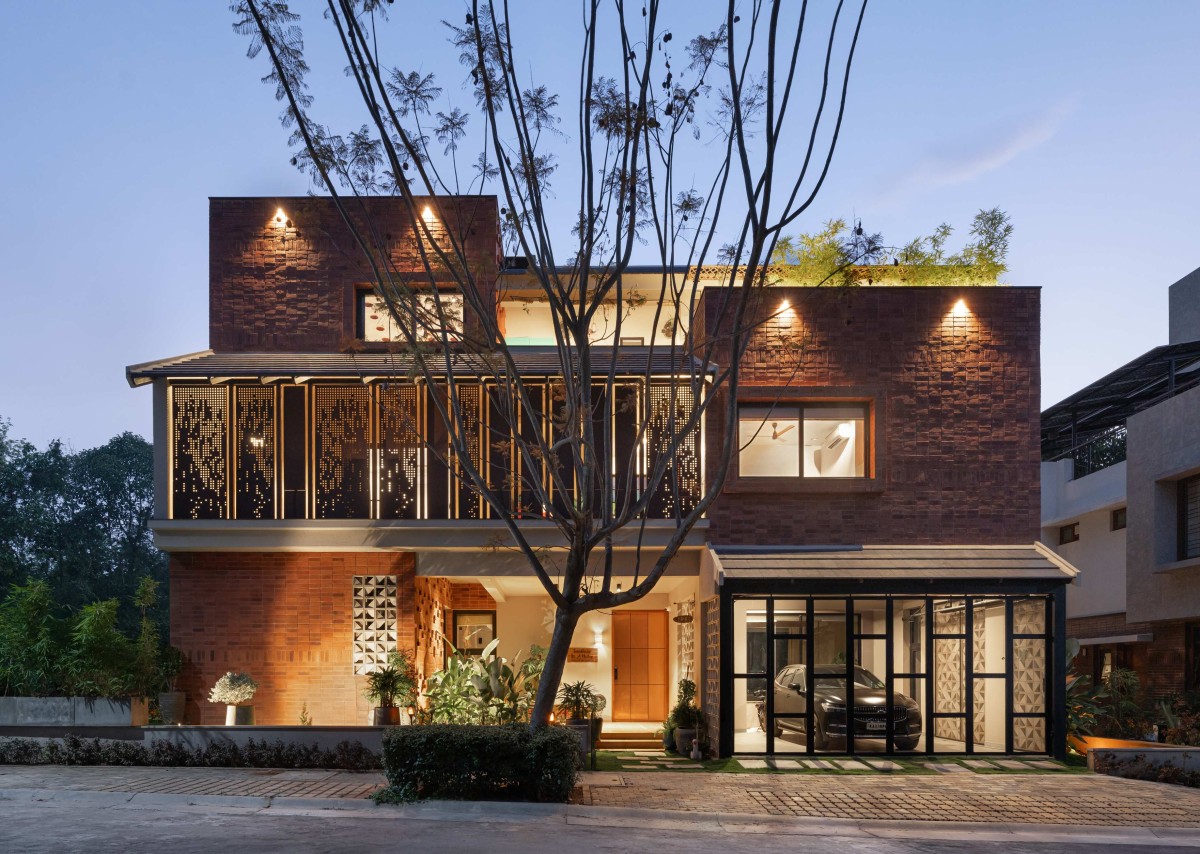
This residence seamlessly blends modern design with influences from Sri Lankan-style architecture, emphasizing simplicity, earthy materials, and a strong connection to nature. The exposed brick façade establishes warmth and timelessness, while perforated Corten steel panels on the upper level introduce a modern reinterpretation of traditional Jali screens, allowing dynamic light and ventilation while ensuring privacy.
Verandah of Sunshine Residence by Bodhi Design Studio
Large openings with glass panels on the ground floor and a veranda-like corridor on the upper floor create seamless indoor-outdoor connections, inviting natural light and airflow. The staggered massing of the terraces and lush greenery surrounding the house further reinforce harmony with the environment. Subtle elements like the cement Jali insert on the lower level and the earthy material palette add depth and cultural context, resulting in a design that is both rooted in tradition and contemporary in execution.
The heart of this project’s interior design was to authentically capture the spirit of our clients—whose impeccable aesthetic sense guided every decision—while staying true to the essence of the space itself. The selection of materials and the color palette played a pivotal role in shaping the design narrative. Our team was deeply inspired by the opportunity to collaborate with not only our visionary clients but also with a remarkable group of artisans and craftsmen, each a true master of their craft. From intricate stonework and concrete artistry to exquisite bone inlay, woodwork, and metal crafts, every detail came together to create a timeless and unique atmosphere.
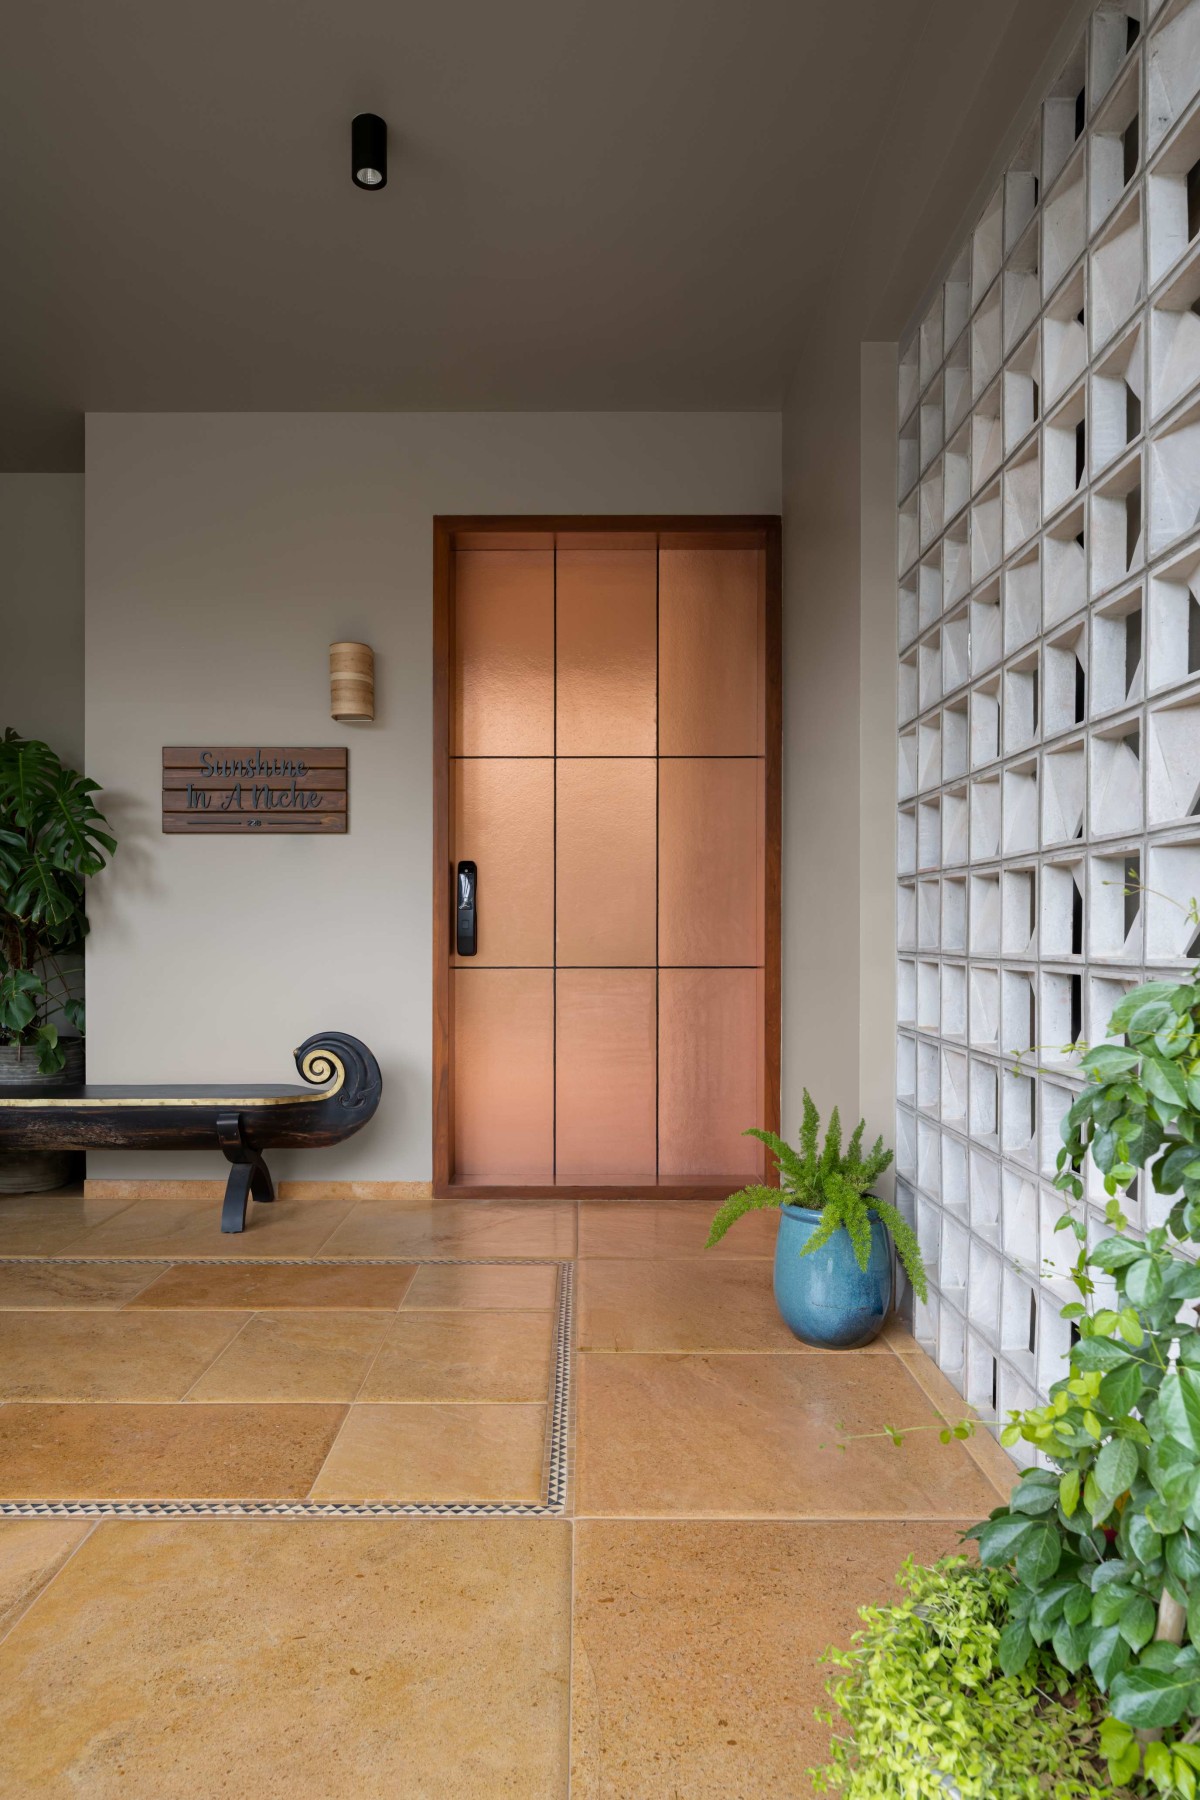
The flooring is with textured yellow limestone with beveled edges and a border of black and white marble inlay, adding a touch of rustic elegance. The focal point is the imposing 9-foot main door, with Formica metal laminate in a rich copper finish, accented by wooden beadings arranged in a grid pattern. To the side is the car porch, with automated sliding garage doors that glide into the sides. A green space placed to offer a visual buffer between the formal living area and the car porch provides a refreshing view that enhances the overall ambience of the entrance.
Foyer of Sunshine Residence by Bodhi Design Studio
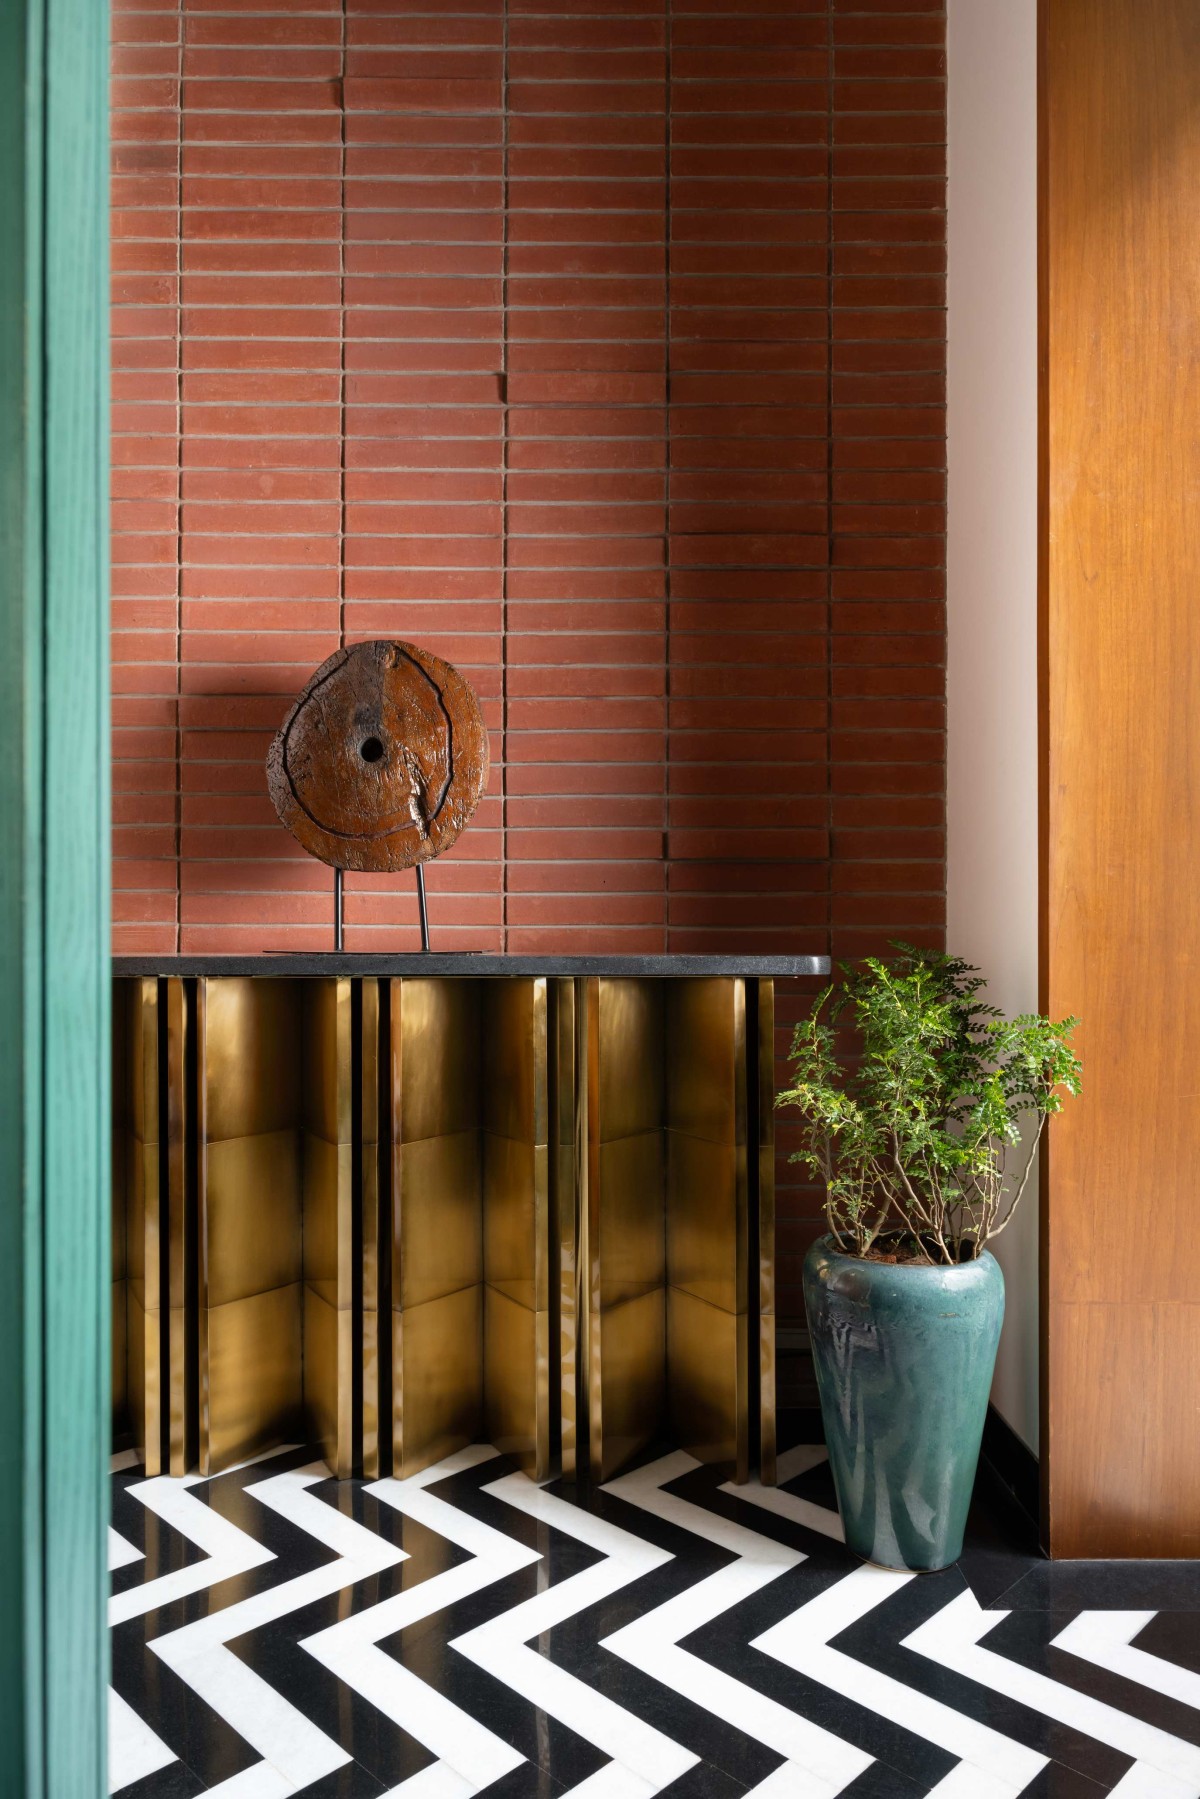
This double-height space showcases terracotta brick cladding to the left, illuminated with uplighting, creating a warm and inviting atmosphere. The flooring has a chevron pattern laid with black and white marble, and to the right, a cement Jali wall and a rustic teal finish sliding door leading to the mud room. A statement credenza with PVD coated metal body and terrazzo top from Crio serves as a statement piece.
Jack arch ceiling featured in the formal living of Sunshine Residence by Bodhi Design Studio
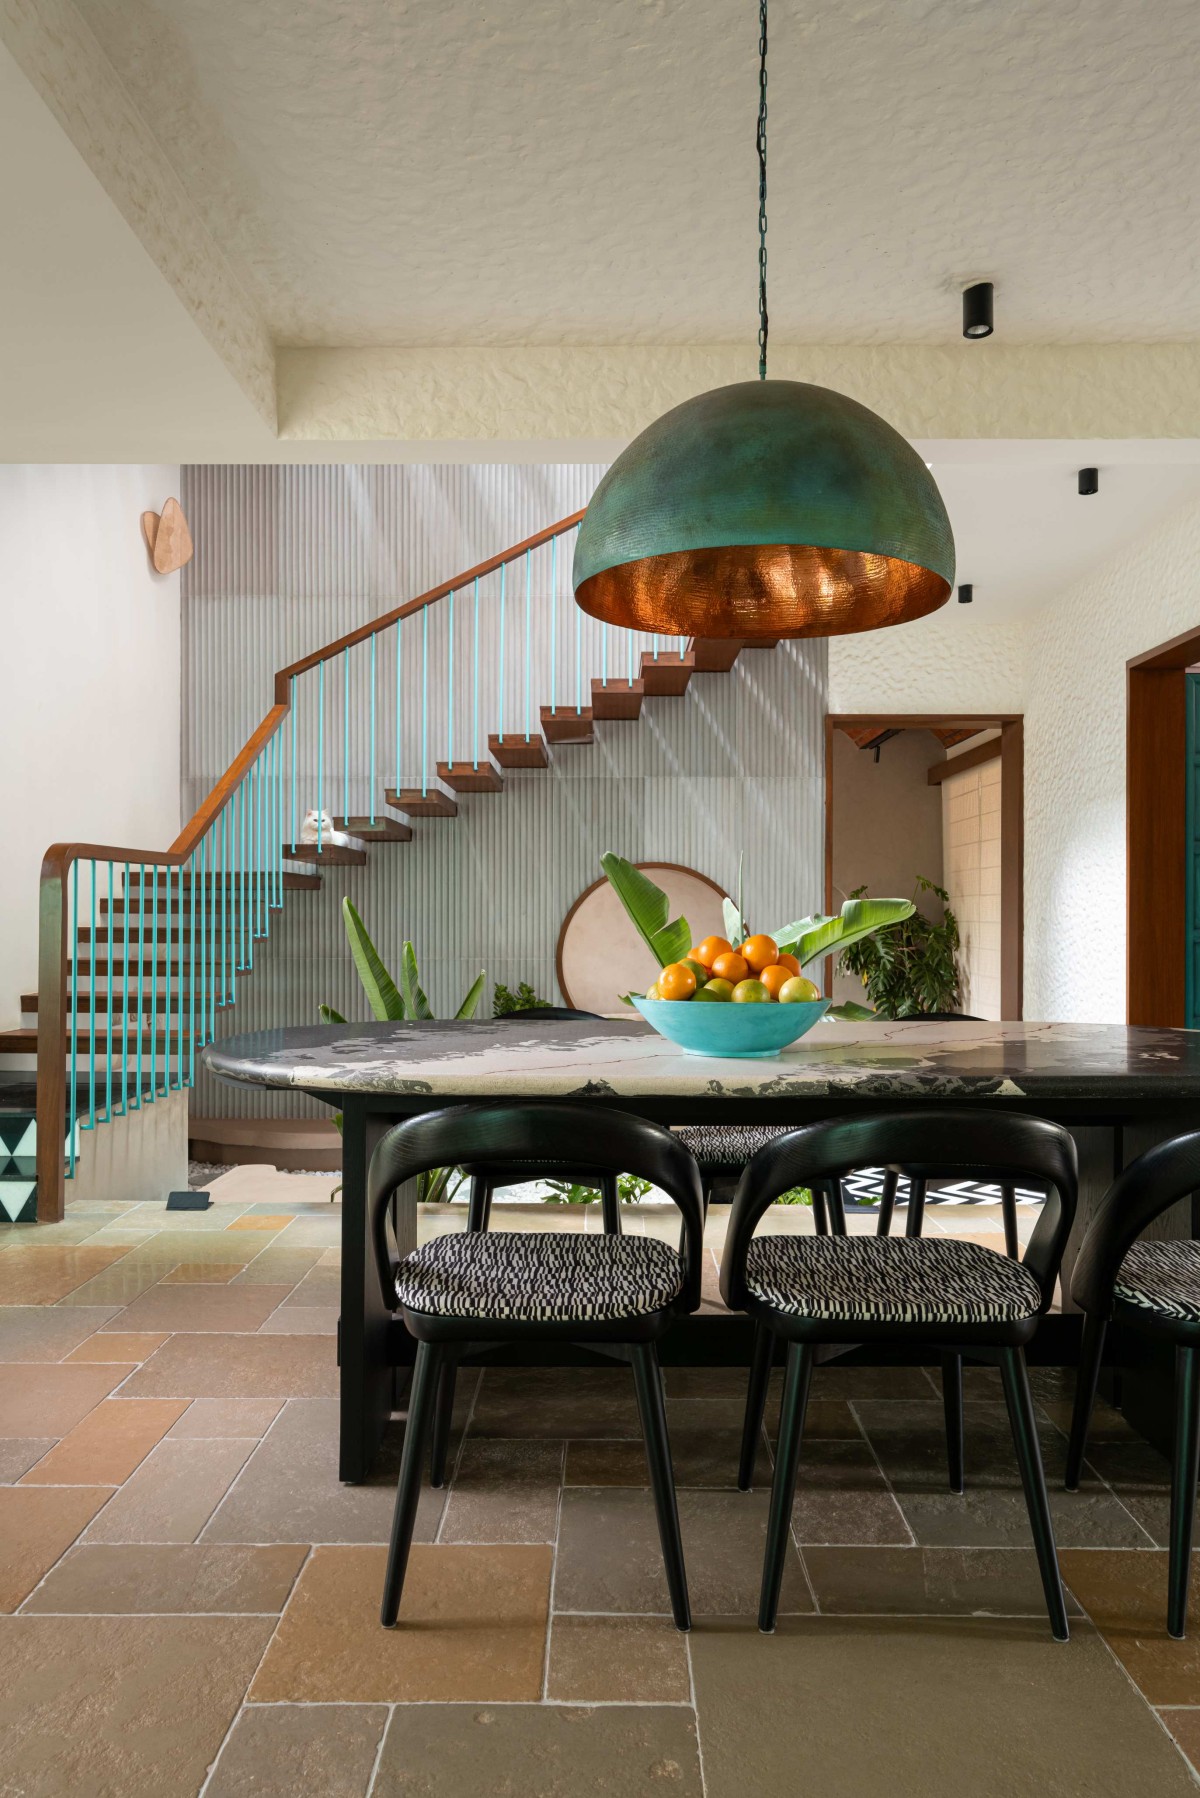
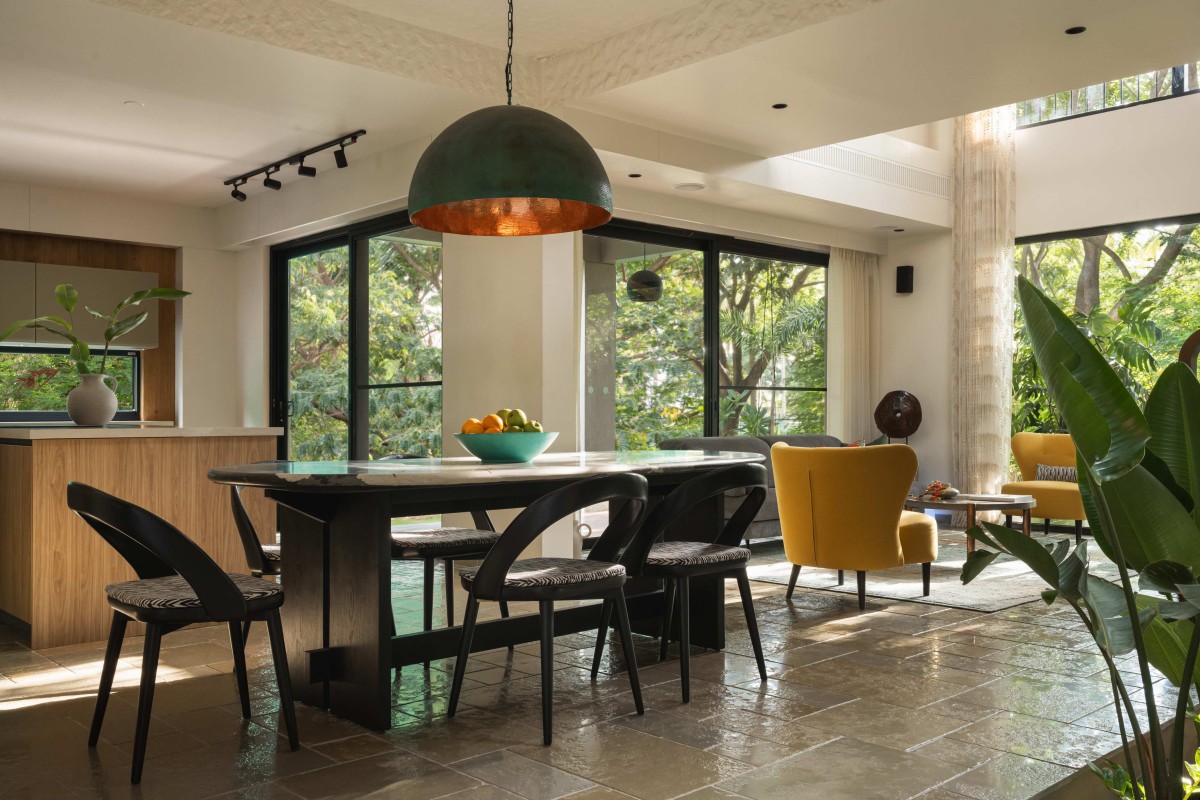
The common areas on the ground floor are anchored by a beautiful beige textured limestone flooring, arranged in patterns that evoke a sense of natural harmony and tactile richness. The dining area is cantered around a custom-designed dining table from Crio, featuring a one-of-a-kind top supported by striking, uniquely crafted legs from Home Work. The light, comfortable chairs from Home Work complement the table’s elegance seamlessly. Above, a stunning 4-foot diameter pendant light commands attention, its copper interior finish and patina exterior—handcrafted by renowned artisans from Moradabad—serve as a bold focal point. The rustic charm of the space is further enhanced by the walls and ceiling, which are finished with rough Greek lime plaster, contributing to the organic, textured atmosphere.
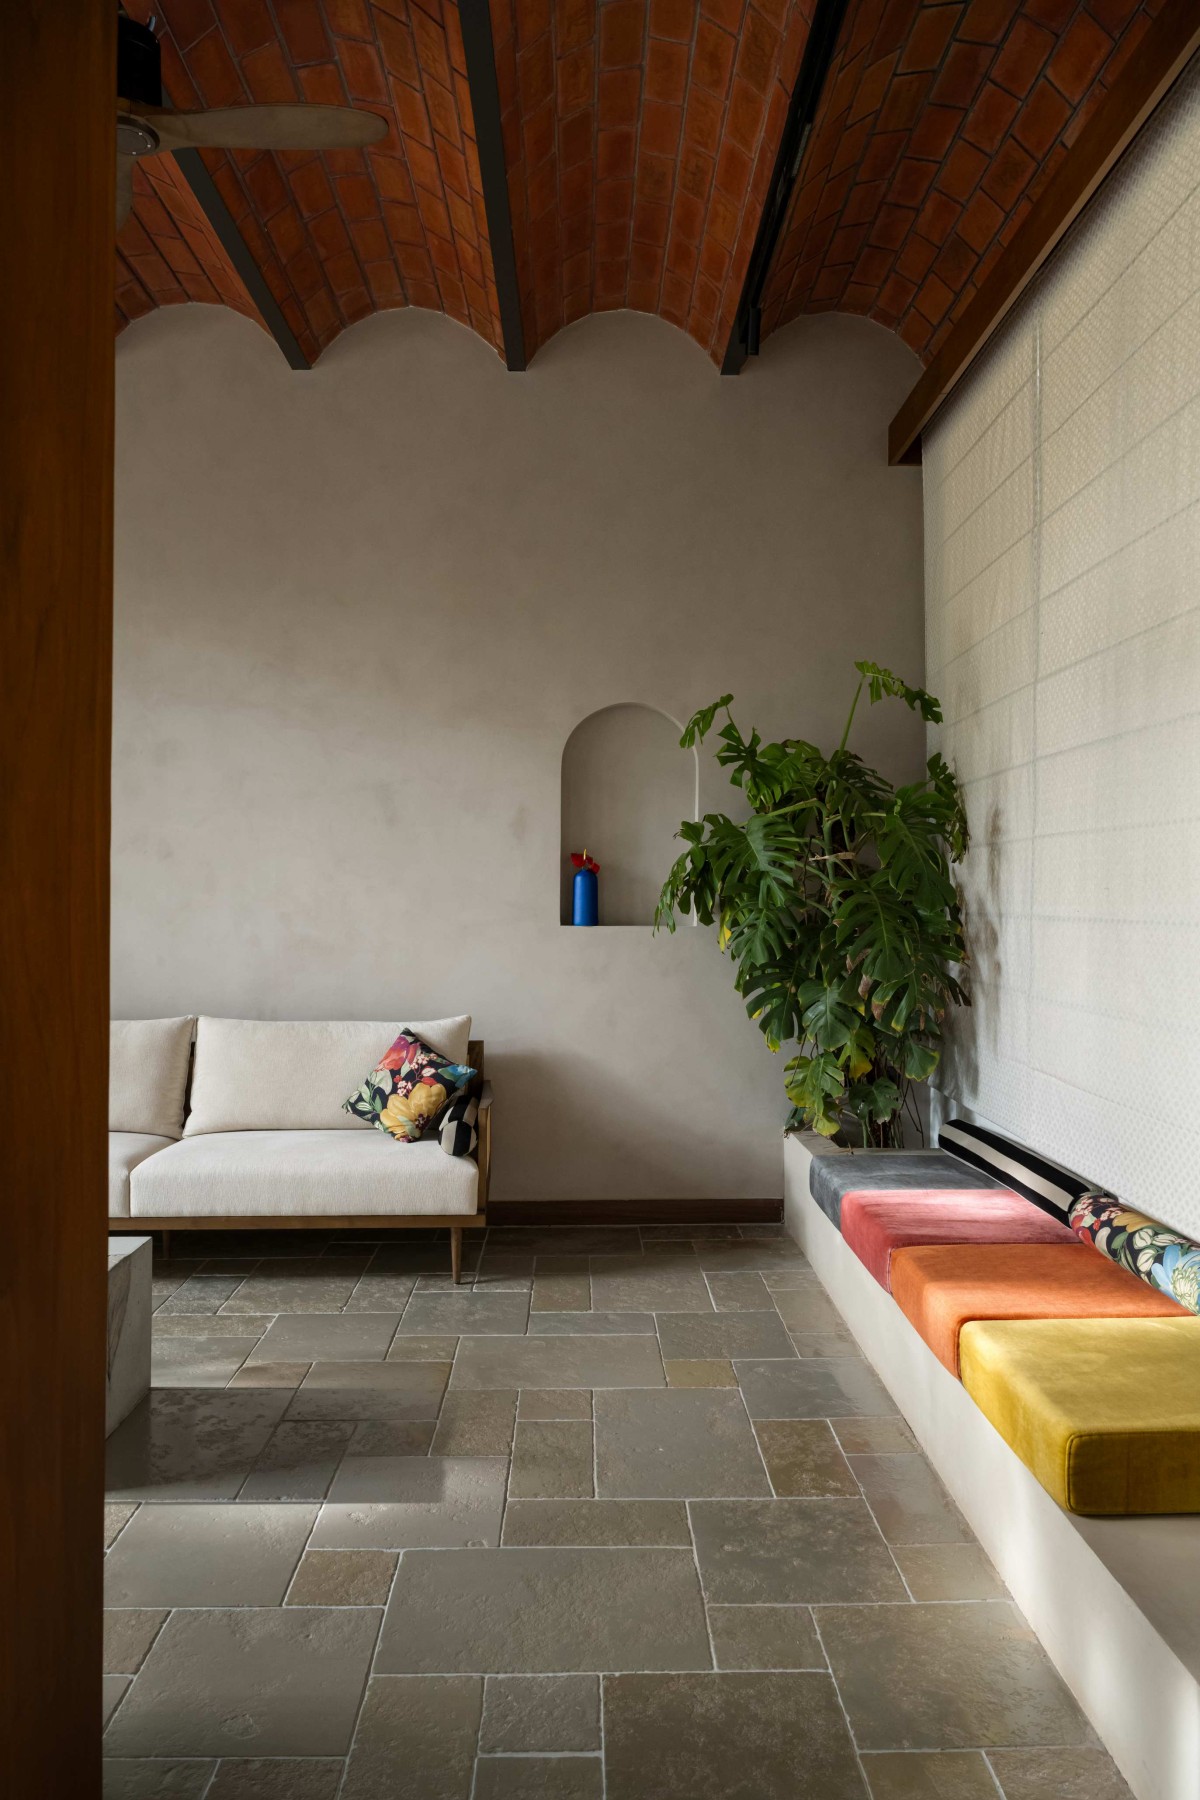
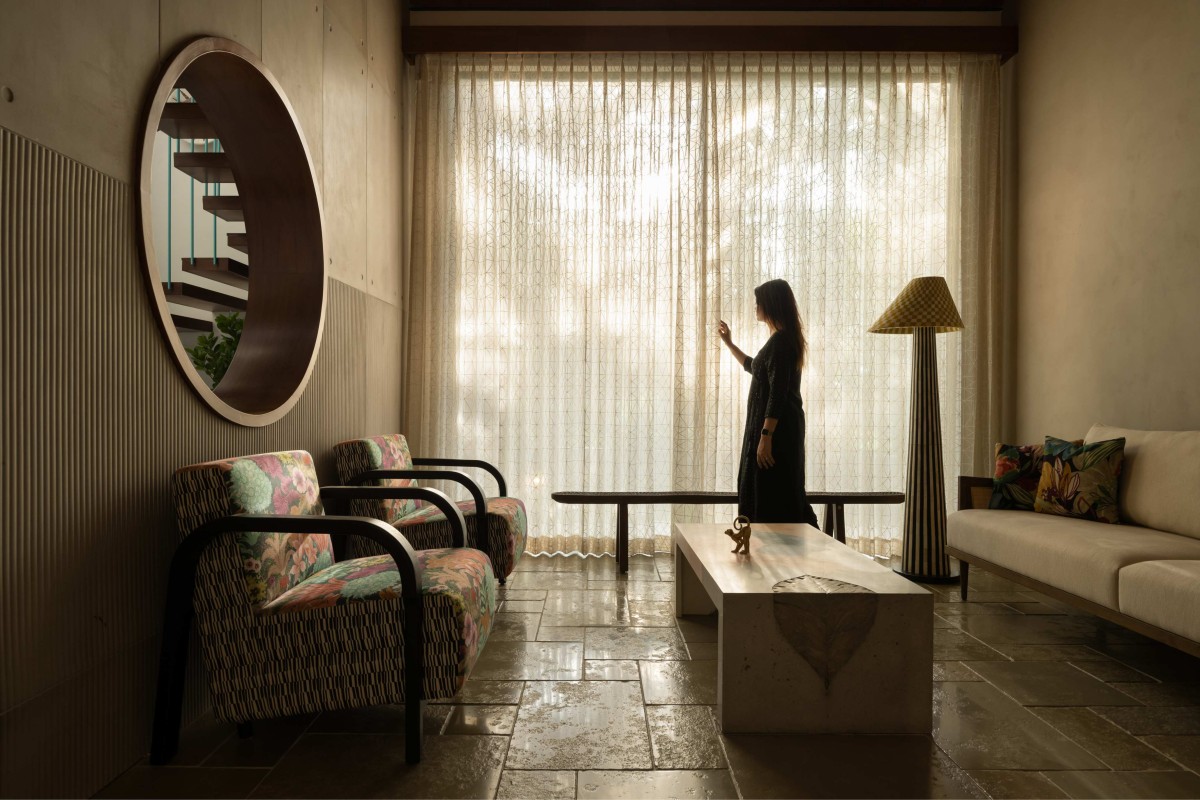
This area is positioned one level down from the entry-level spaces, taking full advantage of the natural slope of the site. The high ceiling, adorned with exposed brick jack arches, creates an open, airy ambiance. Tall sliding doors from the Tostem Grand Series lead out to the backyard, where a deck with vibrant, handmade tile flooring awaits. A large circular cutout in the wall connecting this space to the courtyard creates a seamless flow between the two areas. The wall itself features sleek concrete panels from Ferrocon, adding a modern, minimalist touch. In contrast, the opposing wall, along with the built-in seating and planter box, is finished in micro concrete, contributing to the free-flowing nature of the space. A colorful concrete coffee table by Parman Designs serves as a bold statement piece. The sofa, armchairs, and carved wooden bench, sourced from DTale and Homework, were thoughtfully curated by our team, with fabrics chosen for their quality and distinctiveness. To complete the look, a custom-made bone inlay floor lamp adds a touch of elegance and celebrates the artistry of Indian craftsmanship.
Formal living of Sunshine Residence by Bodhi Design Studio
Dining of Sunshine Residence by Bodhi Design Studio
Dining of Sunshine Residence by Bodhi Design Studio
Breakfast Counter of Sunshine Residence by Bodhi Design Studio
Kitchen of Sunshine Residence by Bodhi Design Studio
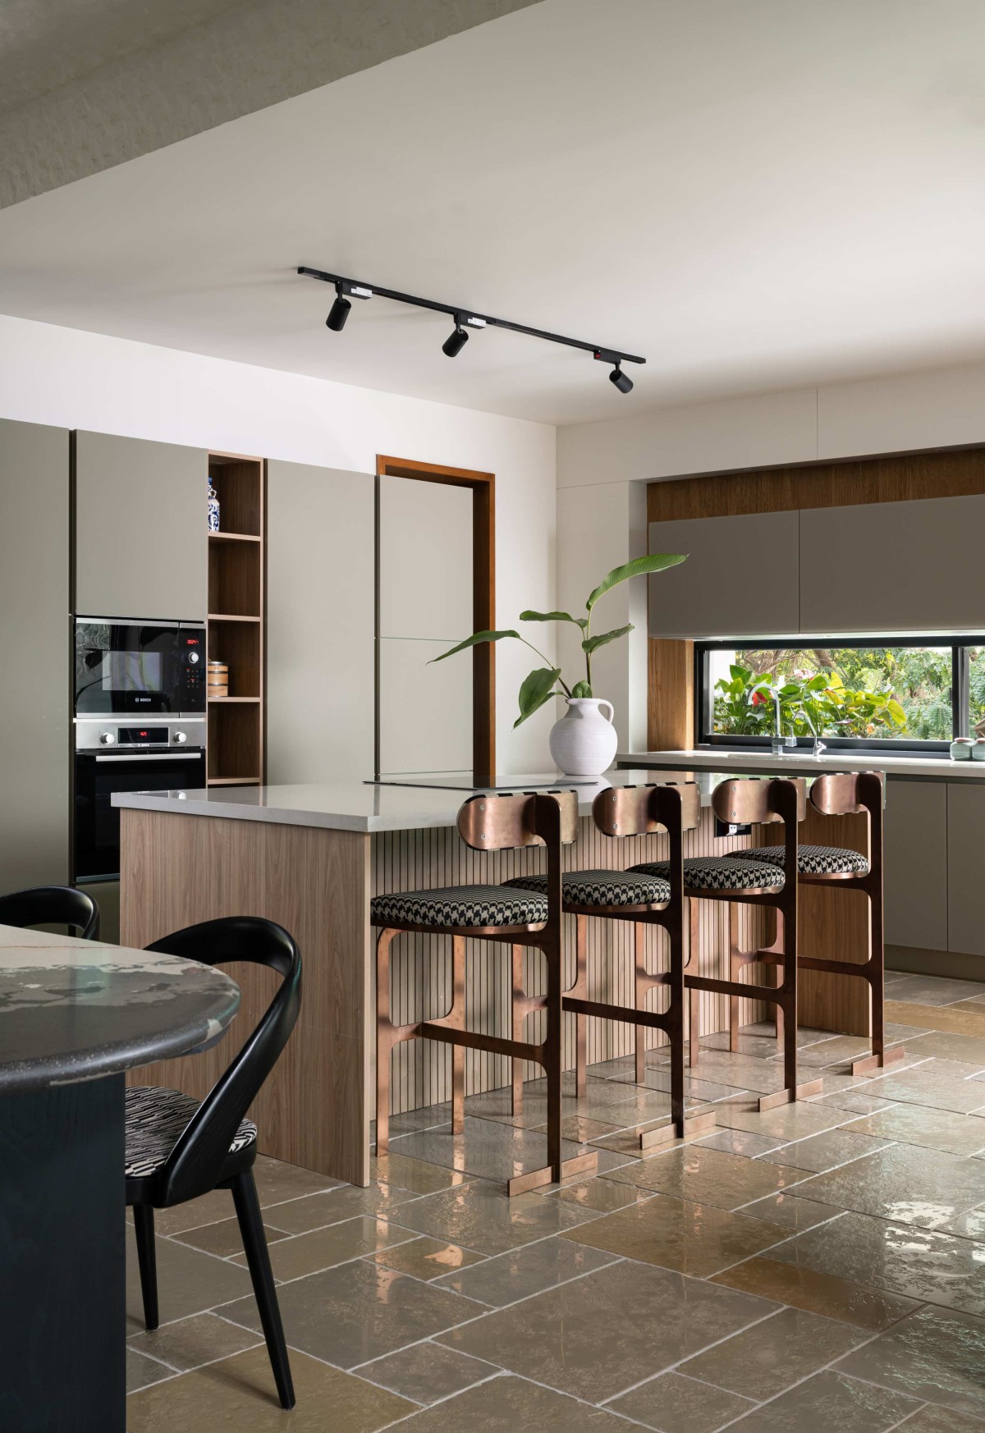
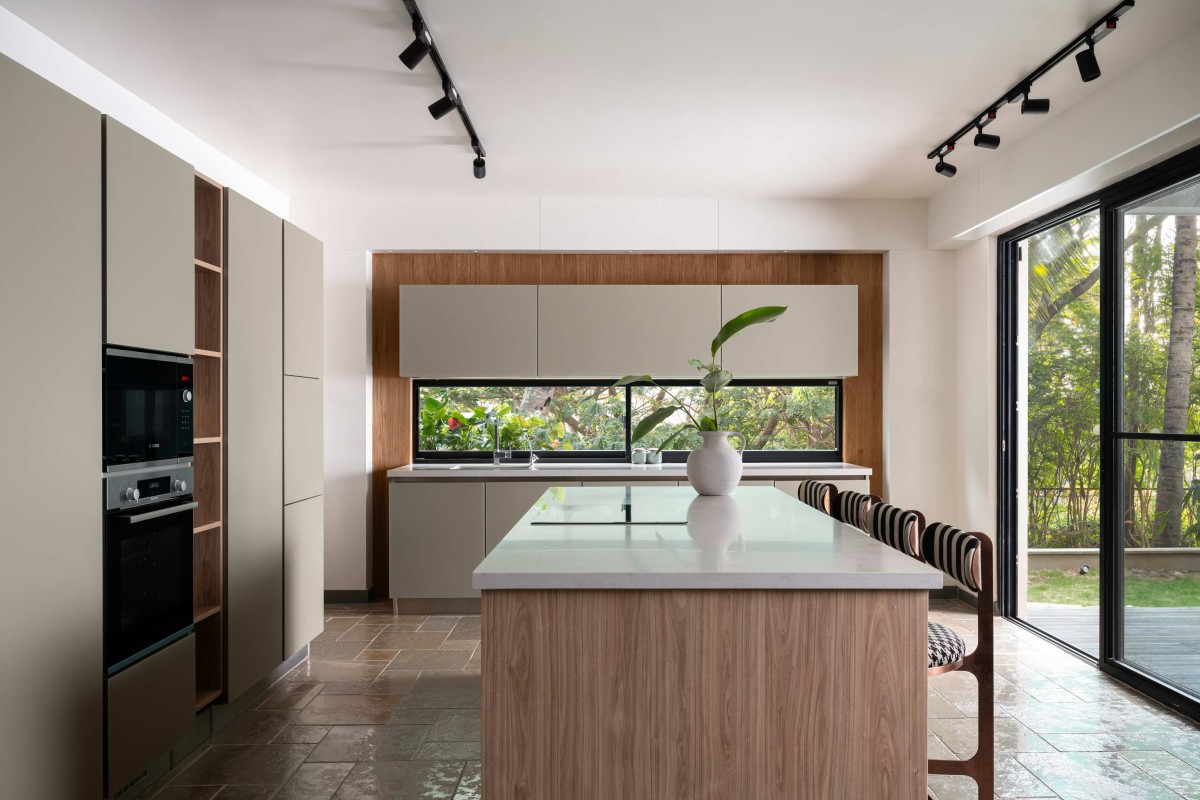
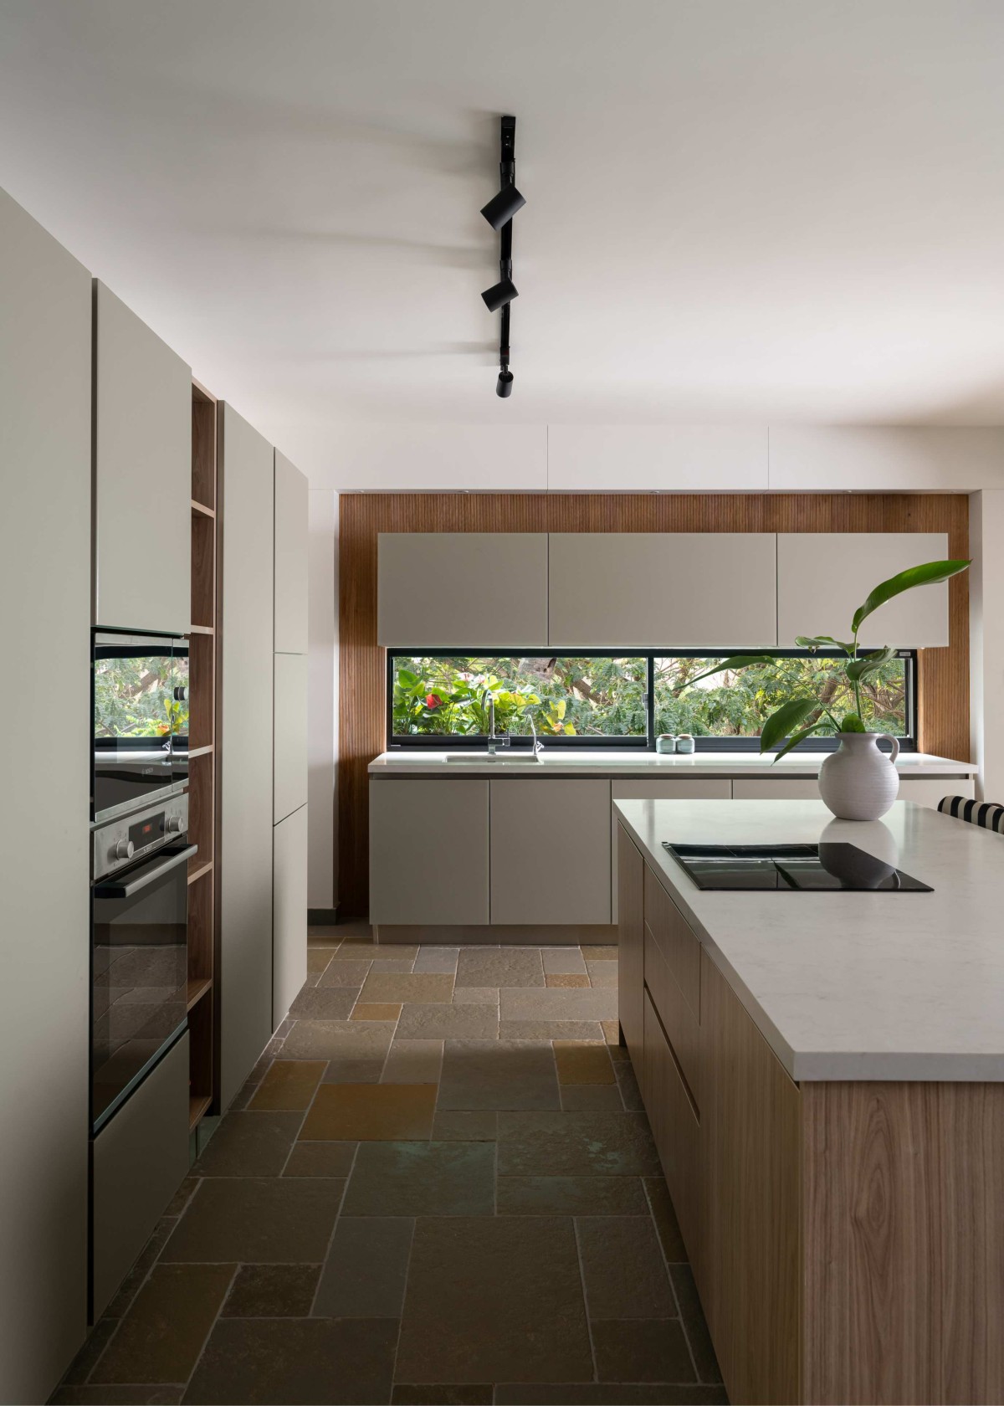
The kitchen is designed for both functionality and style, featuring an island counter equipped with a built-in induction stove and a breakfast counter, ideal for casual dining or quick meals. Adjacent to the island, an L-shaped kitchen space houses a built-in equipment’s, with glass shutters for a sleek, modern look, done by Veneta Cucine. The countertops throughout the kitchen are crafted from white quartz from Ceaser stone, offering durability and elegance. On the east side of the kitchen, the service areas are efficiently placed, ensuring practicality without sacrificing style. To the west, the kitchen opens to a wooden deck that beautifully frames the views beyond, creating a seamless connection between the indoor space and nature. Cooking with such a captivating backdrop is both exciting and inspiring. The kitchen, dining, and family living areas are open and interconnected, making the space not only functional but also perfect for entertaining. The fluidity between these areas creates an inviting, dynamic environment where guests and family can interact effortlessly, enhancing the overall experience.
Kitchen of Sunshine Residence by Bodhi Design Studio
Family living of Sunshine Residence by Bodhi Design Studio
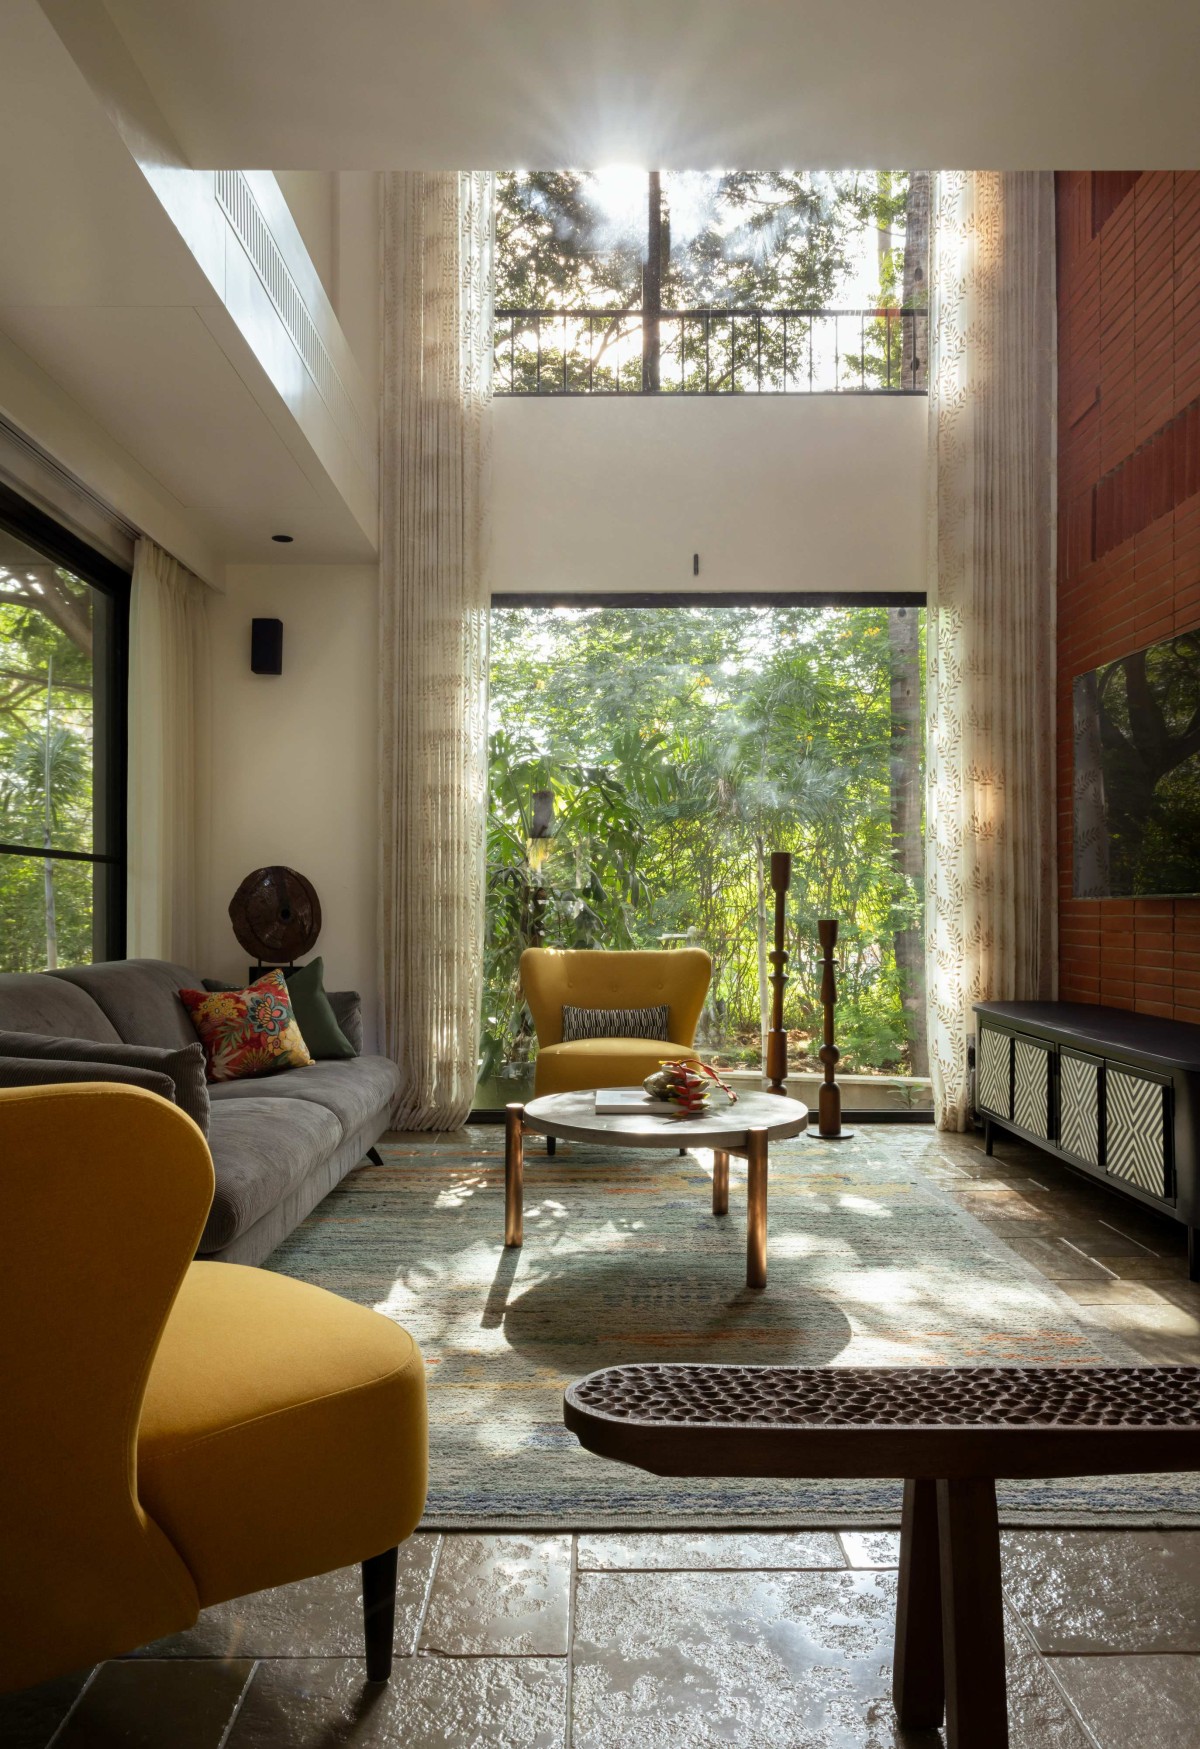
The living room is a striking double-height space, creating a sense of boundless openness and airiness. The TV wall, adorned with exposed brick, seamlessly blends rustic charm with contemporary design, adding warmth and character. The west-facing wall is defined by expansive windows on both levels, offering uninterrupted views of the lush greenery in the backyard. These windows not only flood the space with natural light but also make the scenic vista the undeniable focal point of the room, connecting the indoors with the beauty of nature.
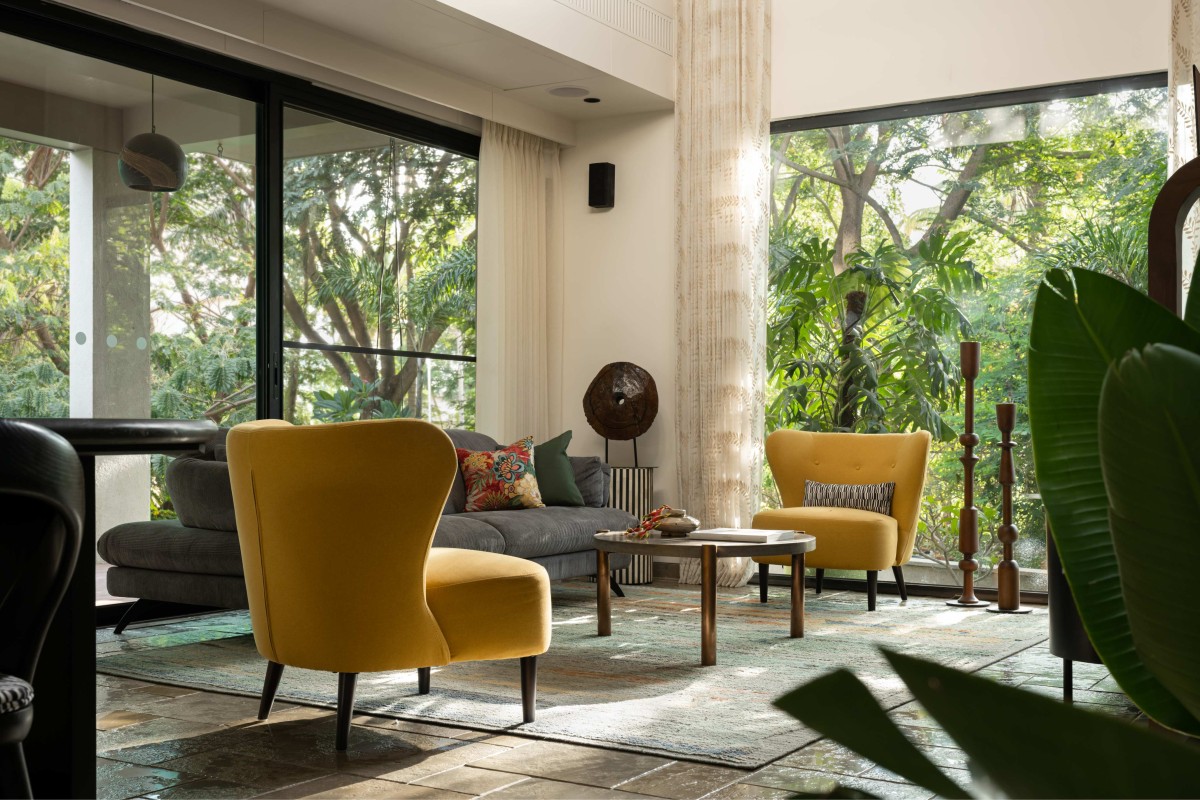
The L-shaped layout of the lounging sofas offers a cozy and inviting spot for the family to relax and unwind. Two boho cane pendant lights decorate the ceiling here, adding a touch of warmth to the room. Sliding doors on the southeast side open to a deck, which can also be accessed from the kitchen, seamlessly connecting the indoor and outdoor spaces.
Family living of Sunshine Residence by Bodhi Design Studio
Courtyard of Sunshine Residence by Bodhi Design Studio
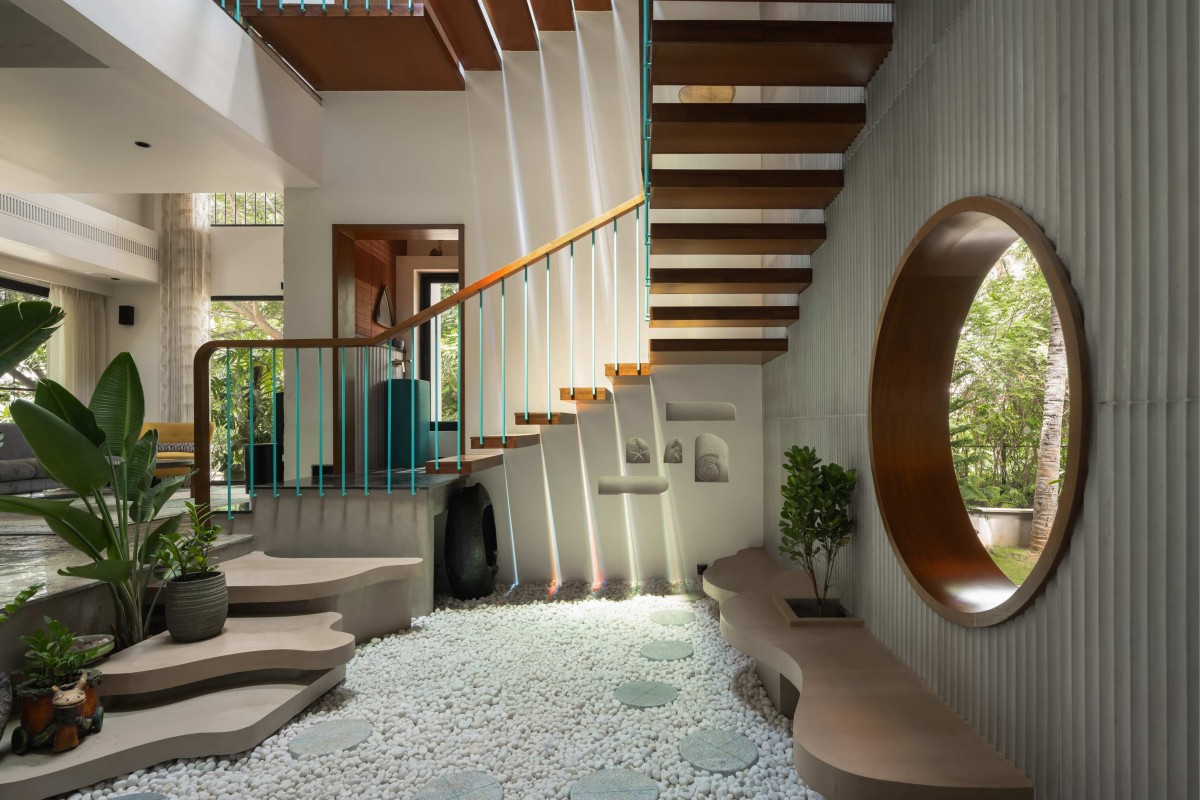
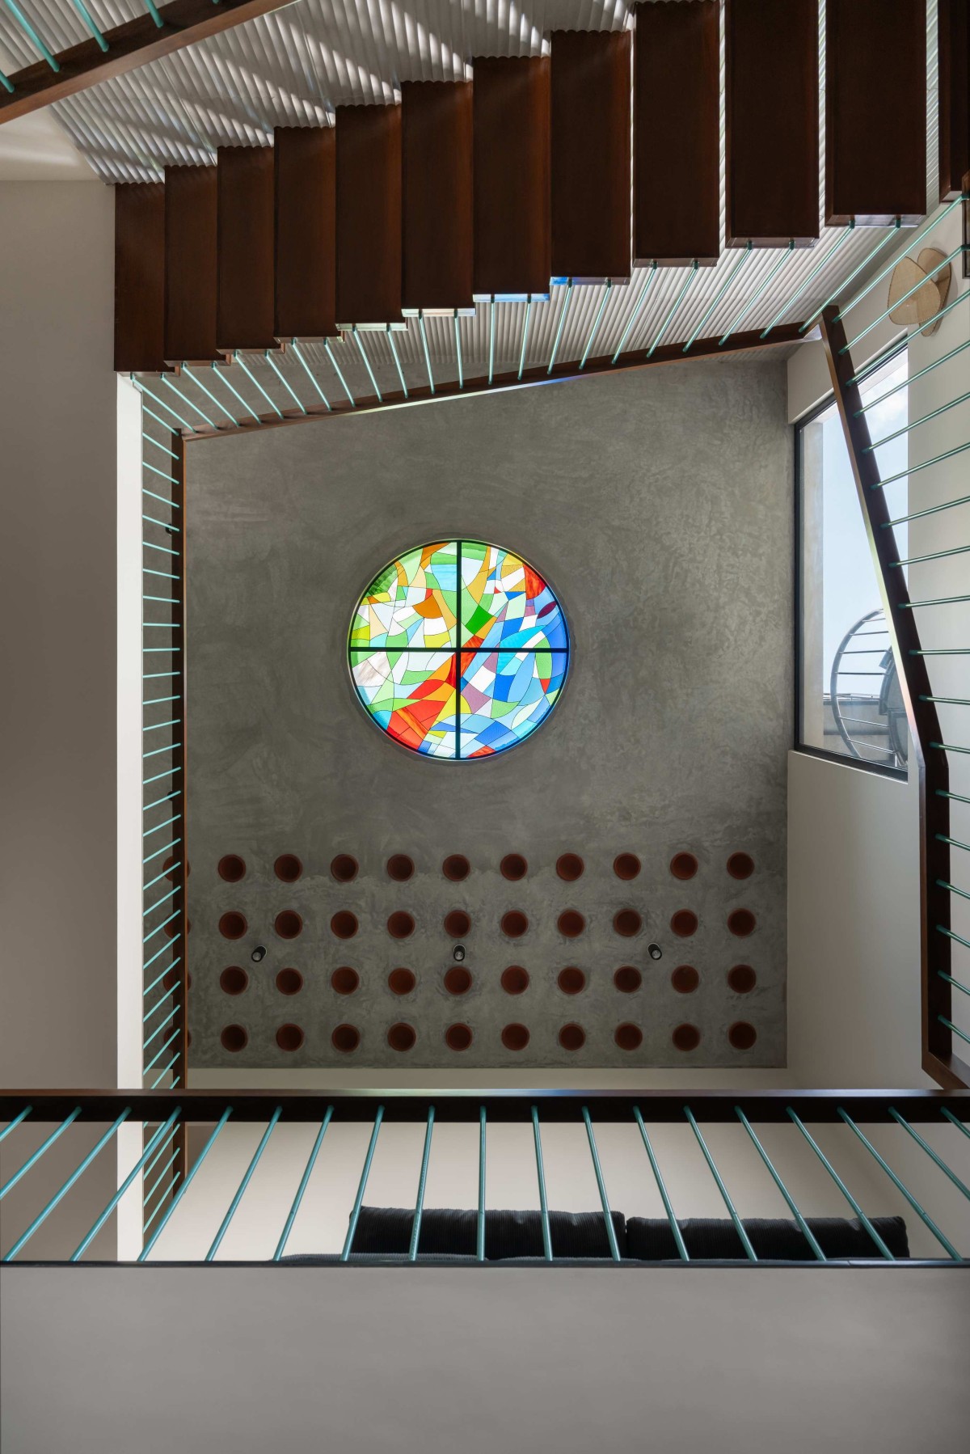
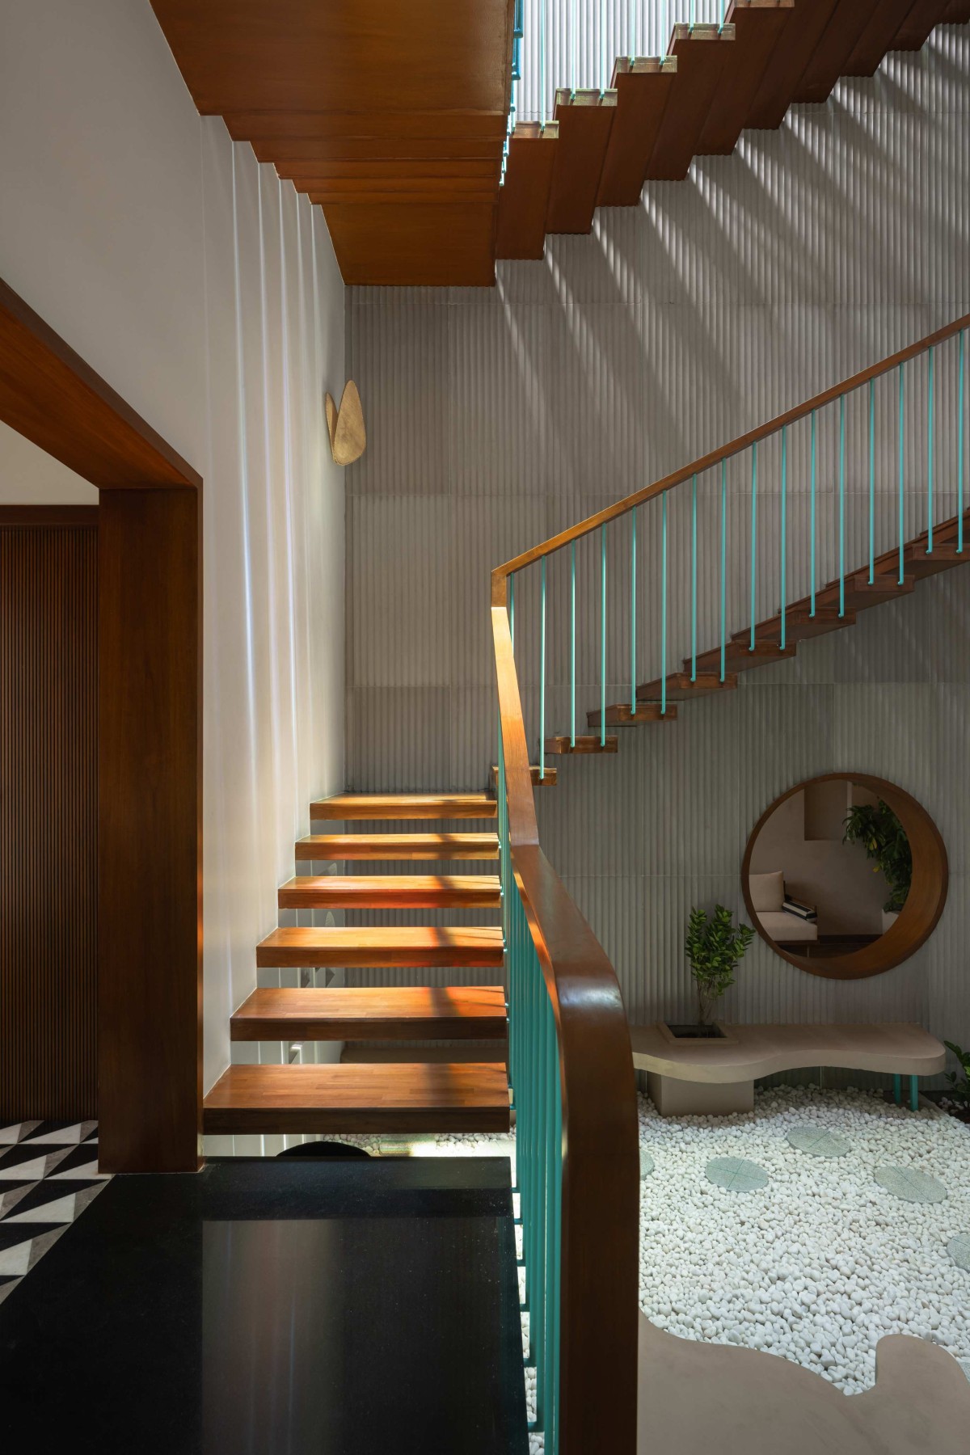
The staircase area has a triple-height vertical volume, making it a dramatic and central feature of the home. At the base of this space lies a courtyard filled with pebbles with microcreted steps leading down. This space includes built-in seating and small niches adorned with delicate decor, adding to its charm. The triple-height wall is clad with Ferrocon concrete wall panels, creating a modern rustic aesthetic. This wall is further enhanced by the interplay of light filtering through a window and an oculus on the ceiling featuring stained glass, transforming the wall into a dynamic piece of art. The staircase is a light structure with MS framework and teak treaders from Kingsmen, and a teal blue handrail that adds a pop of color.
Ceiling view of Sunshine Residence by Bodhi Design Studio
Staircase of Sunshine Residence by Bodhi Design Studio
First floor view of Sunshine Residence by Bodhi Design Studio
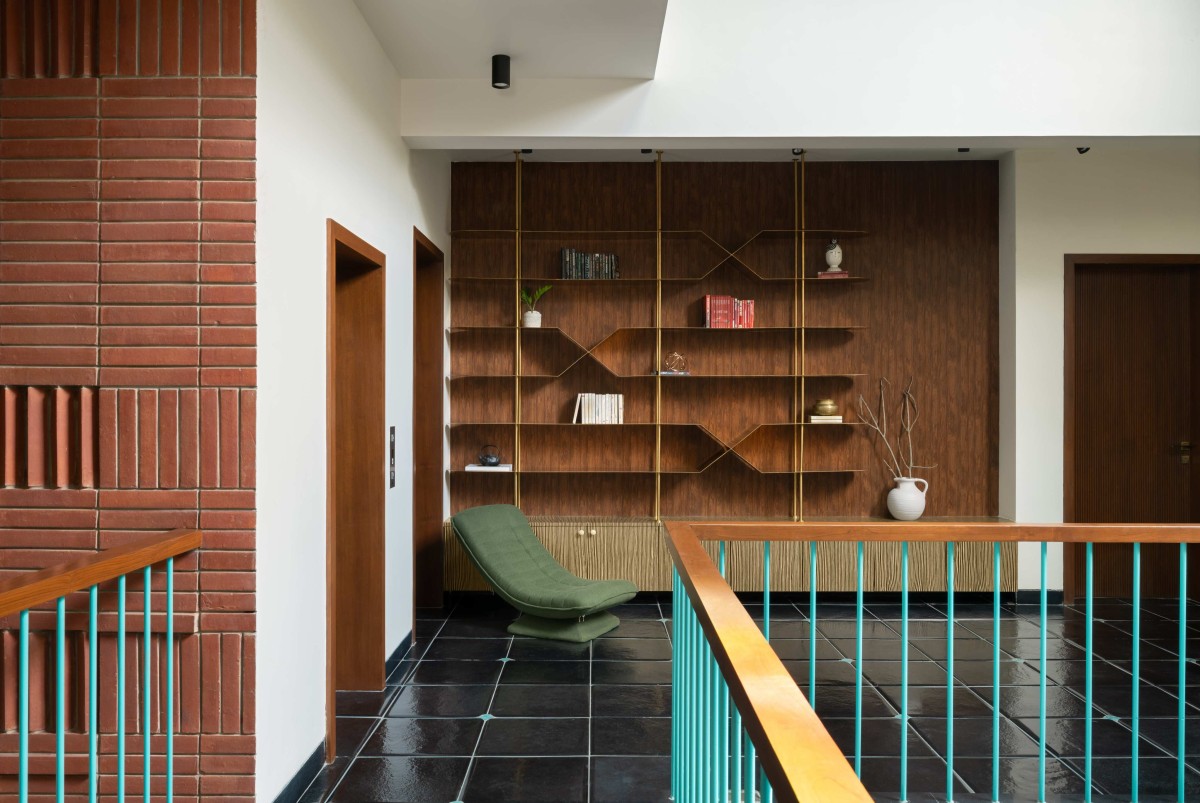
First floor library area of Sunshine Residence by Bodhi Design Studio
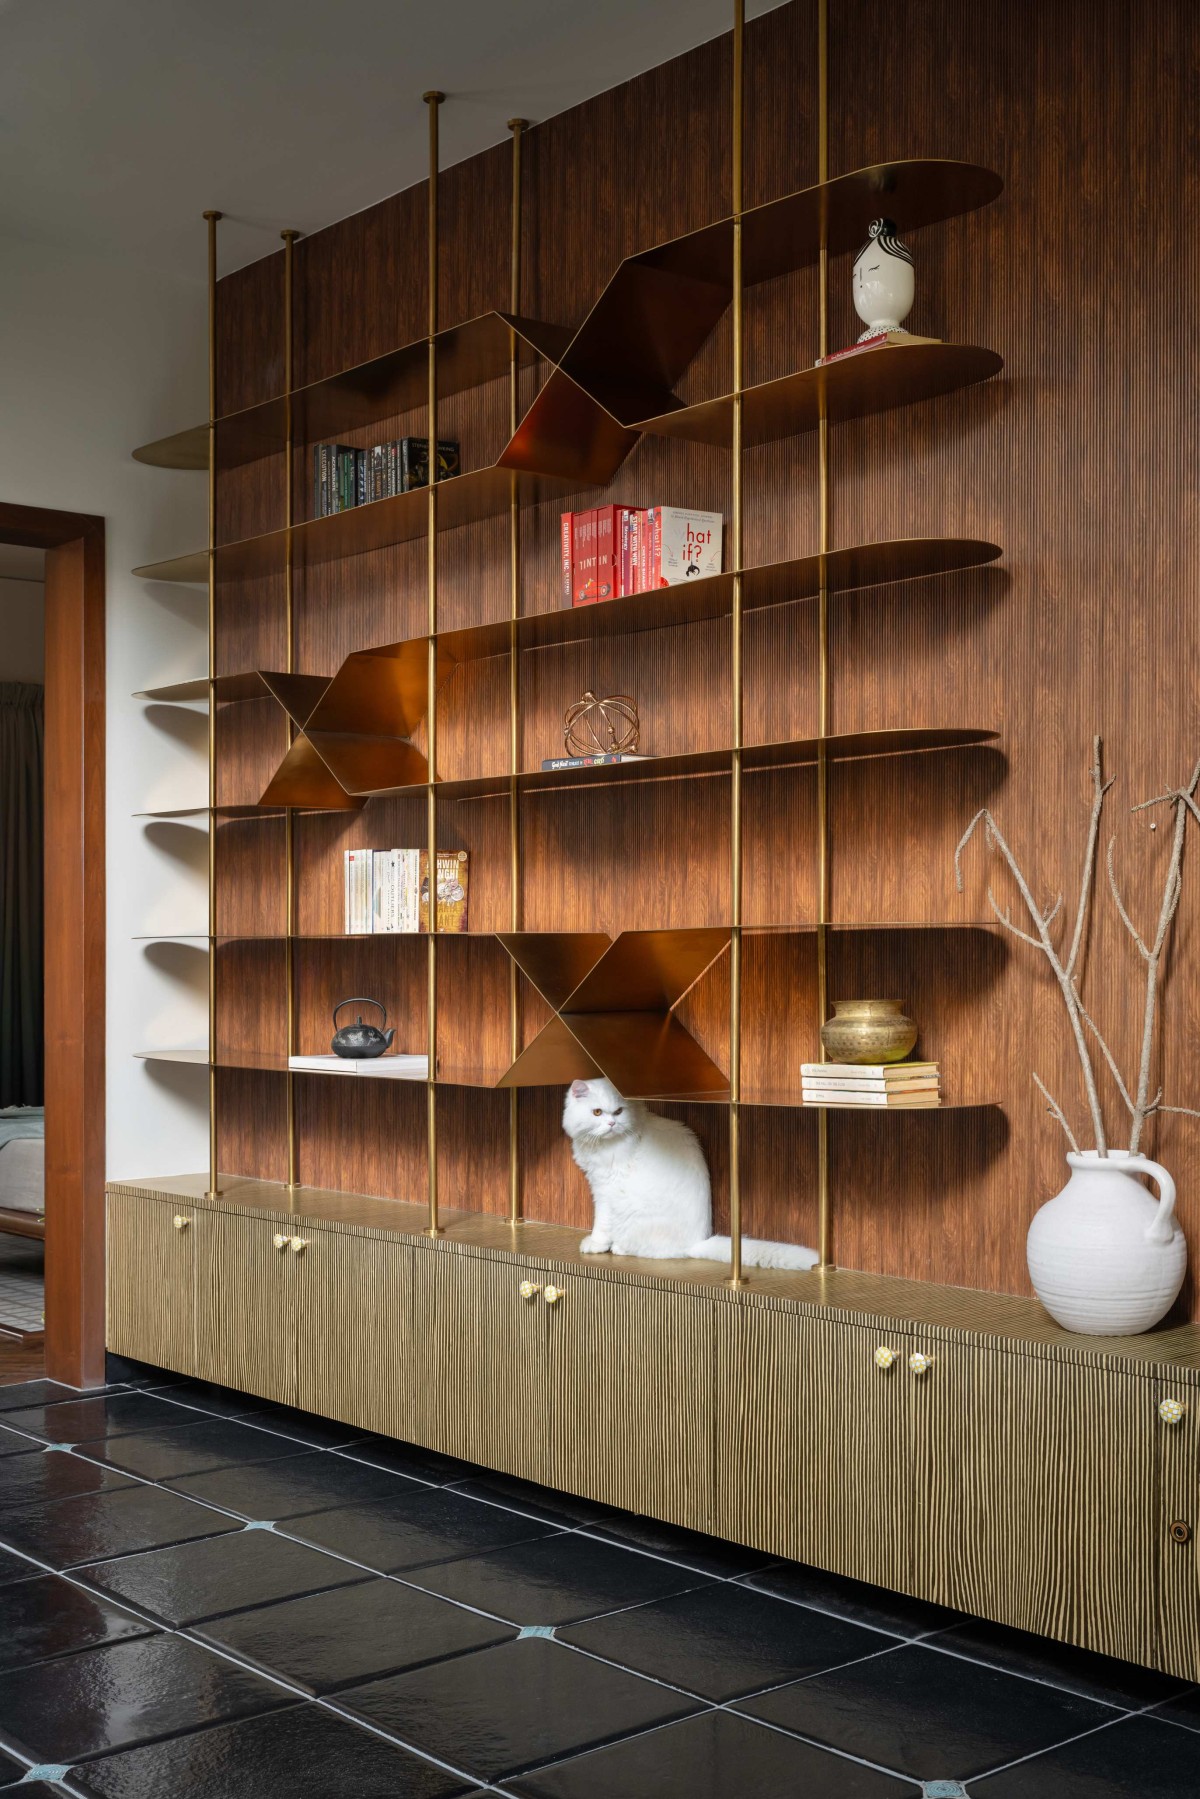
The common area on the first floor features a black textured limestone flooring with patina finish metal inlays at the corners. This attention to detail in the flooring sets the tone for the entire space. The library unit is a custom-designed piece, combining functionality with aesthetic appeal. The closed unit at the bottom has patterned veneer, a contrast to the thin metal plate shelves above. These shelves are supported by circular metal rods, all finished with a gold PVD coating, creating a sleek and stylish look. Behind the library, an intense wooden louver panel from Twiggr adds depth and texture to the wall.
Gold metal bookshelf with wooden panelling of Sunshine Residence by Bodhi Design Studio
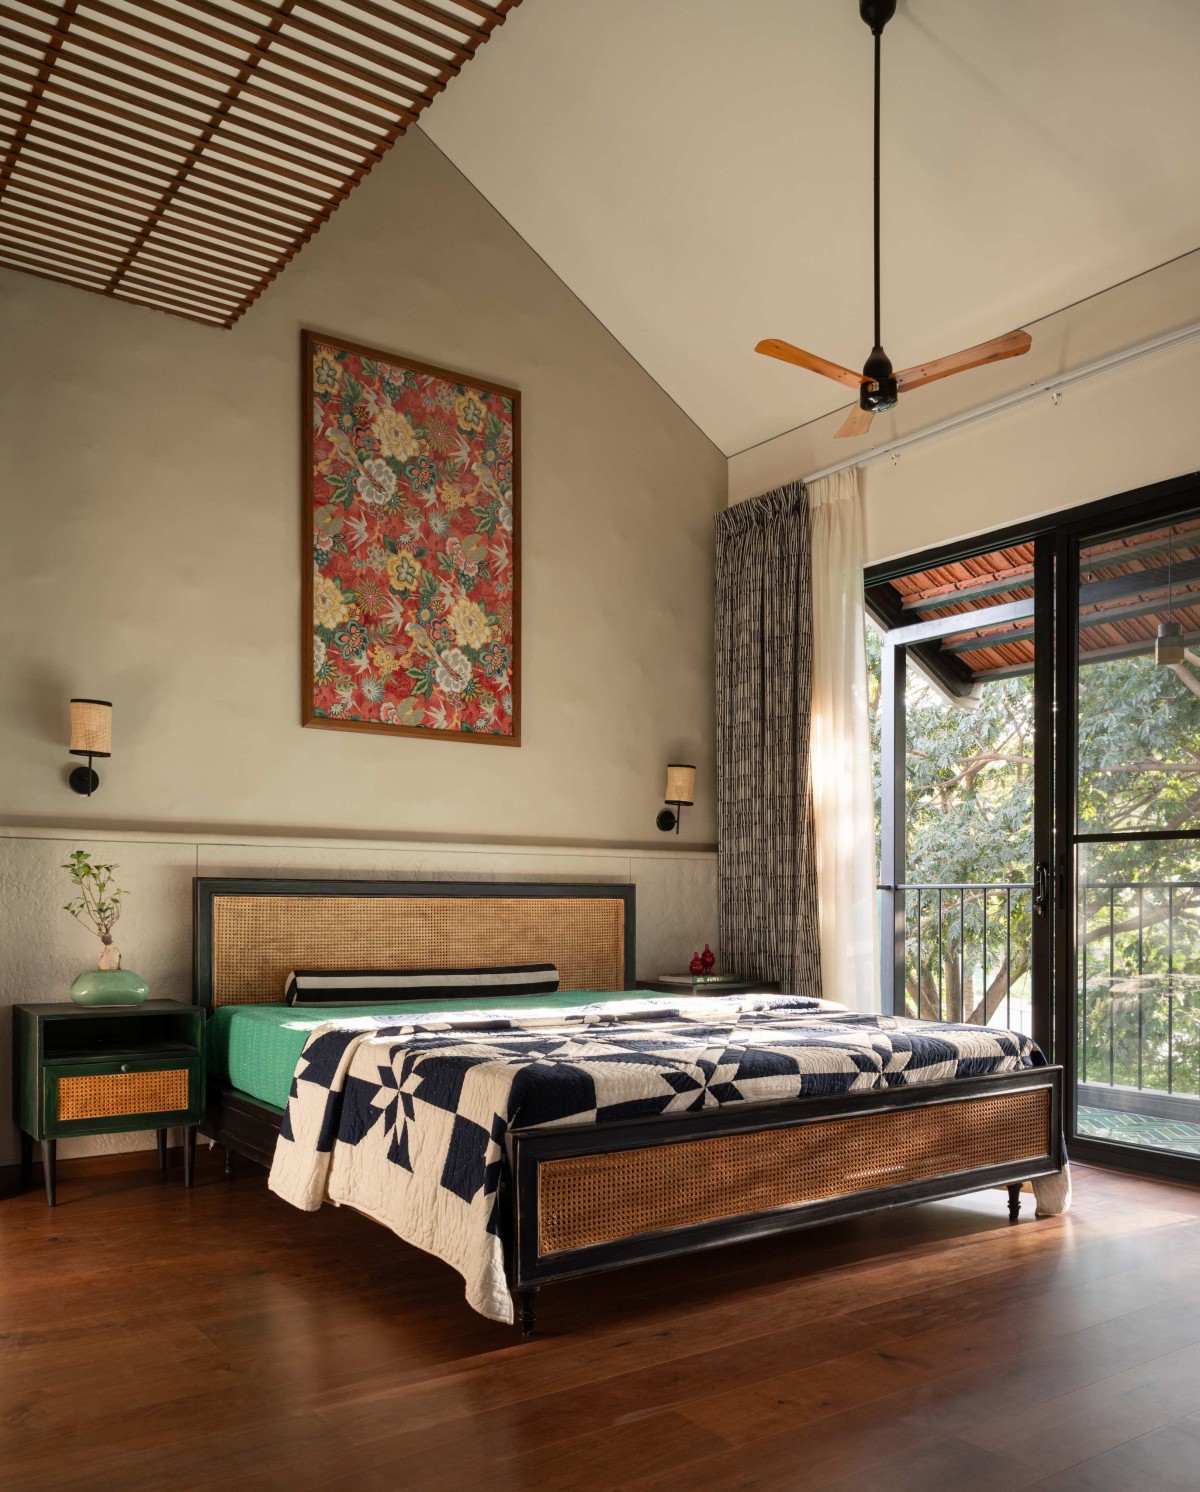
Master Bedroom of Sunshine Residence by Bodhi Design Studio
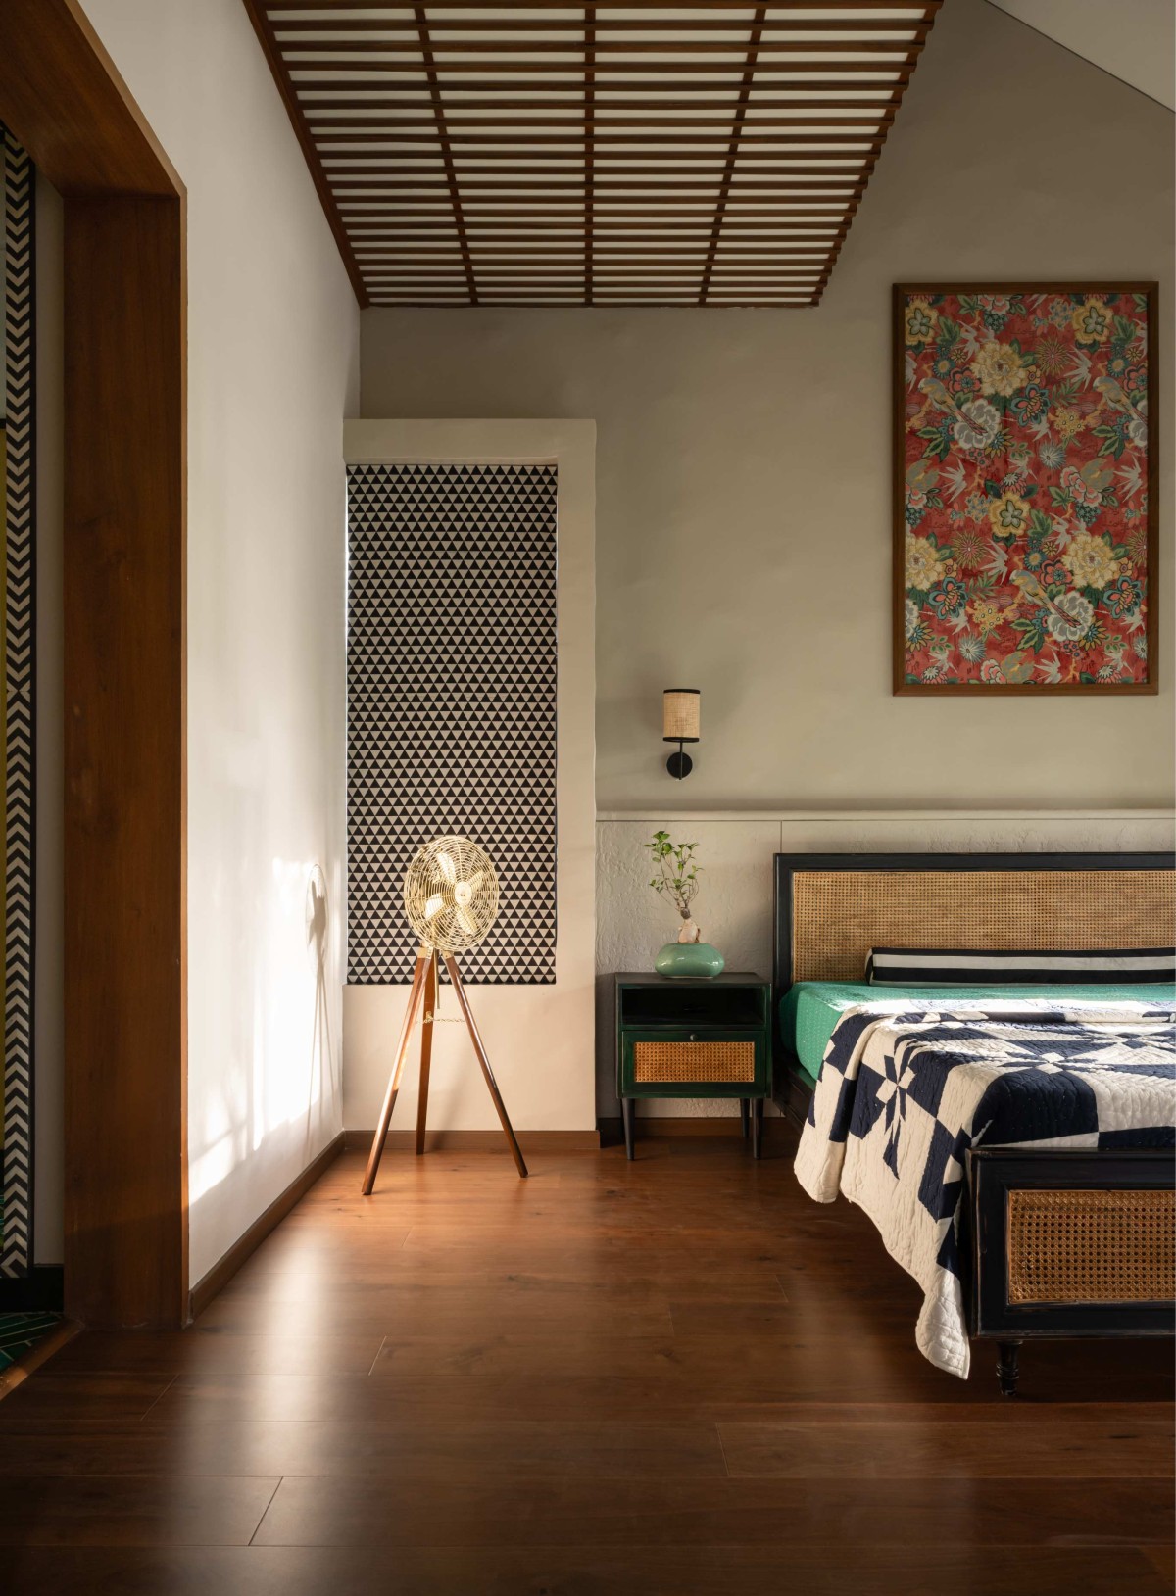
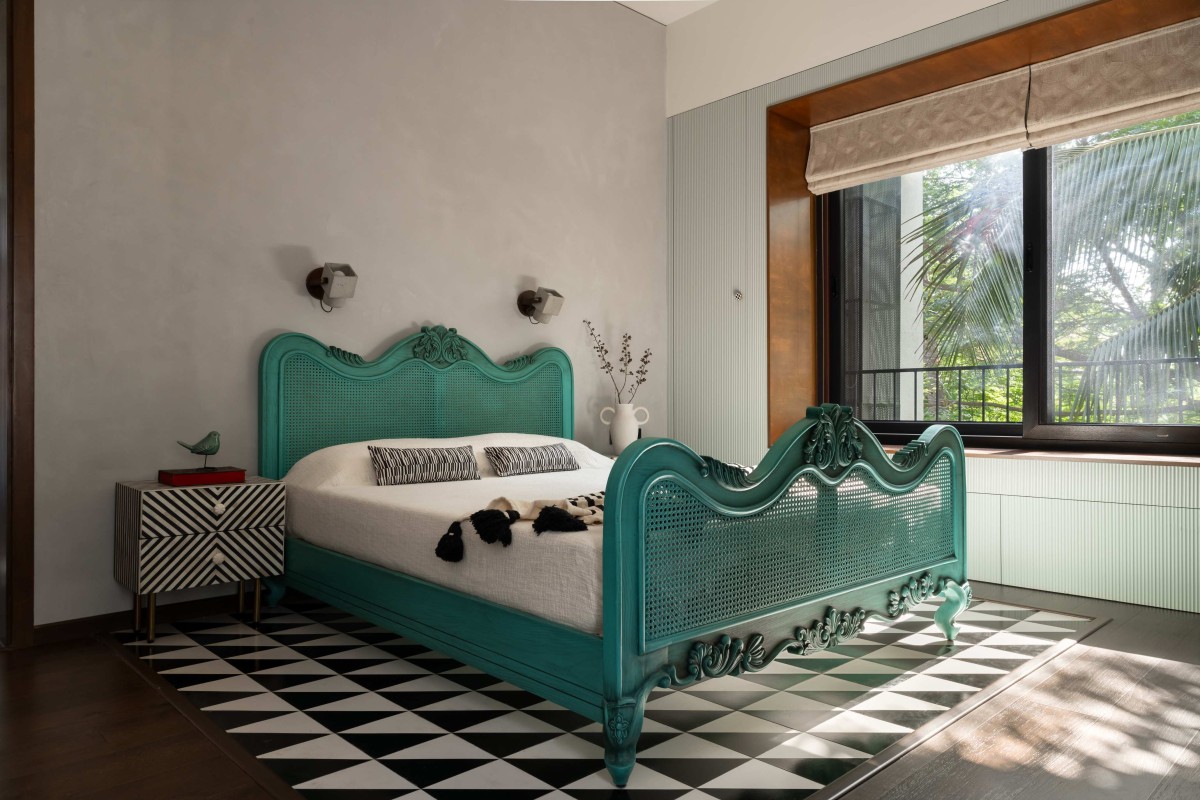
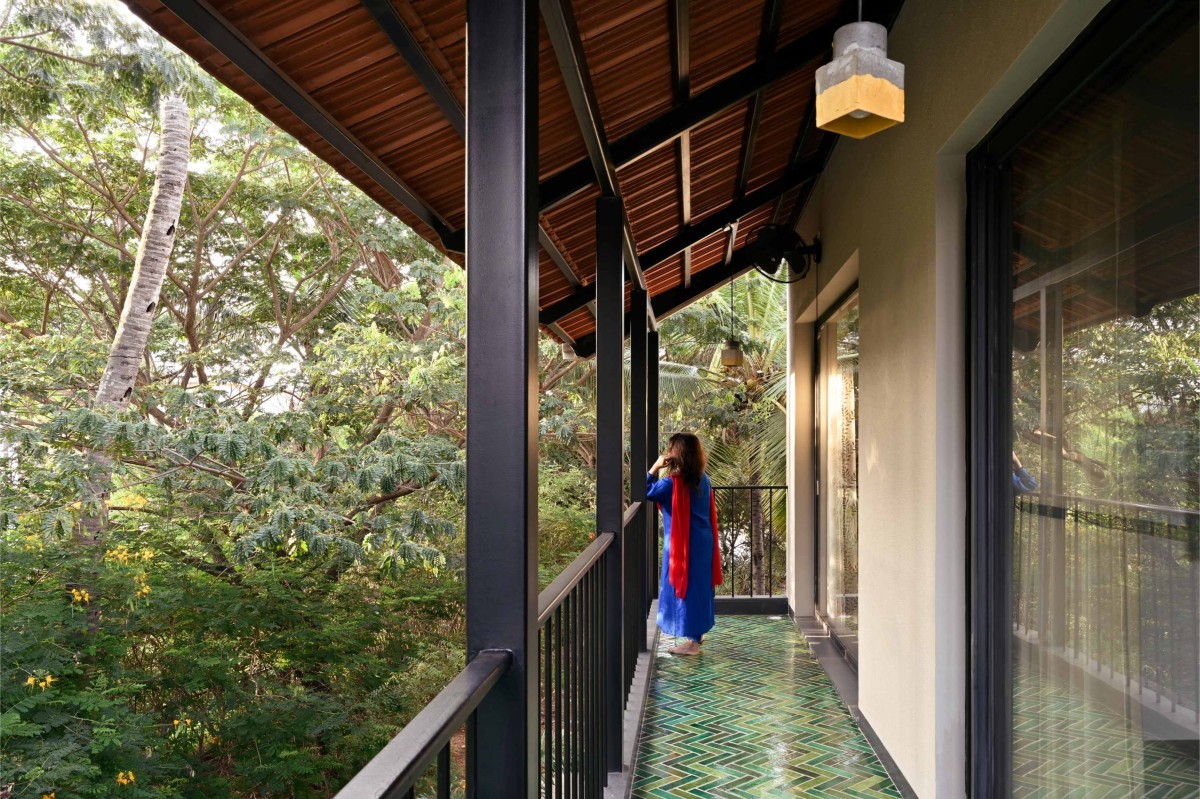
The engineered wooden flooring from Kingsmen provides a rich base which is complemented by a wooden rafter pattern on the sunken ceiling. The cot and side tables feature cane mesh detailing, which pairs beautifully with the textured wall. The patterned fabrics used for the artwork and the blinds, and the vibrant green herringbone tiles adorning the floor of the balcony and the walk-in wardrobe area add a lively touch, creating a contrast with the warm tones of the wooden elements.
Master Bedroom of Sunshine Residence by Bodhi Design Studio
Parents Bedroom of Sunshine Residence by Bodhi Design Studio
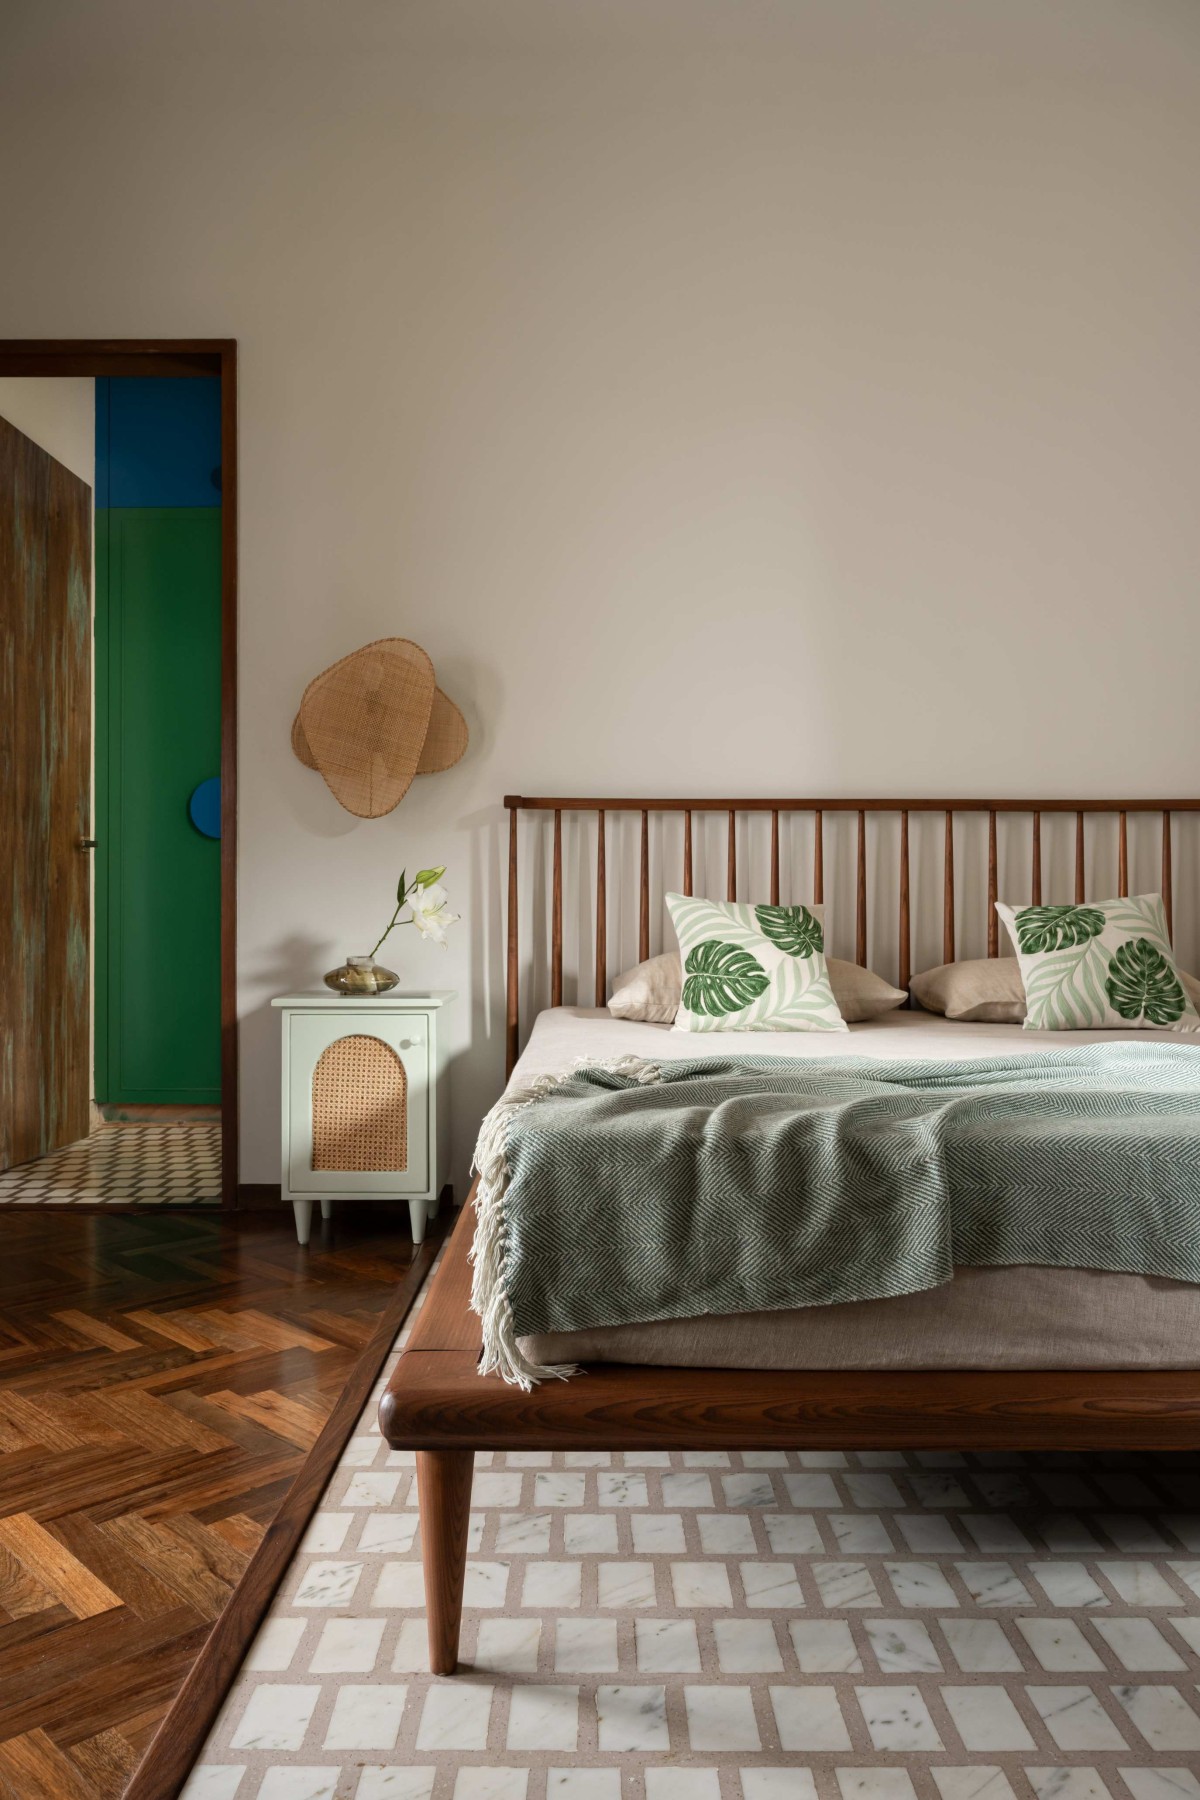
This bedroom features a wooden herringbone flooring, combined with terrazzo in the center of the room. The terrazzo continues in the walk in wardobe area, which has vibrant blue and green shutters in PU finish. The sliding glass doors connect to the balcony, which can also be accessed from the common area and daughter’s bedroom. This becomes a gathering space for the whole family.
Younger daughter's bedroom of Sunshine Residence by Bodhi Design Studio
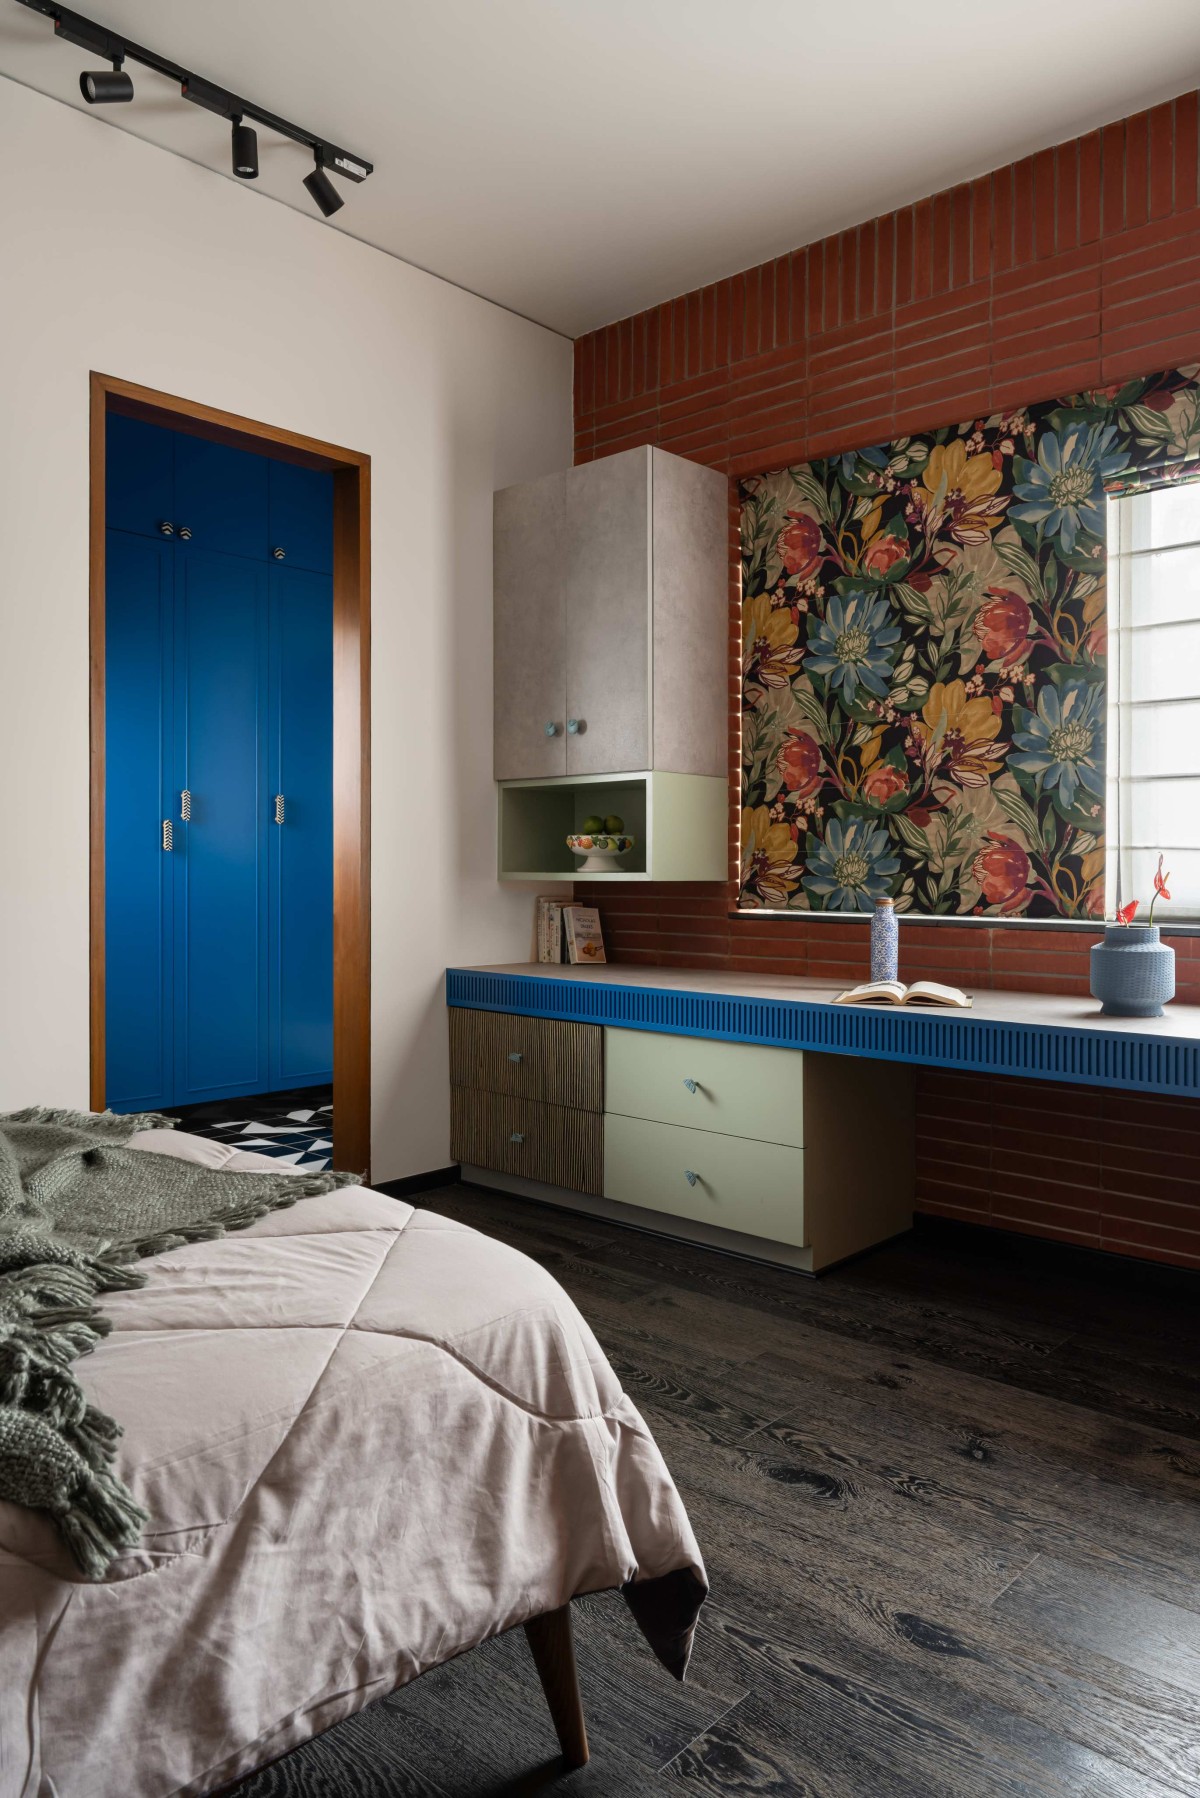
Both the bedrooms have a dark wooden flooring combined with a terrazzo flooring under the cot, study table with PU and laminate finishes, and vibrantly printed curtain fabrics that make the spaces pop. Dedicated walk in wardrobes with ample storage and attached baths complete these two rooms.
Elder daughter's bedroom of Sunshine Residence by Bodhi Design Studio
Guest Bedroom of Sunshine Residence by Bodhi Design Studio
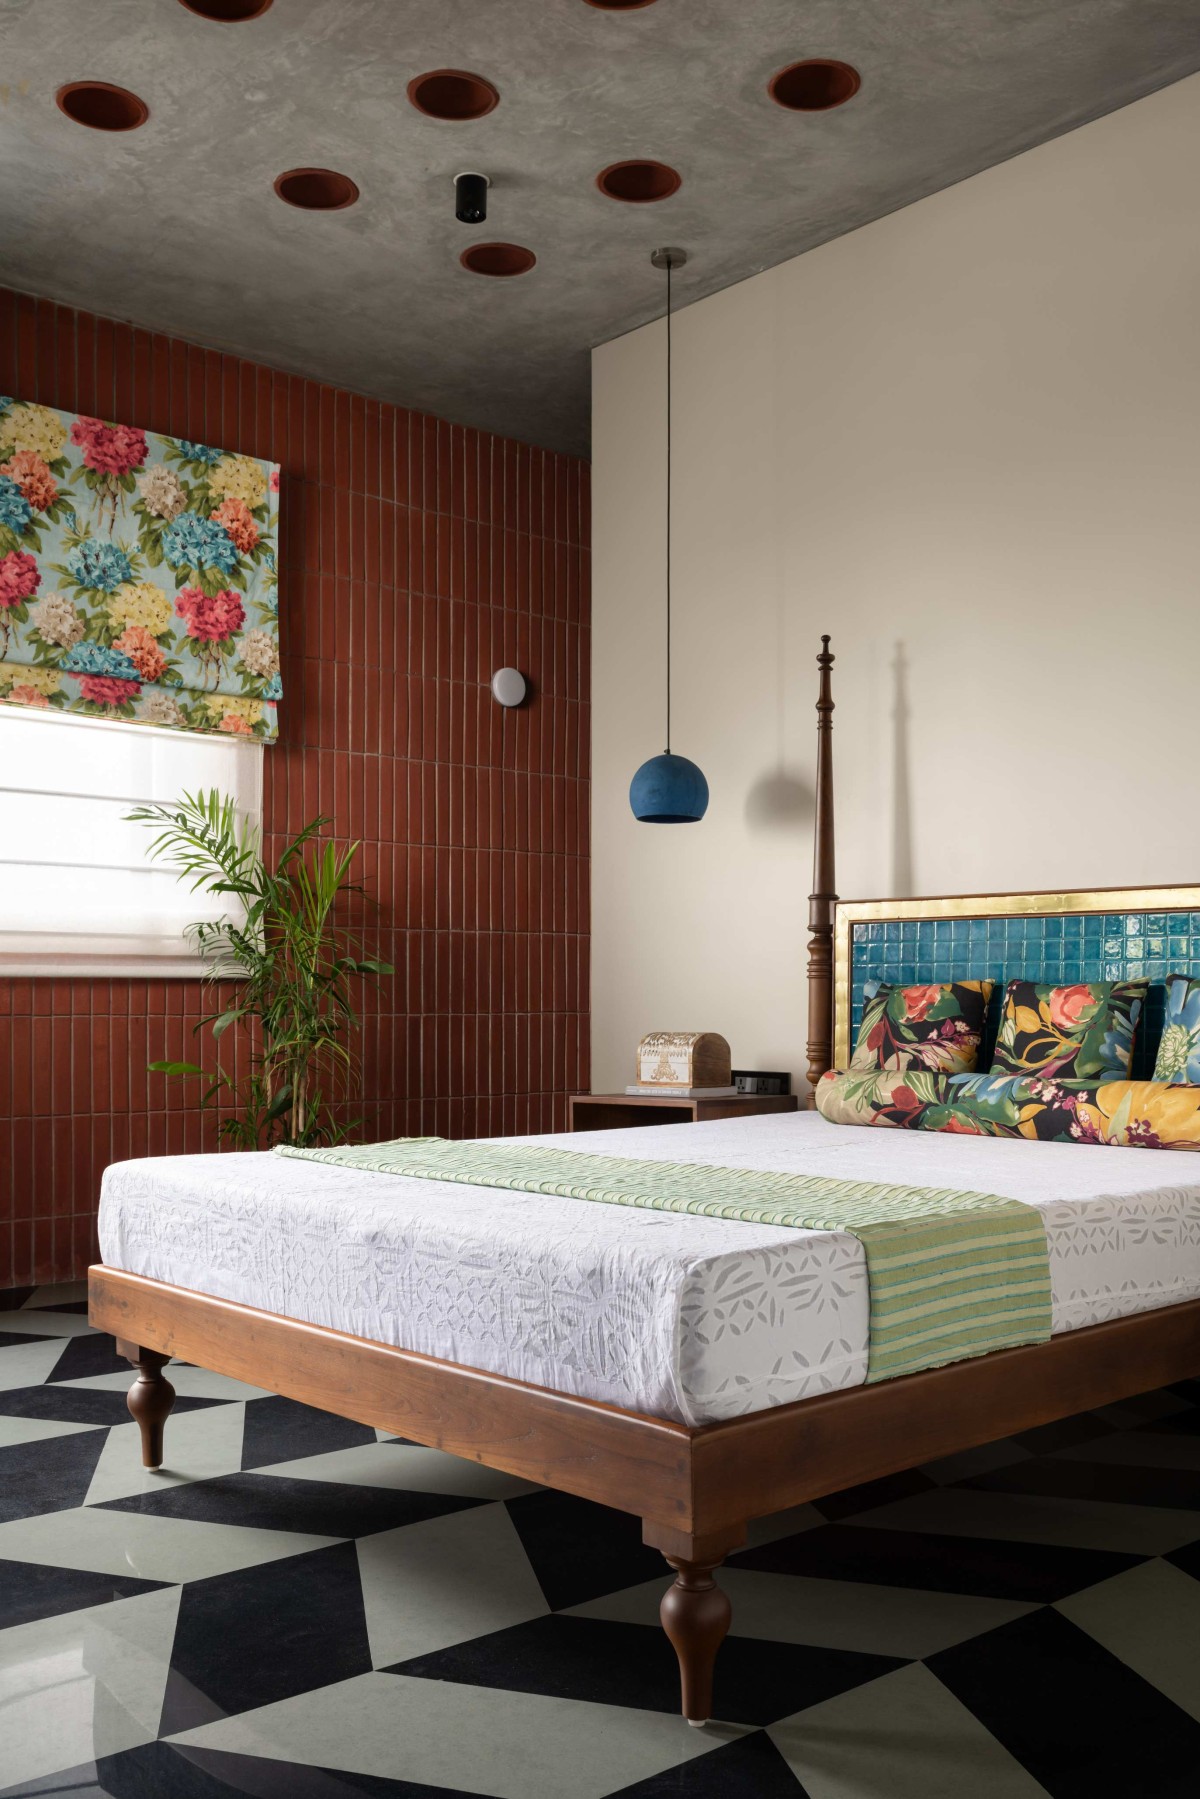
An exposed brick wall contrasts with the plain walls and the filler pots in the slab provide character to this room. The flooring here is a combination of polished green kota and black limestone. Vibrant blue tiles are inlaid in the headboard of the bed which also has carved post details.
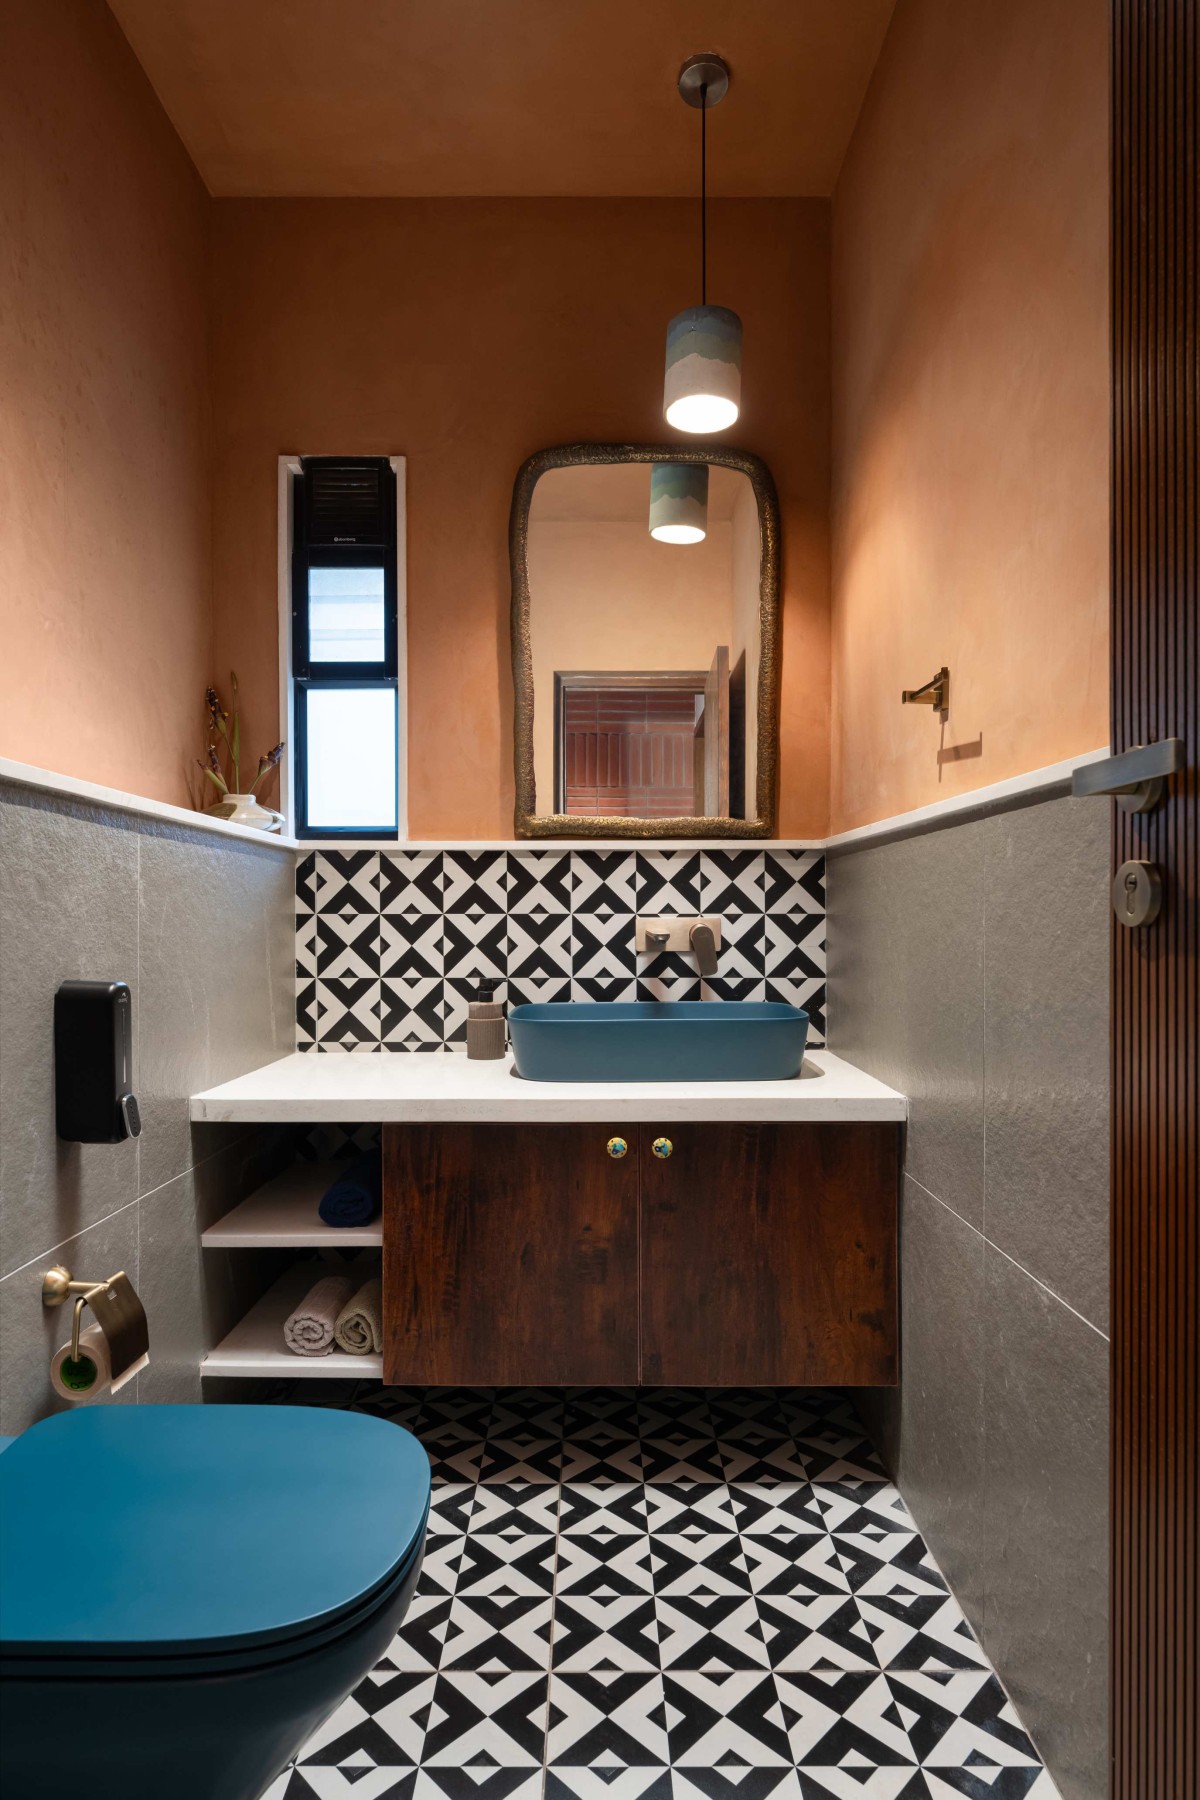
Powder room of Sunshine Residence by Bodhi Design Studio
The wash features a teal concrete pedestal basin from Crio and concrete wall cladding fromFerracon, with marble inlay flooring. The powder room has a very rustic design, with patterned tiles, gilded mirror and the burnt orange lime wash wall texture.
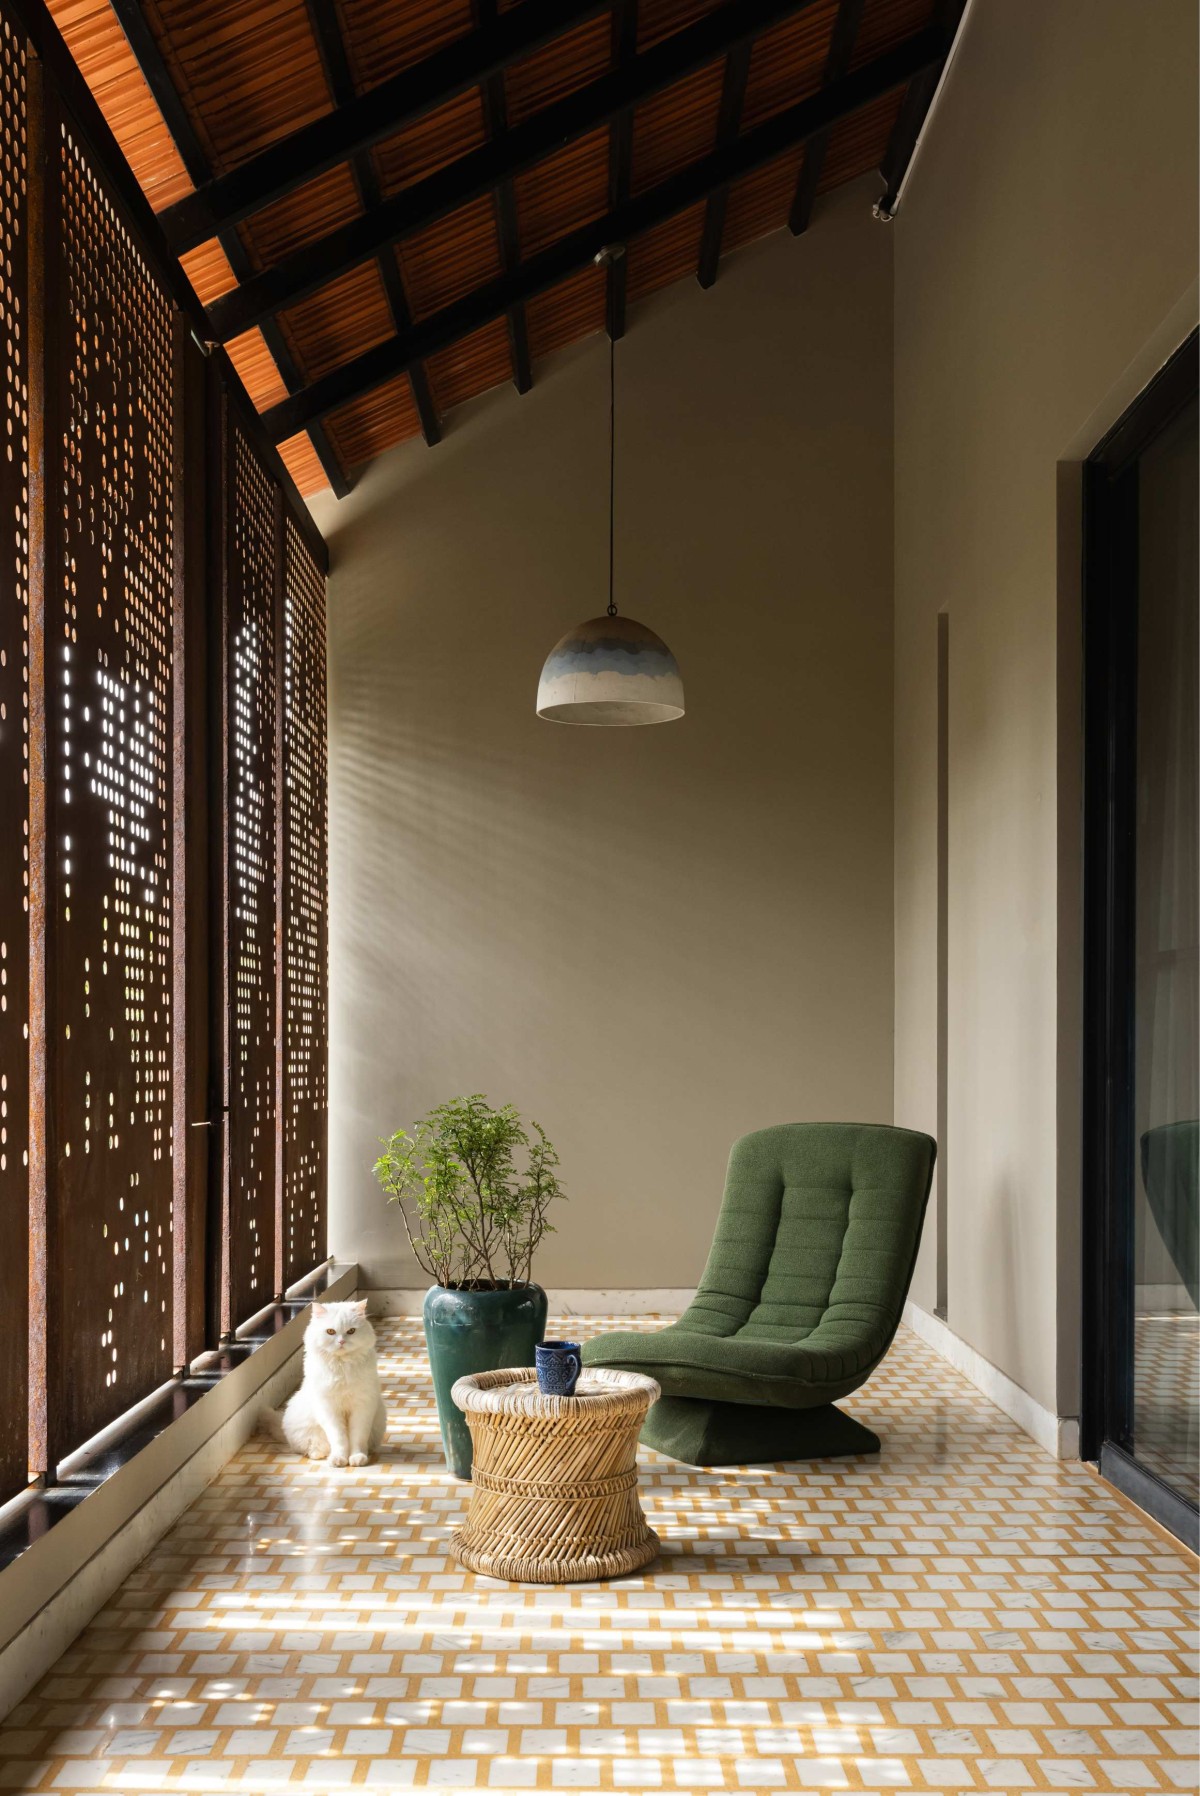
Covered Balcony of Sunshine Residence by Bodhi Design Studio
The east balcony is a spacious area, with vibrant yellow terrazzo flooring, perfect for family gatherings and outdoor relaxation. To ensure privacy for the balcony and the parent's bedroom, perforated corten steel panels , some of which are openable are strategically placed in front of the balcony.
Balcony of Sunshine Residence by Bodhi Design Studio
In summary, this architectural design blends modern elements with natural textures and vibrant accents and creates a charming home that becomes a haven for the family, away from the rush of the city.
Night exterior view of Sunshine Residence by Bodhi Design Studio