| Architects | : | Studio_AA |
| Area | : | 1800 sq. ft. |
| Year of Completion | : | 2026 |
| Website | : | https://www.instagram.com/studioaa__india/ |
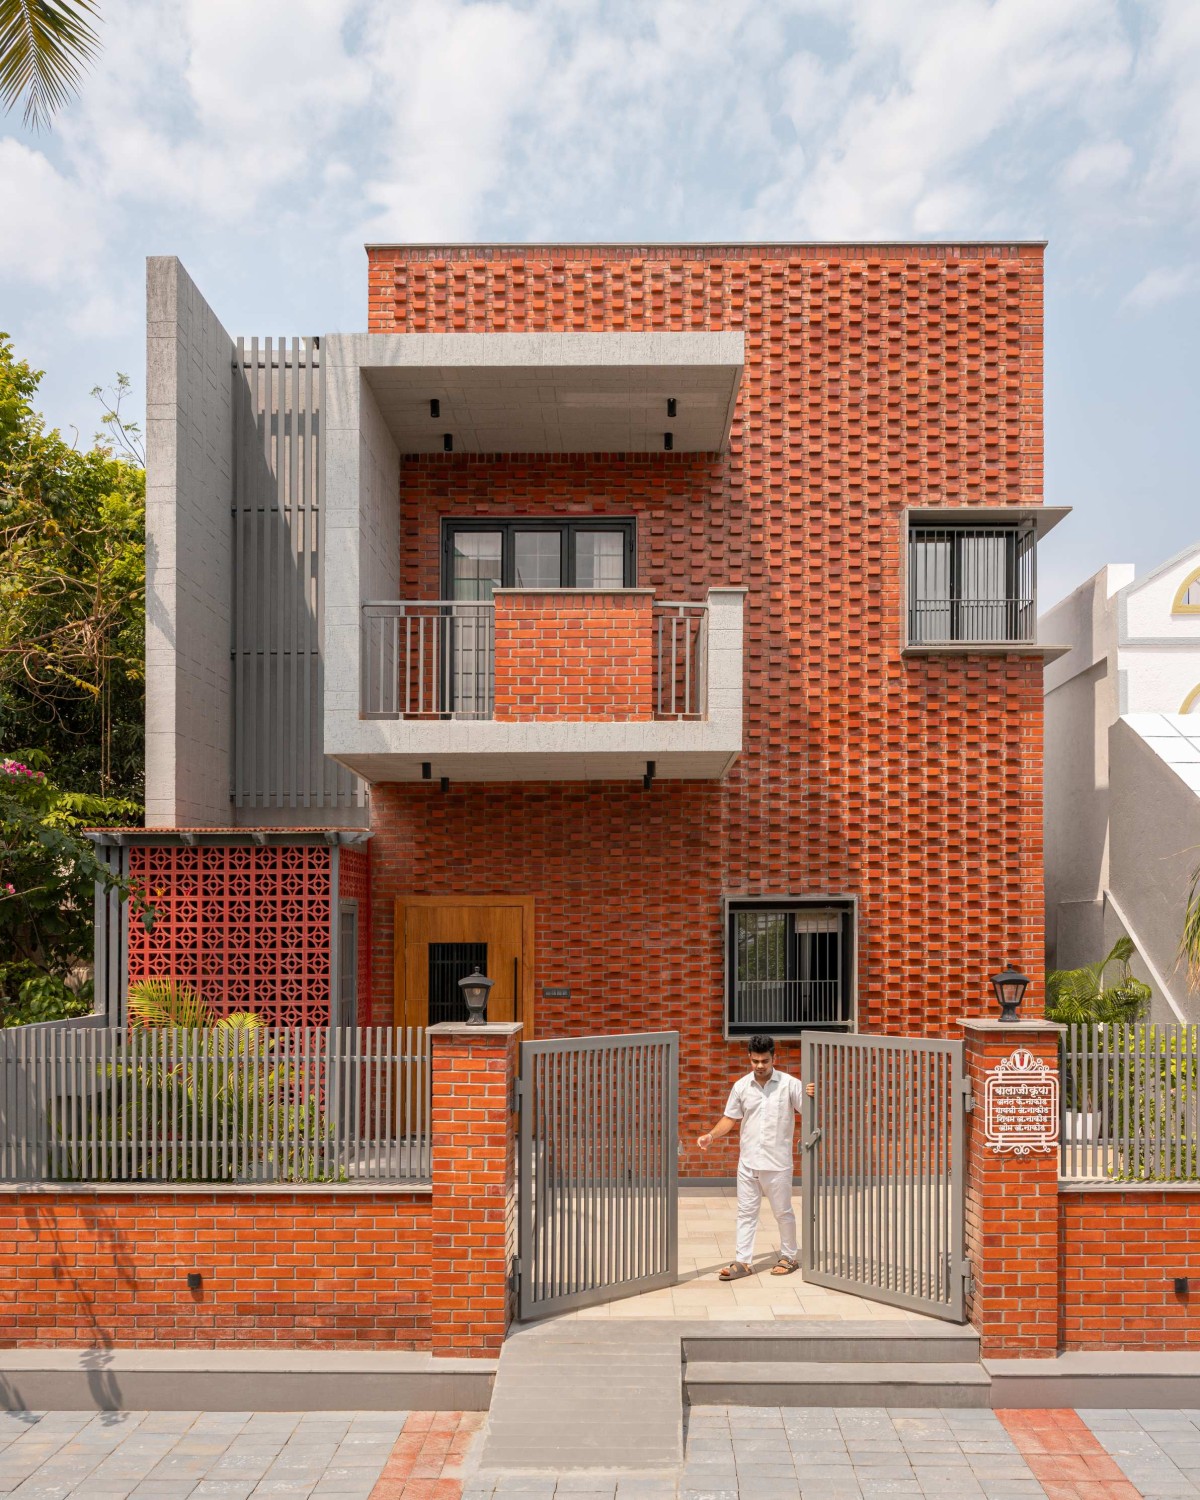
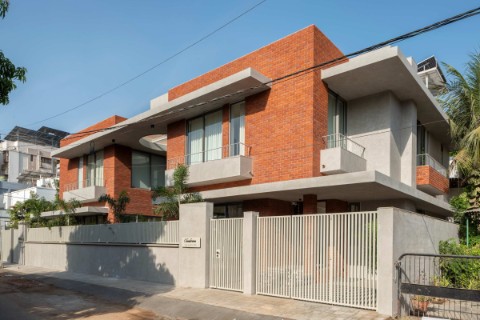
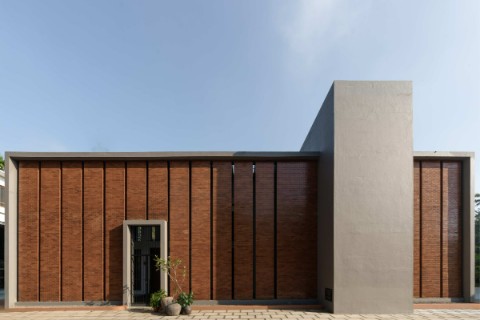
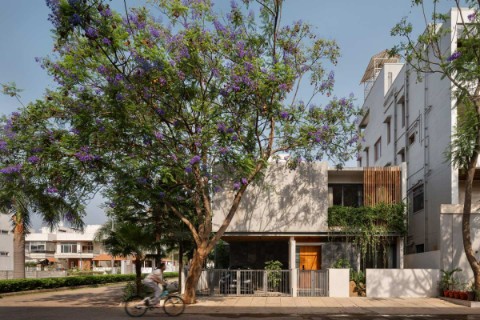
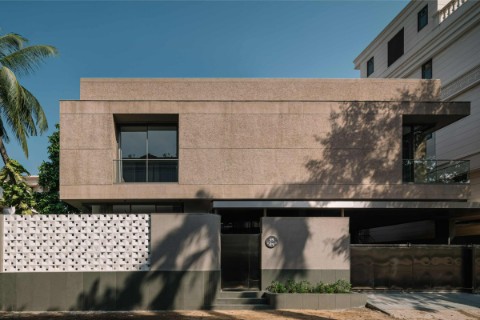
Exterior view of Terra House by Studio_AA
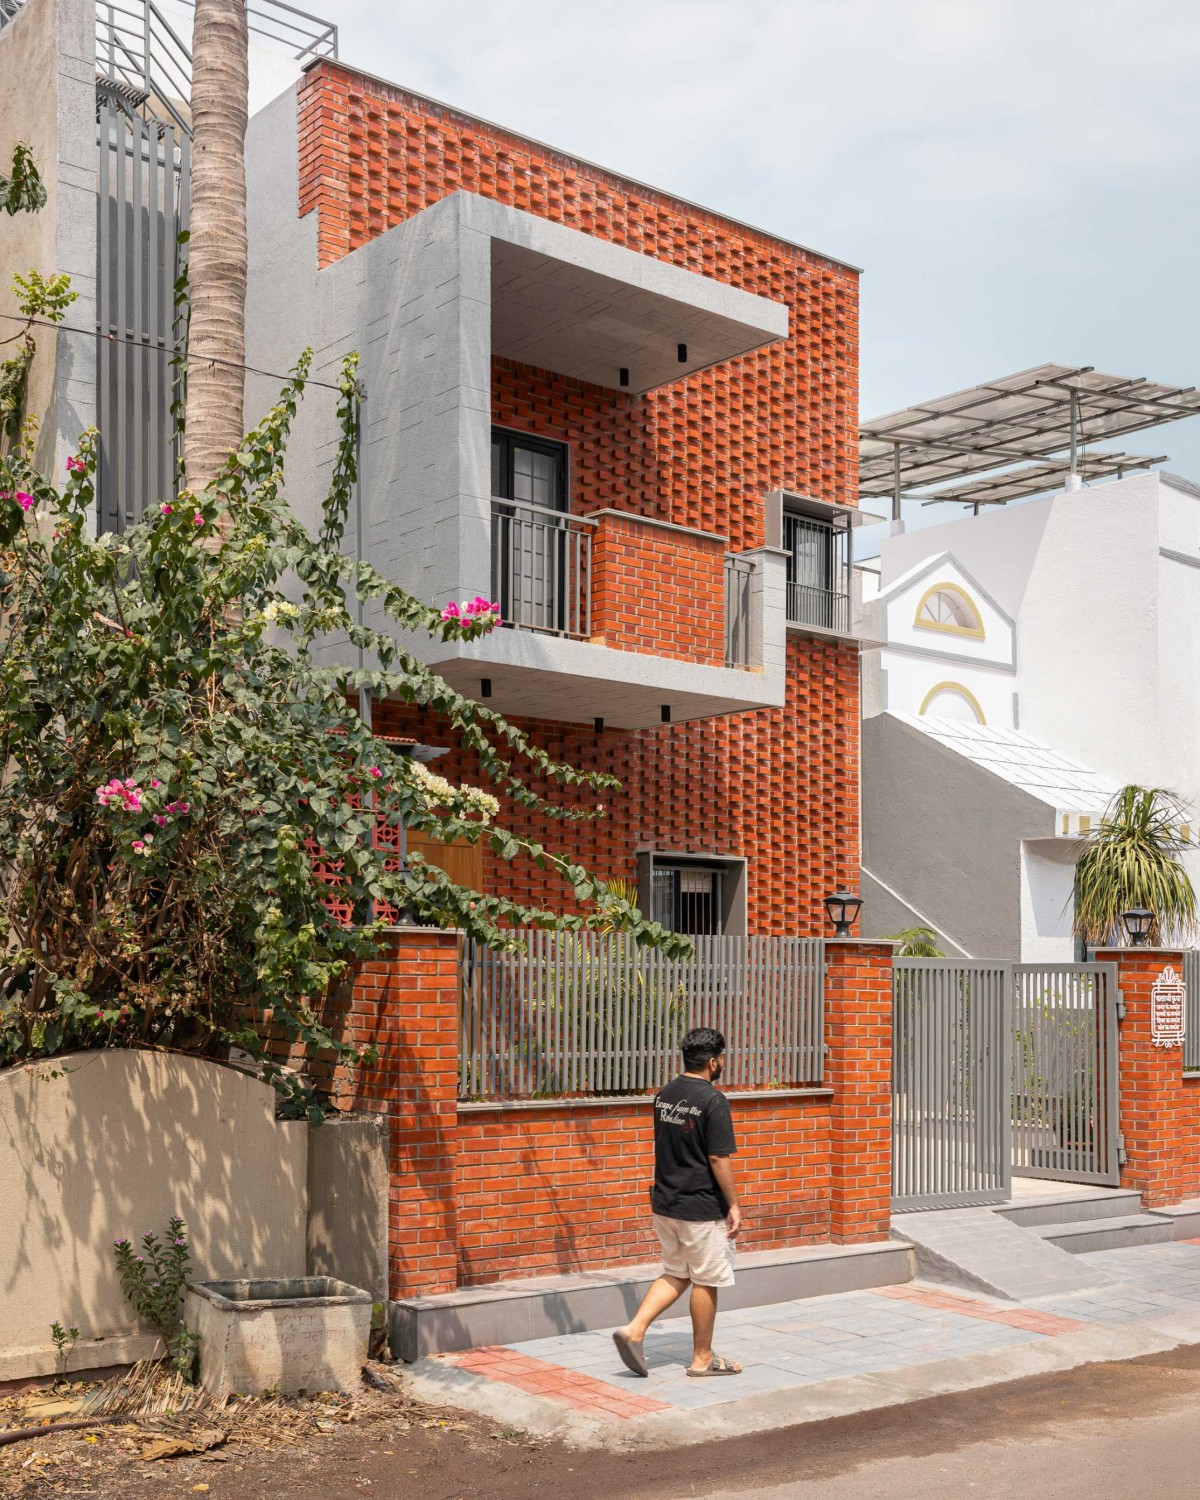
Exterior view of Terra House by Studio_AA
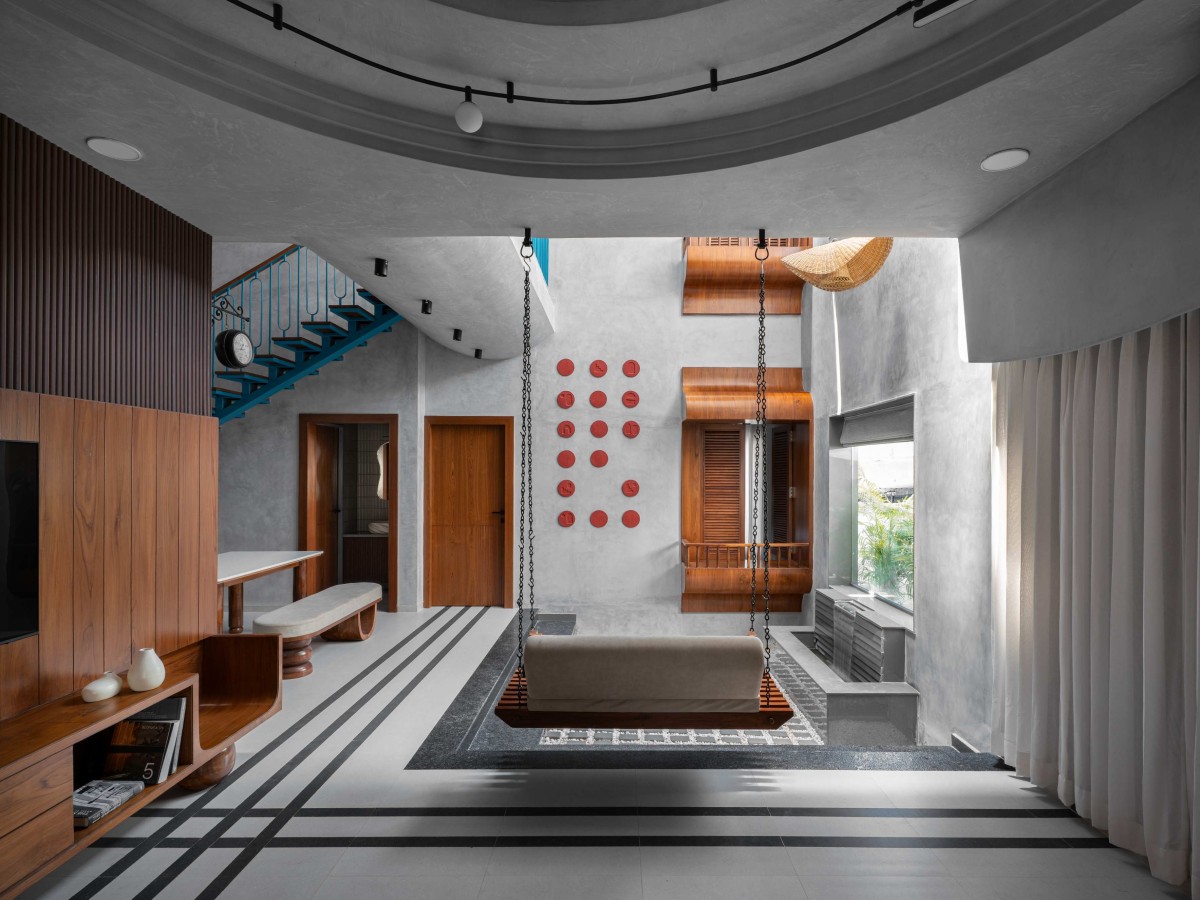
Living room of Terra House by Studio_AA
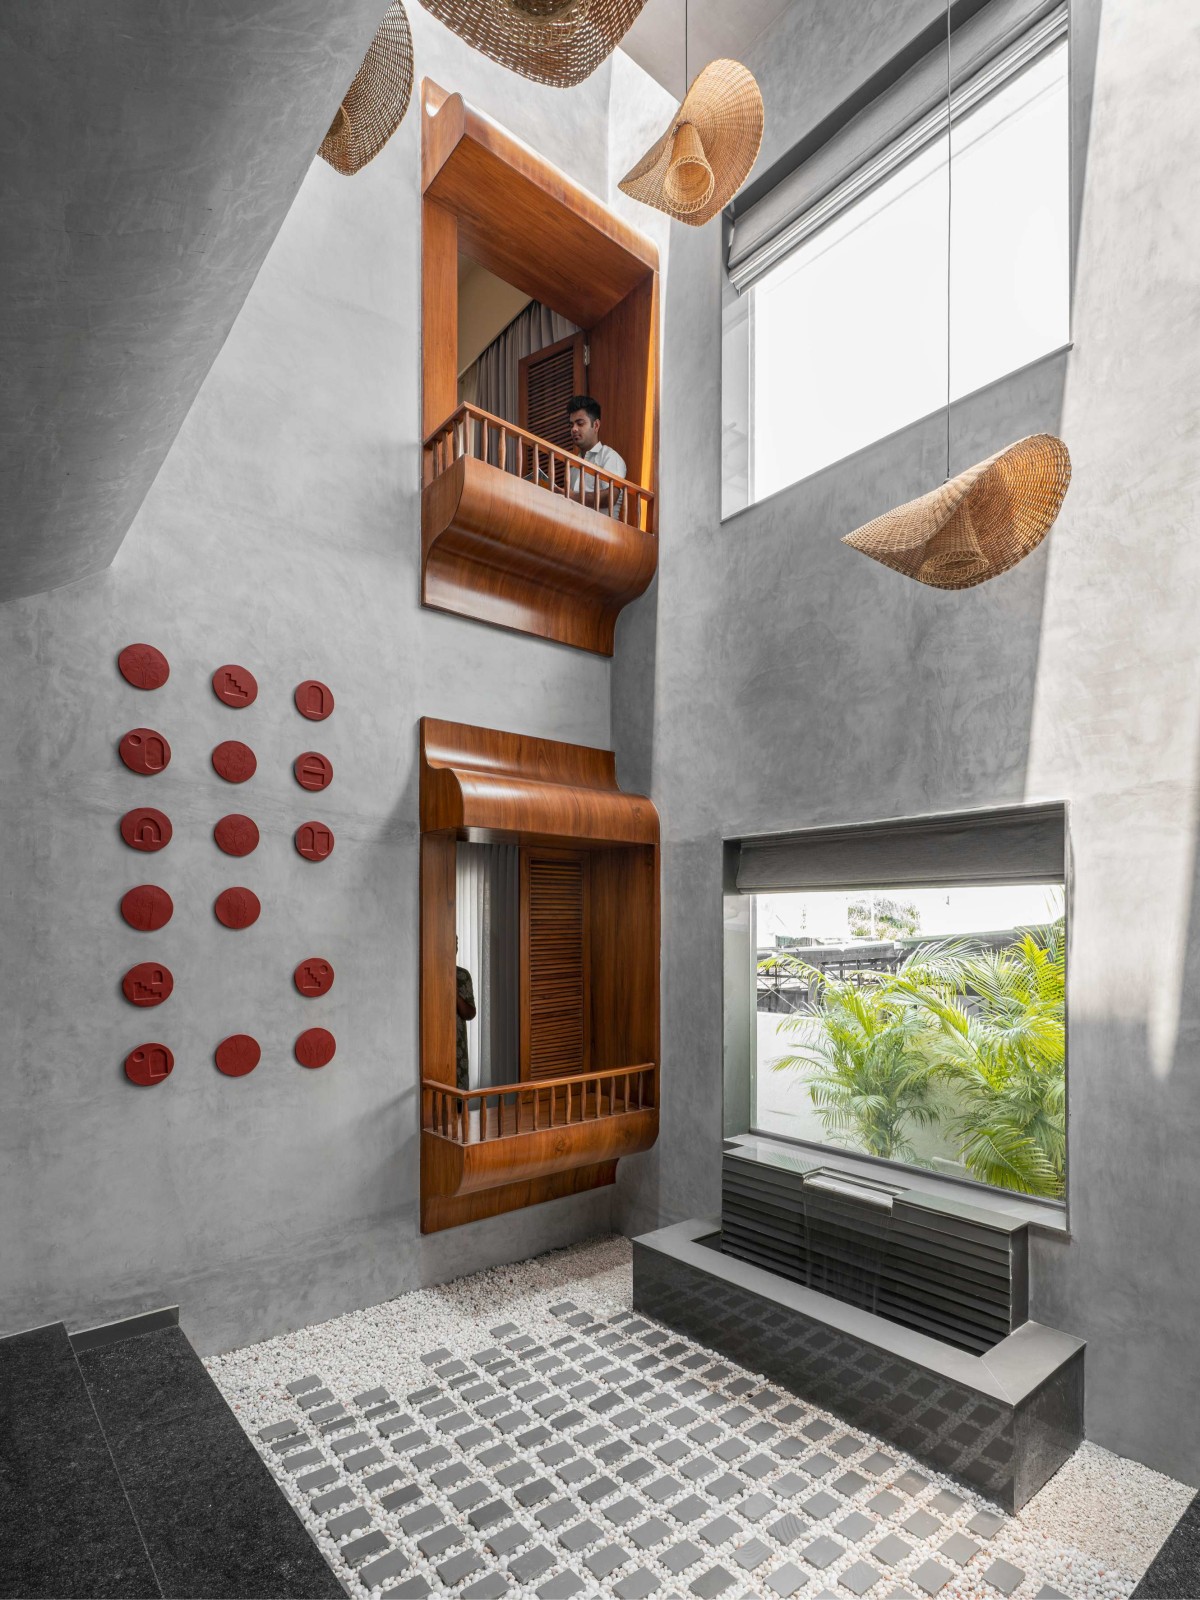
Courtyard of Terra House by Studio_AA
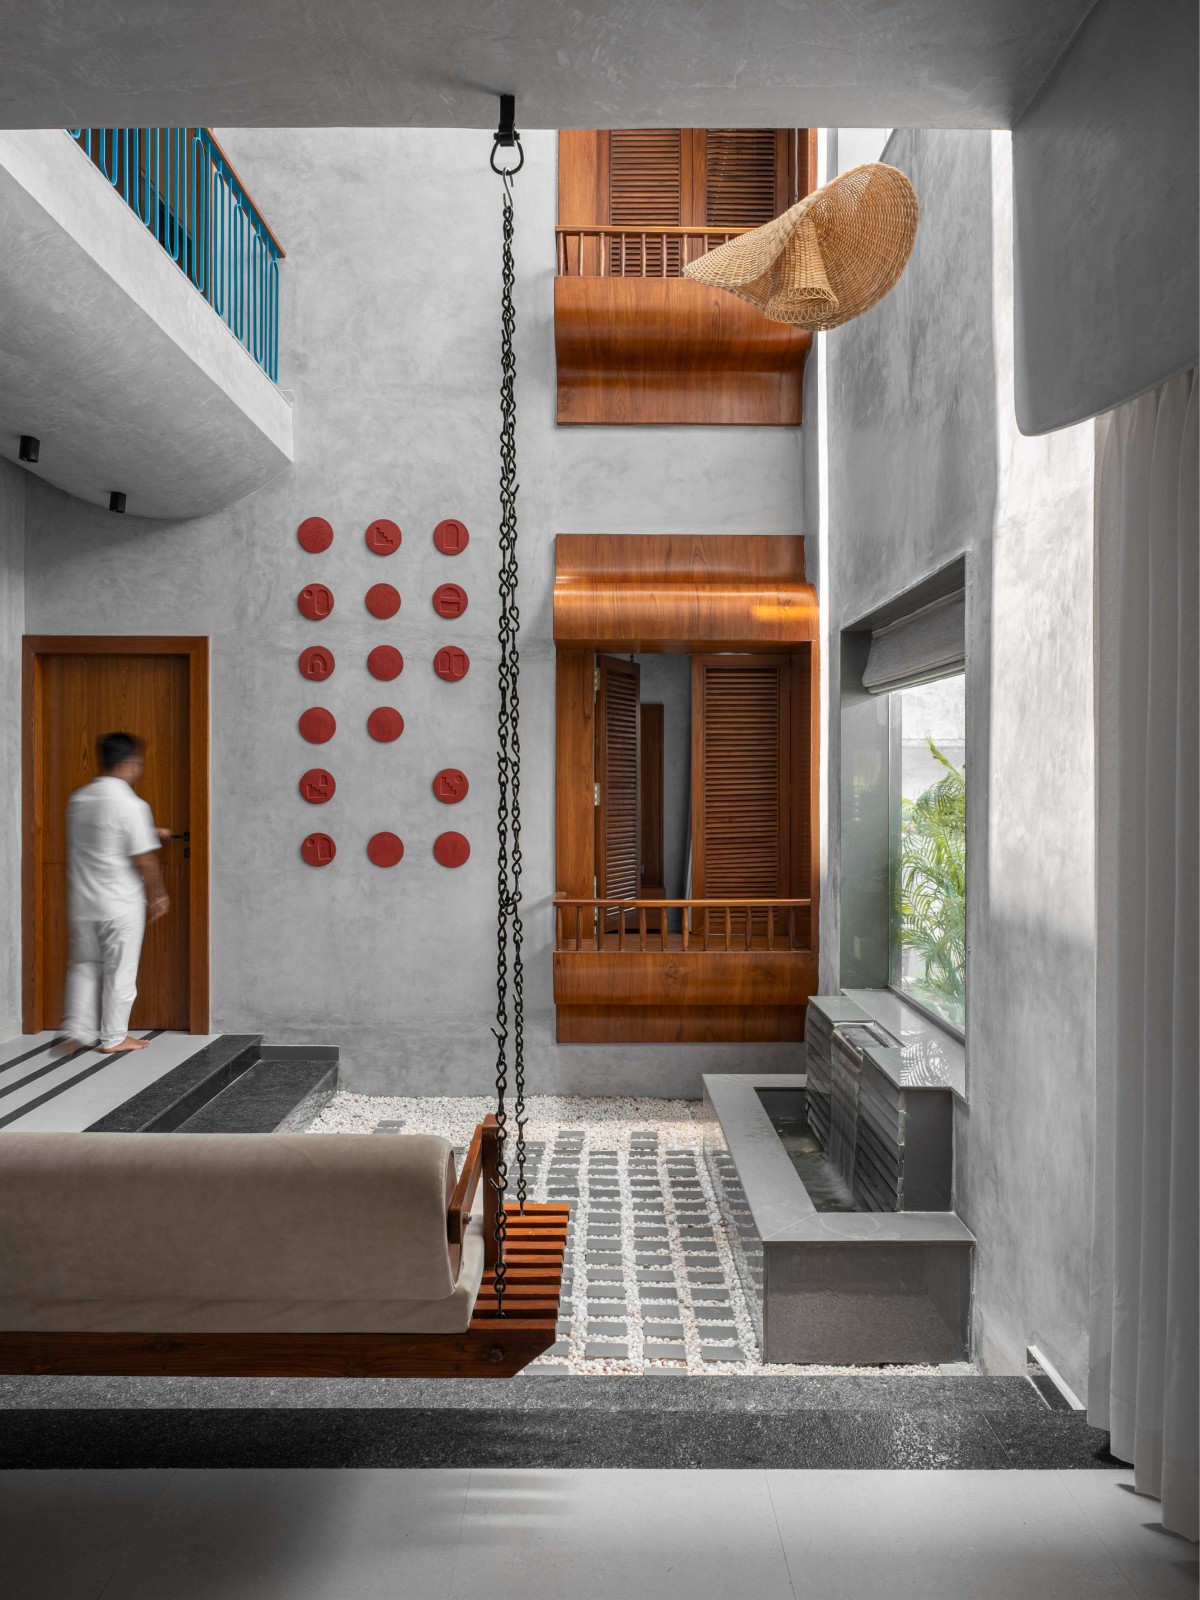
Courtyard of Terra House by Studio_AA
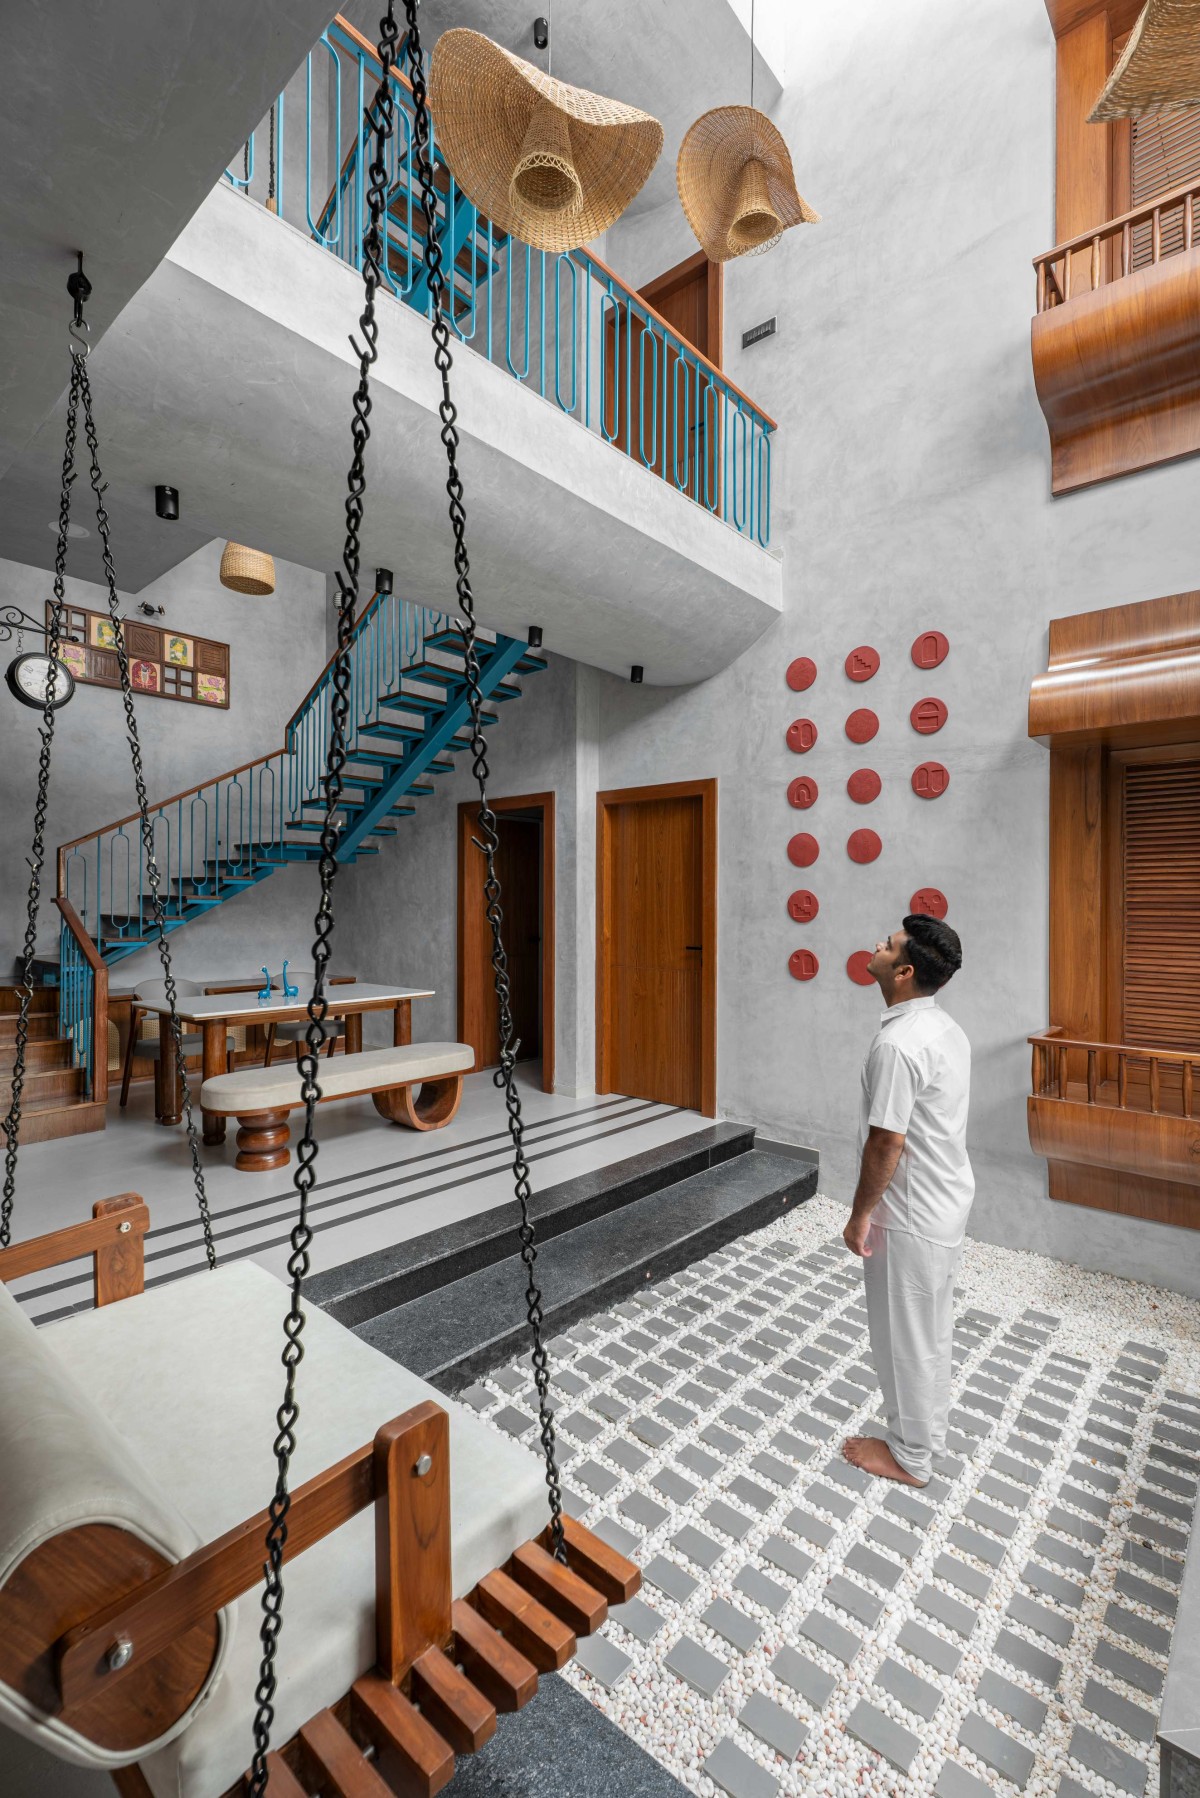
Courtyard of Terra House by Studio_AA
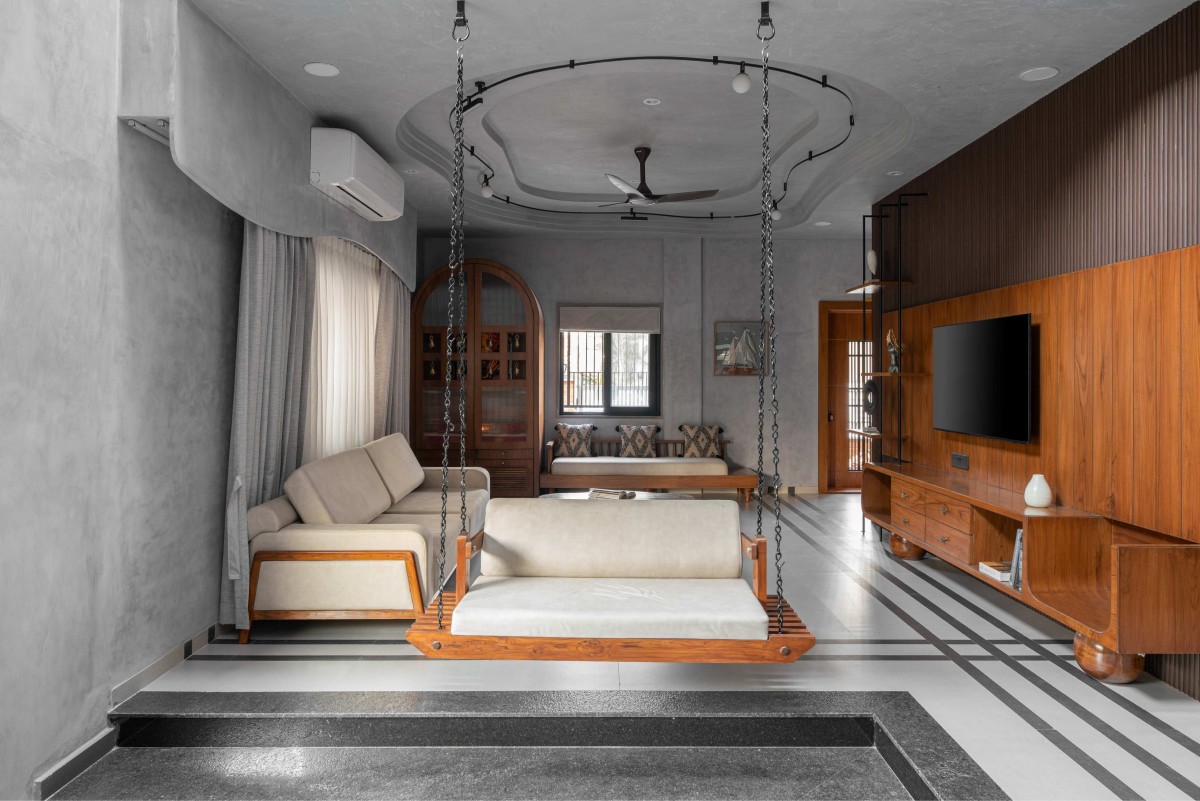
View from Courtyard of Terra House by Studio_AA
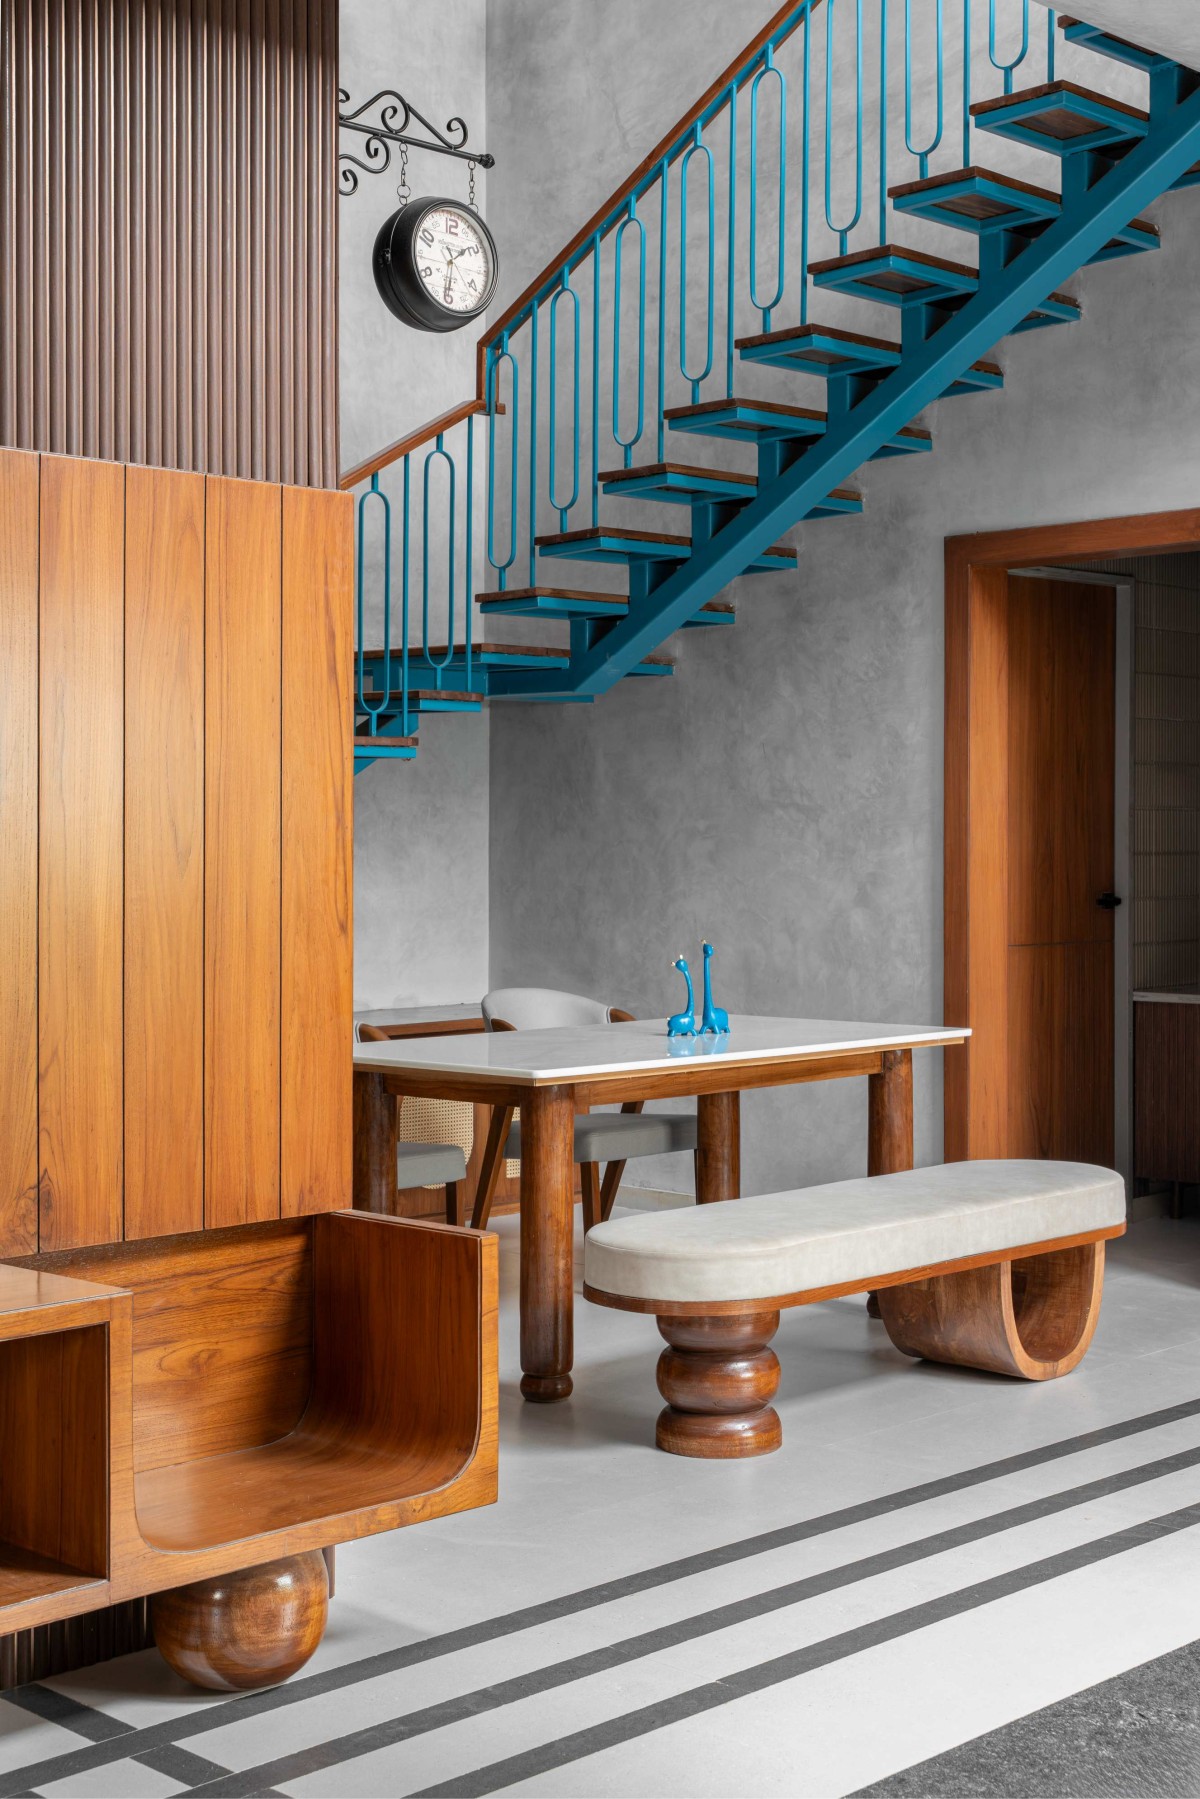
Dining of Terra House by Studio_AA
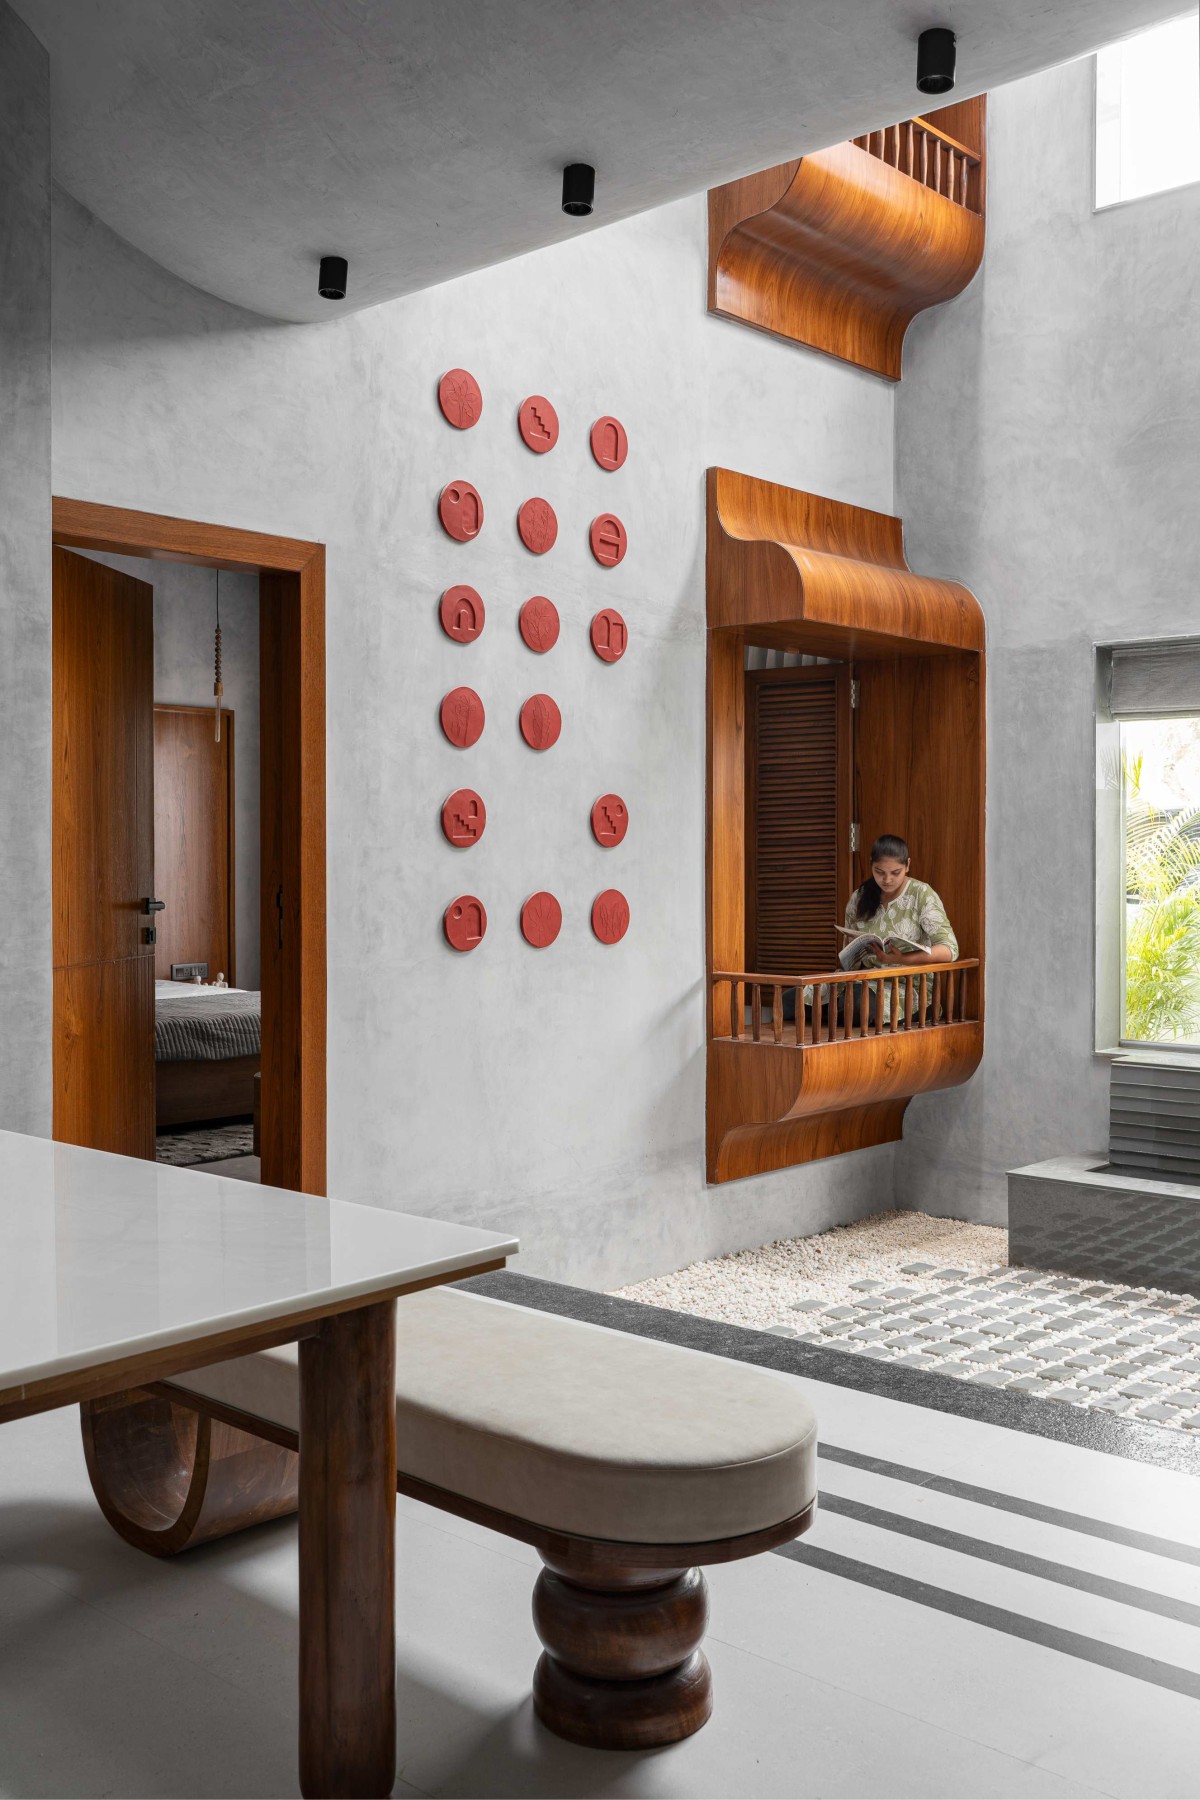
View from dining area of Terra House by Studio_AA
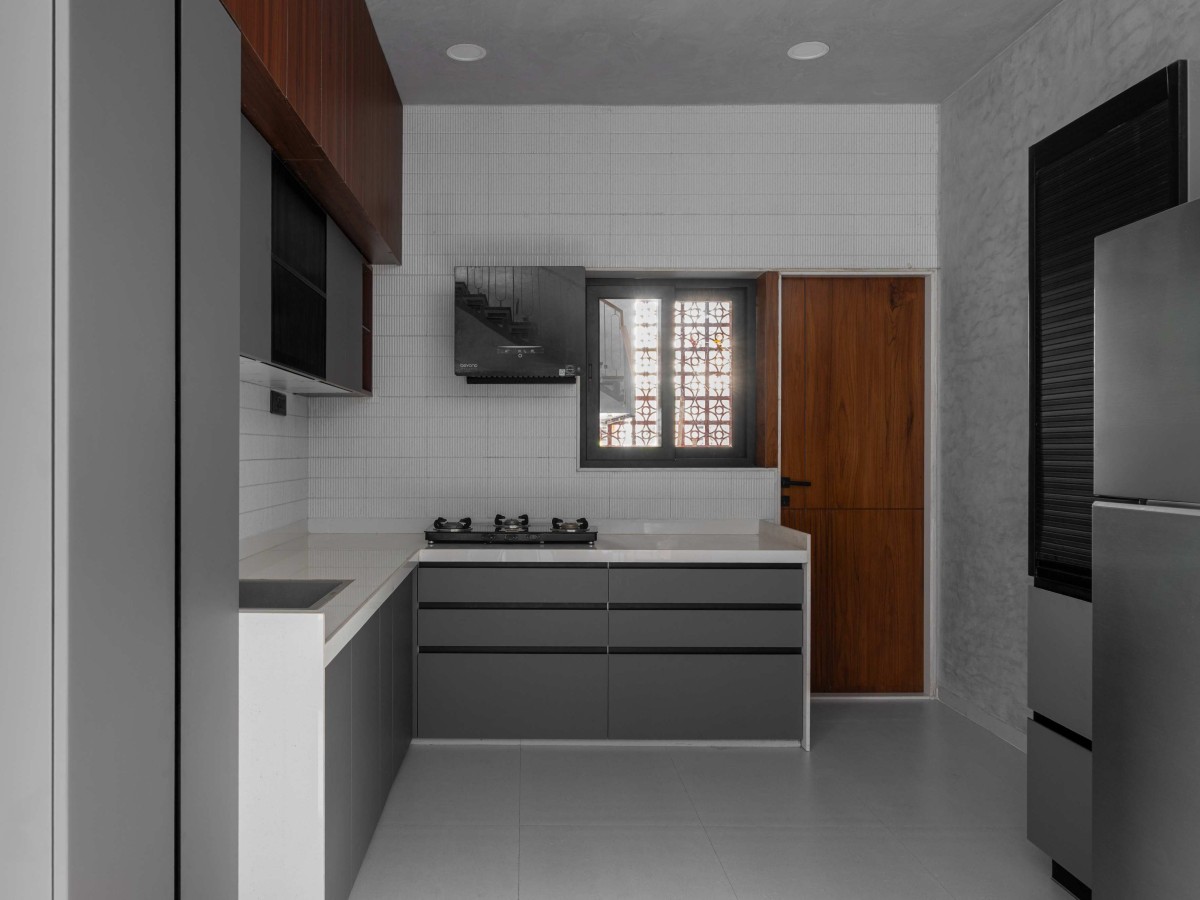
Kitchen of Terra House by Studio_AA
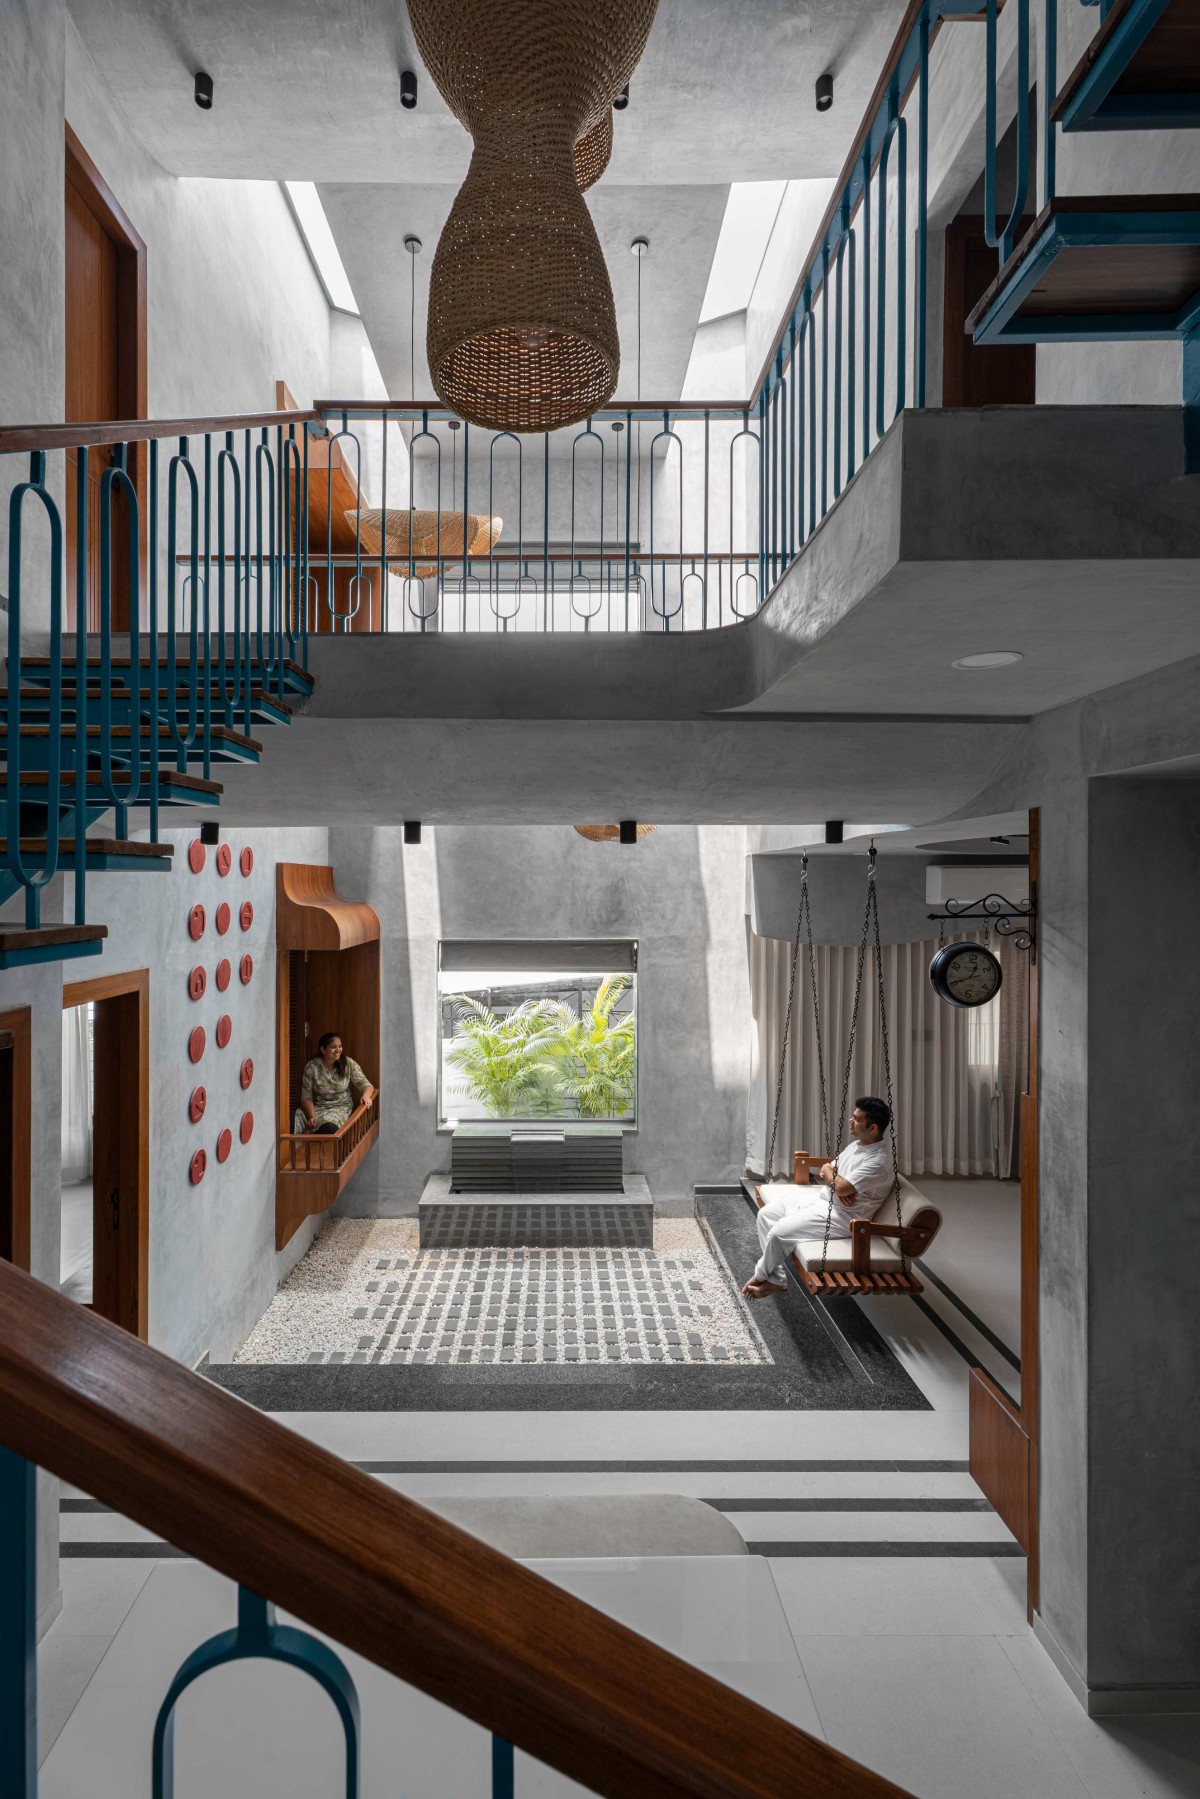
Staircase view of Terra House by Studio_AA
The first floor accommodates two bedrooms connected through a bridge that overlooks the courtyard below. This bridge becomes more than circulation it becomes an experience of connection, allowing conversations, glimpses, and light to travel freely across spaces. On the uppermost floor, a guest bedroom is quietly placed, offering privacy while remaining visually connected to the layered life of the house.
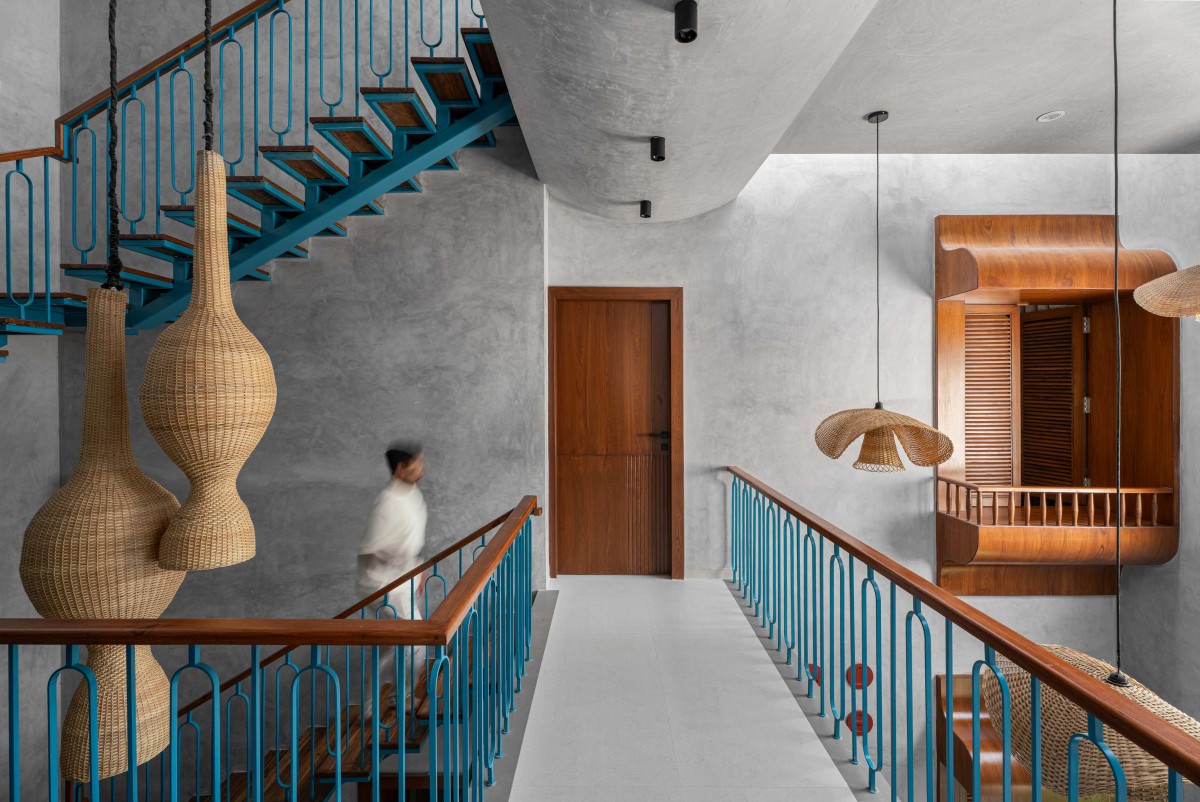
Bridge of Terra House by Studio_AA
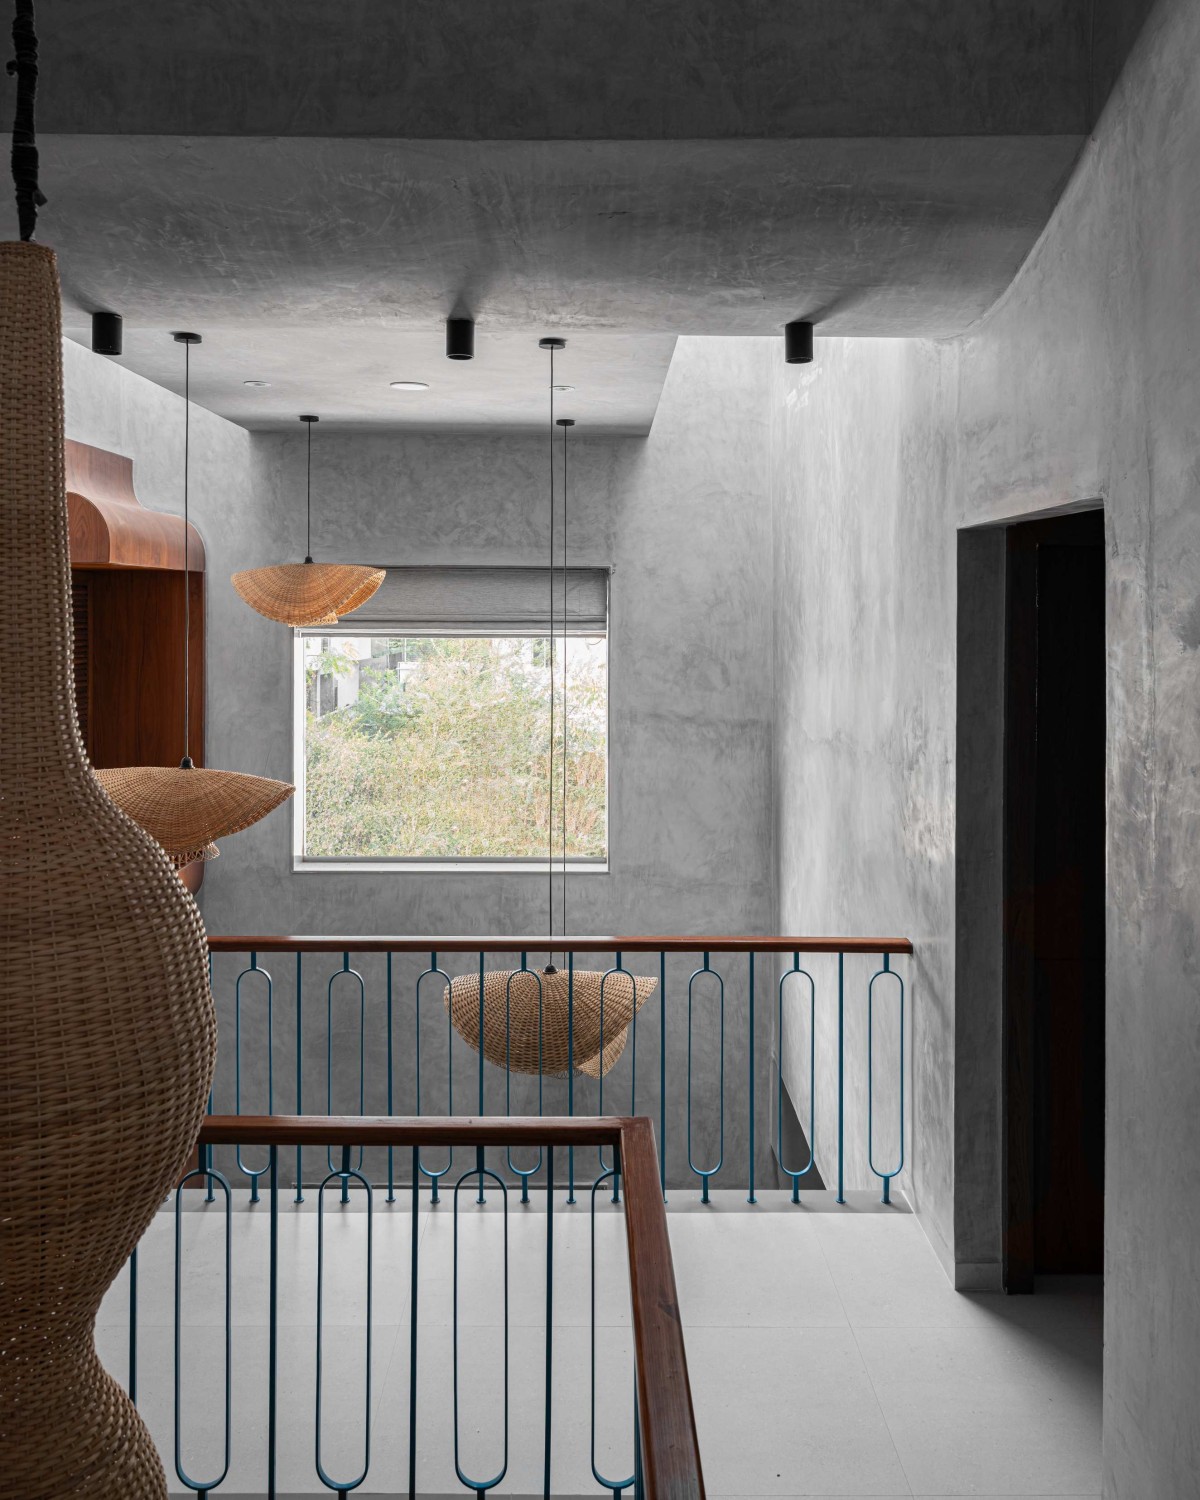
First floor view of Terra House by Studio_AA
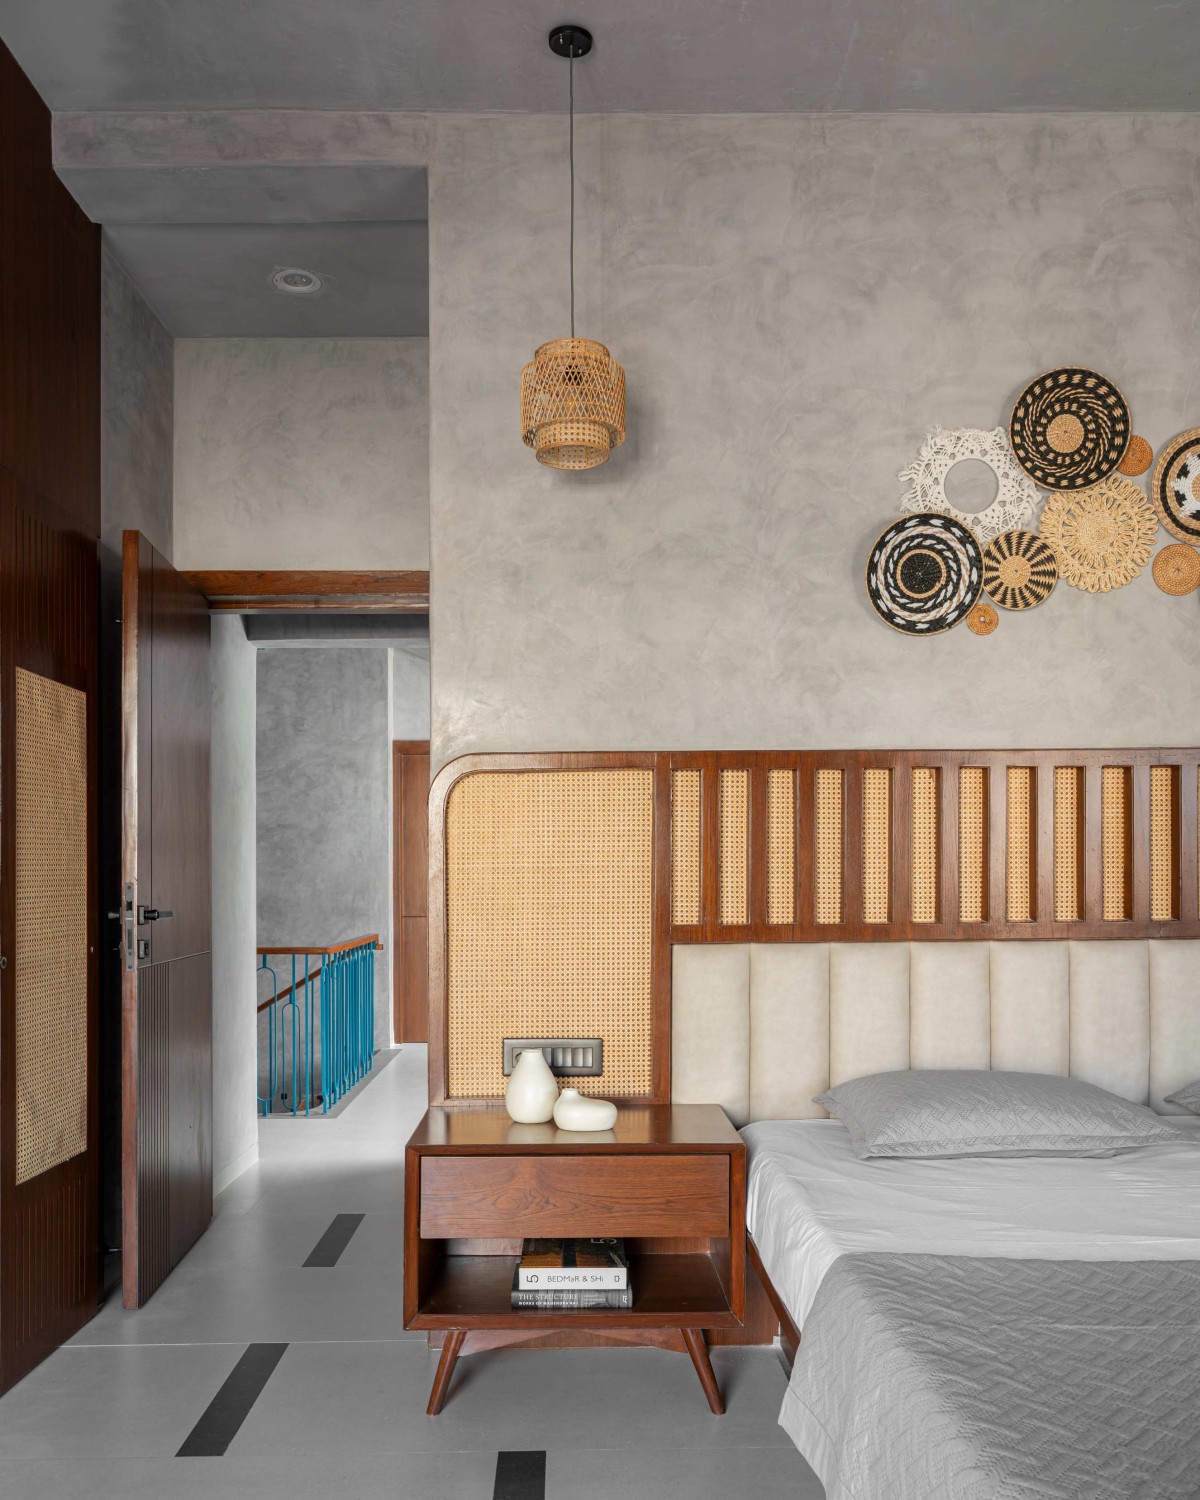
Bedroom 1 of Terra House by Studio_AA
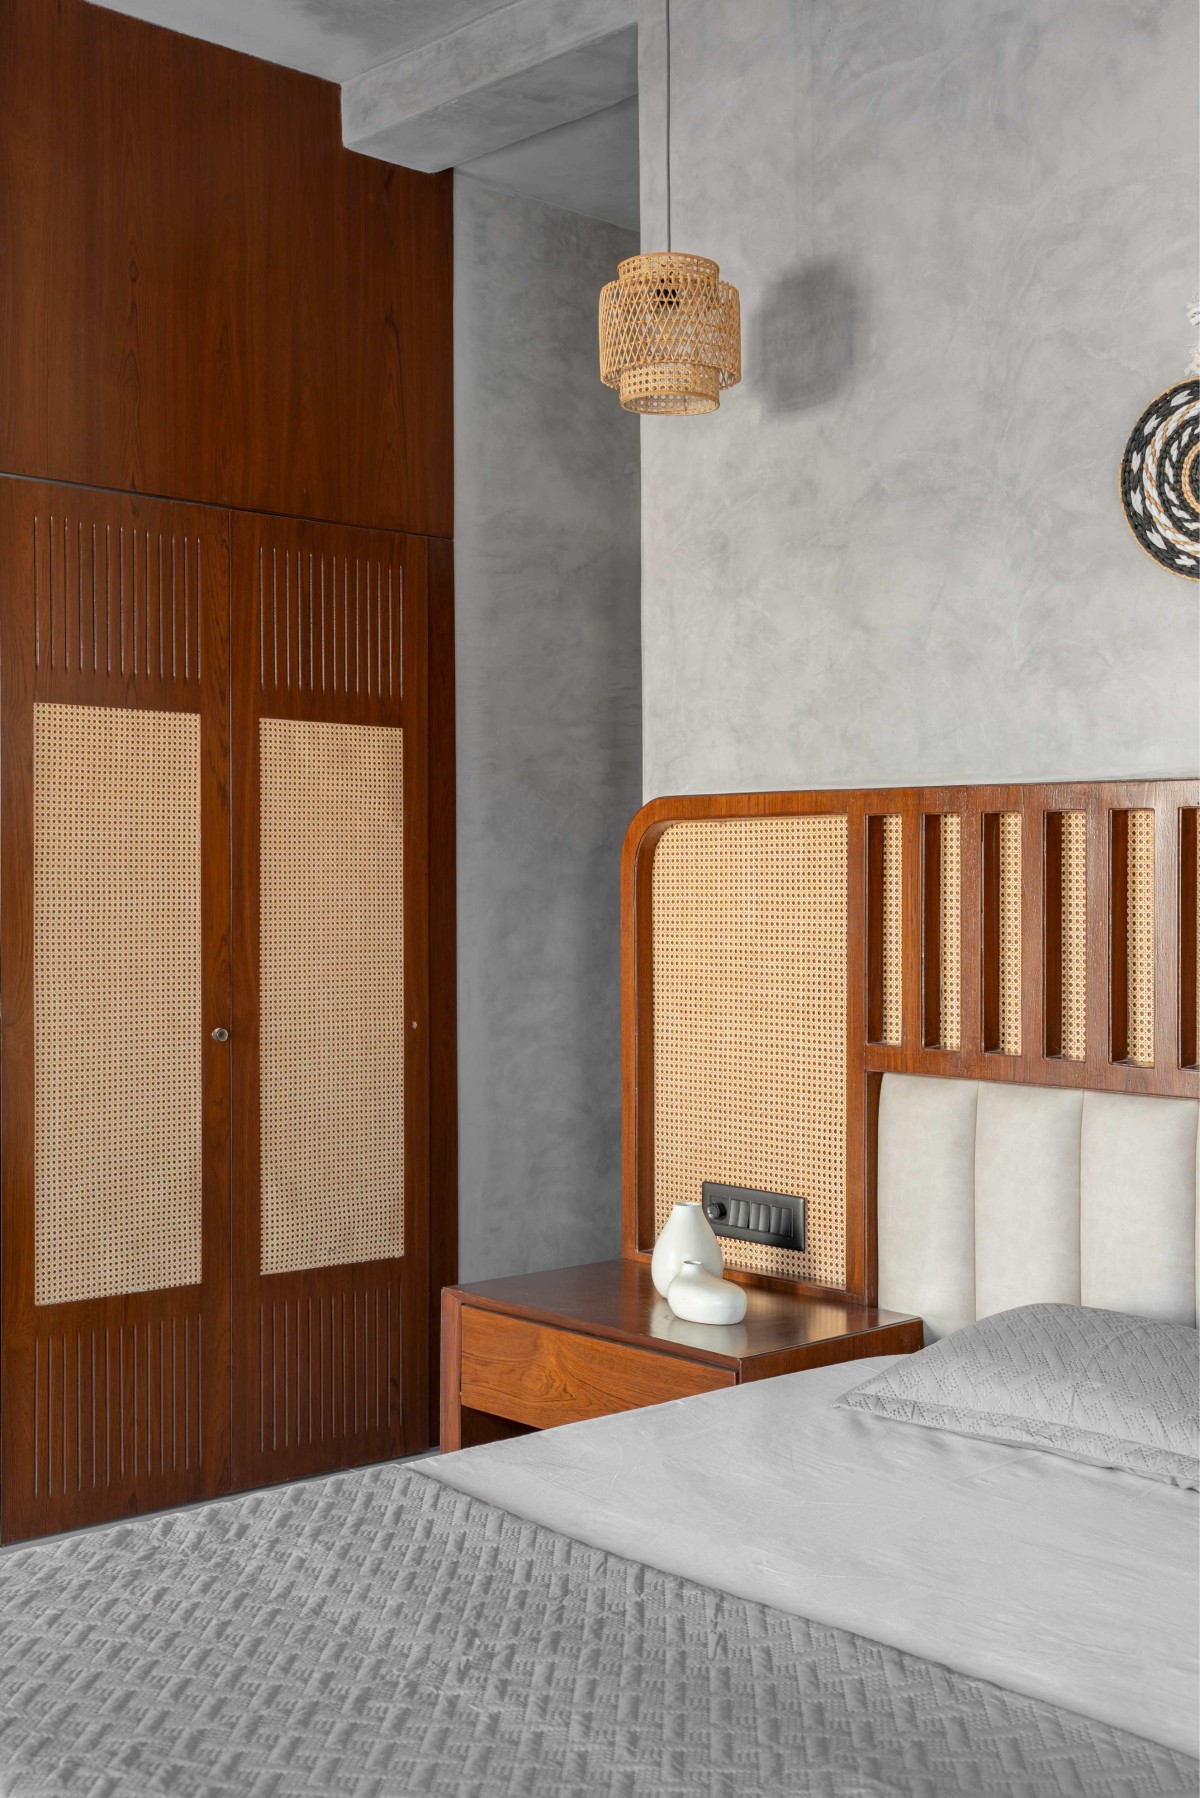
Bedroom 1 of Terra House by Studio_AA
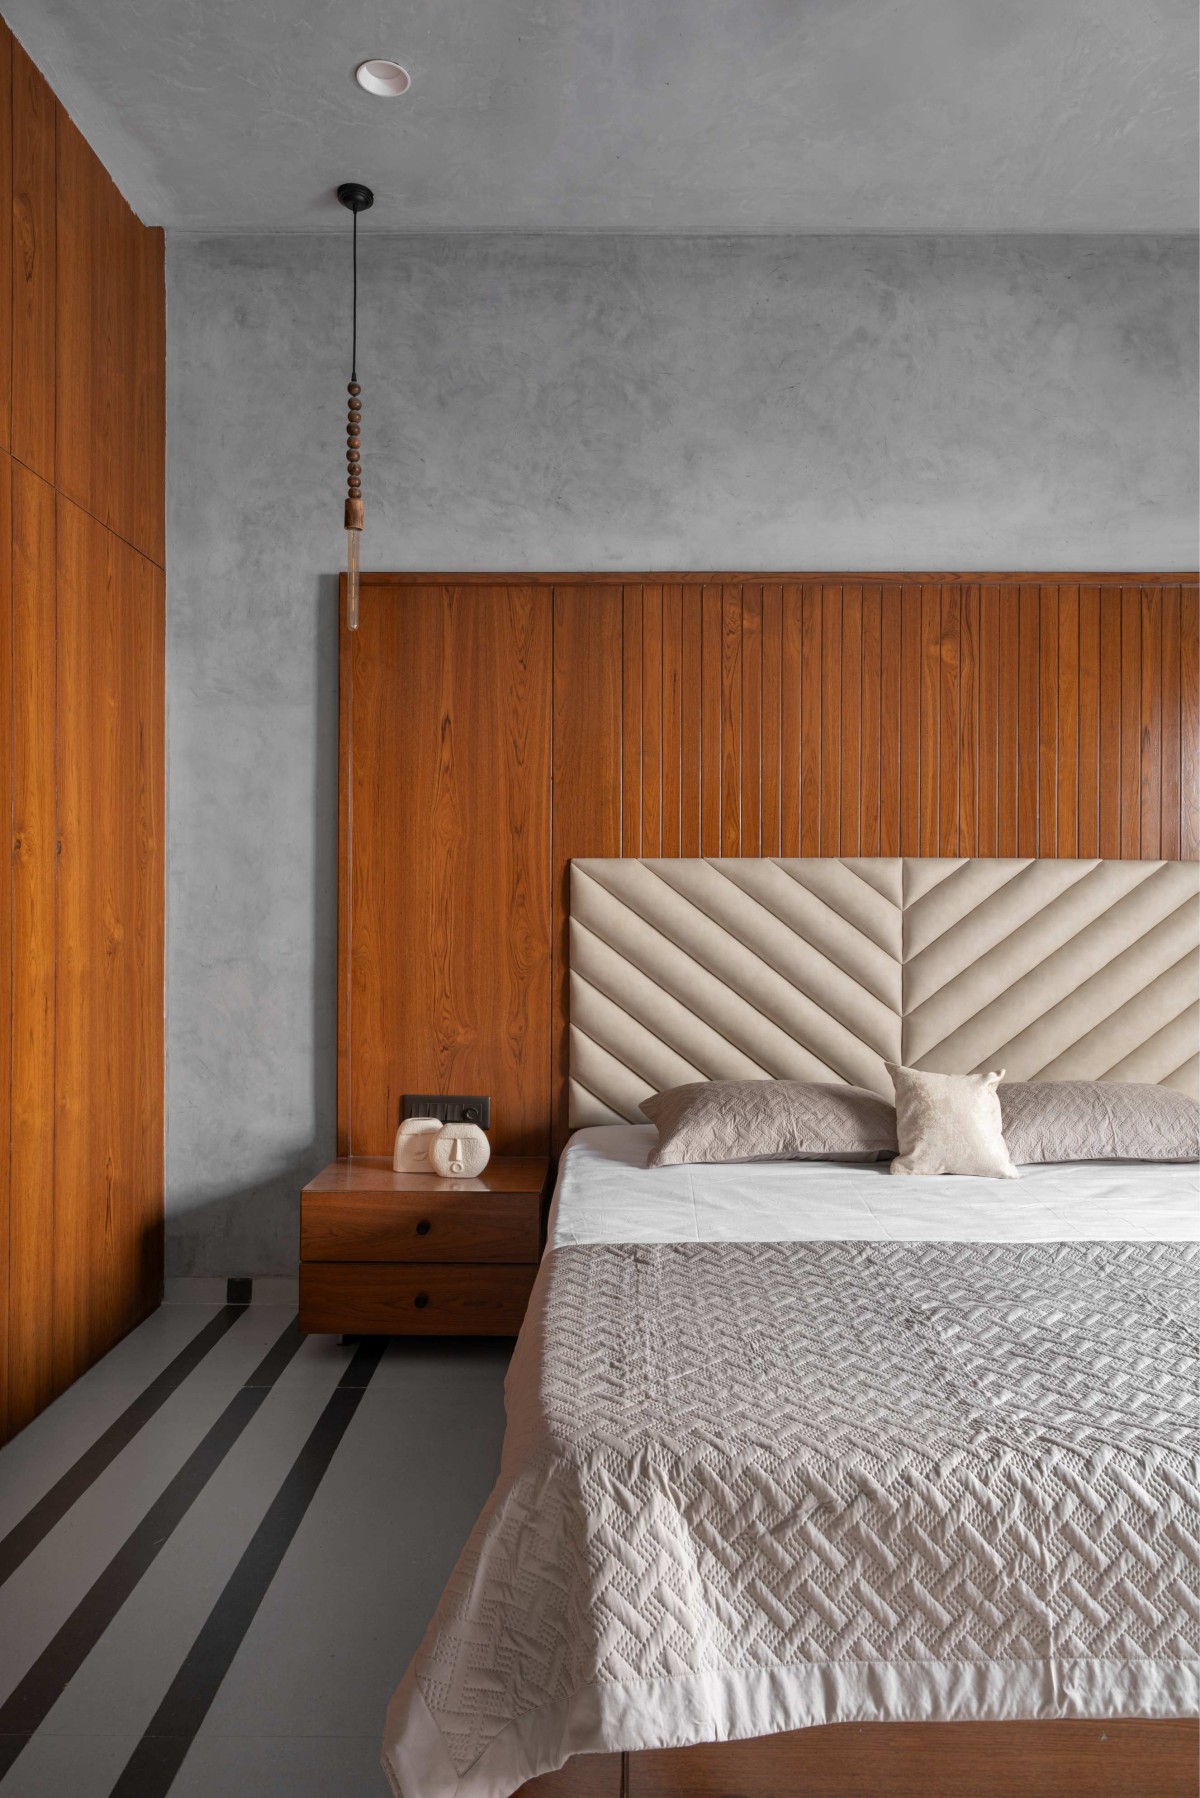
Bedroom 2 of Terra House by Studio_AA
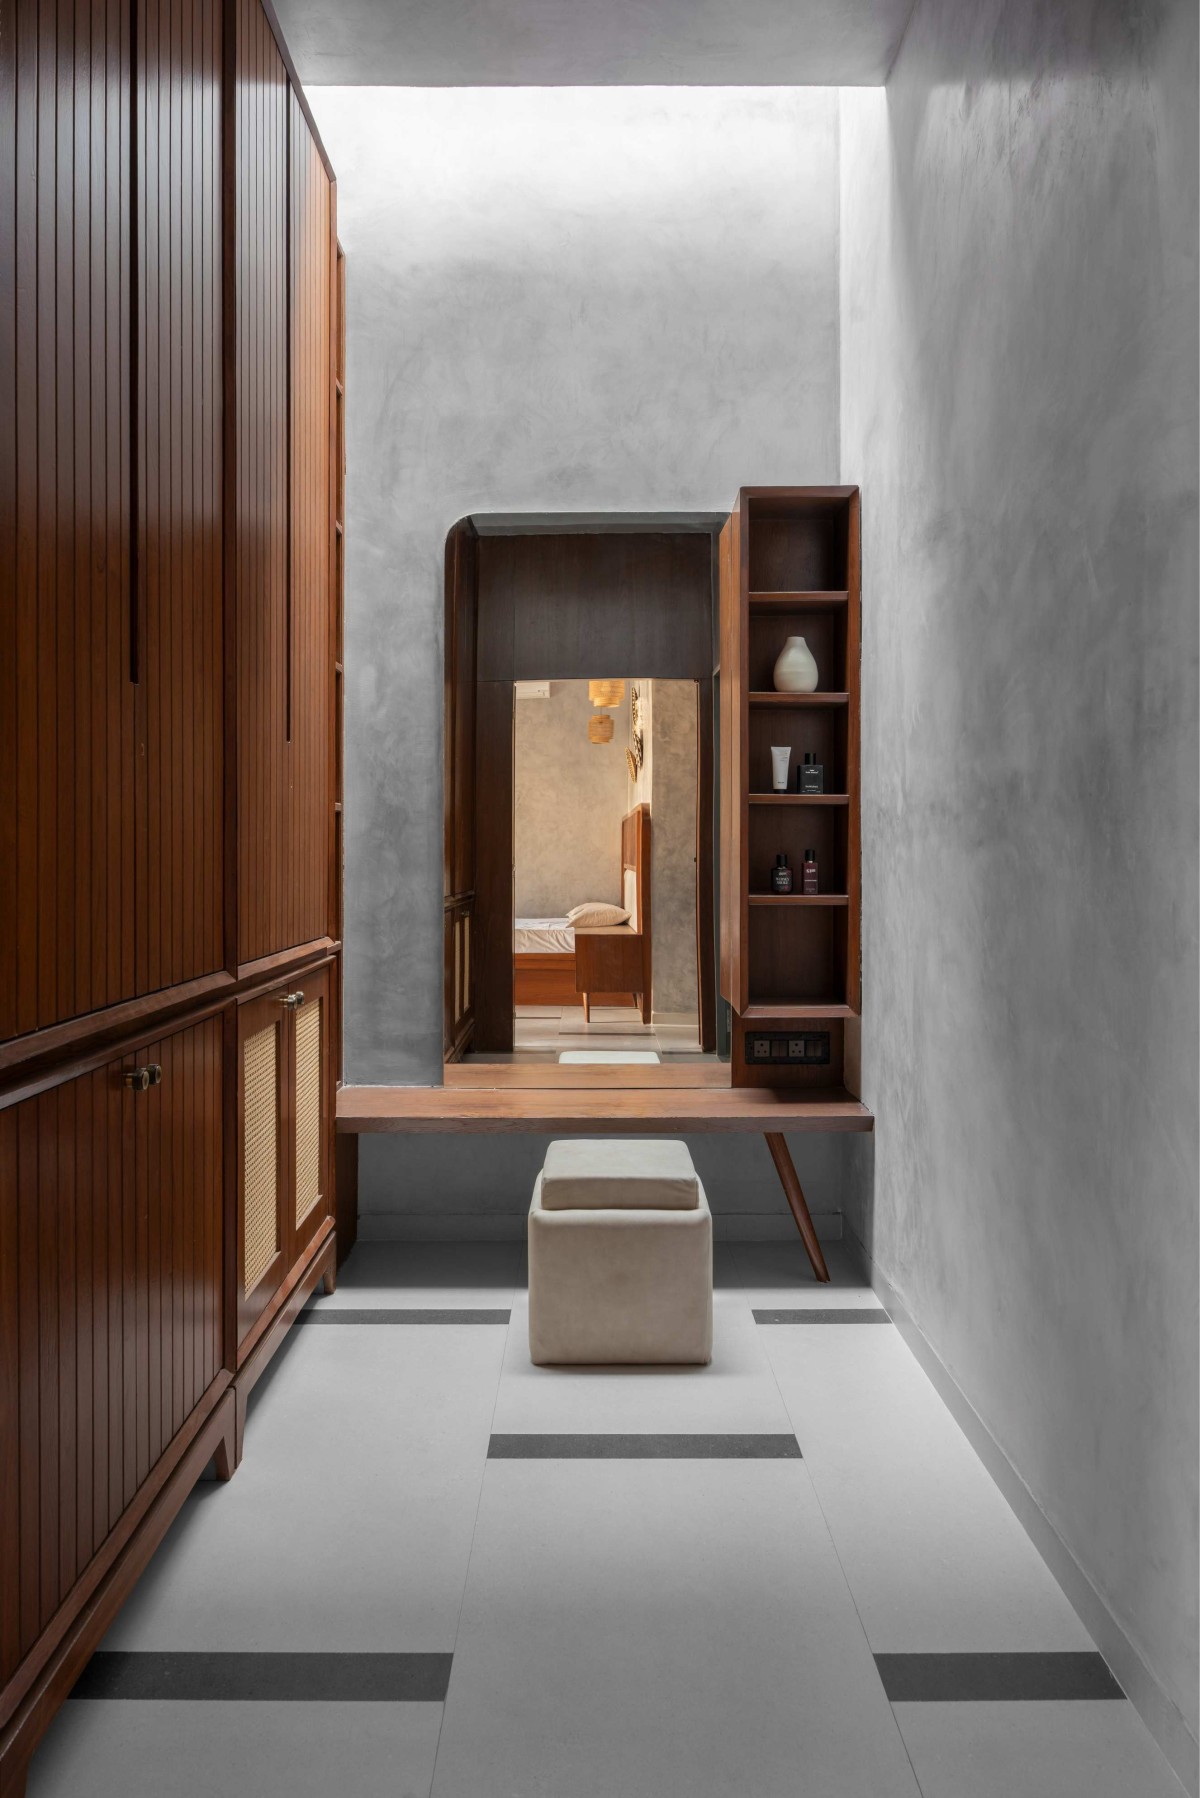
Dressing Area of Terra House by Studio_AA
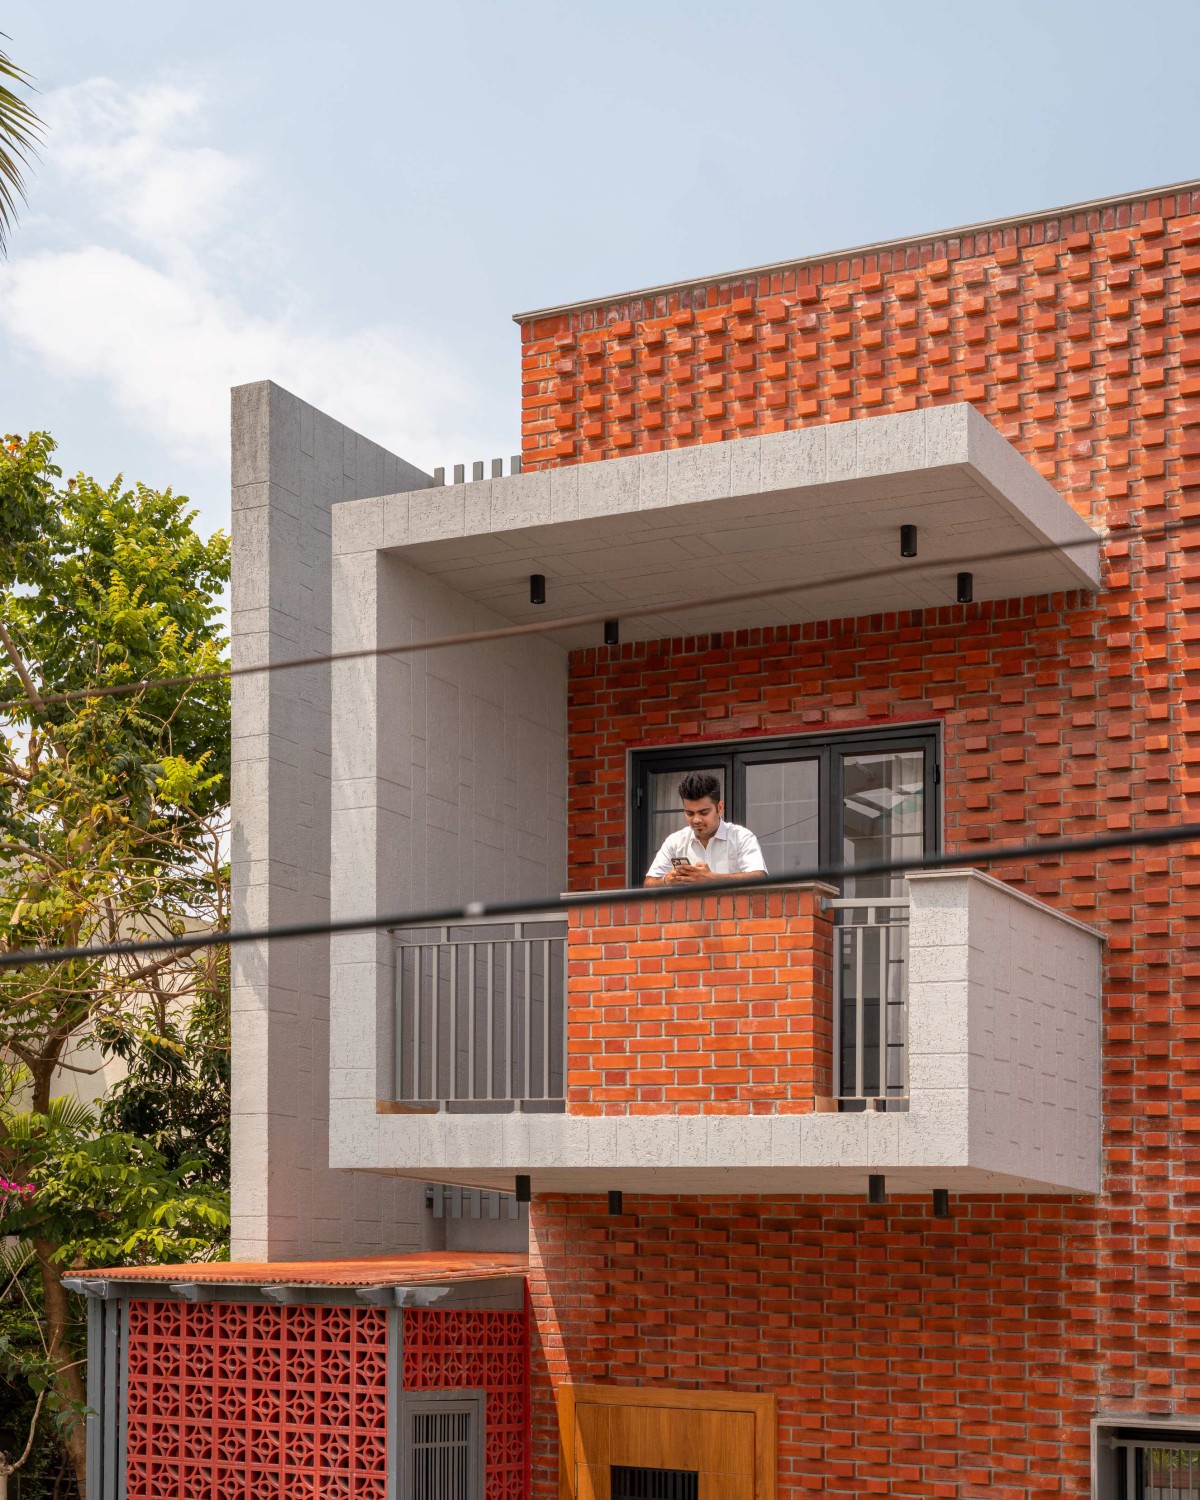
Balcony of Terra House by Studio_AA
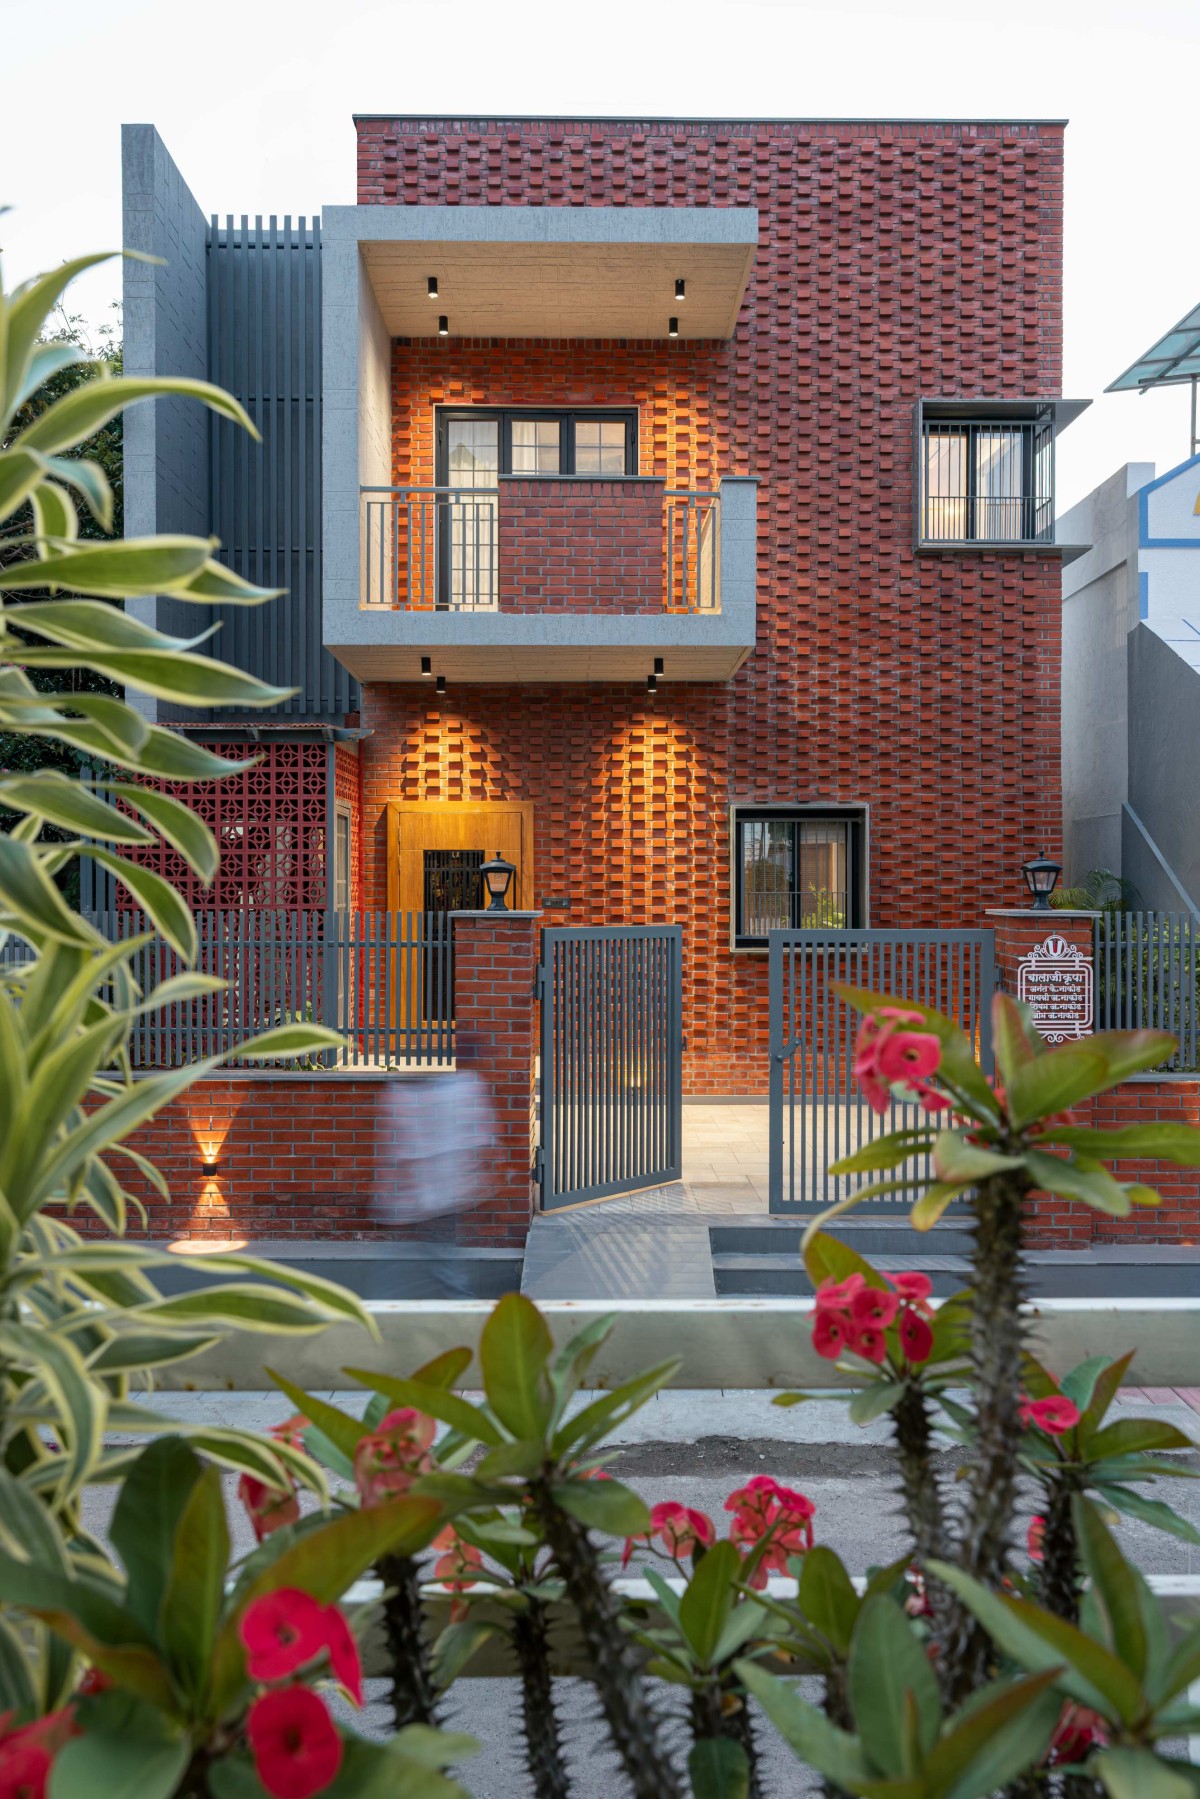
Dusk light exterior view of Terra House by Studio_AA
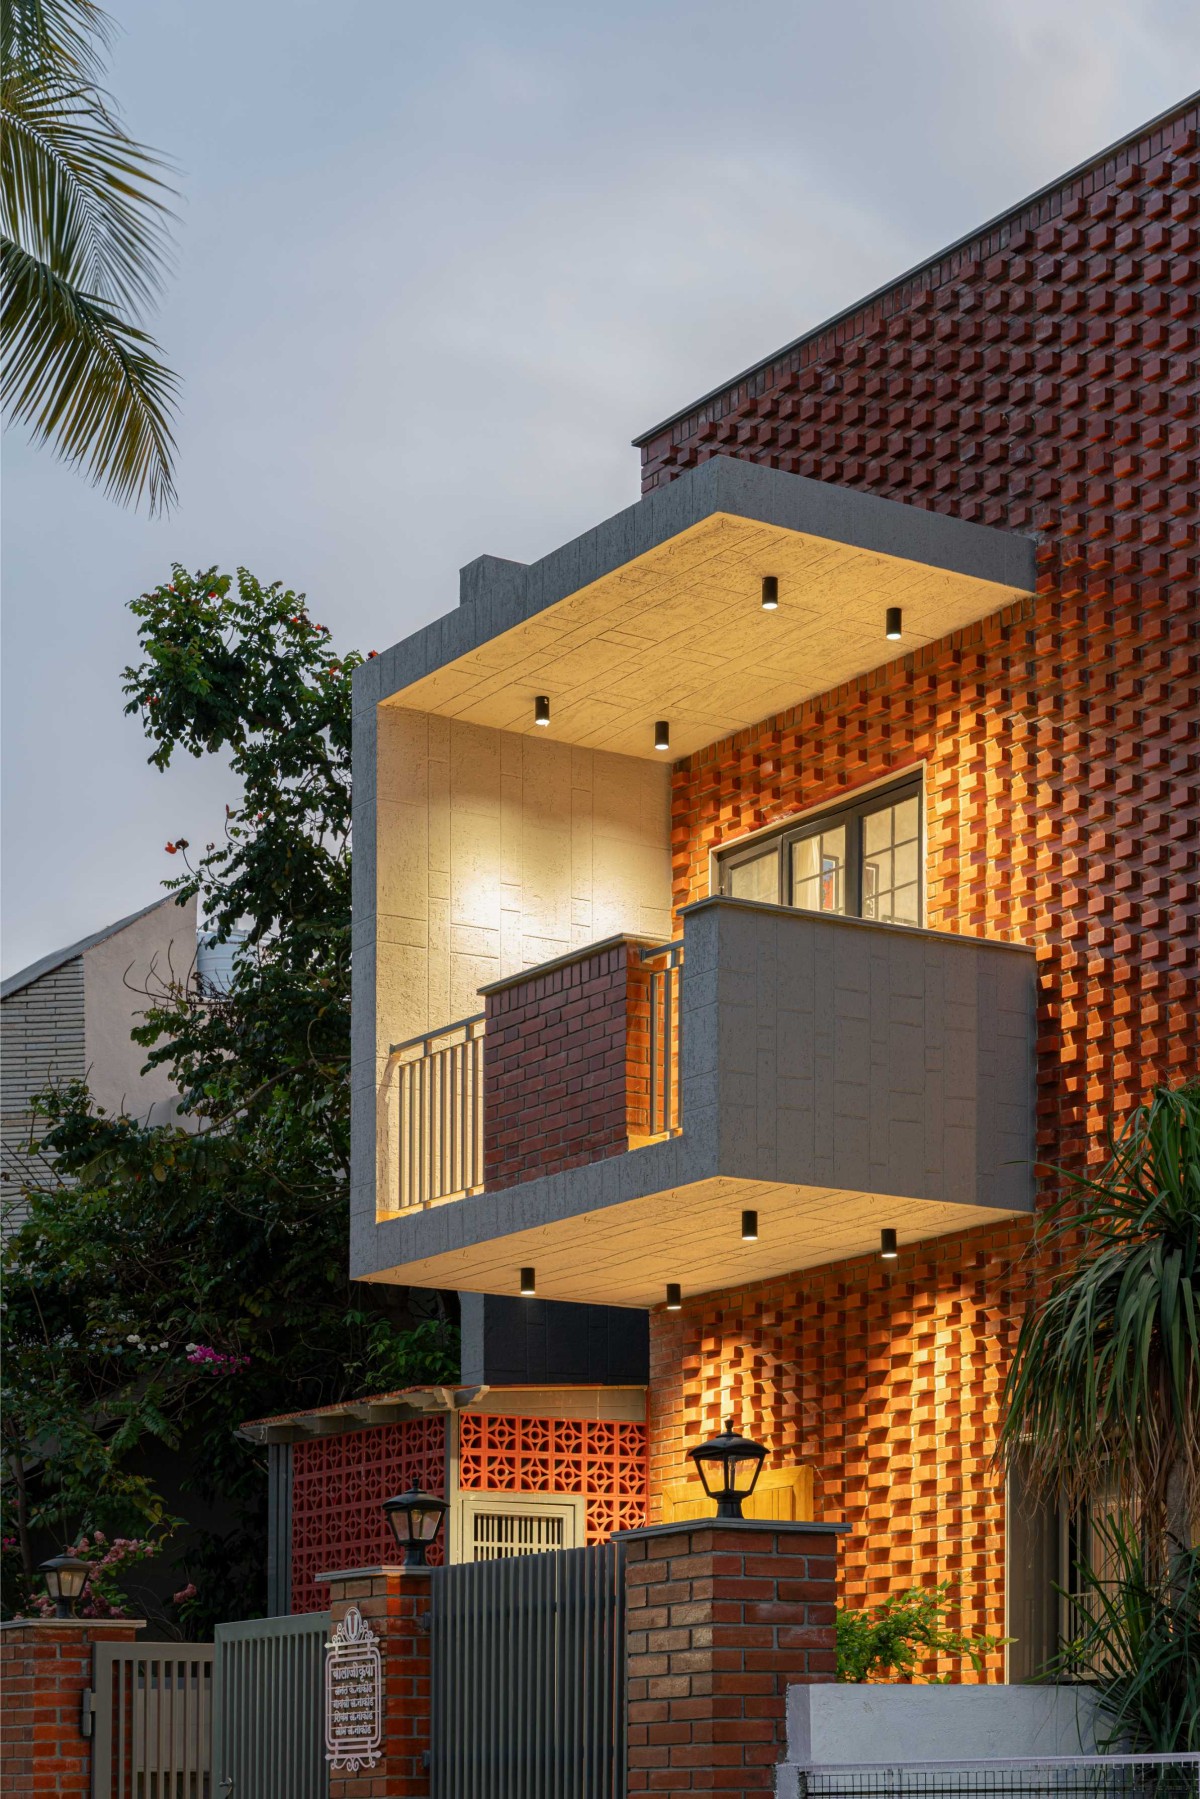
Dusk light exterior view of Terra House by Studio_AA
Get our latest article and updates delivered straight to your inbox.
Subscribe to my email list and stay up-to-date!


Get our latest article and updates delivered straight to your inbox.