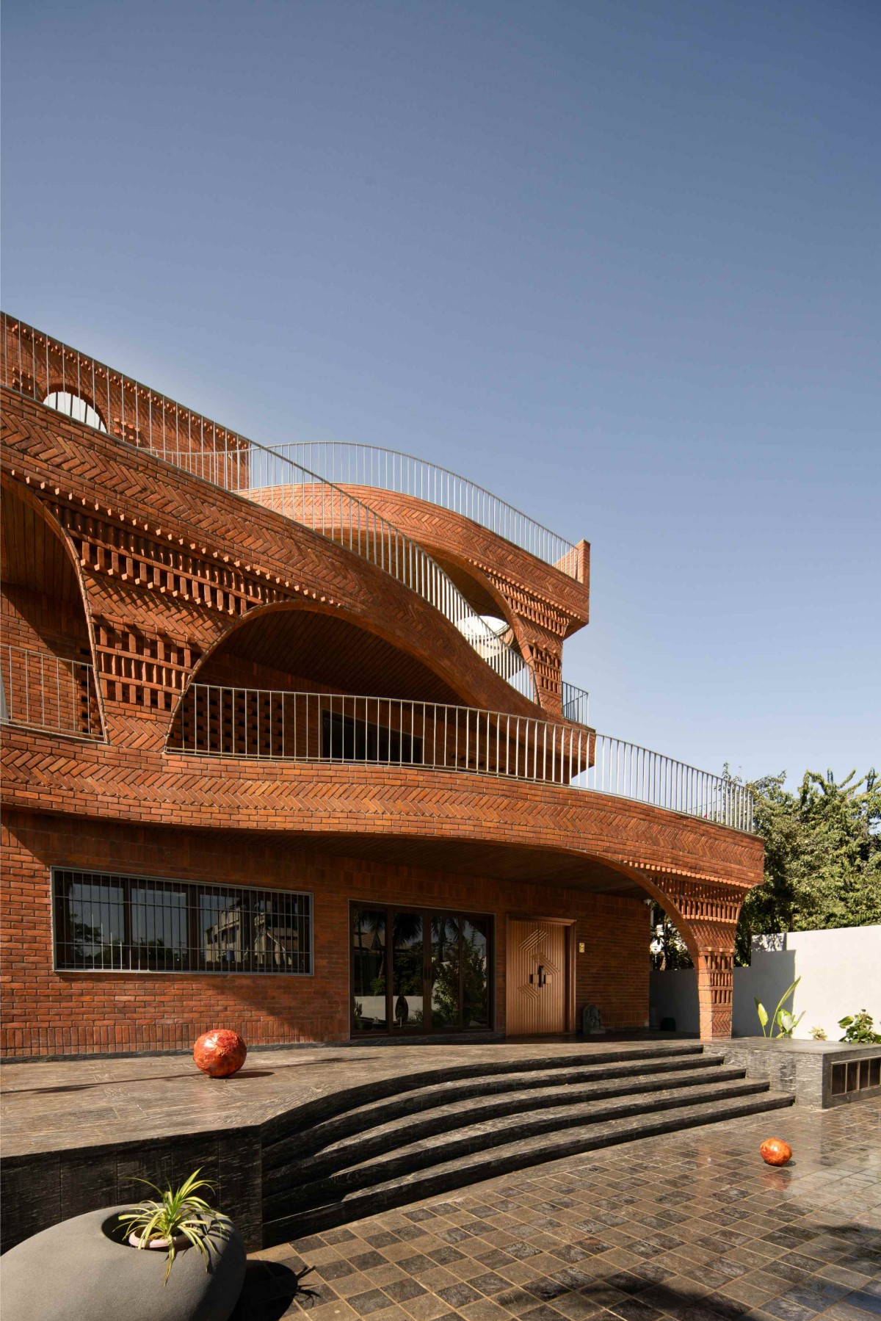
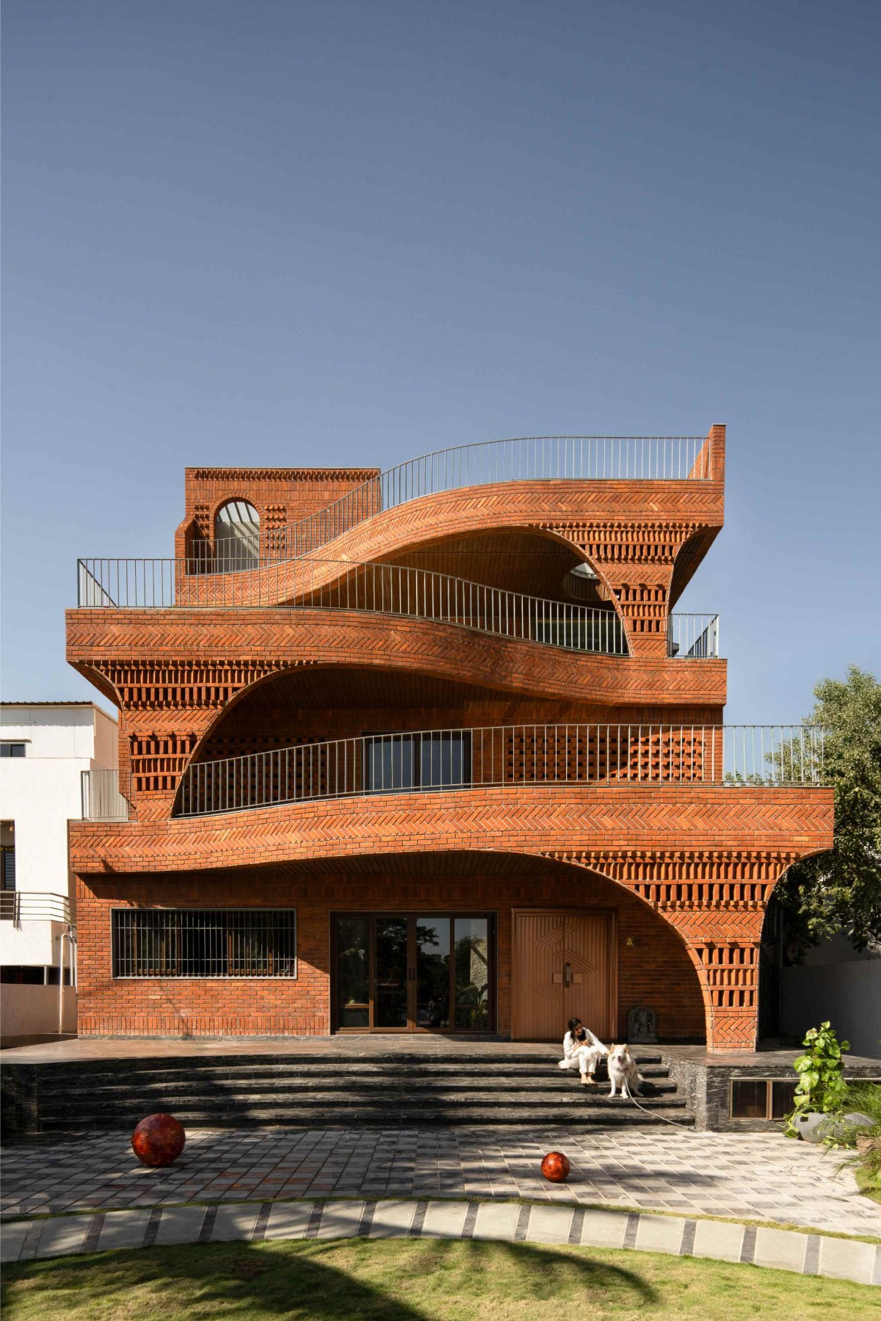
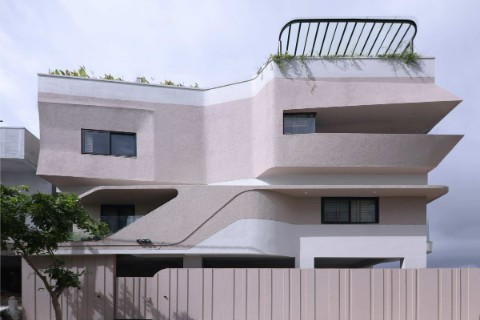
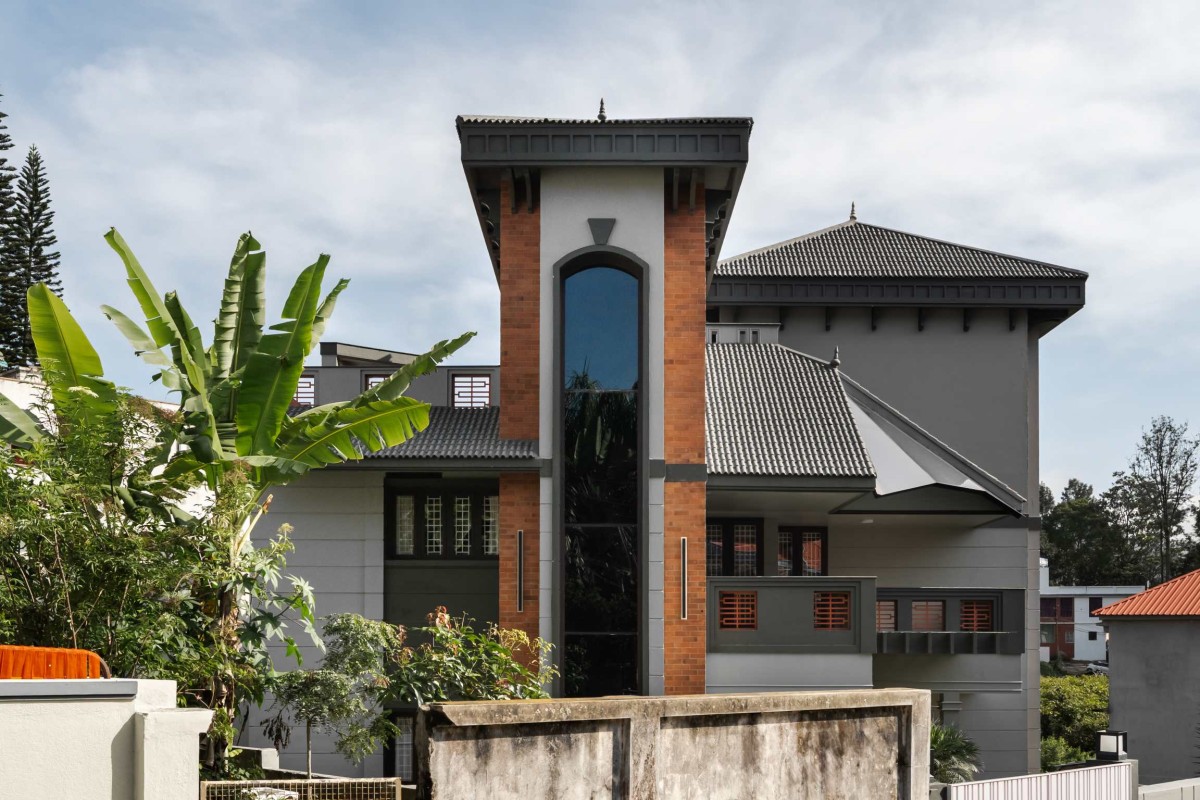
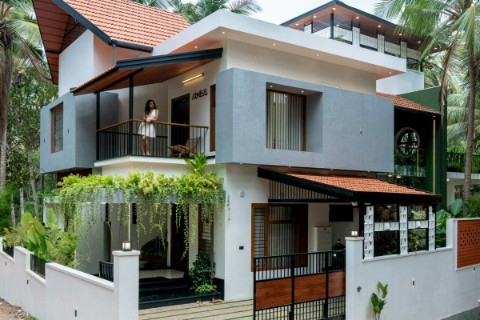
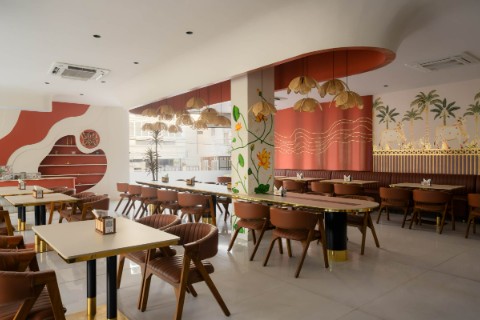
Exterior view of The Anthill by Kaushal Tatiya Architects
Exterior view of The Anthill by Kaushal Tatiya Architects
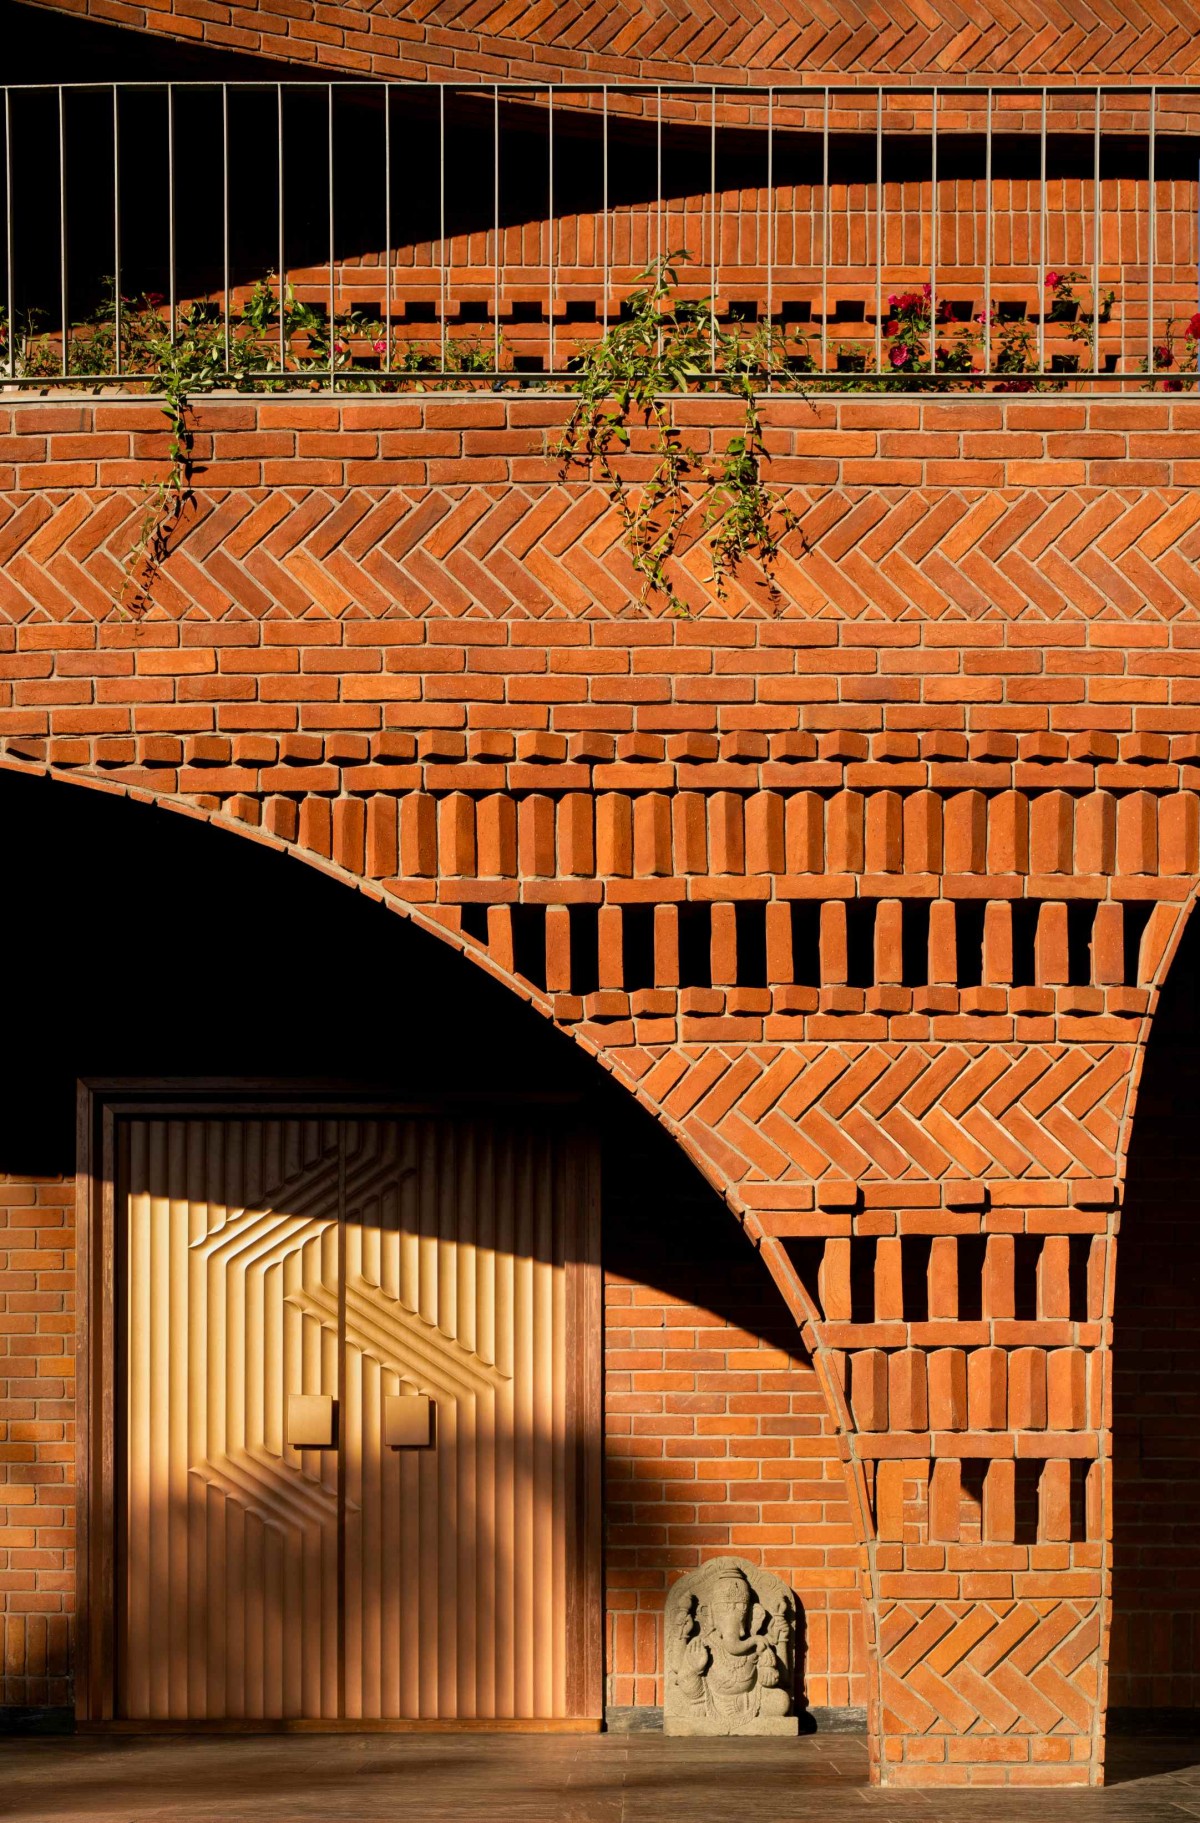
The house is conceived as an introvert form with a solid mass of brick which stands still and bold from outside. The building behaves like an anthill: breathing through voids and vents,regulating light and temperature naturally,evolving through interconnected spatial systems.The form avoids rigid boundaries and instead promotes continuity between inside and outside.
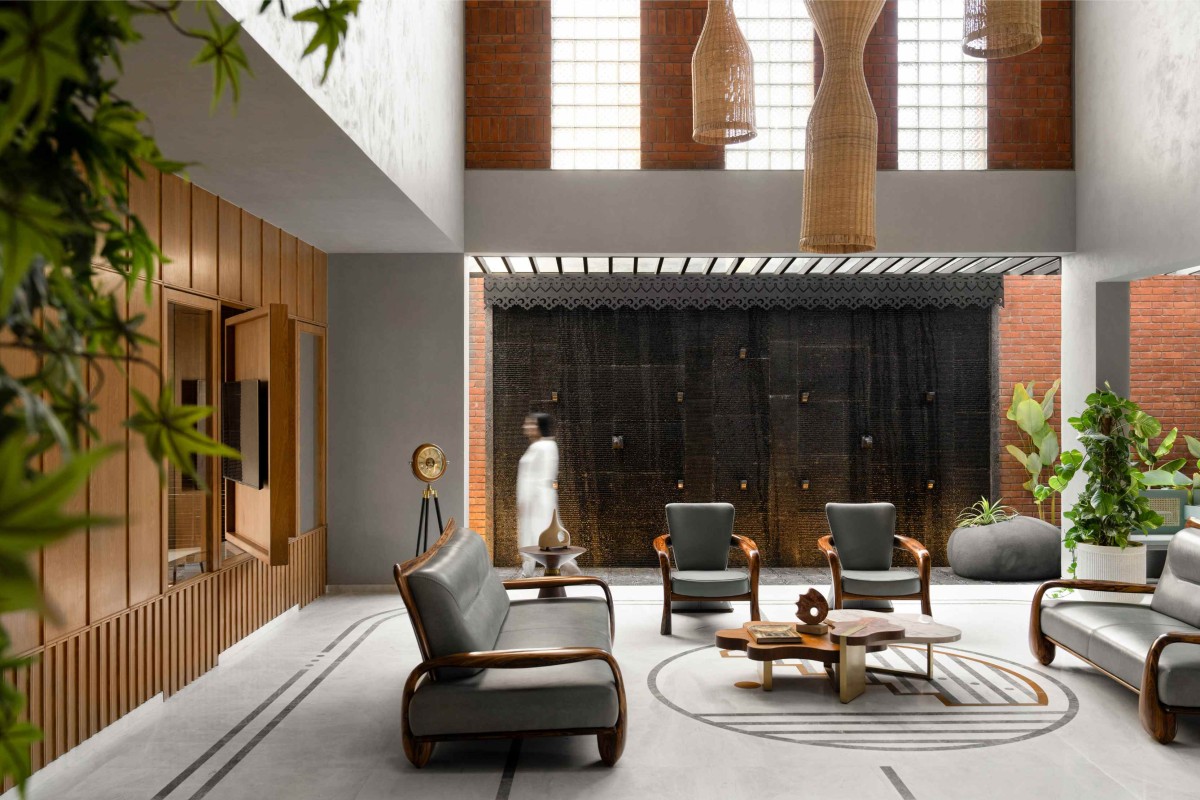
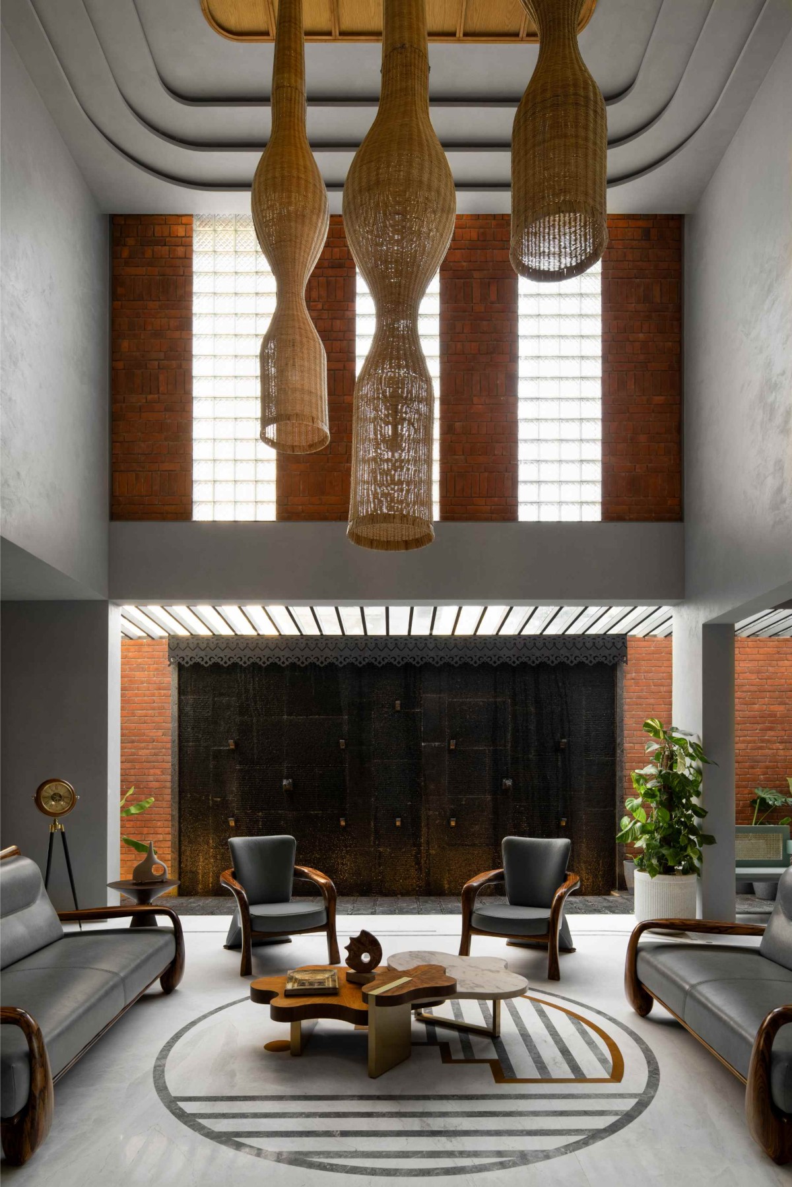
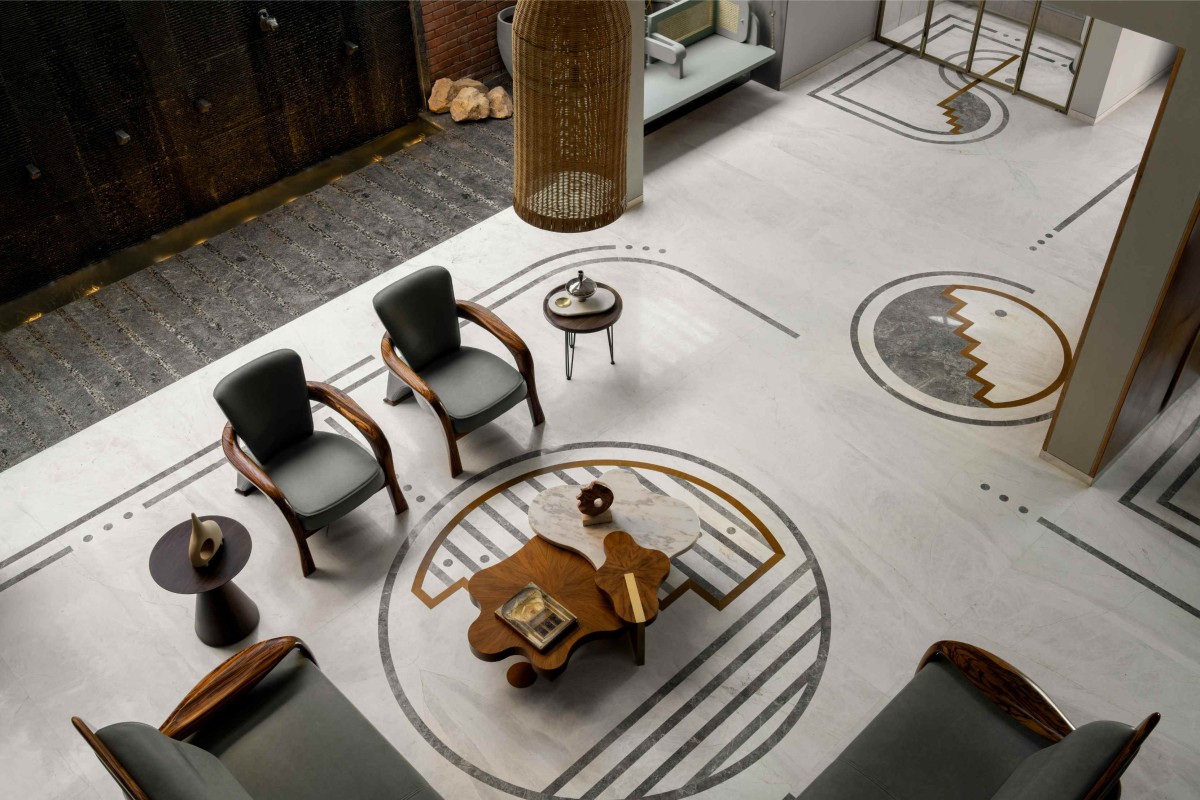
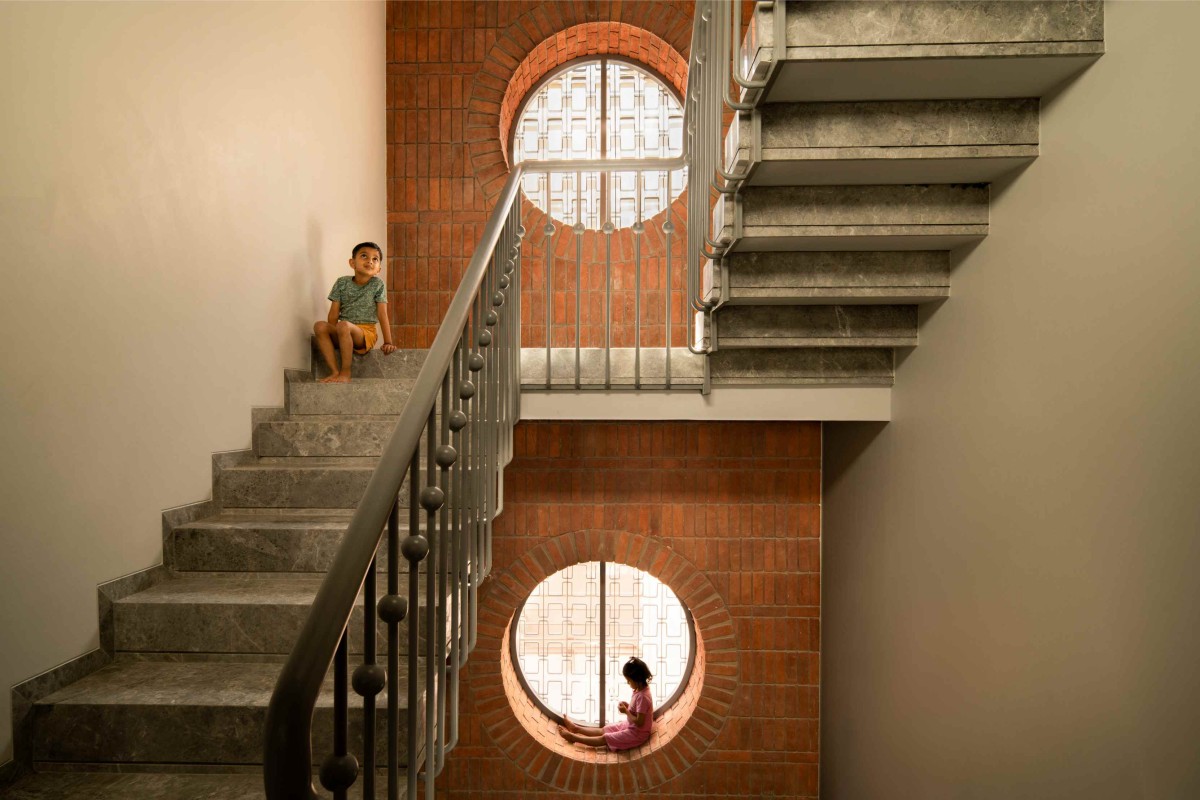
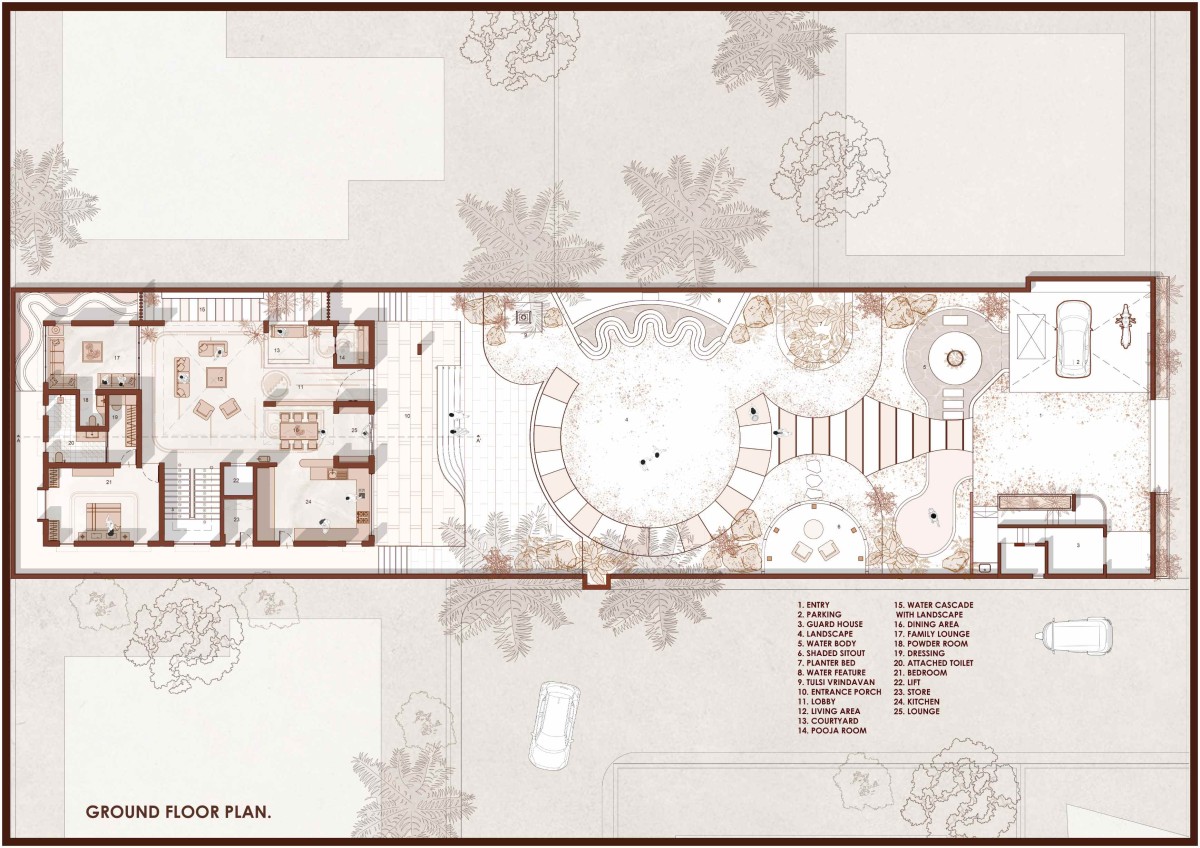
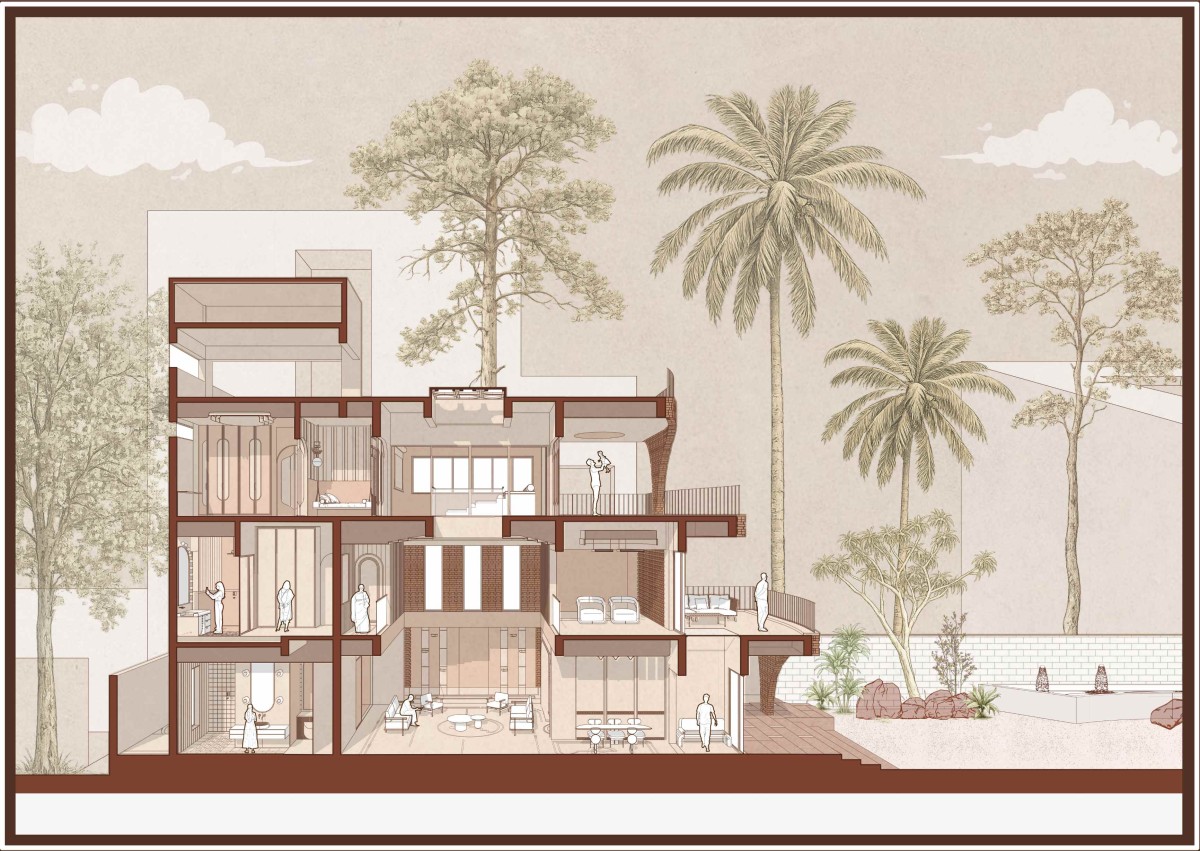
Movement becomes experiential rather than linear with skylights, Jaalis, etc. Like ants navigating through chambers, users move through compressed and expanded spaces, courtyards, and shaded passages. The Living area has an extended courtyard which draws in natural light and ventilation with a water cascade which serves for passive cooling. Spatial sequencing includes: narrow transitional passages, Jaalis for ventilation, sudden open communal volumes,pockets of light,
hidden contemplative spaces. The circulation itself becomes the architecture.
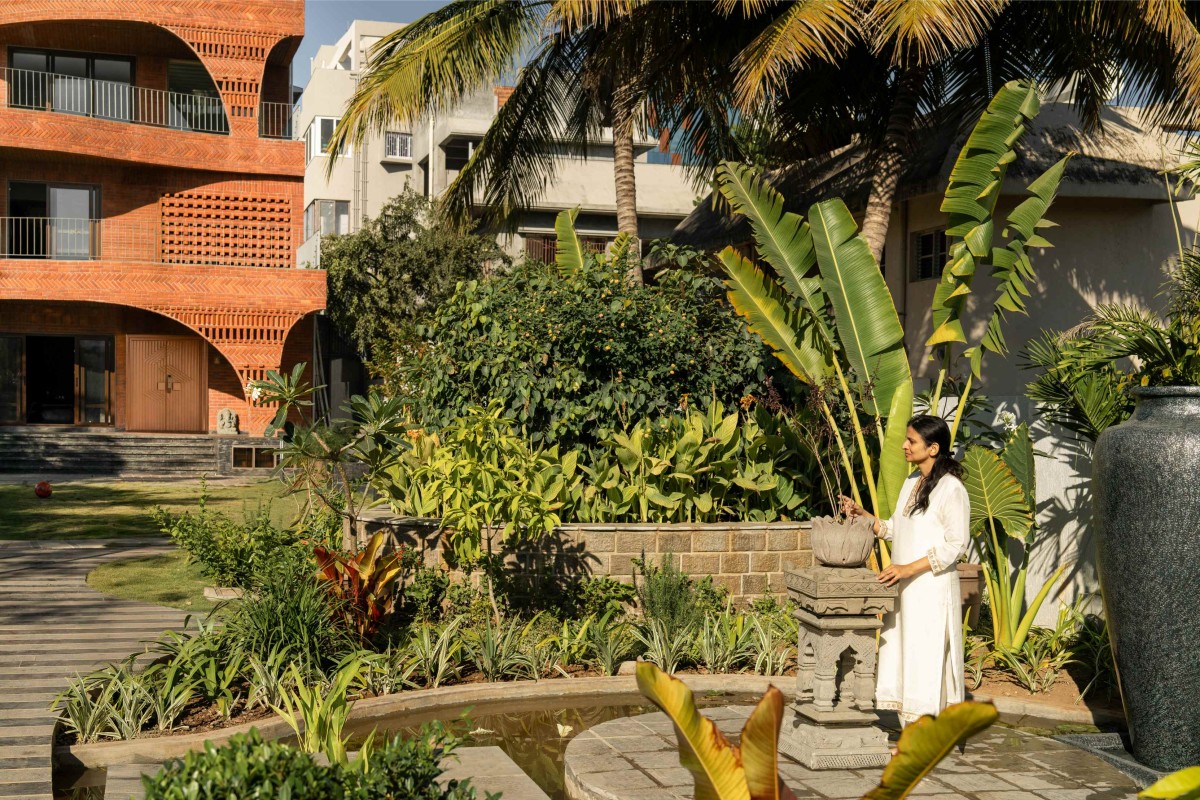
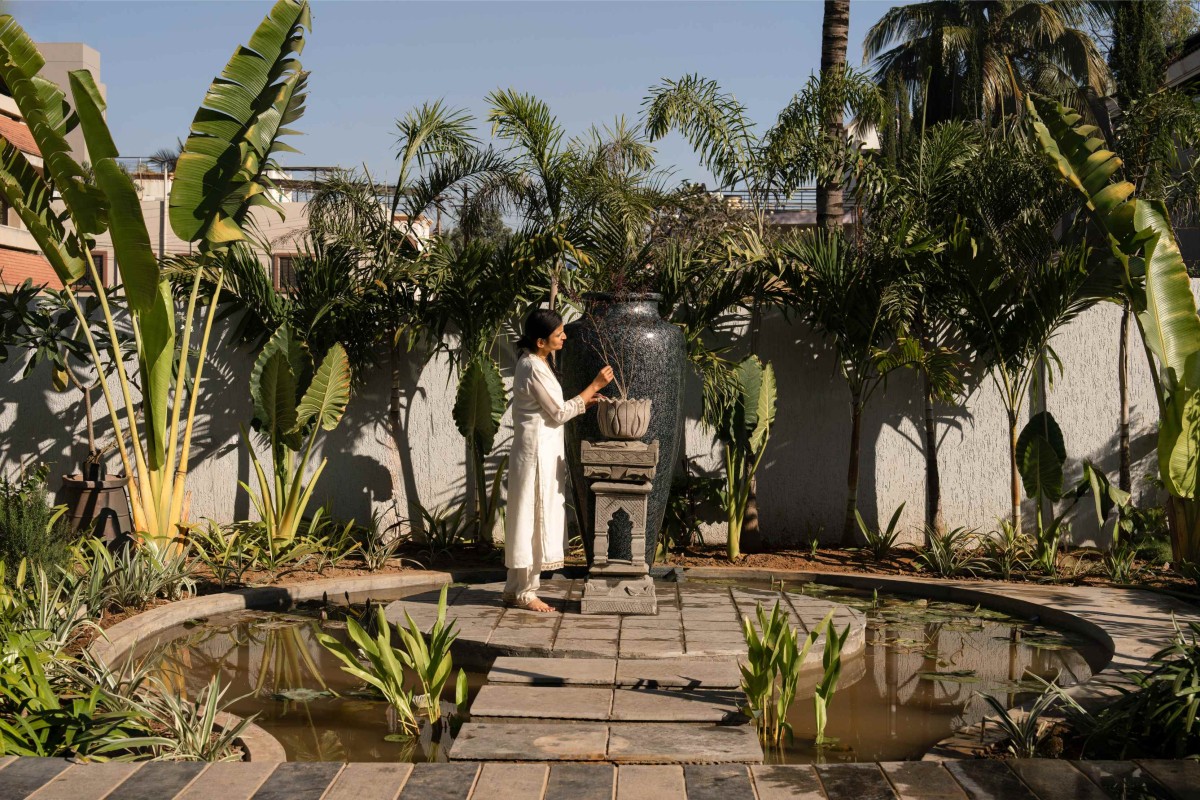
Tulsi Vrindavan of The Anthill by Kaushal Tatiya Architects
Landscape of The Anthill by Kaushal Tatiya Architects
Entrance of The Anthill by Kaushal Tatiya Architects
Living room of The Anthill by Kaushal Tatiya Architects
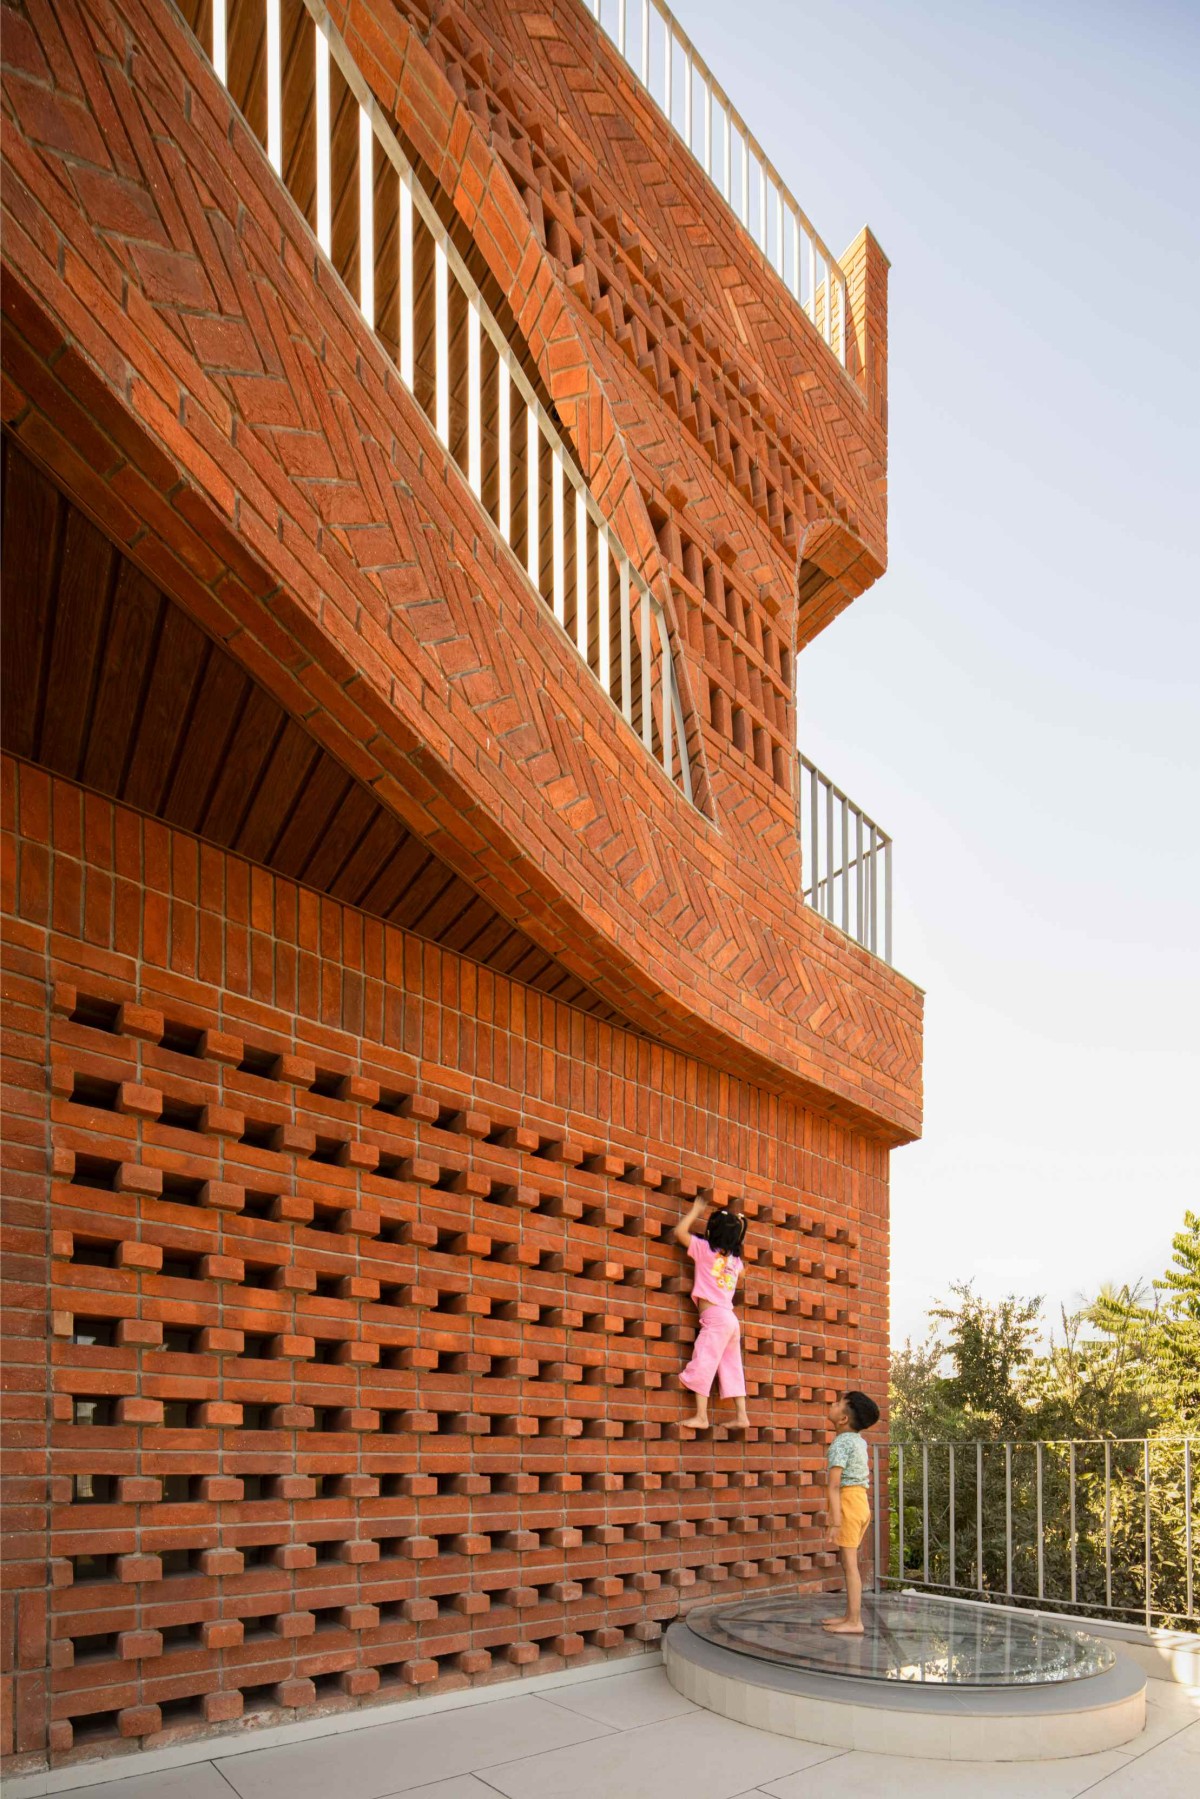
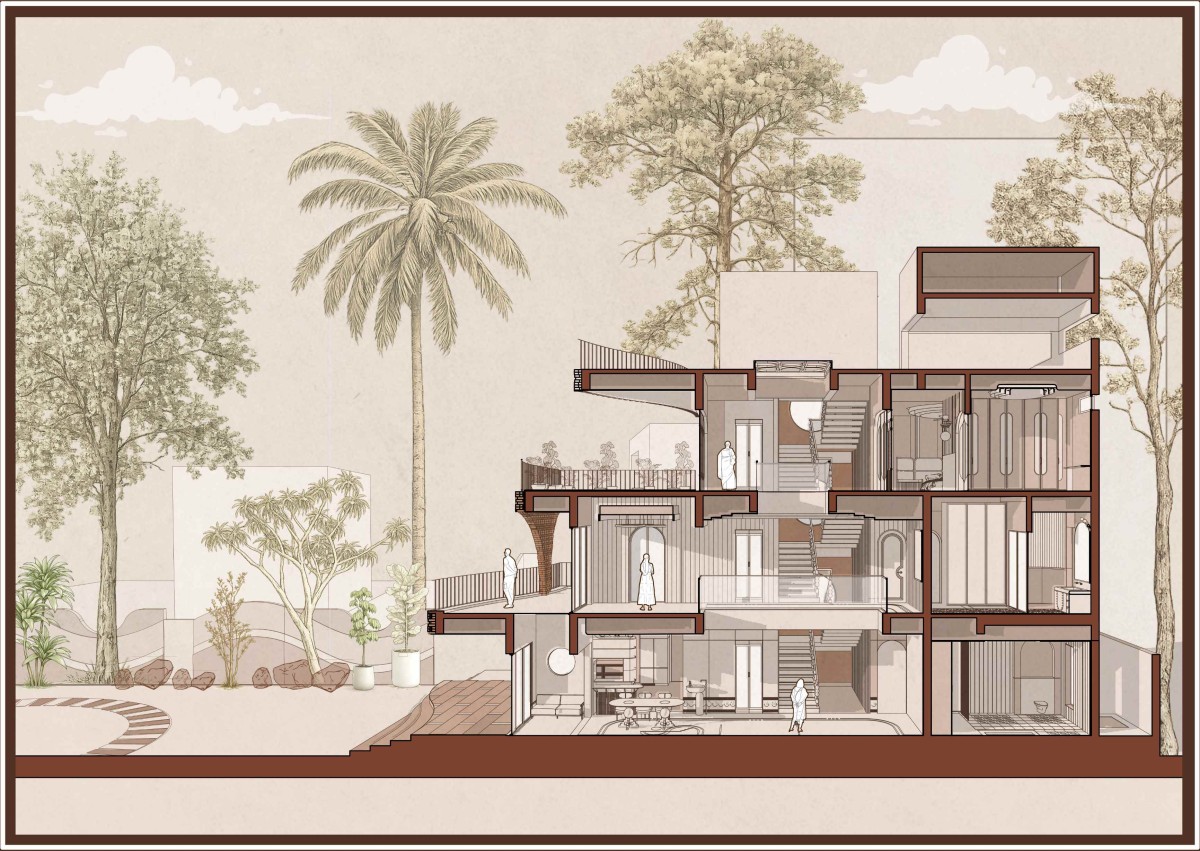
Anthills maintain internal temperature through passive ventilation. This principle translates into:thermal brick jaali walls, stack ventilation shafts and skylights, earth berming, shaded cavities, perforated skins for airflow. The building reduces dependence on mechanical cooling by using the bricks as insulation. They facilitate cross-ventilation, encourage stack effect cooling, and bring a rhythmic flow of natural light deep into the interior.
Materials express rawness and tactility: exposed bricks ,textured concrete, terracotta, lime plaster, locally sourced stone. Surfaces feel eroded, layered, and hand-shaped echoing the natural formation of an anthill.The palette remains monochromatic and earthy, allowing light and shadow to become primary visual elements.
Living room of The Anthill by Kaushal Tatiya Architects
Living room of The Anthill by Kaushal Tatiya Architects
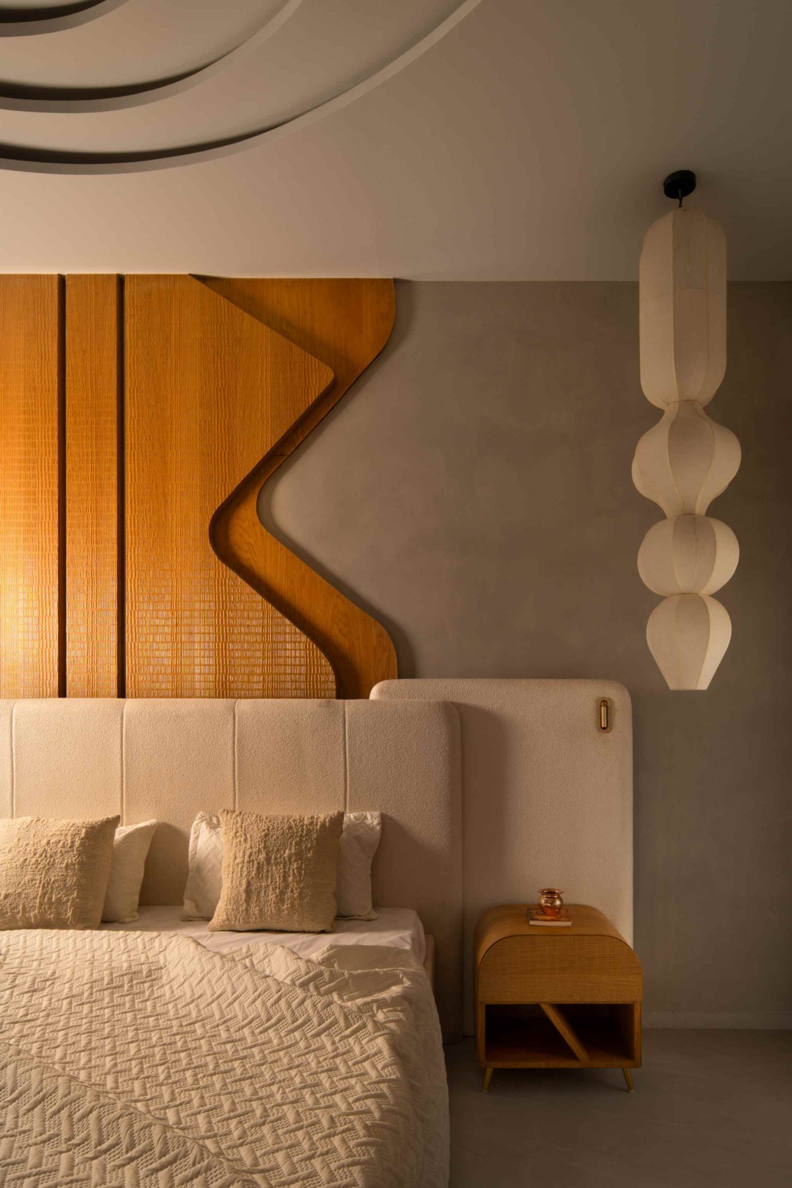
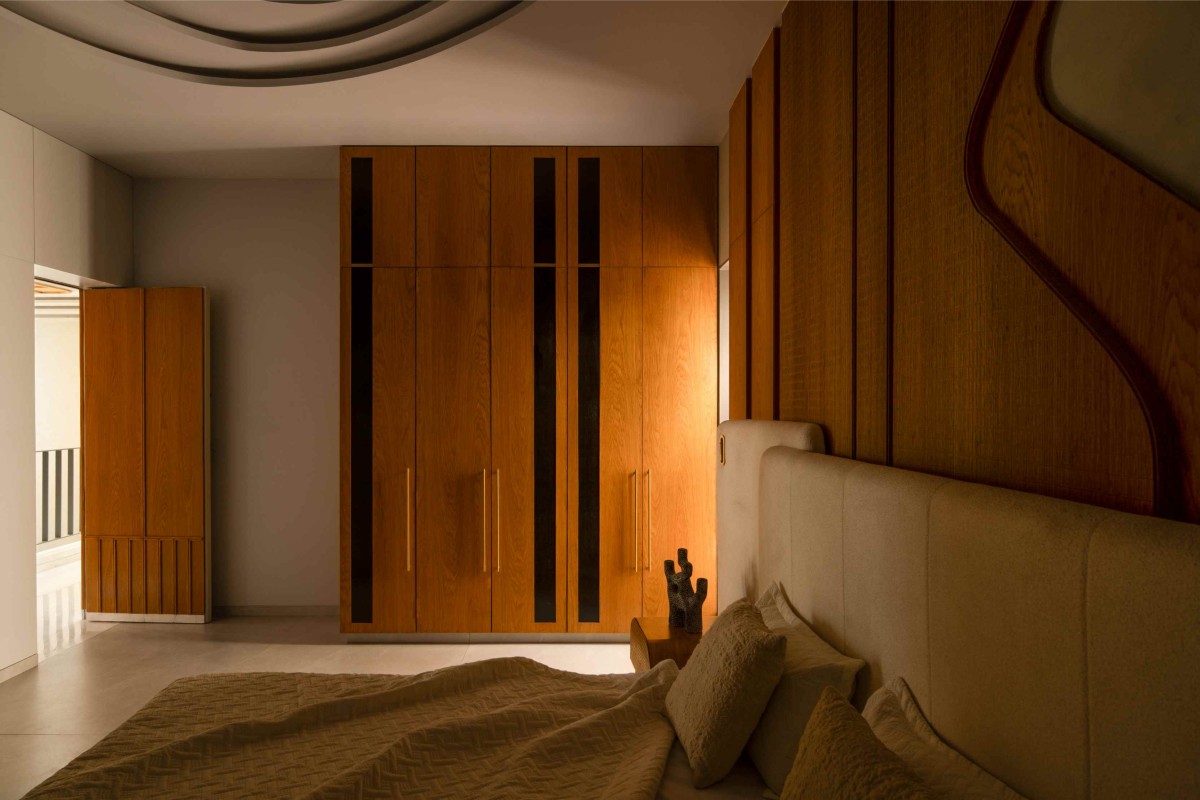
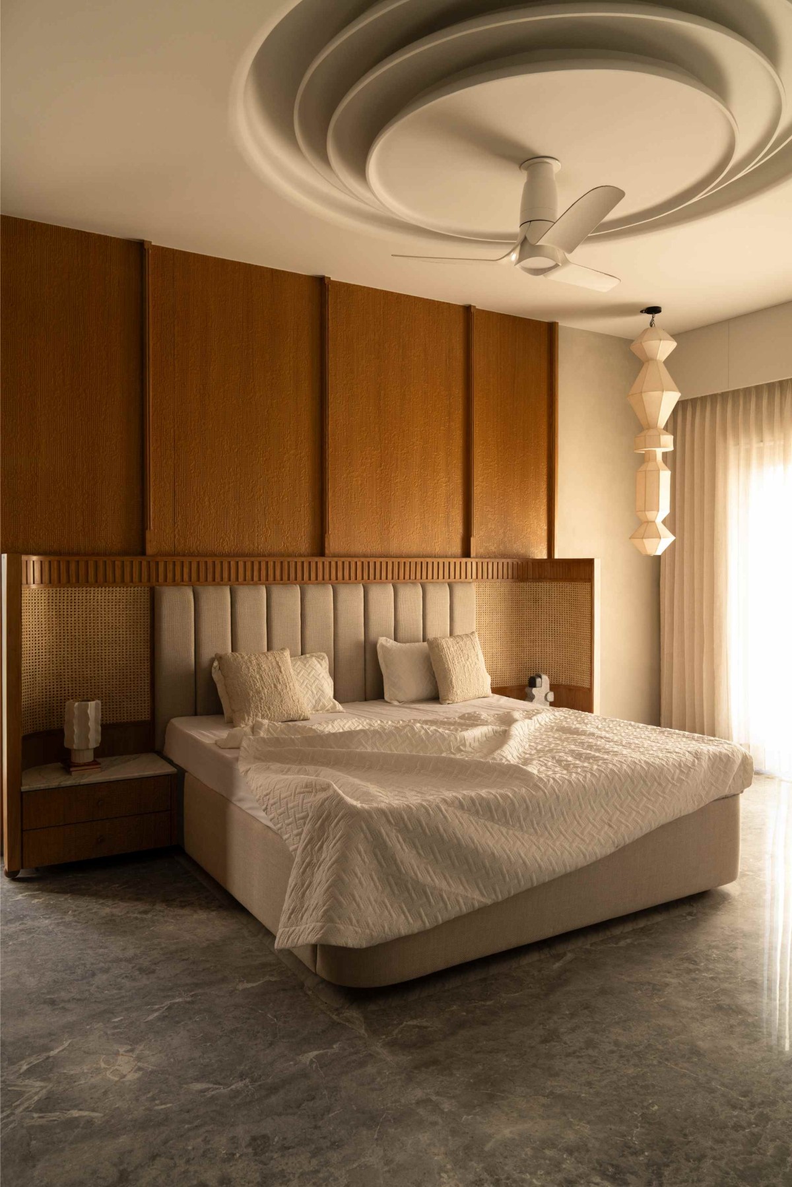
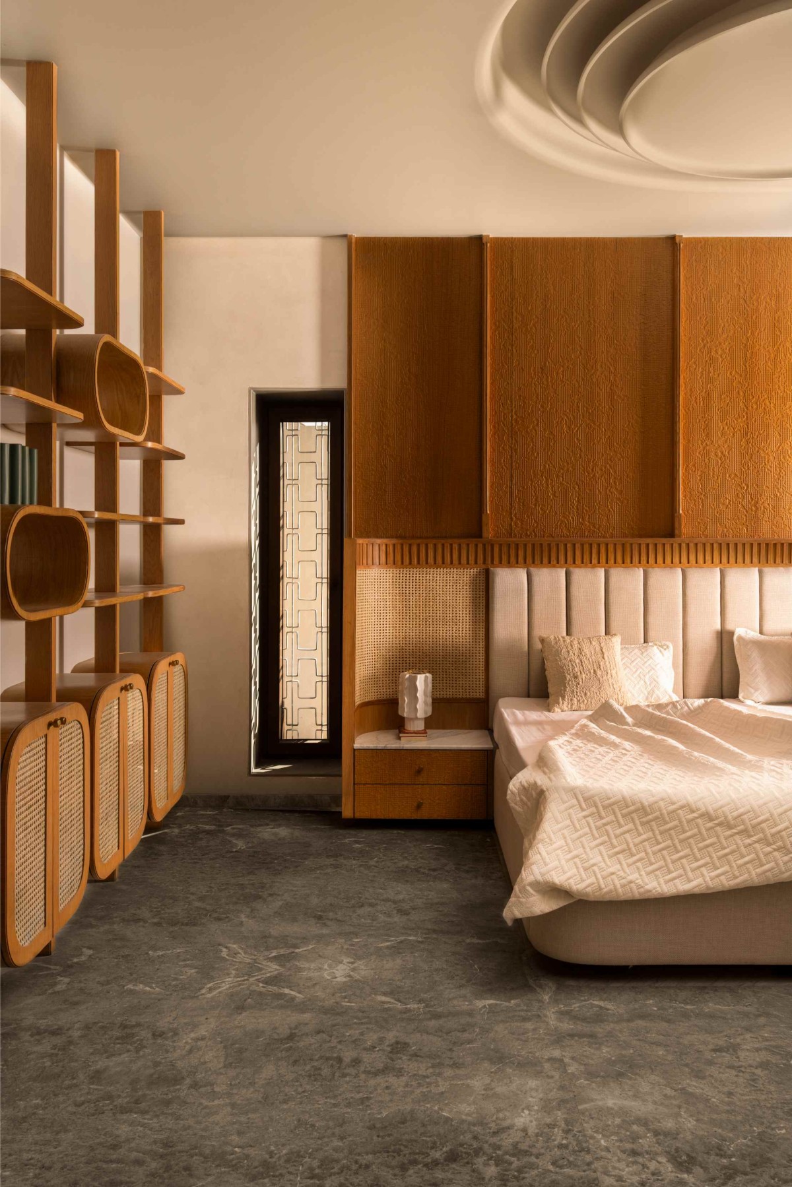
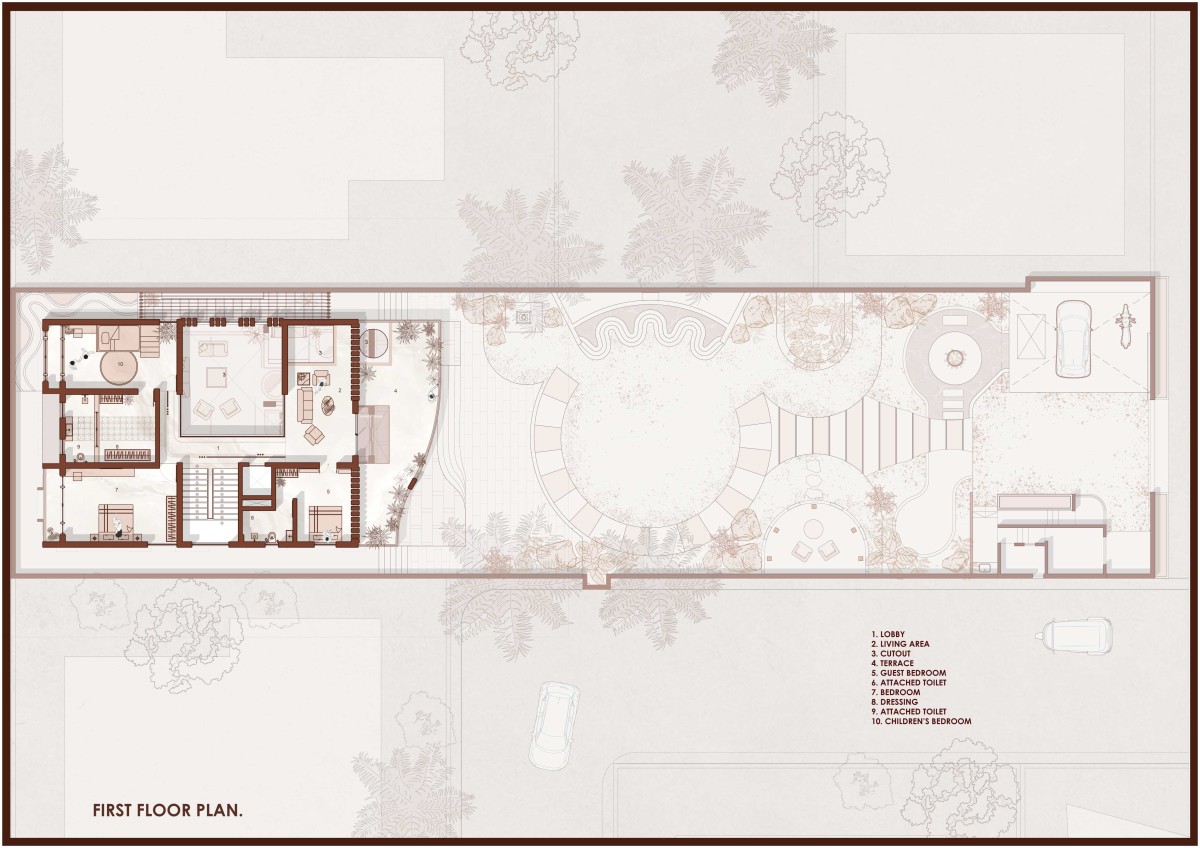
Public vs Private Chambers, Inspired by the hierarchy within an anthill: communal spaces become larger central cavities, private spaces branch into quieter peripheral zones, service functions integrate invisibly into jaali walls and earth pockets. Each bedroom is designed considering the intuitive usage of space with wooden furniture to go beyond. Each bedroom has got two types of windows, one for small window for cross ventilation and the second is a balcony to go out and enjoy the distant landscapes.
Light enters selectively through : punctured skylights , courtyards,perforated facades. This creates an atmosphere where light feels discovered rather than exposed.
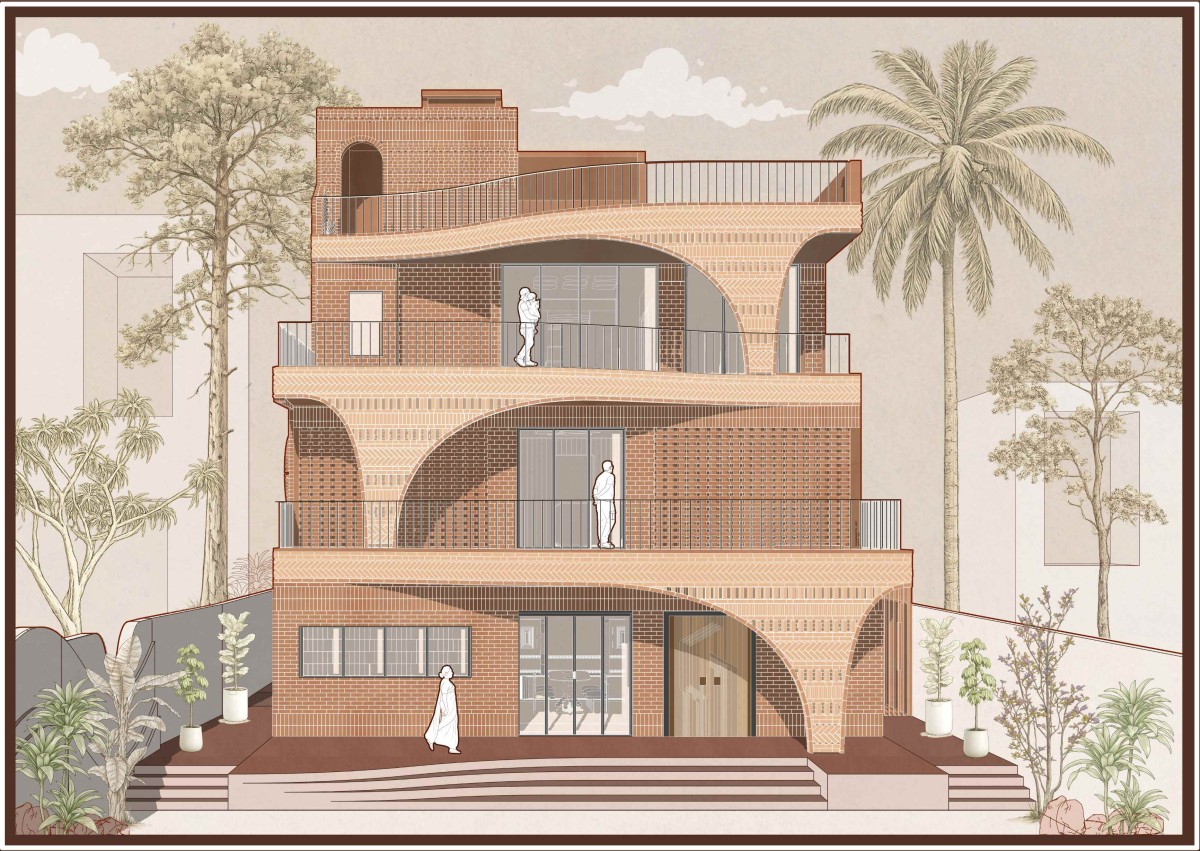
The form may appear : mound-like, clustered, eroded by wind,partially submerged into the ground with the cantileved 12 feet slabs supported by the bricks in compression. Instead of iconic geometry, the architecture gains identity through texture, shadow, and terrain integration with alternating balconies forming the traditional concepts of Chhats.
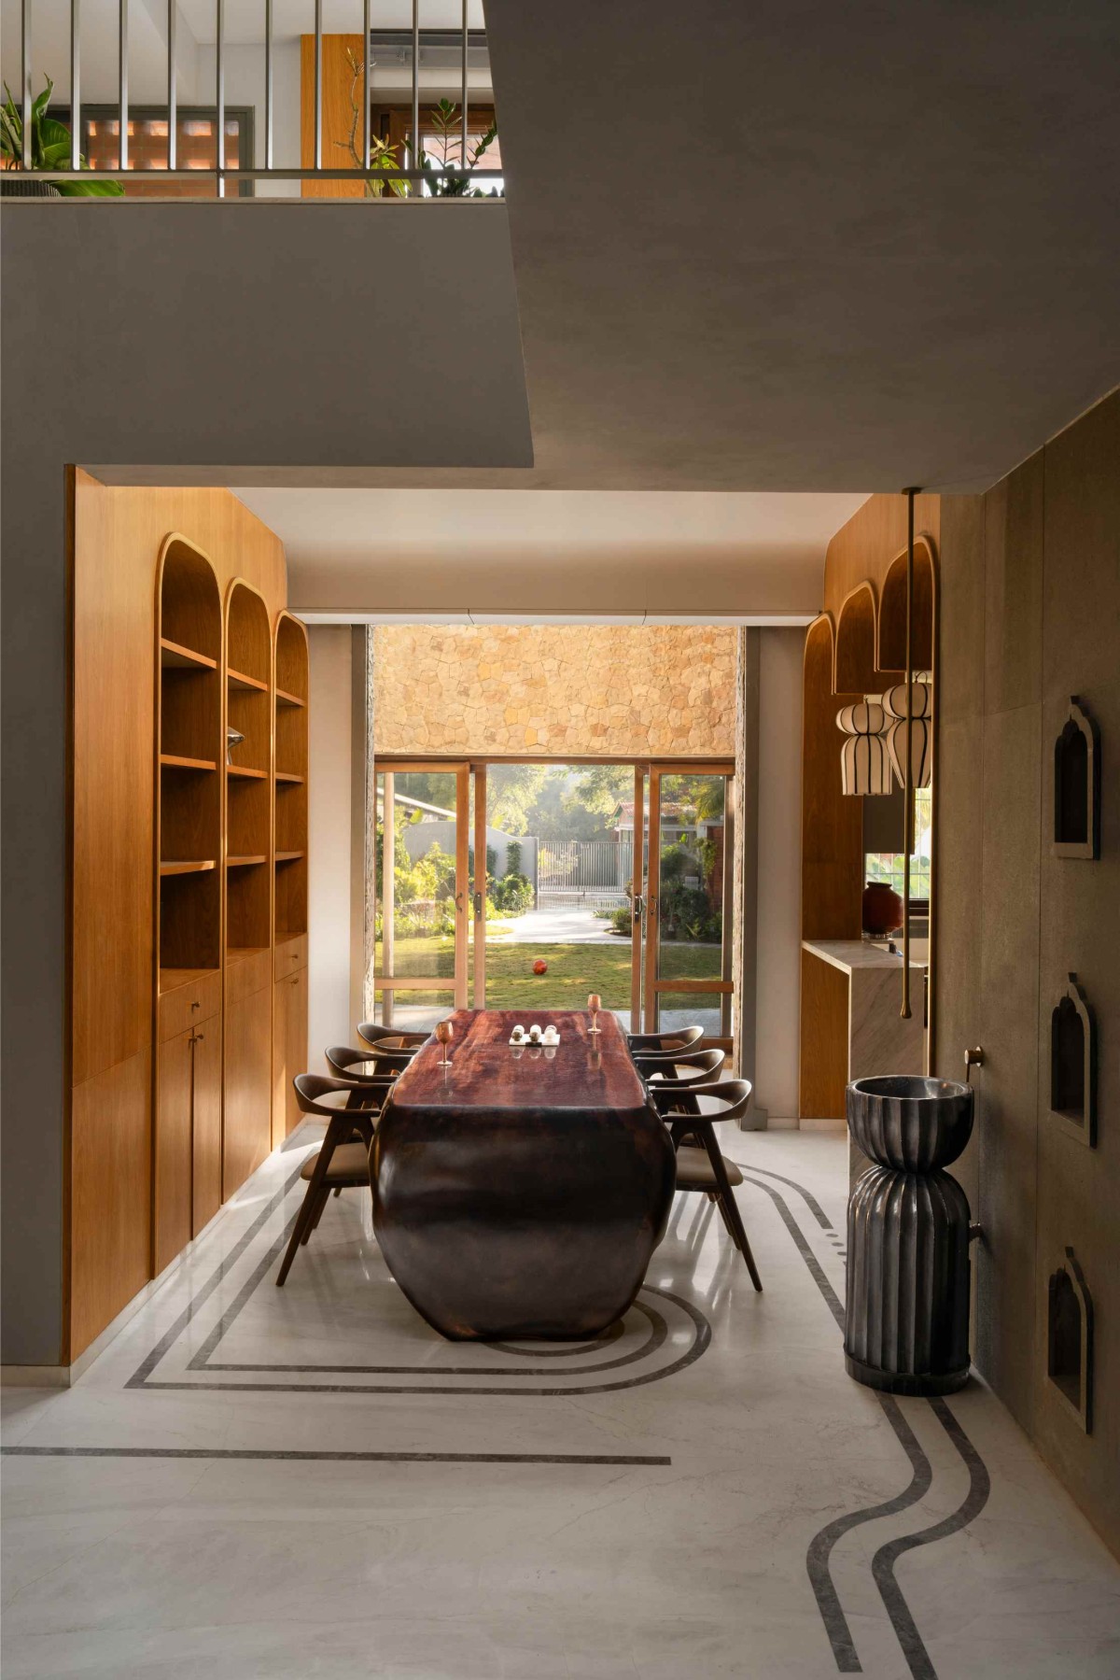
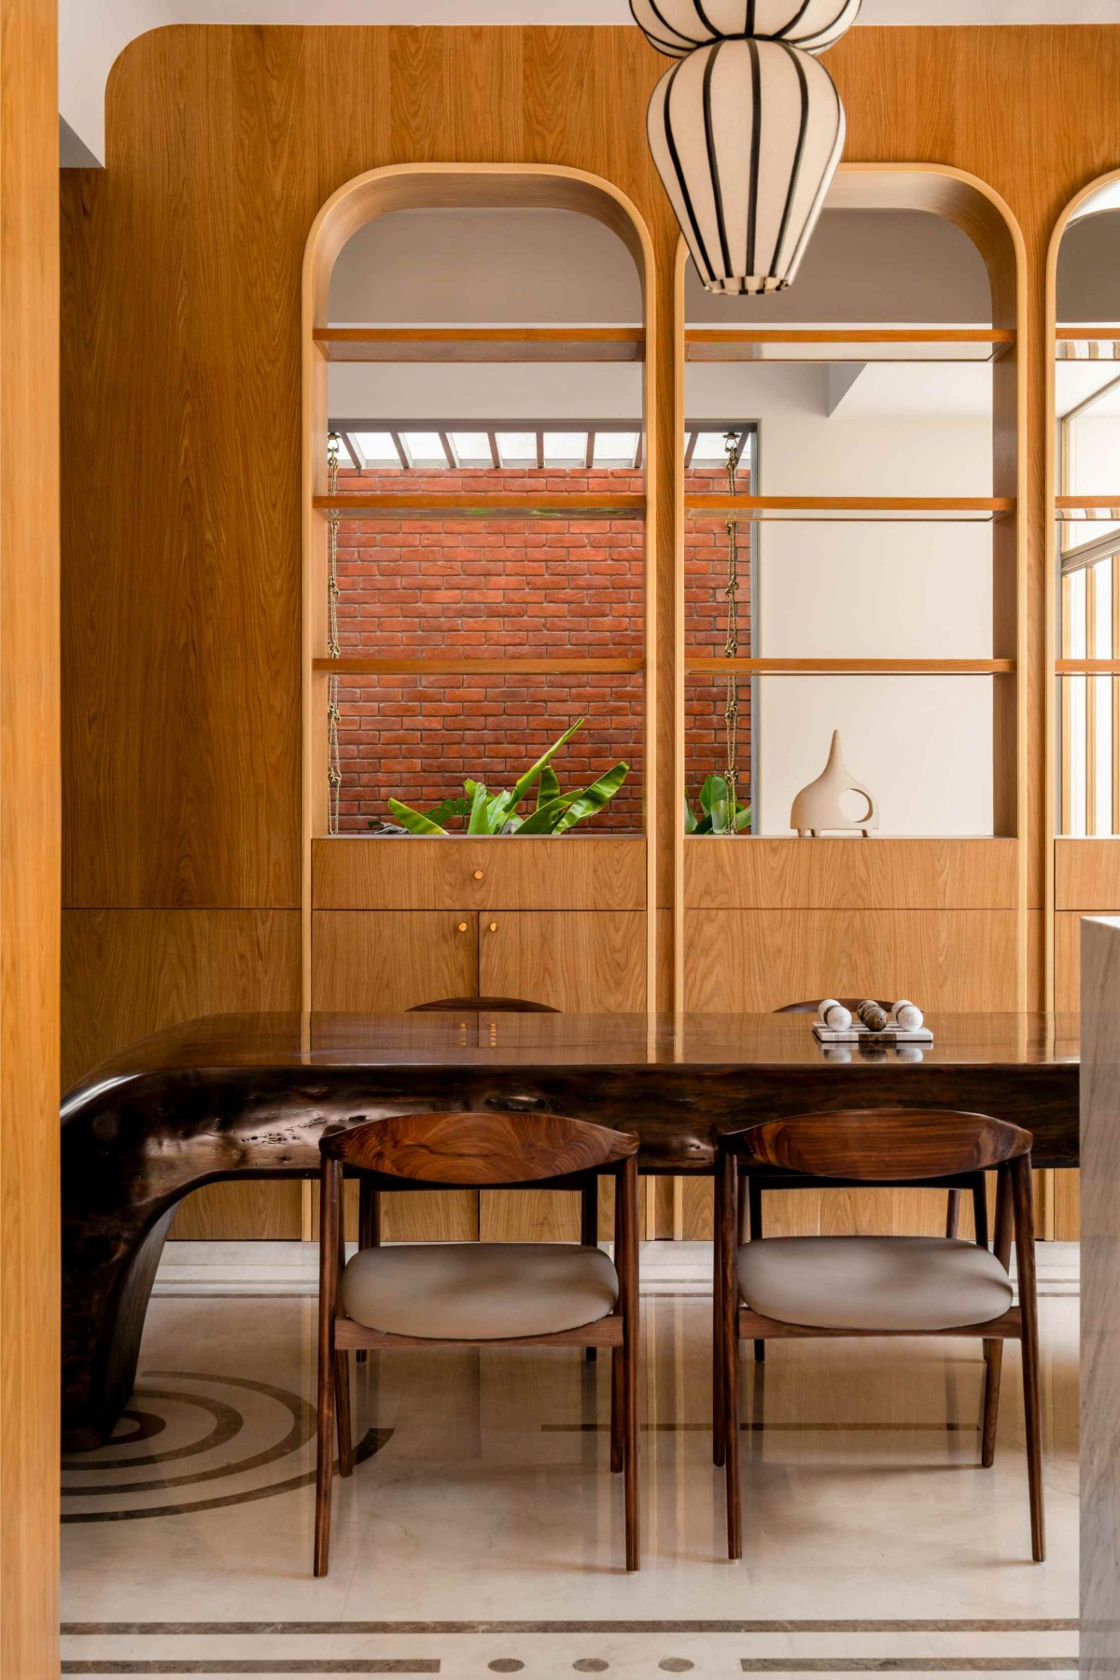
Dining of The Anthill by Kaushal Tatiya Architects
Dining of The Anthill by Kaushal Tatiya Architects
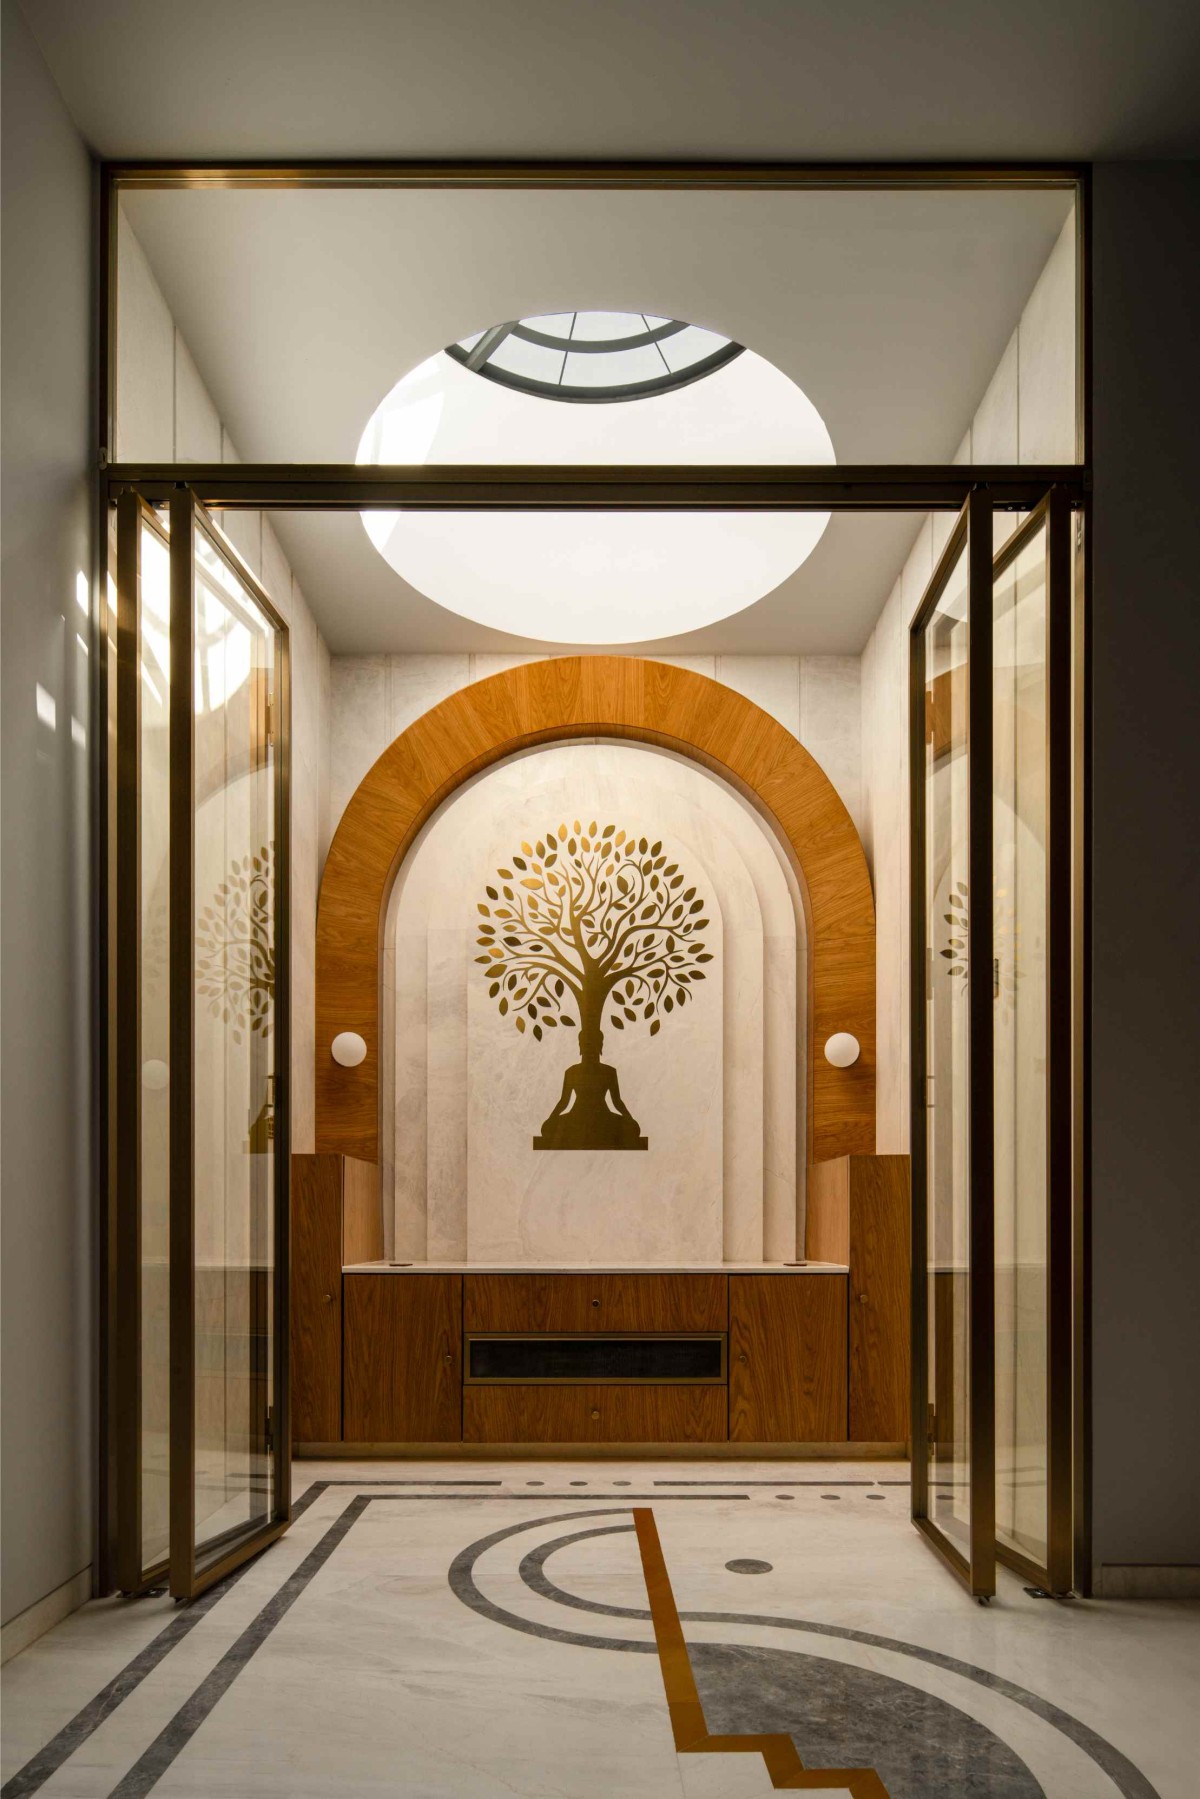
Pooja room of The Anthill by Kaushal Tatiya Architects
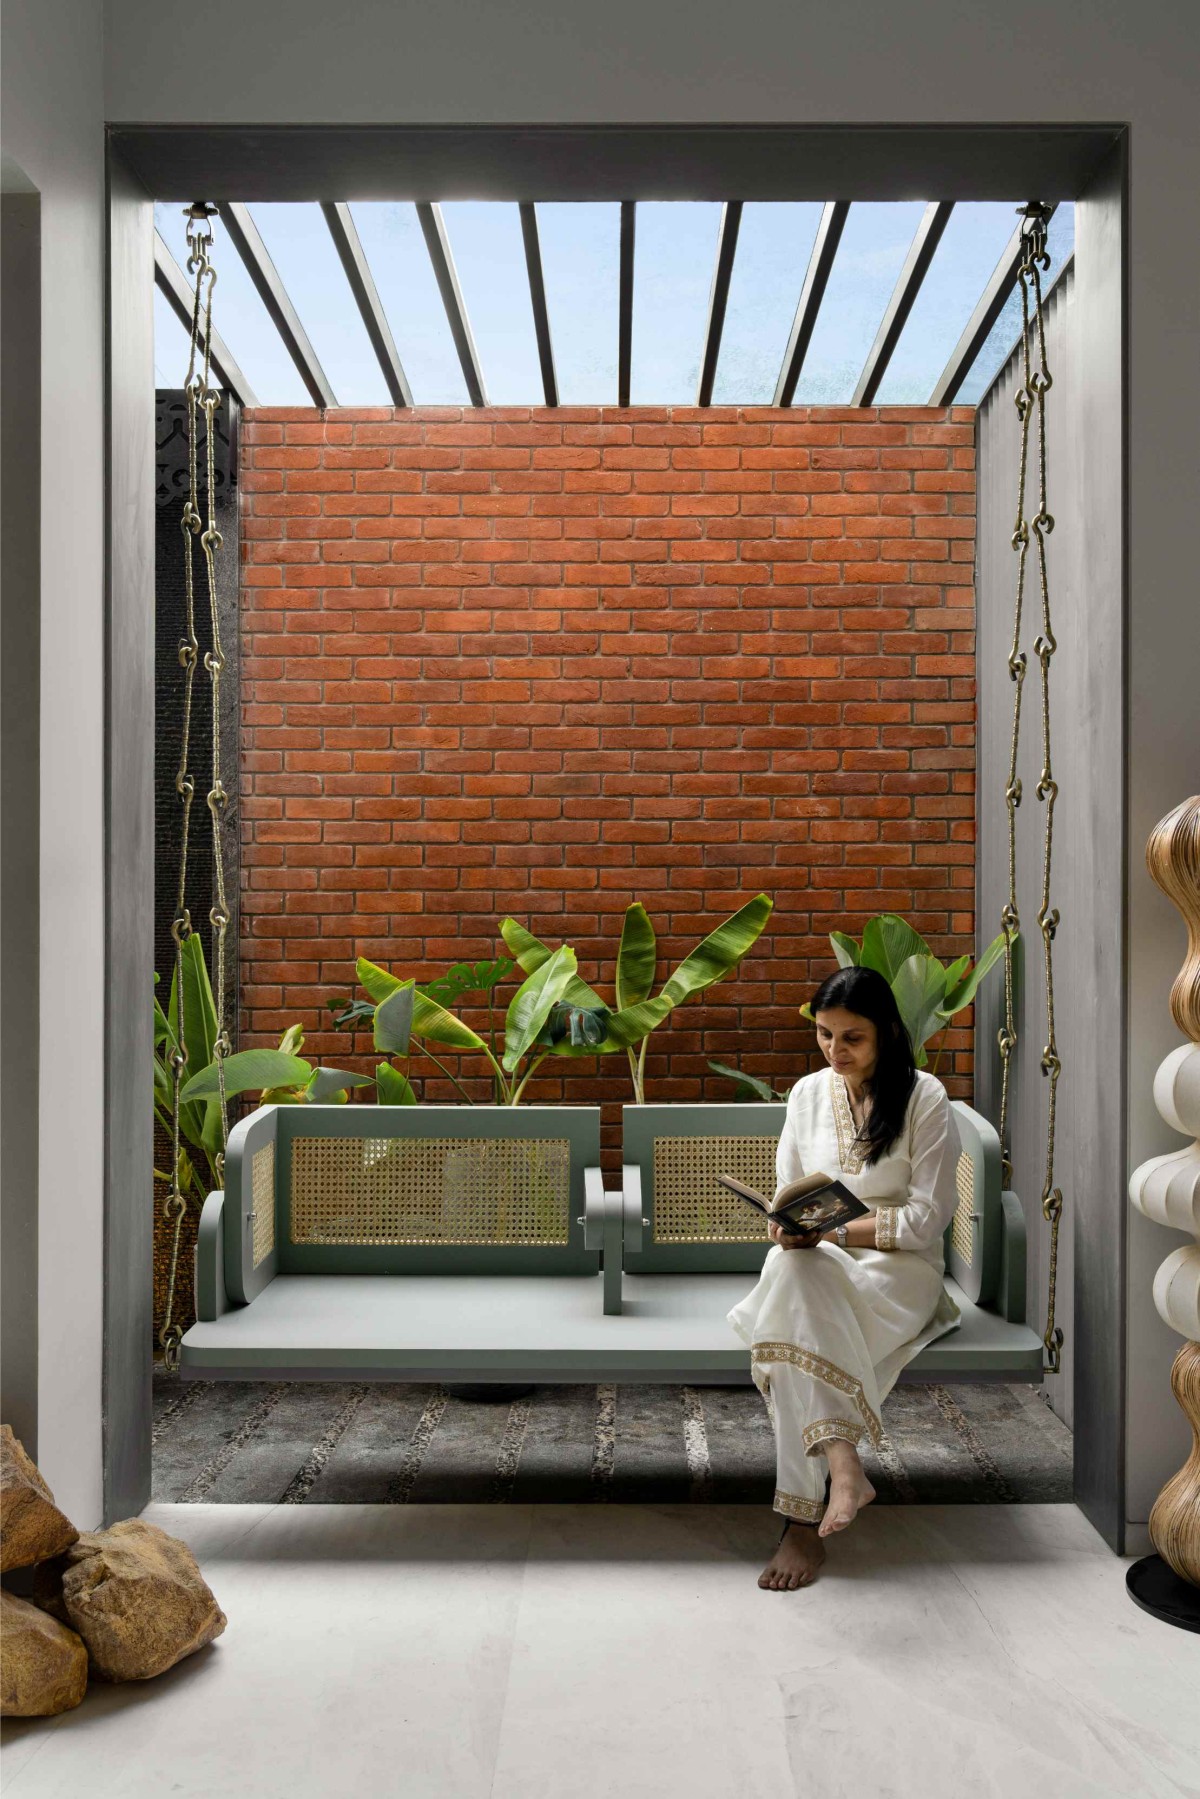
Courtyard of The Anthill by Kaushal Tatiya Architects
Staircase of The Anthill by Kaushal Tatiya Architects
“Inspired by the intelligence of the anthill, the project explores architecture as an organic ecosystem rather than a static object. Spaces are carved like chambers within the bricks — interconnected, climatically responsive, and shaped through movement, light, and collective inhabitation. The architecture emerges from the ground as a living terrain, blurring the boundary between landscape and built form.”
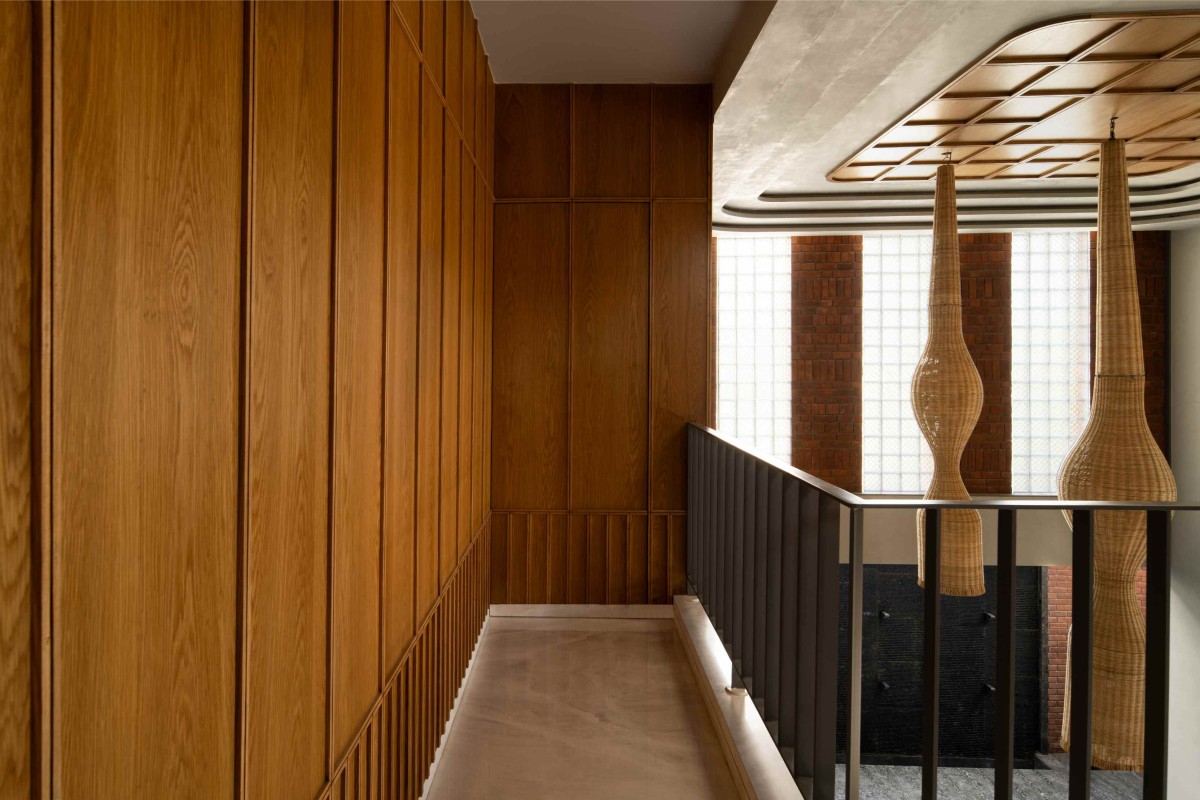
Upper lobby of The Anthill by Kaushal Tatiya Architects
Bedroom 1 of The Anthill by Kaushal Tatiya Architects
Bedroom 1 of The Anthill by Kaushal Tatiya Architects
Bedroom 2 of The Anthill by Kaushal Tatiya Architects
Bedroom 2 of The Anthill by Kaushal Tatiya Architects
Bathroom of The Anthill by Kaushal Tatiya Architects
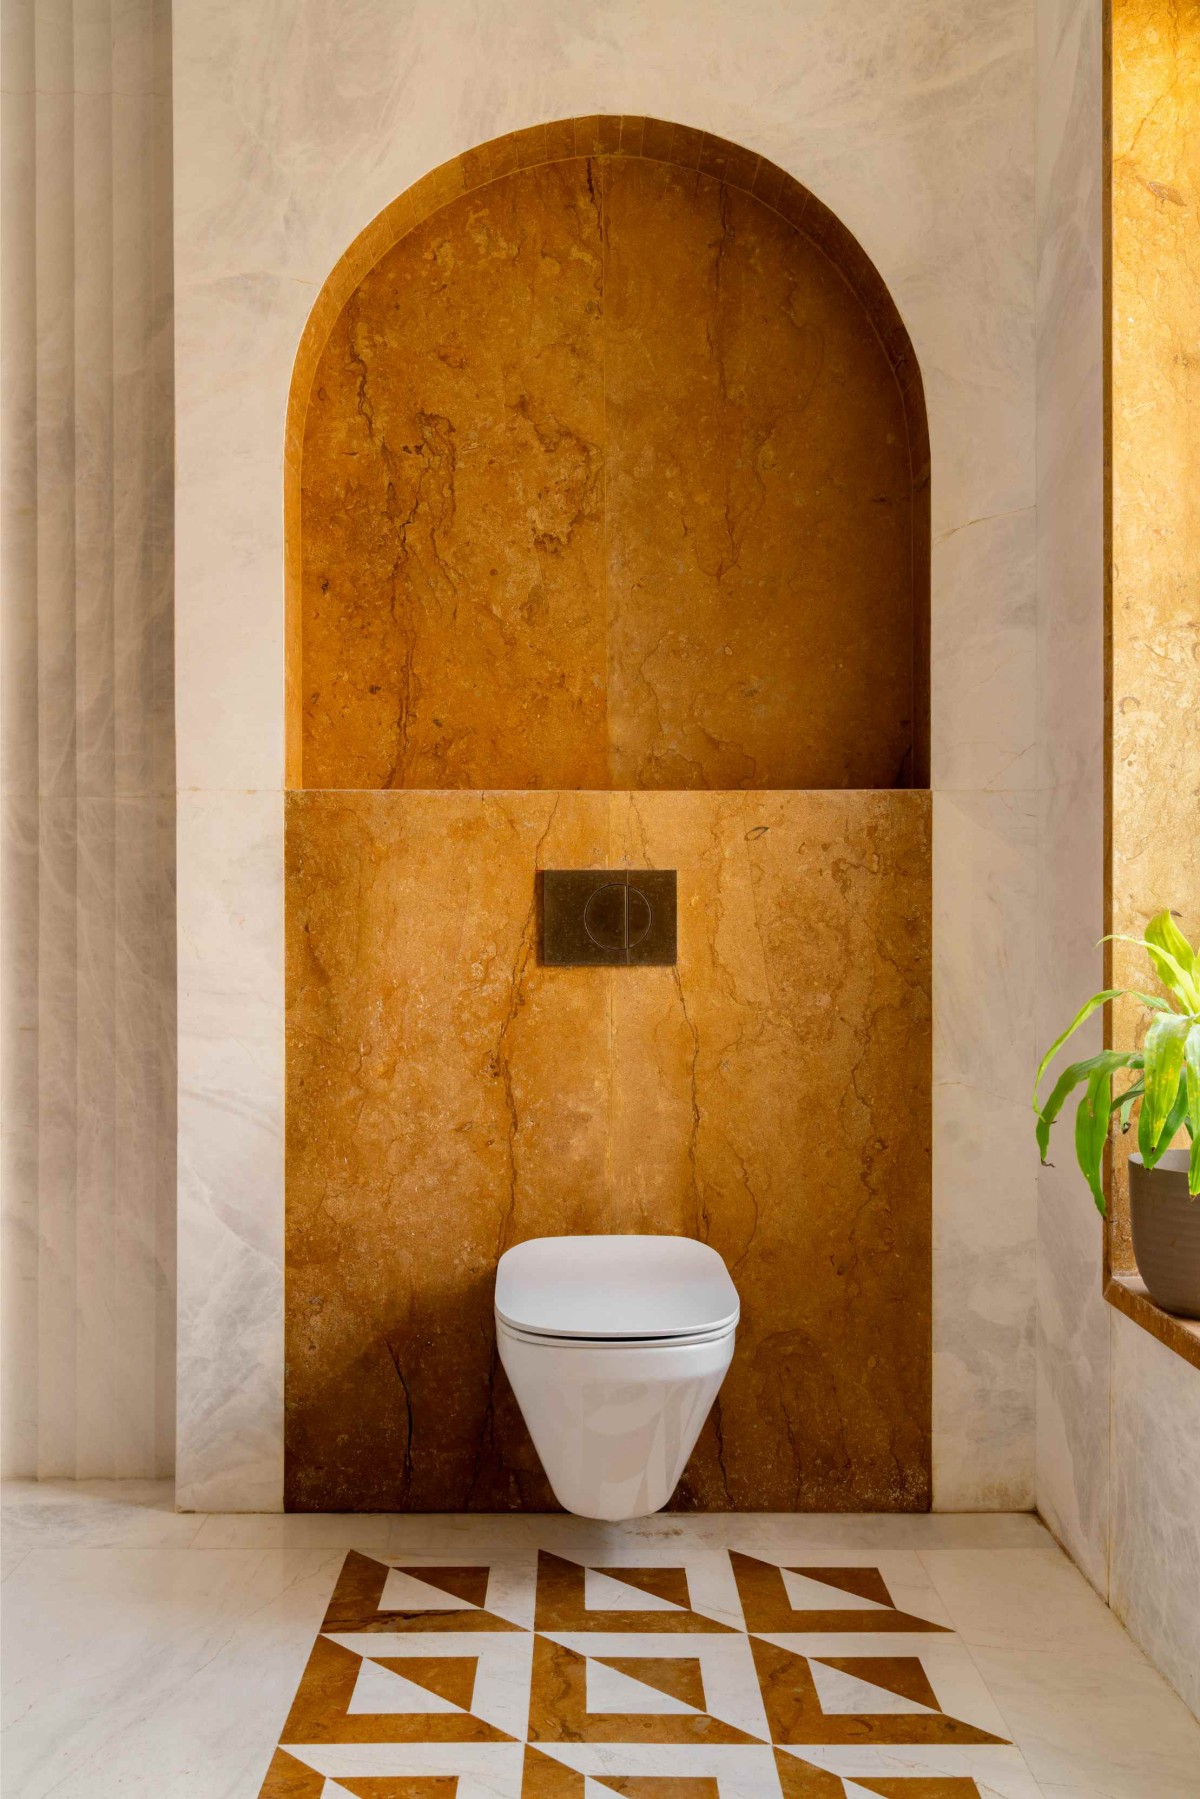
Toilet of The Anthill by Kaushal Tatiya Architects
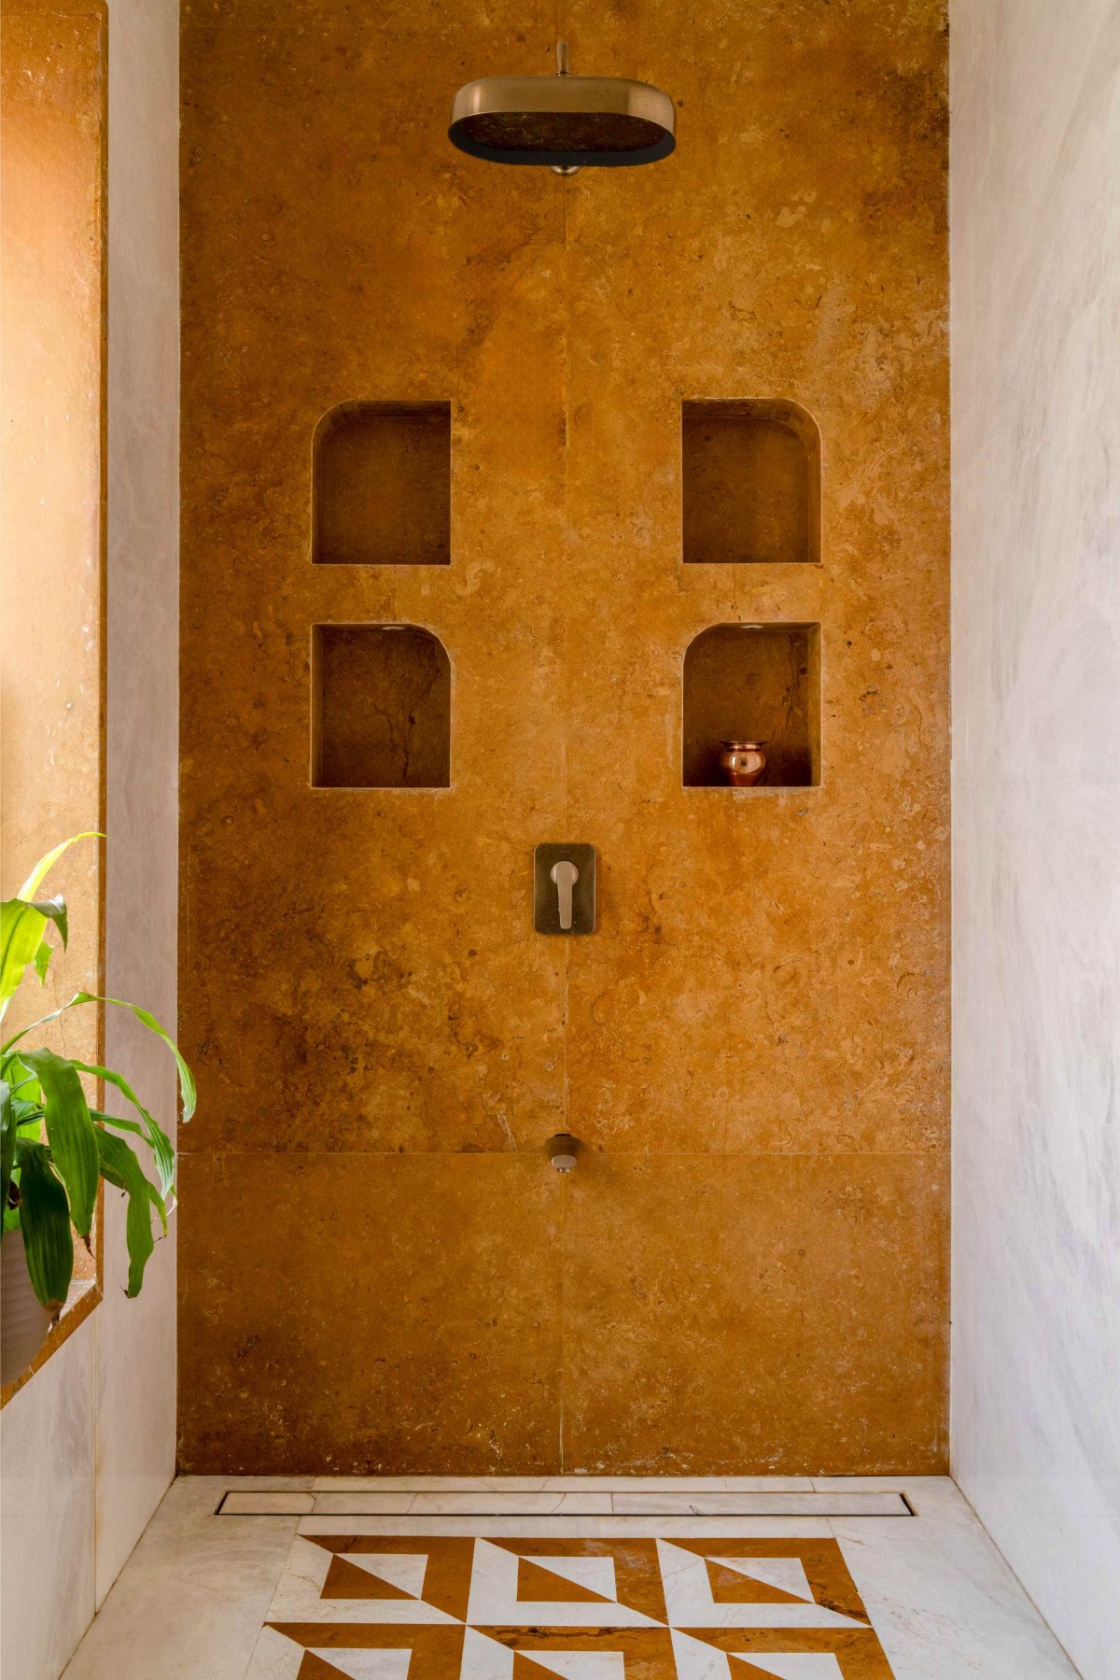
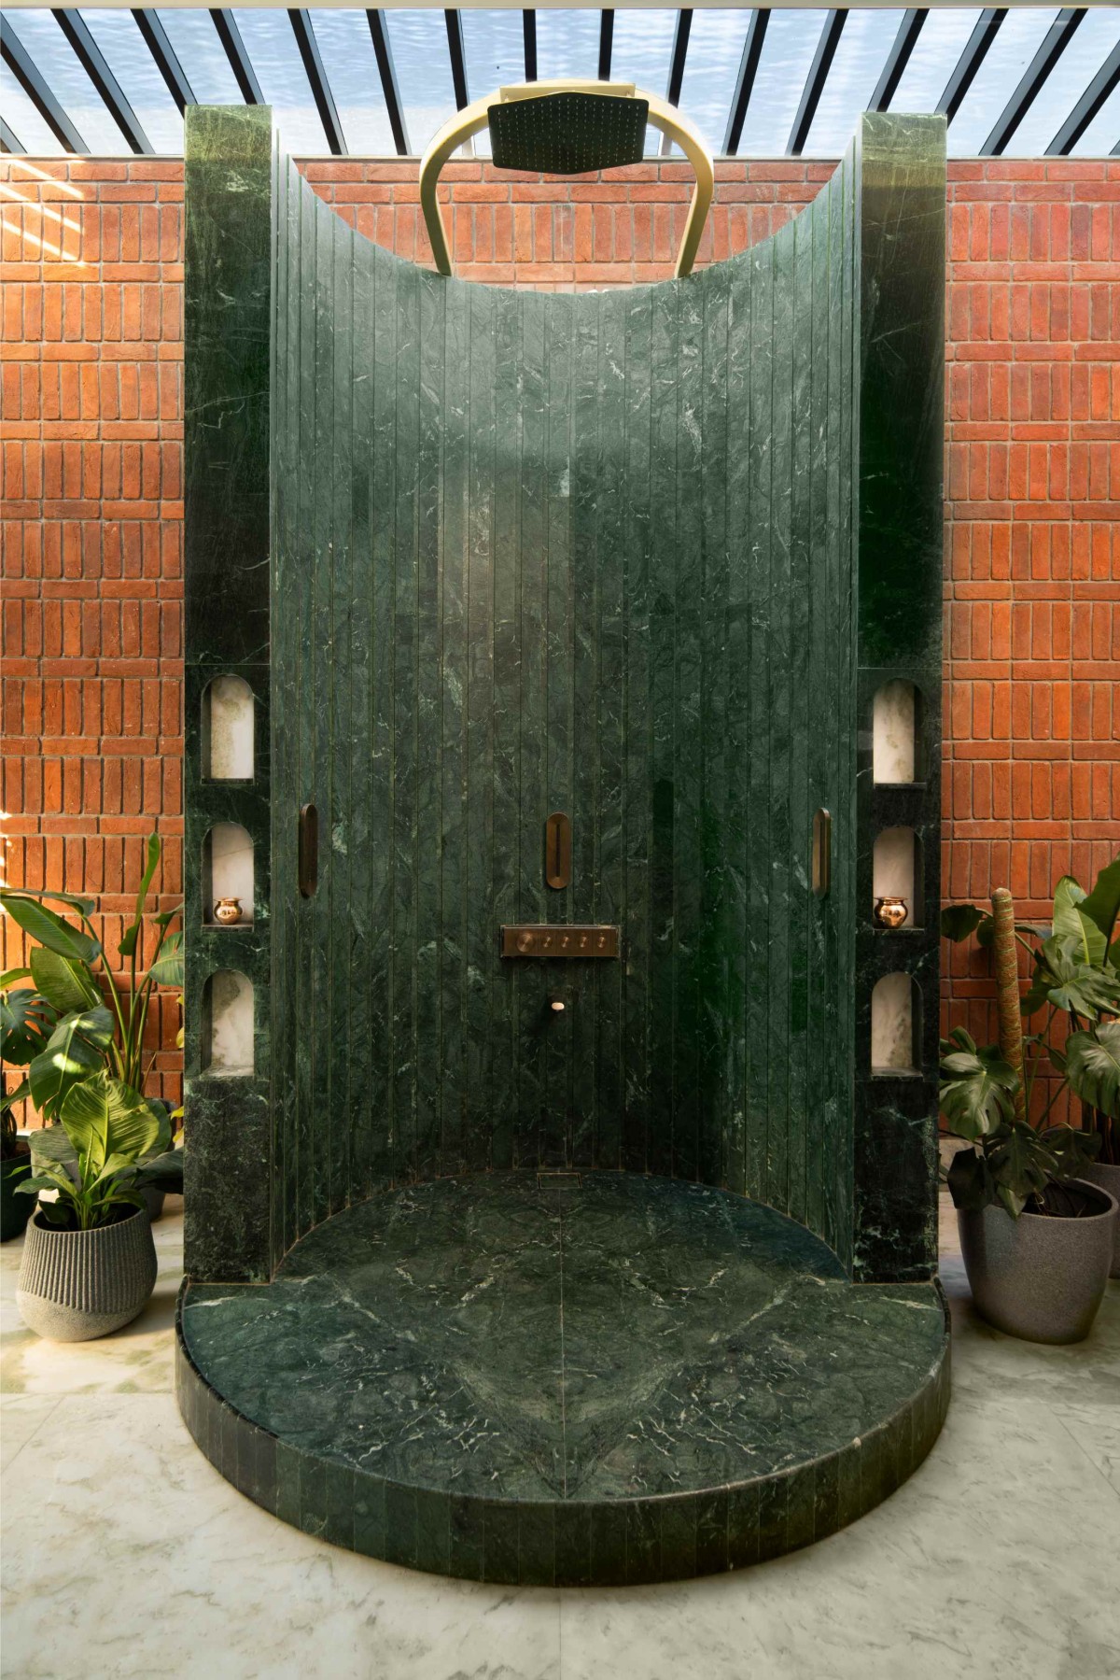
Shower Area of The Anthill by Kaushal Tatiya Architects
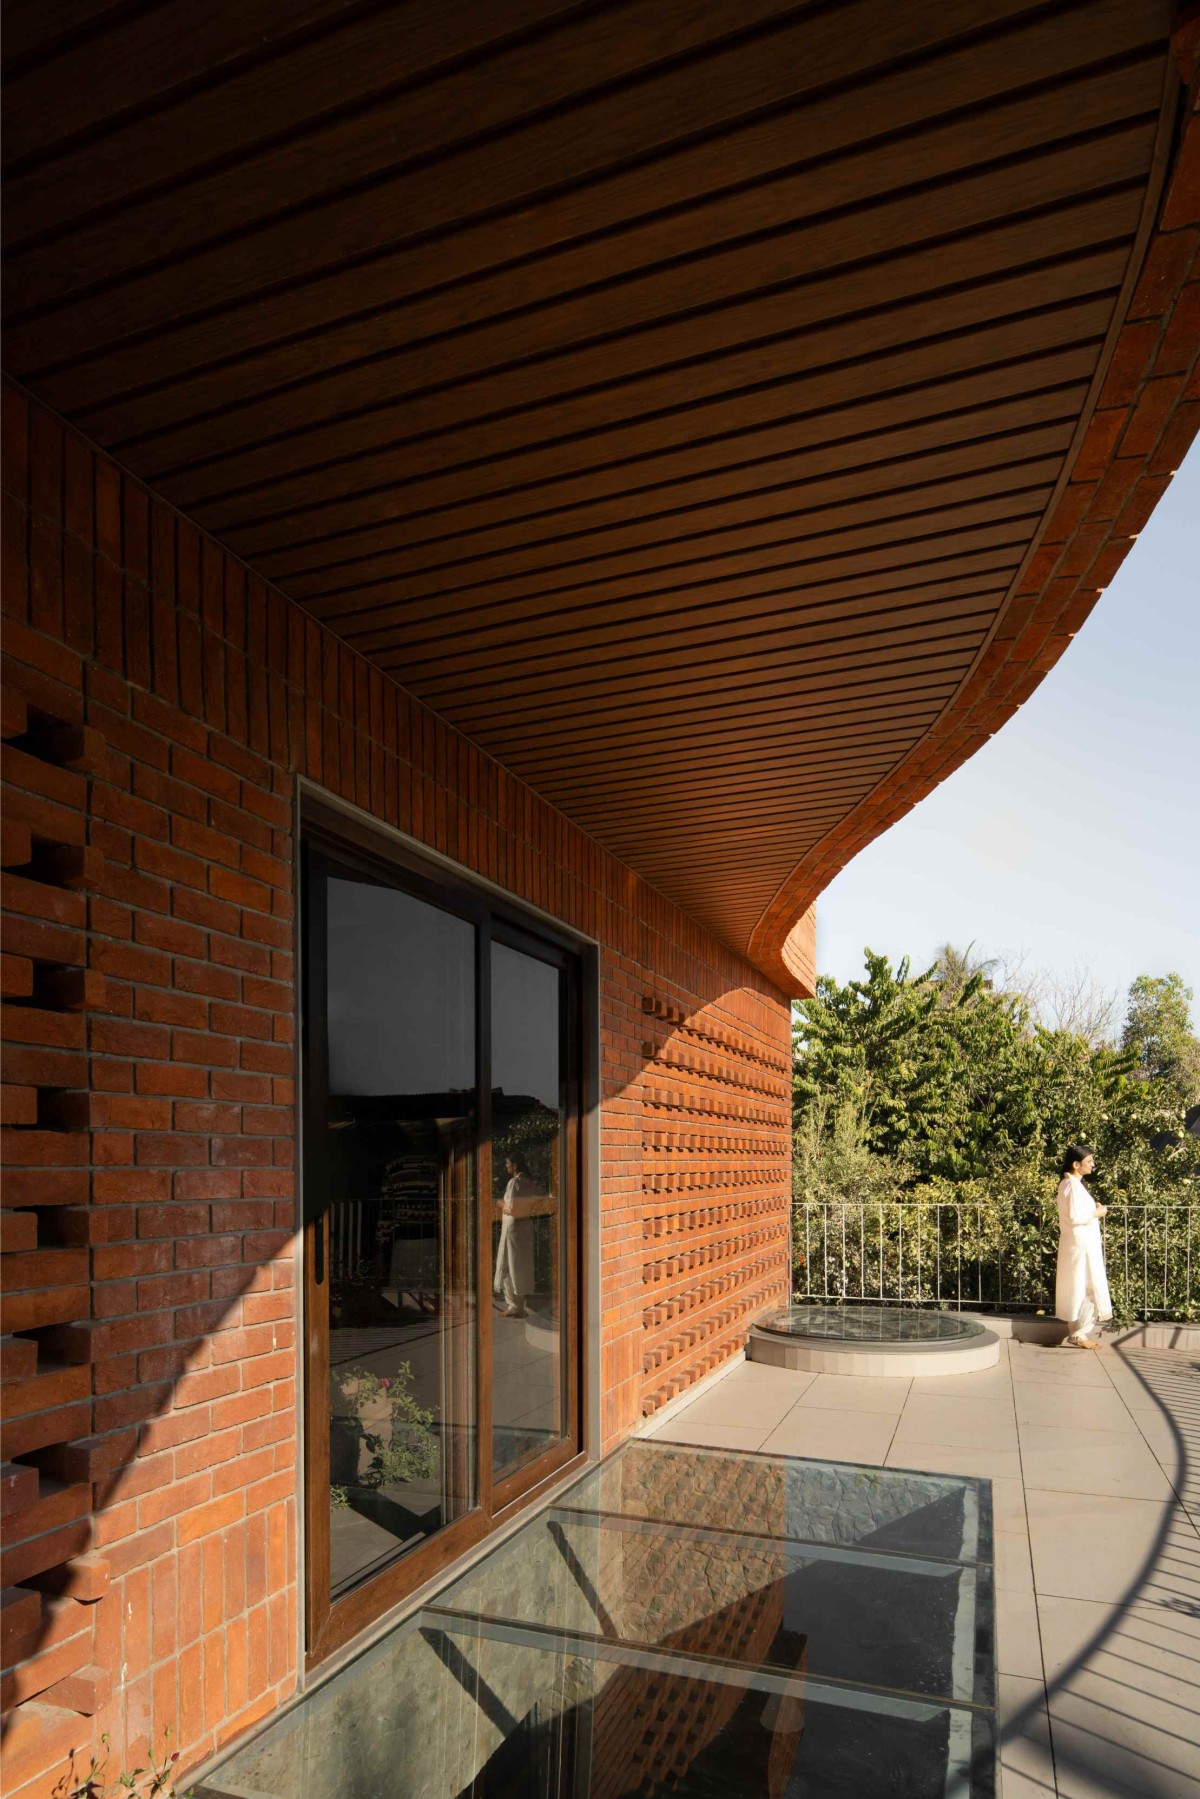
Terrace of The Anthill by Kaushal Tatiya Architects
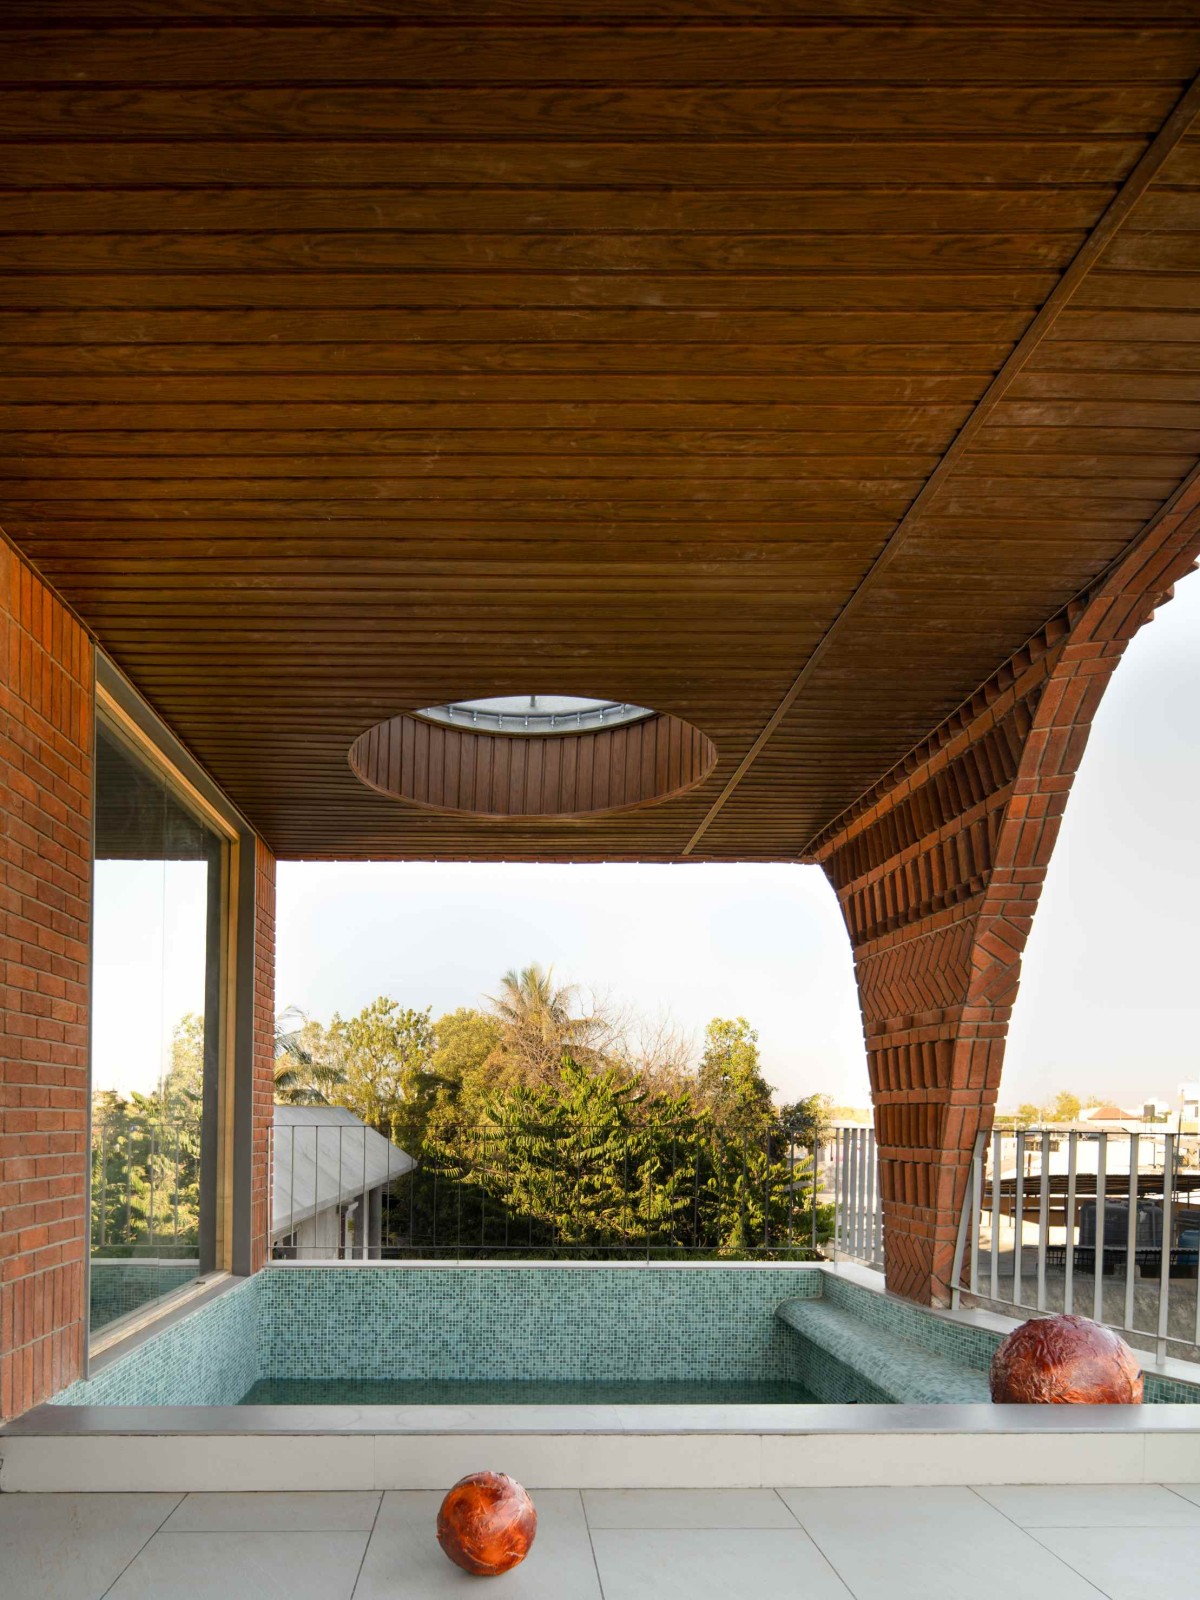
Pool of The Anthill by Kaushal Tatiya Architects
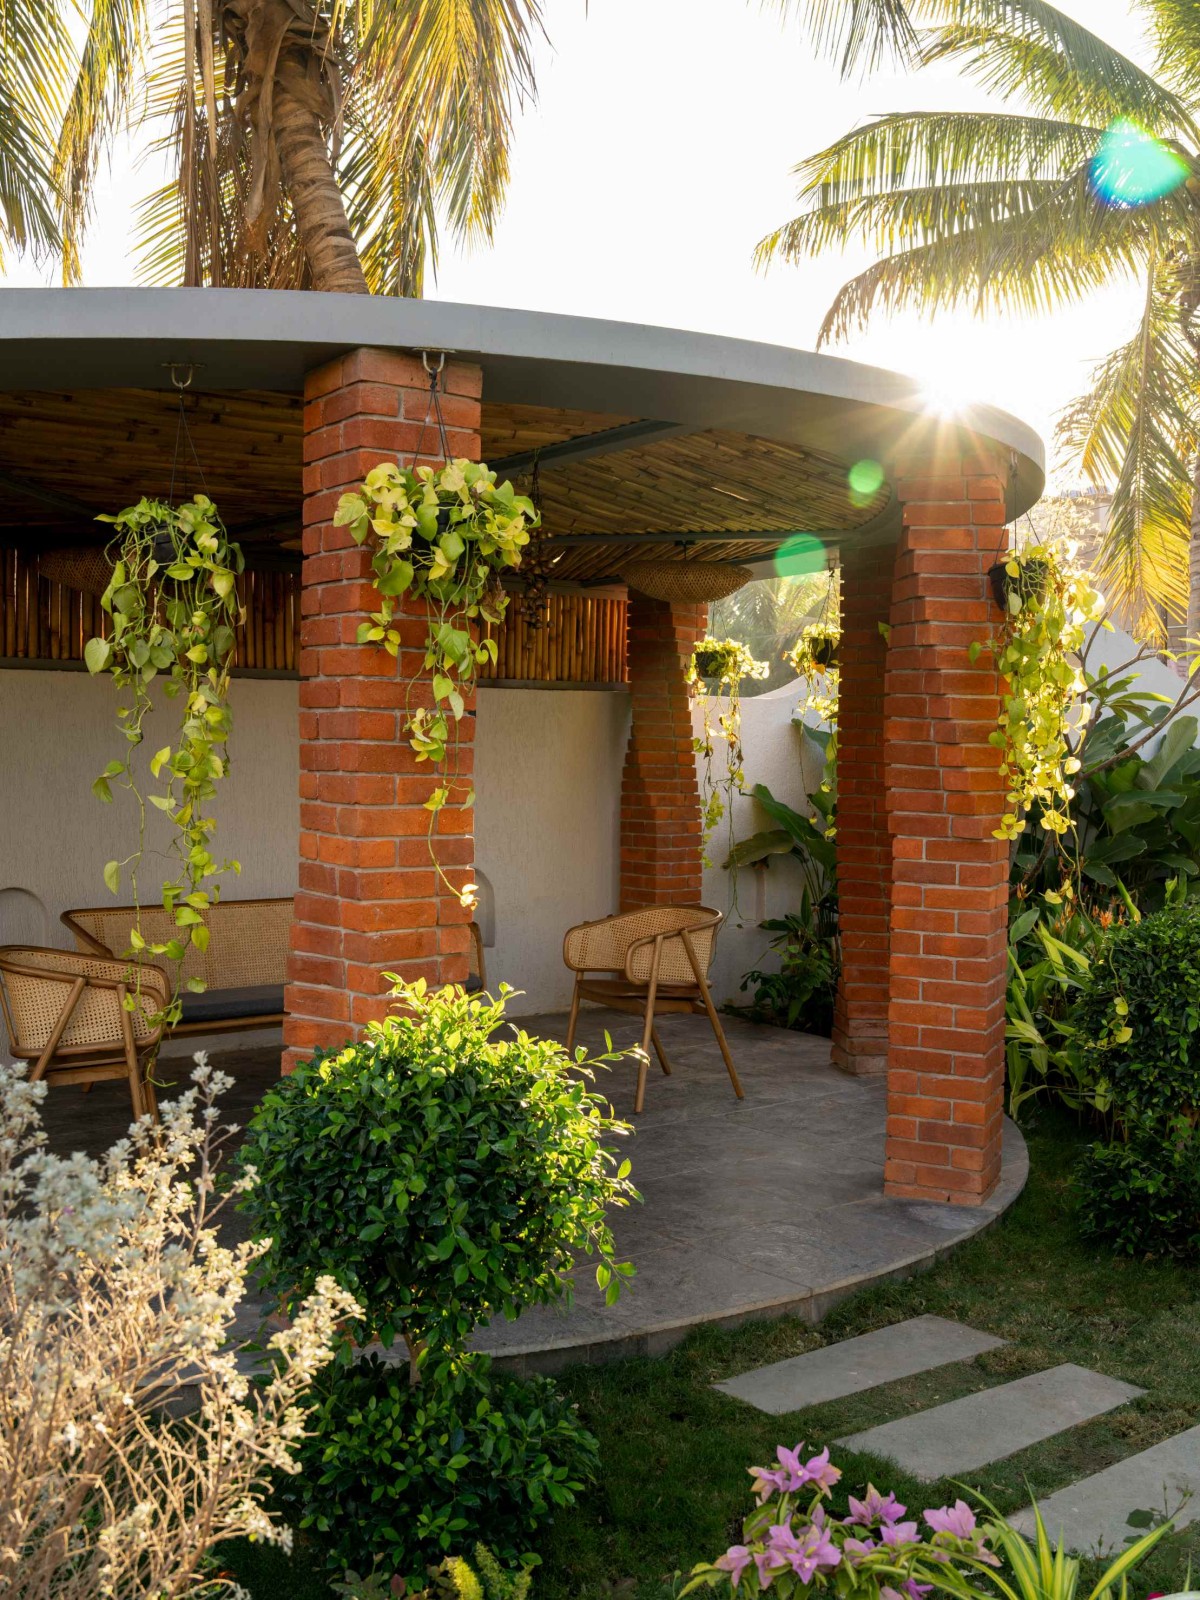
Gazebo of The Anthill by Kaushal Tatiya Architects
Detailed shot external facade of The Anthill by Kaushal Tatiya Architects
Elevation of The Anthill by Kaushal Tatiya Architects
Ground Floor Plan of The Anthill by Kaushal Tatiya Architects
First Floor Plan of The Anthill by Kaushal Tatiya Architects
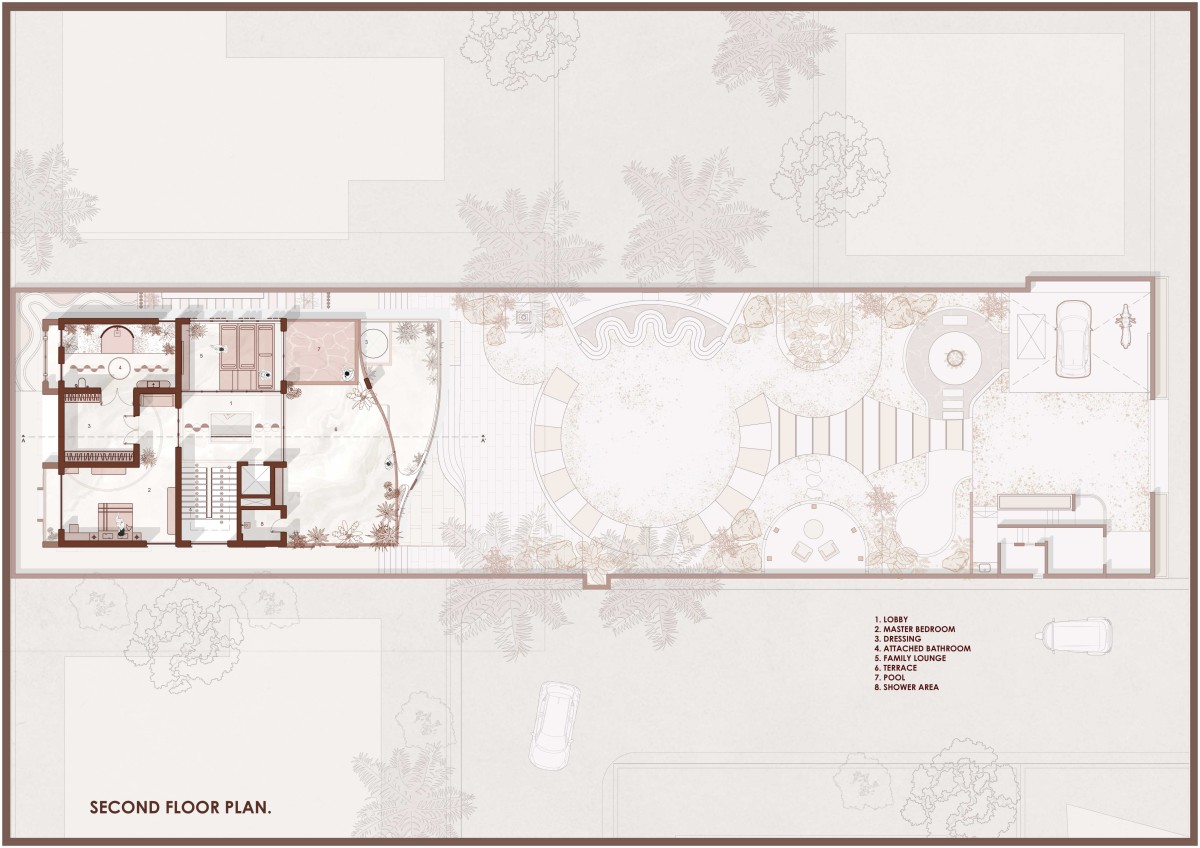
Second Floor Plan of The Anthill by Kaushal Tatiya Architects
Section AA of The Anthill by Kaushal Tatiya Architects
Section BB of The Anthill by Kaushal Tatiya Architects