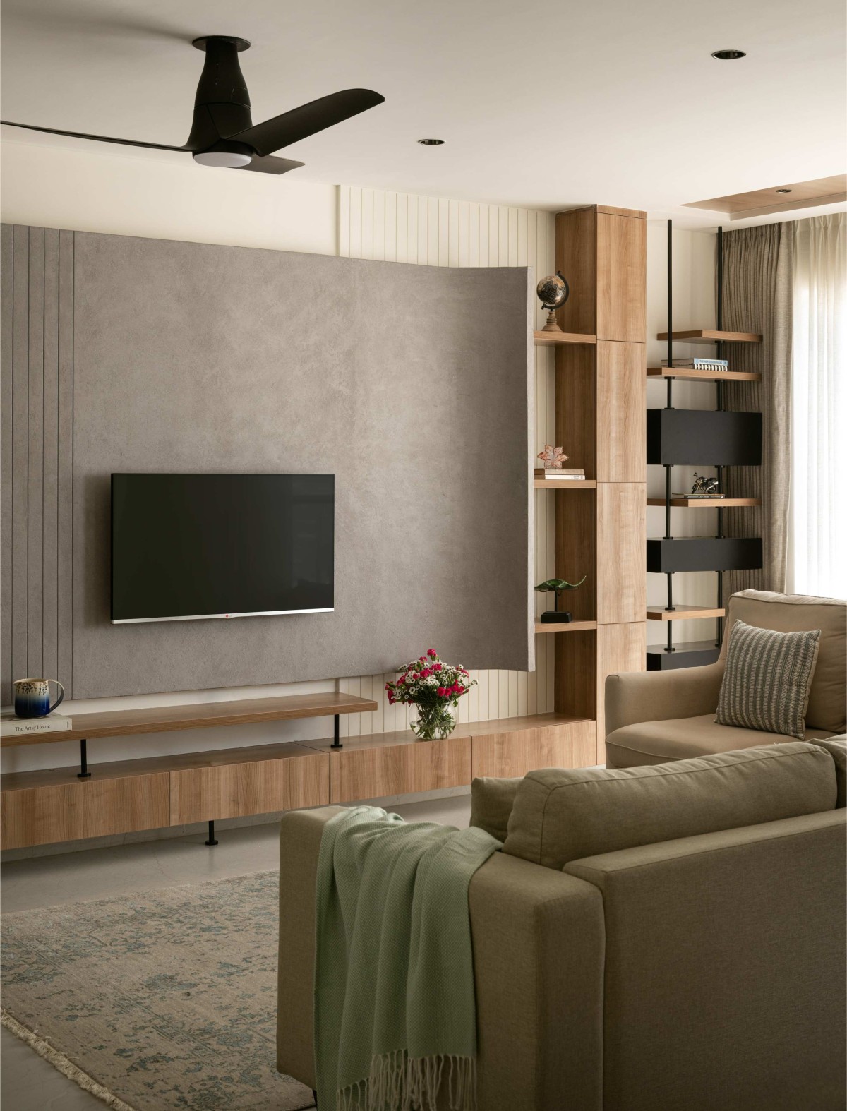
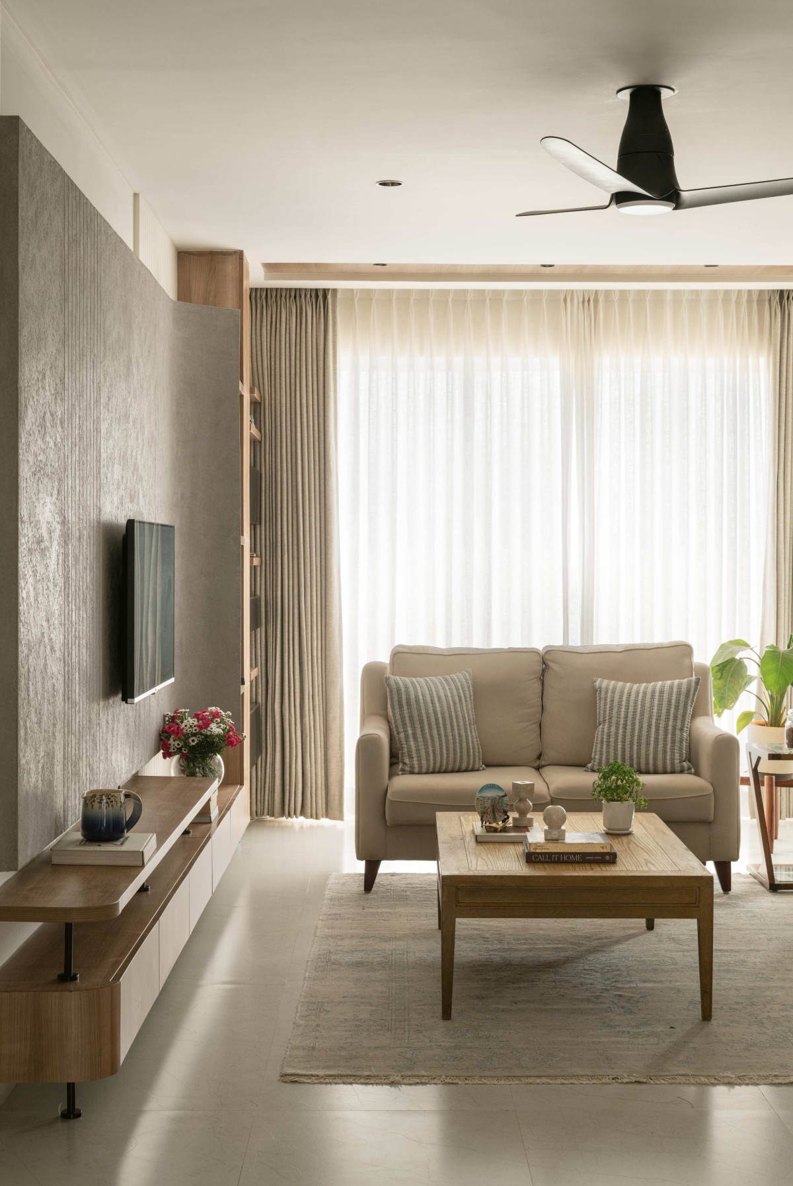
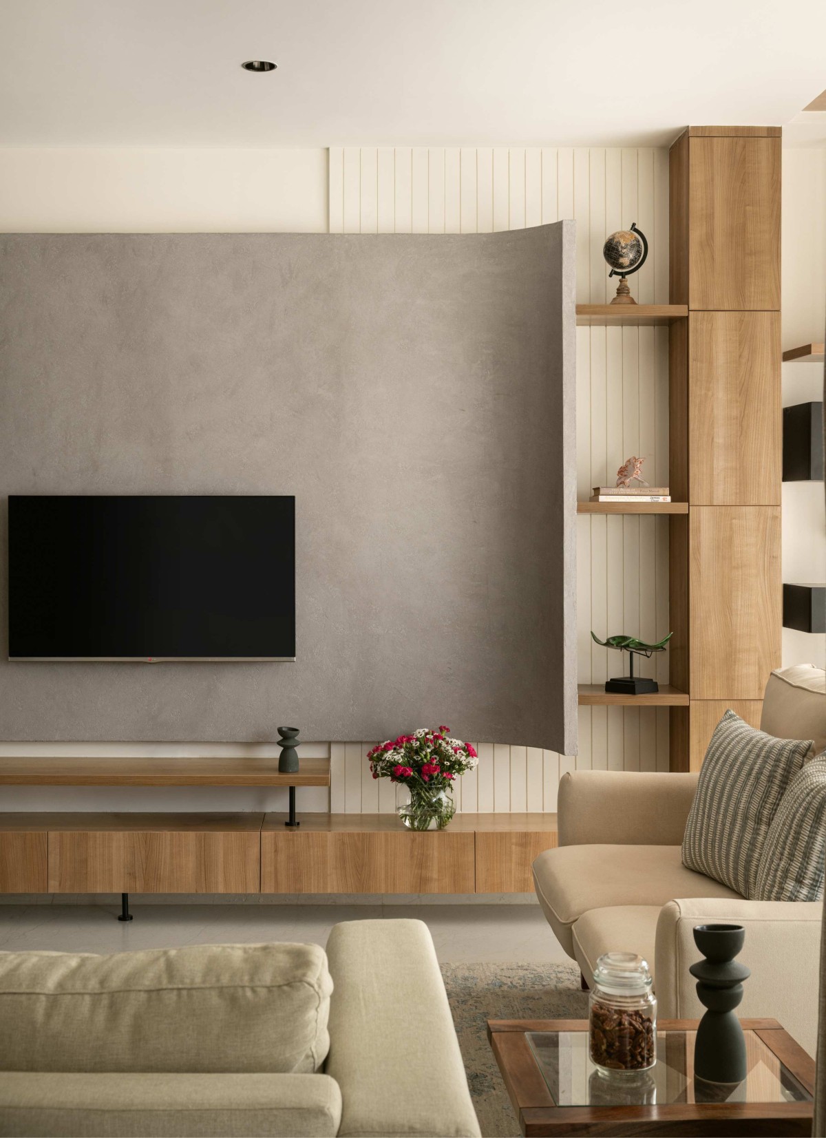
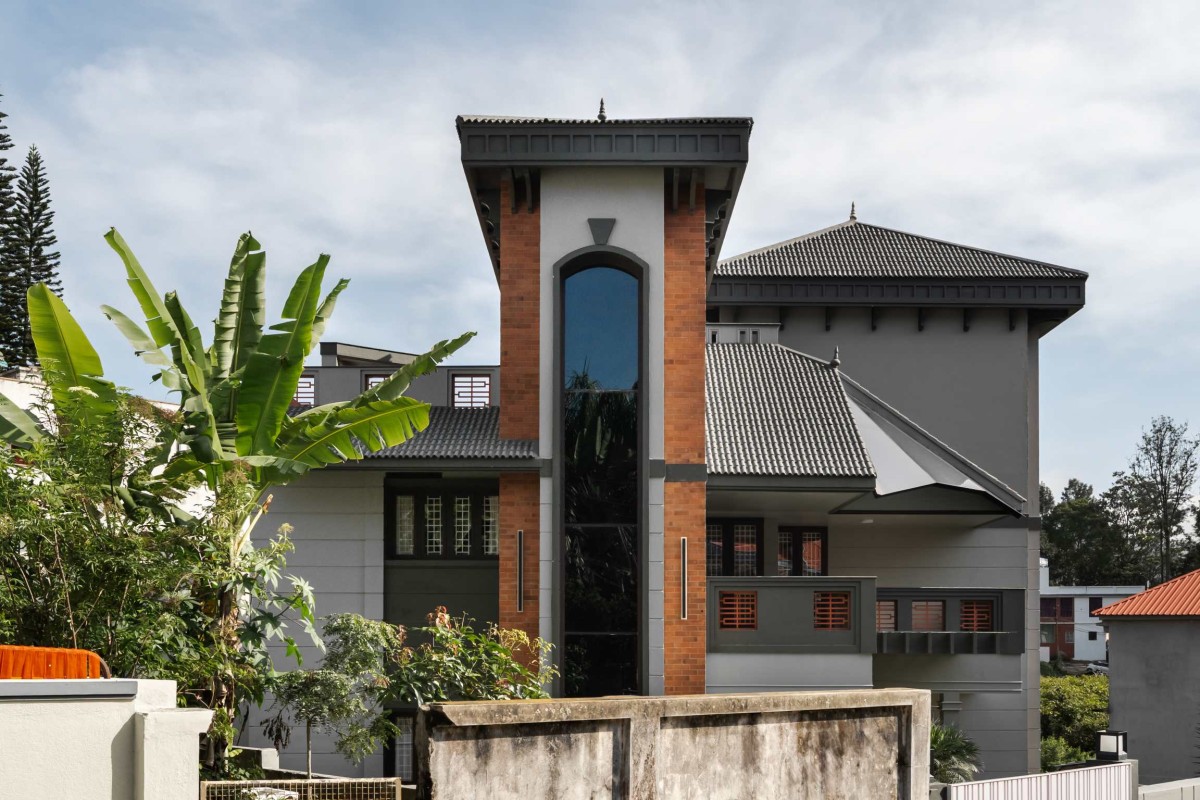
Living room of The Arc Edit by Jois Design House
Living room of The Arc Edit by Jois Design House
Living room of The Arc Edit by Jois Design House
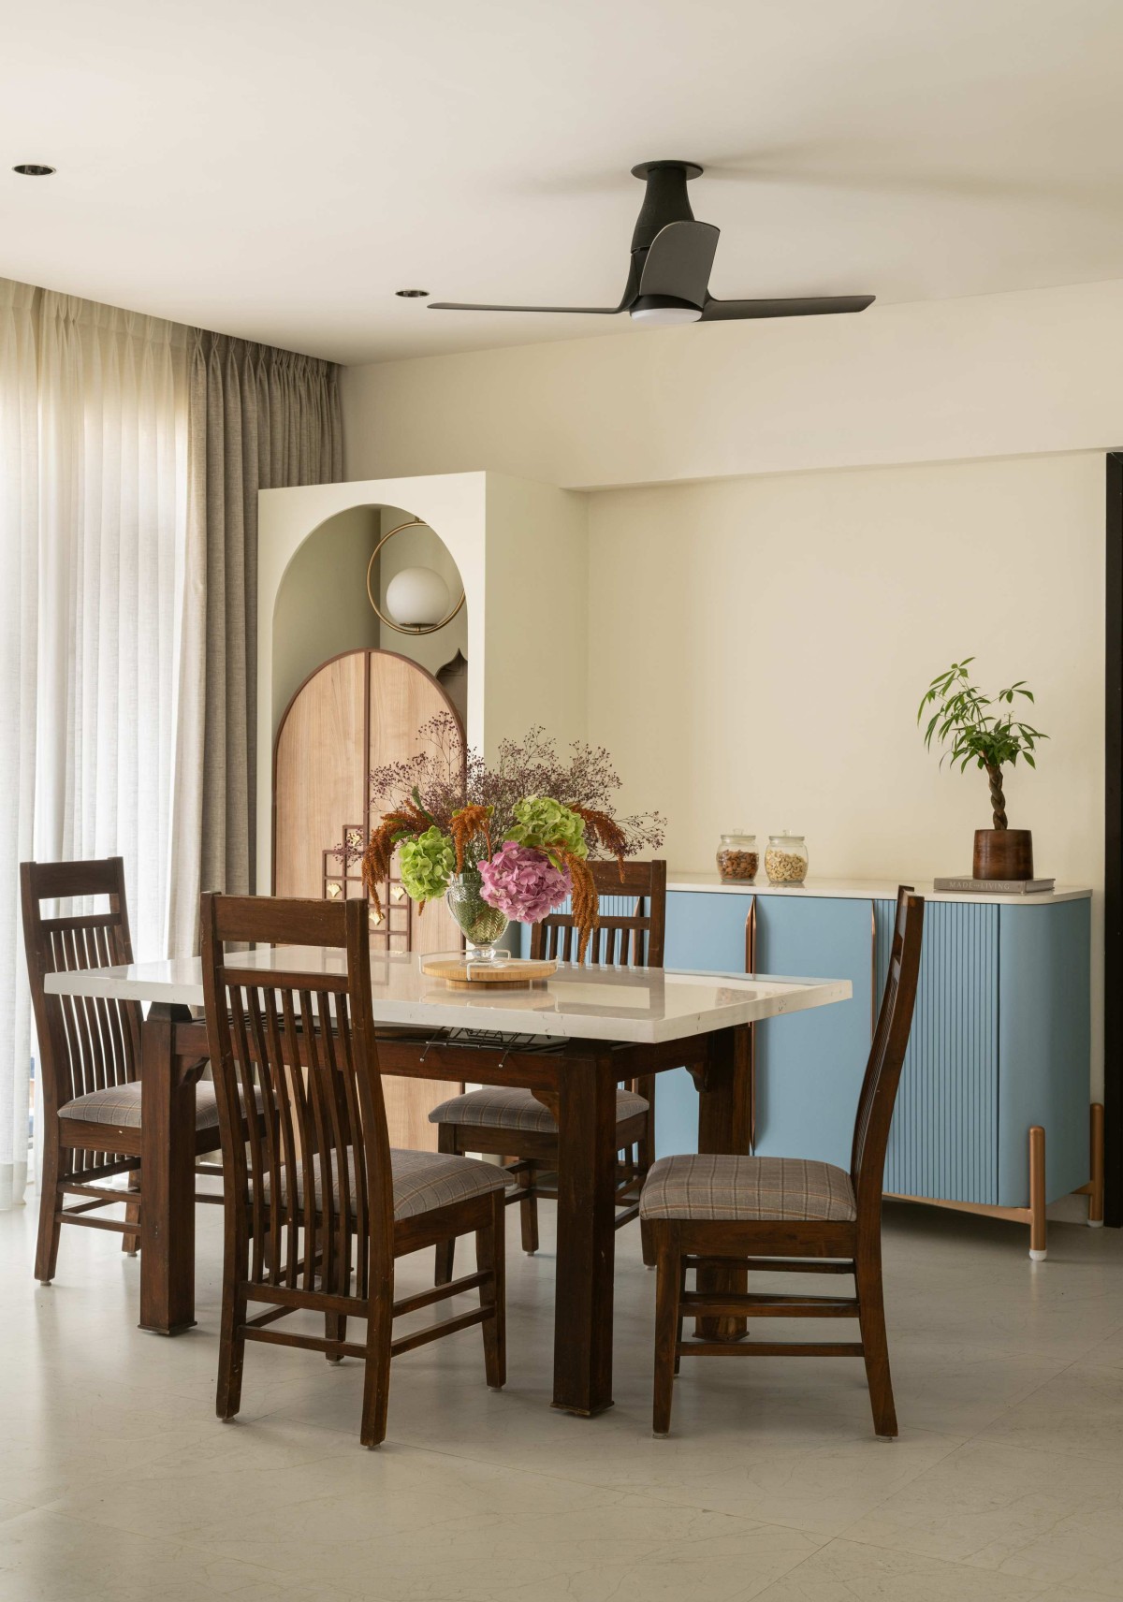
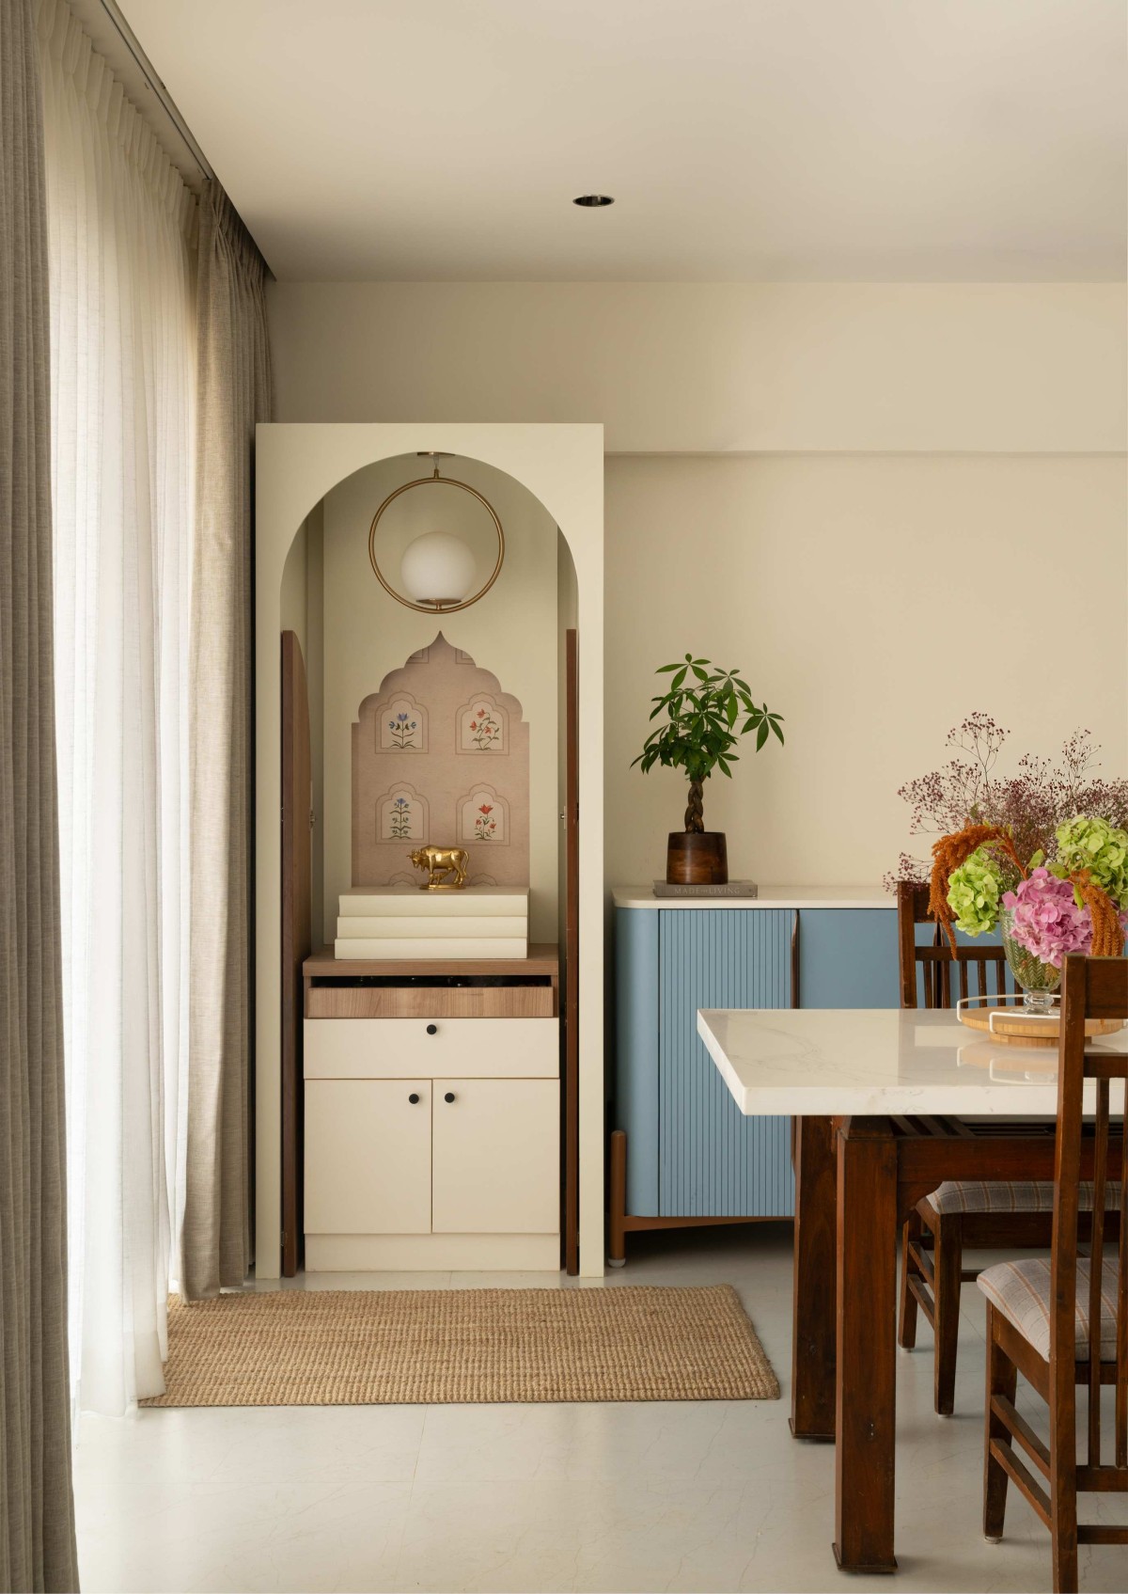
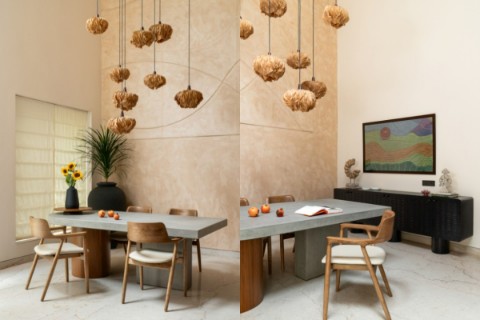
Dining of The Arc Edit by Jois Design House
The most persuasive idea in the home is also the gentlest - a curve, repeated until it becomes a language. The dining area is anchored by a PU-finished crockery console, cool and seamless, while the pooja unit becomes a set piece in its own right. Pocket doors slide away to disappear entirely when the space is in use, so that daily ritual is never a matter of wrestling with the architecture. Pull-out trays, tucked storage, a considered wallpaper and finely detailed arches bring together devotion and function, a traditional register handled with a modern hand.
Pooja Unit of The Arc Edit by Jois Design House
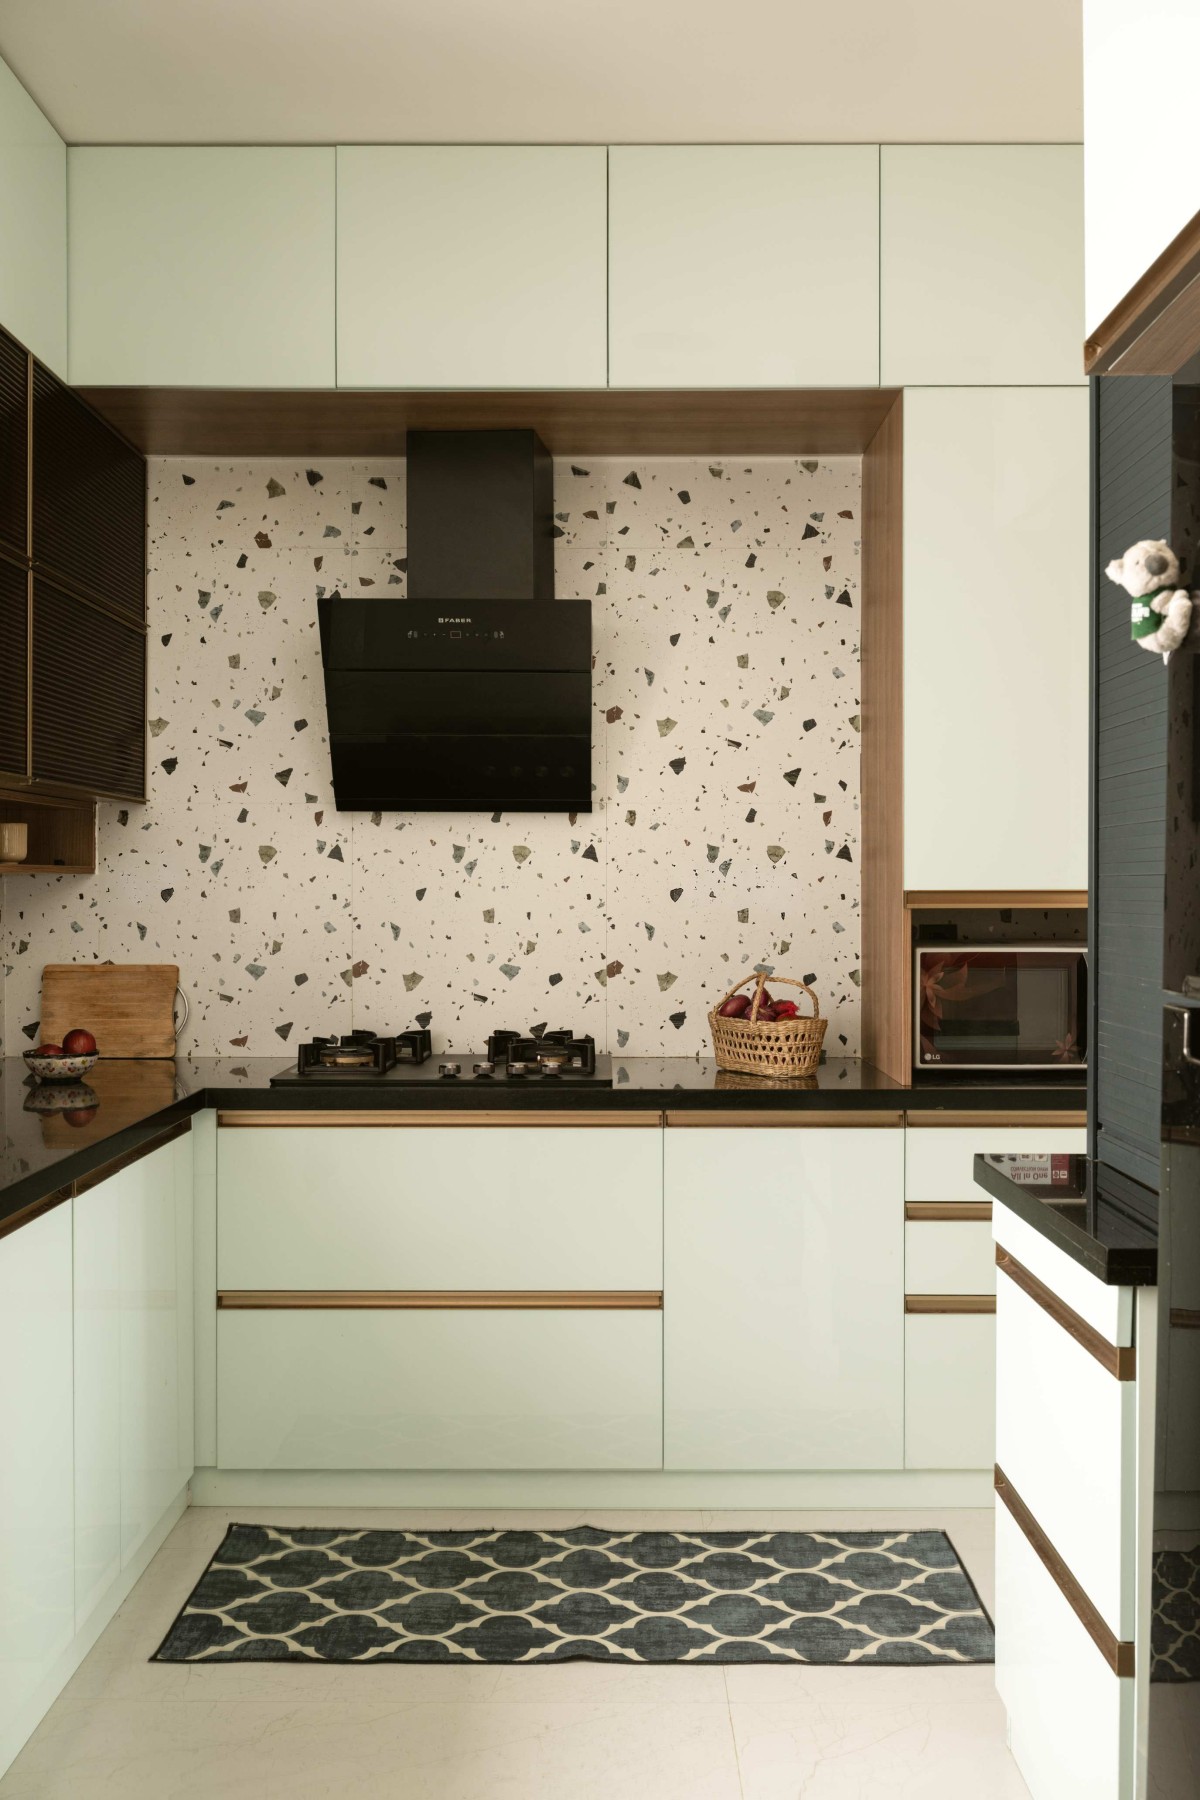
Kitchen of The Arc Edit by Jois Design House
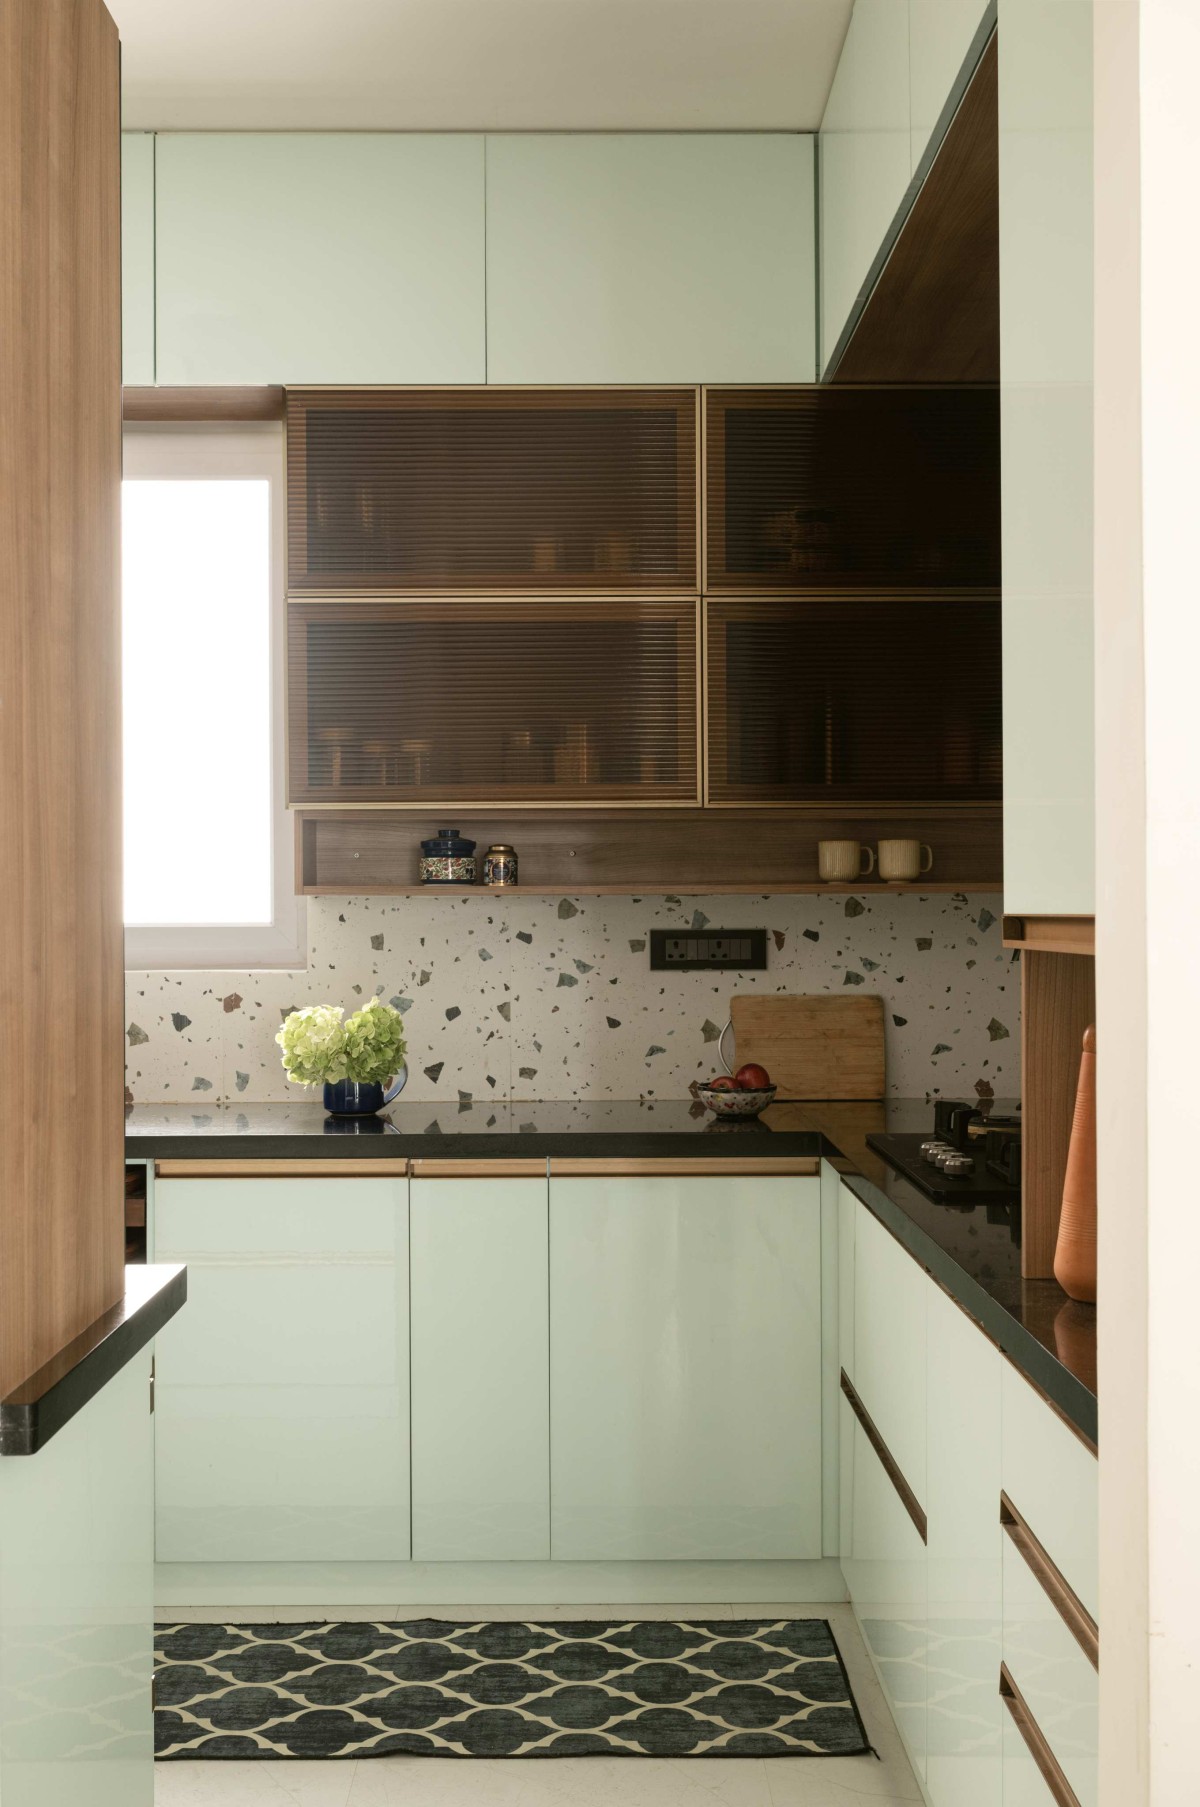
In the kitchen, the logic turns almost forensic. The room was reworked to maximise storage and, above all, to keep the counters clear. An appliance garage conceals the small machines that usually crowd a worktop; a tall pantry unit and carefully mapped cabinetry give every object a home. The result is a working kitchen that reads as calm, convenience engineered into the millwork rather than left to chance.
Kitchen of The Arc Edit by Jois Design House
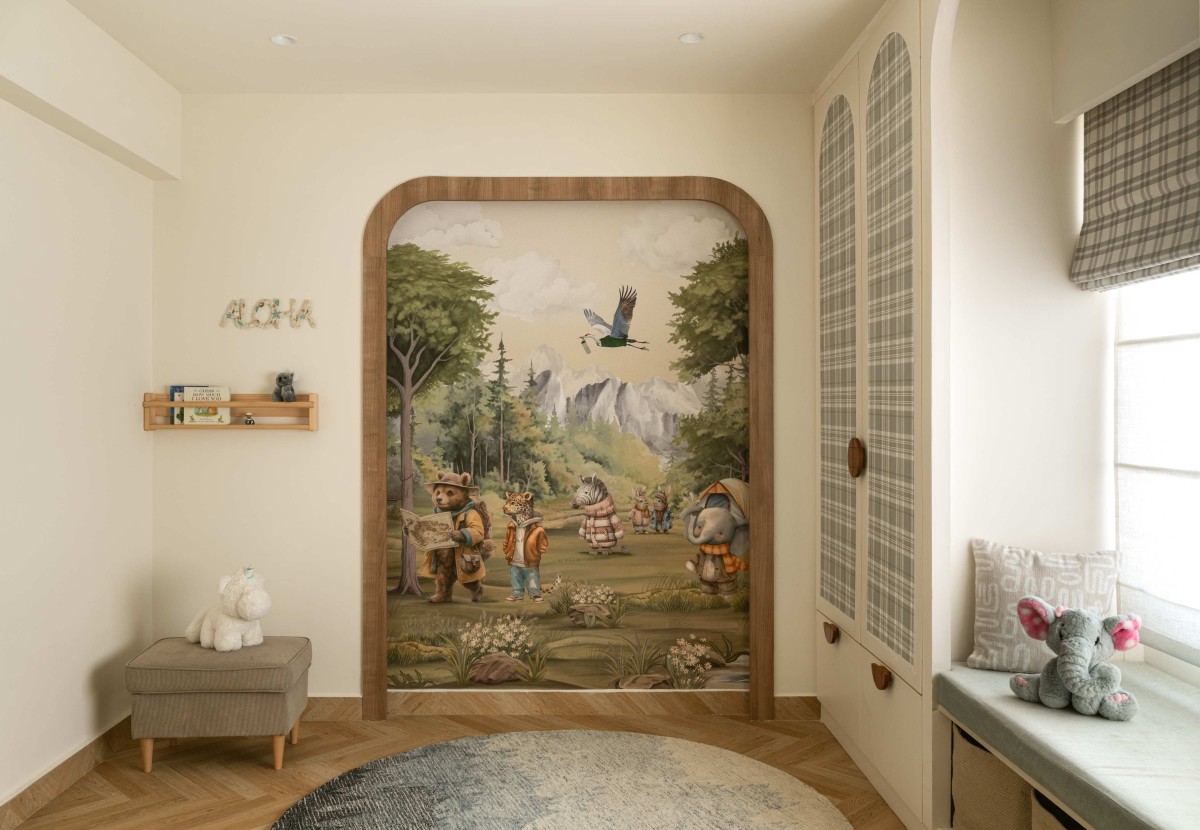
Daughter's Bedroom of The Arc Edit by Jois Design House
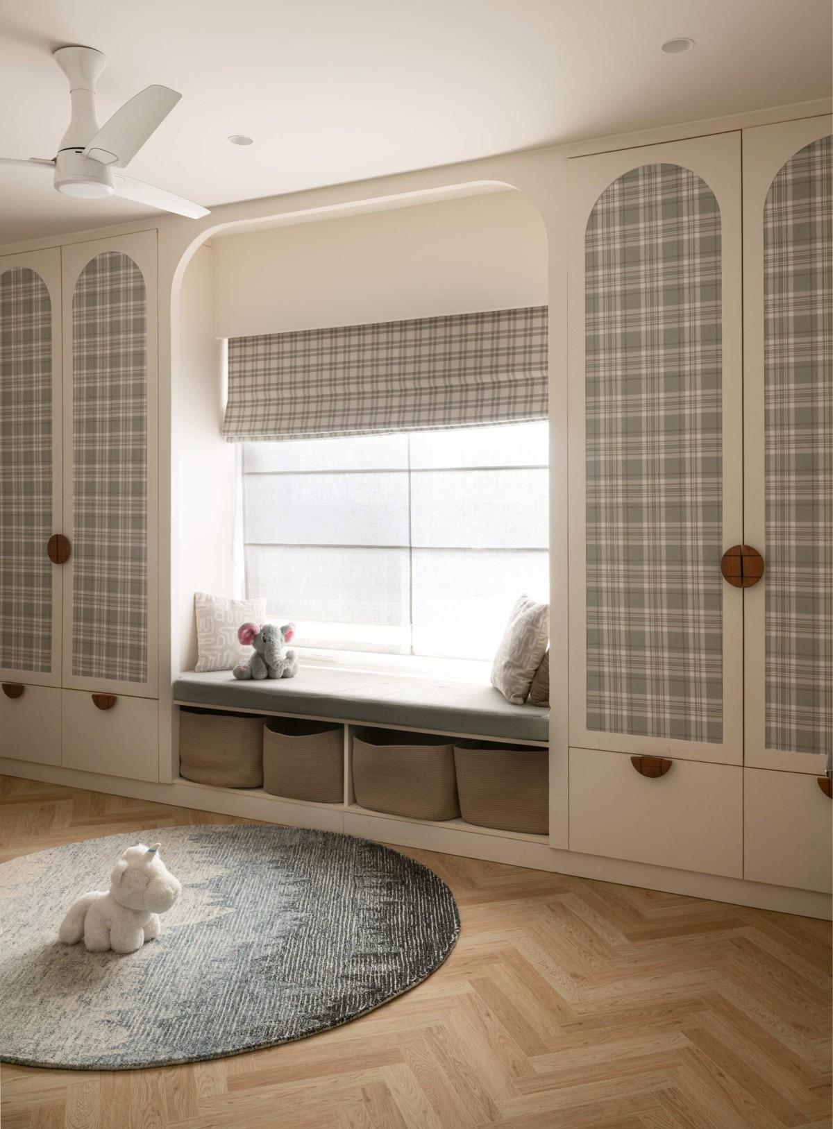
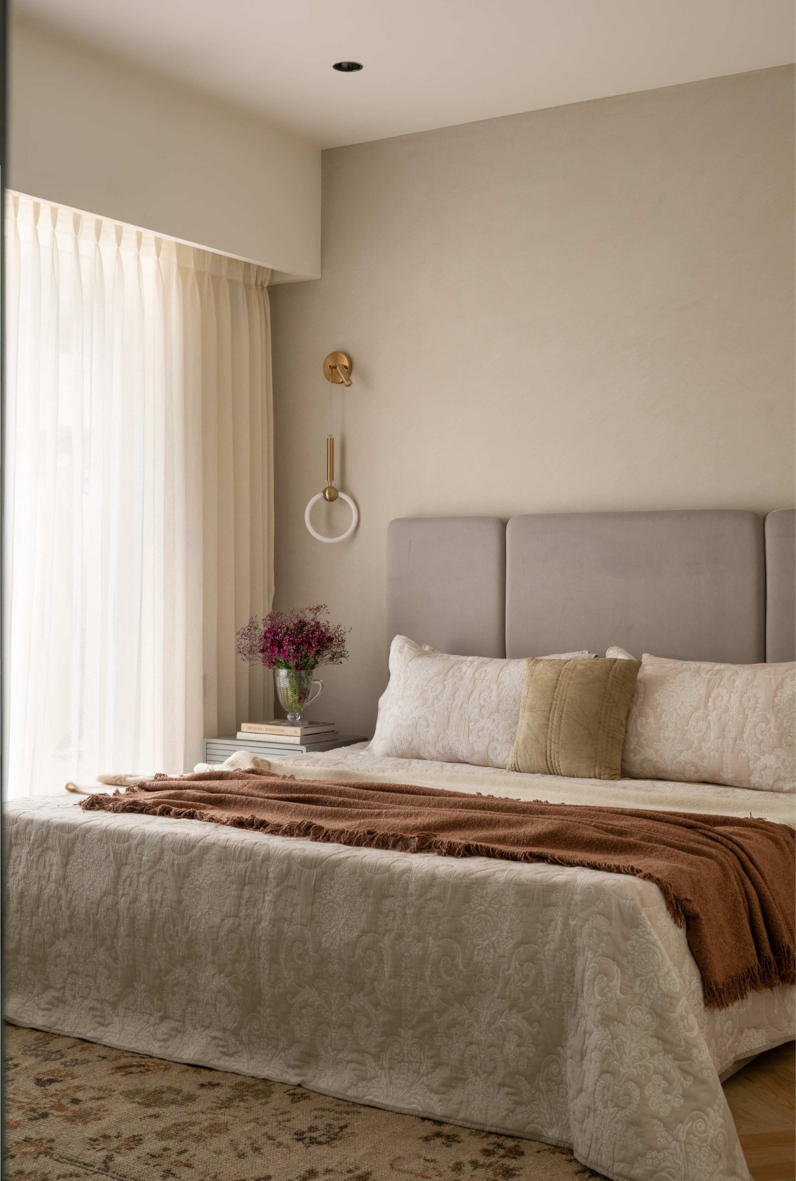
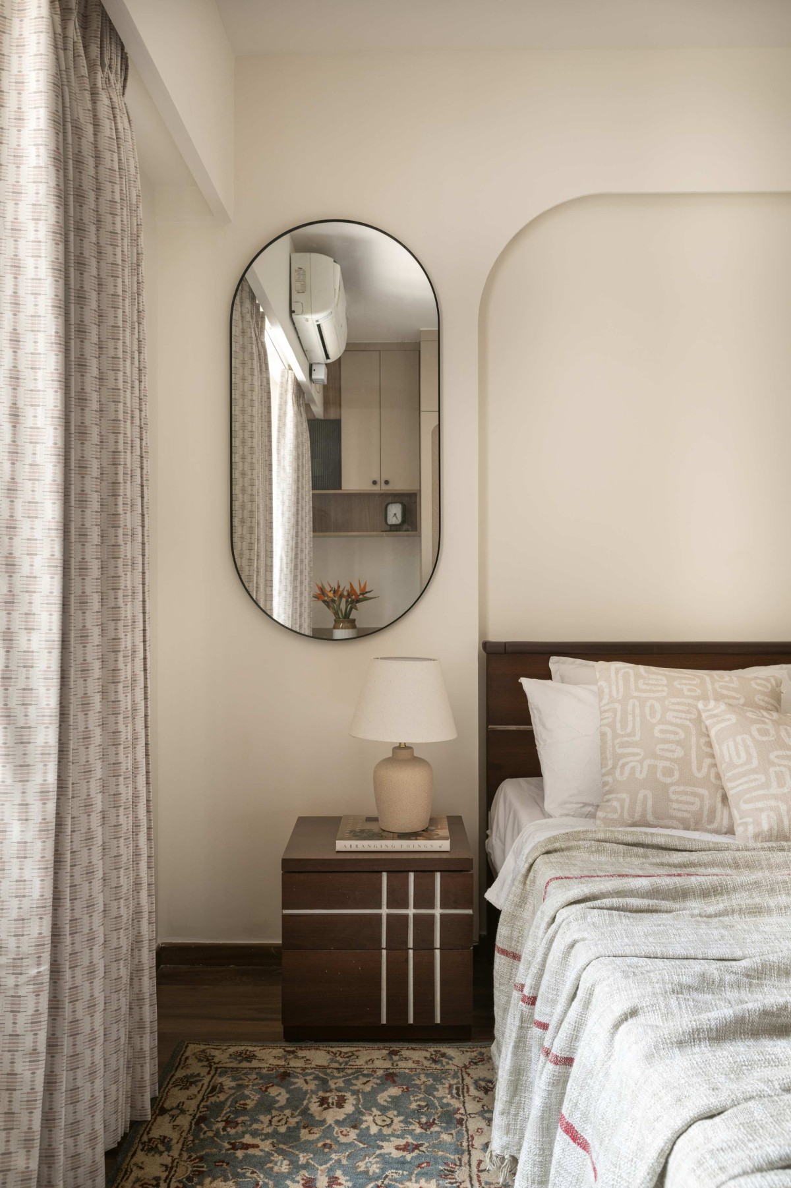
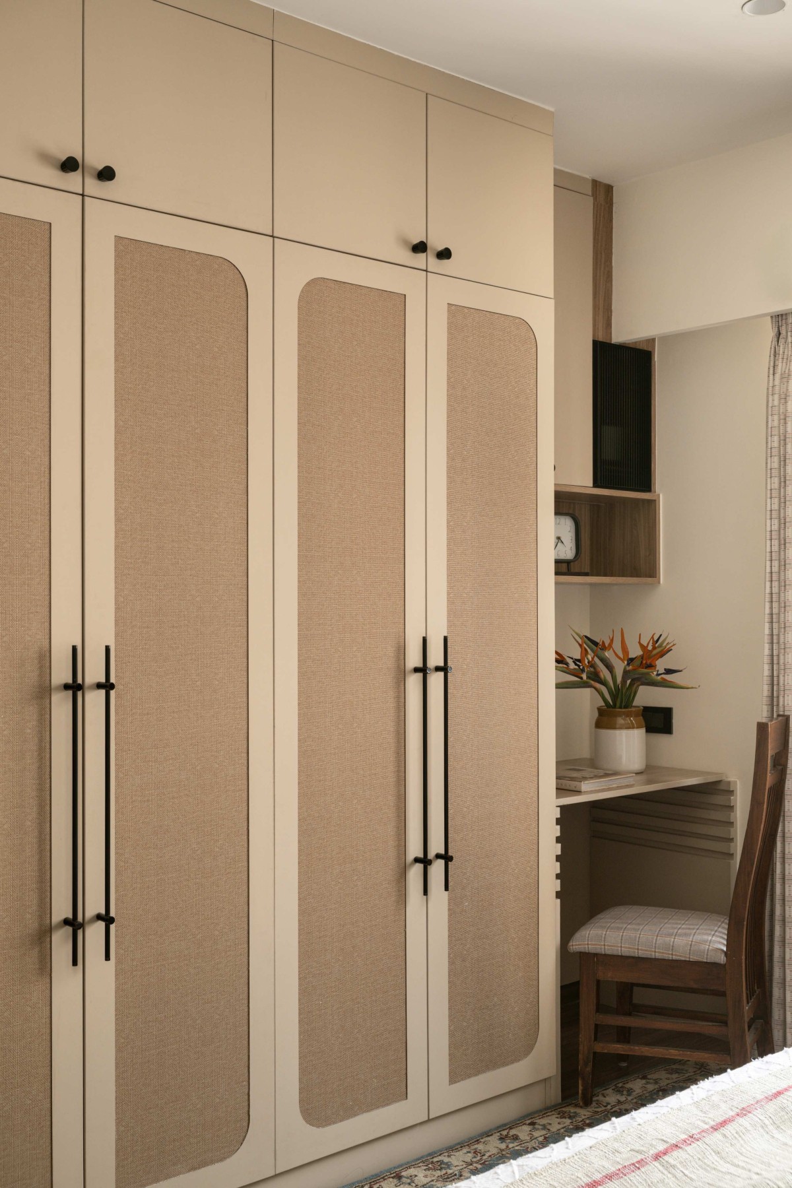
The bedrooms reveal how personal the plan really is. The child's room is playful without tipping into the overtly childish: a wardrobe with accessible lower drawers, framed shutters, and a chequered wallpaper insert that reads almost as fabric, soft to the eye. It is designed to be fun now and to grow up gracefully. The guest bedroom, meanwhile, earns its square footage twice over, doubling as a work-from-home retreat between visitors. Its wardrobe echoes the framed language of the child's room but swaps in a cane laminate at the centre, and the family's existing bed and console were kept and folded into the new scheme, sustainability as good sense rather than statement.
Daughter's Bedroom of The Arc Edit by Jois Design House
Master Bedroom of The Arc Edit by Jois Design House
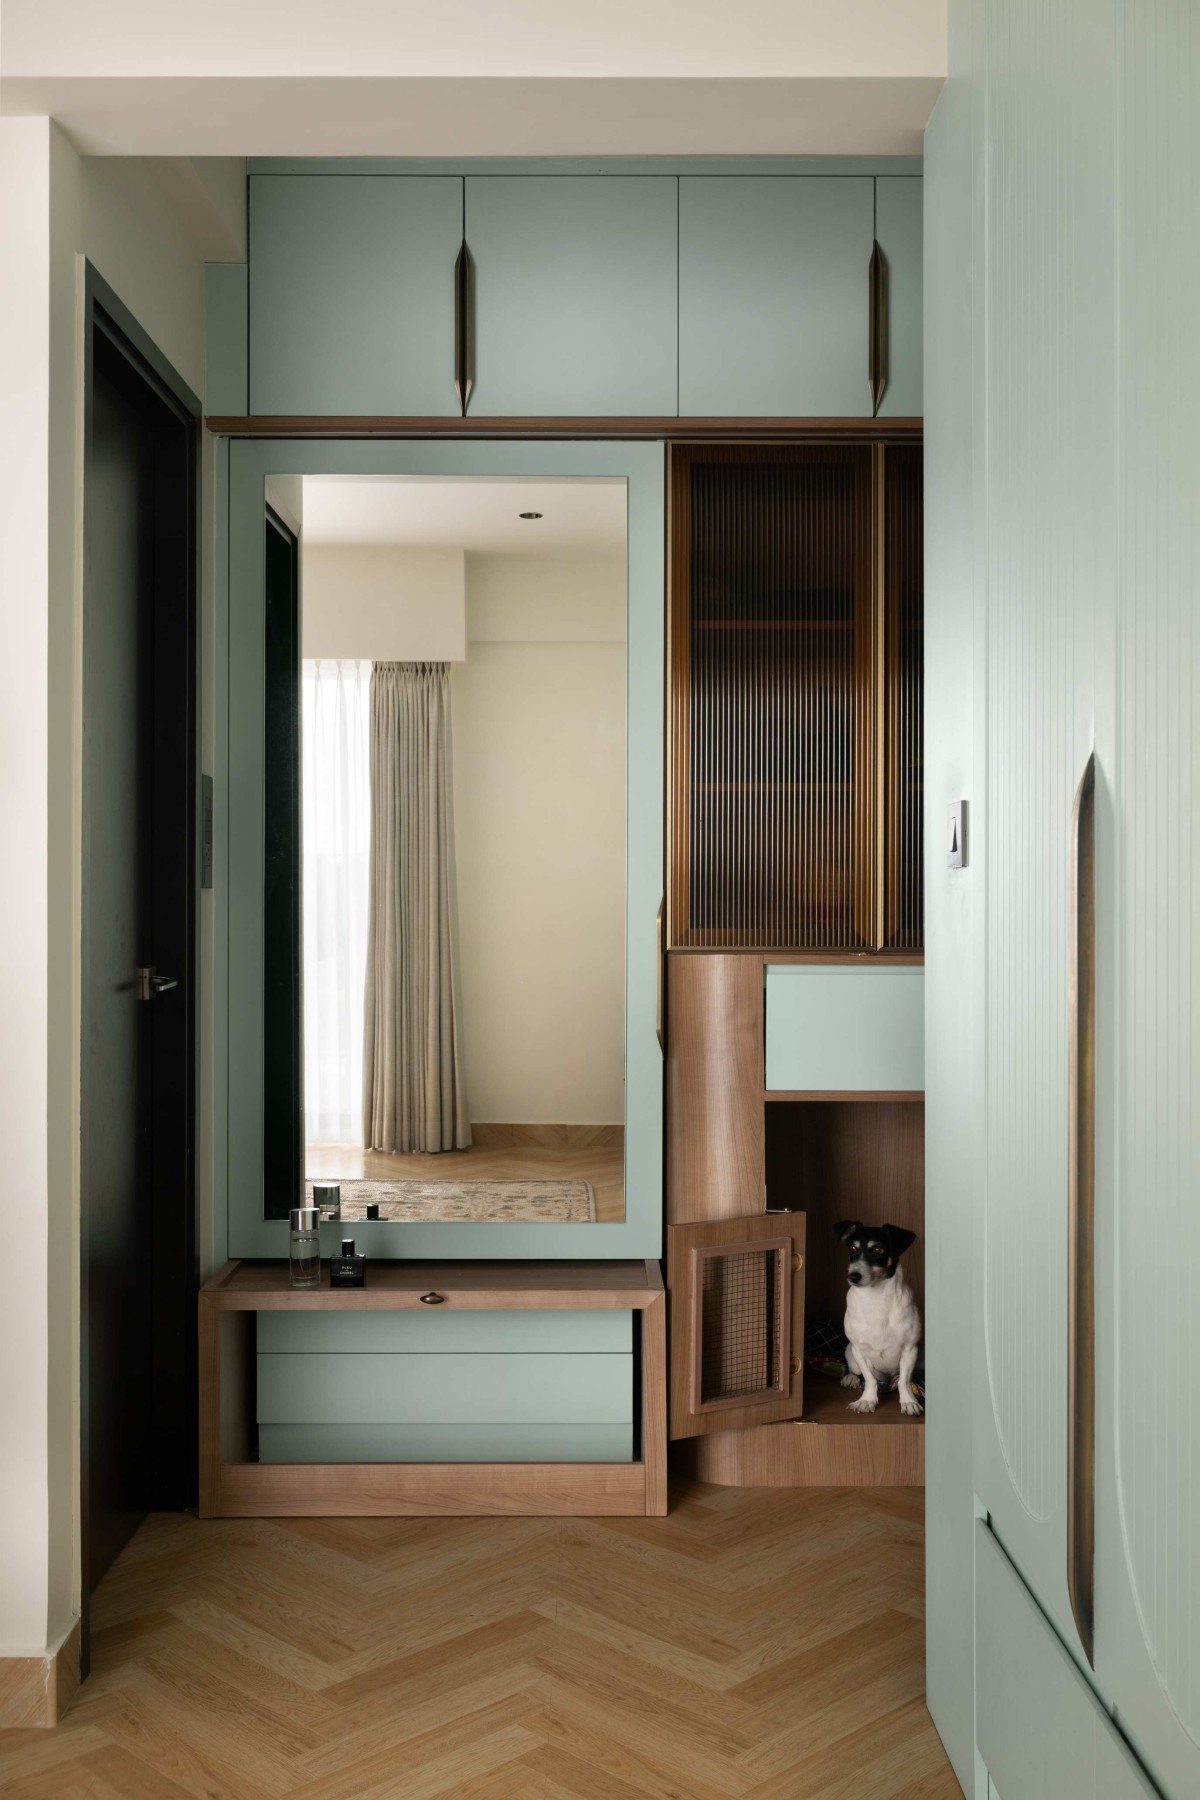
The master bedroom offers the project's most tender detail. A niche has been turned into a compact dressing and storage corner, complete with a large mirror, concealed storage and a pull-out stool. Beside it, a curved unit holds the dog's food, medicines and essentials, with a cosy, ventilated nook designed expressly for her, proof that in this home, every member of the household, on four legs or two, was drawn into the plan.
What ultimately ties The Arc Edit together is not a single feature but a sensibility: the recurring curve, the relentlessly considered storage, and details shaped around the rhythms of a particular family's days. It is a home that feels cohesive without ever feeling repetitive, where no two rooms are identical, yet all of them belong to the same quiet argument. Functional, personal, and built to grow, it makes the case that the best small homes are not the ones that shout loudest, but the ones that fit their occupants most exactly.
Master Bedroom of The Arc Edit by Jois Design House
Master Bathroom of The Arc Edit by Jois Design House
Guest Bedroom of The Arc Edit by Jois Design House
Guest Bedroom of The Arc Edit by Jois Design House
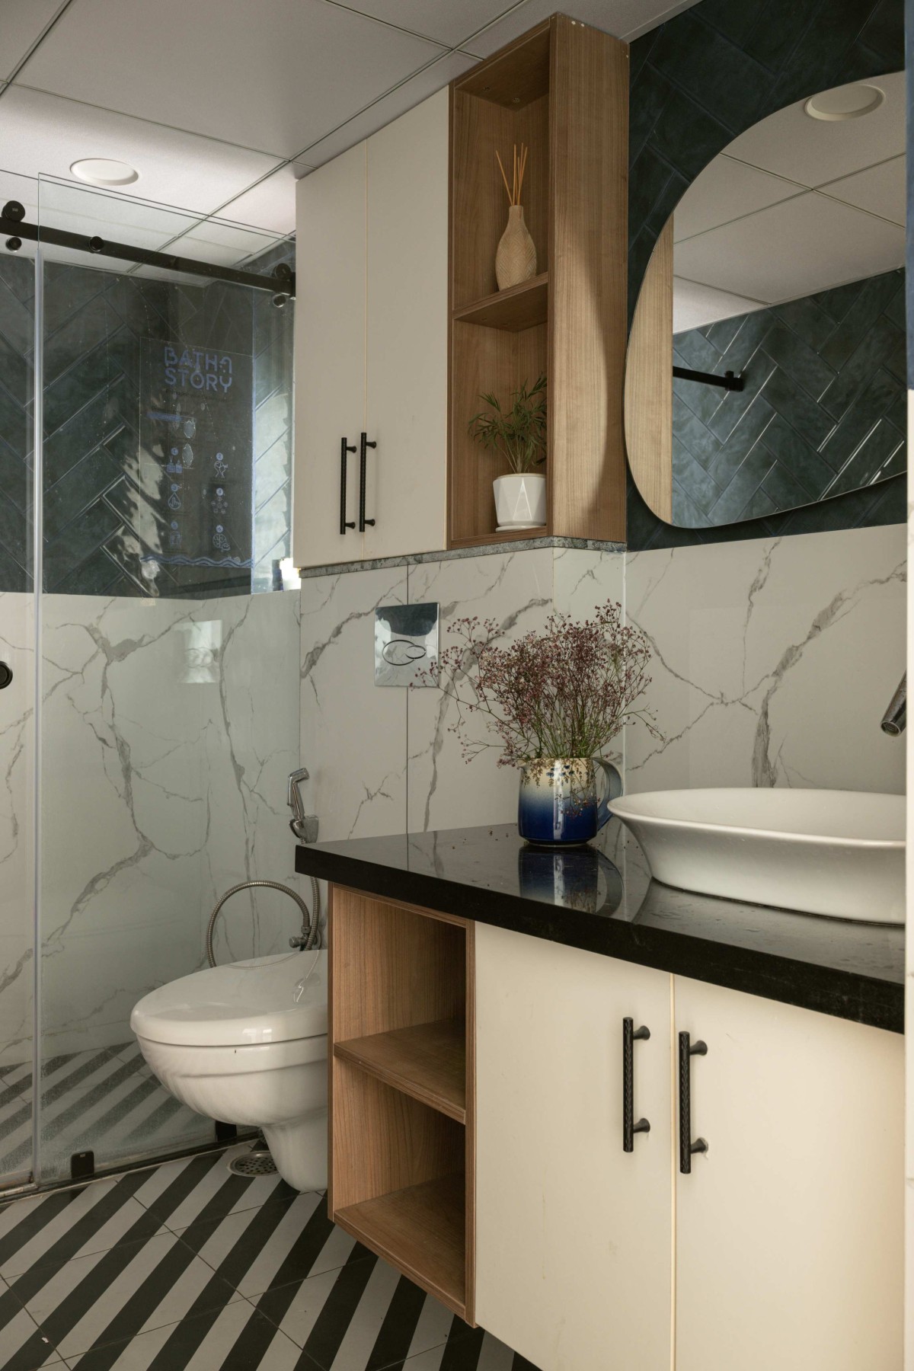
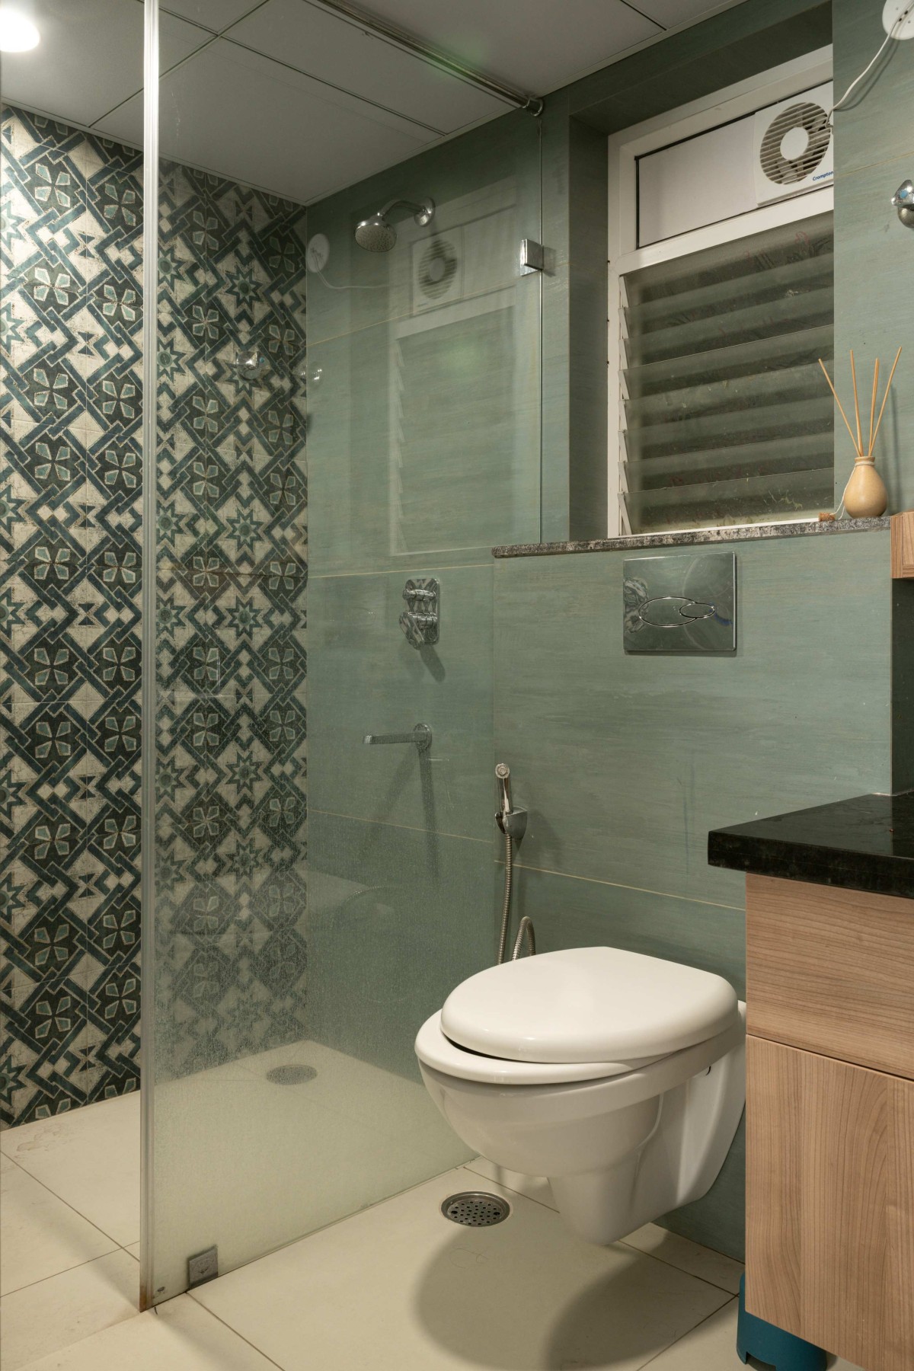
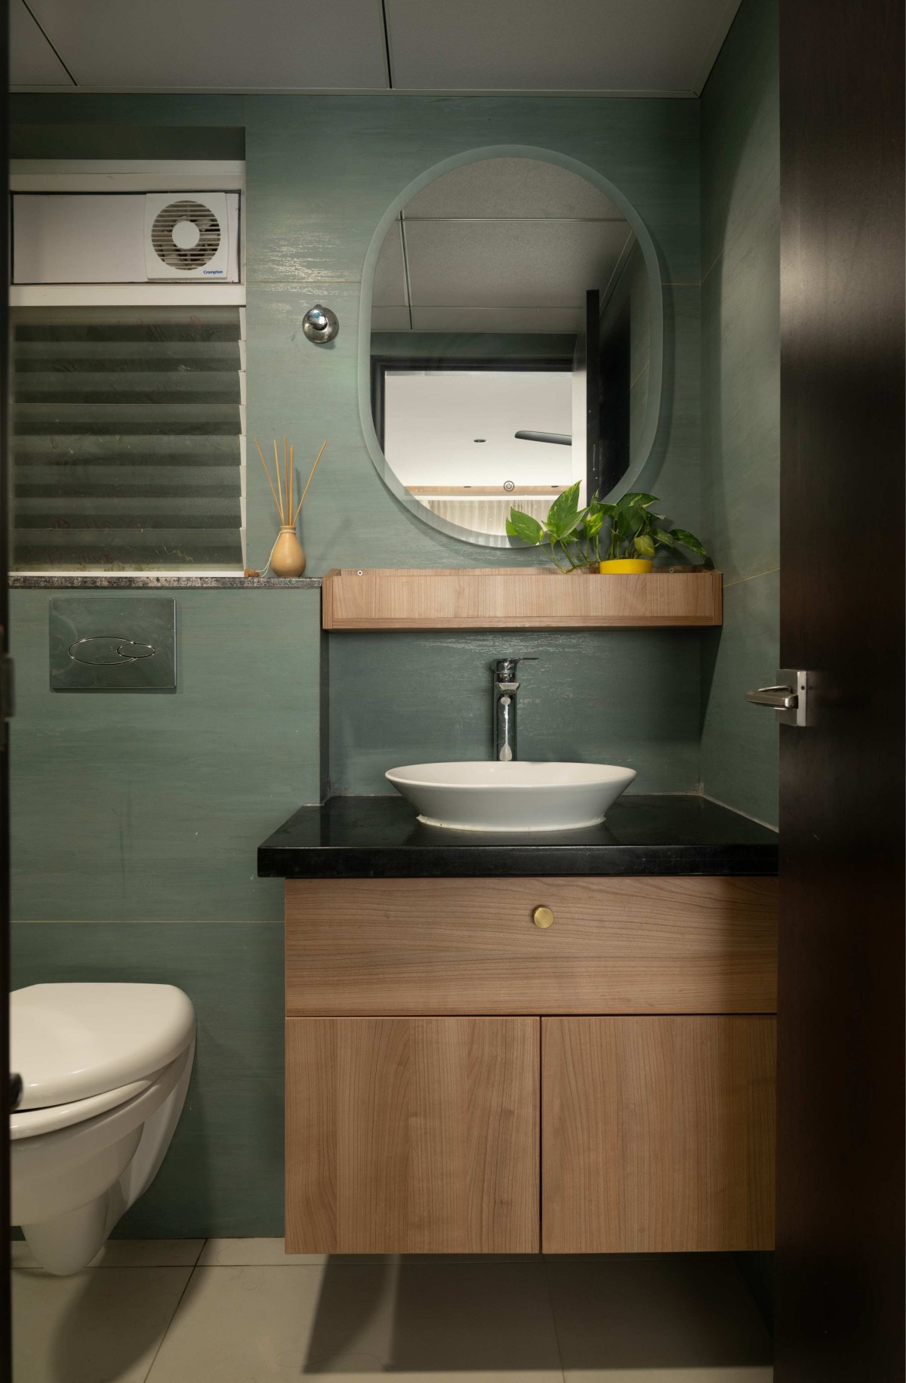
Common Washroom of The Arc Edit by Jois Design House
Common Washroom of The Arc Edit by Jois Design House