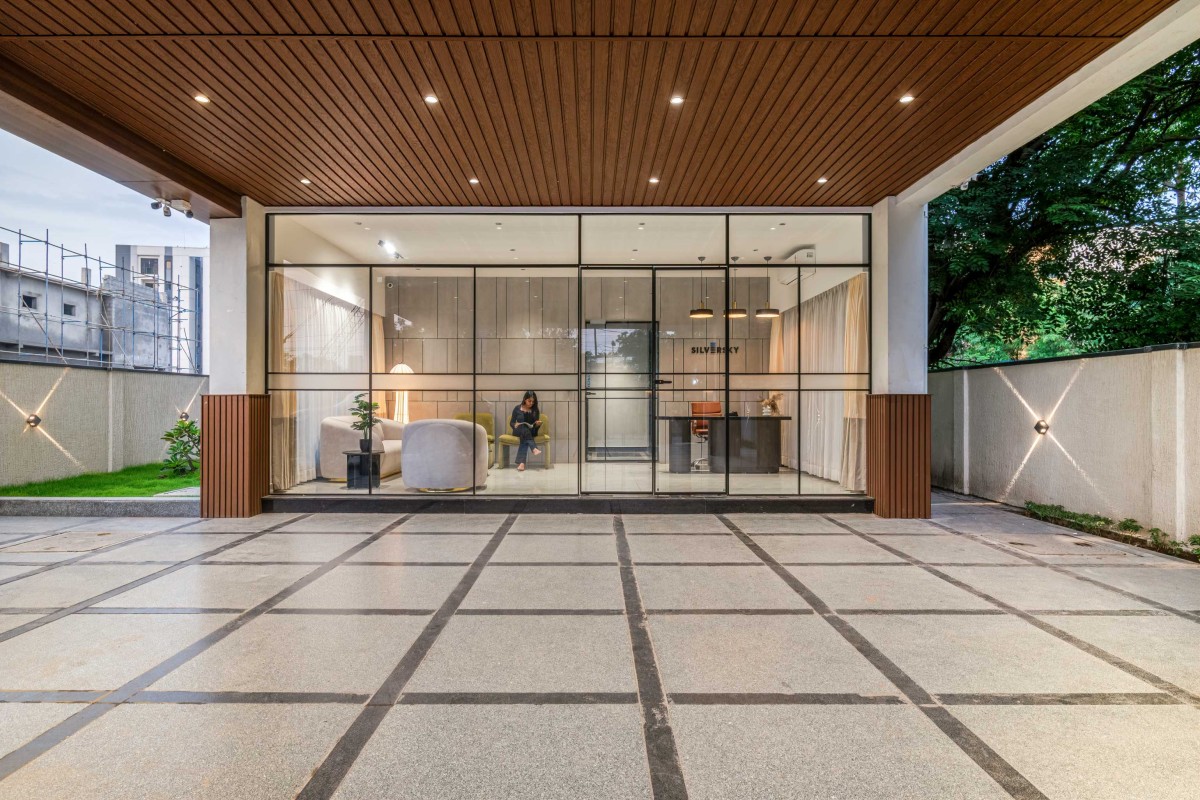
Entrance of The Center Point by Studio Reflect & Kreate
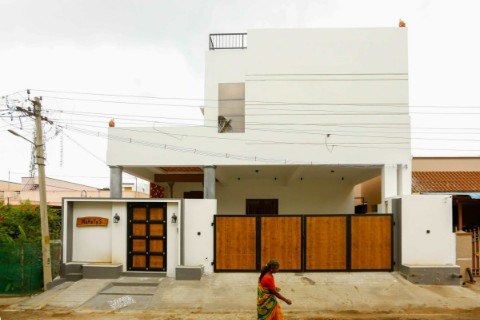
The arrival experience sets the tone. A timber-slat ceiling extends across the covered parking area towards the full-height glazed frontage. Dark linear joints in the paving establish a geometric rhythm, while timber-clad column bases echo the overhead finish. The transparent facade offers a glimpse into the reception, making the interior an integral part of the building’s identity.
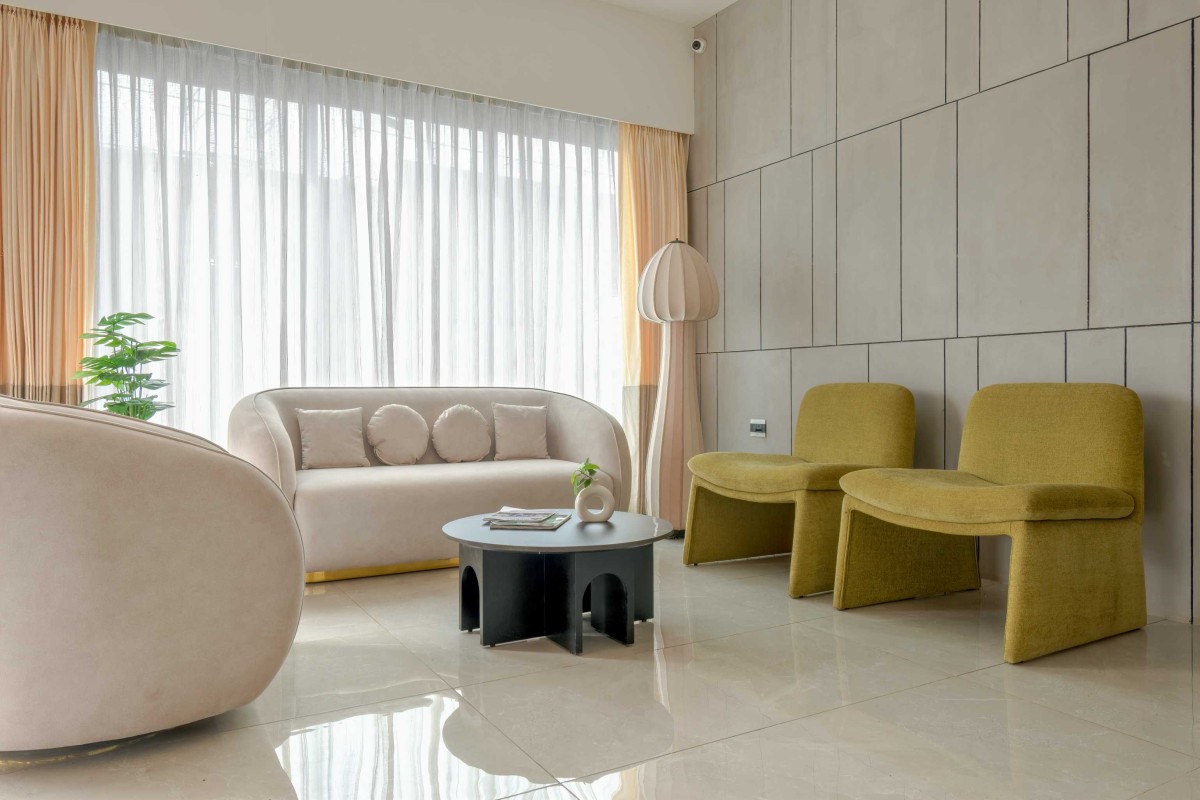
Ground floor waiting lounge of The Center Point by Studio Reflect & Kreate
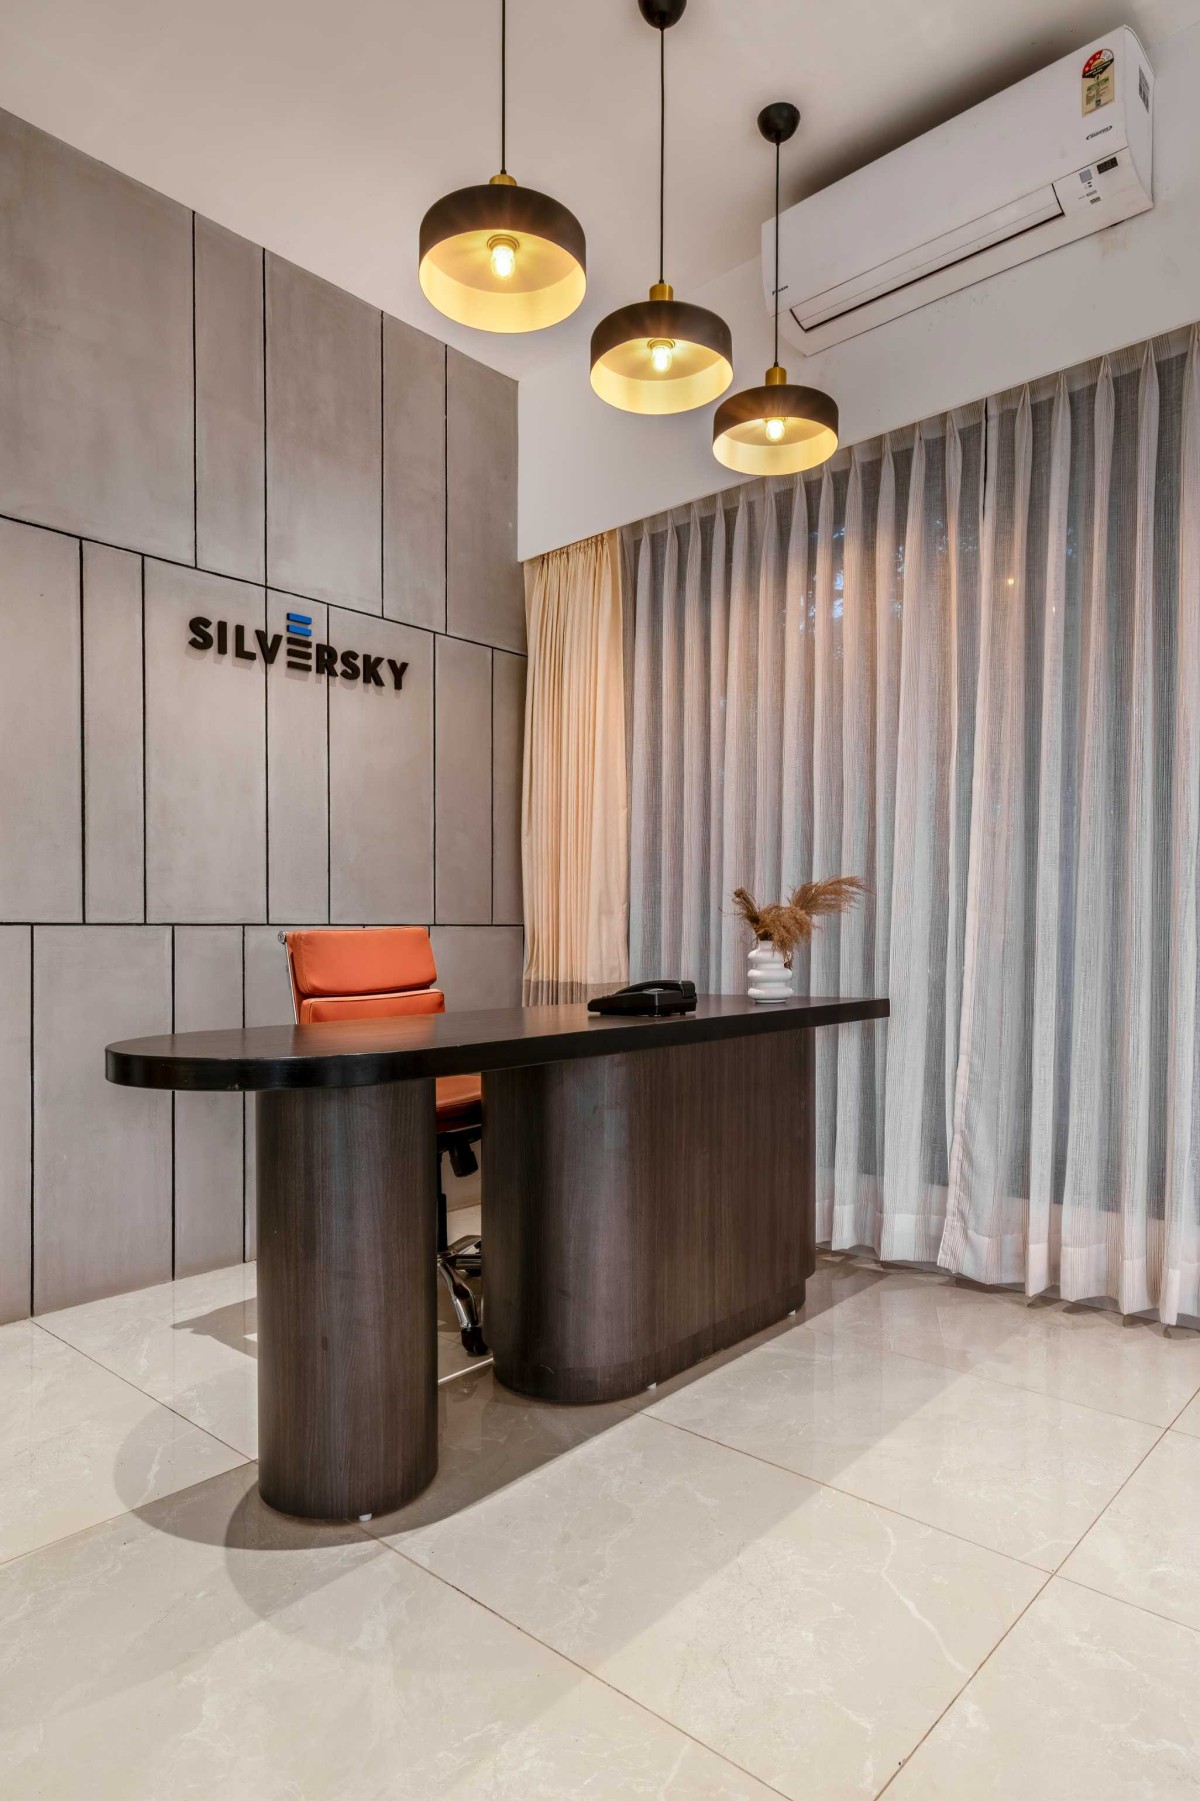
Reception Area of The Center Point by Studio Reflect & Kreate
Inside, a sculptural reception desk with rounded edges stands against a concrete-effect feature wall bearing the Silver Sky logo. Suspended pendant lights highlight the counter, creating a distinct focal point while maintaining a restrained, professional setting.
Waiting Area of The Center Point by Studio Reflect & Kreate
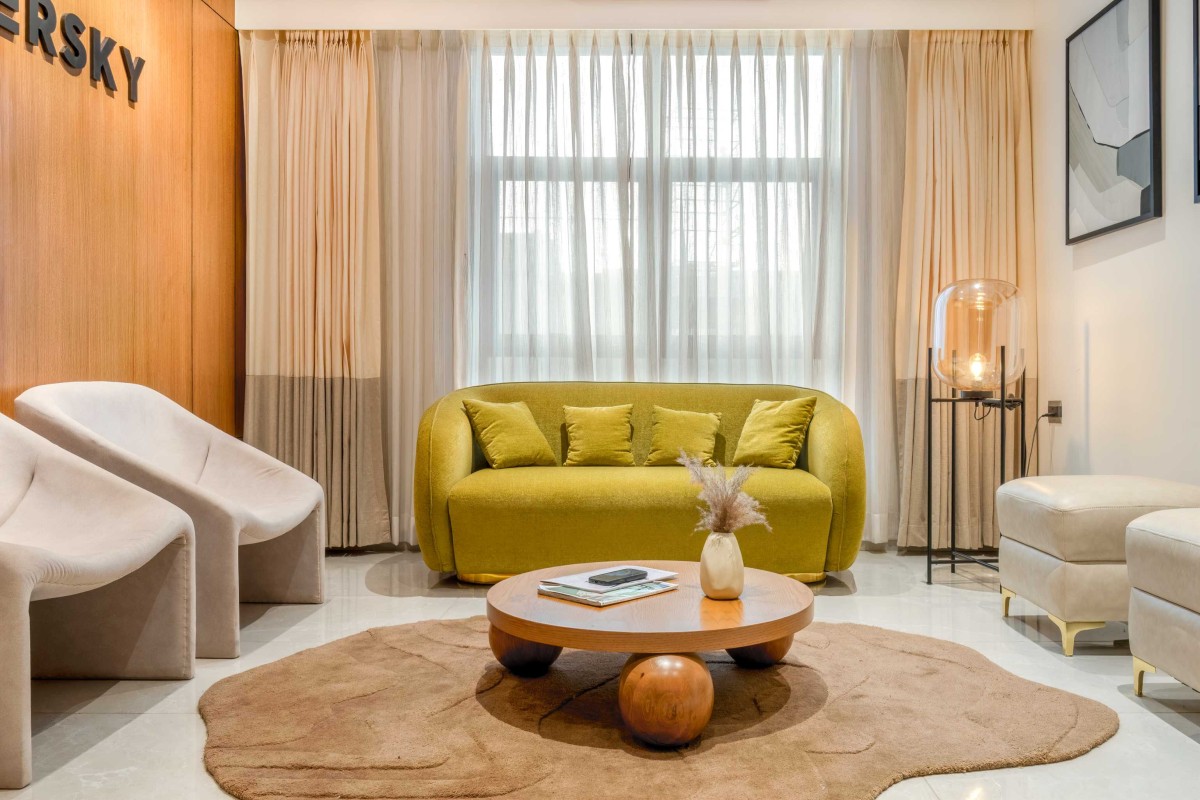
The first-floor waiting area takes a more relaxed approach. Ivory upholstered chairs and an olive-green sofa sit against wood-panelled walls, complemented by sculptural coffee tables, layered rugs and decorative lighting. Sheer curtains filter natural light, creating an atmosphere closer to a living room than a conventional corporate reception. This familiar, comfortable setting allows visitors to experience the brand through the space itself.
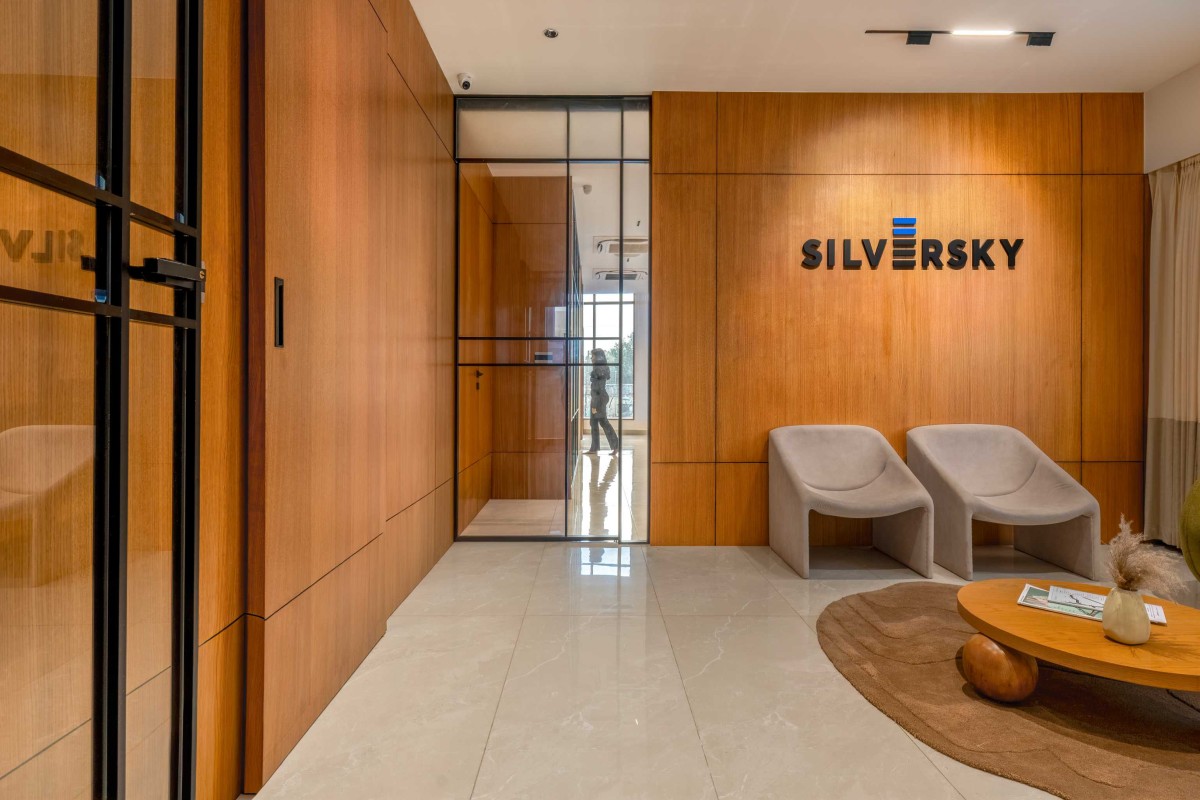
Waiting Area of The Center Point by Studio Reflect & Kreate
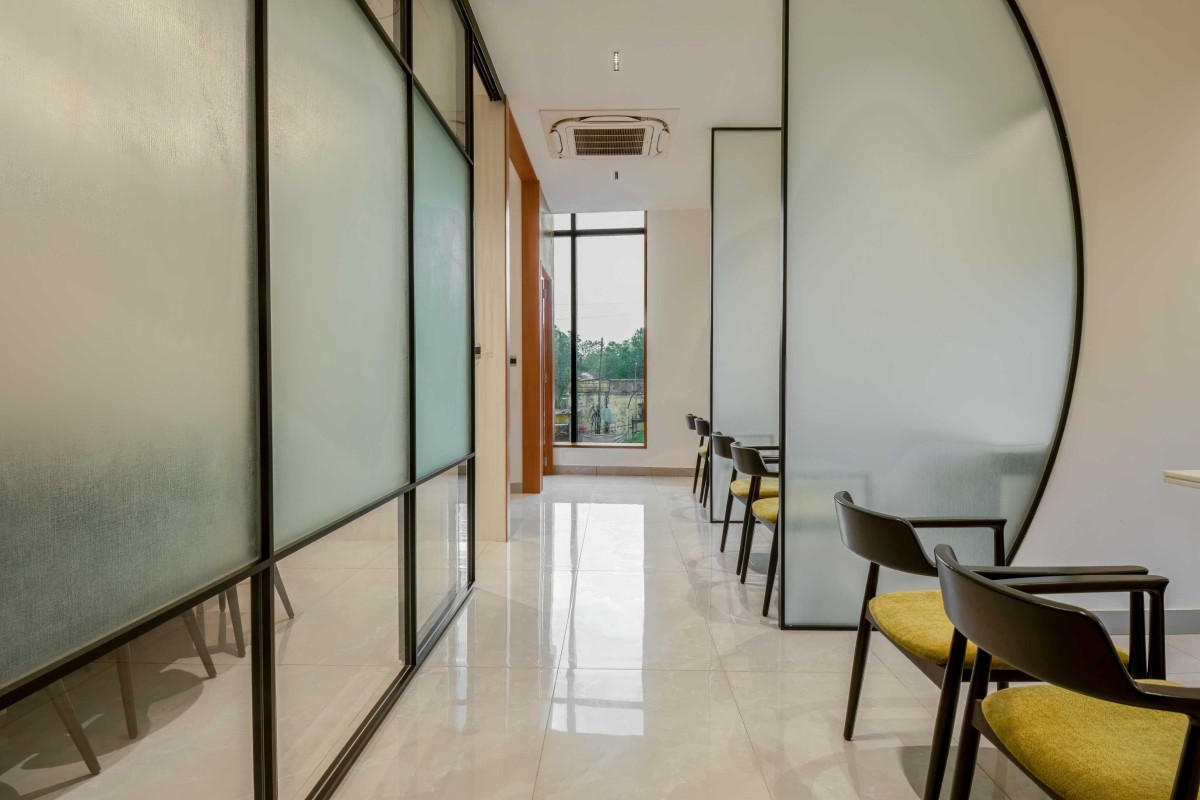
Corridor of The Center Point by Studio Reflect & Kreate
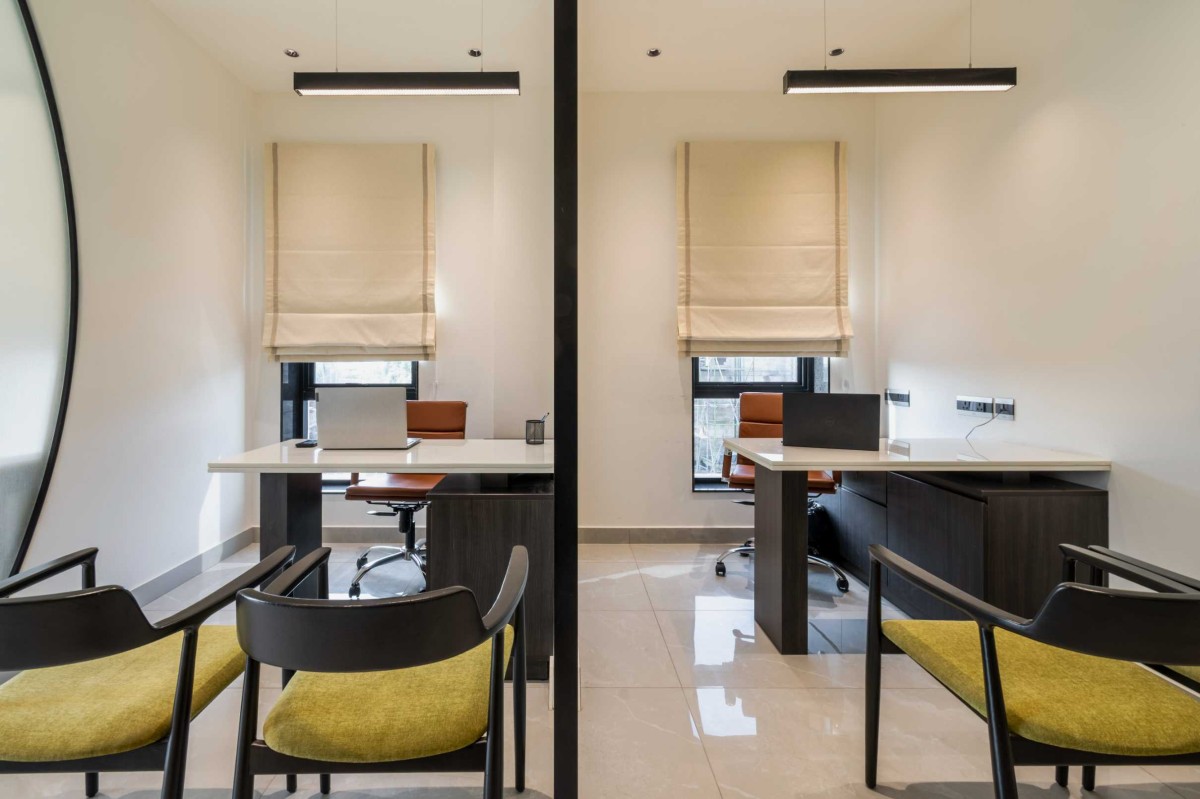
Meeting room of The Center Point by Studio Reflect & Kreate
Across the office, a consistent design language connects the different functions without making every room identical. Black-framed glass partitions with textured glazing define cabins, meeting rooms and circulation areas. They provide privacy while allowing light to pass through, keeping the interiors visually connected. Fine linear detailing adds structure, while the restrained palette lets individual elements stand out without competing for attention.
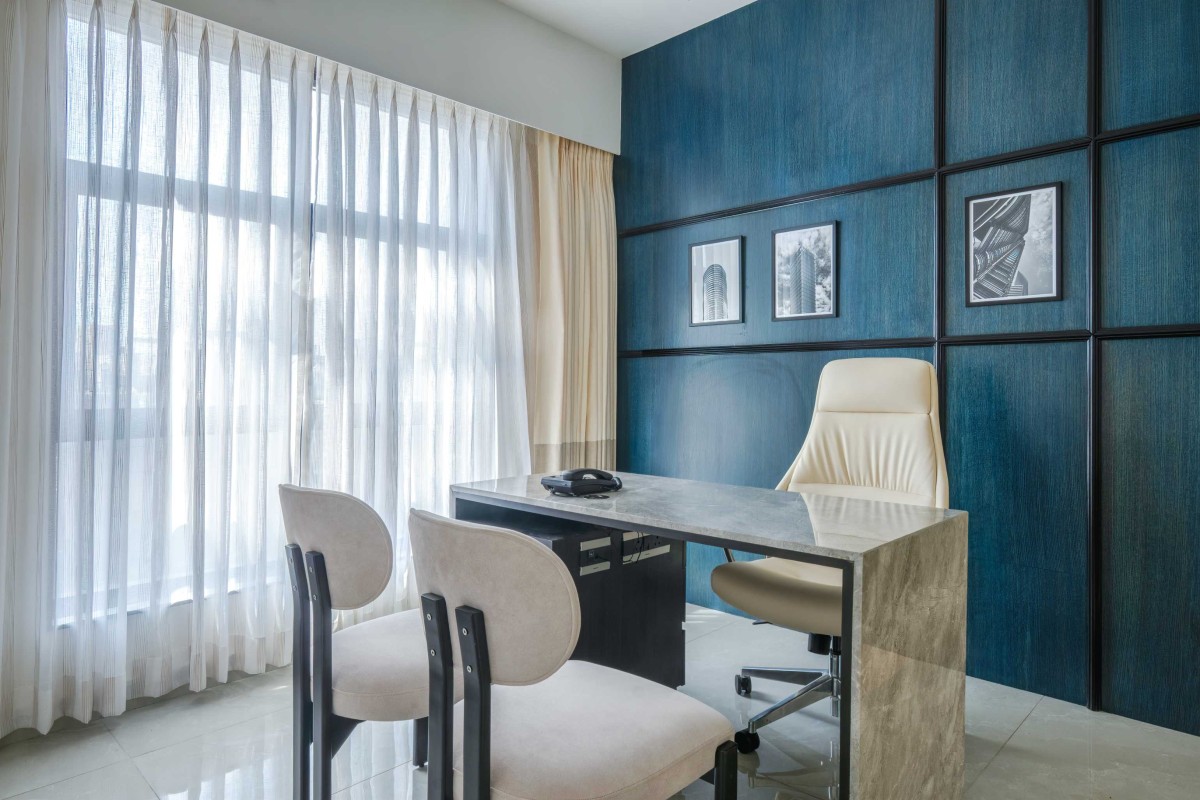
The private cabins introduce variation within this framework. One features a deep-blue accent wall with dark linear detailing, paired with a stone-finish desk, light upholstery and sculptural lighting. Other cabins use simple furniture and restrained artwork to create focused, uncluttered work environments.
Workspace of The Center Point by Studio Reflect & Kreate
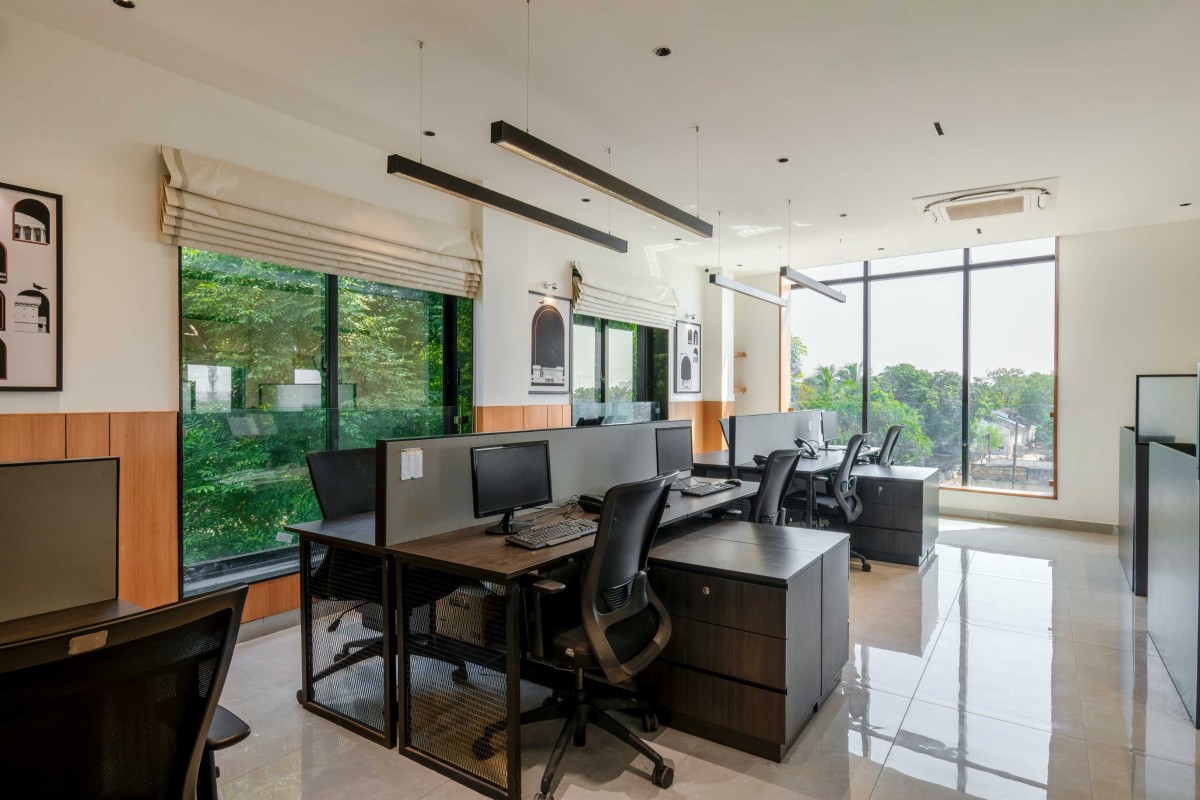
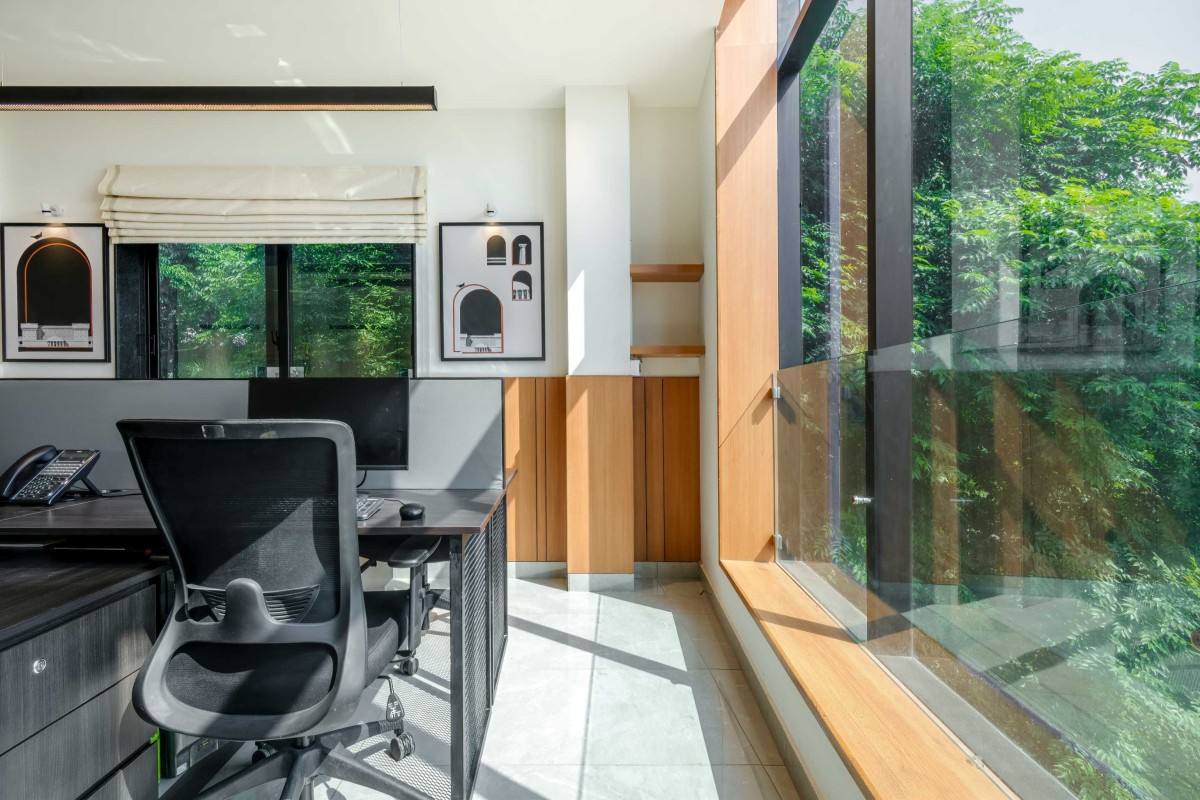
On the second floor, the engineering workspace shifts towards efficiency and collaboration. Organised workstations, dark furniture and mesh-backed chairs support daily operations, while large windows bring in daylight and frame views of the surrounding greenery. The layout is functional and straightforward, with subtle design continuity linking it to the client-facing areas below.
Lighting plays a role in defining the atmosphere of each space. Pendant fixtures create focal points in reception and private cabins, while recessed and linear lights provide practical illumination across work areas. Natural daylight further enhances the interiors, creating a comfortable environment throughout the day.
Supporting spaces, including the conference room, lift lobby, pooja area and toilets, follow the same considered approach, responding to their individual functions while maintaining overall coherence.
Workspace of The Center Point by Studio Reflect & Kreate
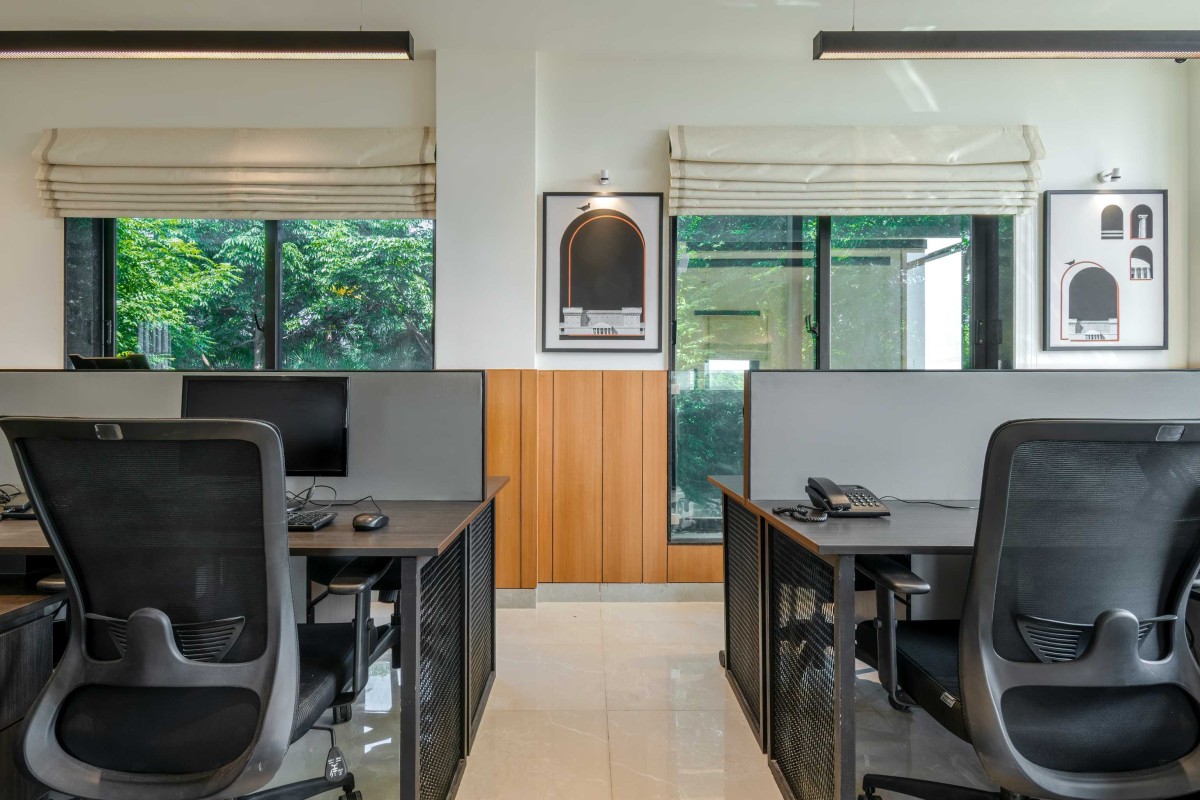
Executive Cabin of The Center Point by Studio Reflect & Kreate
The Center Point brings Silver Sky’s residential vision into a commercial setting. Rather than treating the office solely as a place for transactions and meetings, the project makes it part of the homebuying experience. Through thoughtful planning, considered detailing and a balance between professional functionality and residential warmth, it offers potential buyers a tangible glimpse of the living experience Silver Sky aspires to deliver.