
| Architects | : | SPAN Architects |
| Area | : | 3,500 sq. ft. |
| Year of Completion | : | 2025 |
| Website | : | https://www.instagram.com/spanarchitects/ |
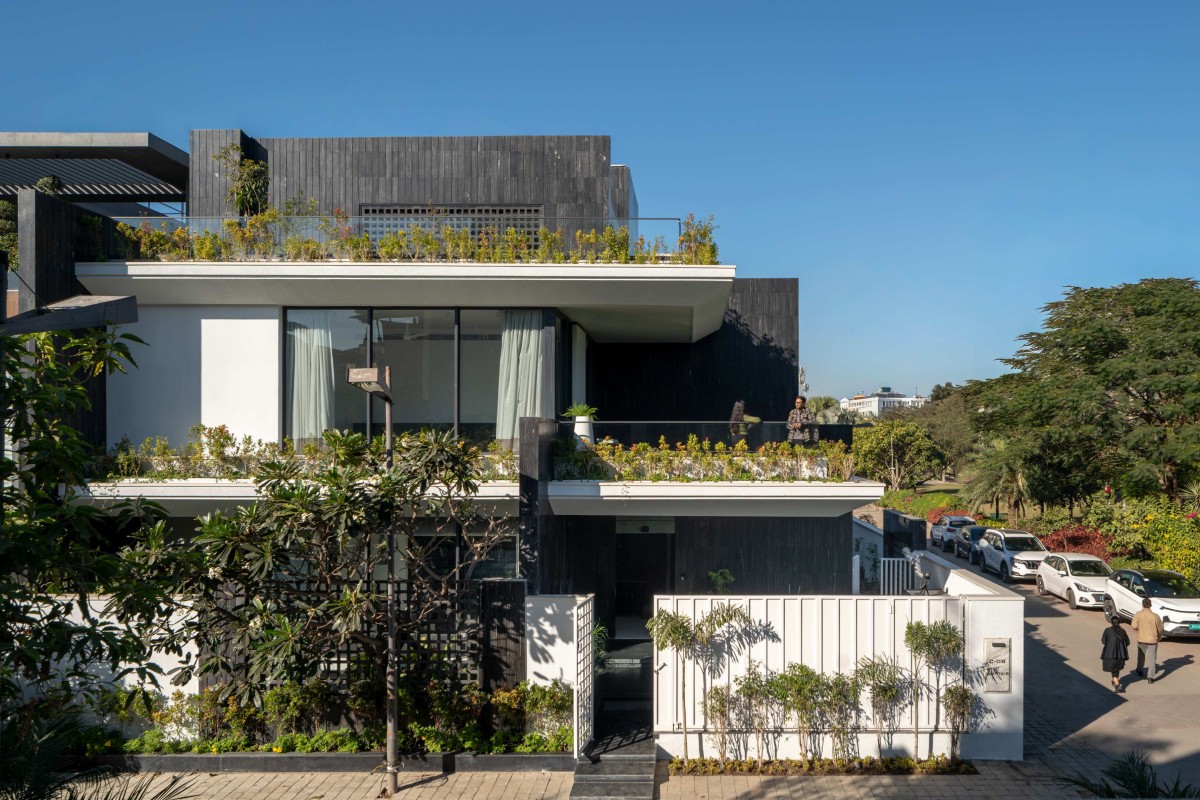
Exterior view of The Checkmate House by SPAN Architects
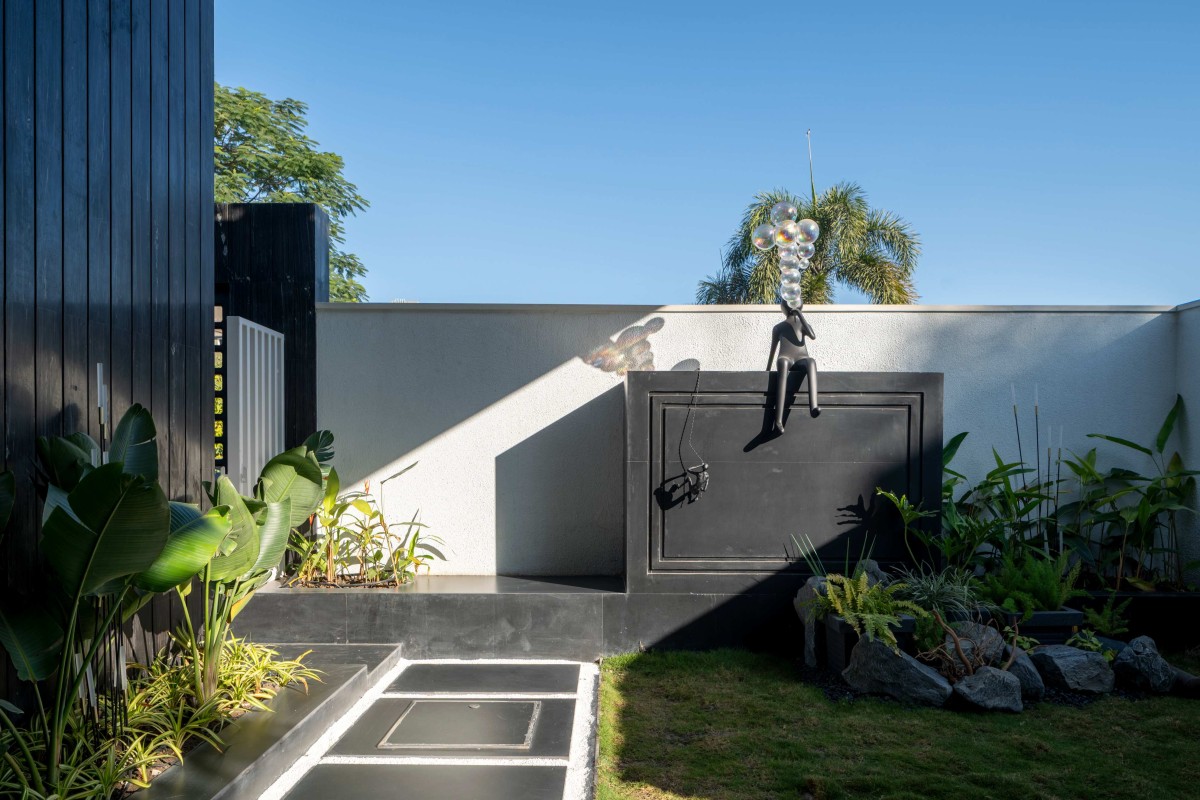
Entry Court of The Checkmate House by SPAN Architects
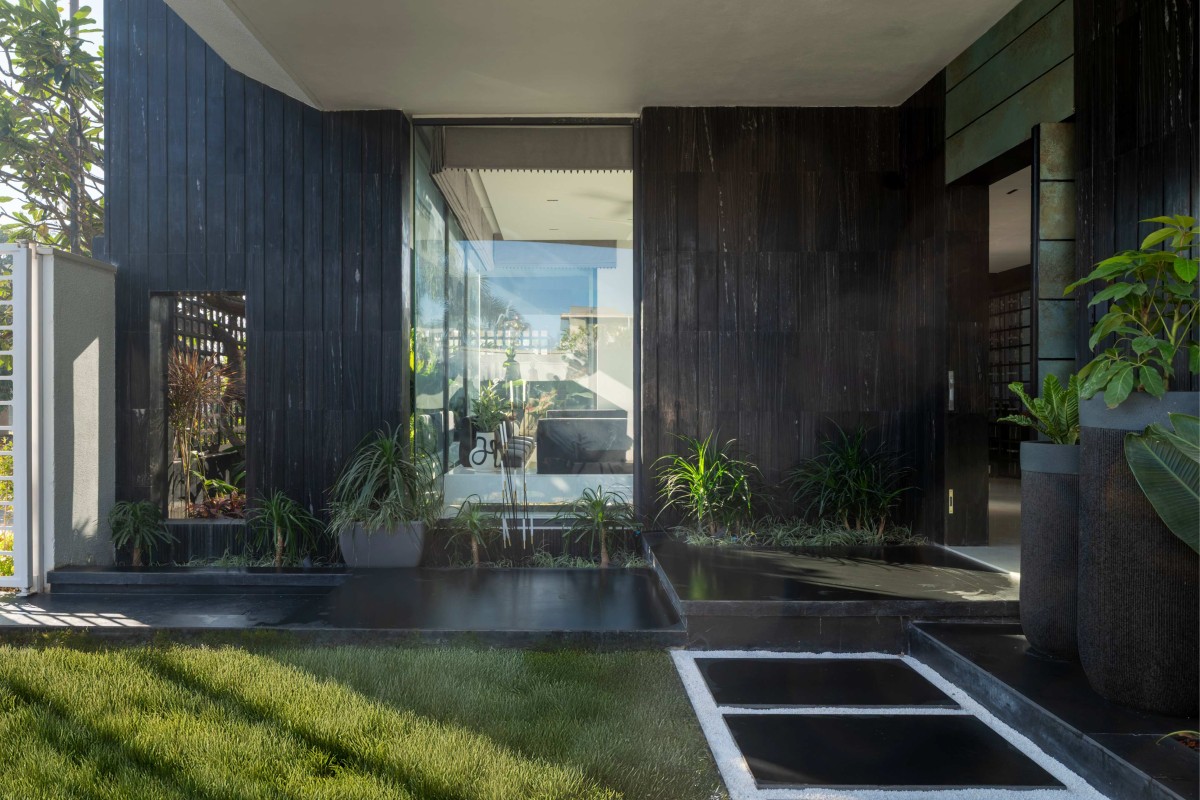
Entry Court of The Checkmate House by SPAN Architects
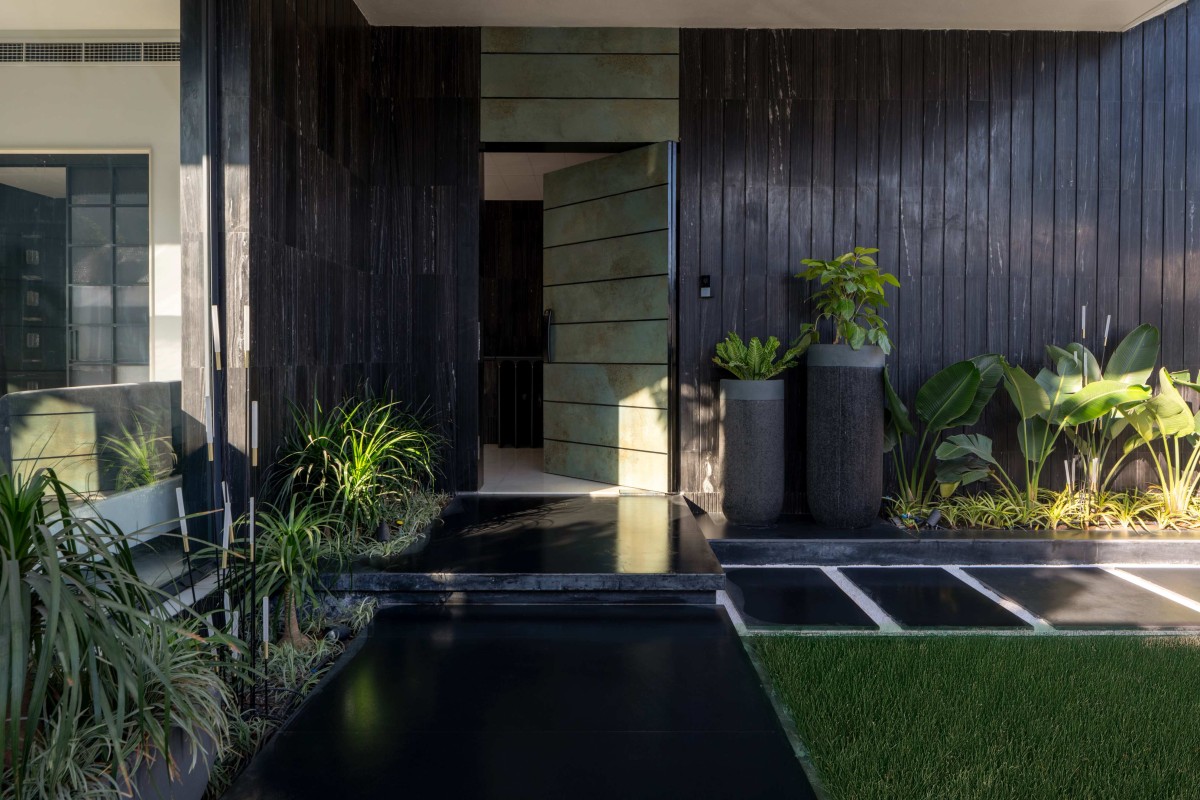
Entrance of The Checkmate House by SPAN Architects
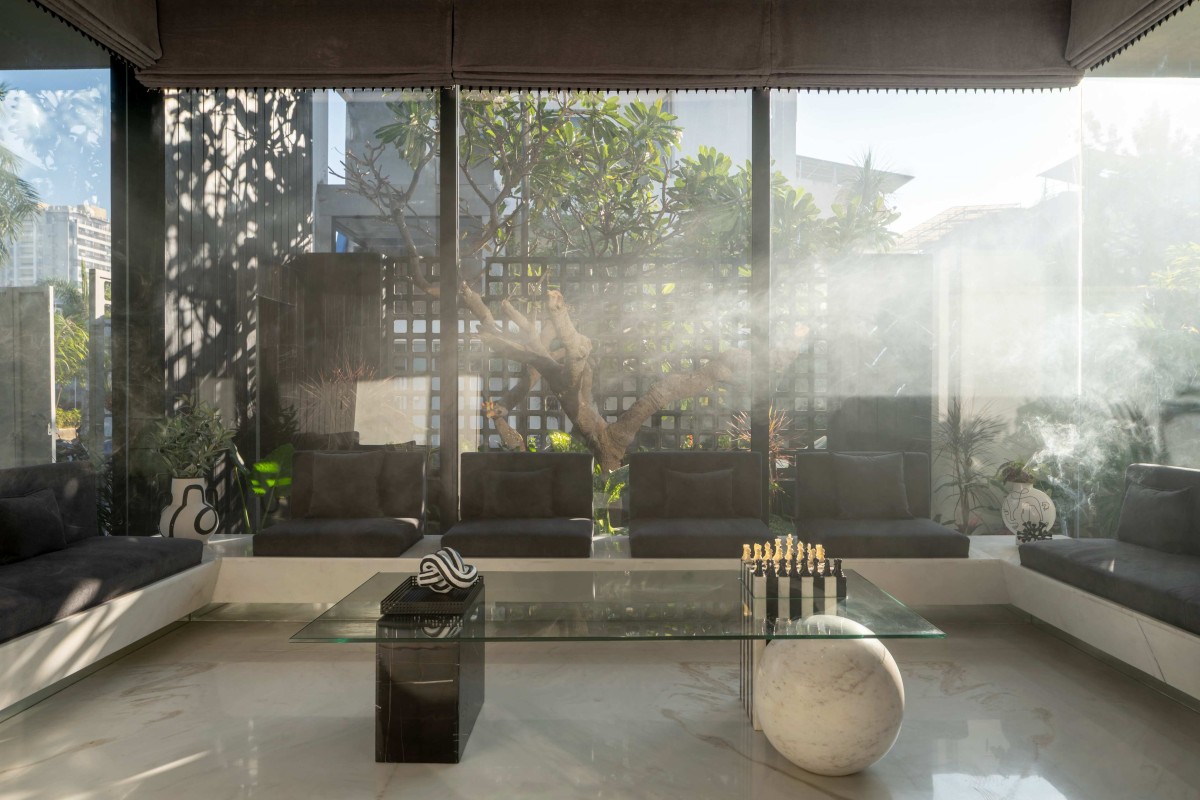
Formal living of The Checkmate House by SPAN Architects
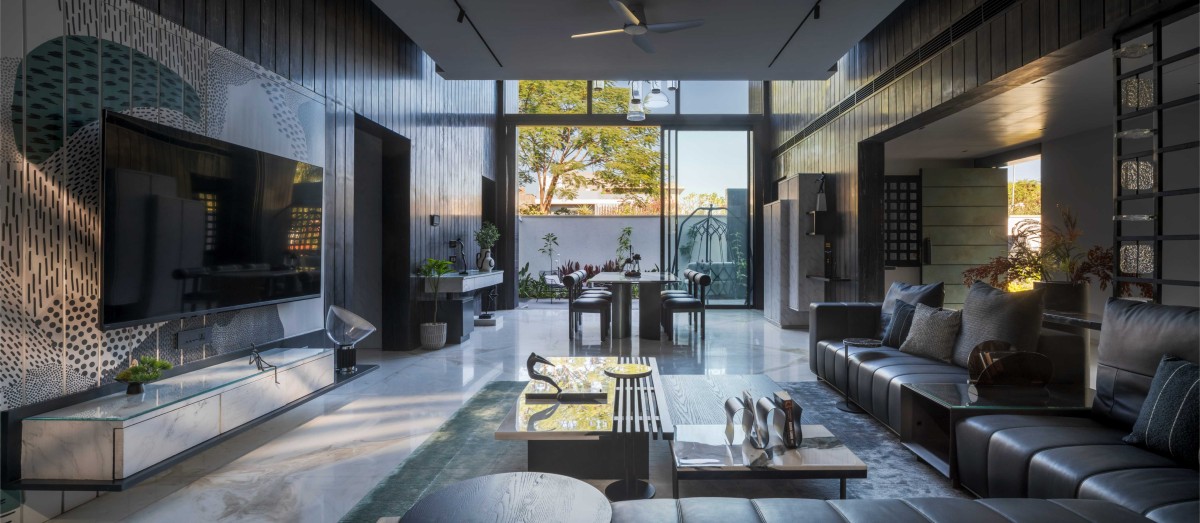
Family Living to Dining view of The Checkmate House by SPAN Architects
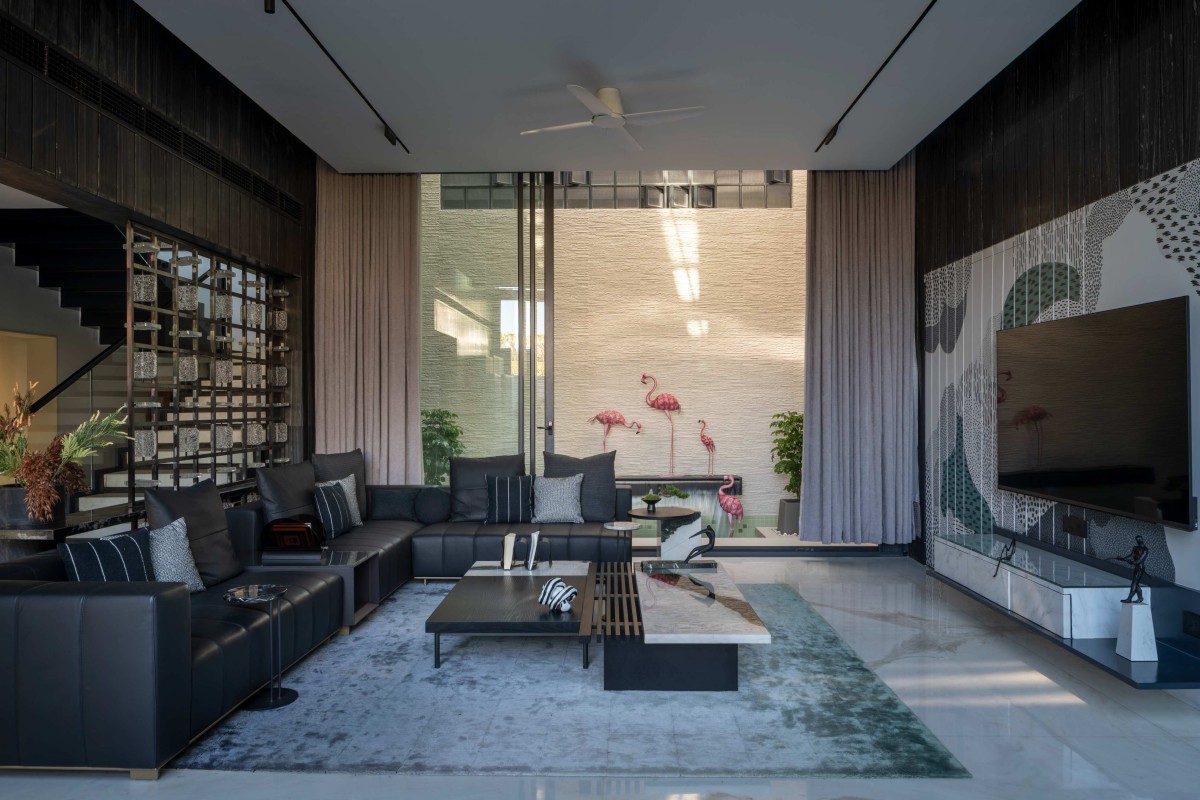
Family Living of The Checkmate House by SPAN Architects
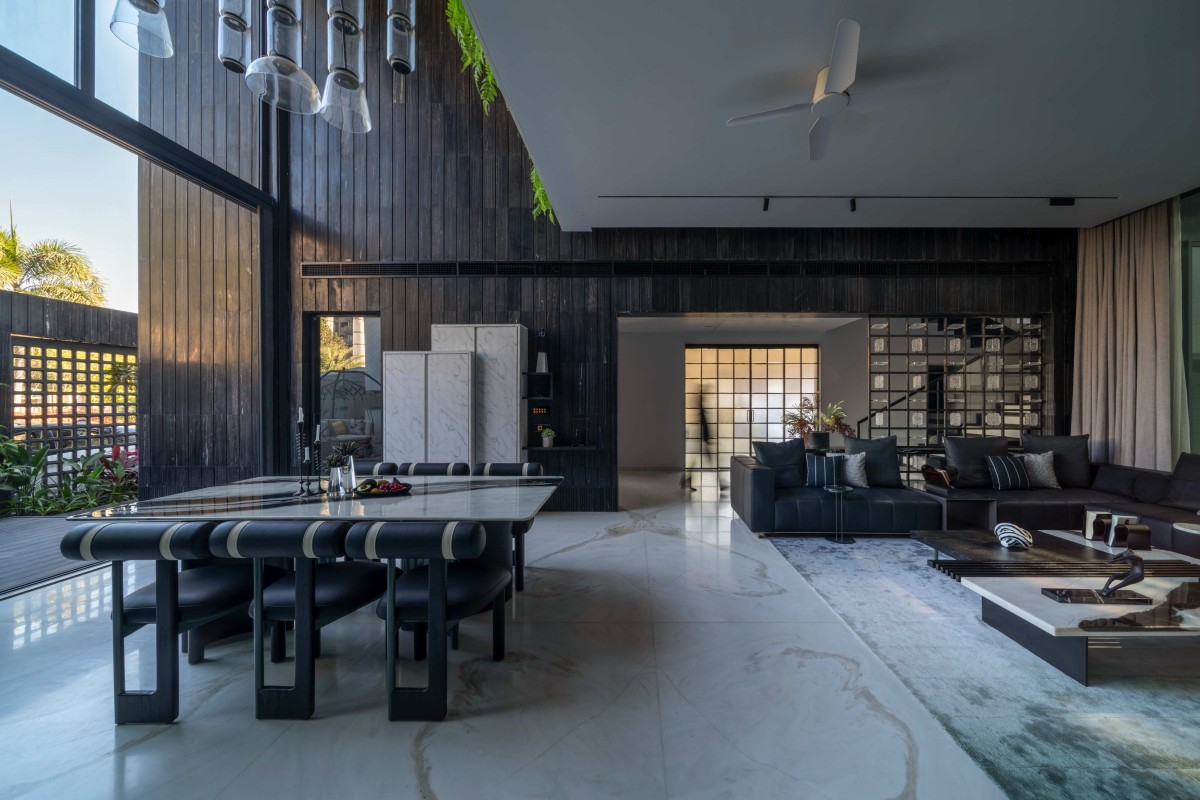
Dining & Family Living of The Checkmate House by SPAN Architects
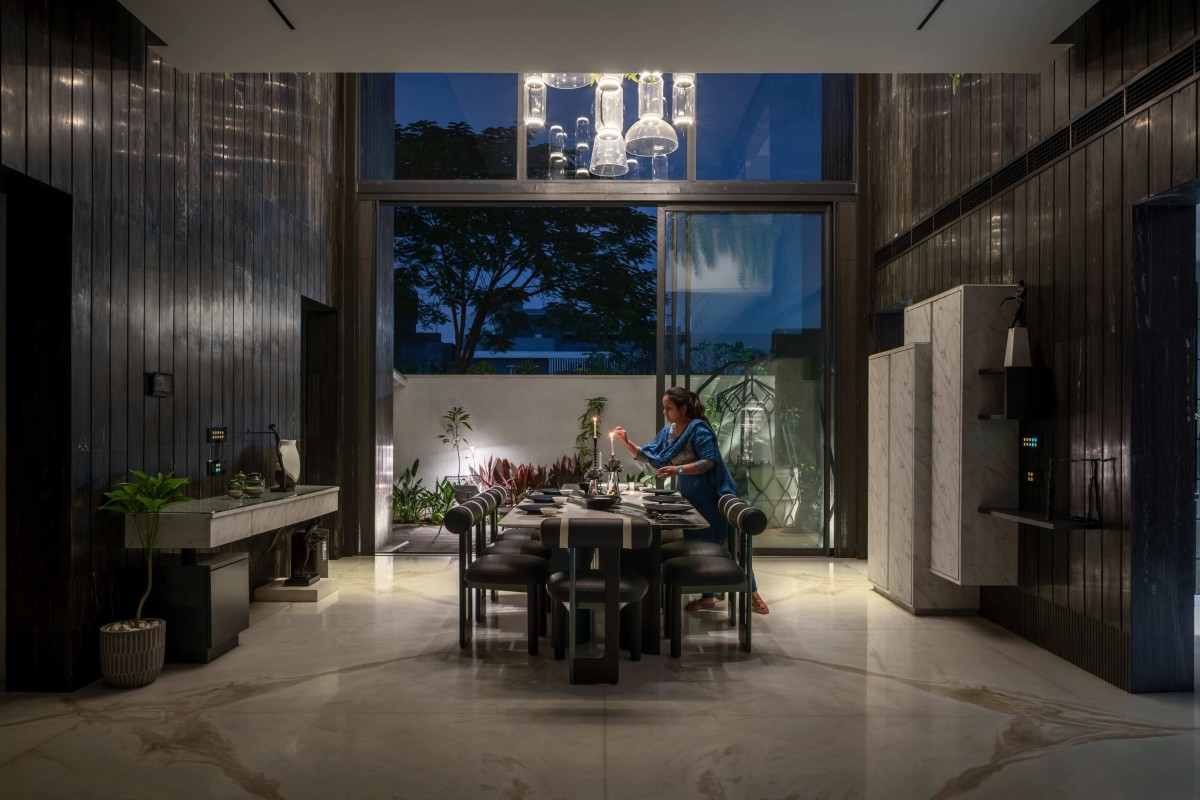
Dining of The Checkmate House by SPAN Architects
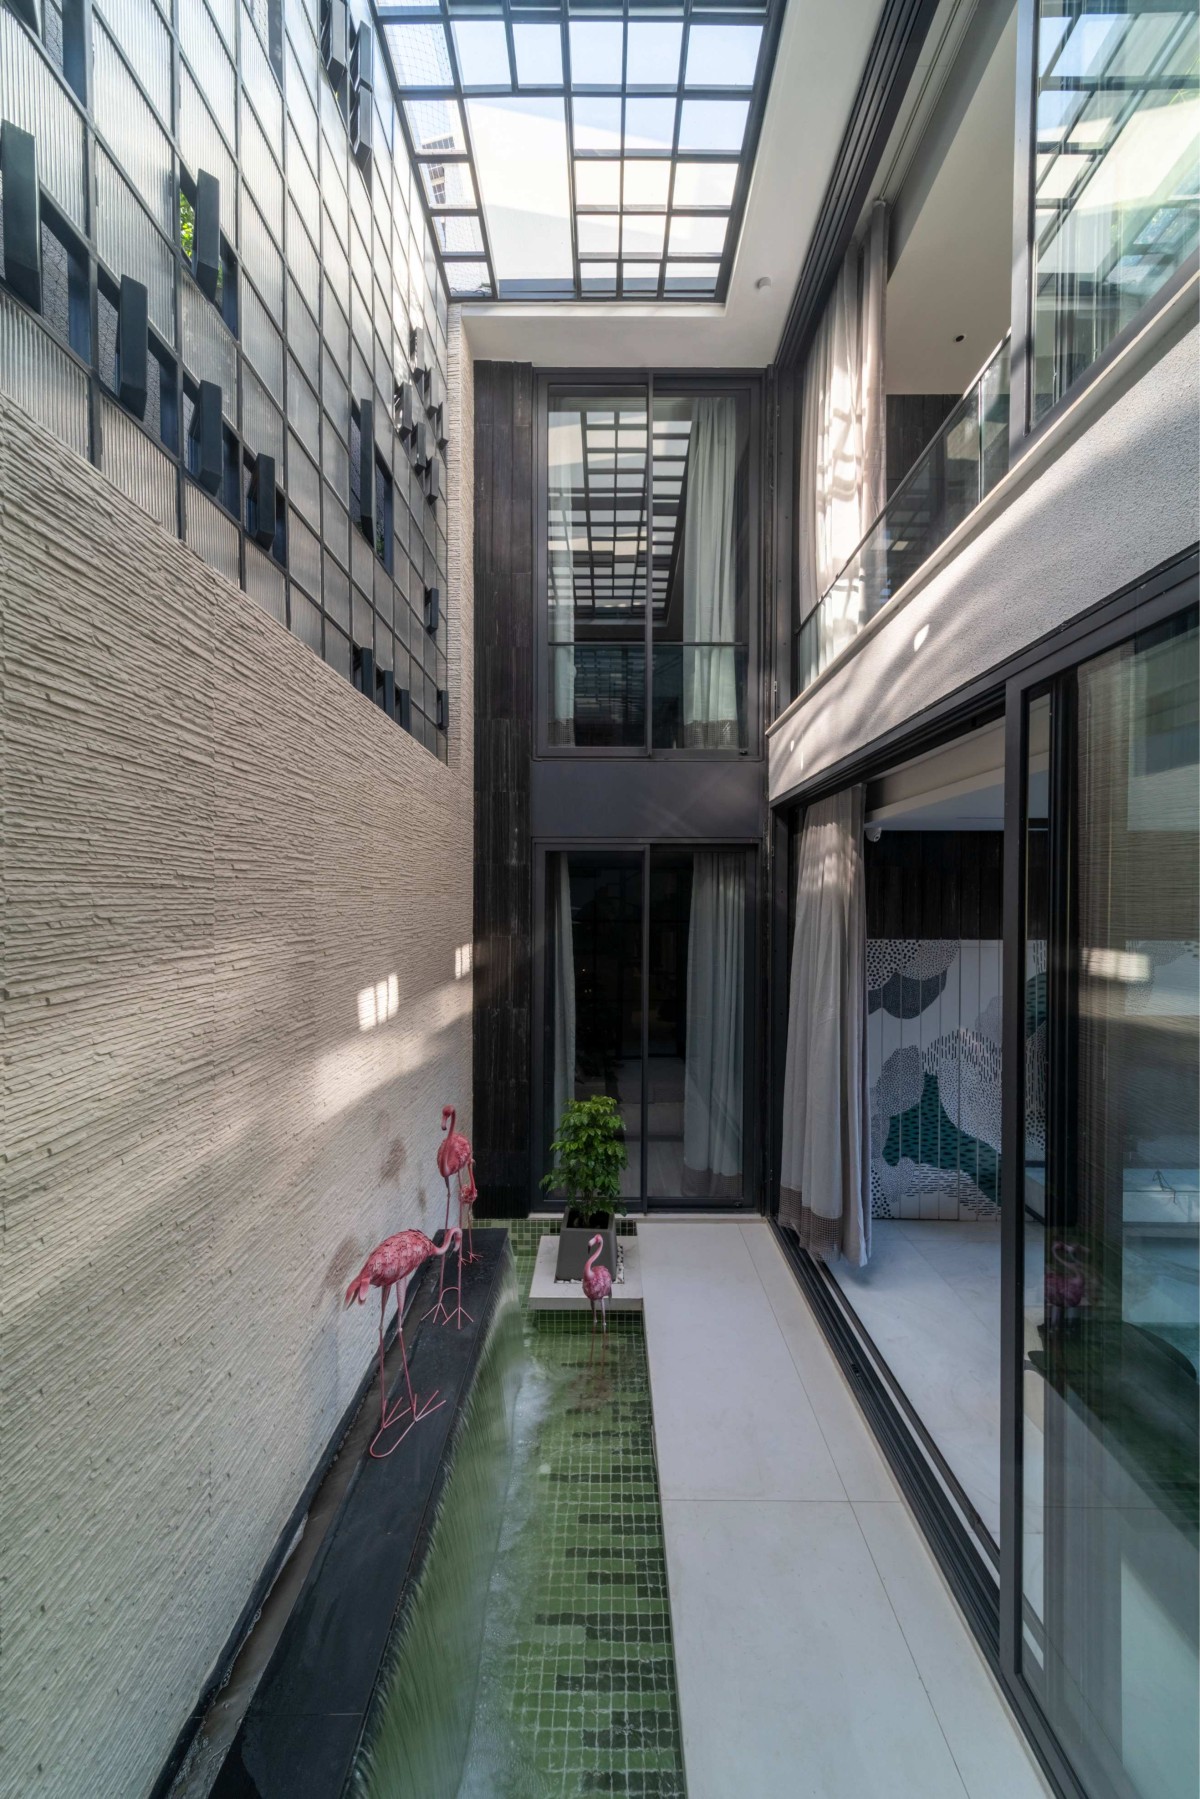
Waterbody of The Checkmate House by SPAN Architects
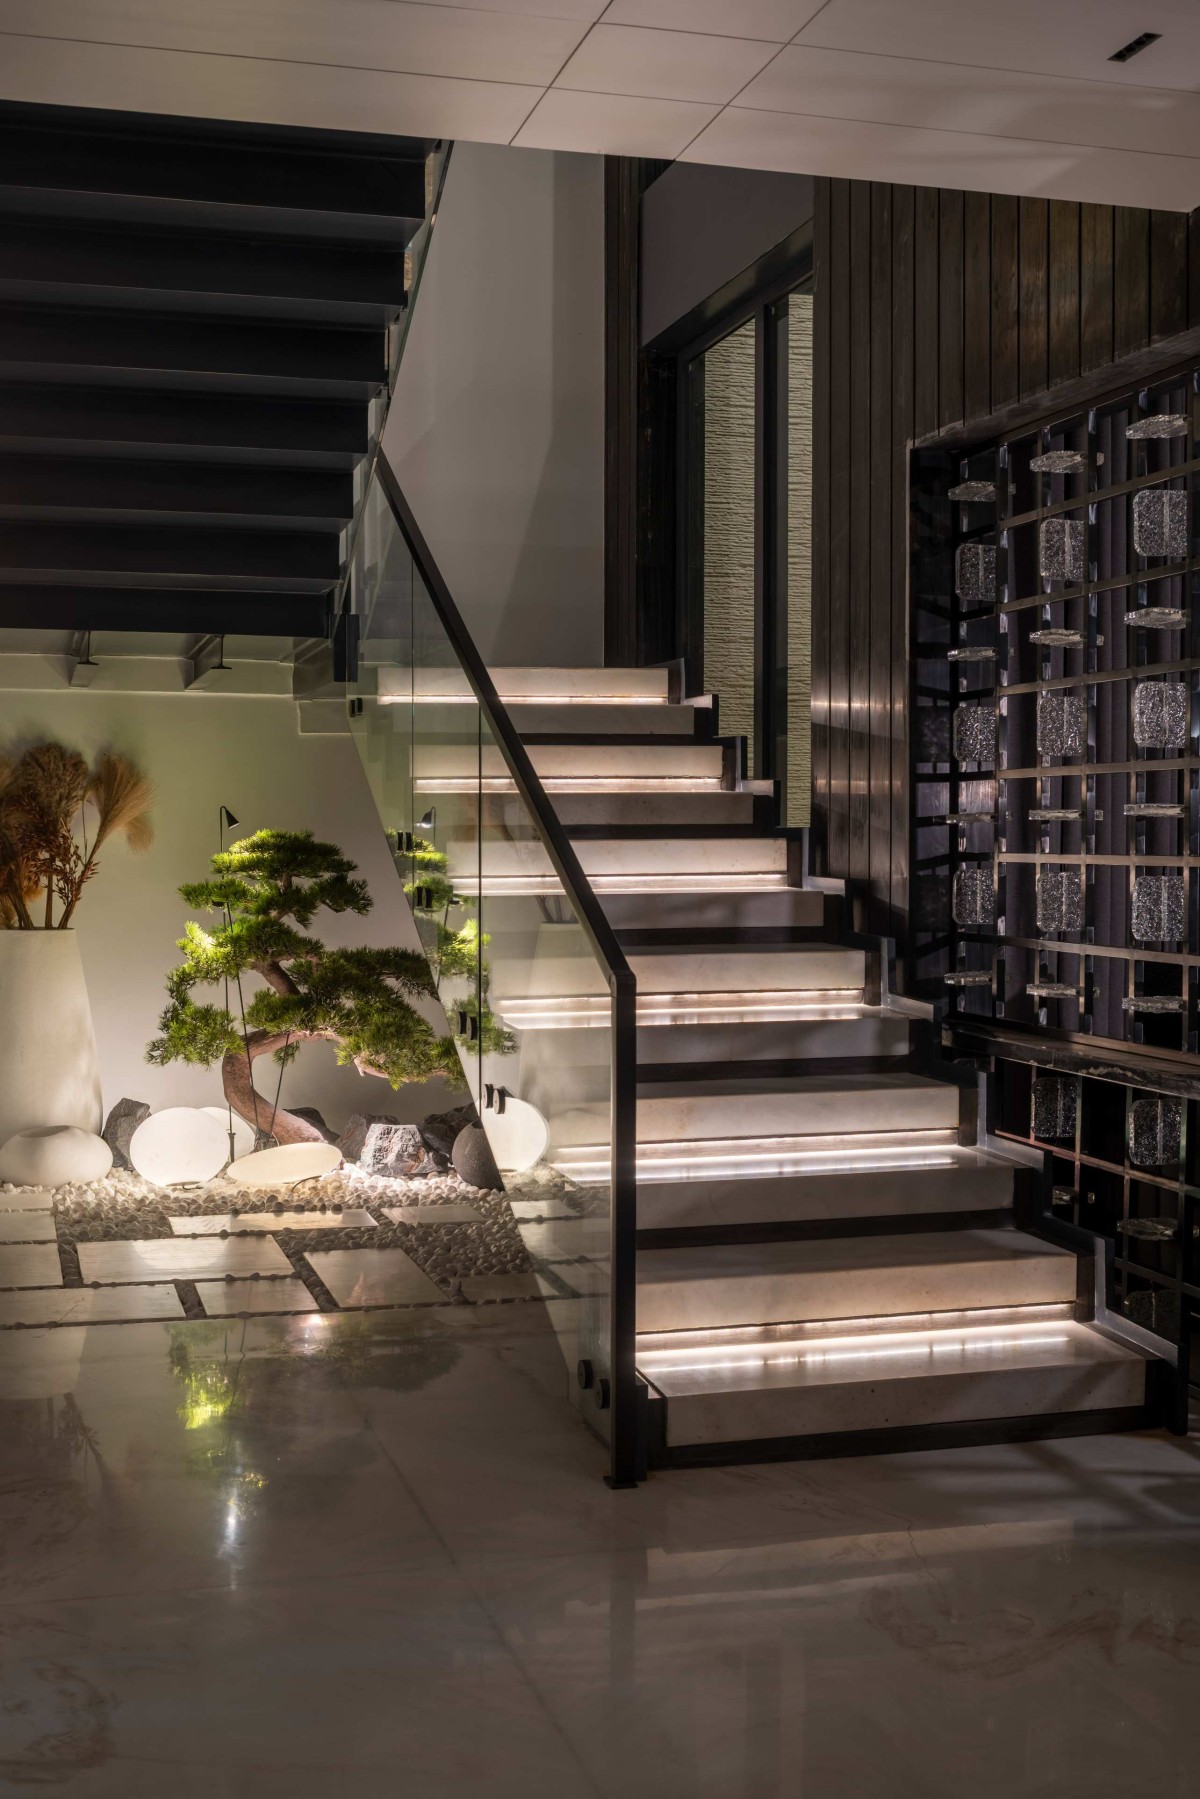
Staircase of The Checkmate House by SPAN Architects
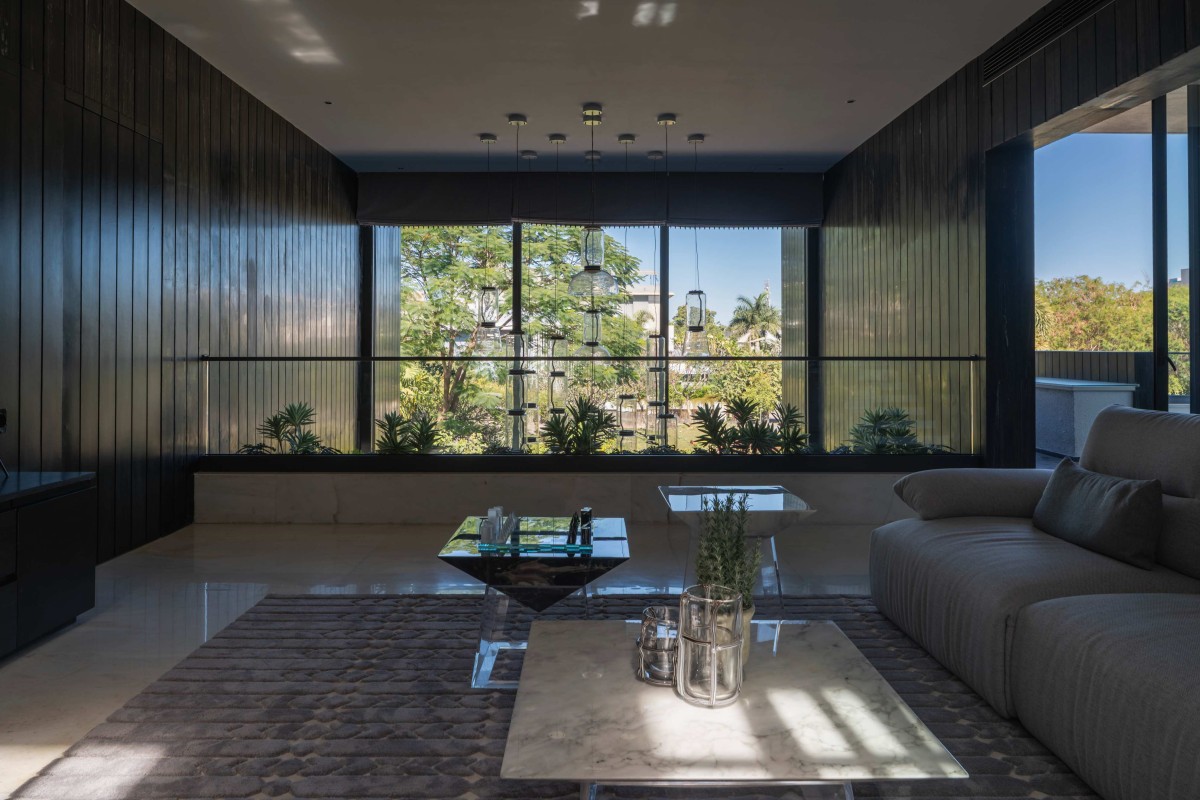
Upper living of The Checkmate House by SPAN Architects
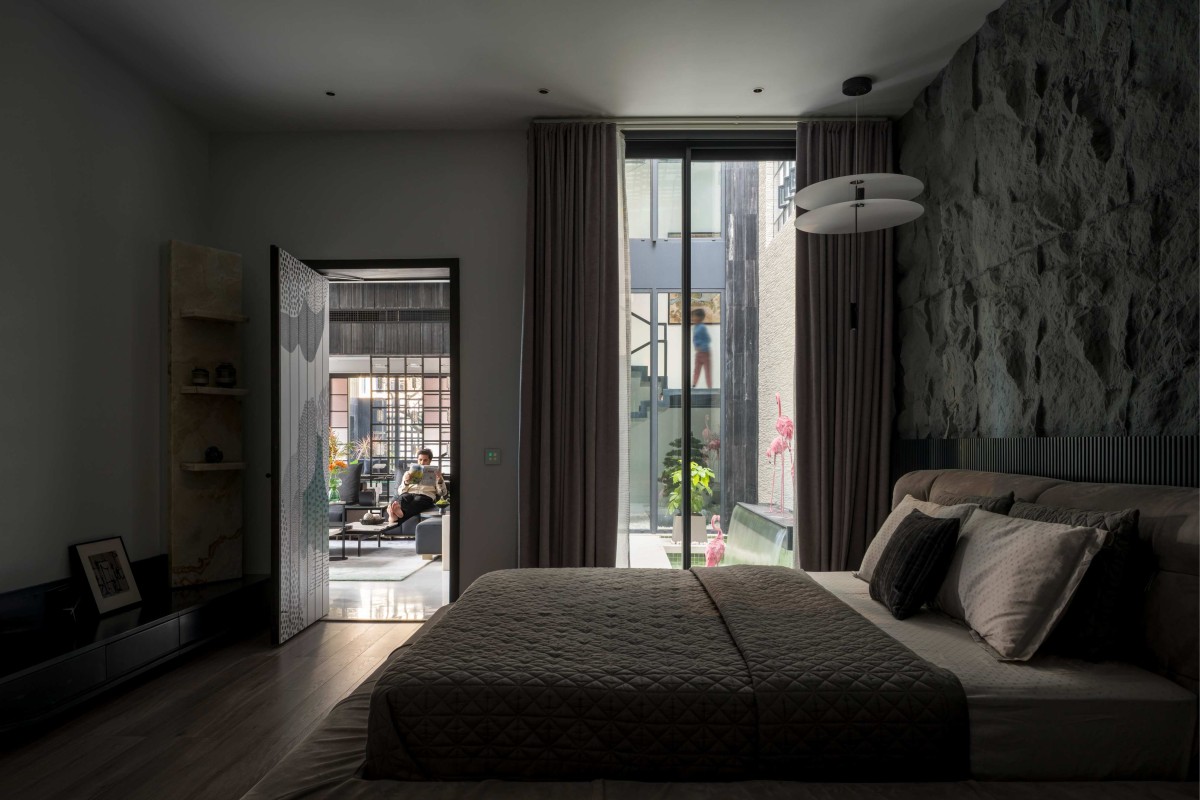
Bedroom 1 of The Checkmate House by SPAN Architects

Bedroom 1 of The Checkmate House by SPAN Architects

Bedroom 2 of The Checkmate House by SPAN Architects

Bedroom 2 of The Checkmate House by SPAN Architects
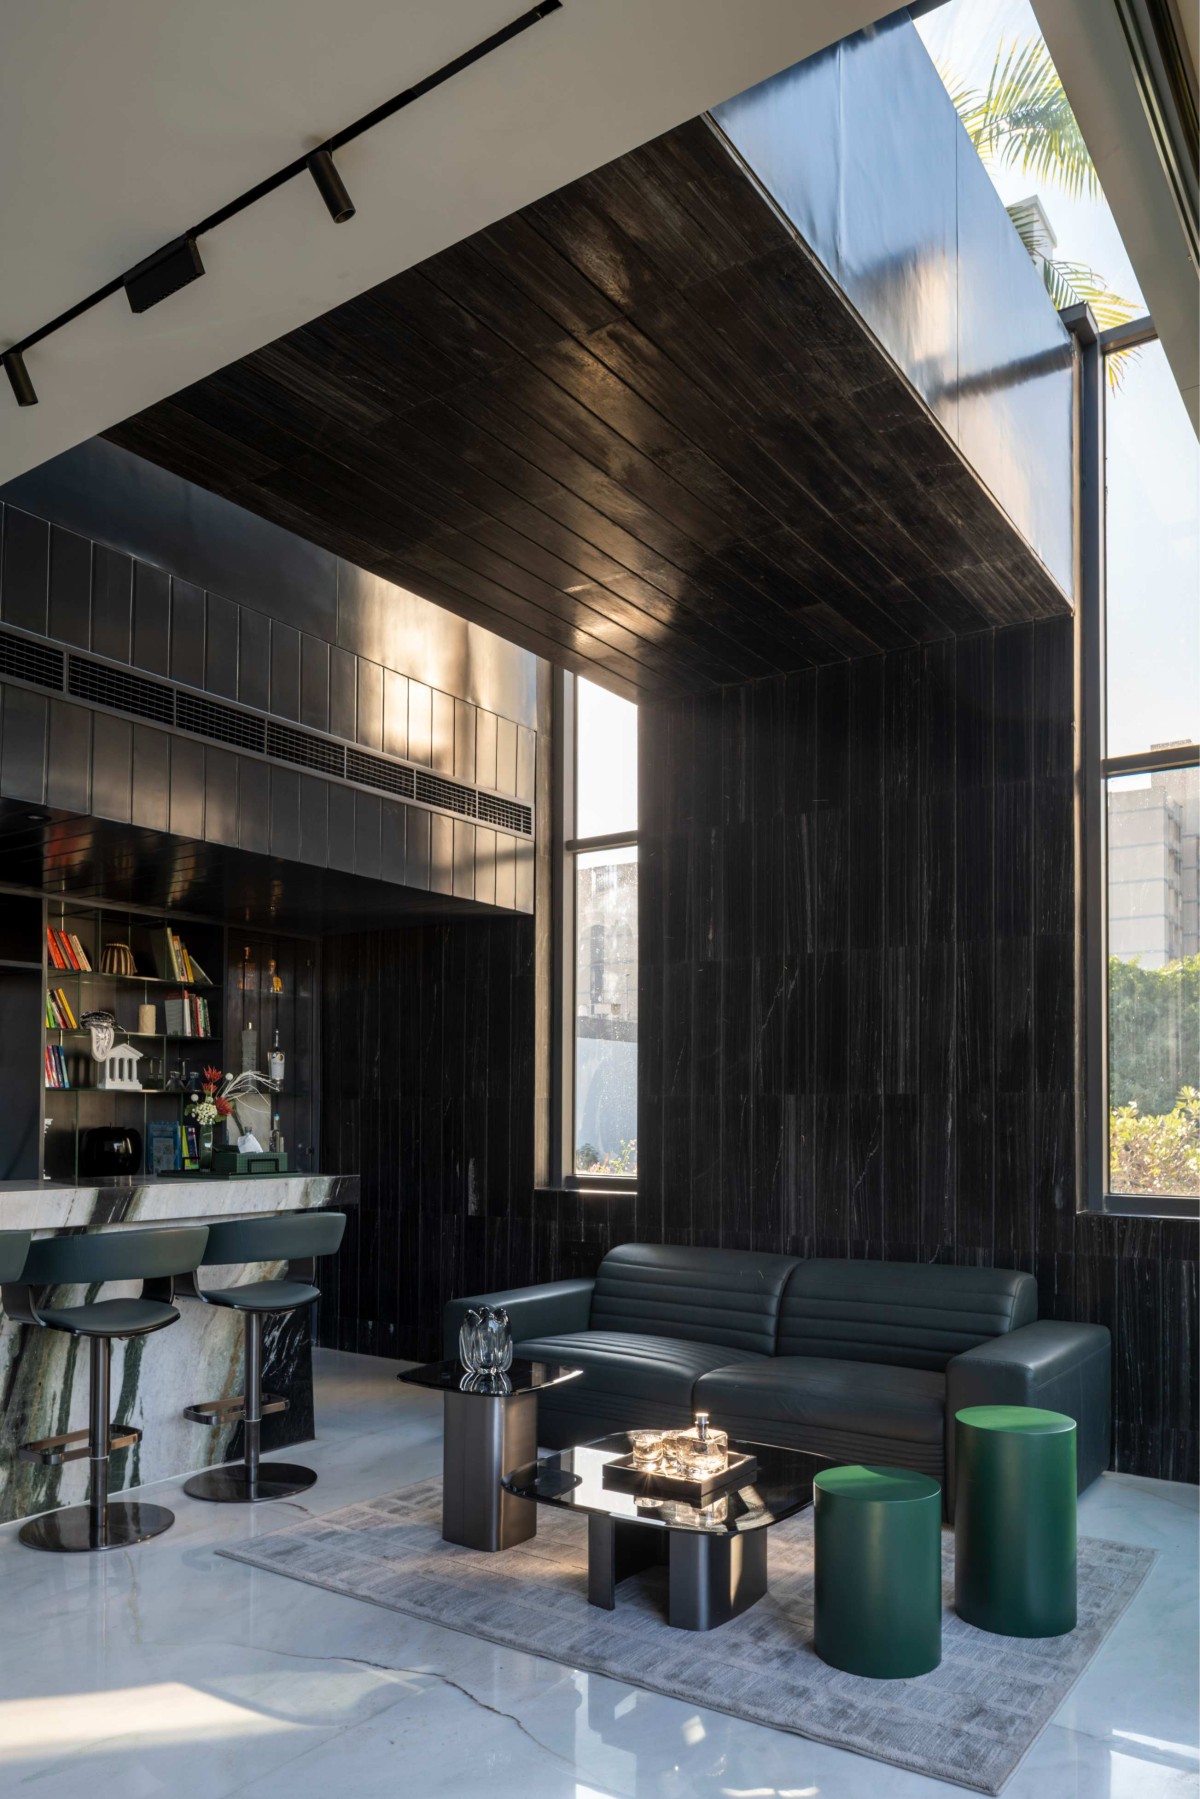
Bar Lounge of The Checkmate House by SPAN Architects
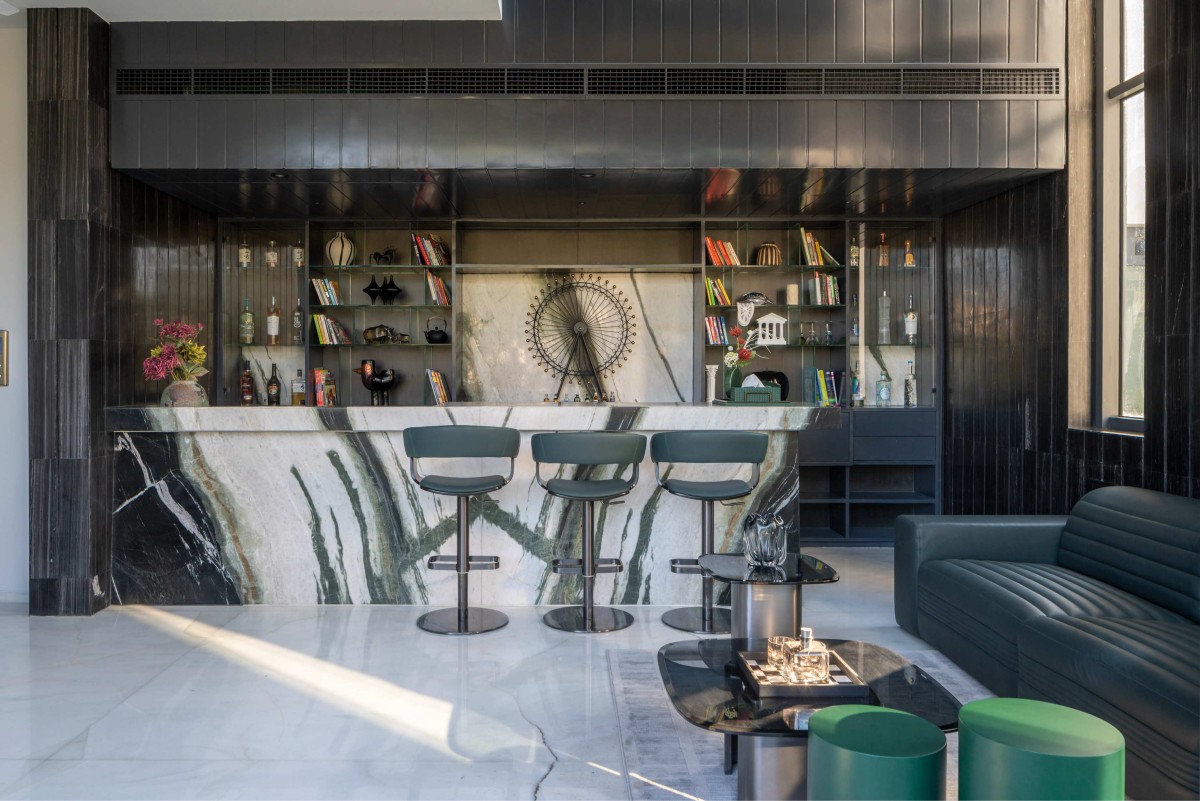
Bar Lounge of The Checkmate House by SPAN Architects
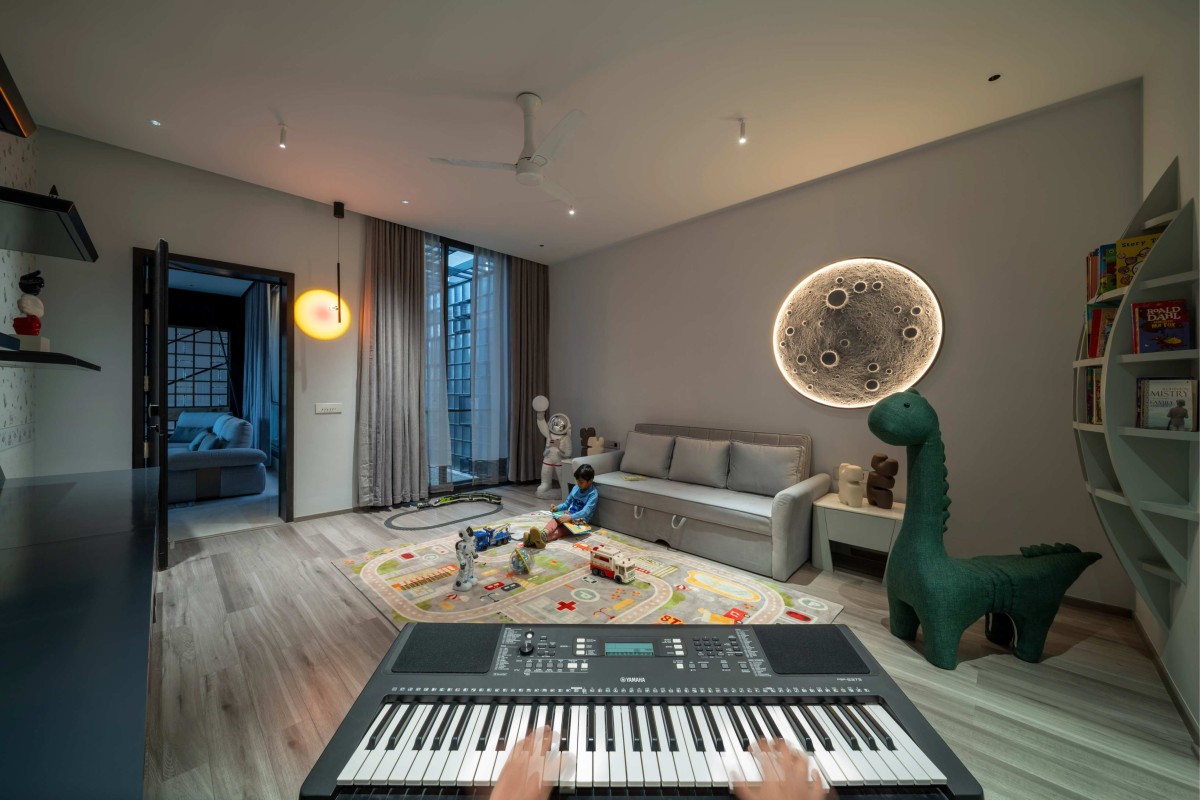
Multipurpose room of The Checkmate House by SPAN Architects
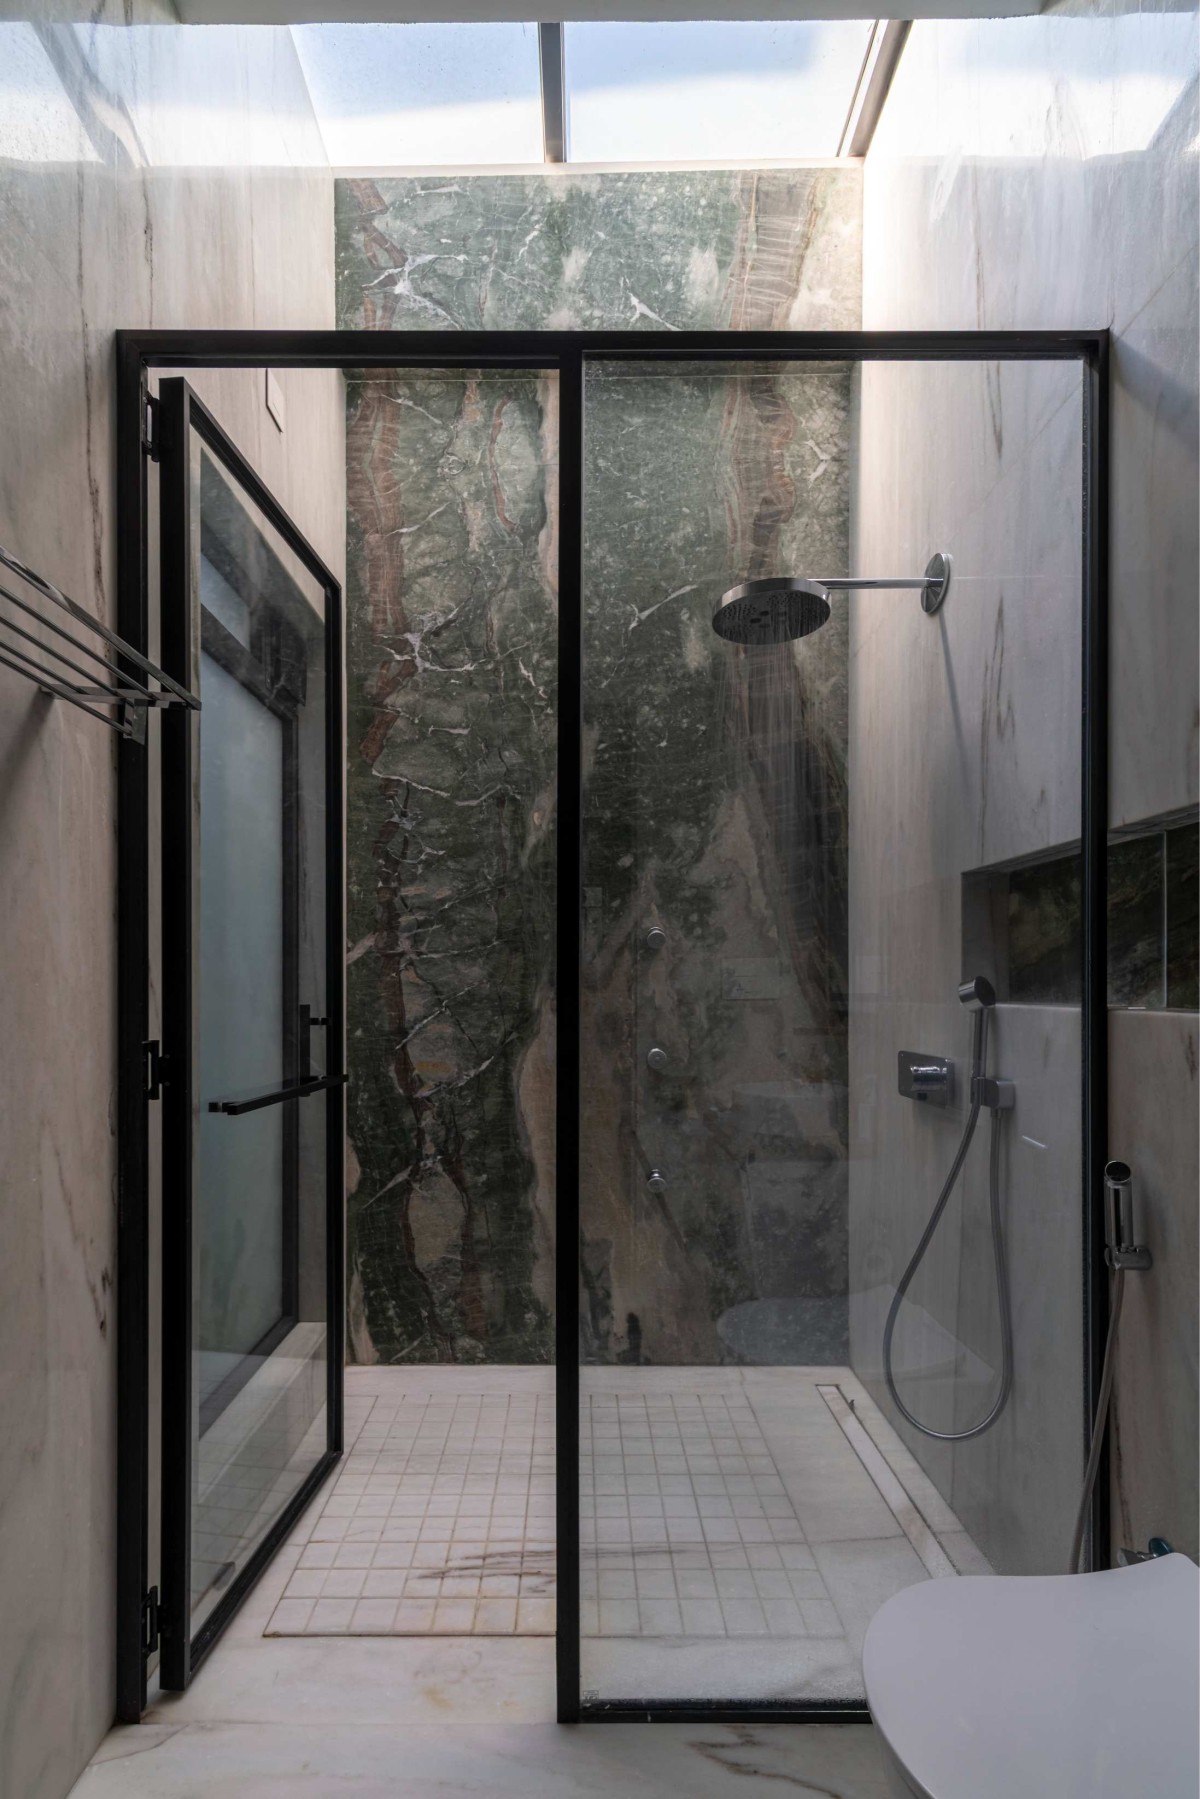
Bathroom of The Checkmate House by SPAN Architects
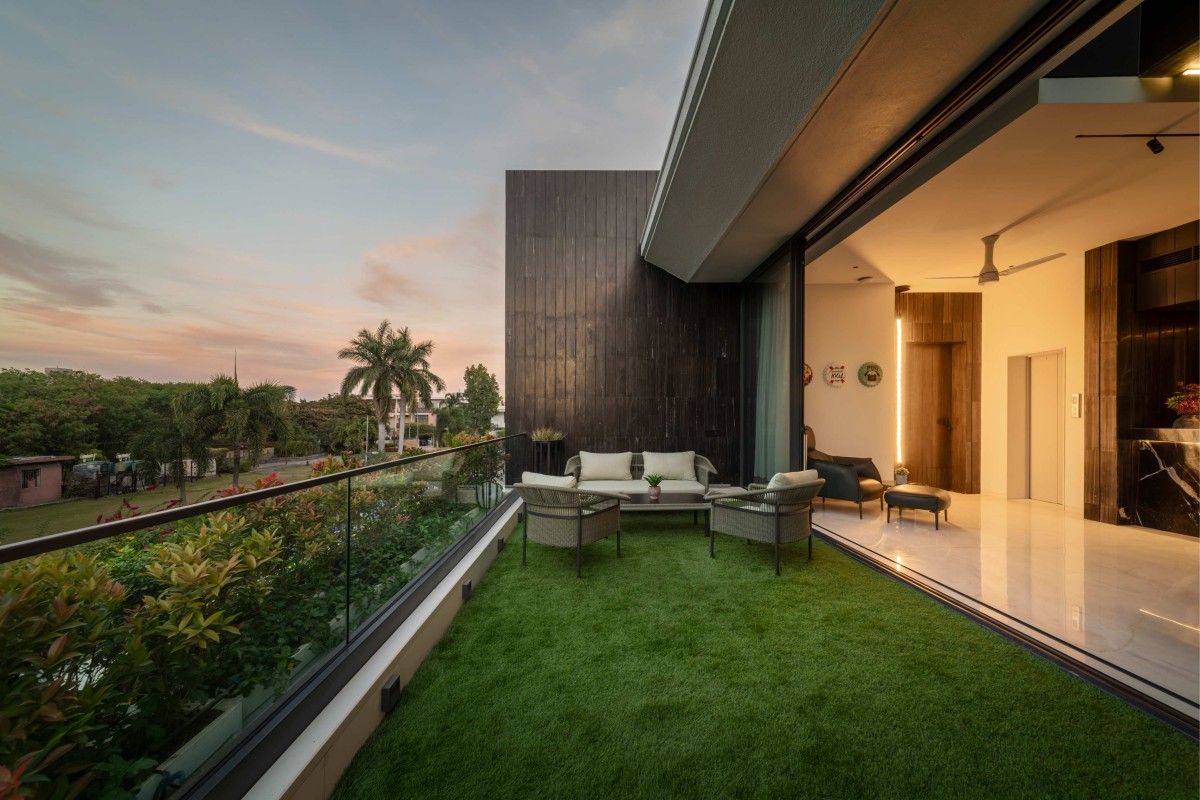
Terrace of The Checkmate House by SPAN Architects
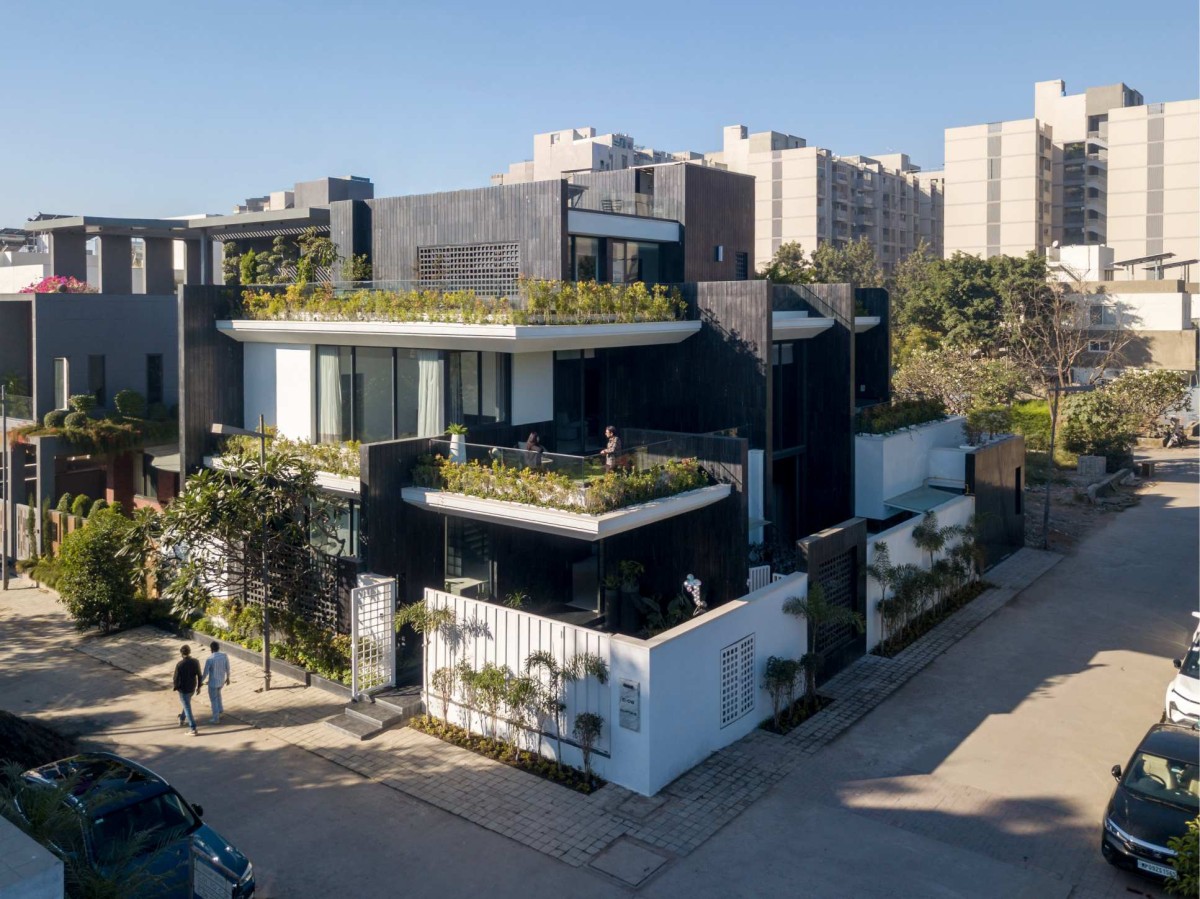
Aerial view of The Checkmate House by SPAN Architects
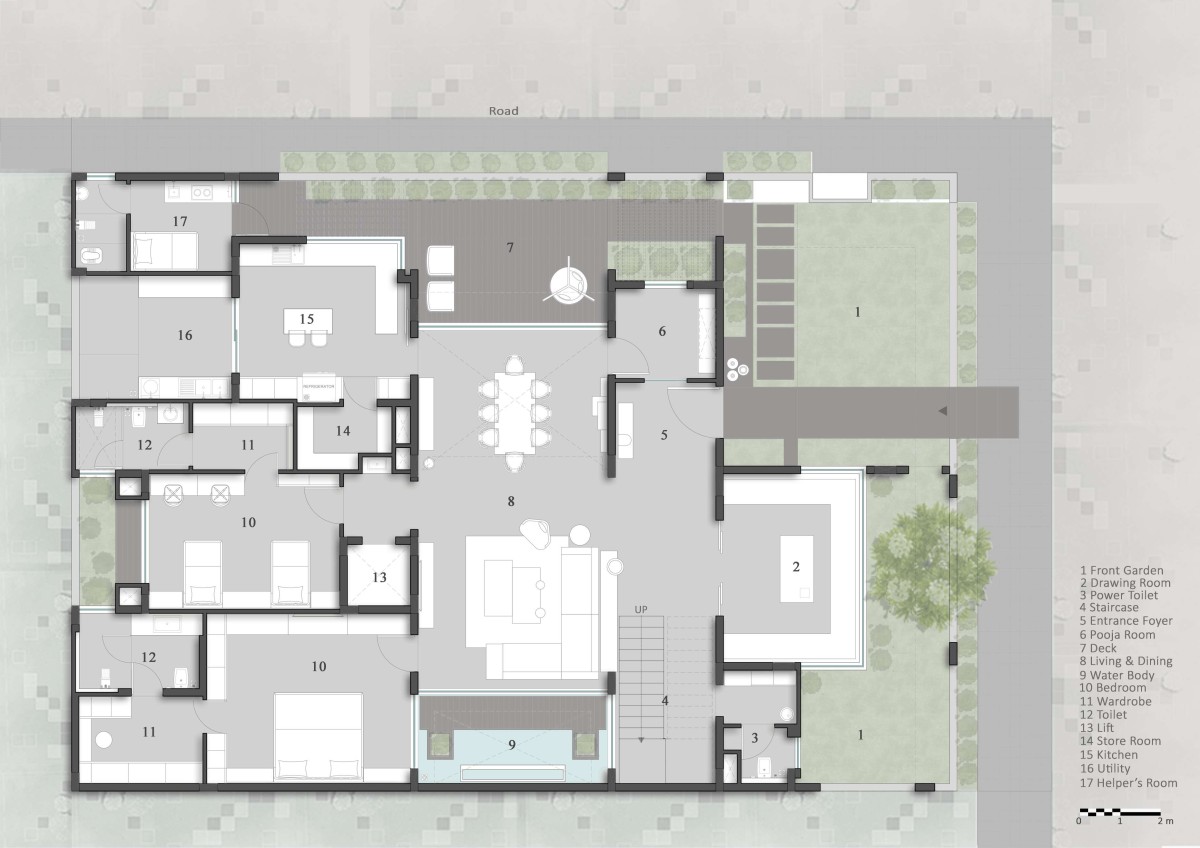
Ground Floor Plan of The Checkmate House by SPAN Architects
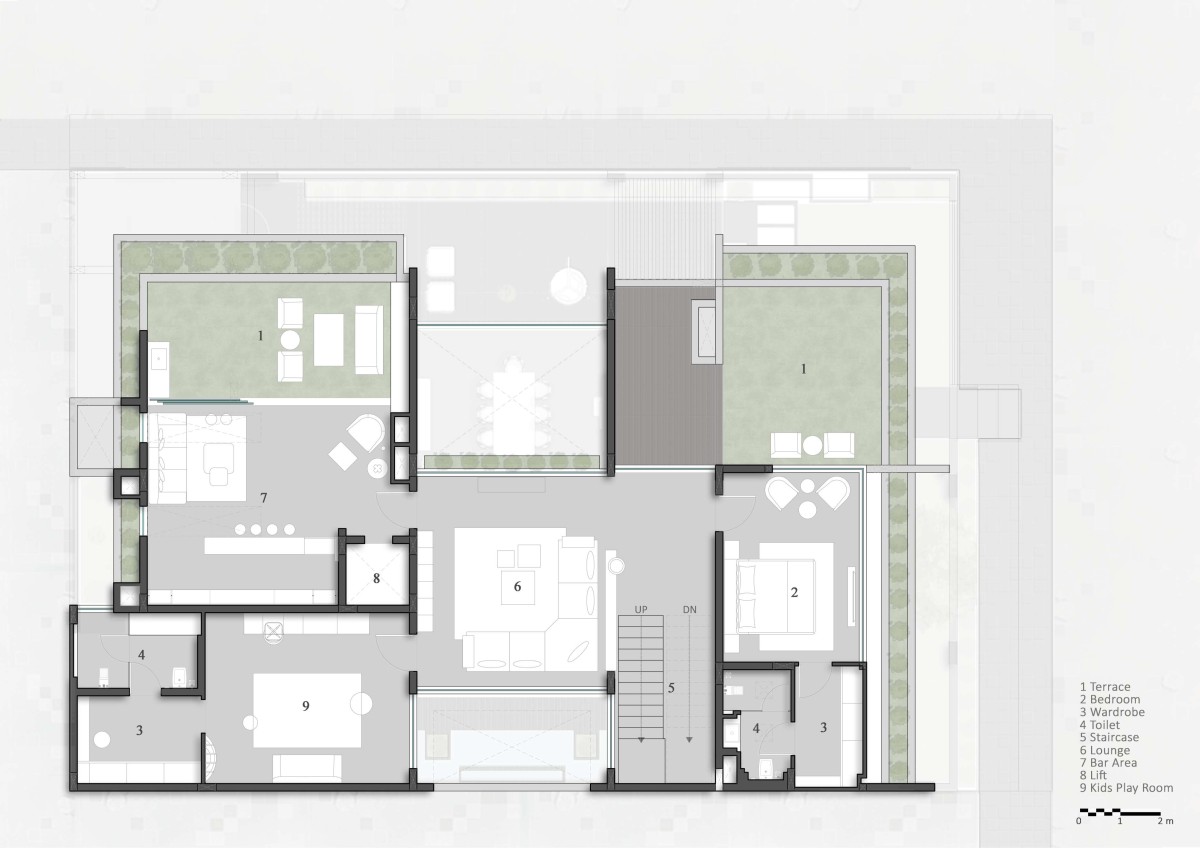
First Floor Plan of The Checkmate House by SPAN Architects
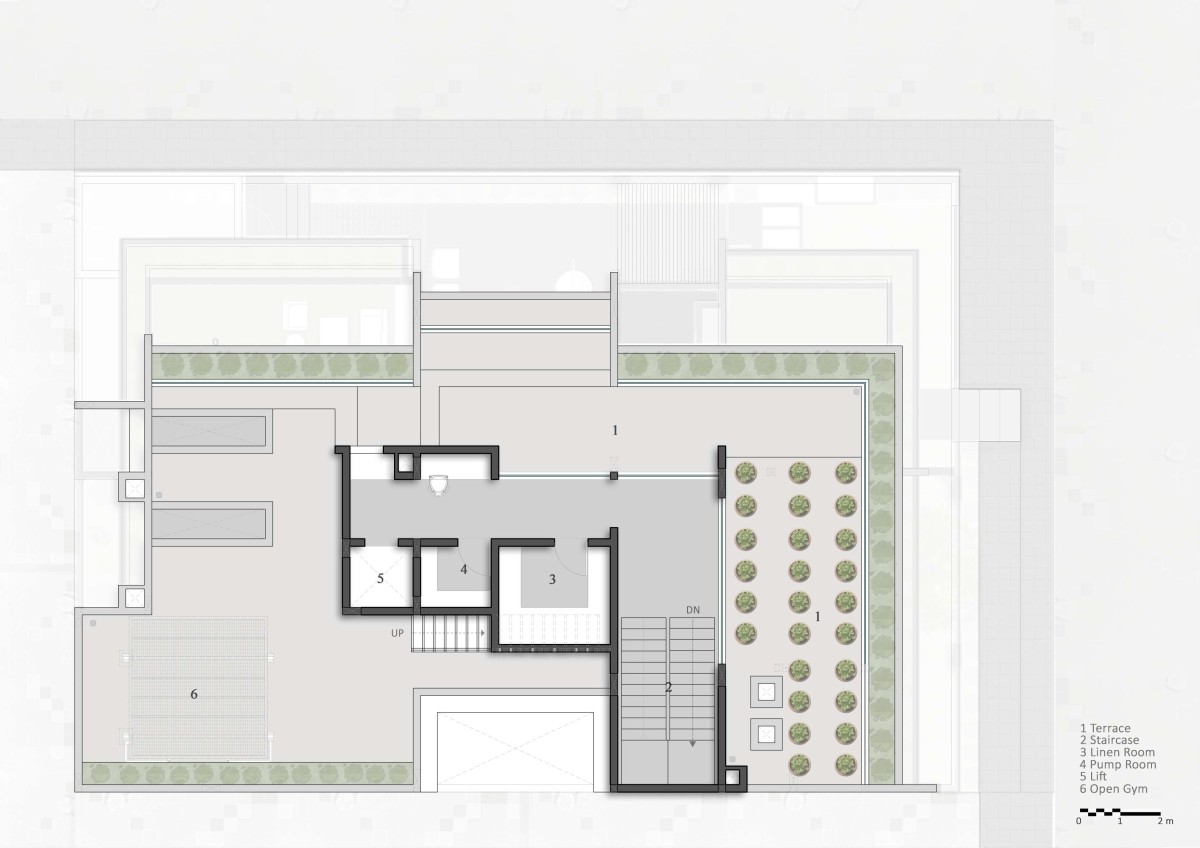
Second Floor Plan of The Checkmate House by SPAN Architects
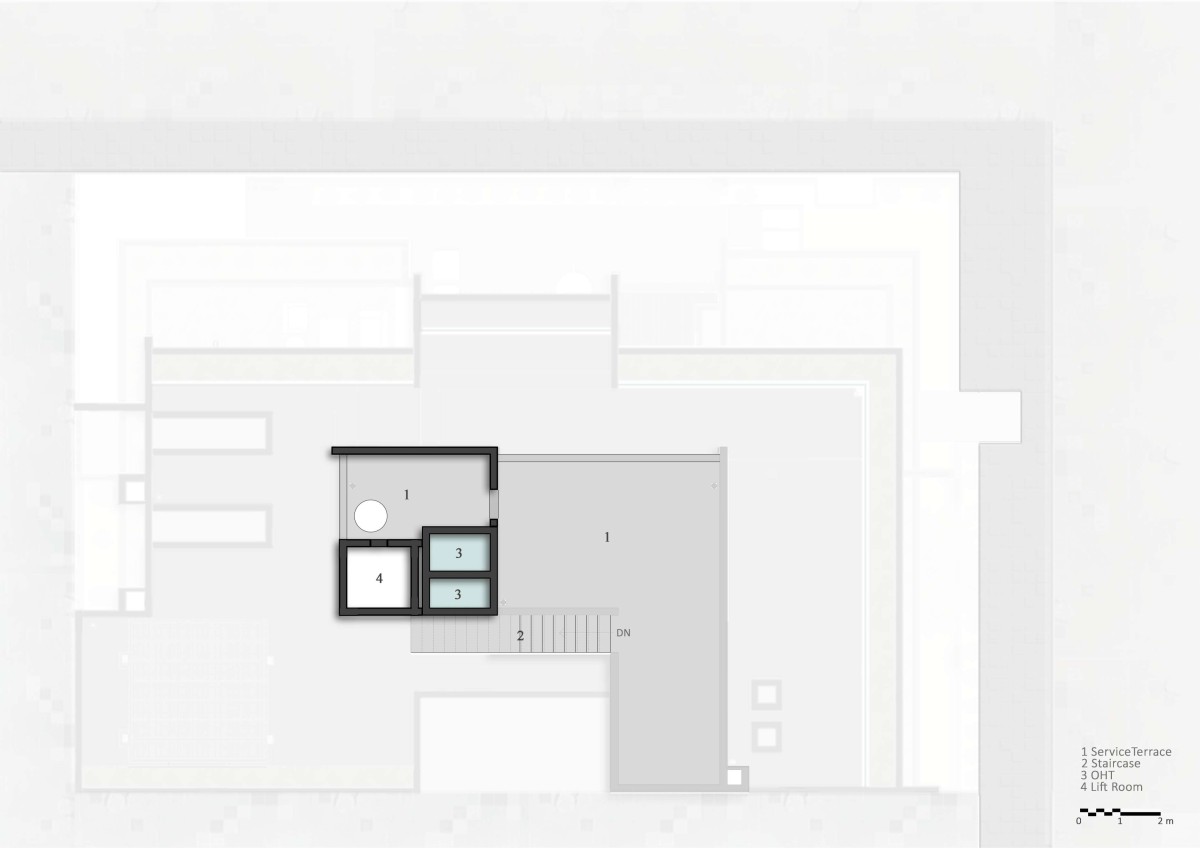
Terrace Floor Plan of The Checkmate House by SPAN Architects
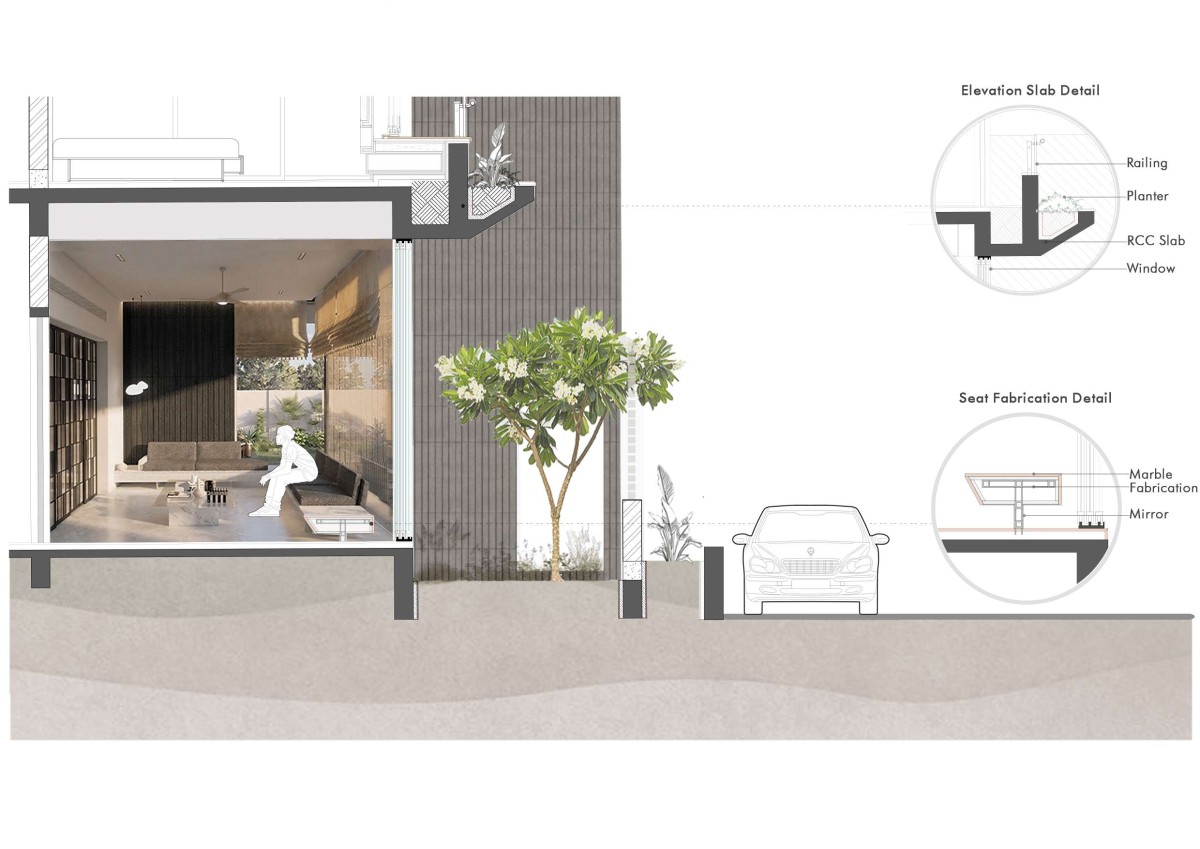
Section 01 of The Checkmate House by SPAN Architects
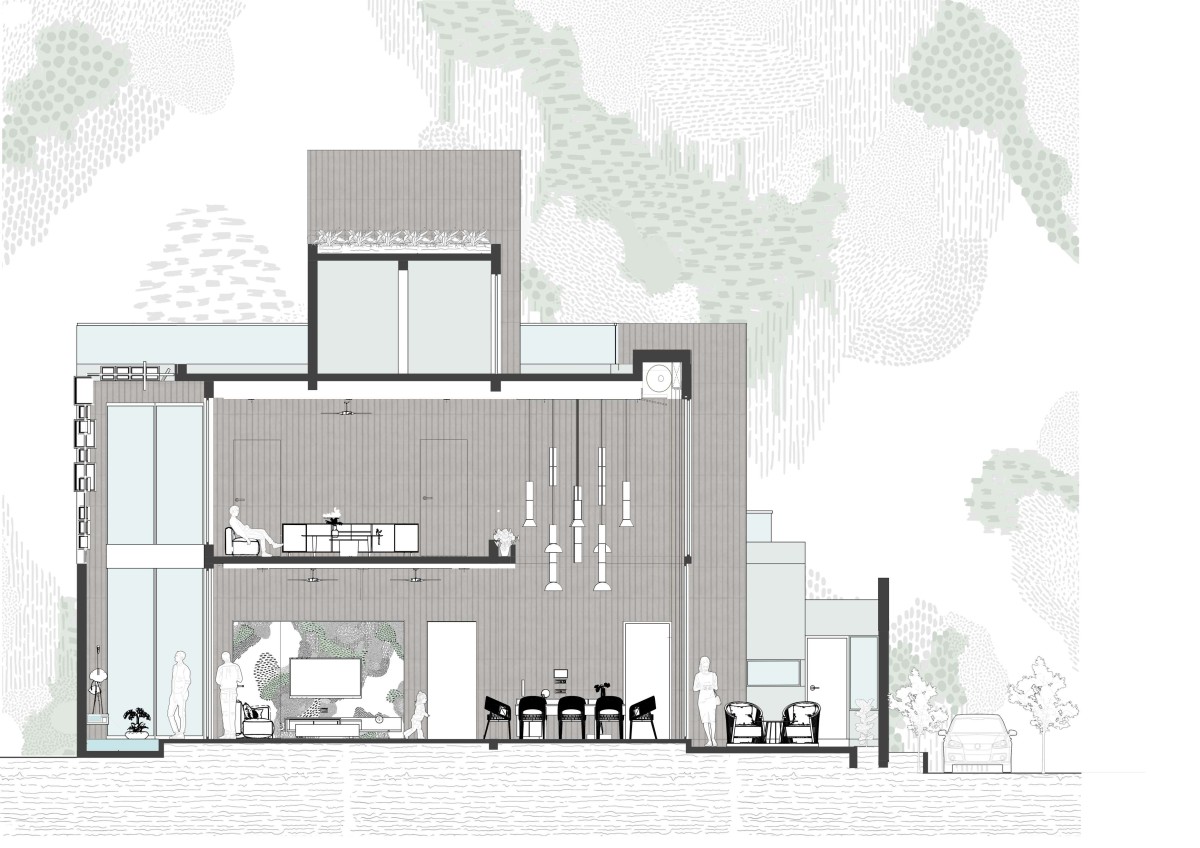
Section 02 of The Checkmate House by SPAN Architects
Get our latest article and updates delivered straight to your inbox.
Subscribe to my email list and stay up-to-date!


Get our latest article and updates delivered straight to your inbox.















