Architecture

03-09-2026

Photographer : Denis Amirtharaj

Text provided by the Architect

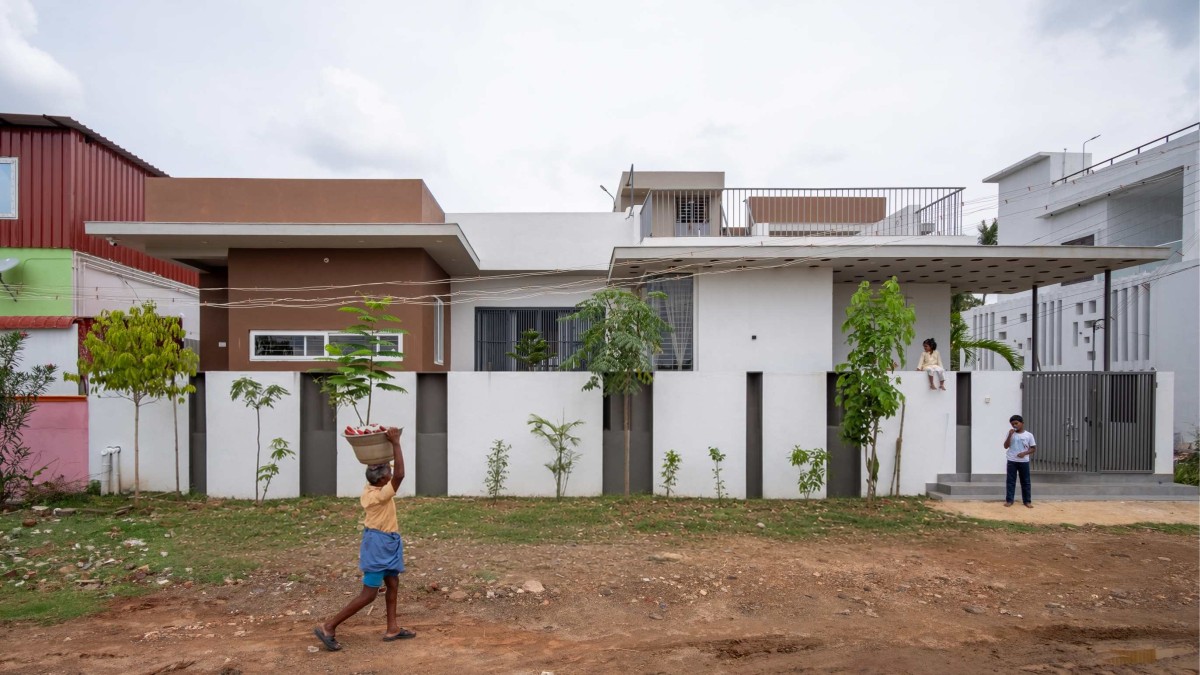
The 60’ x 40’ corner site, facing north and east is located in a peace livelihood developing neighborhood of Madurai. Independent access and private view of the lake  nearby, private garden, exclusive service access, maximum lighting and ventilation for all spaces are some of the features incorporated within the design.

The LEGO Residence is a contemporary home inspired by the Danish phrase "Leg Godt"—meaning "Play Well." The concept translates this philosophy into a playful composition of staggered volumes, creating dynamic spatial experiences while maximizing natural light, ventilation, privacy, and views toward the nearby lake.

Madurai,Tamil Nadu,India

Architects : Kreo Designs 
Area : 2400 sq. ft.
Year of Completion : 2026
Website : https://www.instagram.com/kreodesigns/

Exterior view of The Lego Residence by Kreo Designs 
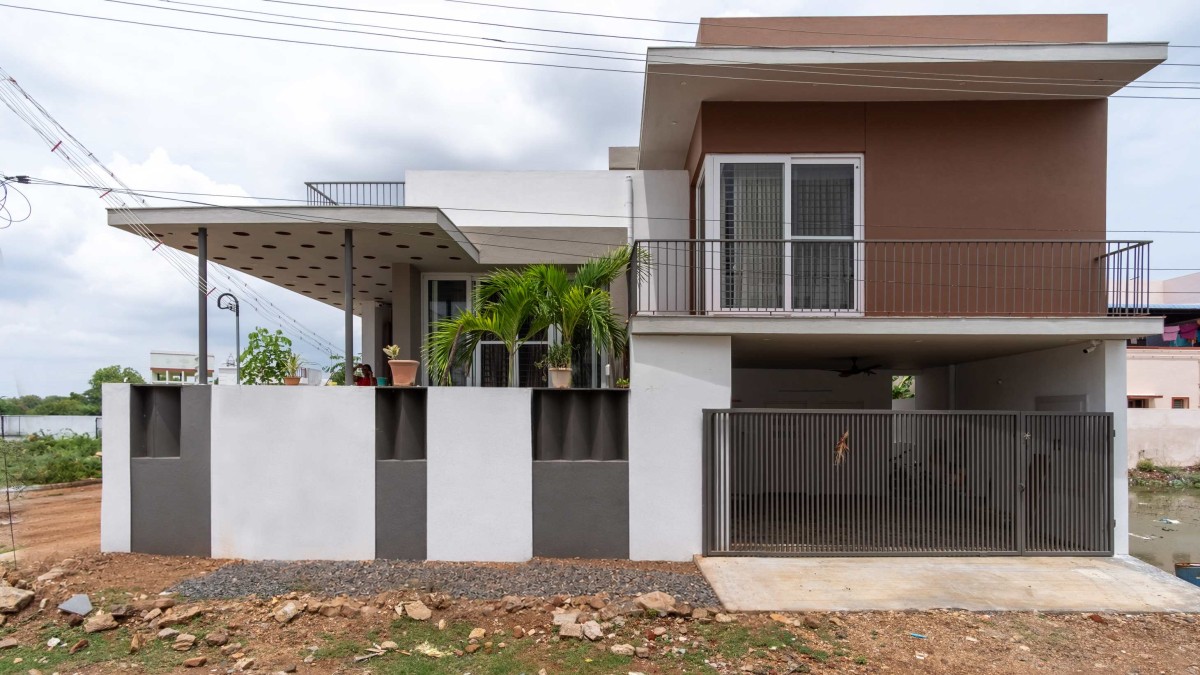
Designed as a 2 BHK villa, the residence takes advantage of its dual-road frontage to establish  independent access, a private garden, and a dedicated service entry. The split-level planning responds to the family's lifestyle, with the parents' bedroom located on the ground floor for easy accessibility, while the children's bedroom occupies a mezzanine level above the semi-basement parking. A central courtyard visually connects both levels, strengthening the relationship between family spaces and bringing daylight and greenery deep into the home.


Exterior view of The Lego Residence by Kreo Designs 
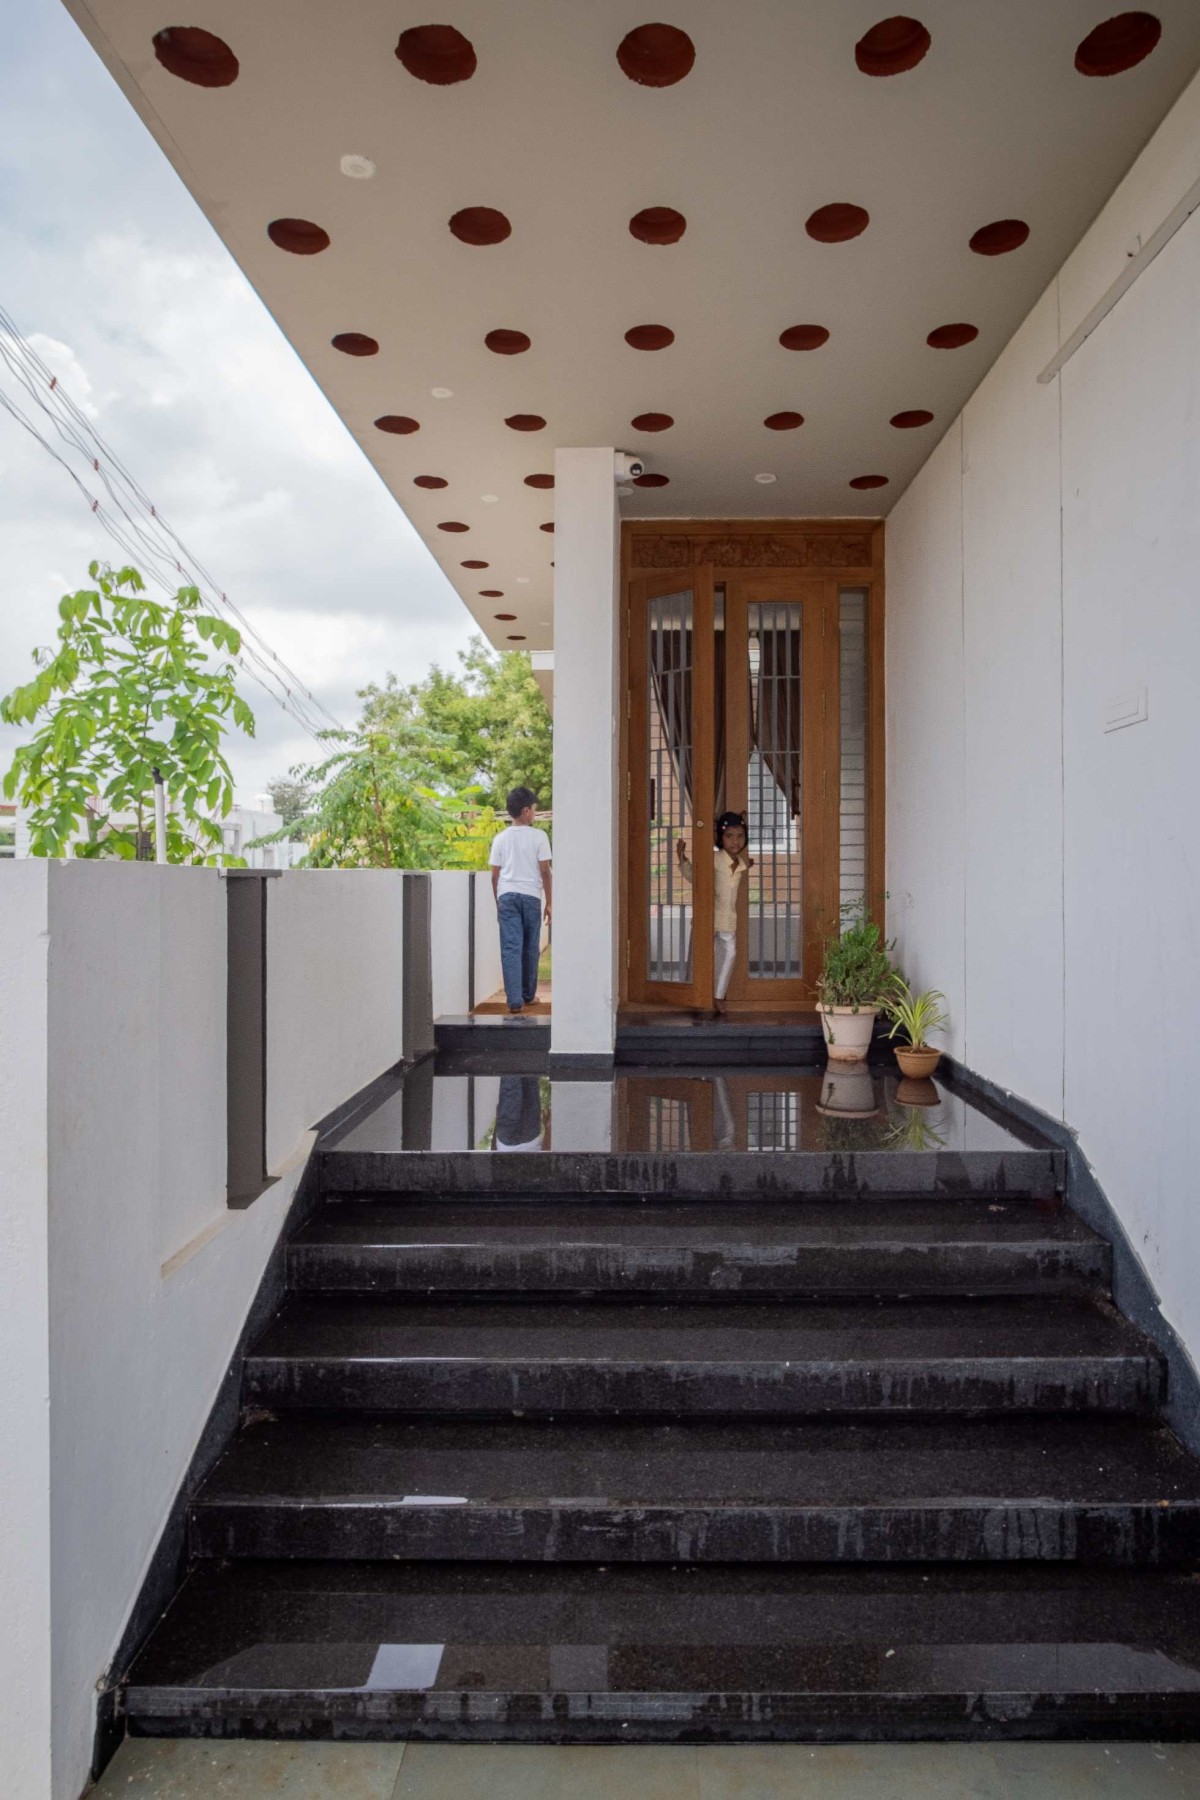

Verandah of The Lego Residence by Kreo Designs 
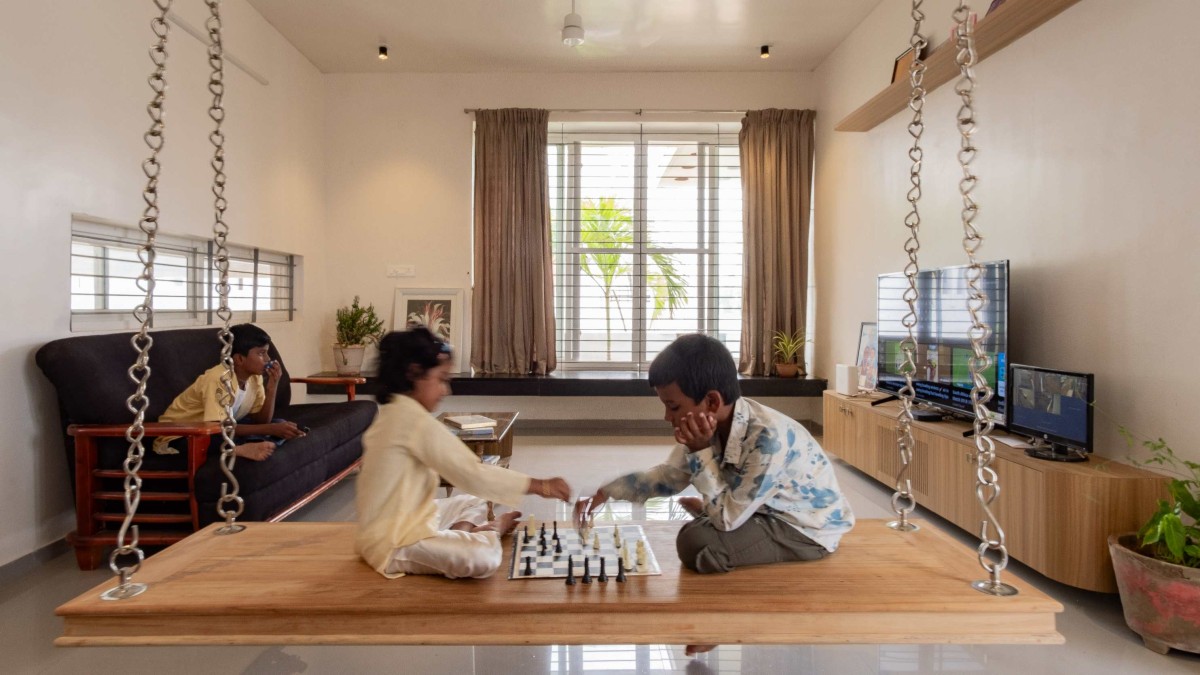

Living room of The Lego Residence by Kreo Designs 
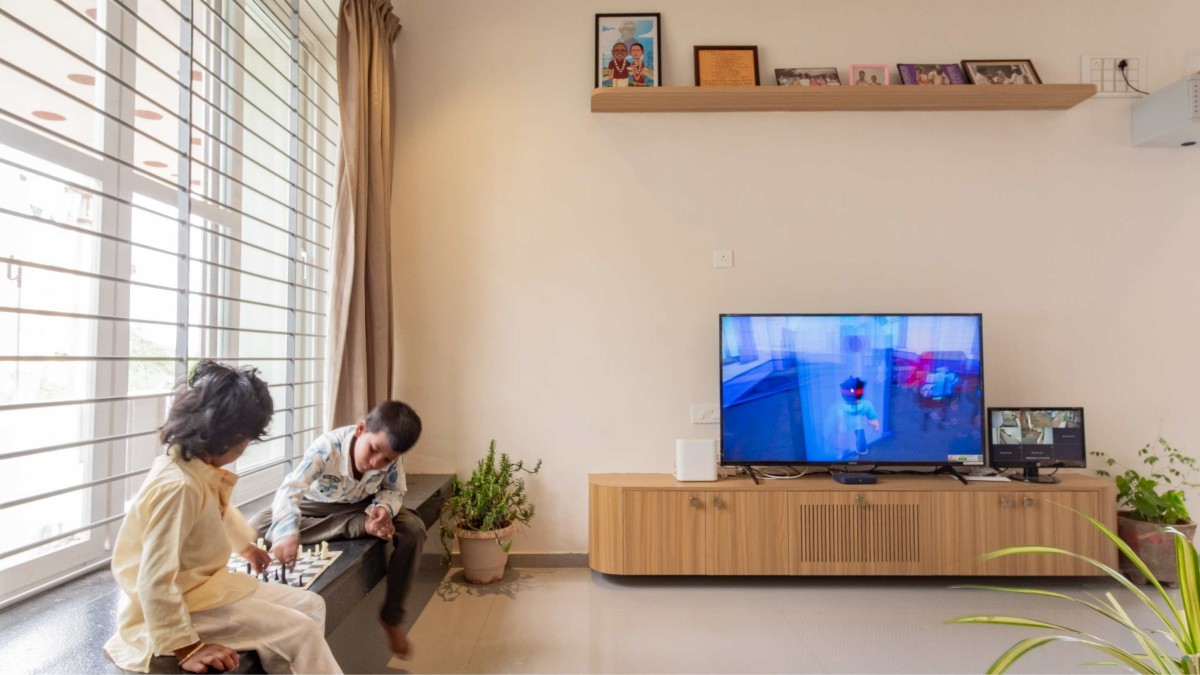

Living room of The Lego Residence by Kreo Designs 
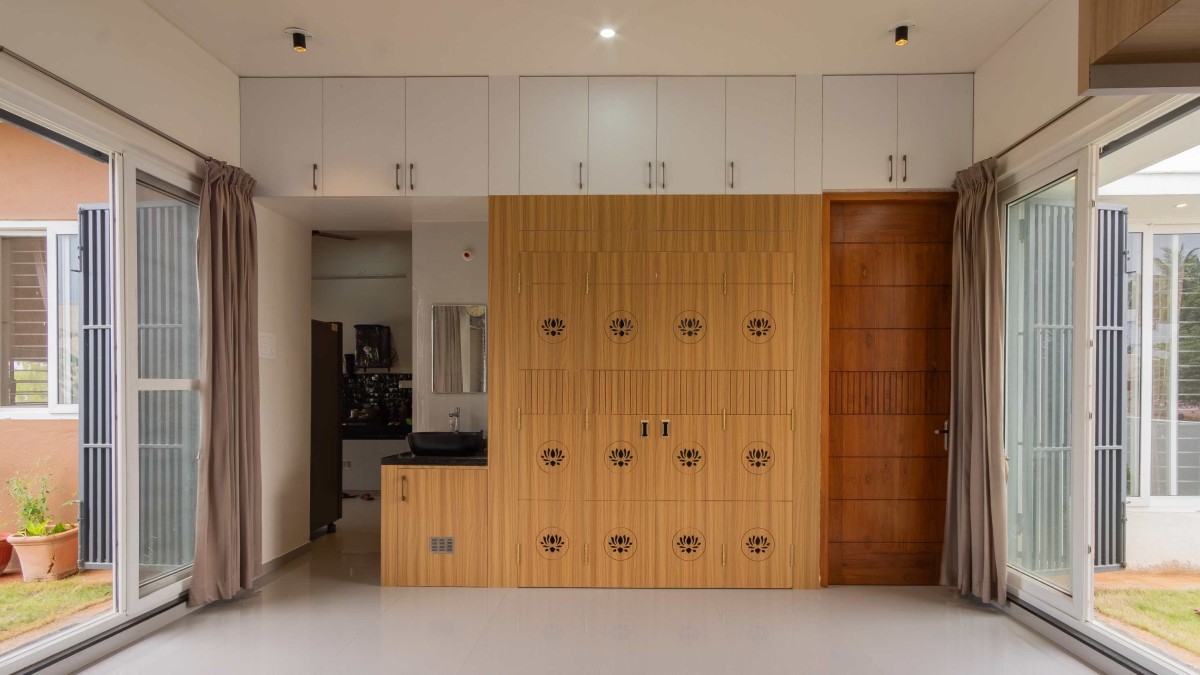

Dining Area of The Lego Residence by Kreo Designs 
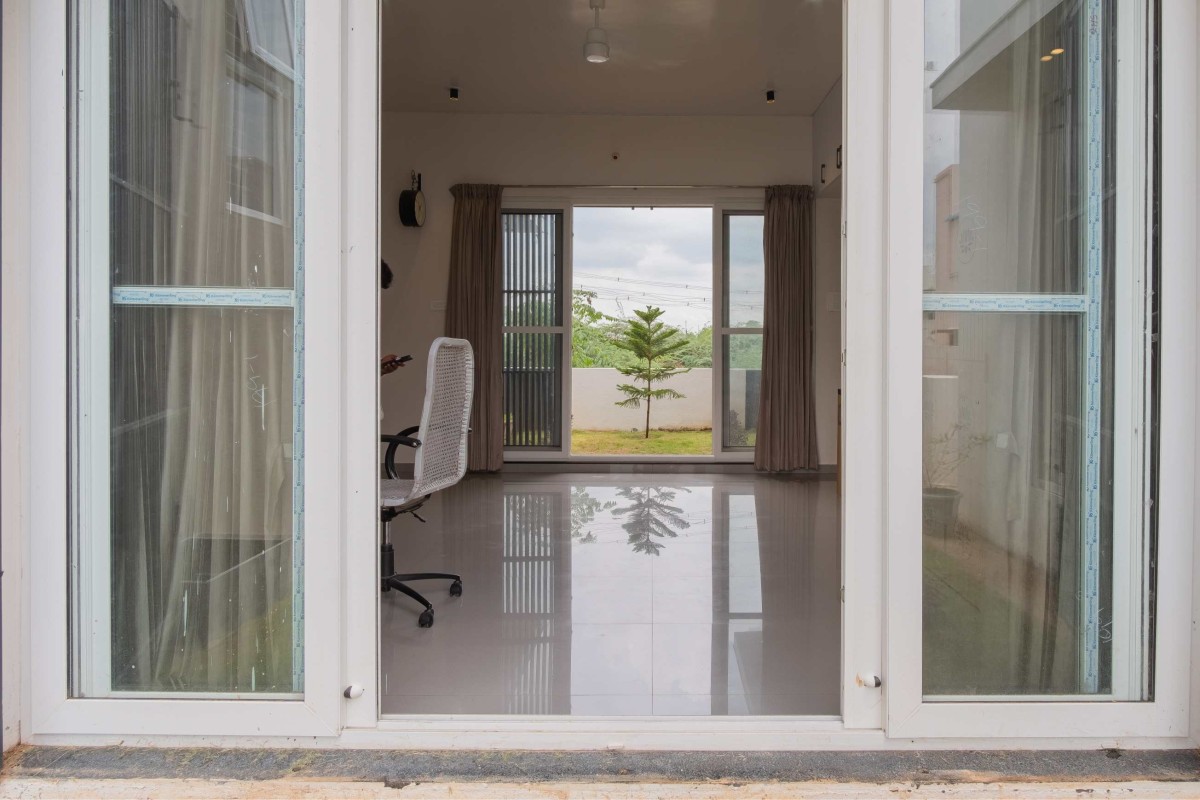
A key client requirement was to replace the conventional dining room with a flexible dining-and-work space. This led to an open-plan layout where the living, kitchen, and dining areas flow seamlessly together, with the dining space framed by courtyards on two sides. The residence celebrates openness, integrating indoor and outdoor green spaces to create a bright, breathable, and playful environment that embodies its name.


Workspace of The Lego Residence by Kreo Designs 
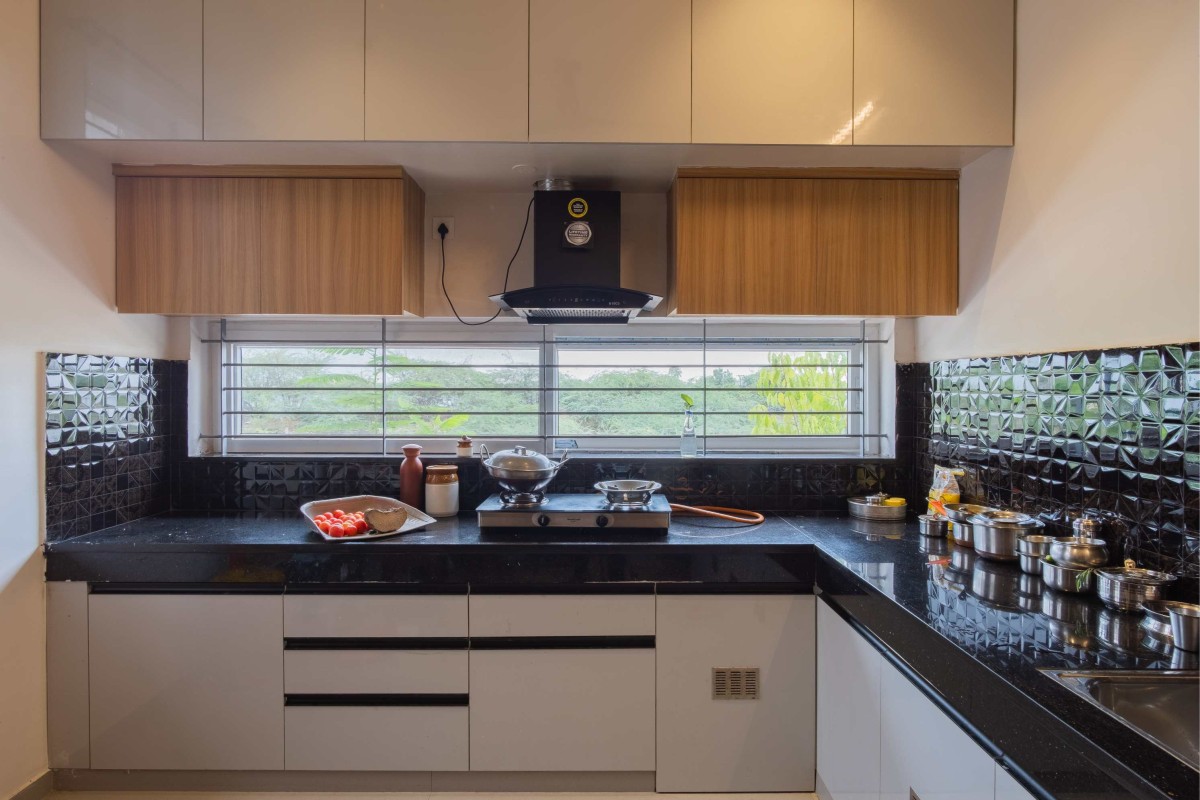

Kitchen of The Lego Residence by Kreo Designs 
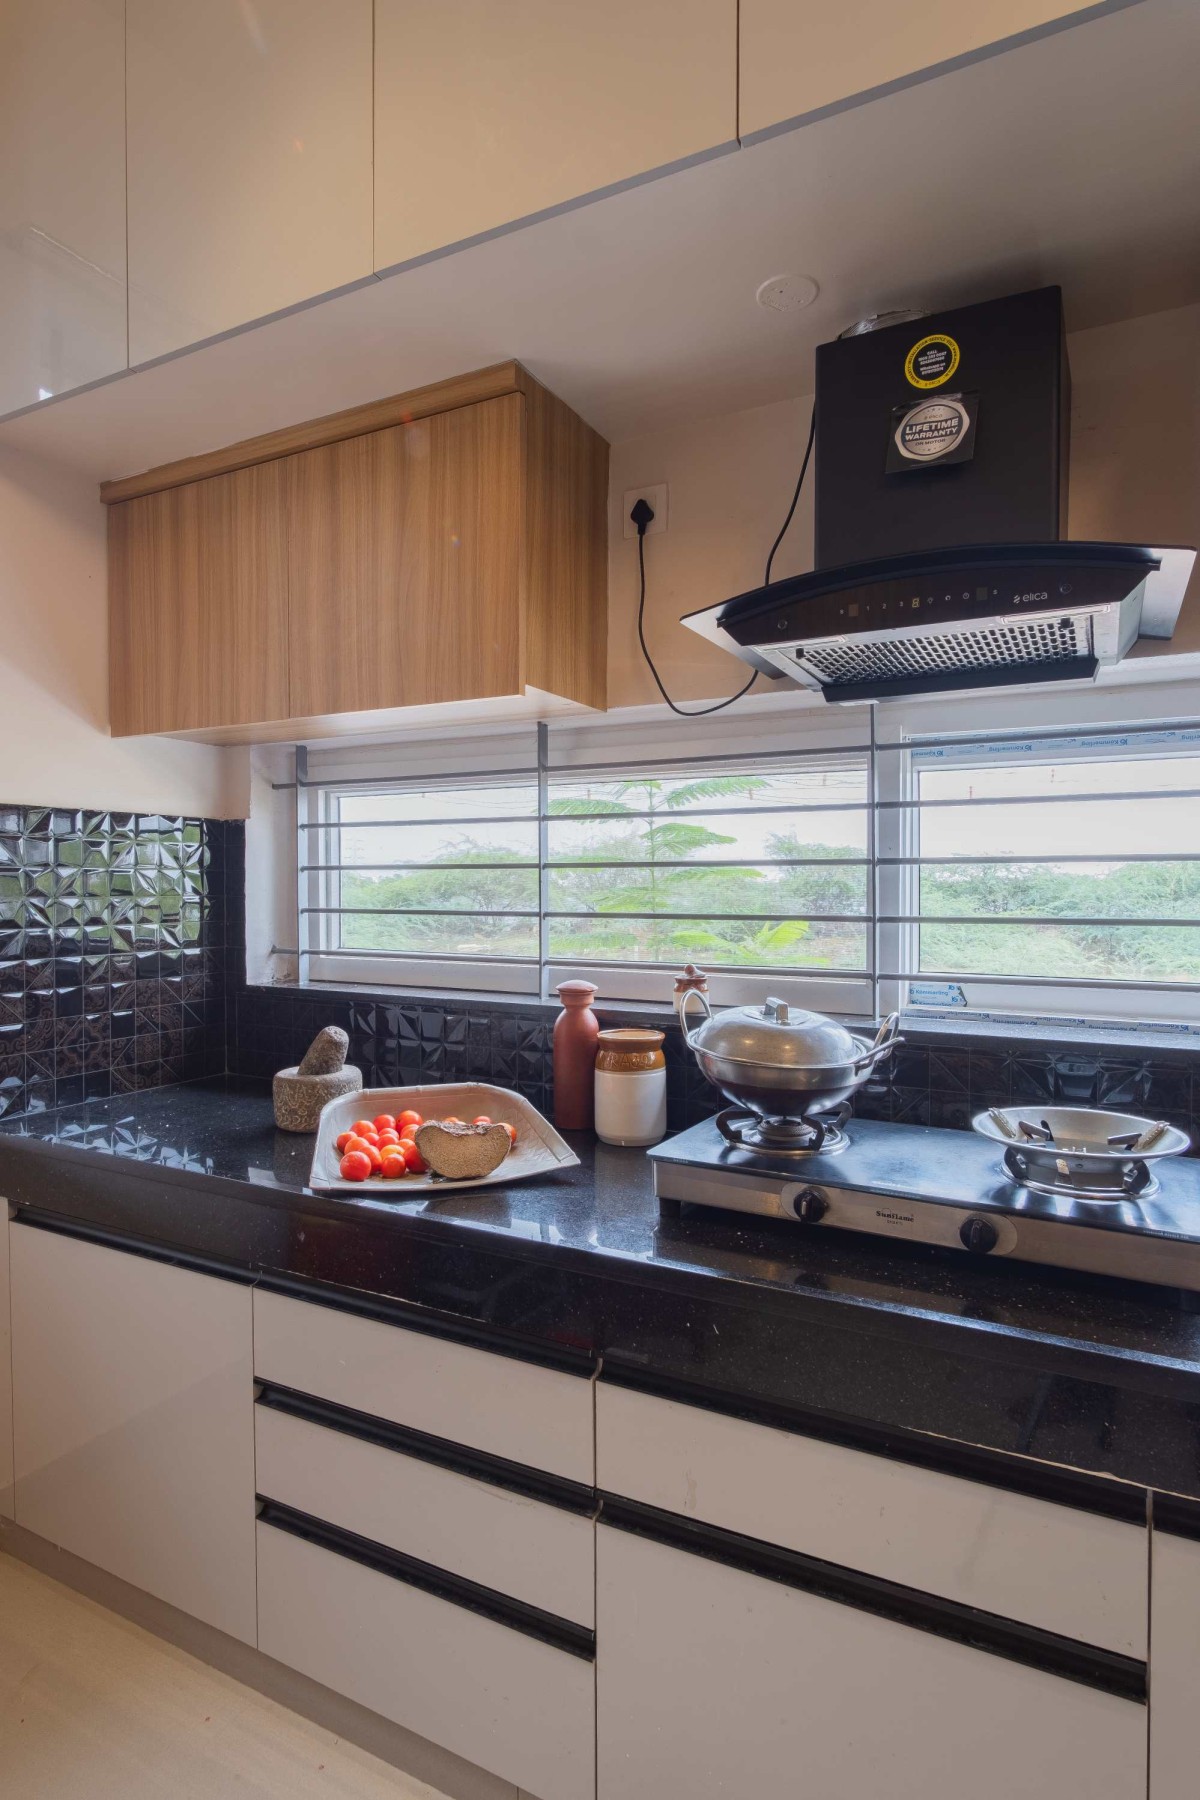

Kitchen of The Lego Residence by Kreo Designs 
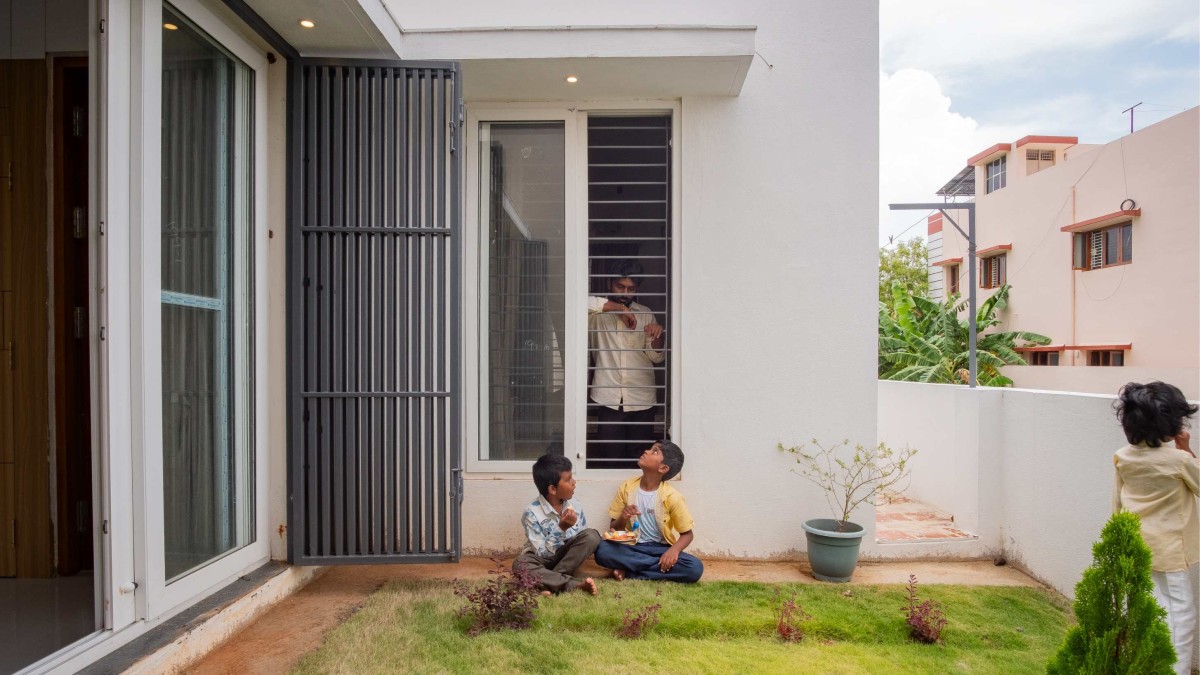

Courtyard of The Lego Residence by Kreo Designs 
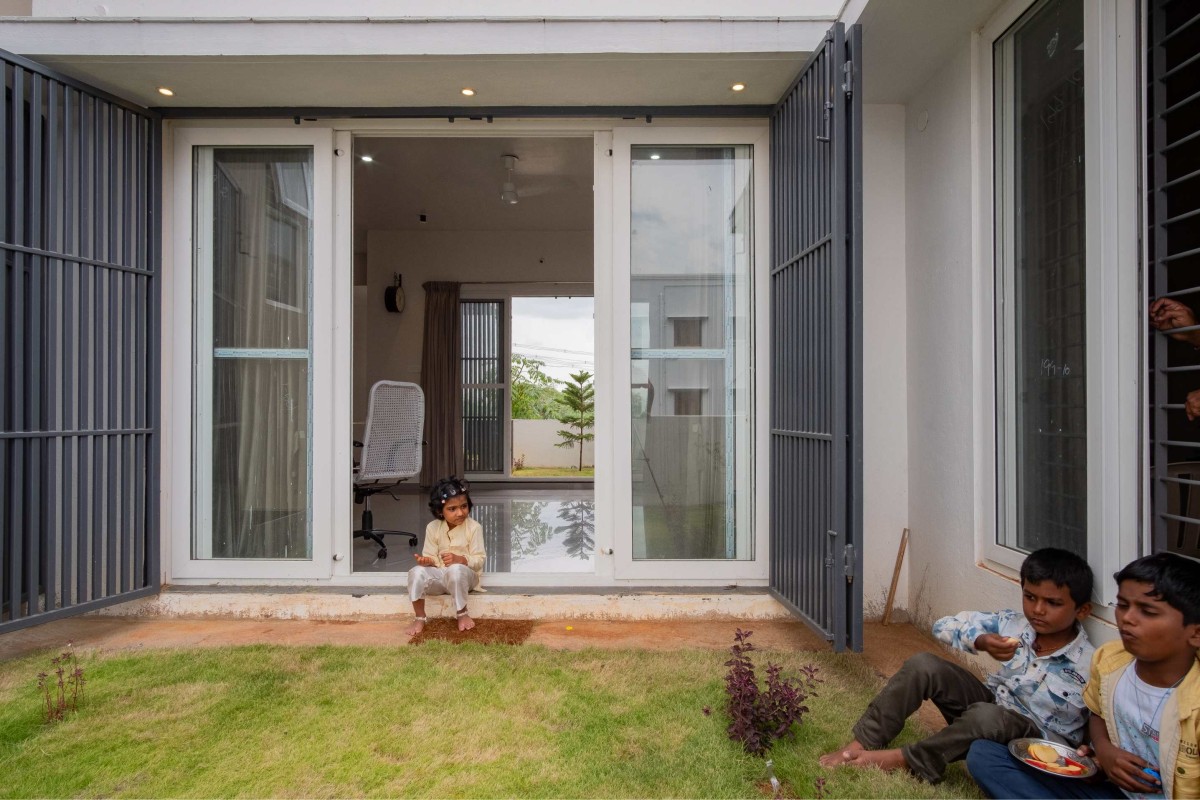

Courtyard of The Lego Residence by Kreo Designs 
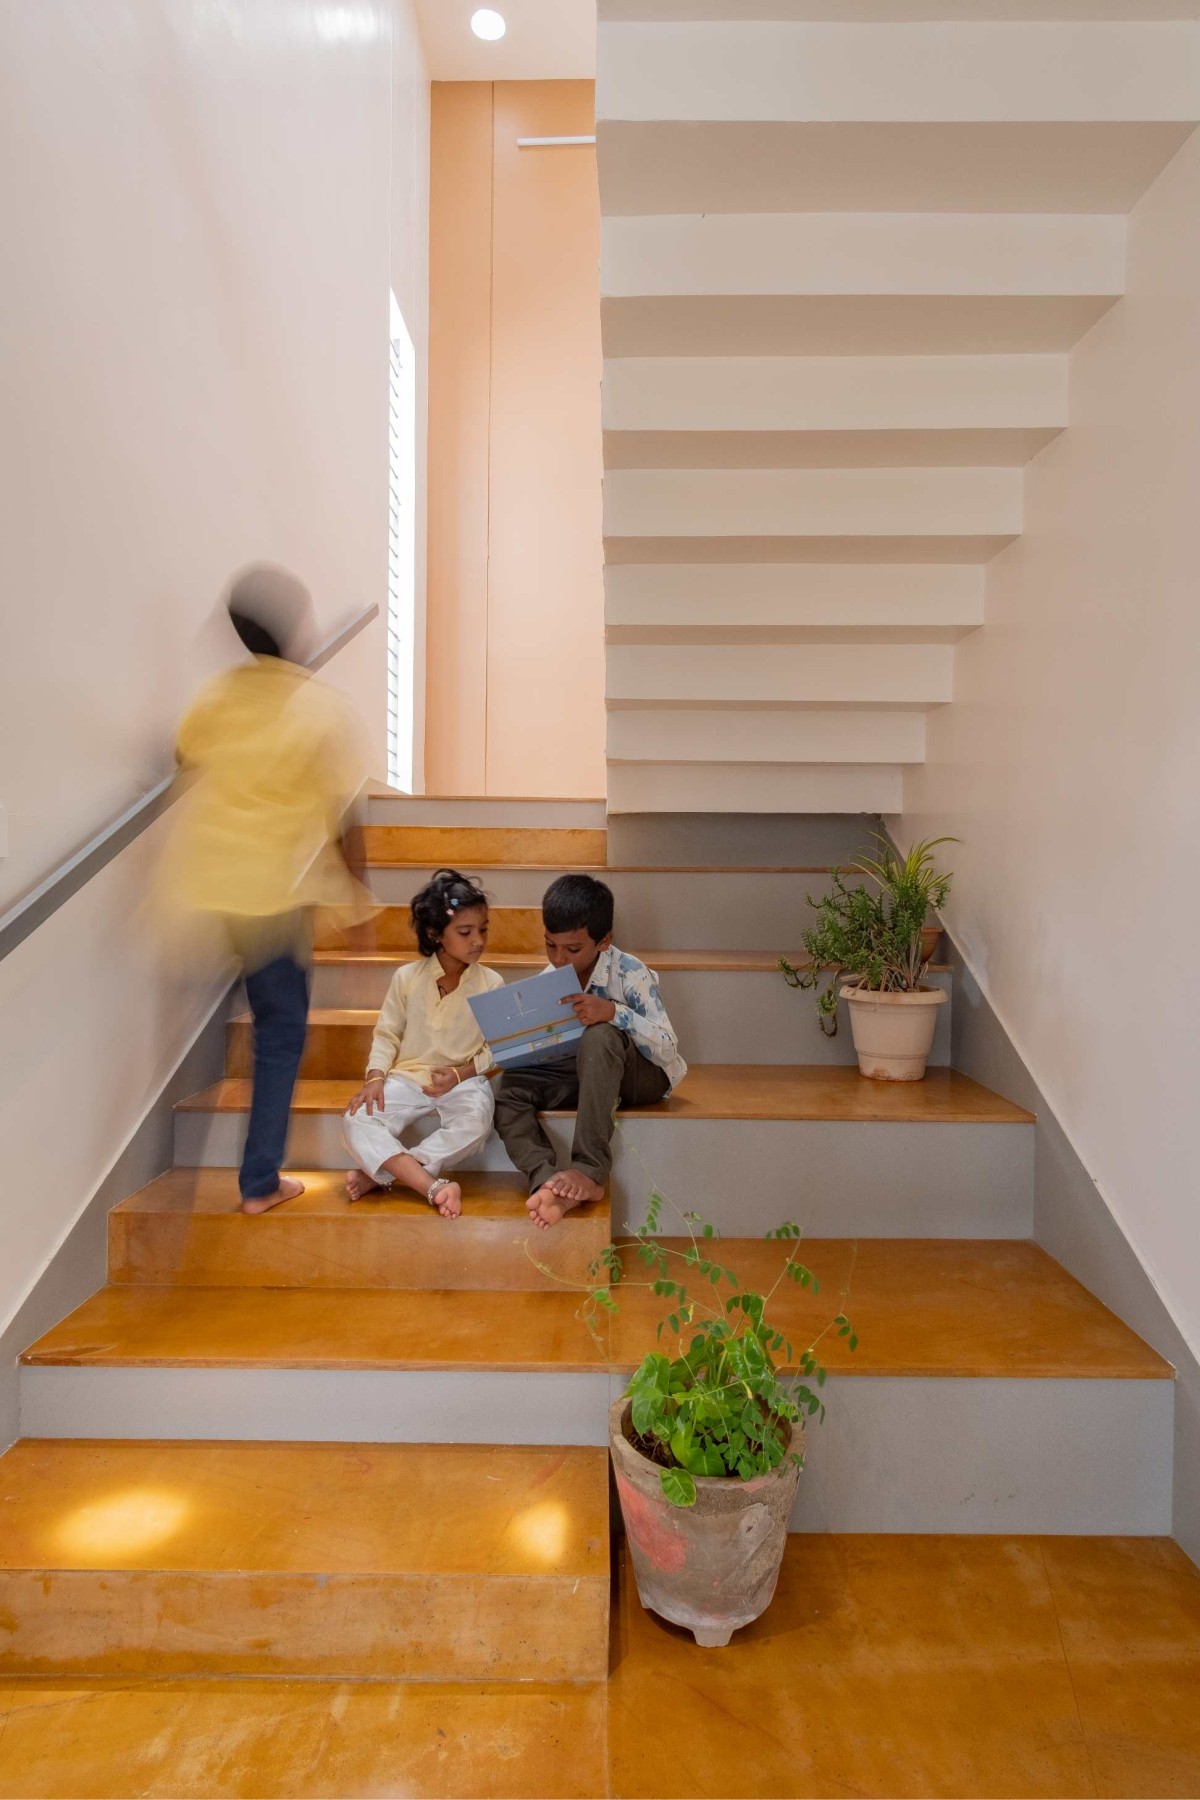

Staircase of The Lego Residence by Kreo Designs 
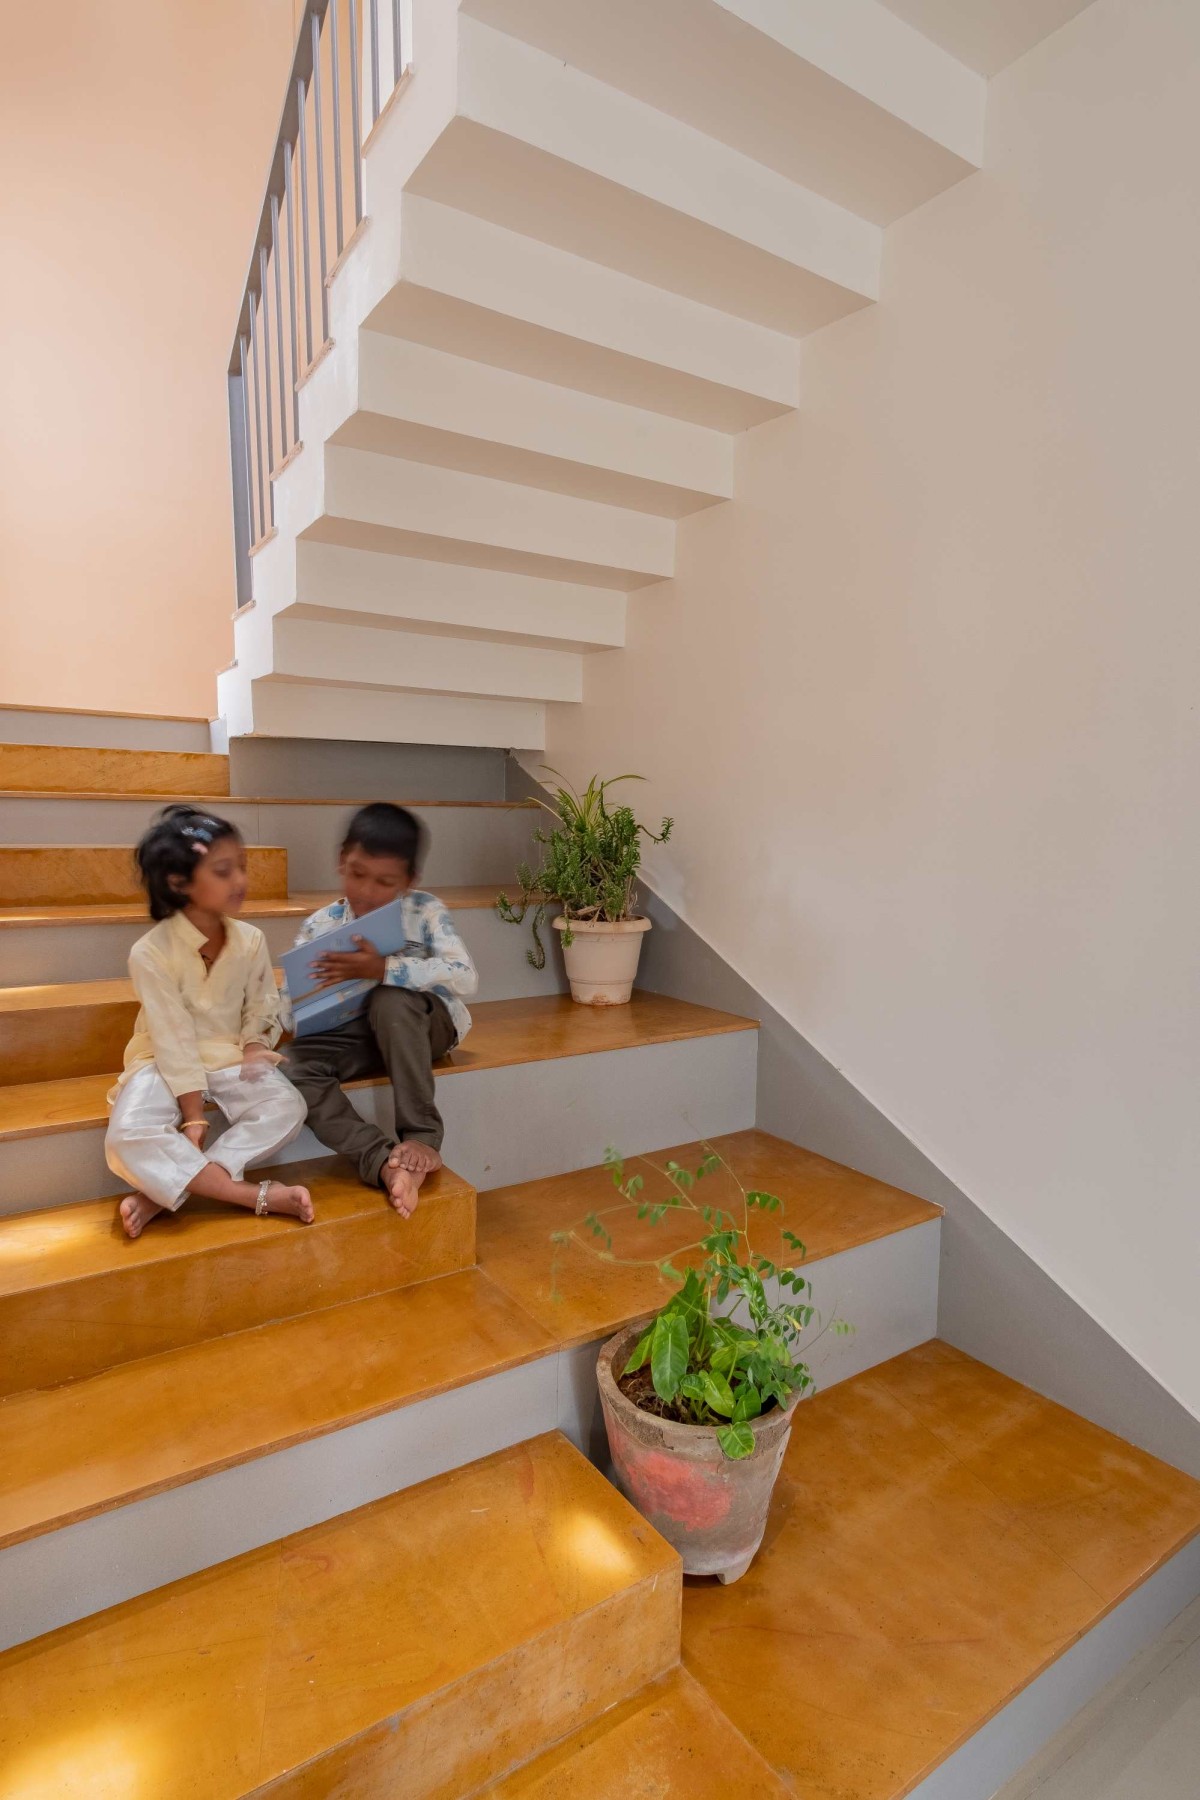

Staircase of The Lego Residence by Kreo Designs 
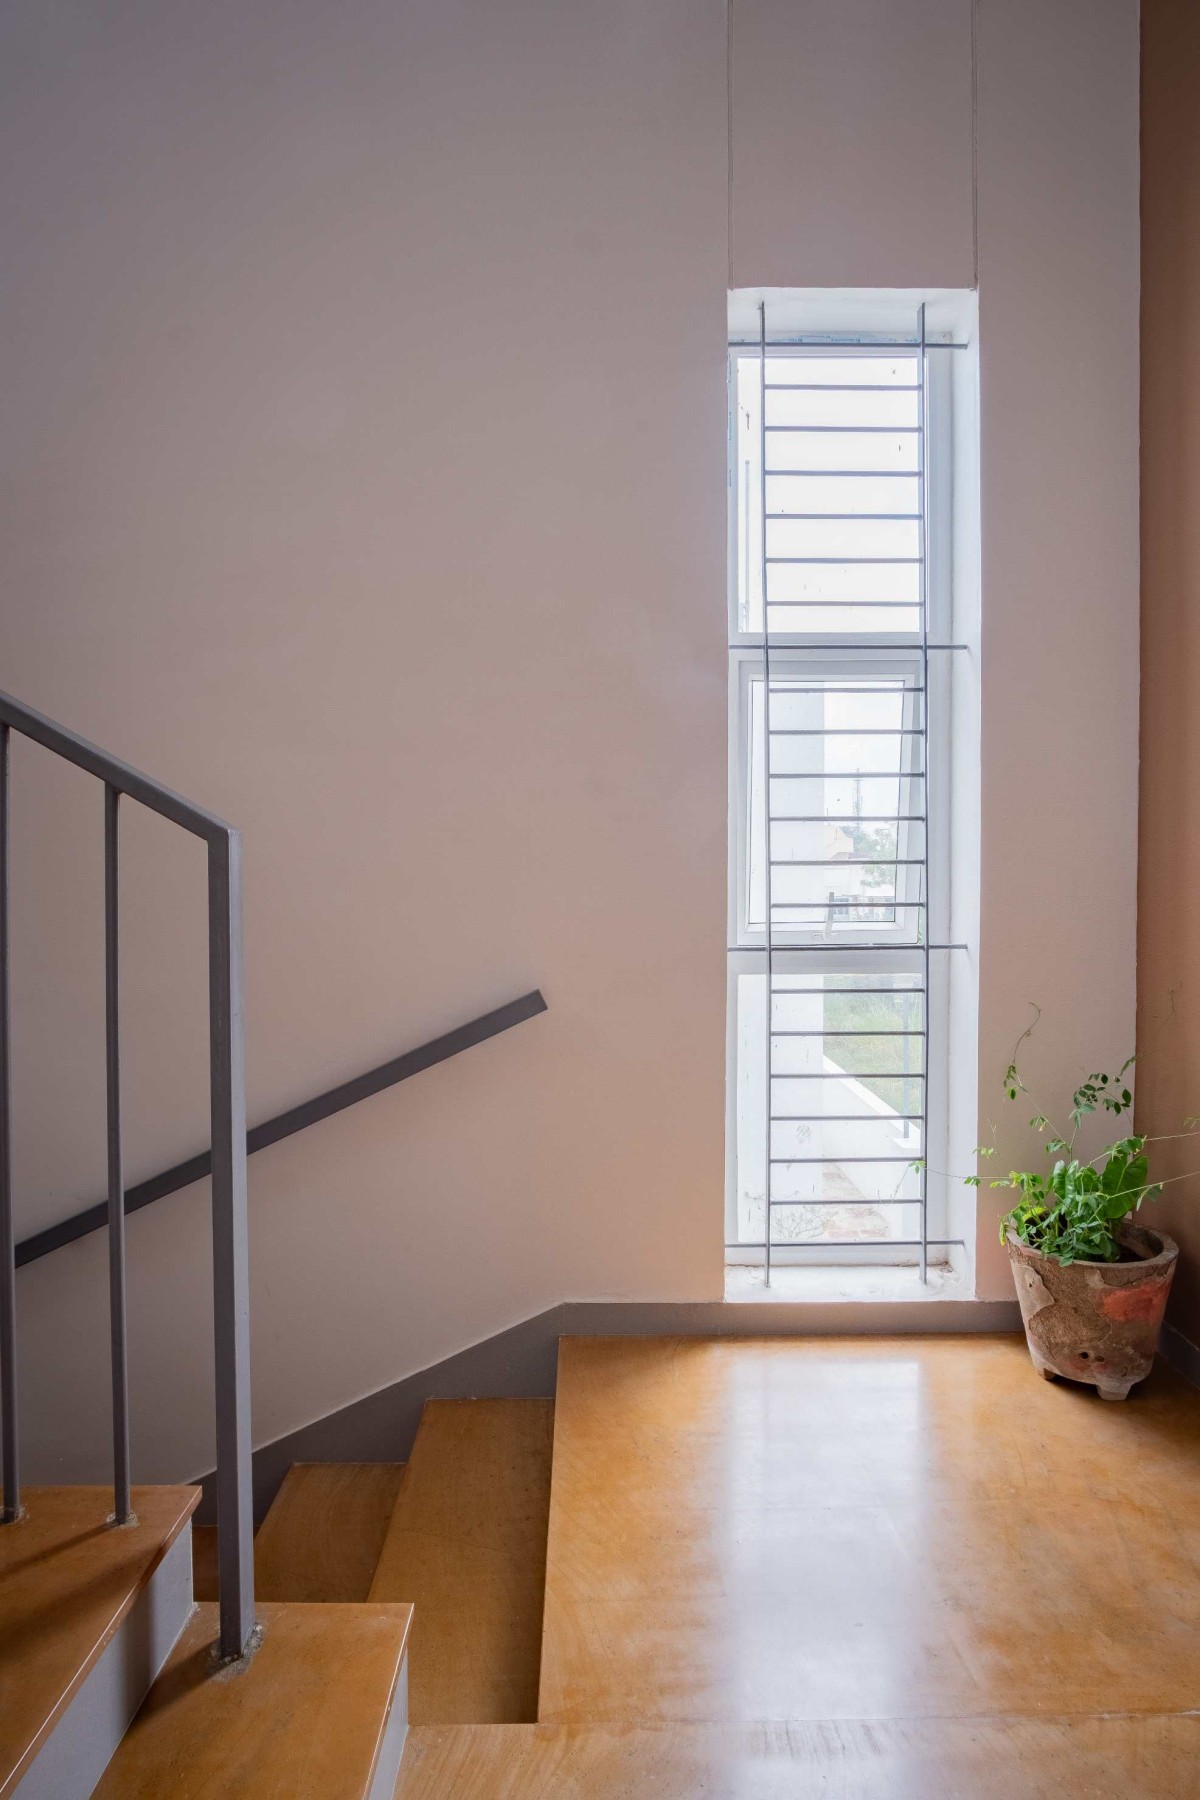

Staircase Deck of The Lego Residence by Kreo Designs 
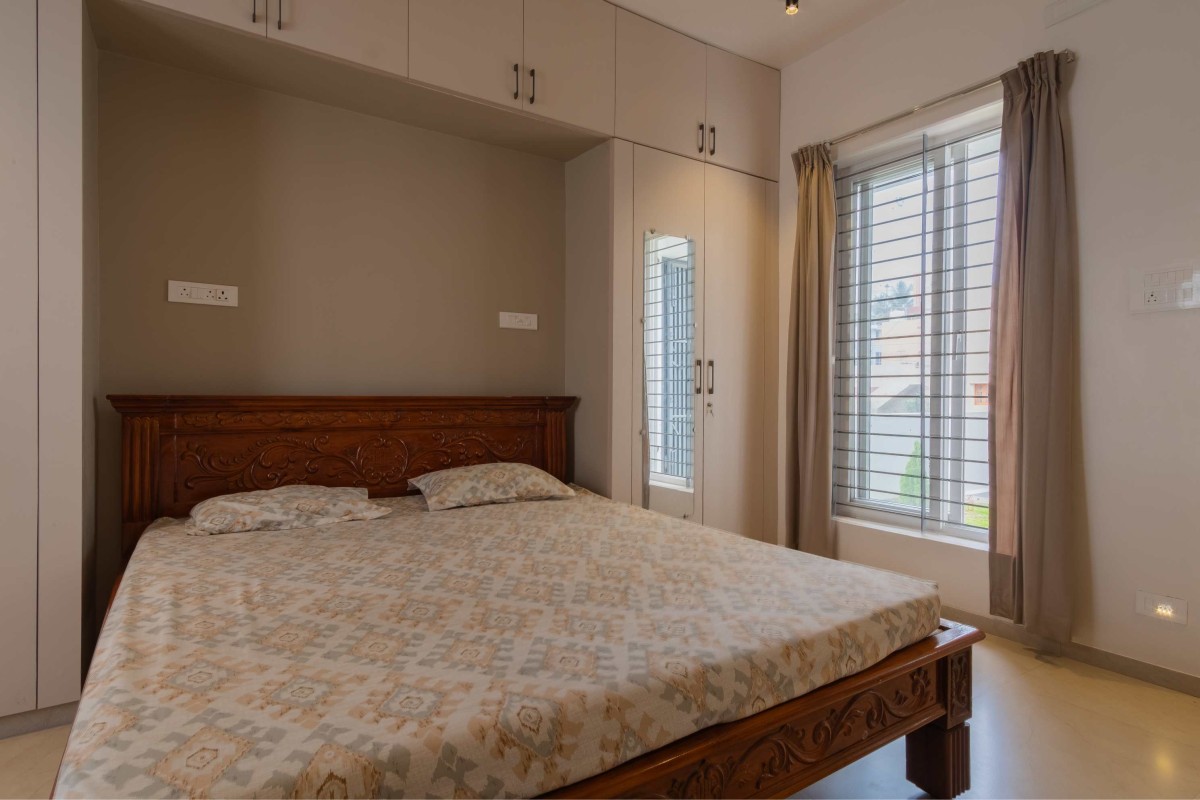

Bedroom 1 of The Lego Residence by Kreo Designs 
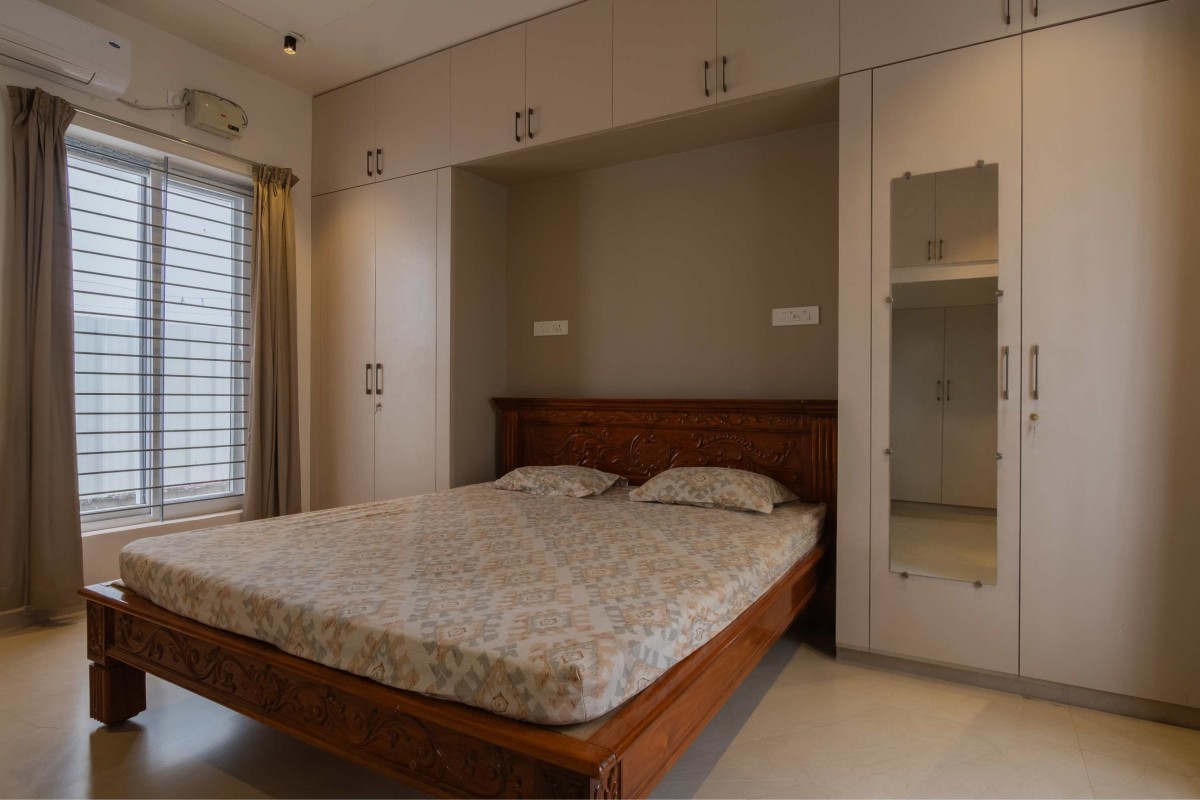

Bedroom 1 of The Lego Residence by Kreo Designs 
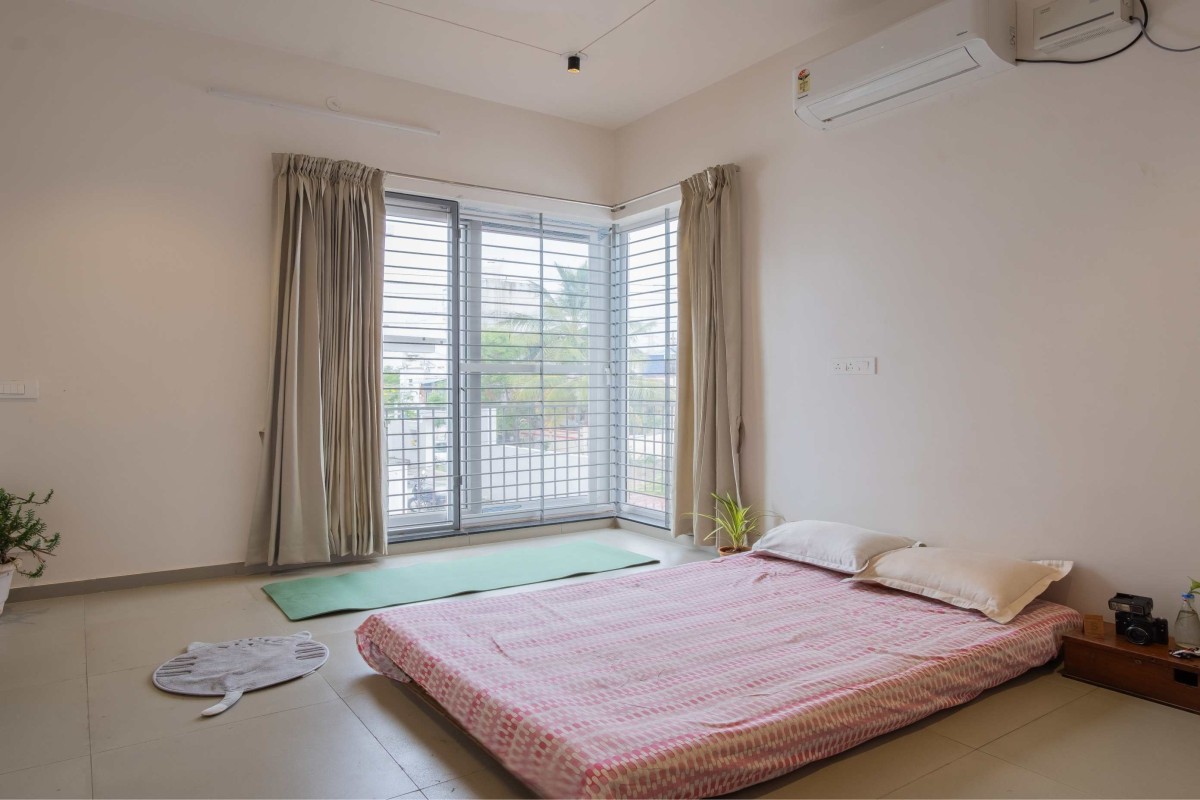

Bedroom 2 of The Lego Residence by Kreo Designs 
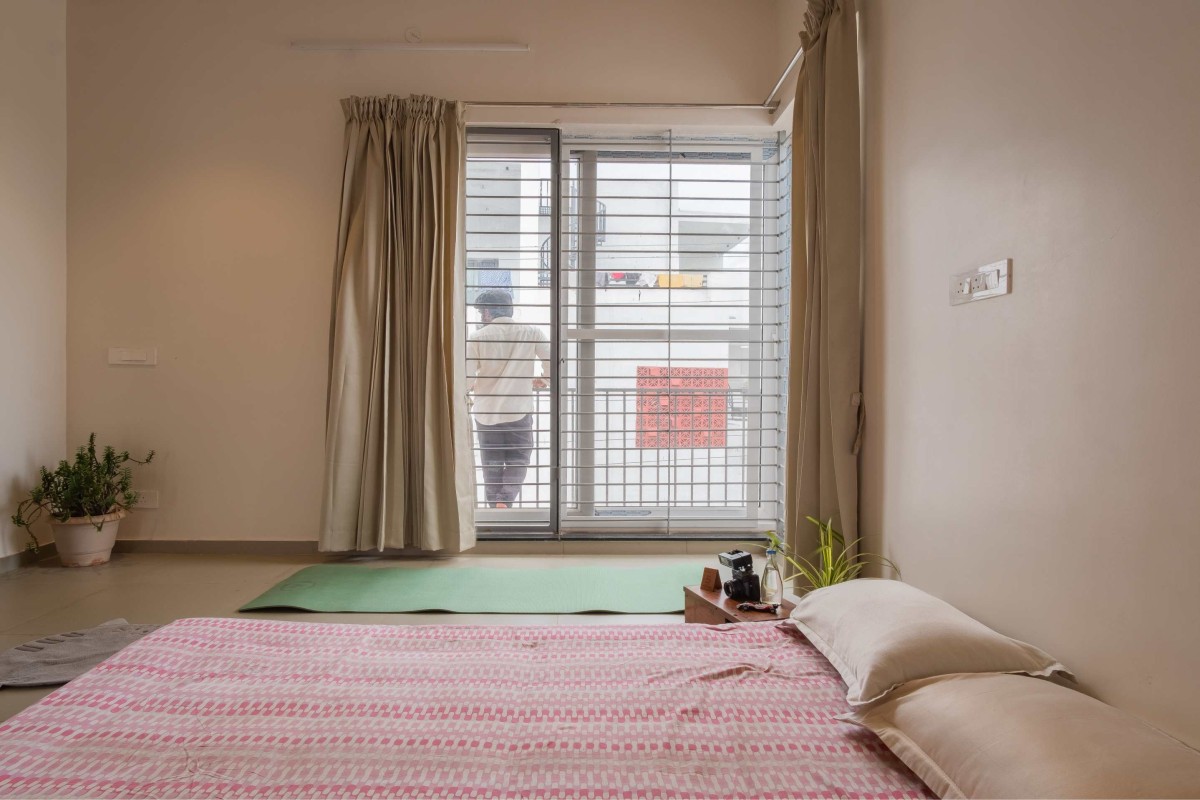

Bedroom 2 of The Lego Residence by Kreo Designs 
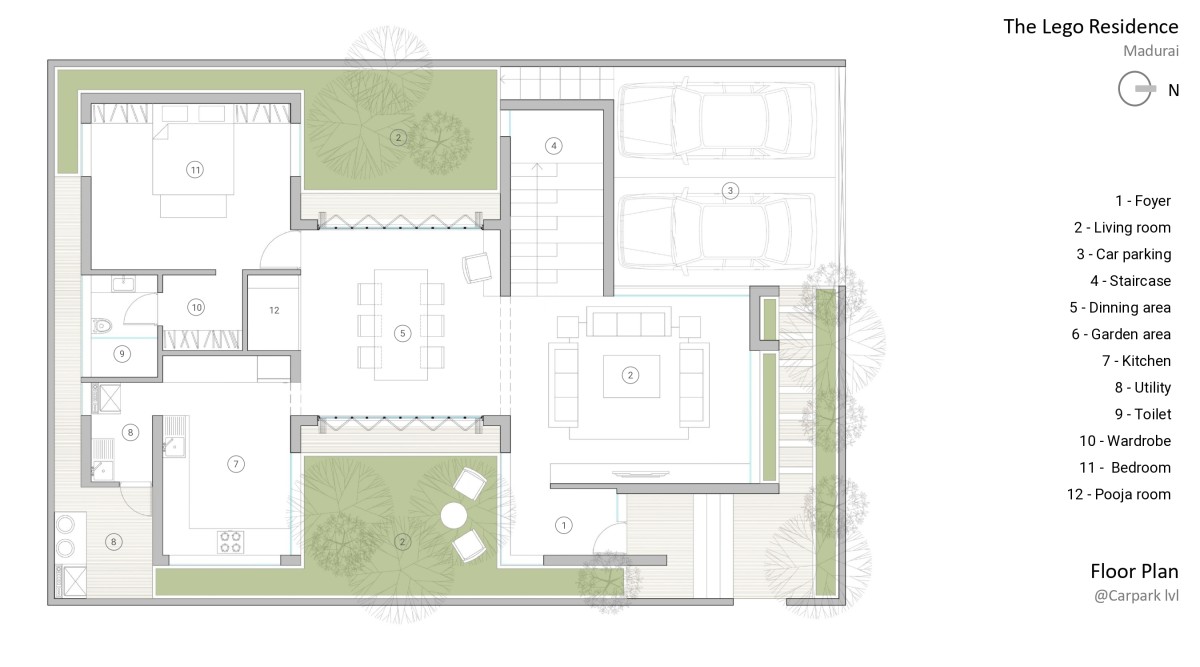

Floor Plan of The Lego Residence by Kreo Designs 
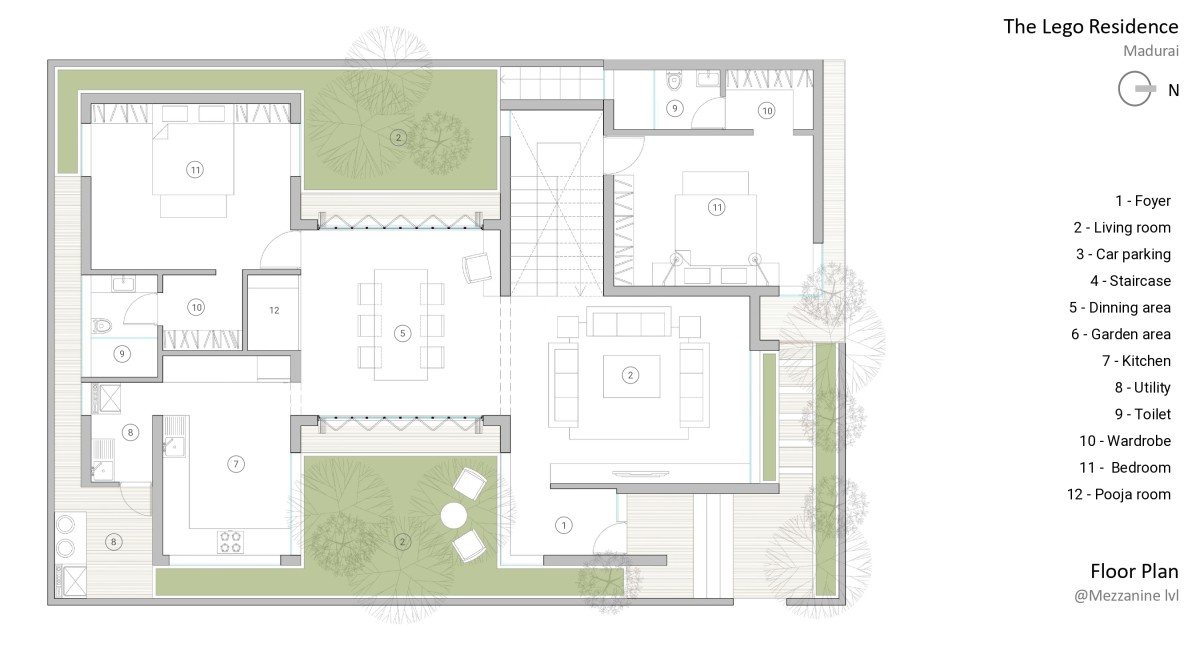

Floor Plan with Mezzanine level of The Lego Residence by Kreo Designs 


Most Visited Articles


Subscribe

Get our latest article and updates delivered straight to your inbox.