
| Architects | : | Enviarch Studio |
| Area | : | 3500 sq. ft. |
| Year of Completion | : | 2023 |
| Website | : | https://www.instagram.com/enviarch.studio/ |
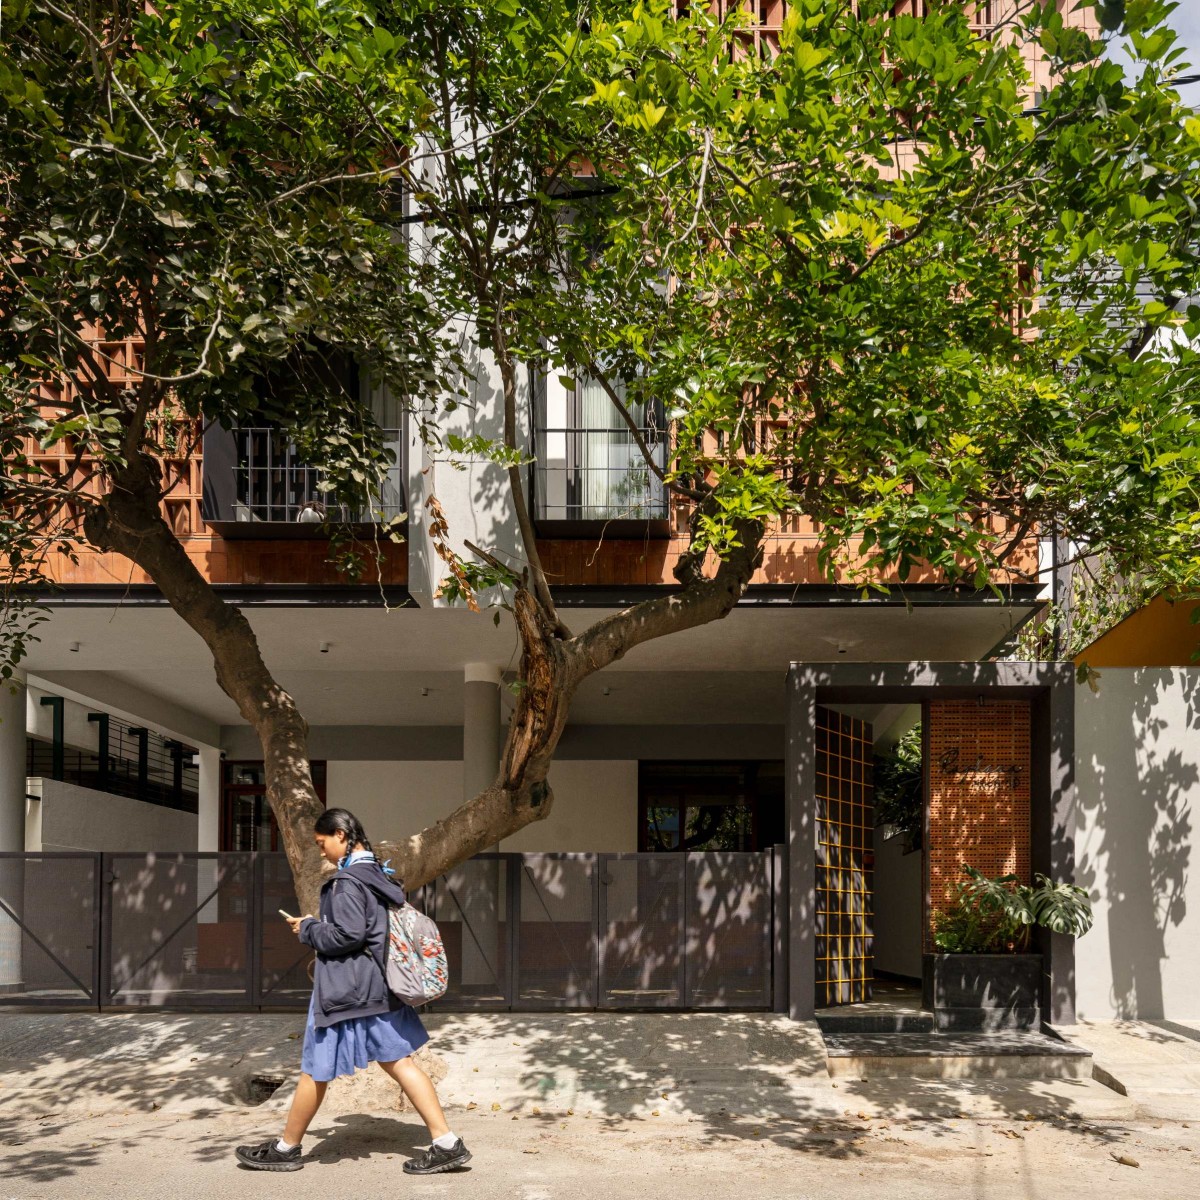
Entrance of The Ridge House by Enviarch Studio
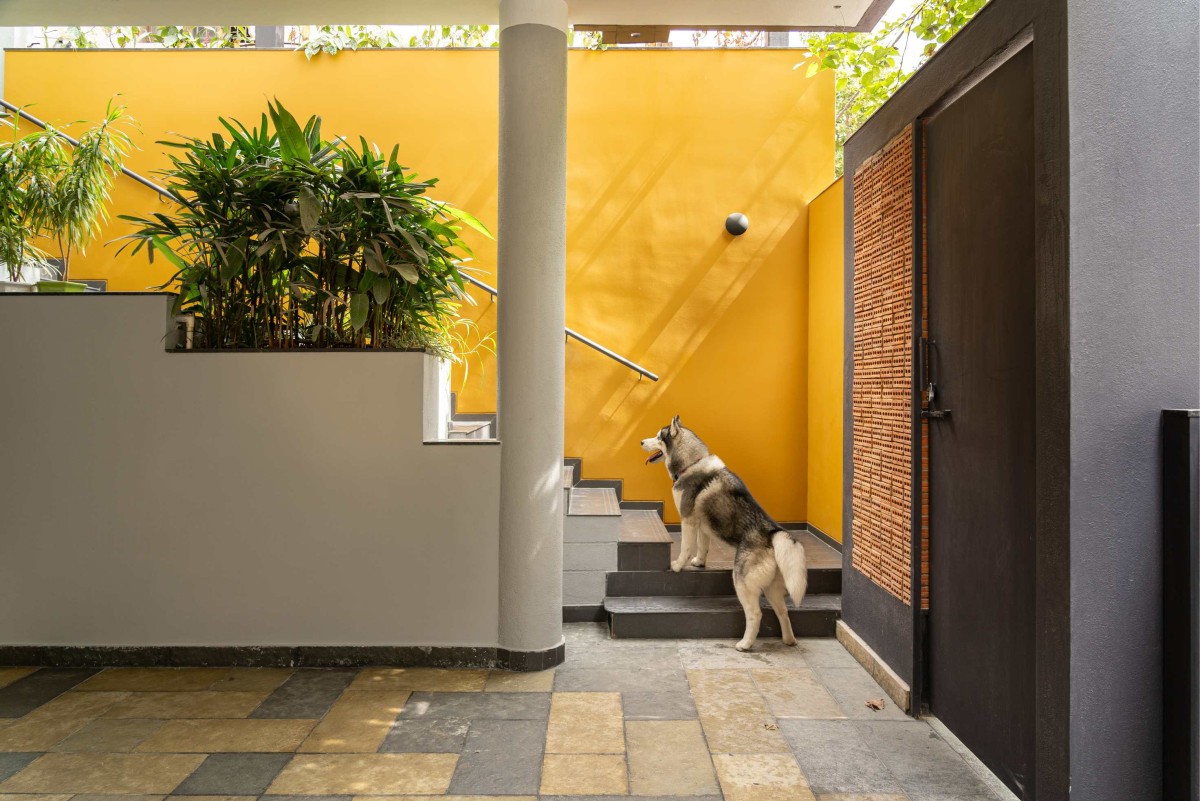
Entrance Porch of The Ridge House by Enviarch Studio
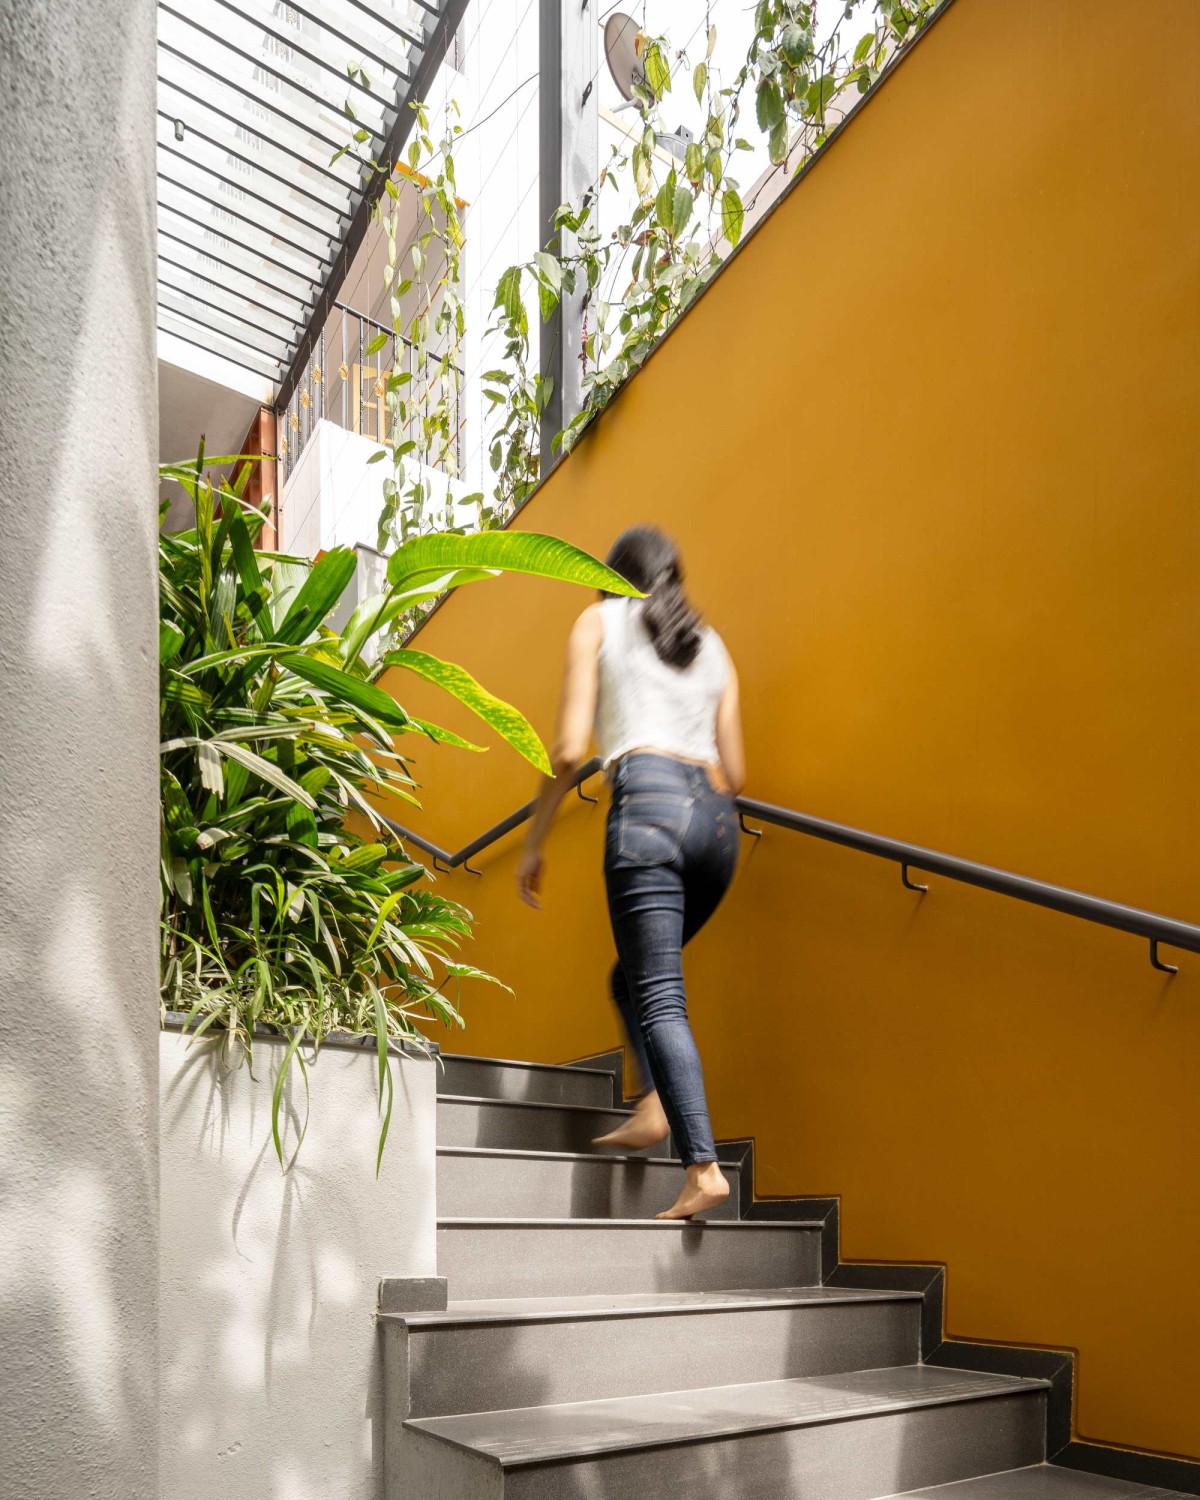
External Staircase of The Ridge House by Enviarch Studio
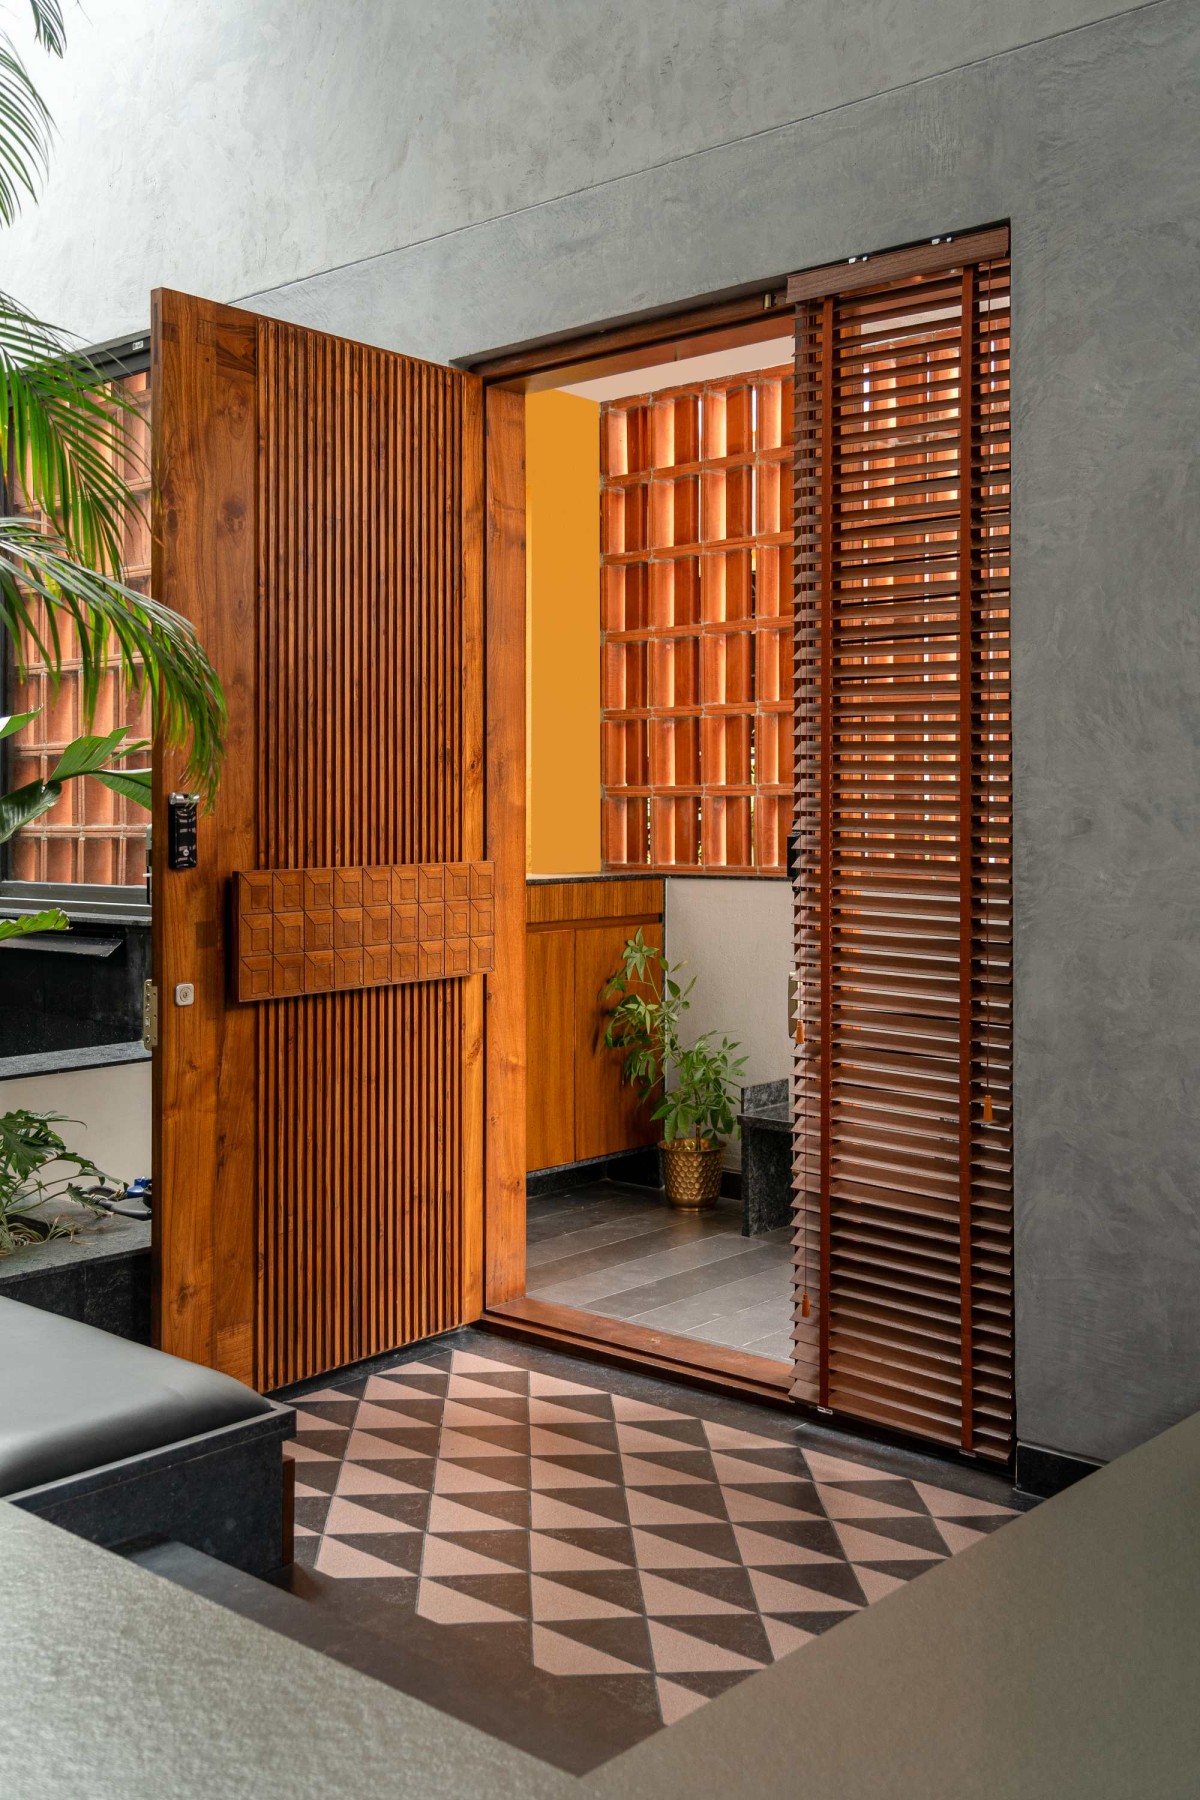
Foyer of The Ridge House by Enviarch Studio
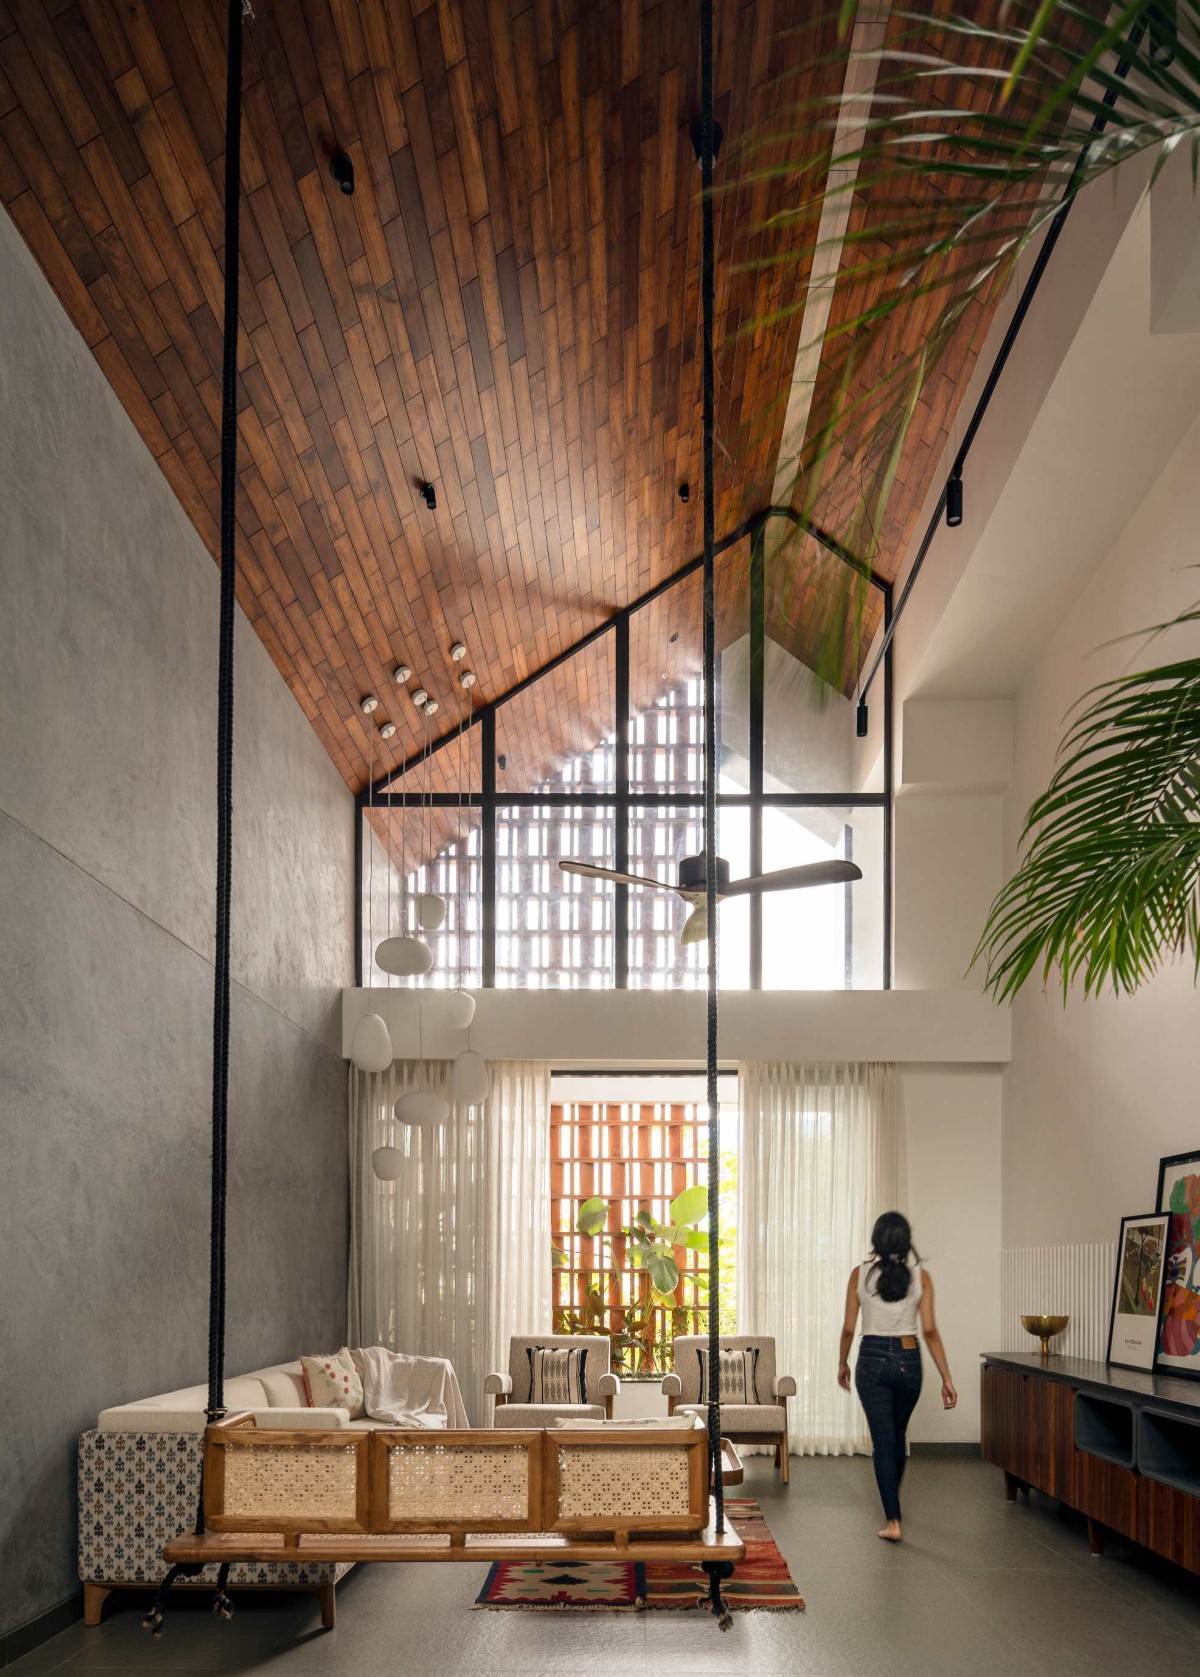
Double Height Living Room of The Ridge House by Enviarch Studio
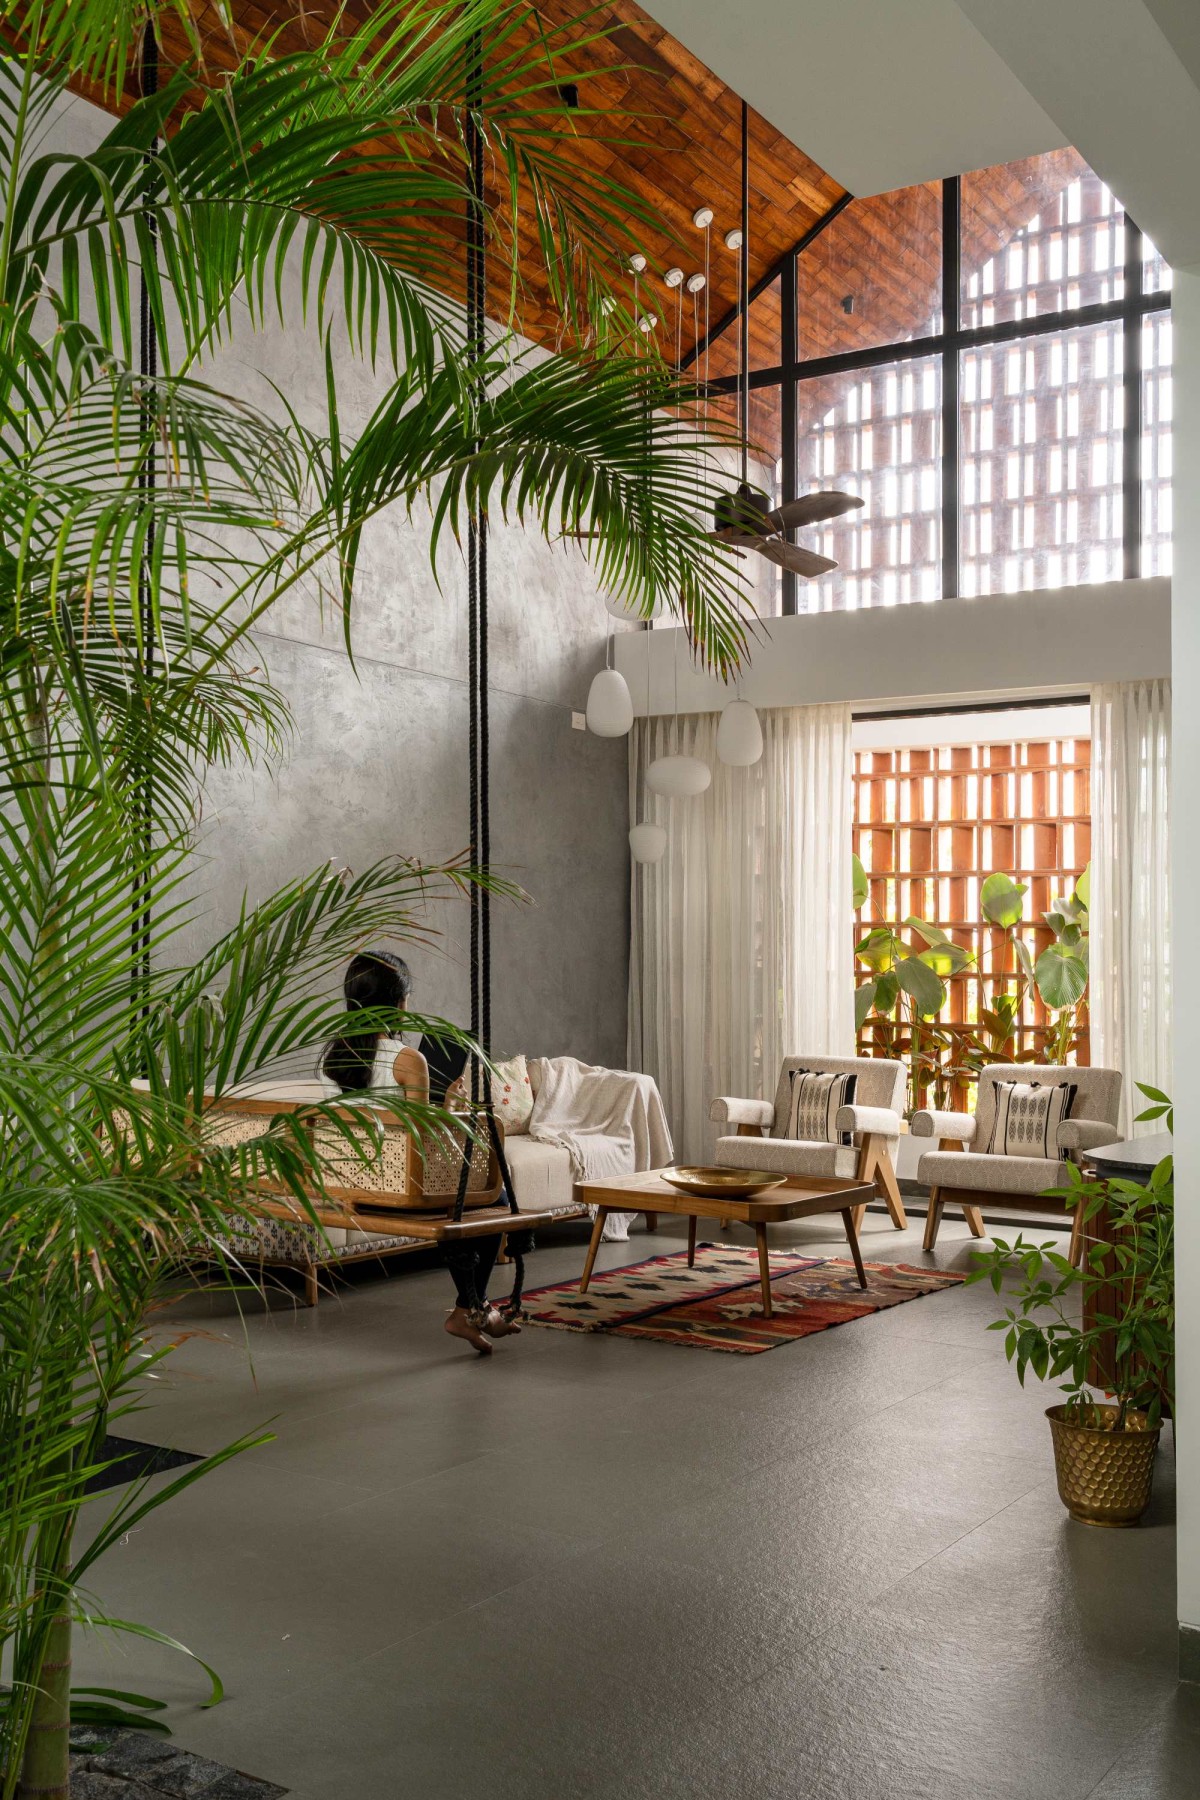
Double Height Living Room of The Ridge House by Enviarch Studio
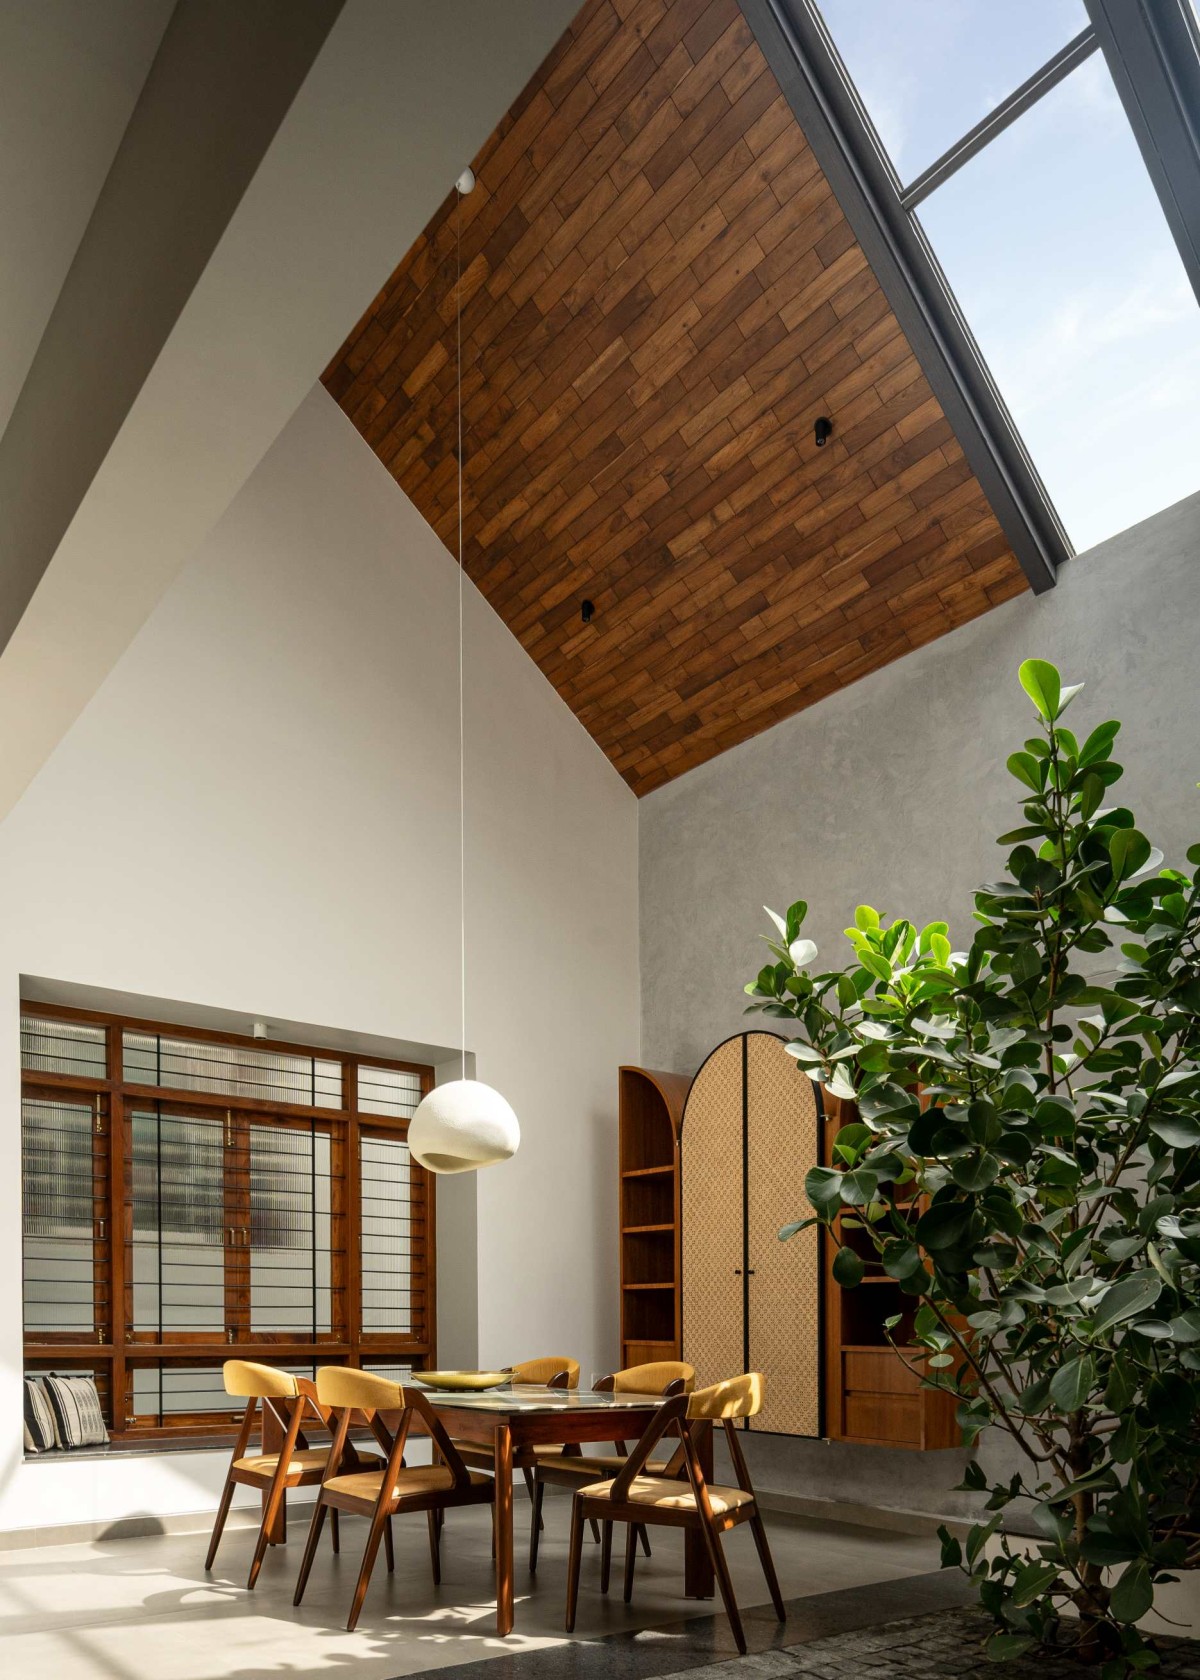
Dining of The Ridge House by Enviarch Studio
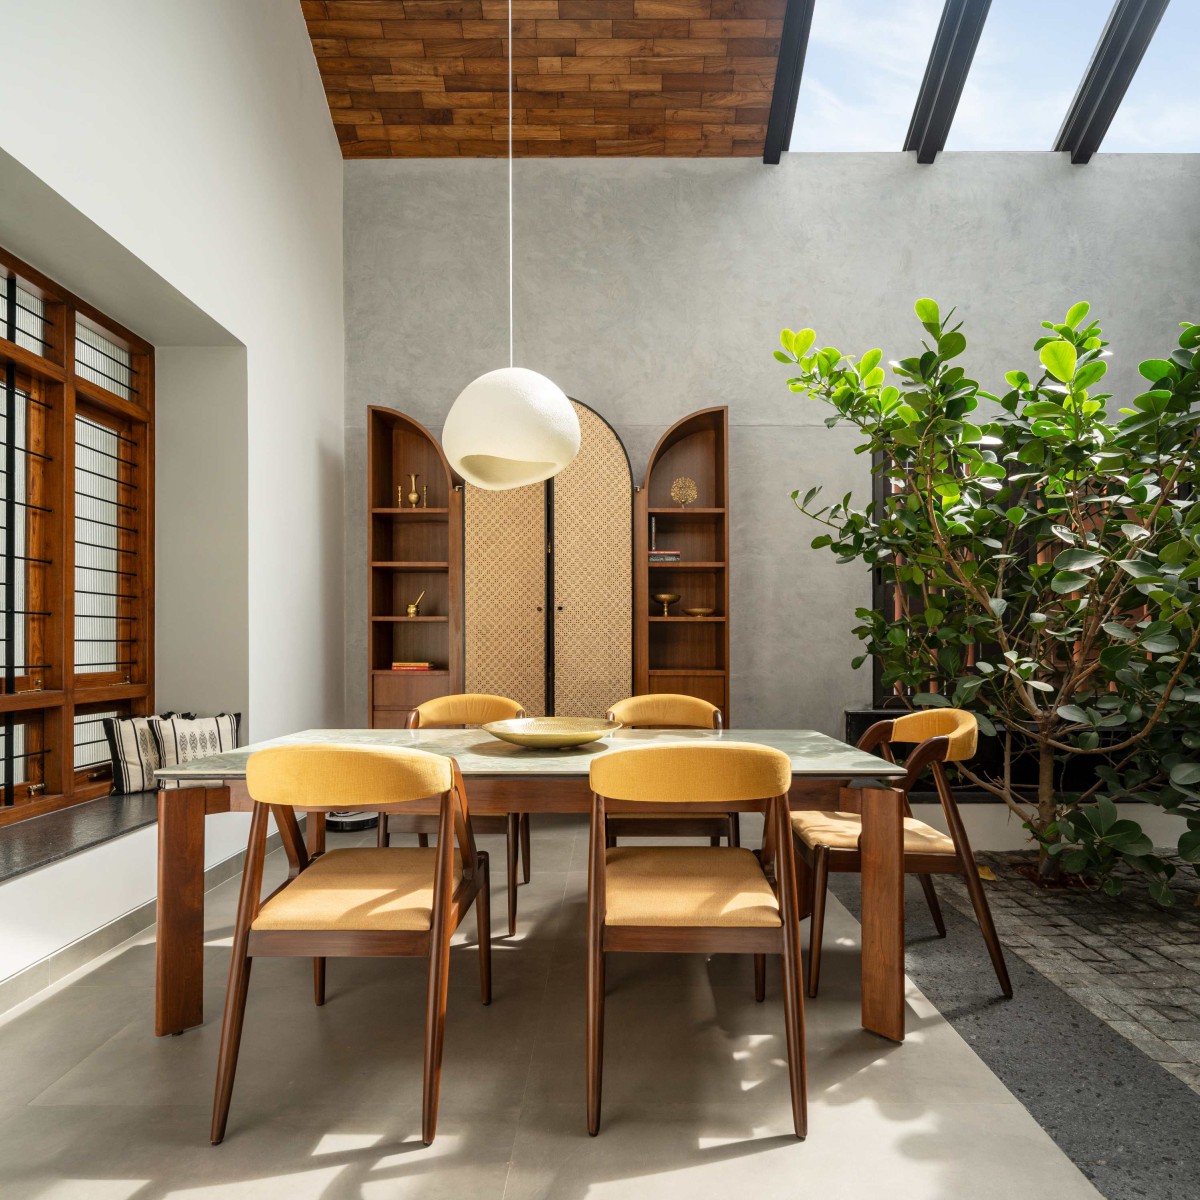
Dining of The Ridge House by Enviarch Studio
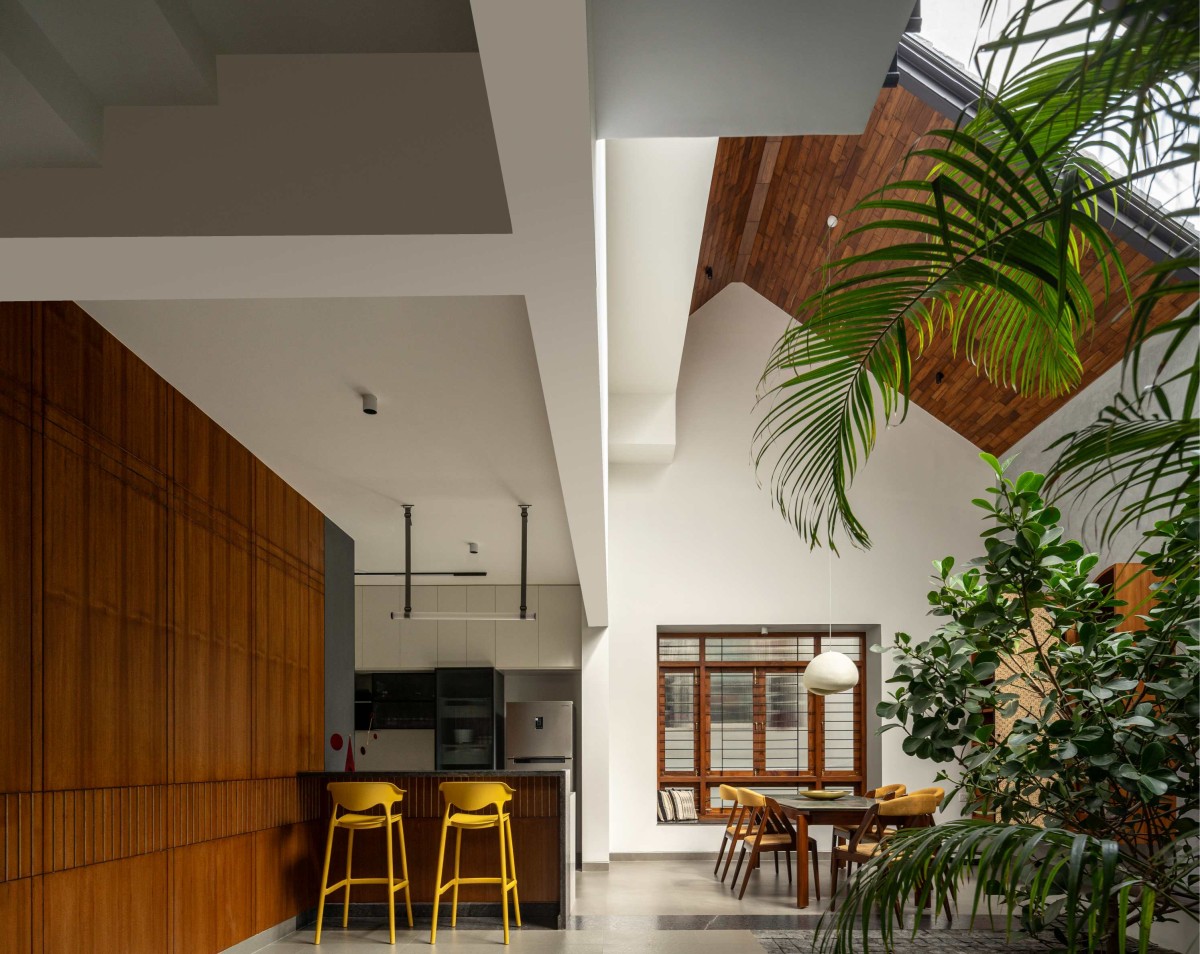
Breakfast Nook of The Ridge House by Enviarch Studio
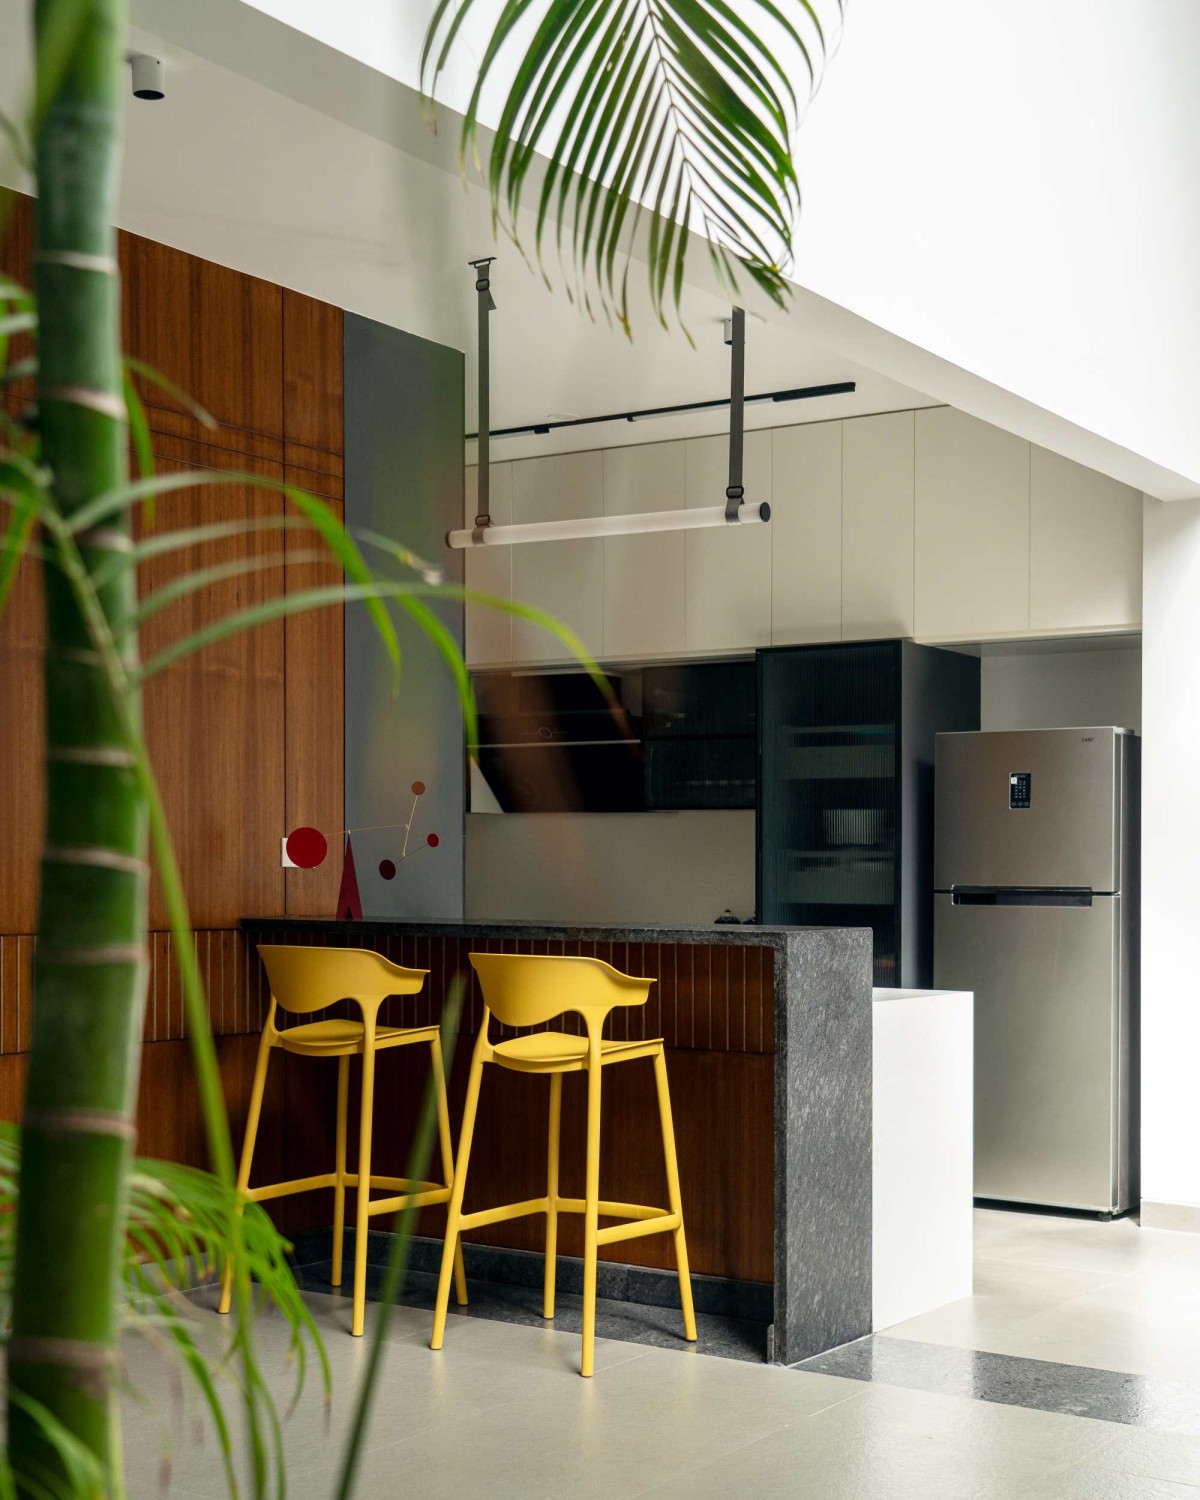
Breakfast Nook & Kitchen of The Ridge House by Enviarch Studio
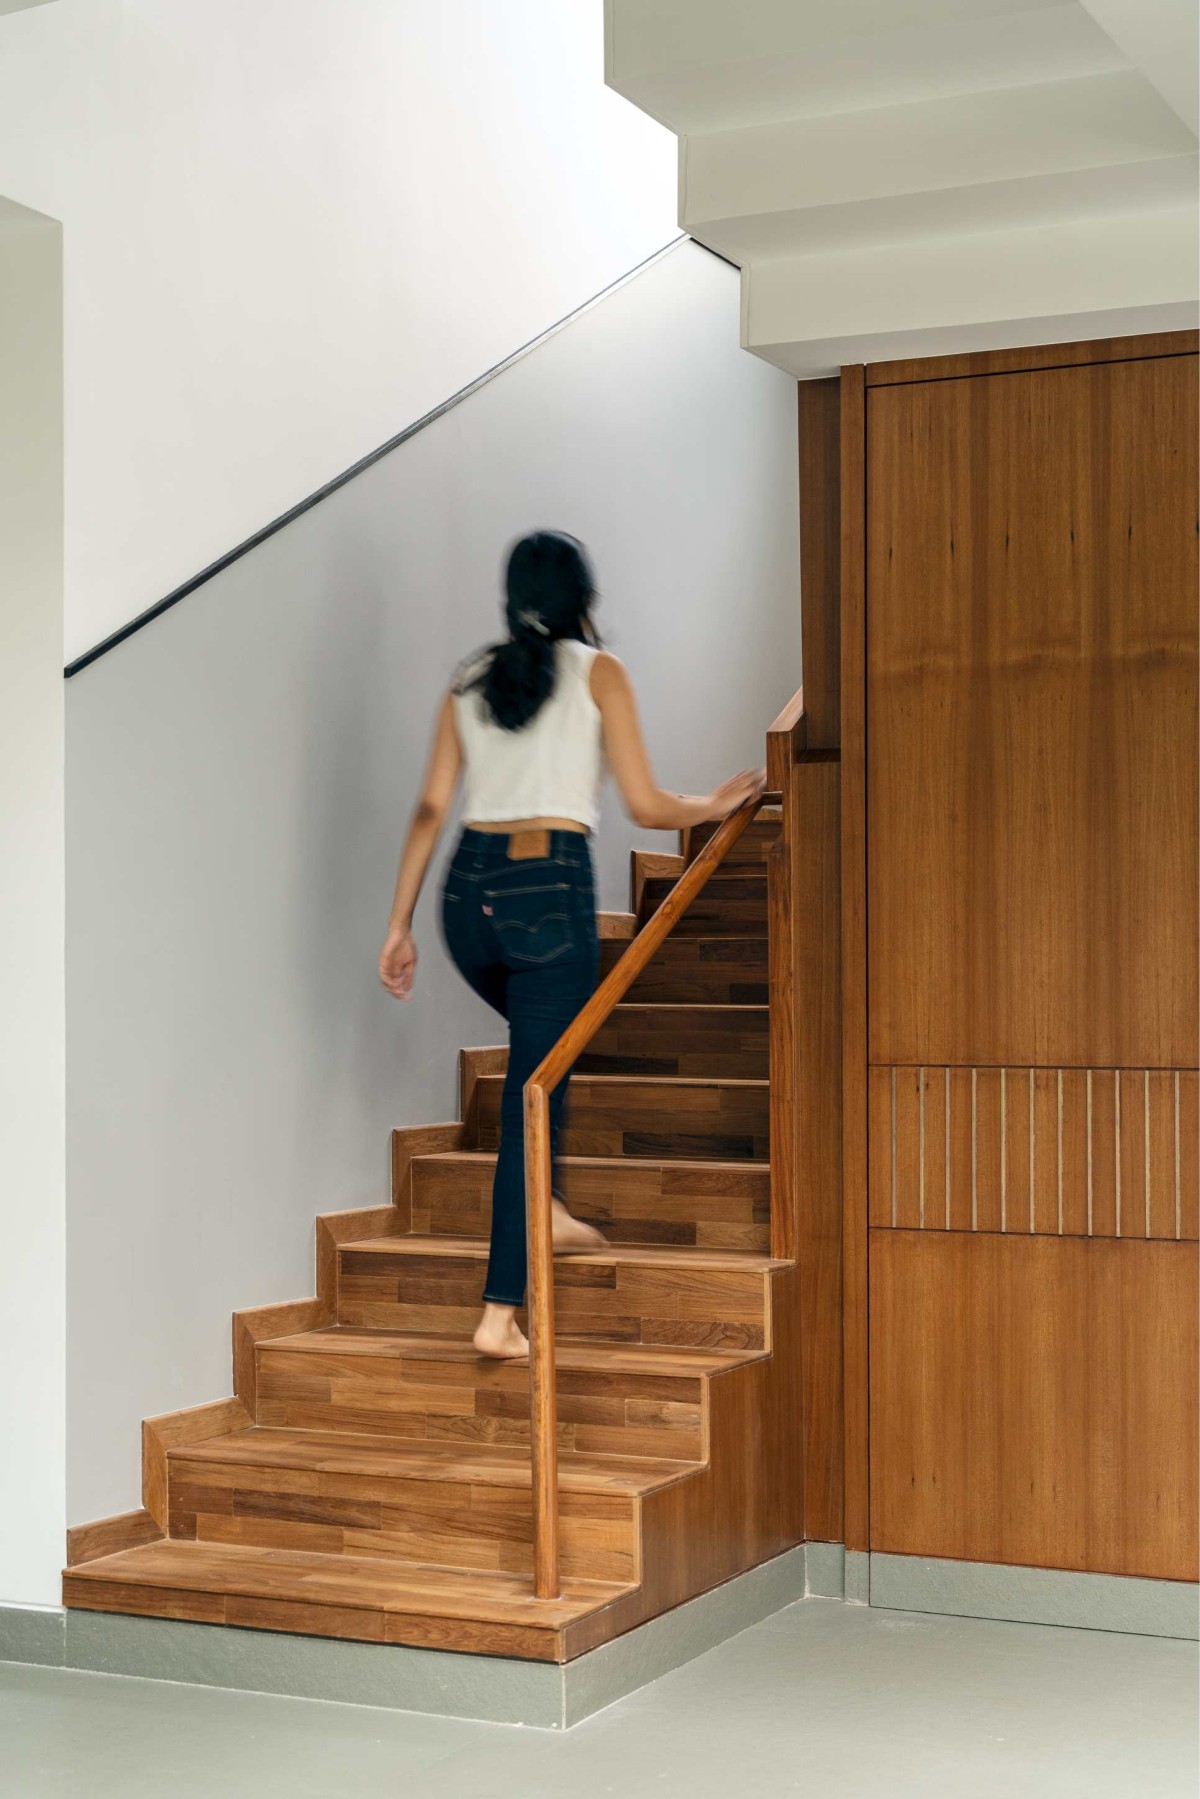
Internal Staircase of The Ridge House by Enviarch Studio
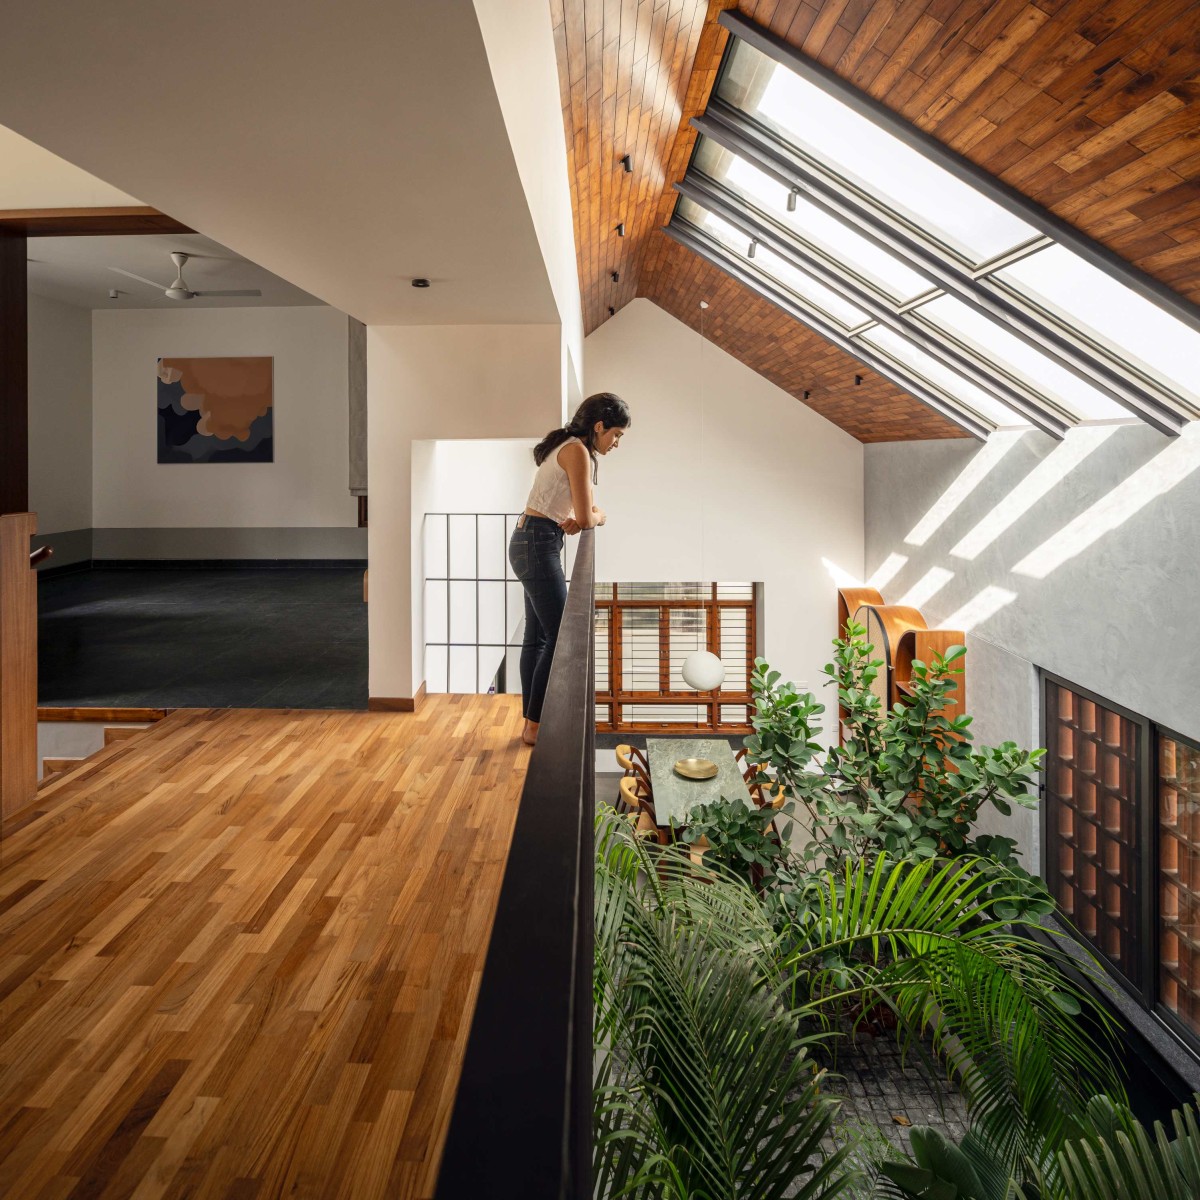
First Floor view of The Ridge House by Enviarch Studio
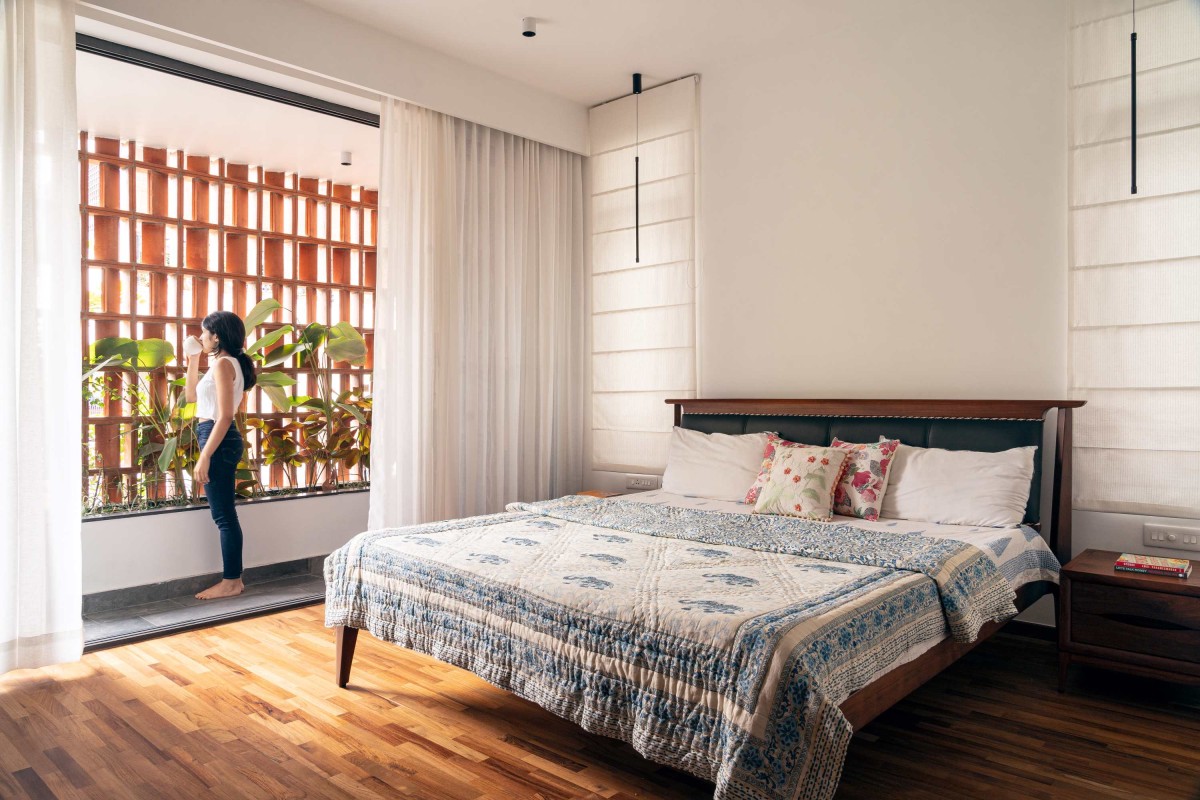
Bedroom of The Ridge House by Enviarch Studio
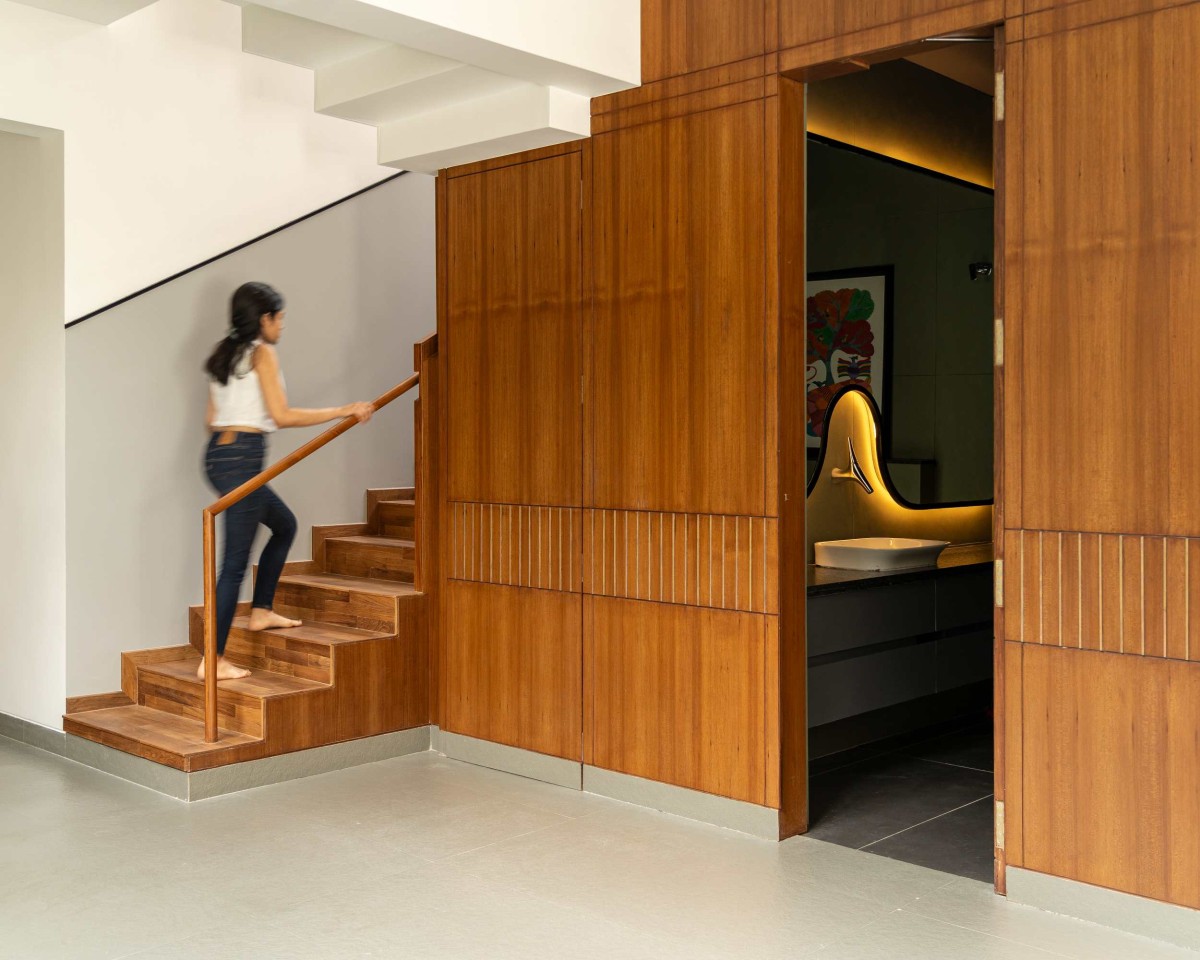
Common Washroom of The Ridge House by Enviarch Studio
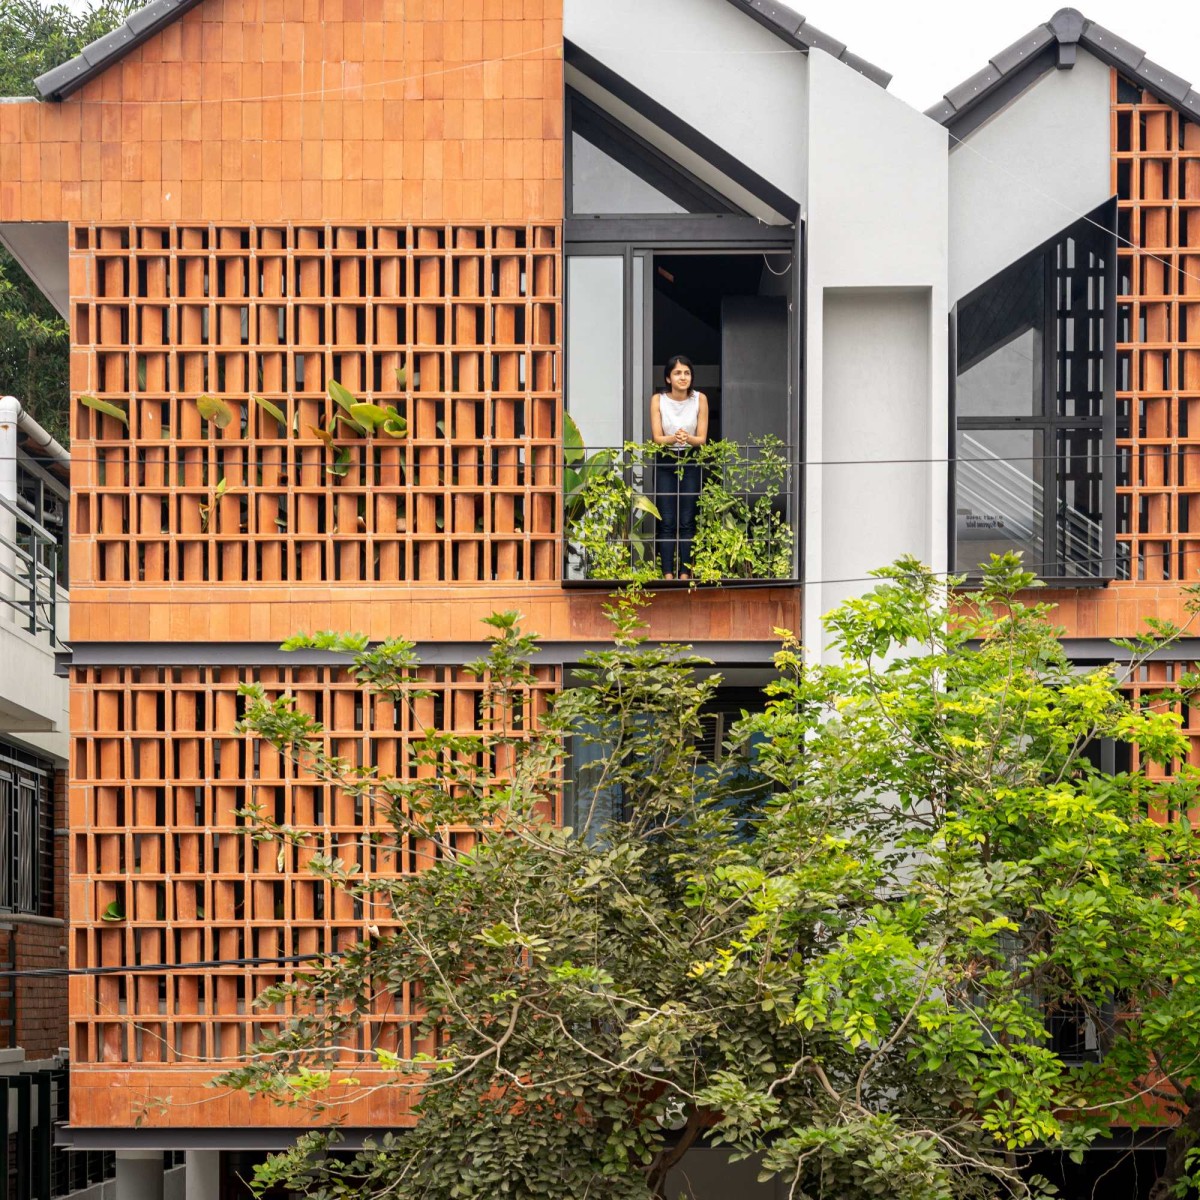
External Facade of The Ridge House by Enviarch Studio
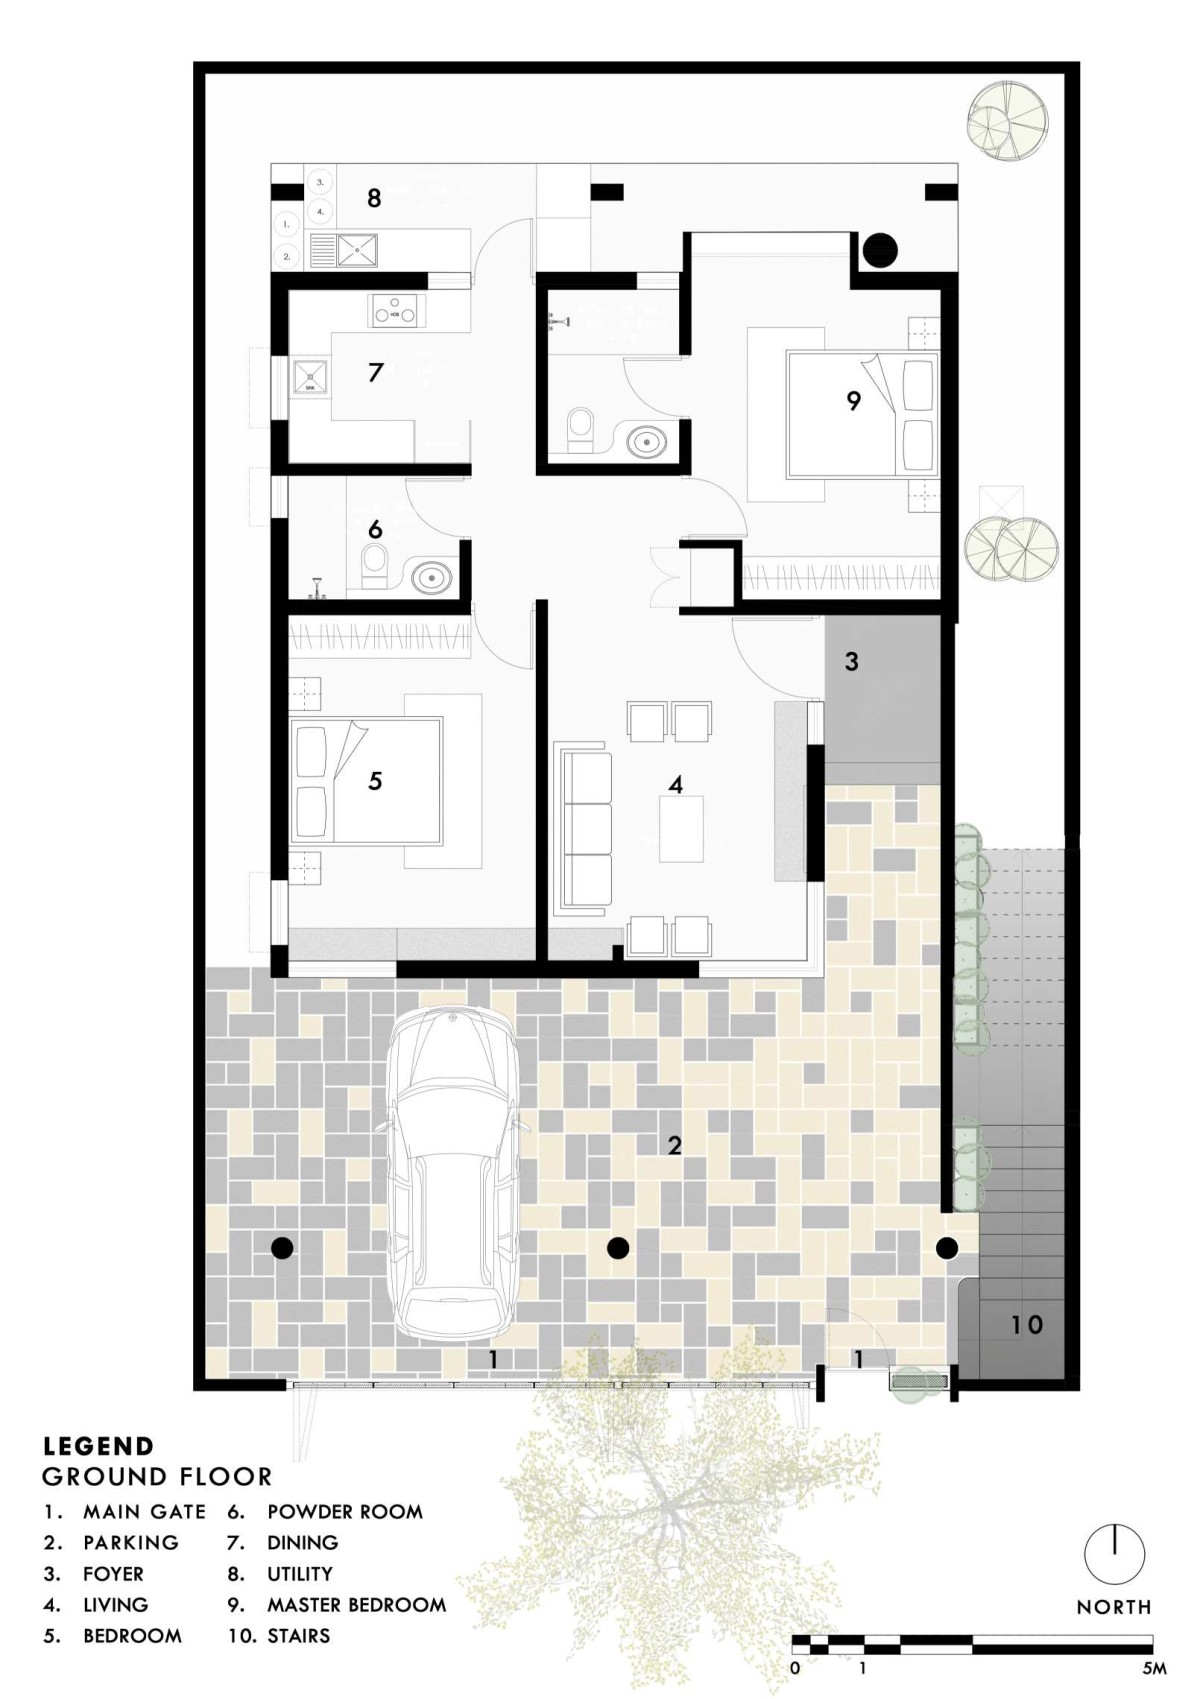
Ground Floor Plan of The Ridge House by Enviarch Studio
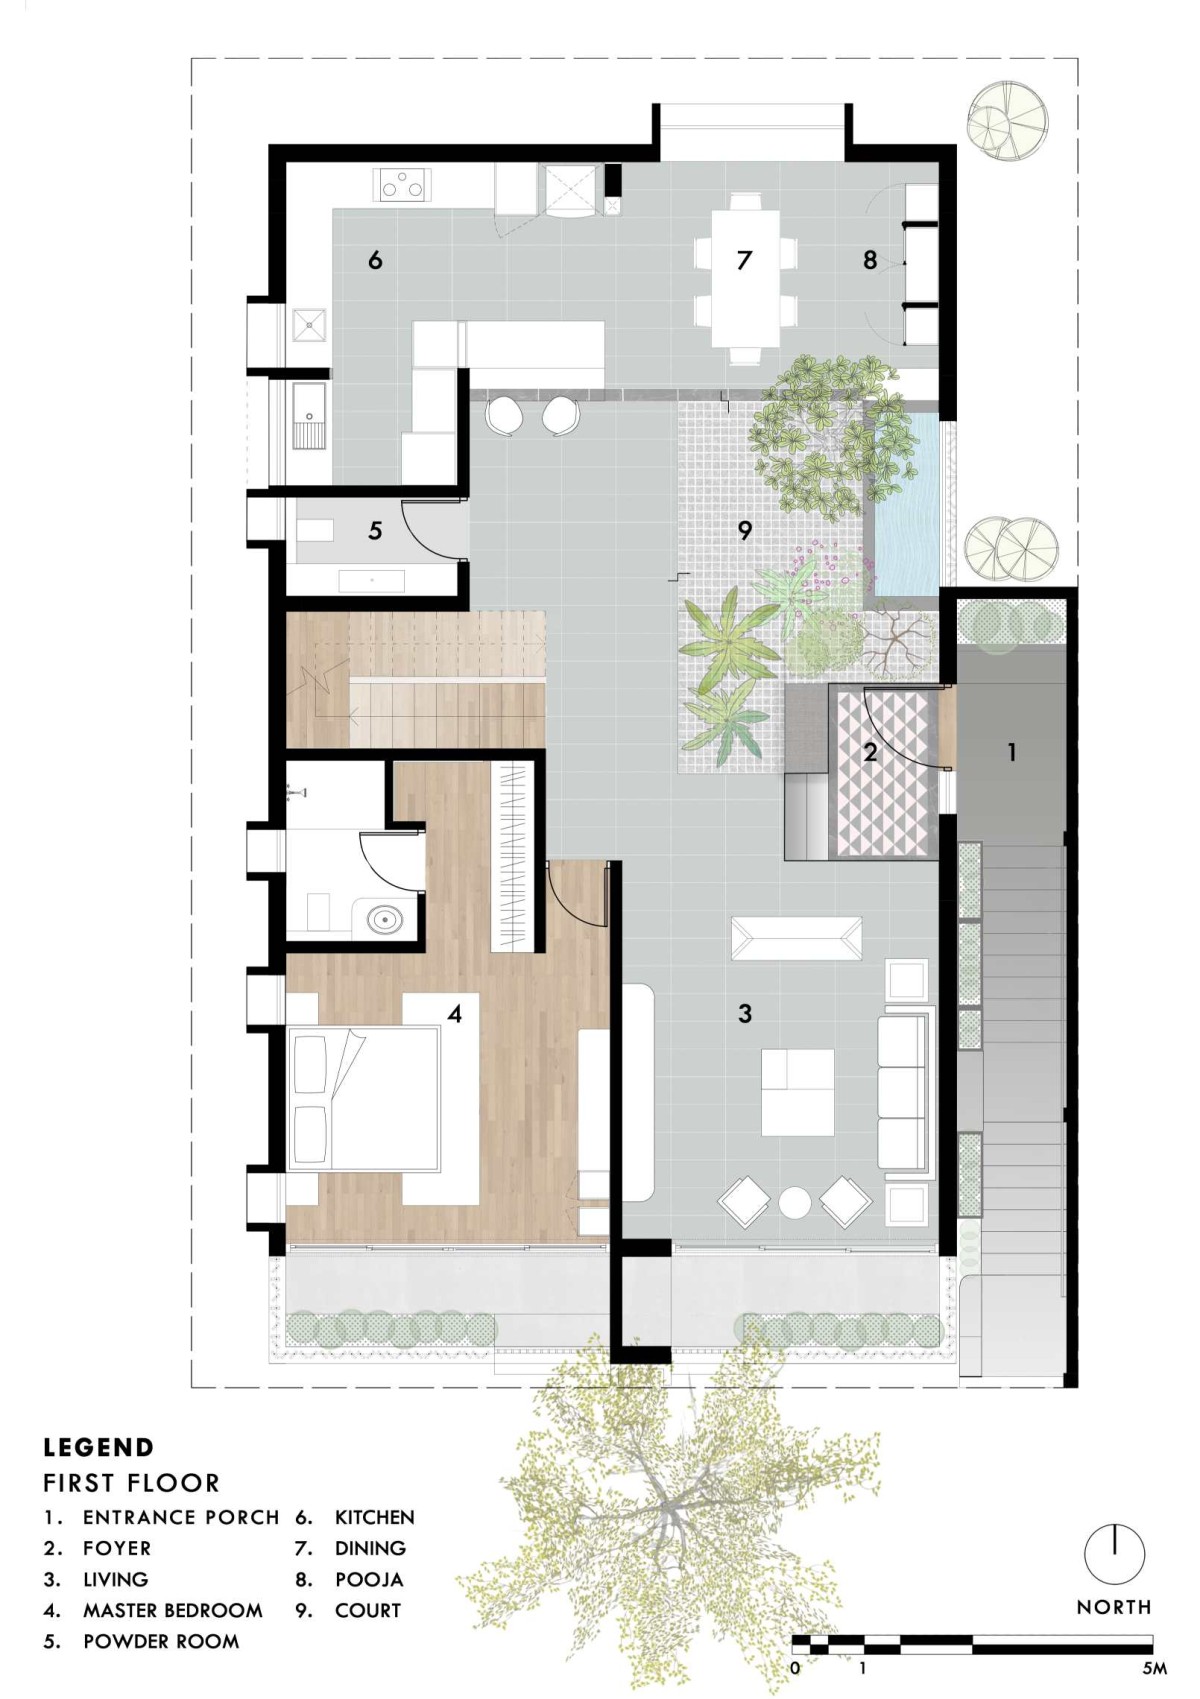
First Floor Plan of The Ridge House by Enviarch Studio
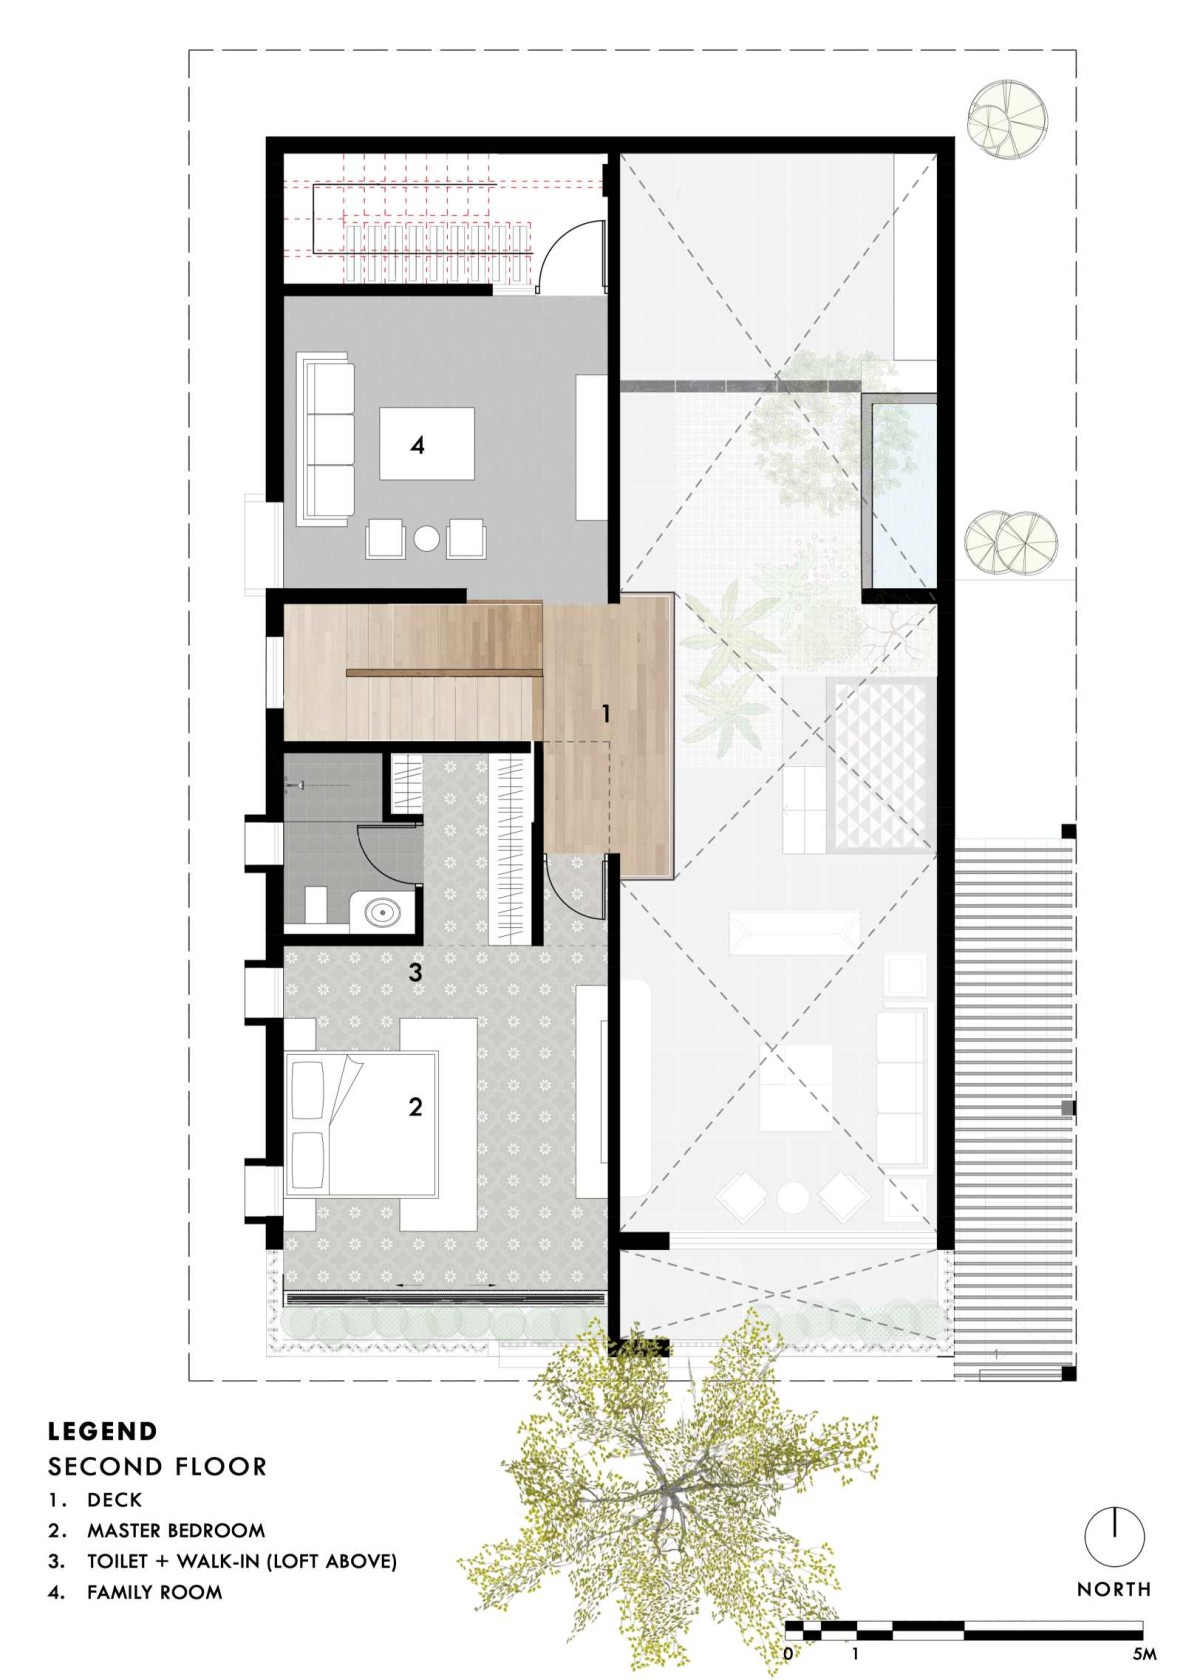
Second Floor Plan of The Ridge House by Enviarch Studio
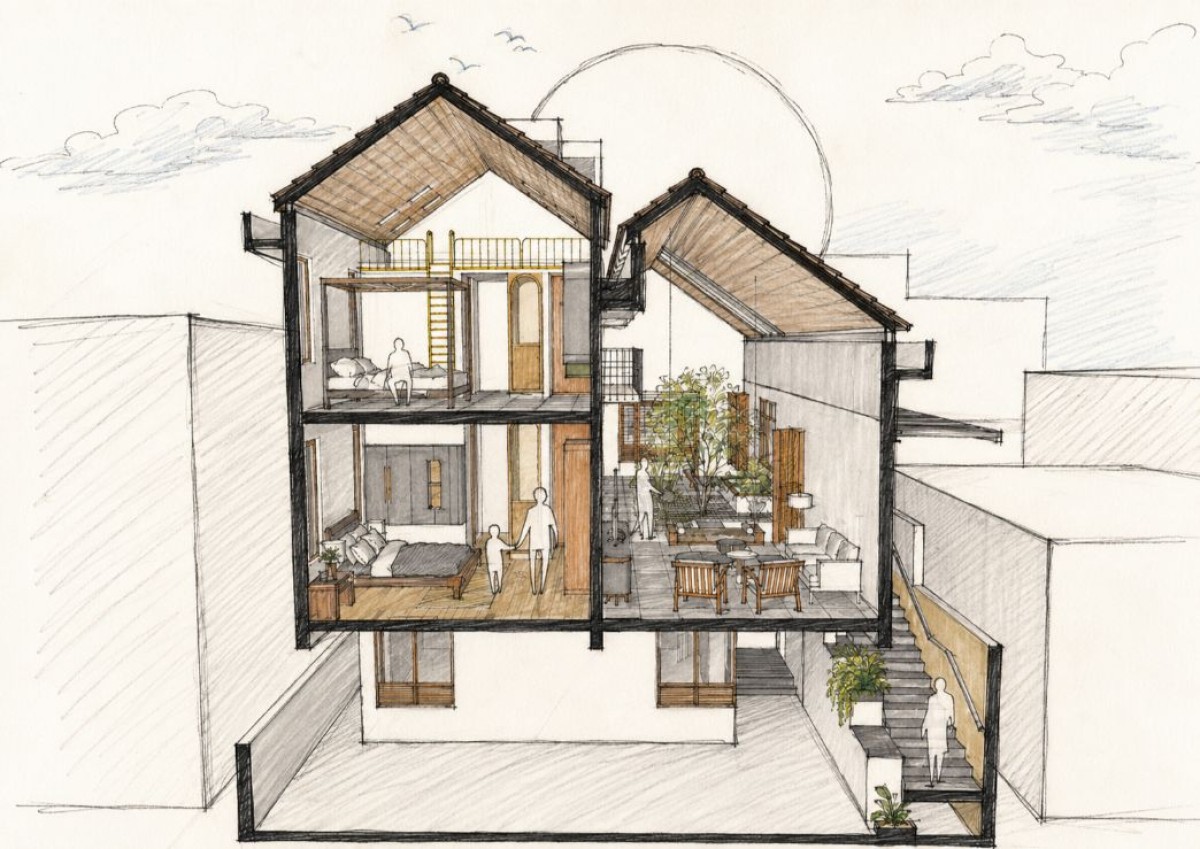
Lateral Section of The Ridge House by Enviarch Studio
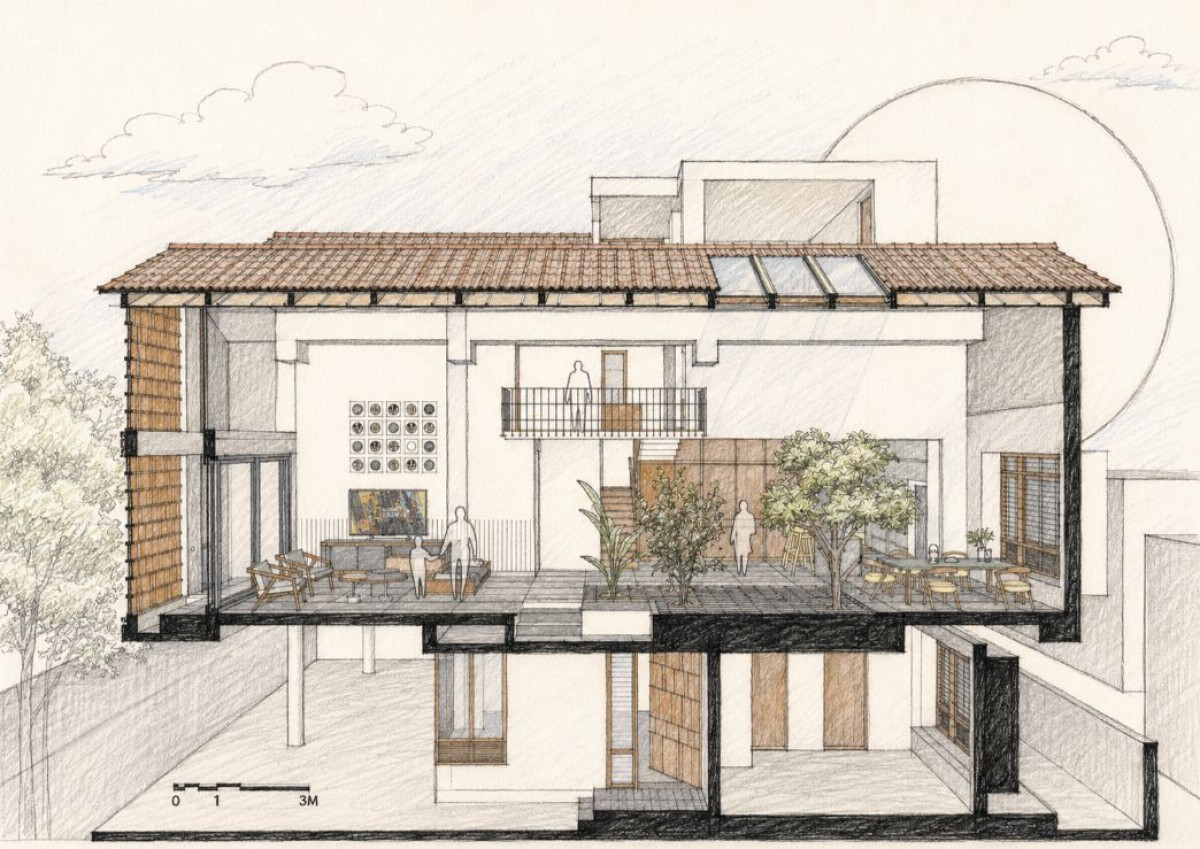
Longitudinal Section of The Ridge House by Enviarch Studio
Get our latest article and updates delivered straight to your inbox.
Subscribe to my email list and stay up-to-date!


Get our latest article and updates delivered straight to your inbox.















