
| Architects | : | V.O.Z.Architects and Designers |
| Area | : | 45,000 sq. ft. |
| Year of Completion | : | 2025 |
| Website | : | https://www.instagram.com/v.o.z_architects/ |
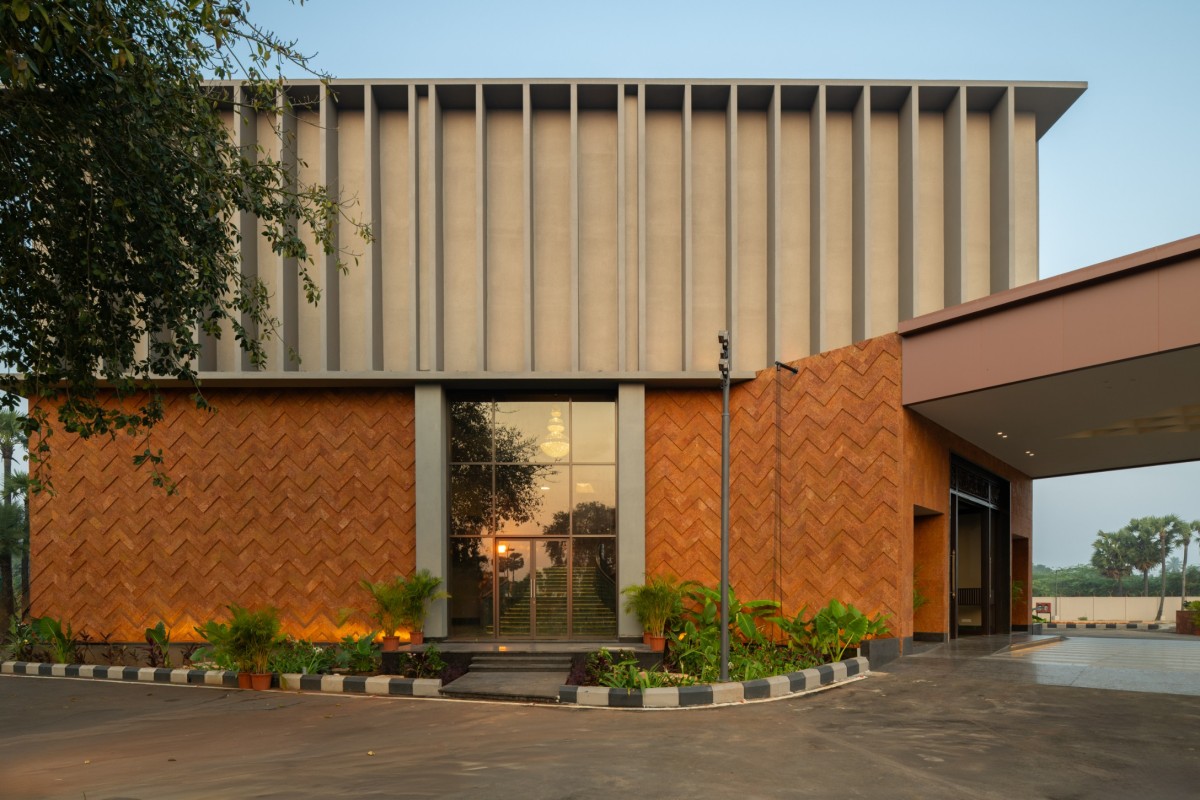
Exterior view of Thoranam - Convention Centre by V.O.Z.Architects and Designers
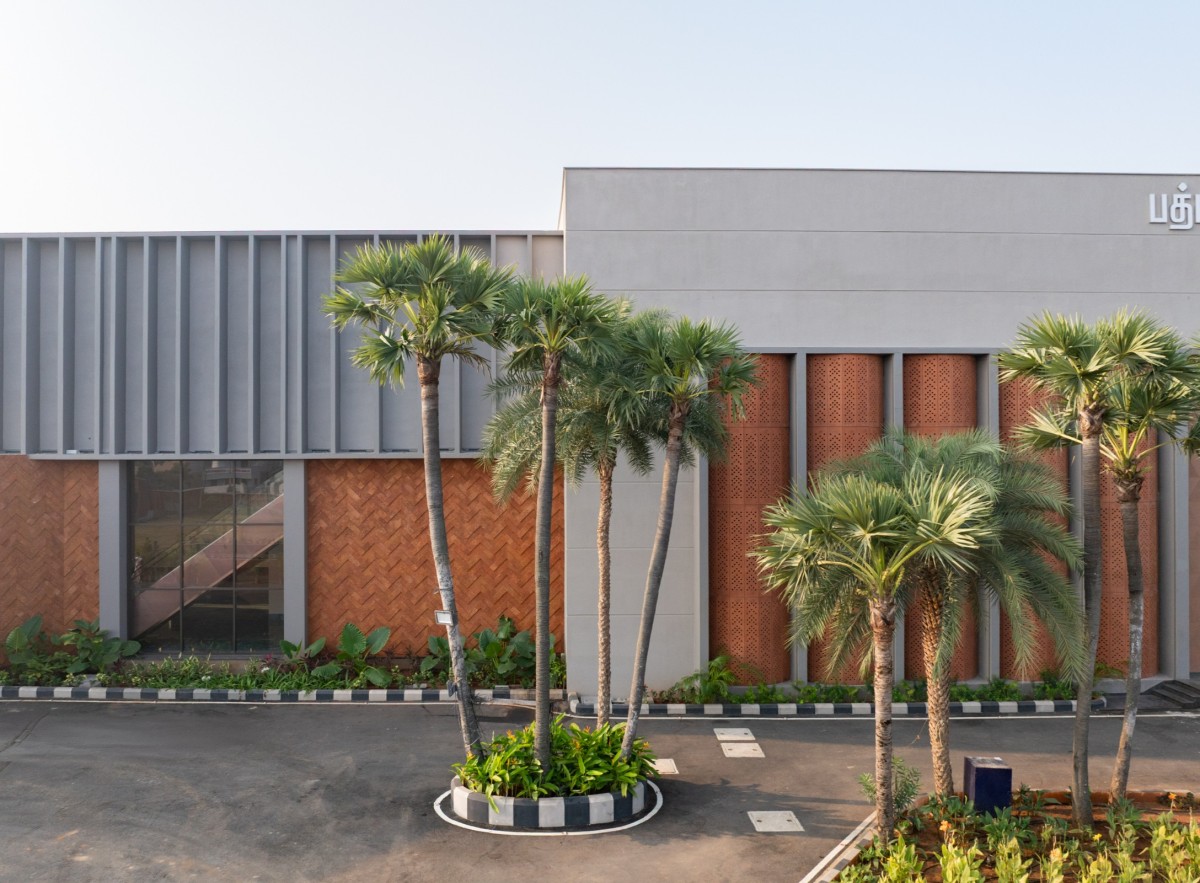
Exterior view of Thoranam - Convention Centre by V.O.Z.Architects and Designers
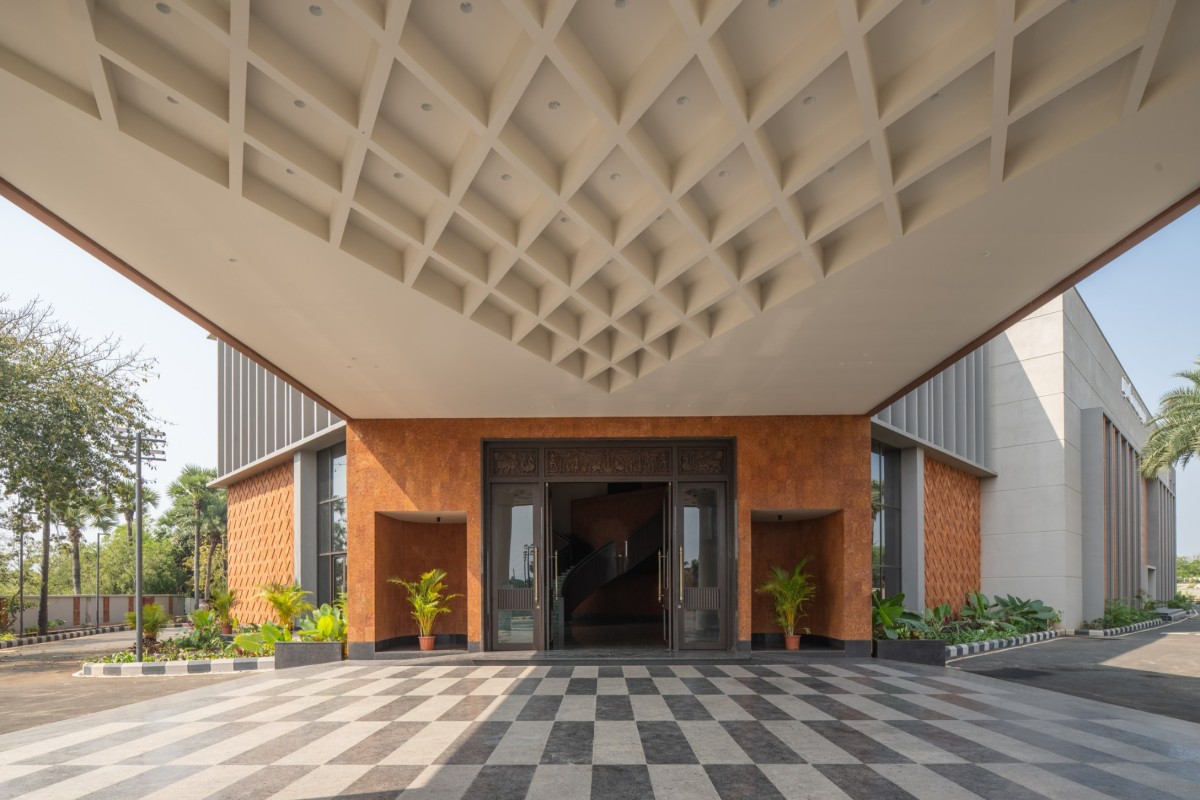
Entrance Porch of Thoranam - Convention Centre by V.O.Z.Architects and Designers
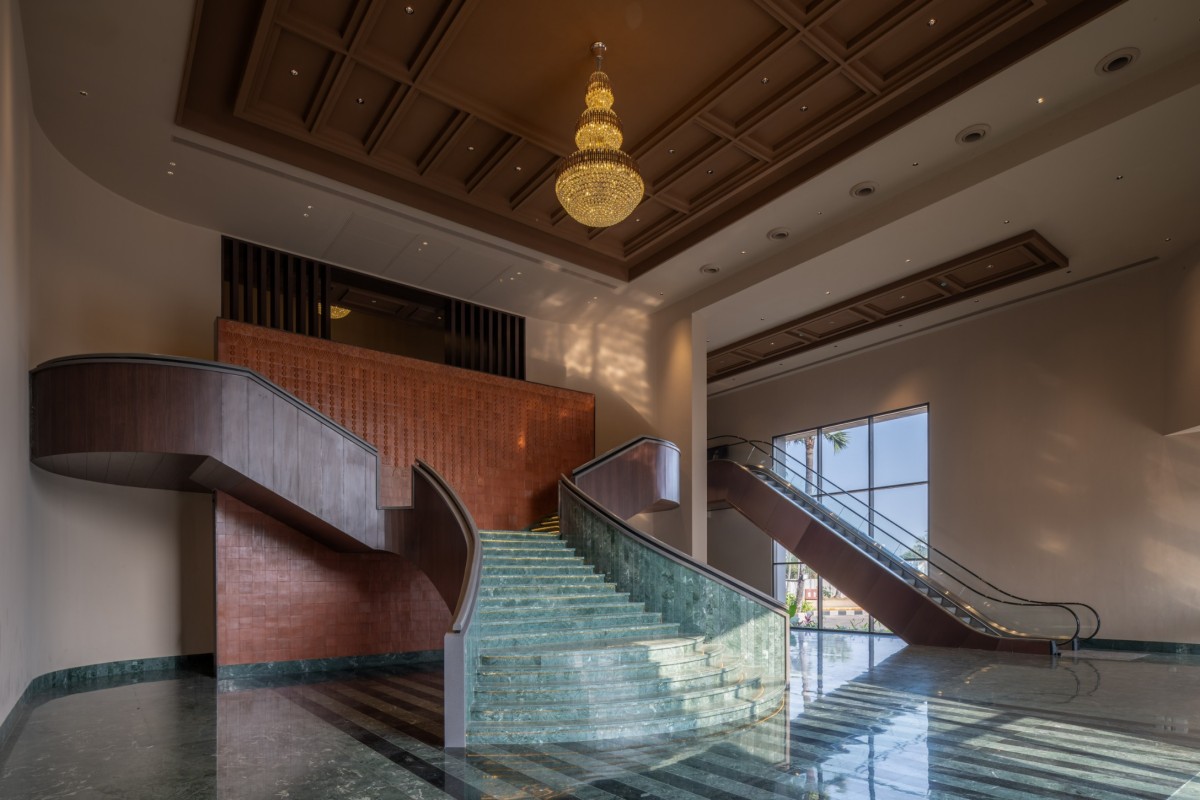
Staircase Lobby of Thoranam - Convention Centre by V.O.Z.Architects and Designers
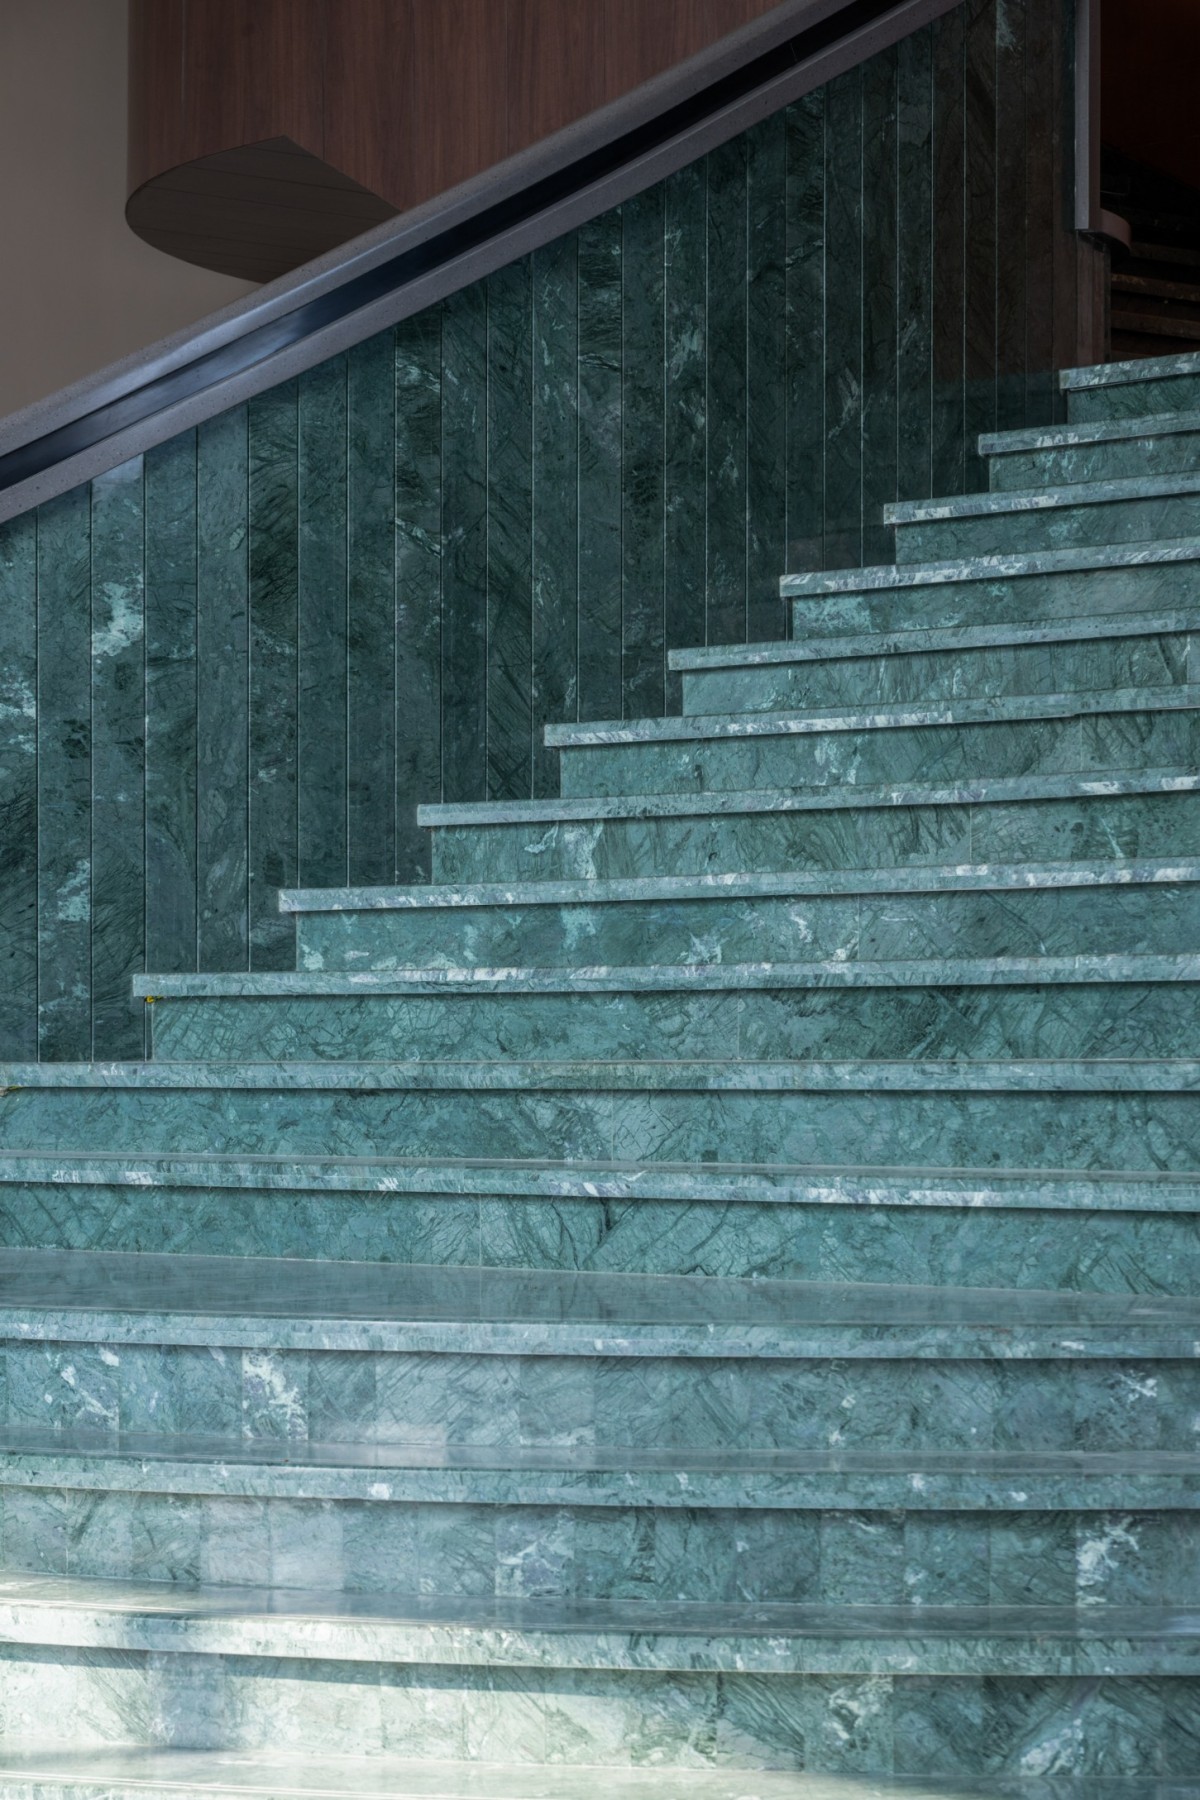
Staircase of Thoranam - Convention Centre by V.O.Z.Architects and Designers
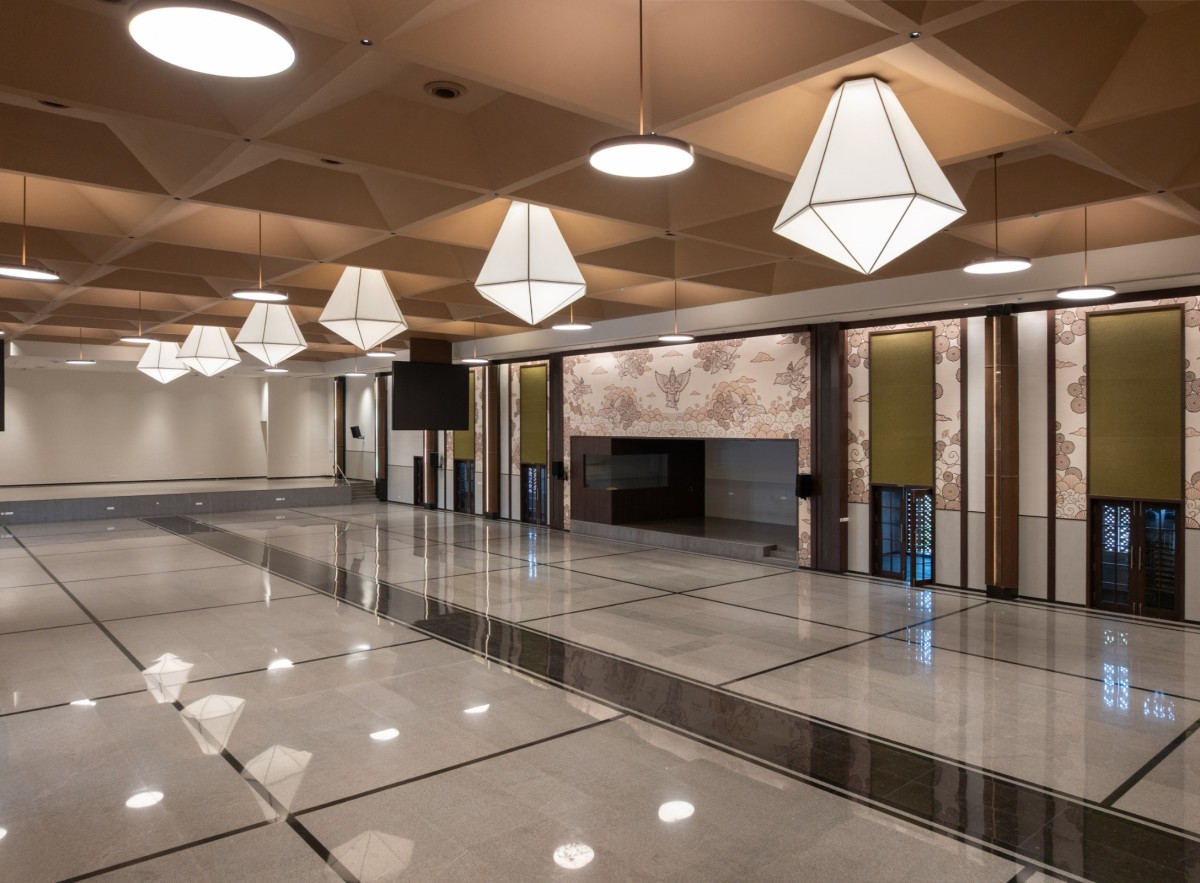
Event Hall of Thoranam - Convention Centre by V.O.Z.Architects and Designers
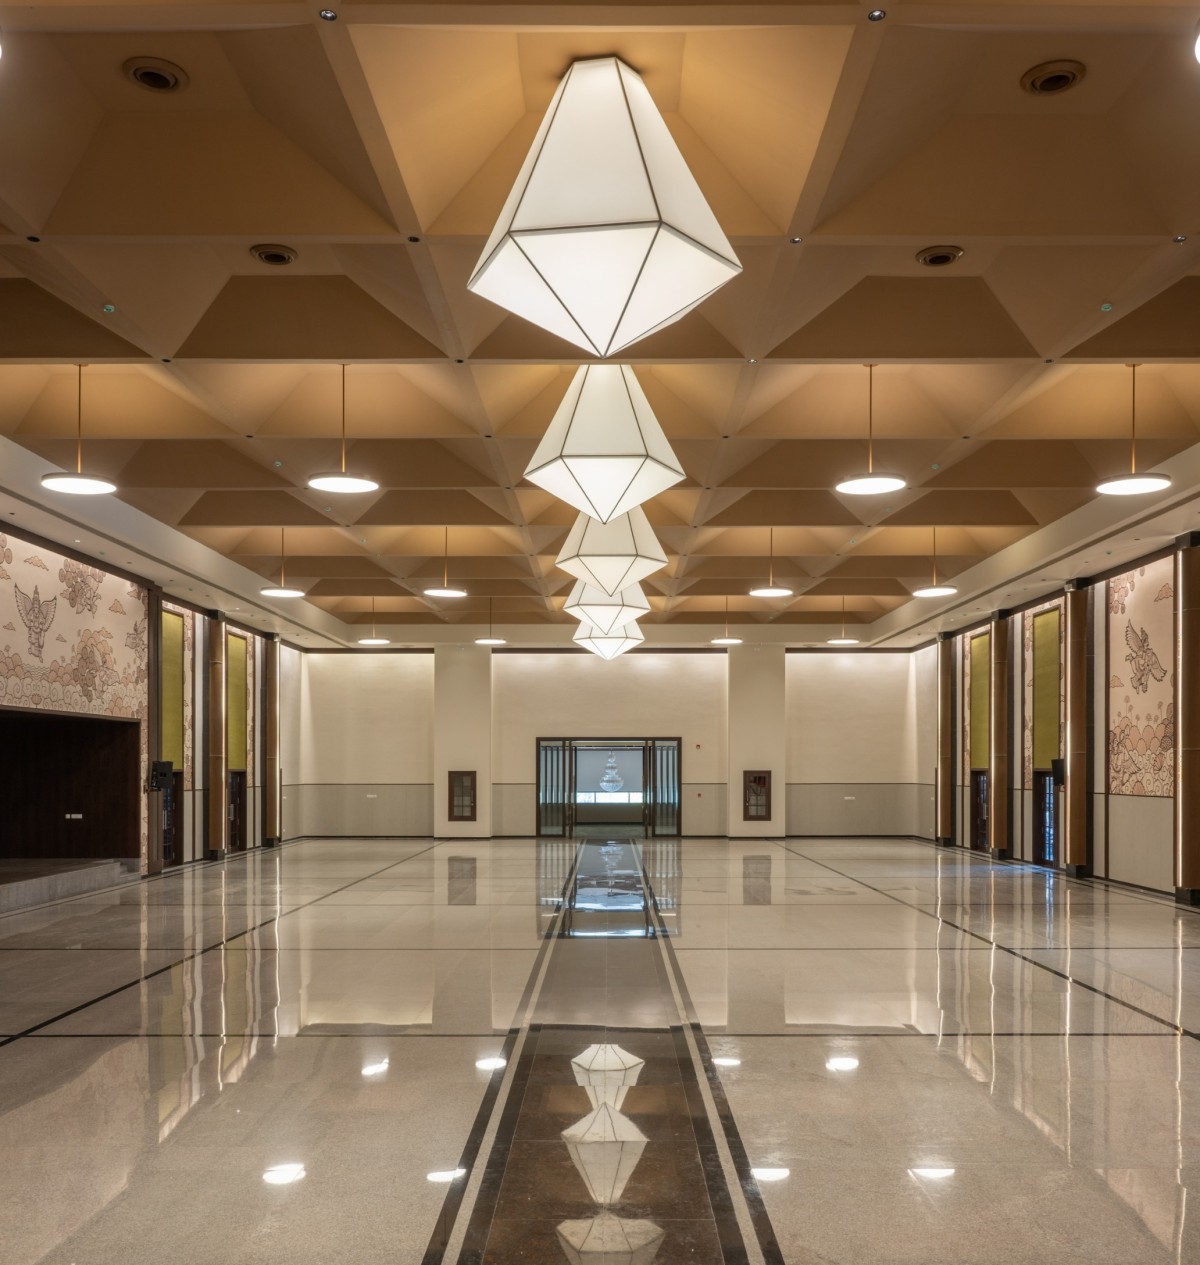
Event Hall of Thoranam - Convention Centre by V.O.Z.Architects and Designers
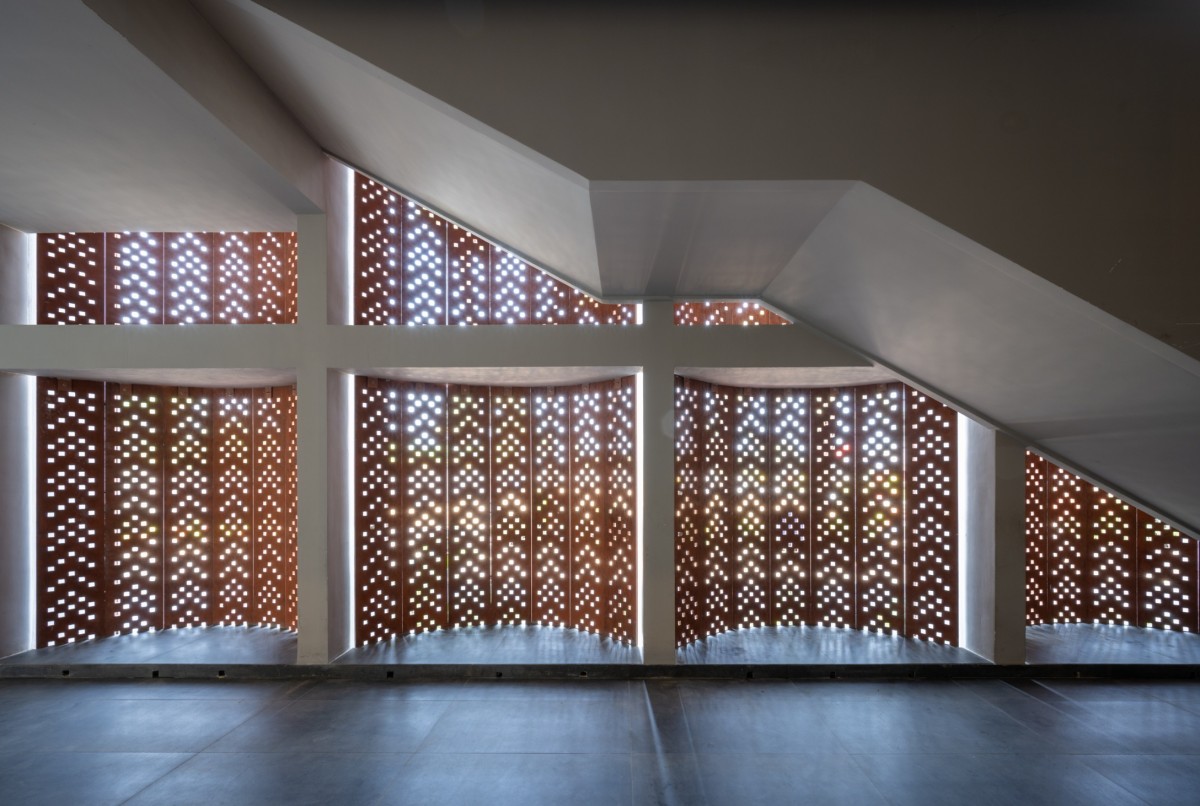
Corridor of Thoranam - Convention Centre by V.O.Z.Architects and Designers
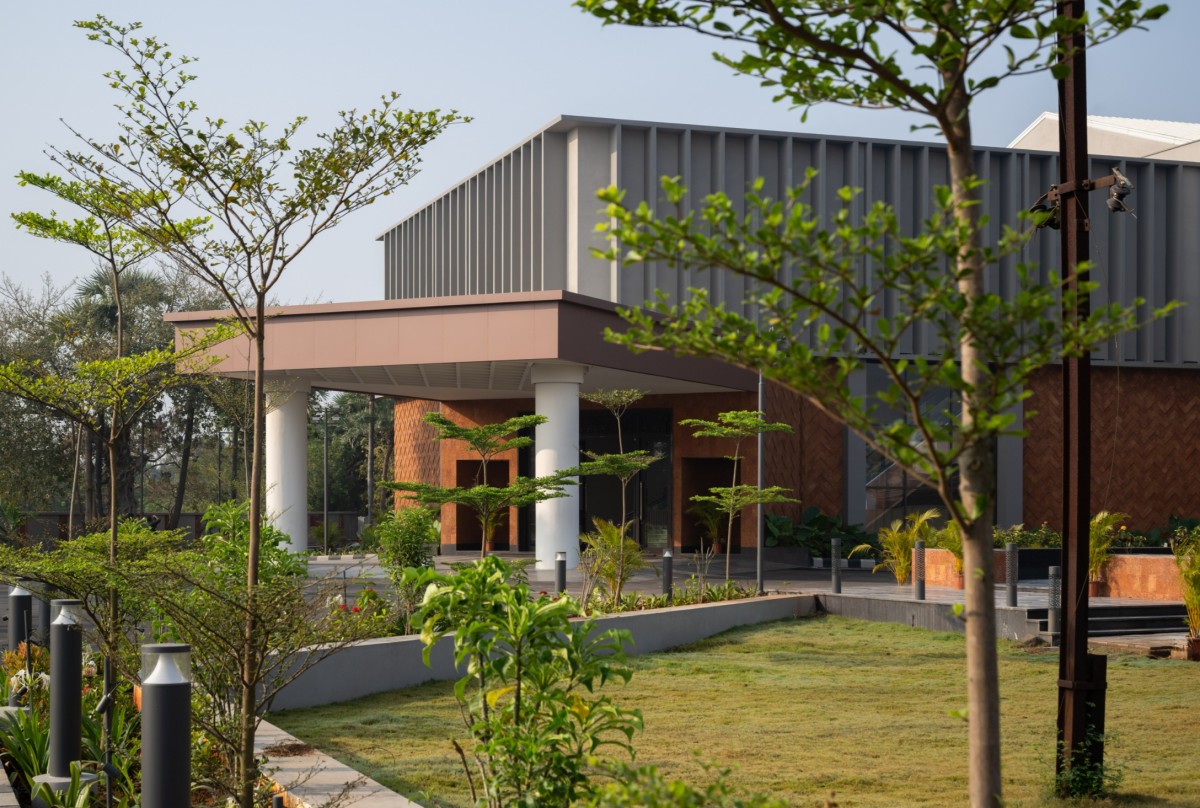
View from landscape area of Thoranam - Convention Centre by V.O.Z.Architects and Designers
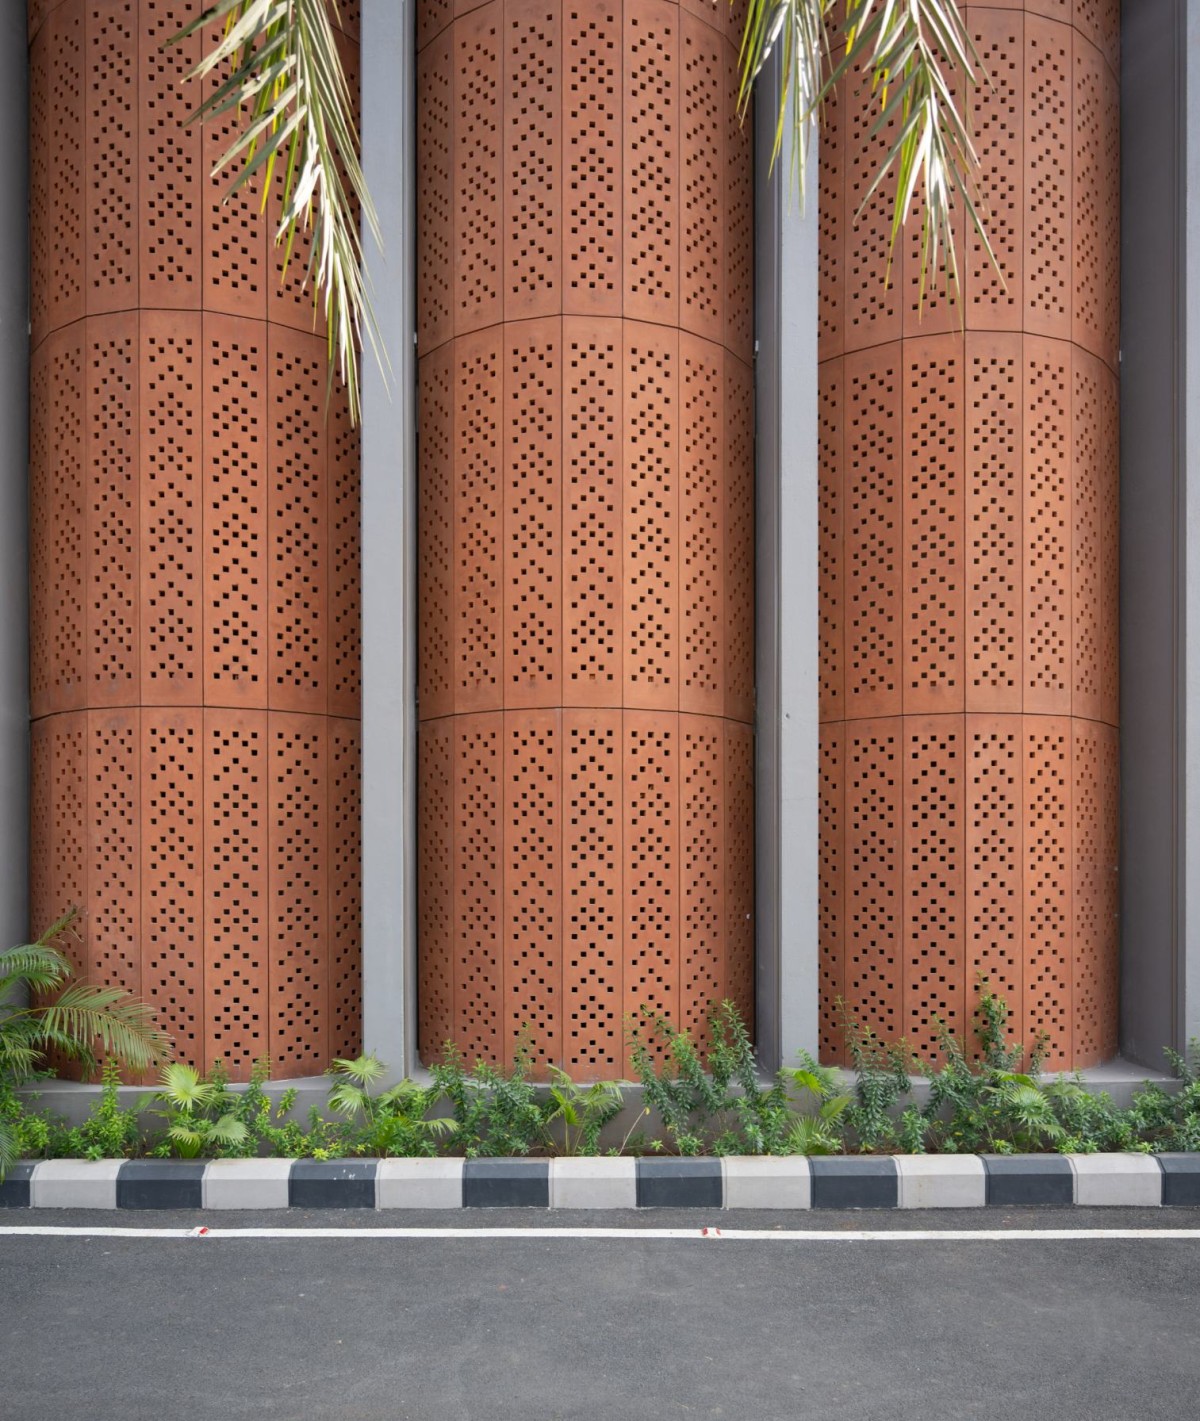
Detailed shot of external facade of Thoranam - Convention Centre by V.O.Z.Architects and Designers
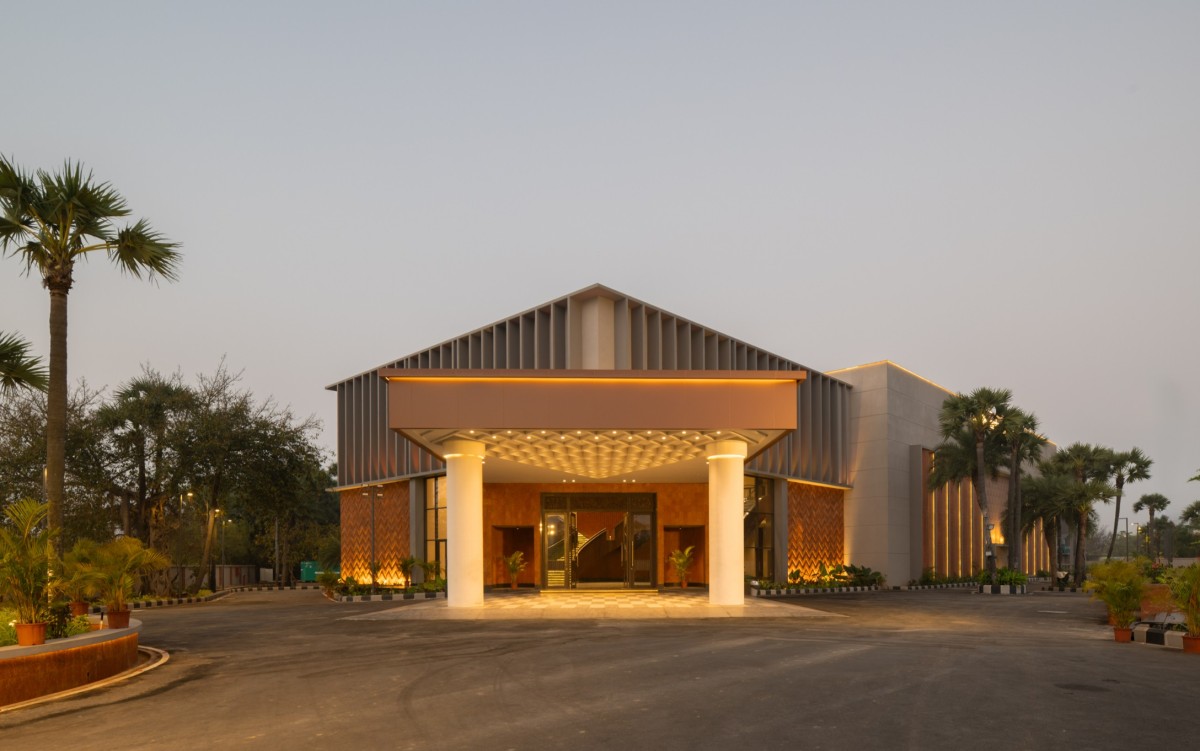
Dusk light exterior view of Thoranam - Convention Centre by V.O.Z.Architects and Designers
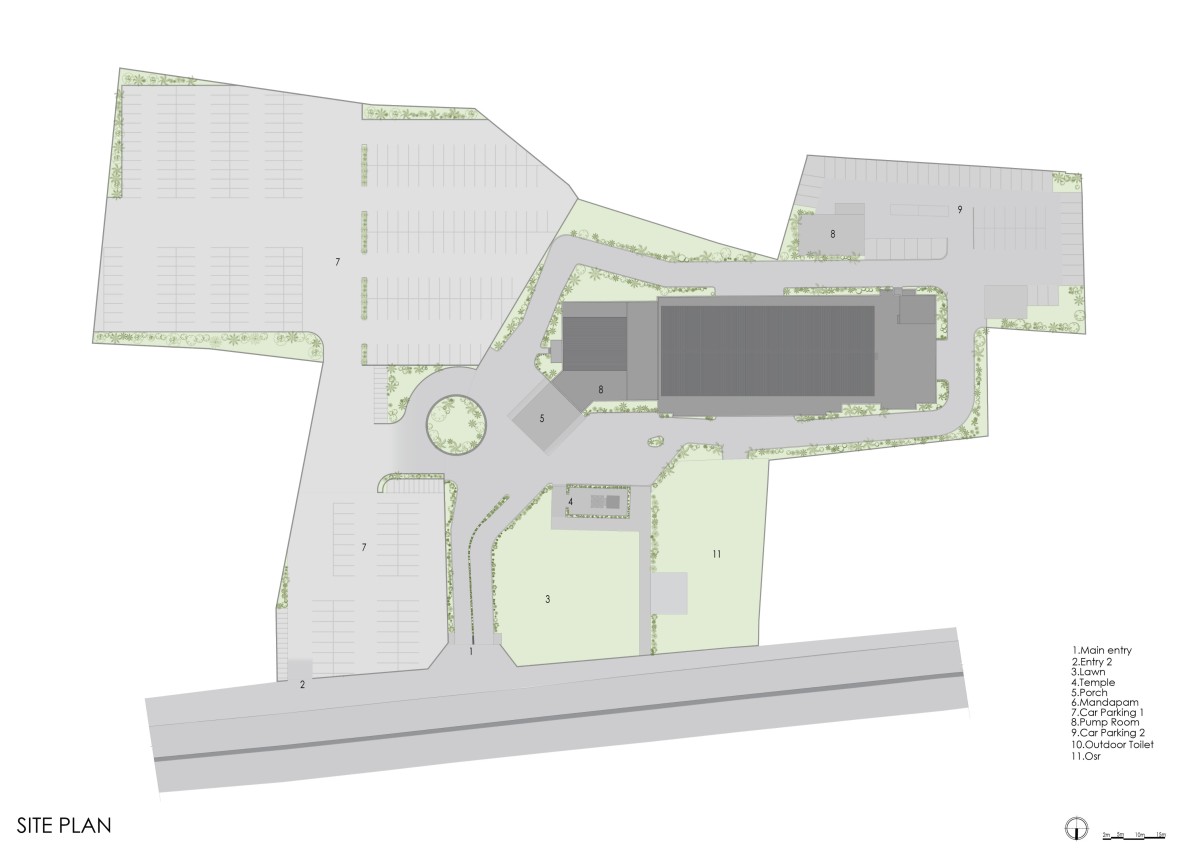
Site Plan of Thoranam - Convention Centre by V.O.Z.Architects and Designers
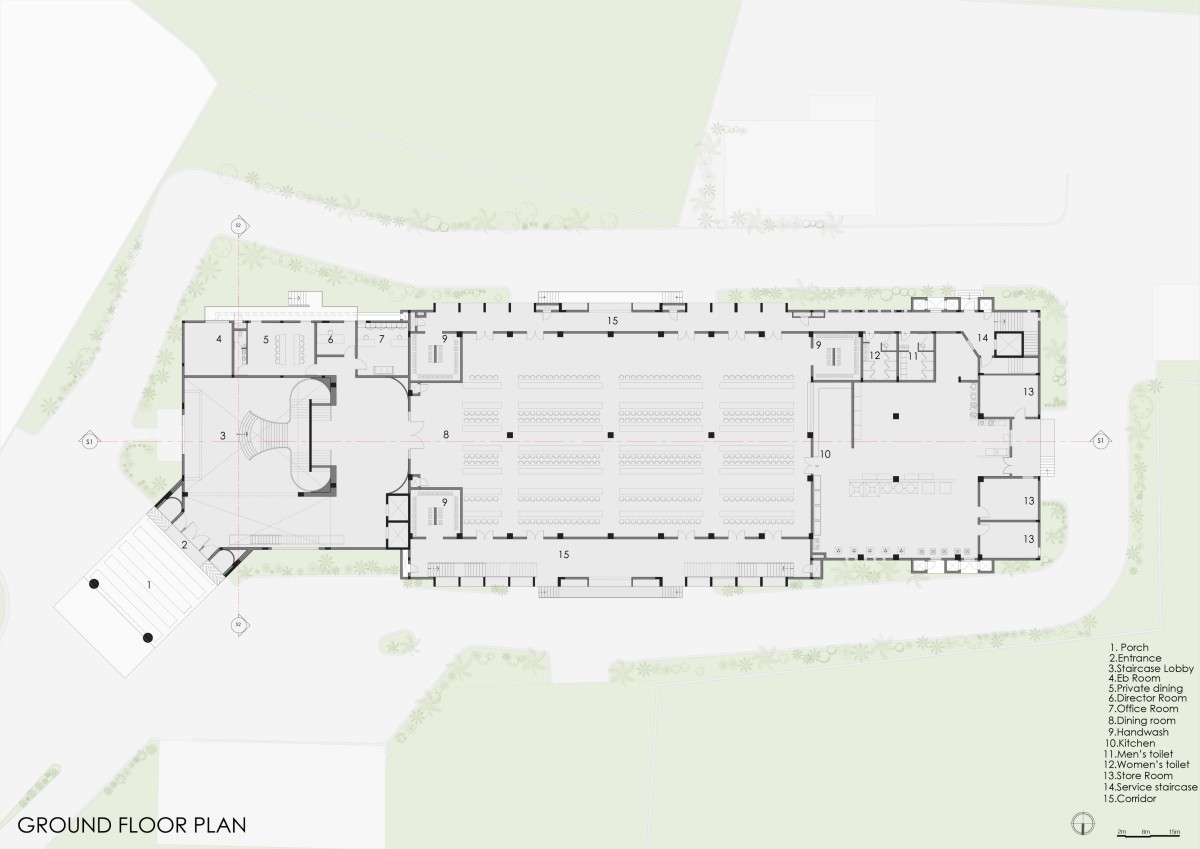
Ground Floor Plan of Thoranam - Convention Centre by V.O.Z.Architects and Designers
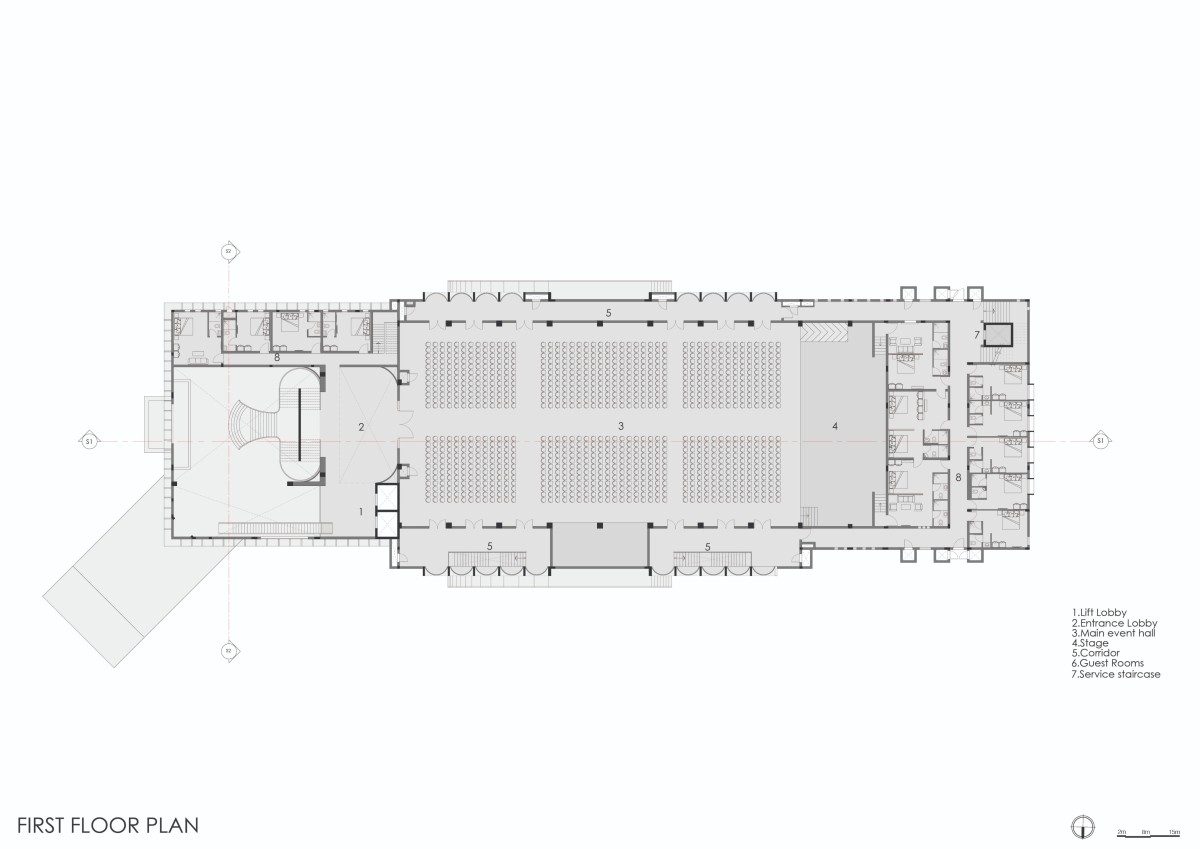
First Floor Plan of Thoranam - Convention Centre by V.O.Z.Architects and Designers
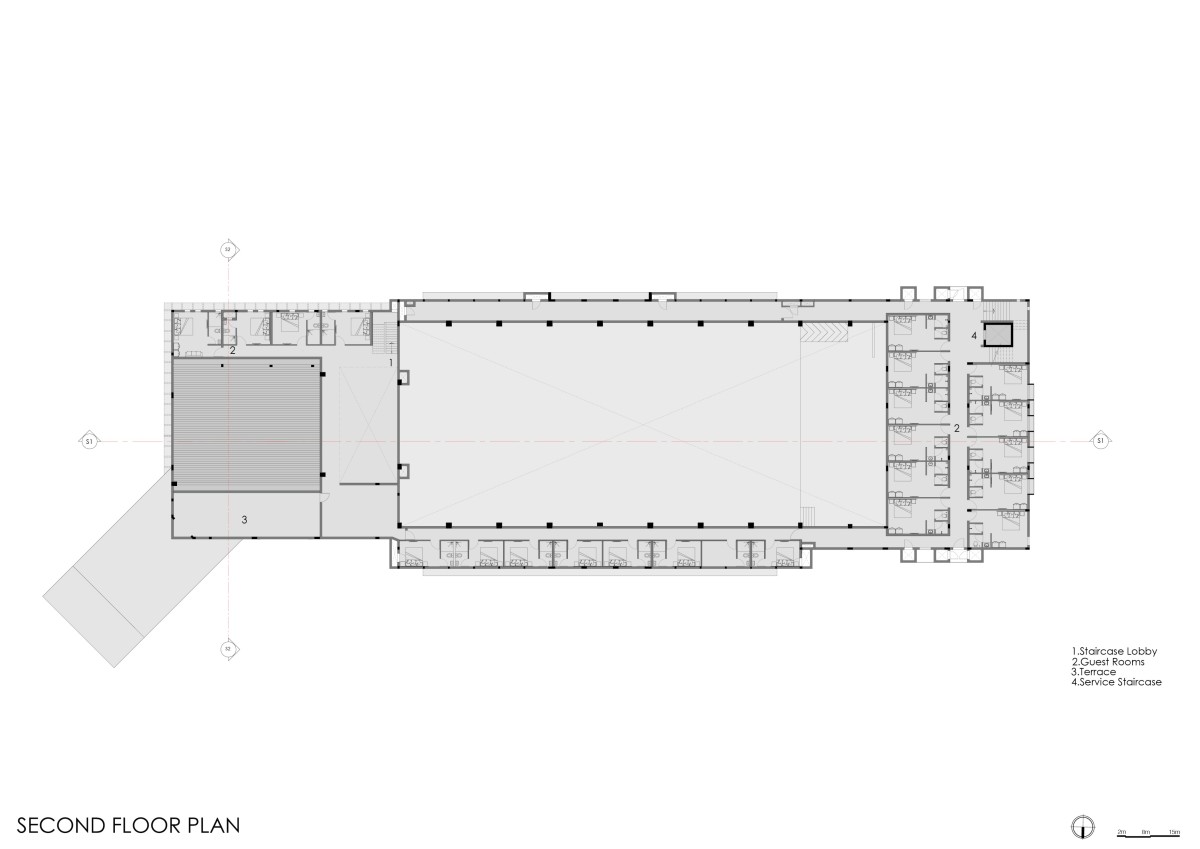
Second Floor Plan of Thoranam - Convention Centre by V.O.Z.Architects and Designers
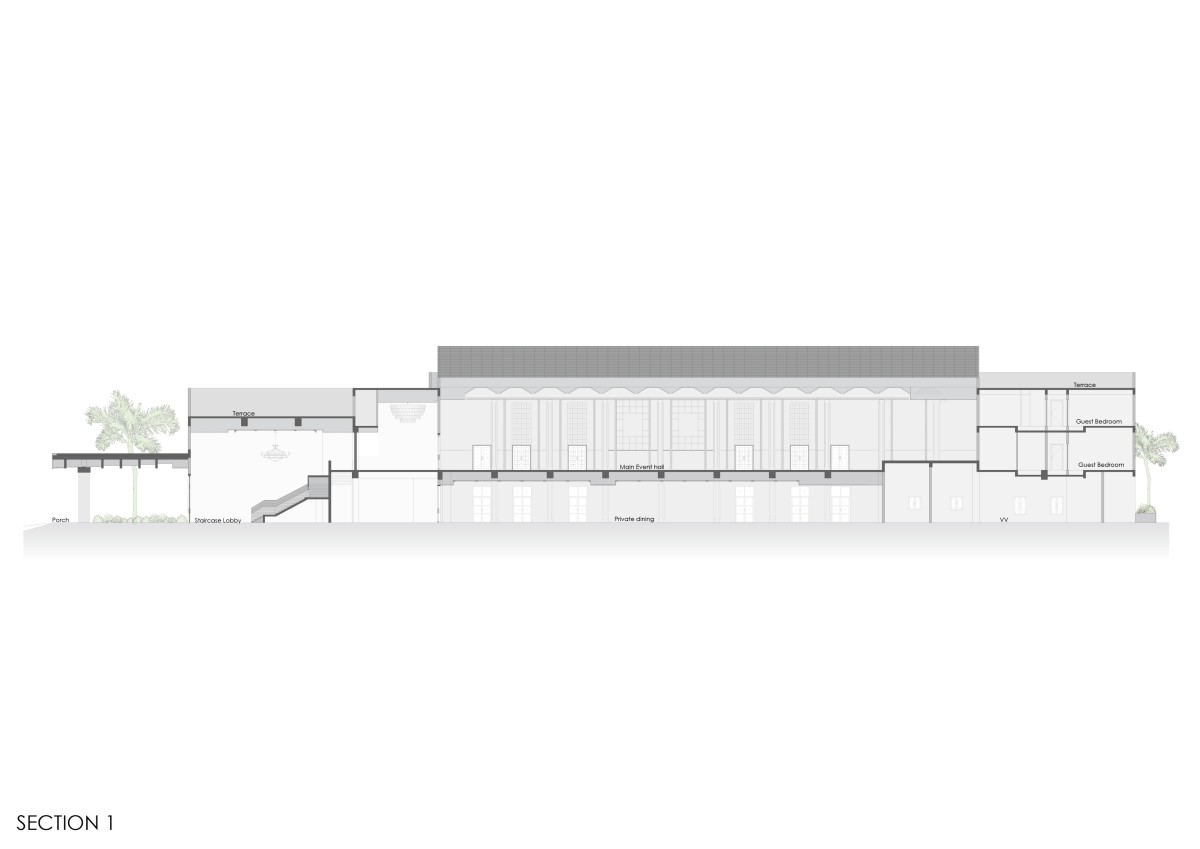
Section 1 of Thoranam - Convention Centre by V.O.Z.Architects and Designers
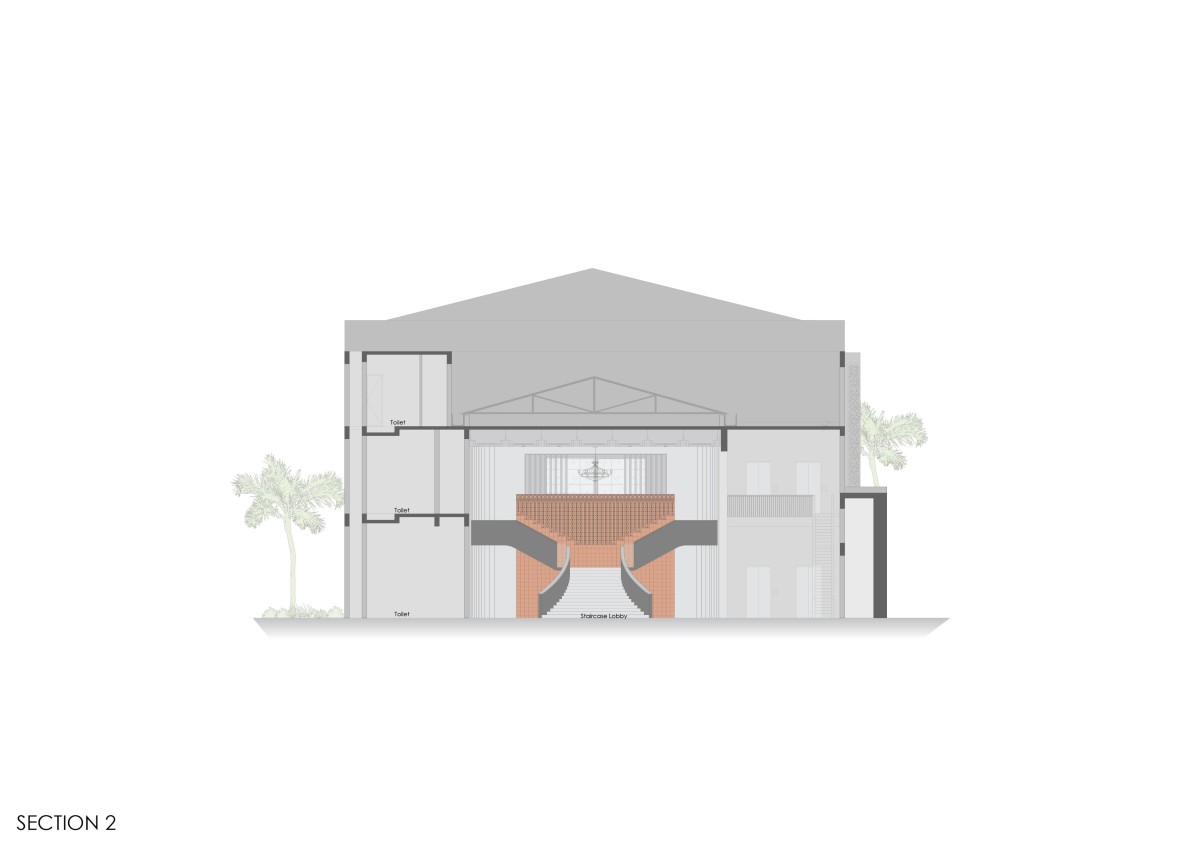
Section 2 of Thoranam - Convention Centre by V.O.Z.Architects and Designers
Get our latest article and updates delivered straight to your inbox.
Subscribe to my email list and stay up-to-date!


Get our latest article and updates delivered straight to your inbox.















