Corridor to living spaces of Threshold by OmnipresenceStudio
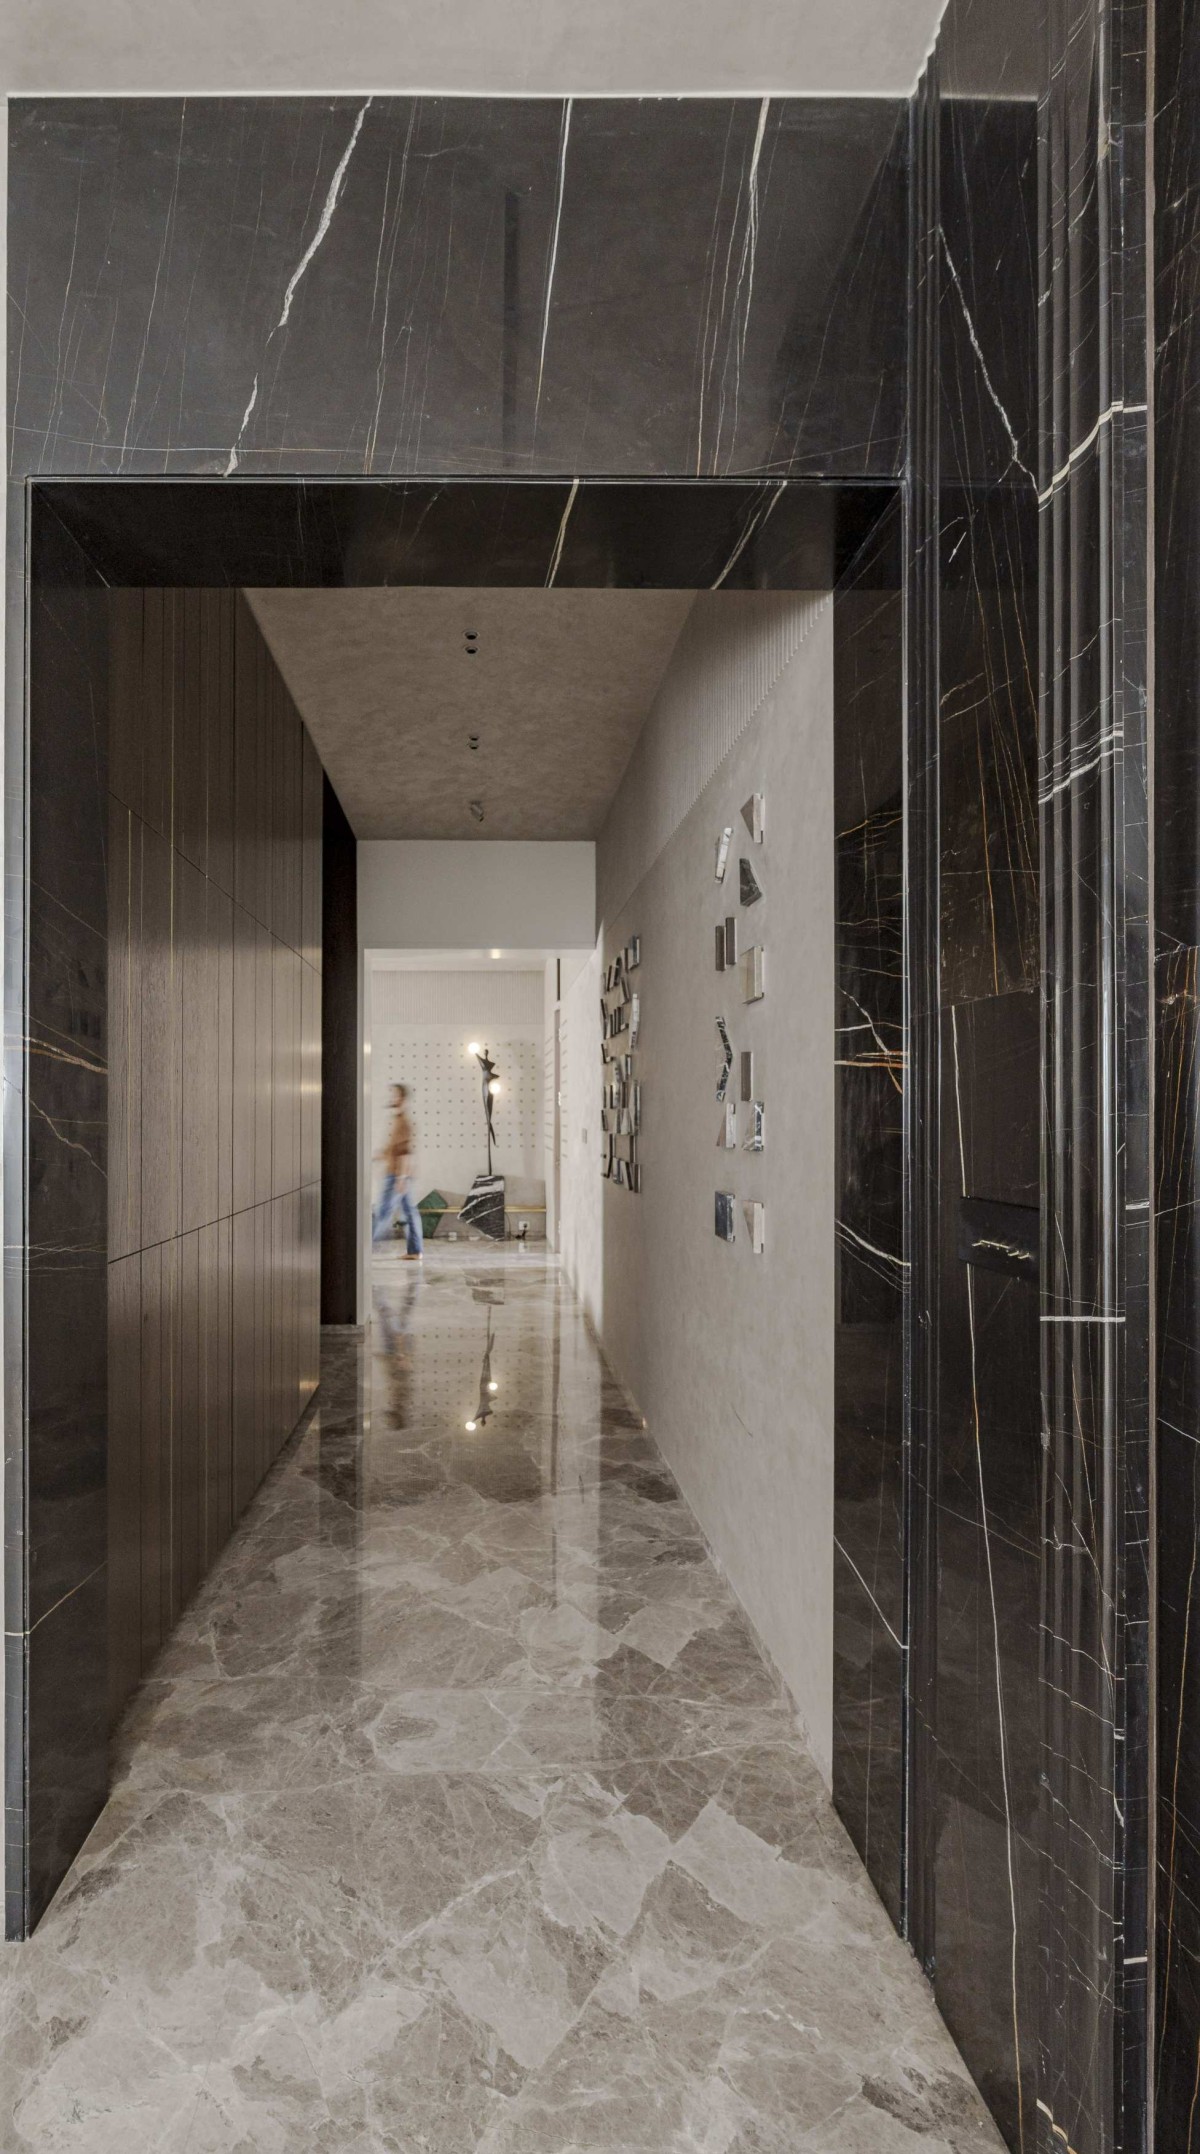
The corridor is framed by a dark marble threshold before the palette becomes quieter beyond. Marble off-cuts left from fabrication were composed along the plaster wall as a small abstract installation, allowing material already present on the project to remain visible rather than purchasing additional stone for the artwork.
Formal Living of Threshold by OmnipresenceStudio
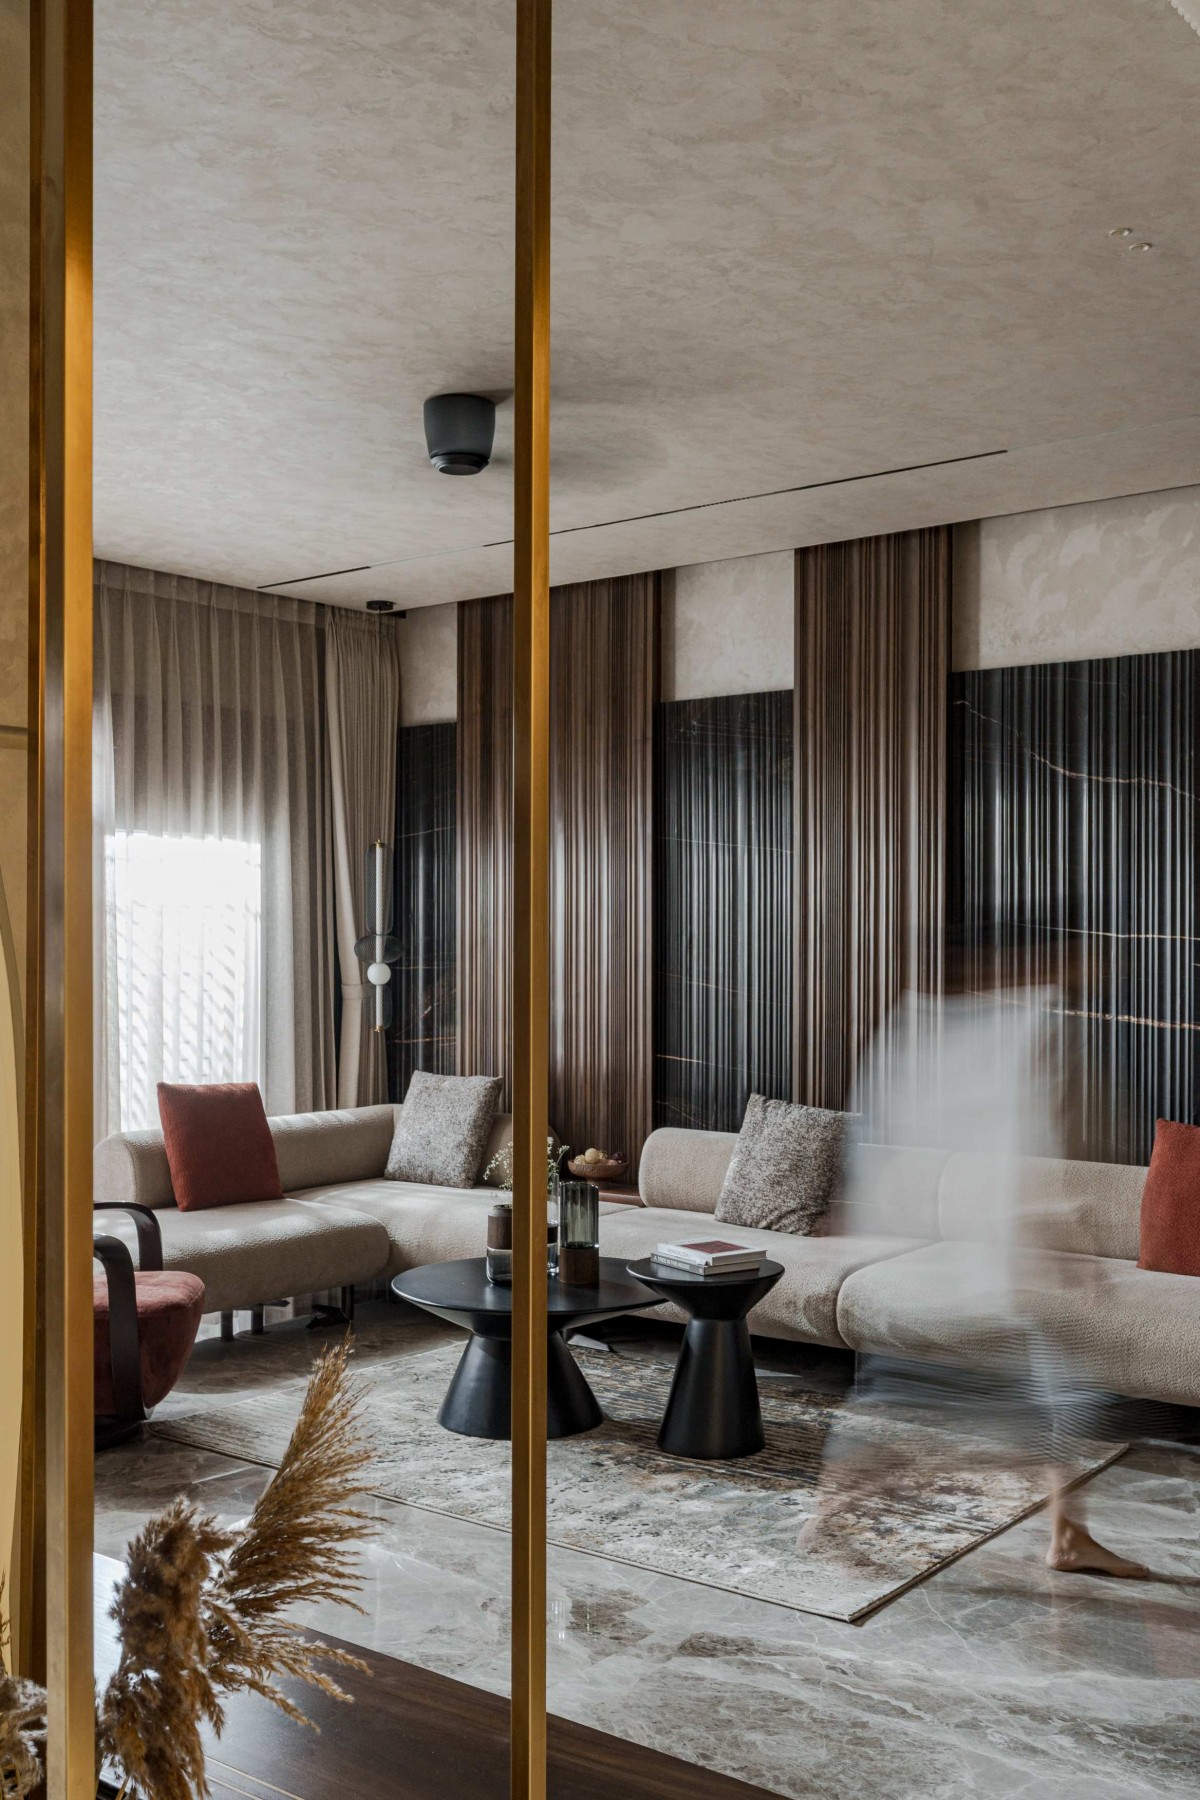
At the entry, a brass-framed terrarium divider filled with river pebbles and dried botanicals creates a layered threshold into the home. Behind it, the Navkar Mantra — a foundational Jain prayer — is rendered in raised script.
The gesture was proposed by the studio after recognising that the family’s faith was integral to how the house was lived. Rather than treating religion as a decorative motif, the prayer is embedded into the architecture of arrival itself; every visitor encounters it before entering further into the home.
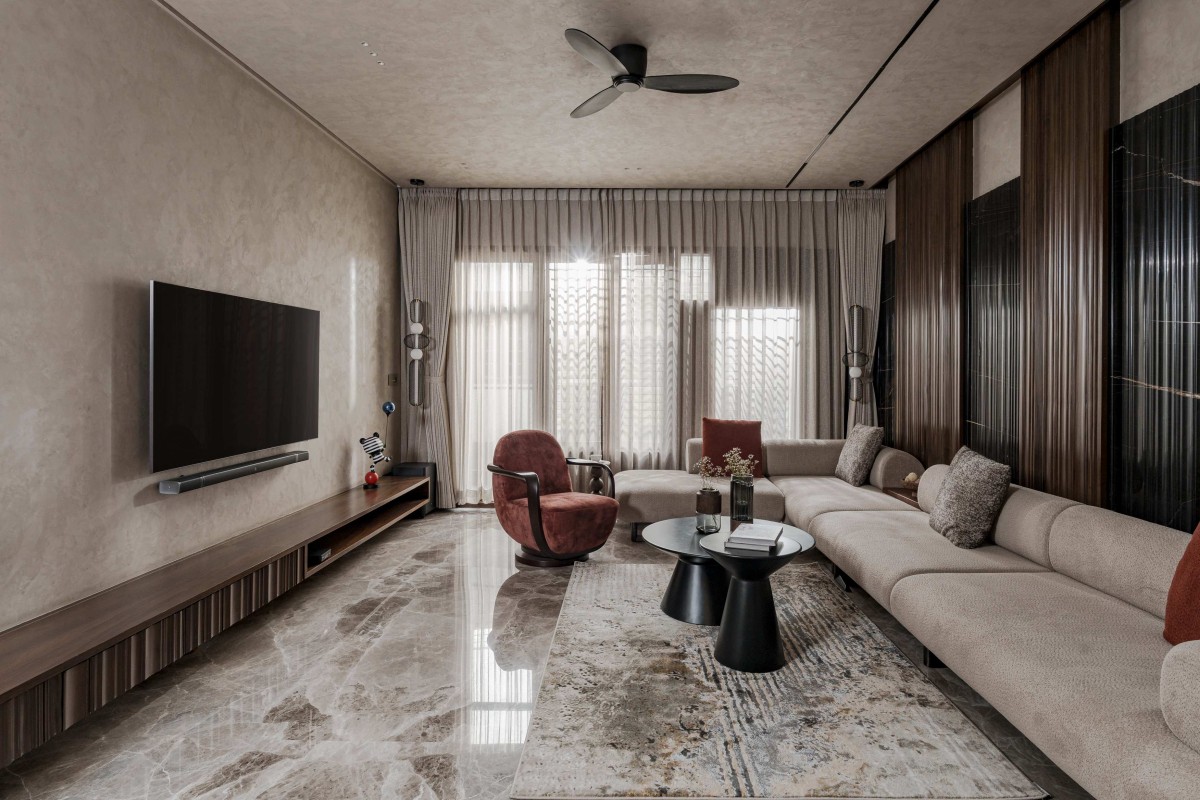
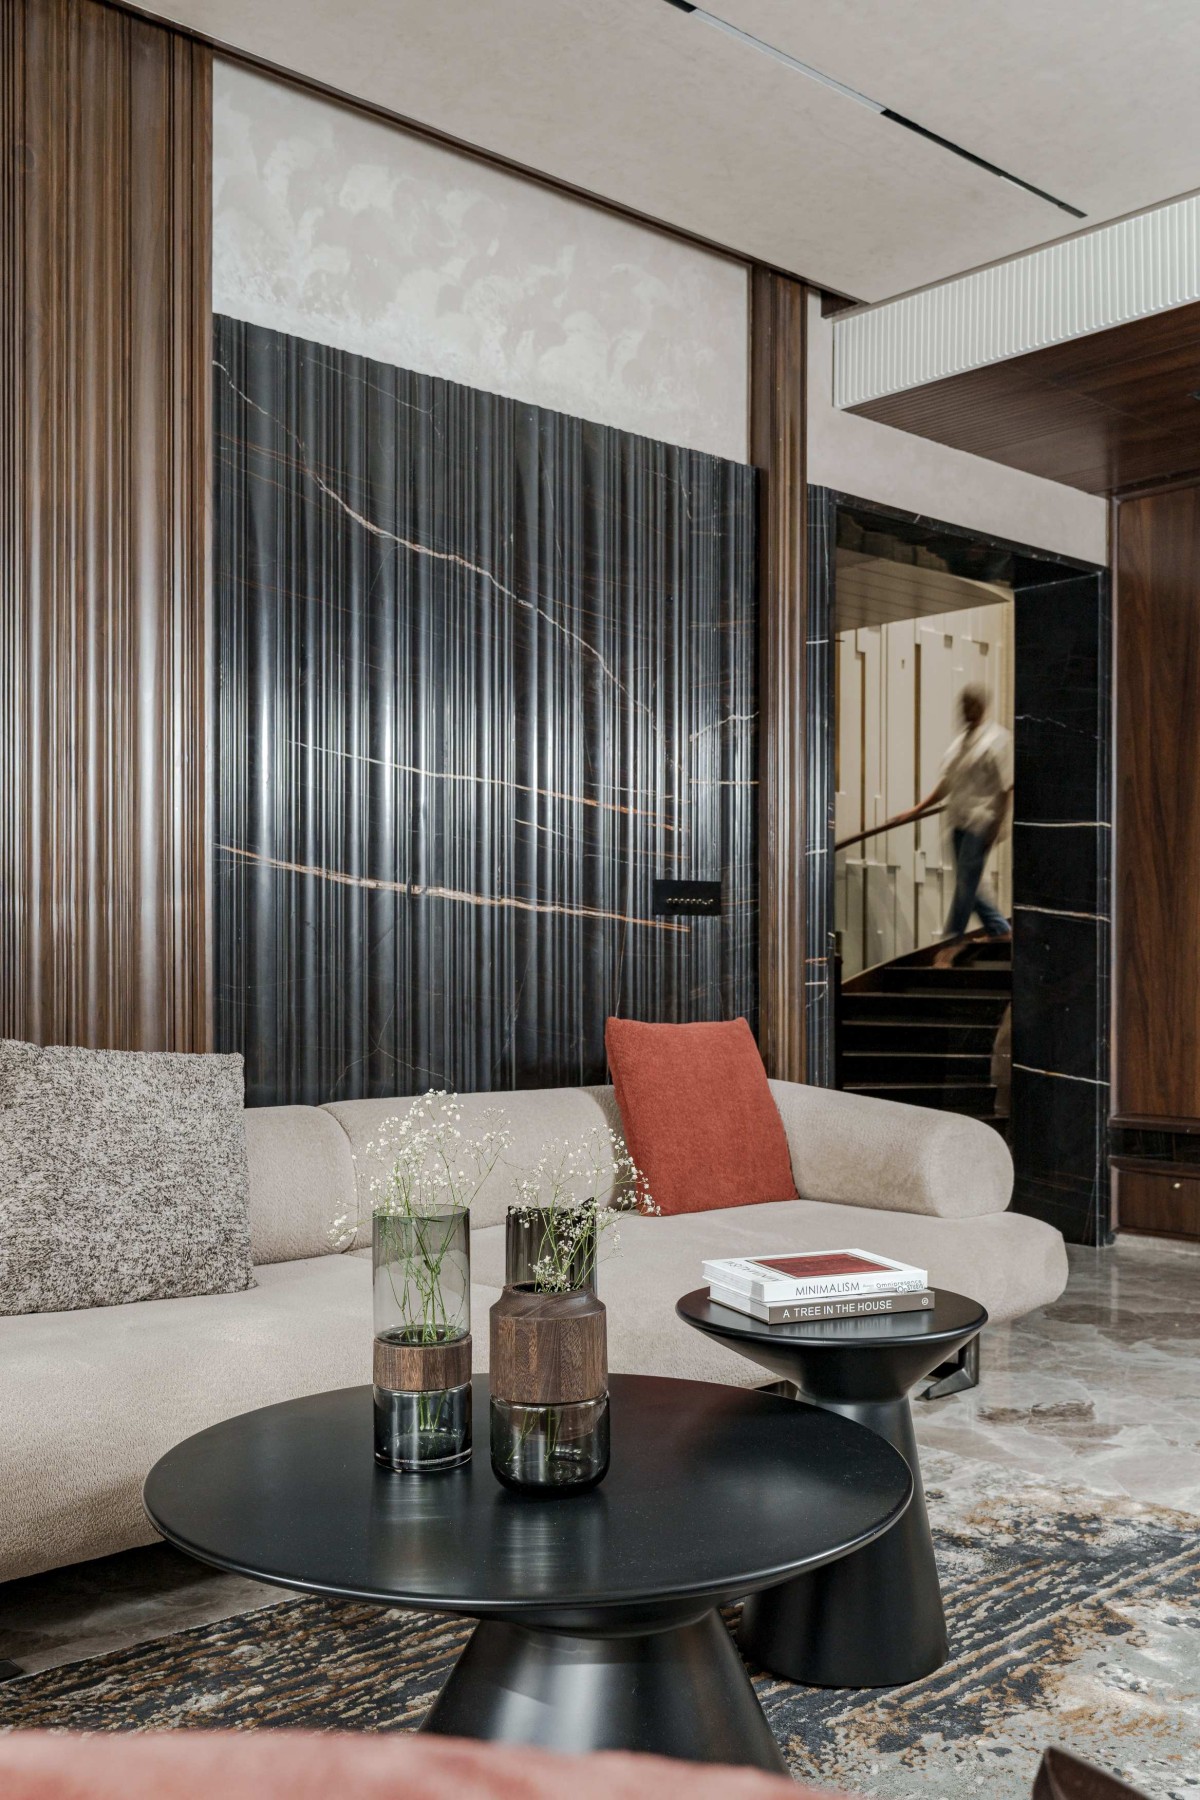
Beyond, the first-floor living room is defined by a marble feature wall shaped through sinuous curves and grooves worked directly into the stone. The same formal language continues into the Burma teak TV unit and reappears in a light element on the second-floor lobby, creating continuity across the two levels without making them feel visually repetitive.
View into the Formal Living Room through the entry divider of Threshold by OmnipresenceStudio
Formal Living Room of Threshold by OmnipresenceStudio
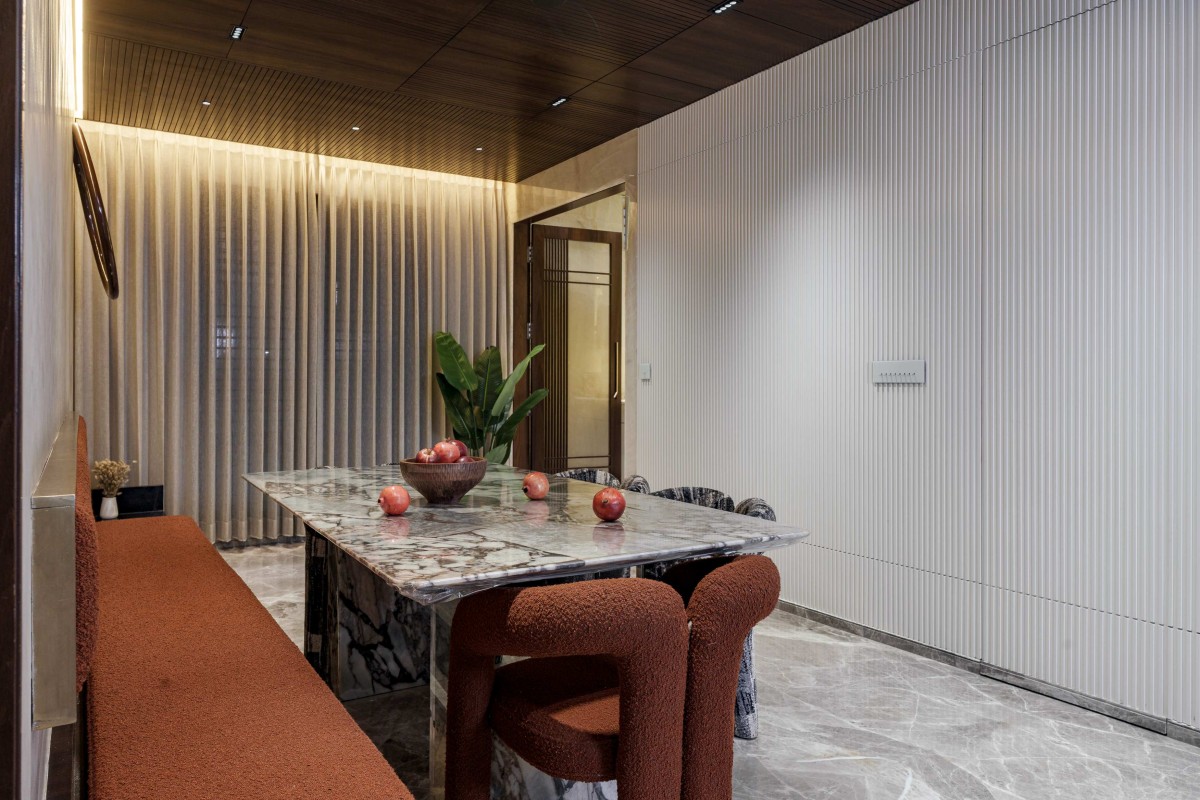
Dining of Threshold by OmnipresenceStudio
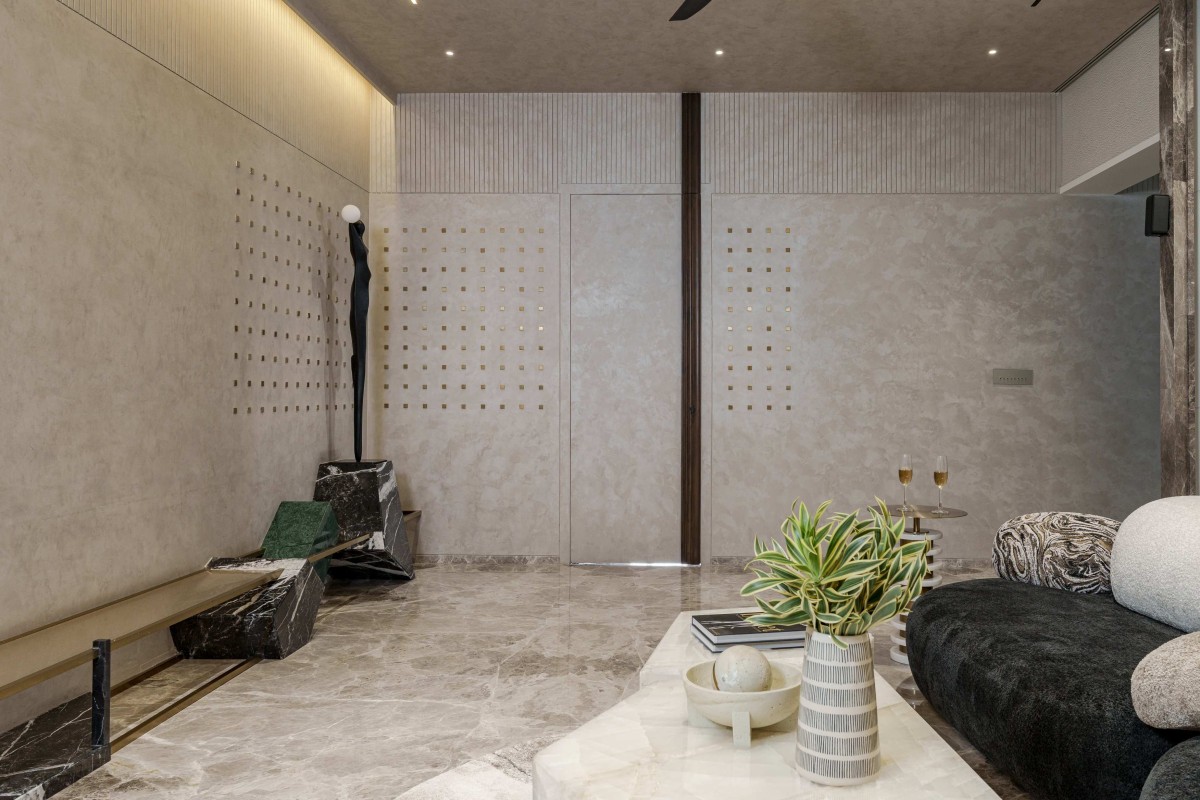
Informal Living Room of Threshold by OmnipresenceStudio
The informal living room was designed to work as an everyday family space while also transforming into a fully enclosed home theatre. A sliding partition closes the room when required, aligning seamlessly with the wall it extends. Finished in the same material, fluted language and proportions, the partition reads as part of the architecture rather than as an added screen. Its operating mechanism is concealed within the false ceiling, leaving no visible track or hardware. When closed, the wall simply becomes more of itself.
The space is anchored by a nearly 22-foot custom stainless-steel console finished in brushed PVD brass. St. Laurent marble elements support the composition, while abstract green marble fragments complete it at floor level. A sourced black figurative sculpture on a dark marble plinth introduces a strong vertical counterpoint.
Behind it, 25 × 25 mm SS buttons in a PVD brass finish are individually hand-fitted into the plaster wall, creating a surface that reads as texture from across the room and reveals its precision and craft at close range.
Stone, metal, plaster and timber are brought together without allowing any one material to dominate. The projector wall is deliberately kept visually quiet, allowing the room to shift easily between an informal family setting and a more enclosed theatre experience.
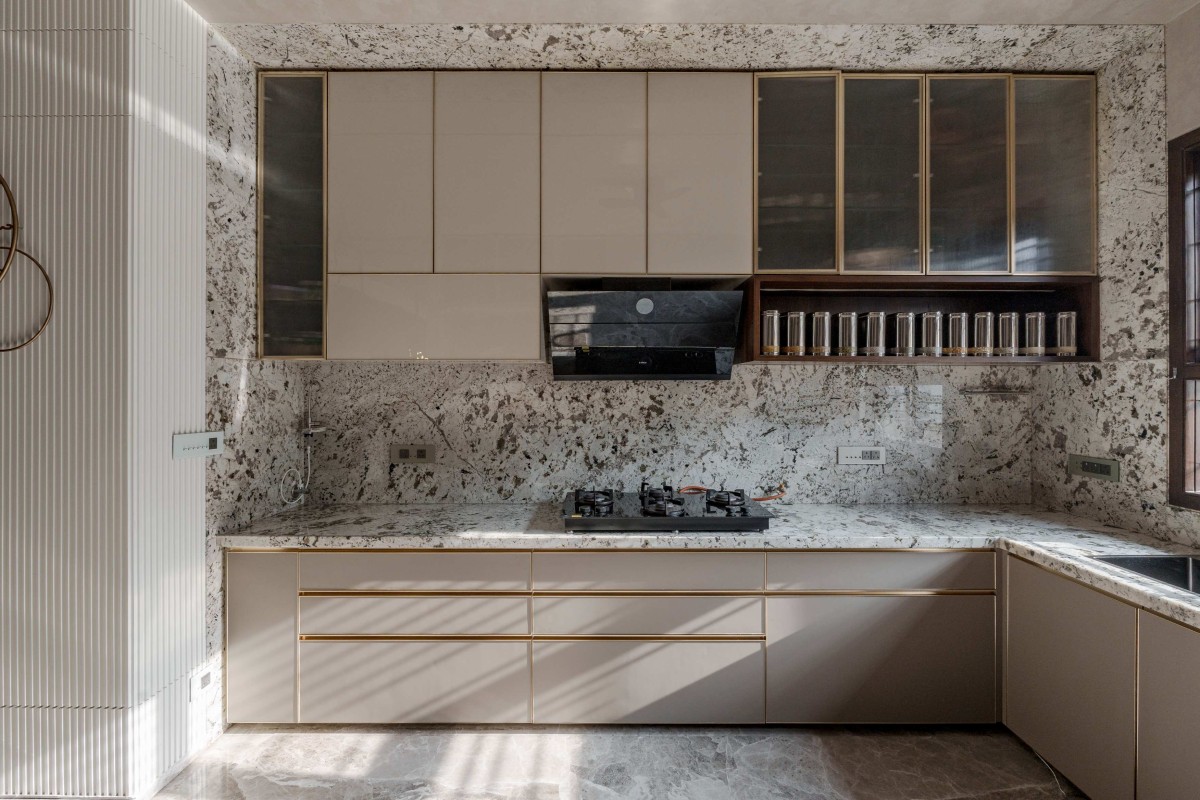
Kitchen of Threshold by OmnipresenceStudio
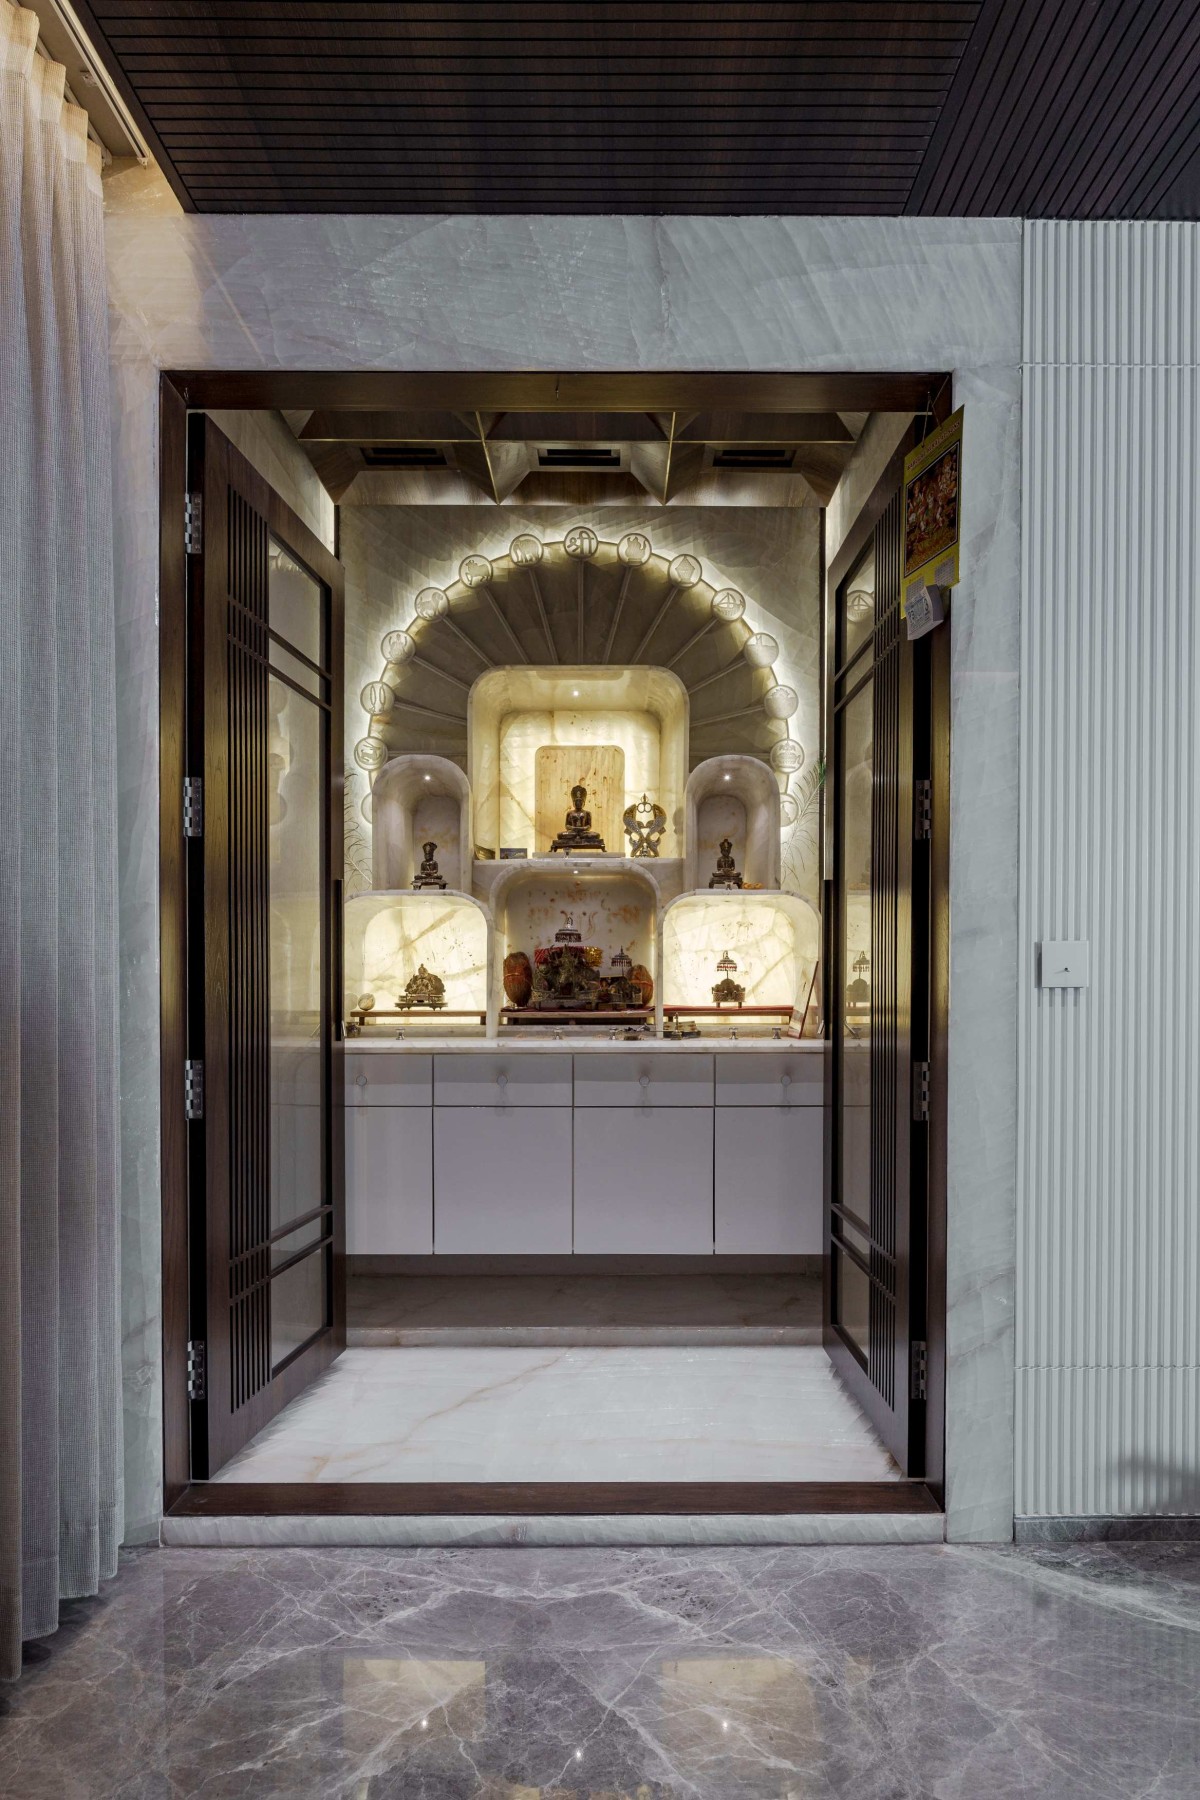
Pooja Mandir of Threshold by OmnipresenceStudio
Designed entirely from first principles — no catalogue, no precedent. Wood-framed doors with glass panels enclose the room; from the corridor it reads as a single warm glowing volume. When opened: a hand-formed backlit onyx arch with curves and niches shaped on site, flanked by 14 CNC-cut circular elements representing the 14 Sapnas of Jain tradition. Spotlights embedded directly into the onyx illuminate each idol from within the stone. The light source is the material itself.
The ceiling — a coffered grid of veneered plywood with SS PVD brass inlays and flush-set spotlights — shares the same compositional logic as the shrine below: a central axis, frames receding inward toward a focal point. The ceiling and the shrine are the same idea expressed in two different planes.
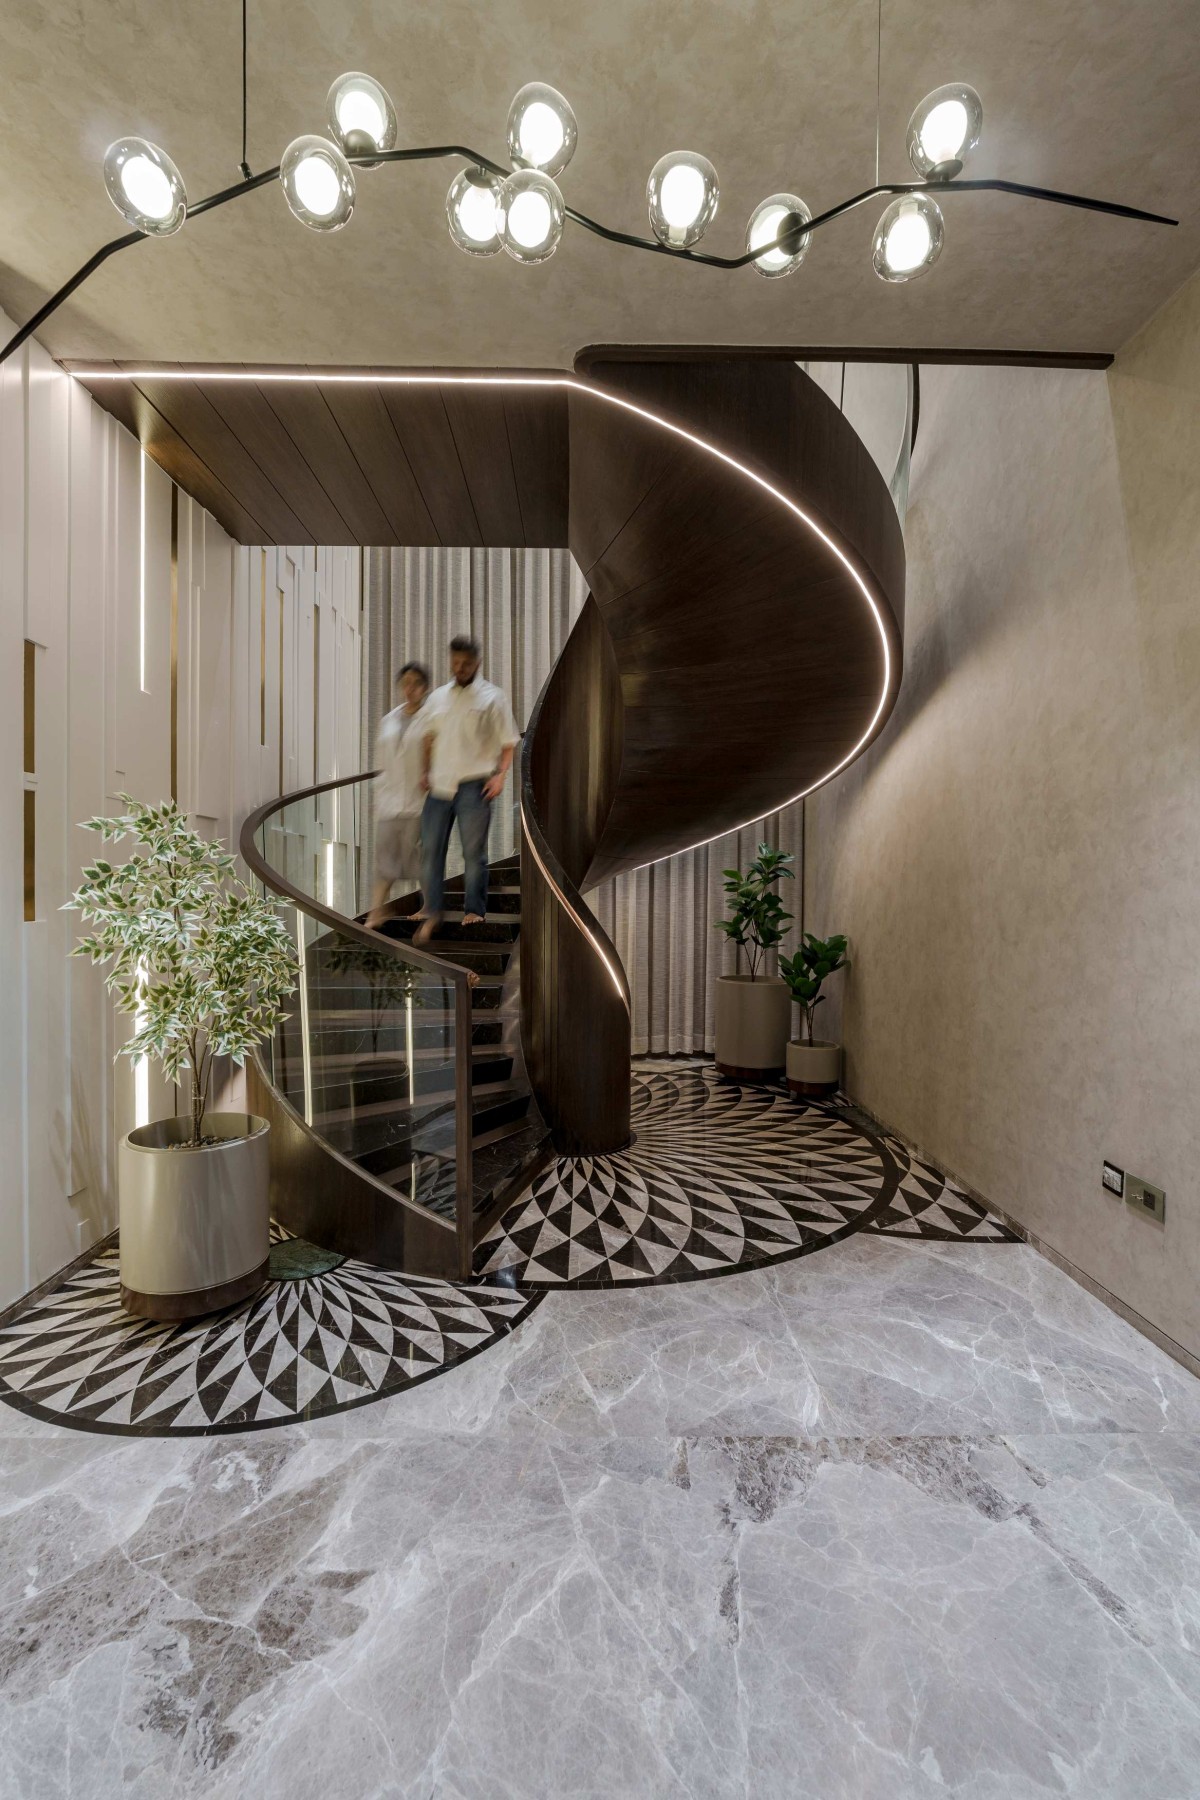
Spiral Staircase of Threshold by OmnipresenceStudio
The spiral staircase was designed and cast in place. Its skewed tread geometry and sculptural enclosure allow the stair to read as a continuous form through the double-height void.
One side of the balustrade combines wood with marble coping; the other combines wood and glass. At the base, the patterned stone inlay recomposes stones already used elsewhere in the house, including the primary floor marble, the dark living-room stone and Indian green marble, rather than introducing a separate decorative palette.
A warm LED strip traces the handrail and a branching black-metal chandelier occupies the height above. Although the void carries circulation, it was treated as a room in its own right rather than as leftover space around the stair.
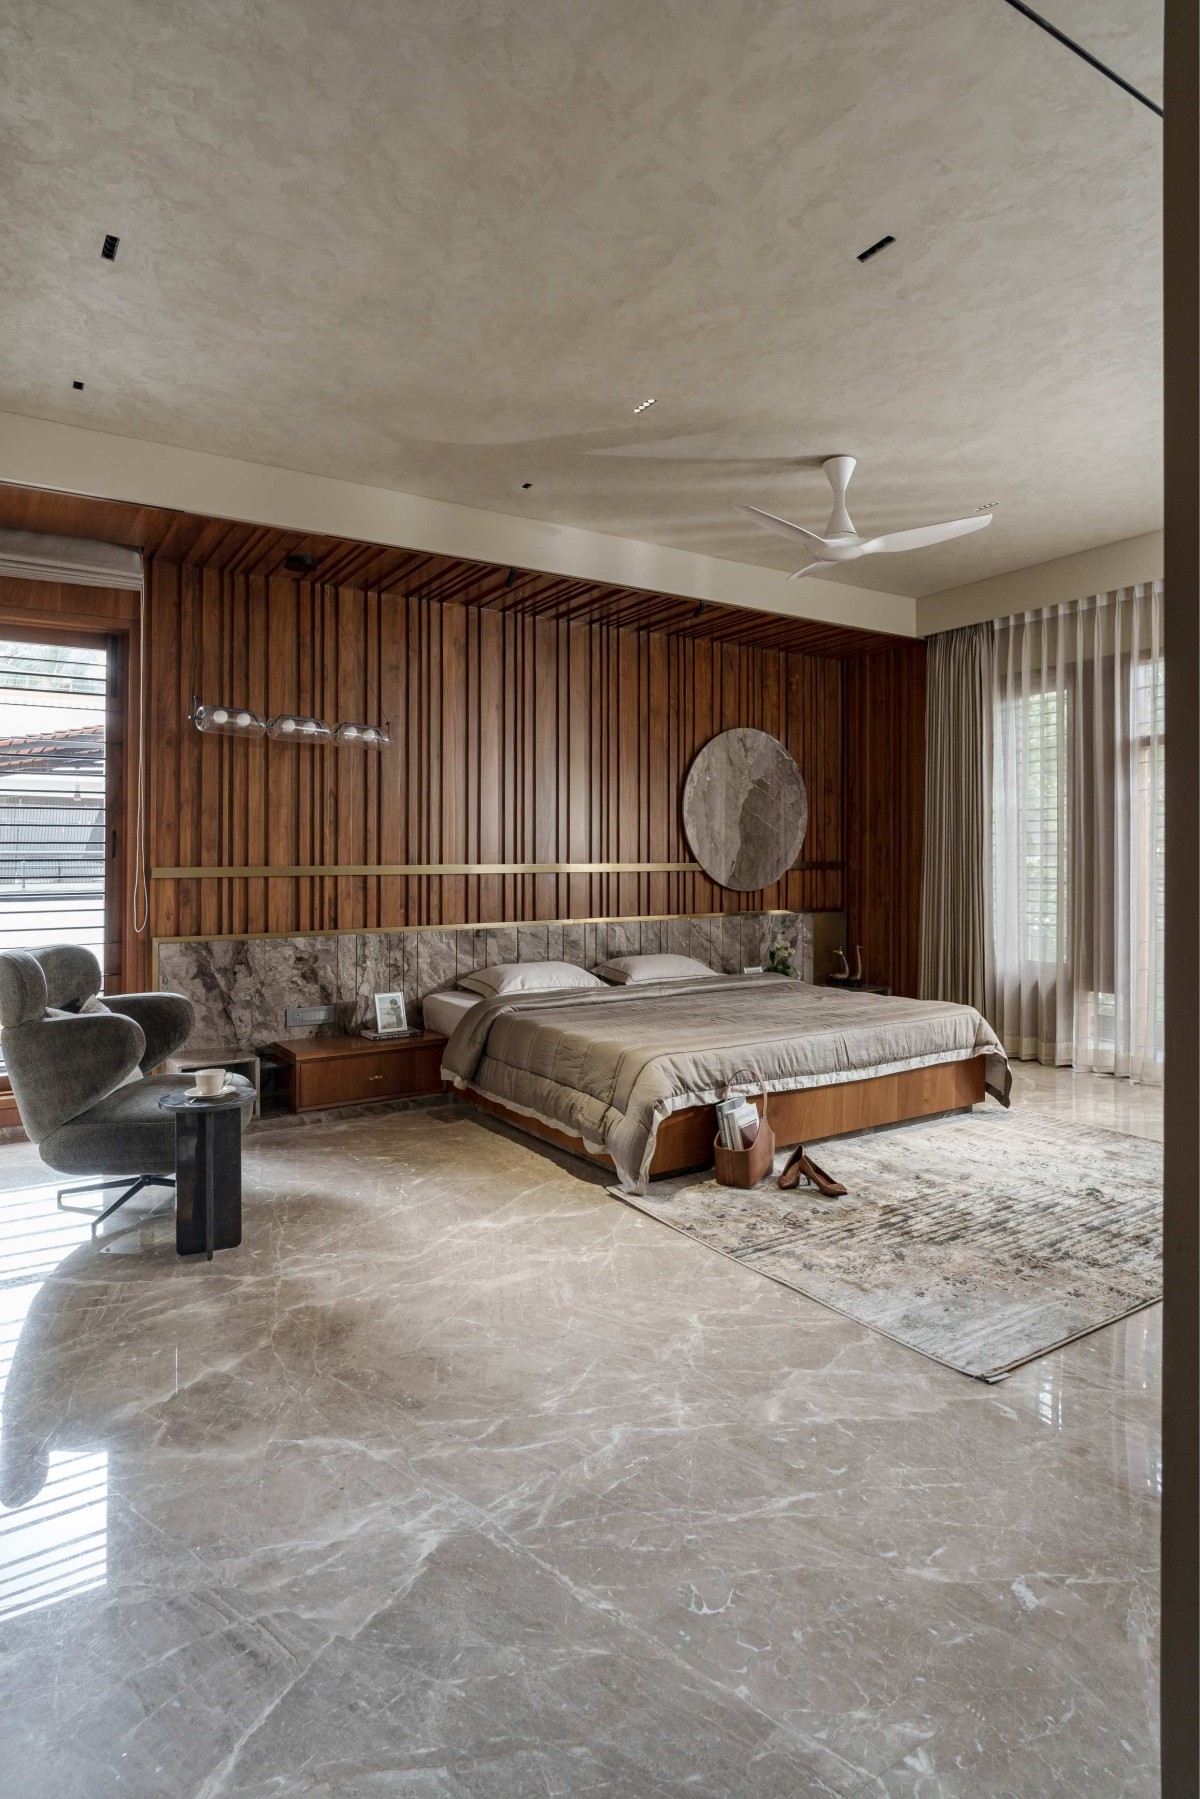
Elder Son's Bedroom of Threshold by OmnipresenceStudio
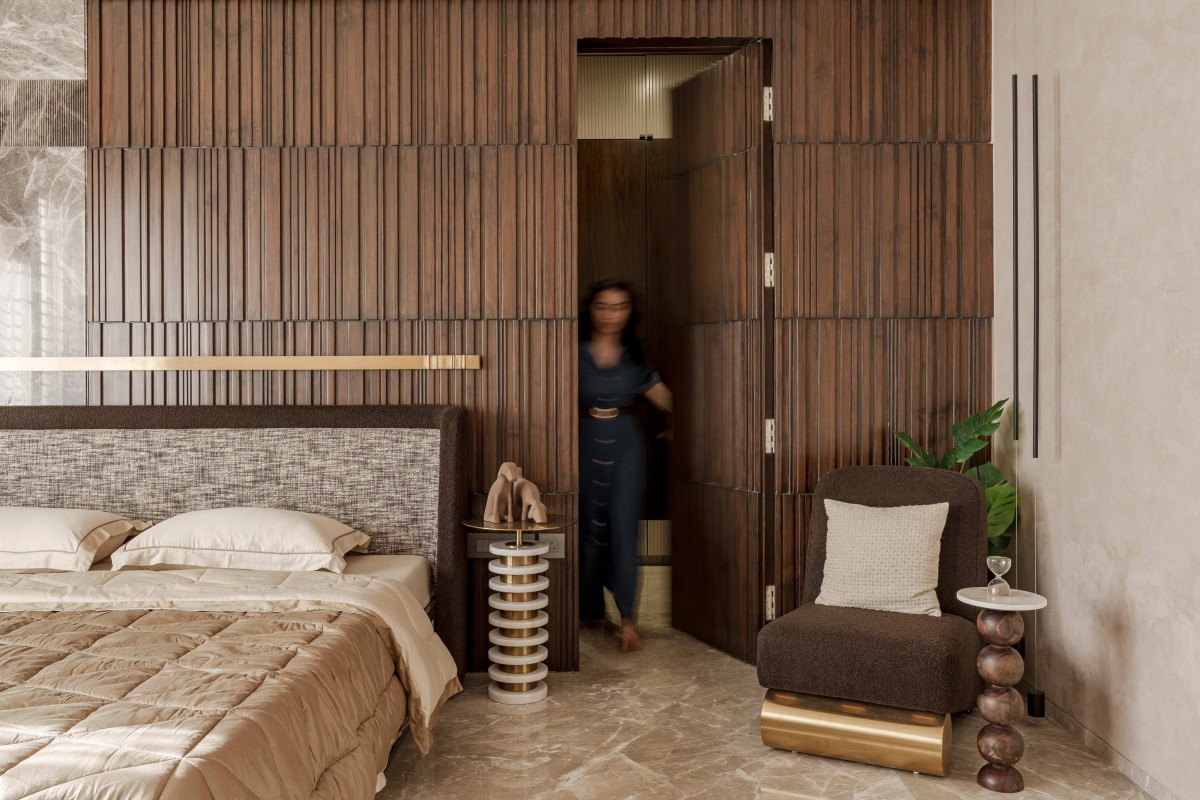
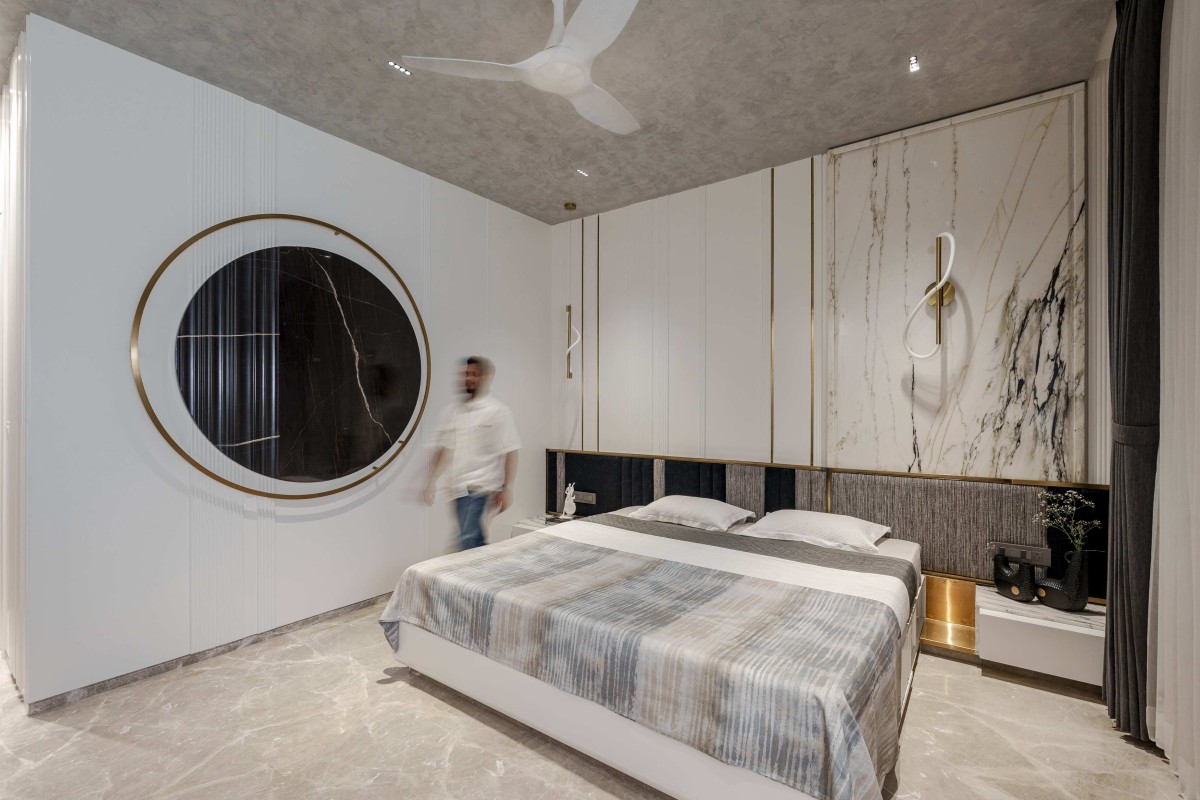
Each of the four bedrooms speaks a different language. The guest bedroom is warm and unhurried — PU-painted walls with veneer accents, deliberately simple. The elder son's bedroom is material-rich: floor-to-ceiling Burma teak fluted panelling, a horizontal brass rail, and a large circular marble element as the room's focal point. The younger son's bedroom combines dark teak and marble, with three finishes — polished, flamed, and fluted — applied to the same stone; a door concealed within the teak panelling leads to a walk-in wardrobe. The master bedroom is the most refined: white PU-painted fluted panels, a slab of white veined marble set into the headboard wall, SS PVD brass framing, and serpentine wall sconces. No two rooms share a palette. Each is resolved entirely on its own terms.
Younger Son's Bedroom - Detail of Threshold by OmnipresenceStudio
A closer view shows how functional openings are integrated into the timber panelling so the wall reads as a continuous composition. The horizontal brass rail continues through the headboard zone, tying the fluted timber and upholstered elements together.
Younger Son's Bedroom of Threshold by OmnipresenceStudio
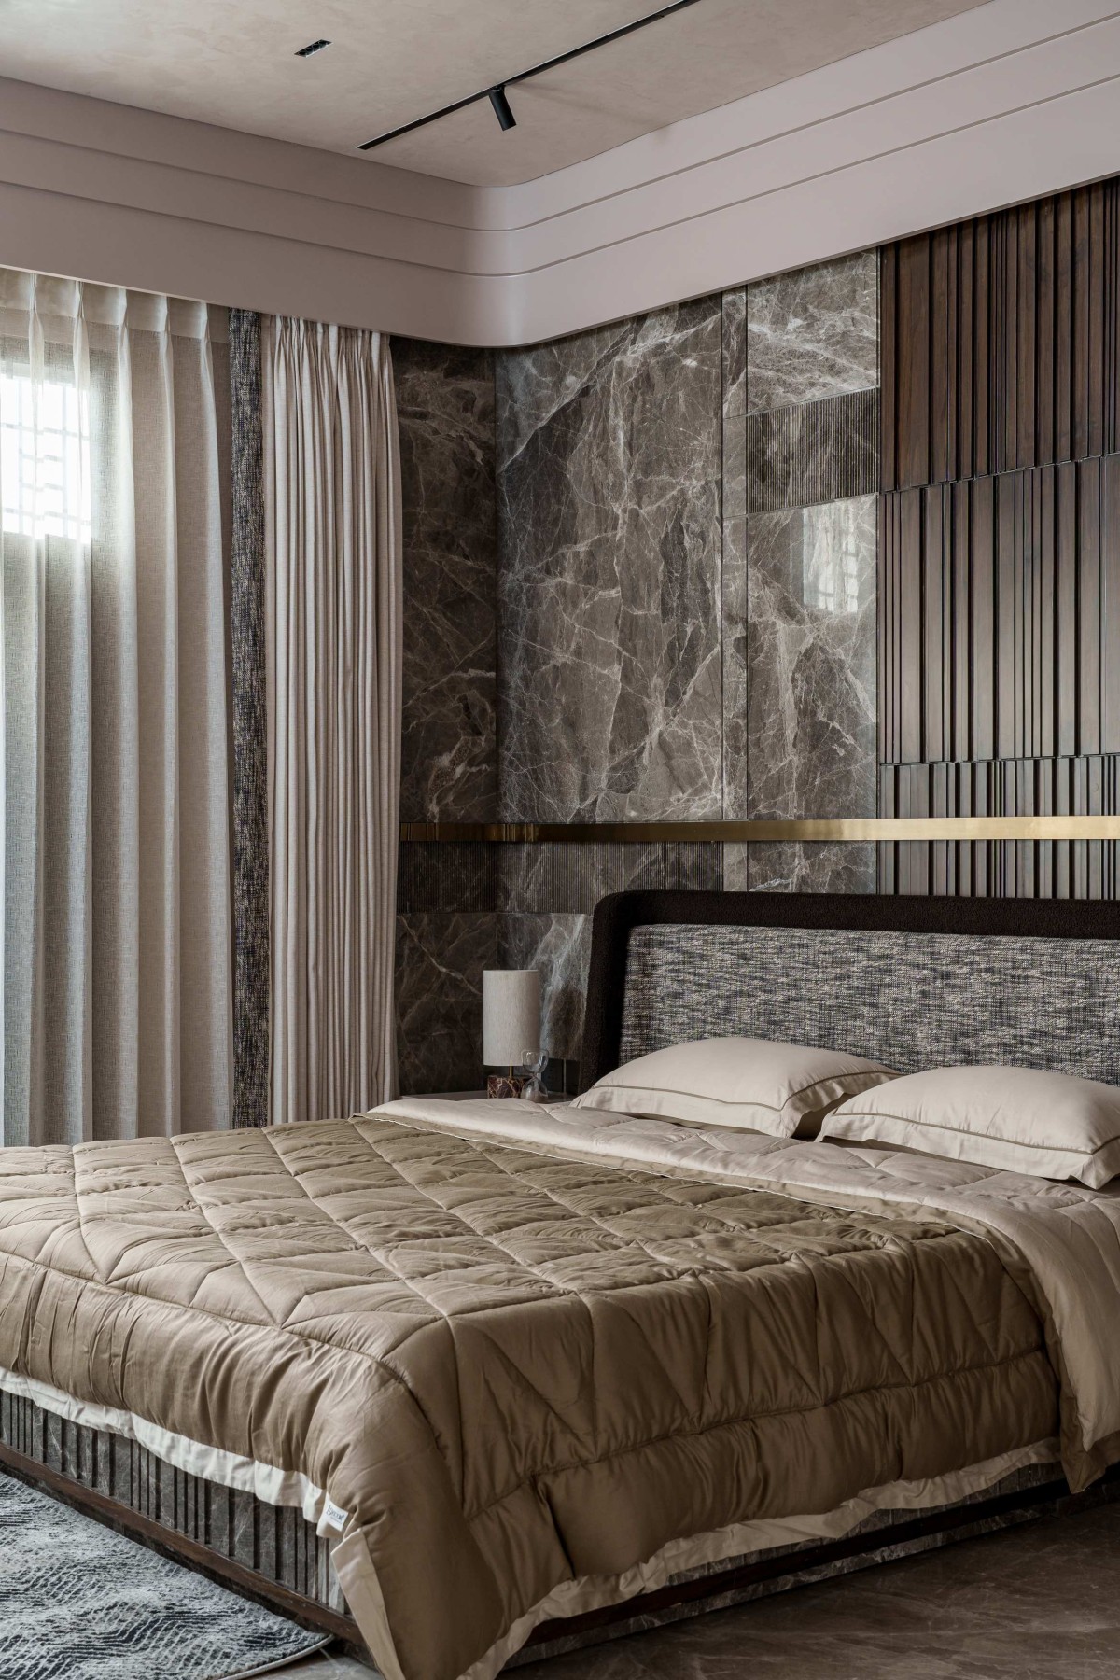
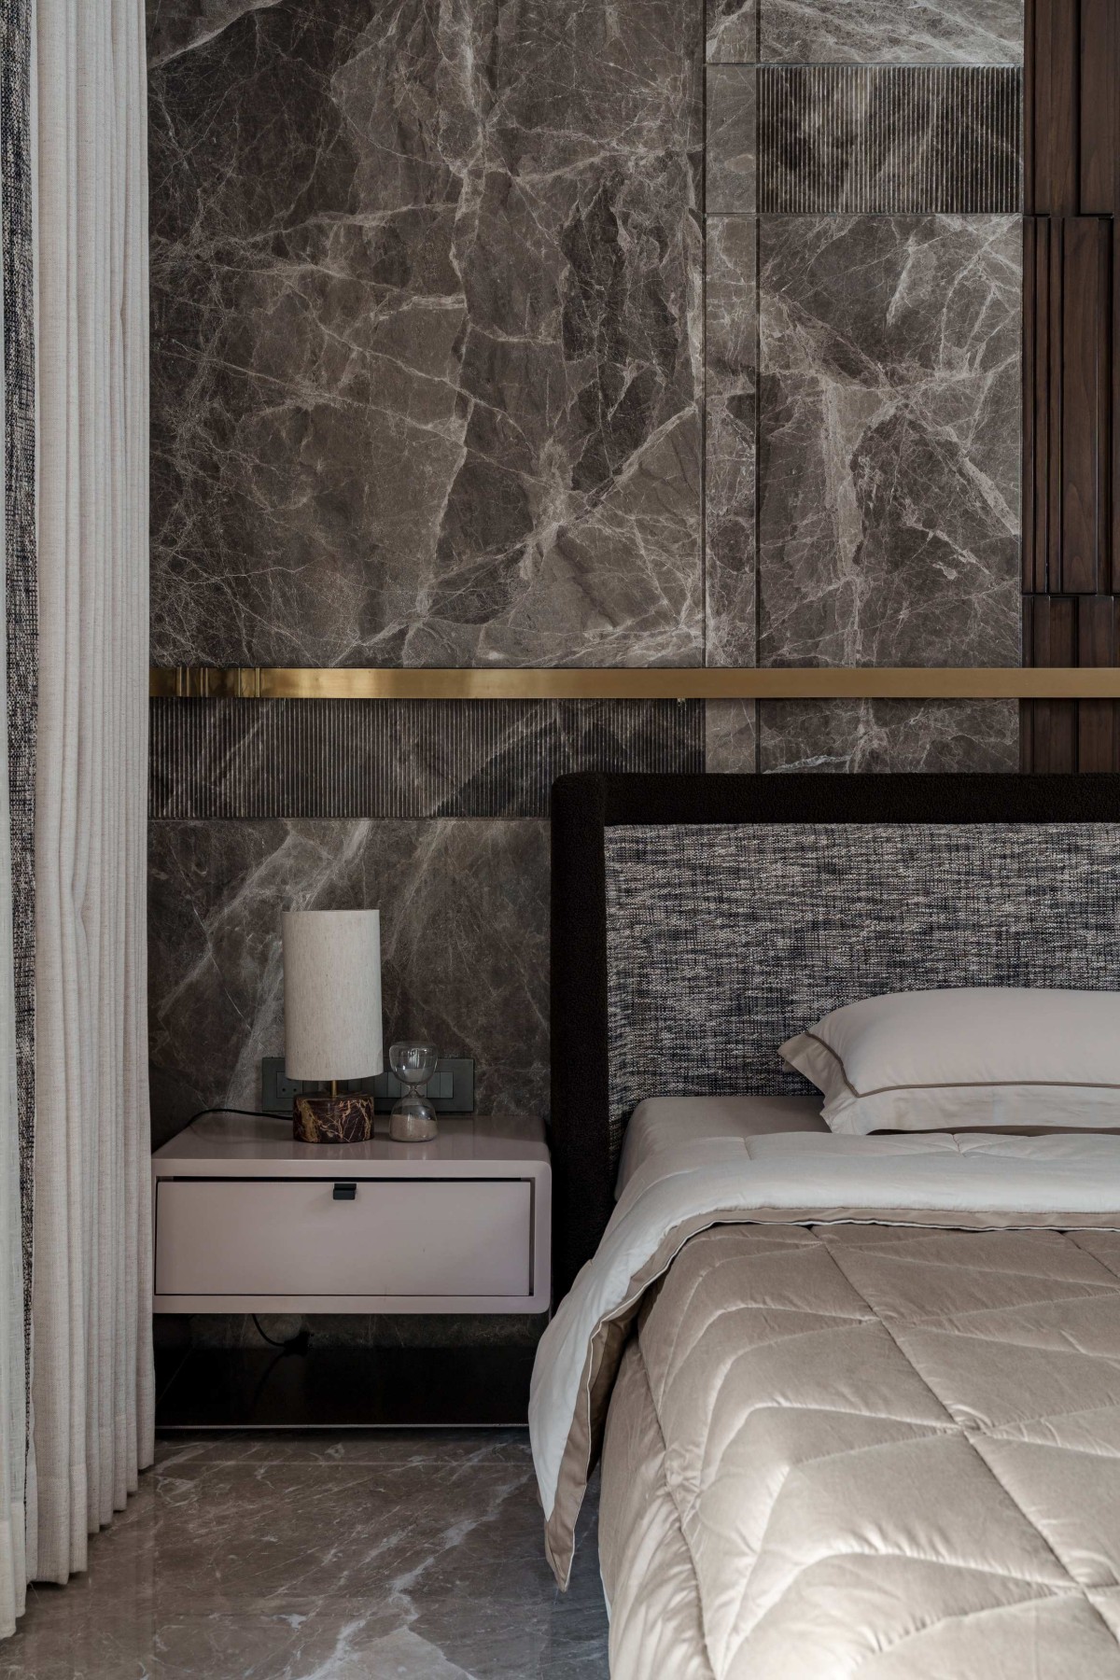
The younger son’s bedroom adopts a darker marble-and-timber composition, extending the material language used throughout the house. Rather than introducing multiple stone types for contrast, the studio explored variation within the same stone family through polished, flamed and custom-fluted finishes, each sampled on site to study how texture and light altered the material’s character.
Burma teak adds warmth to the millwork, while a custom perlata-finish paint — developed through multiple on-site iterations — shifts subtly in texture between morning and evening light. SS PVD brushed brass appears as a recurring accent, tying the room back to the larger material palette without allowing any single finish to dominate.
Younger Son's Bedroom - Detail of Threshold by OmnipresenceStudio
This closer view shows the junction between the marble wall, brass strip and upholstered headboard. The crop makes the stone texture and
material transitions more visible than the wider room photograph.
Master Bedroom of Threshold by OmnipresenceStudio
The master bedroom uses white PU-painted fluted panels, a slab of white veined marble within the headboard wall, SS PVD brass framing and a serpentine wall sconce. Compared with the timber-heavy bedrooms, the palette is lighter and more restrained while still carrying the recurring stone-and-brass language of the house.
Guest Bedroom of Threshold by OmnipresenceStudio
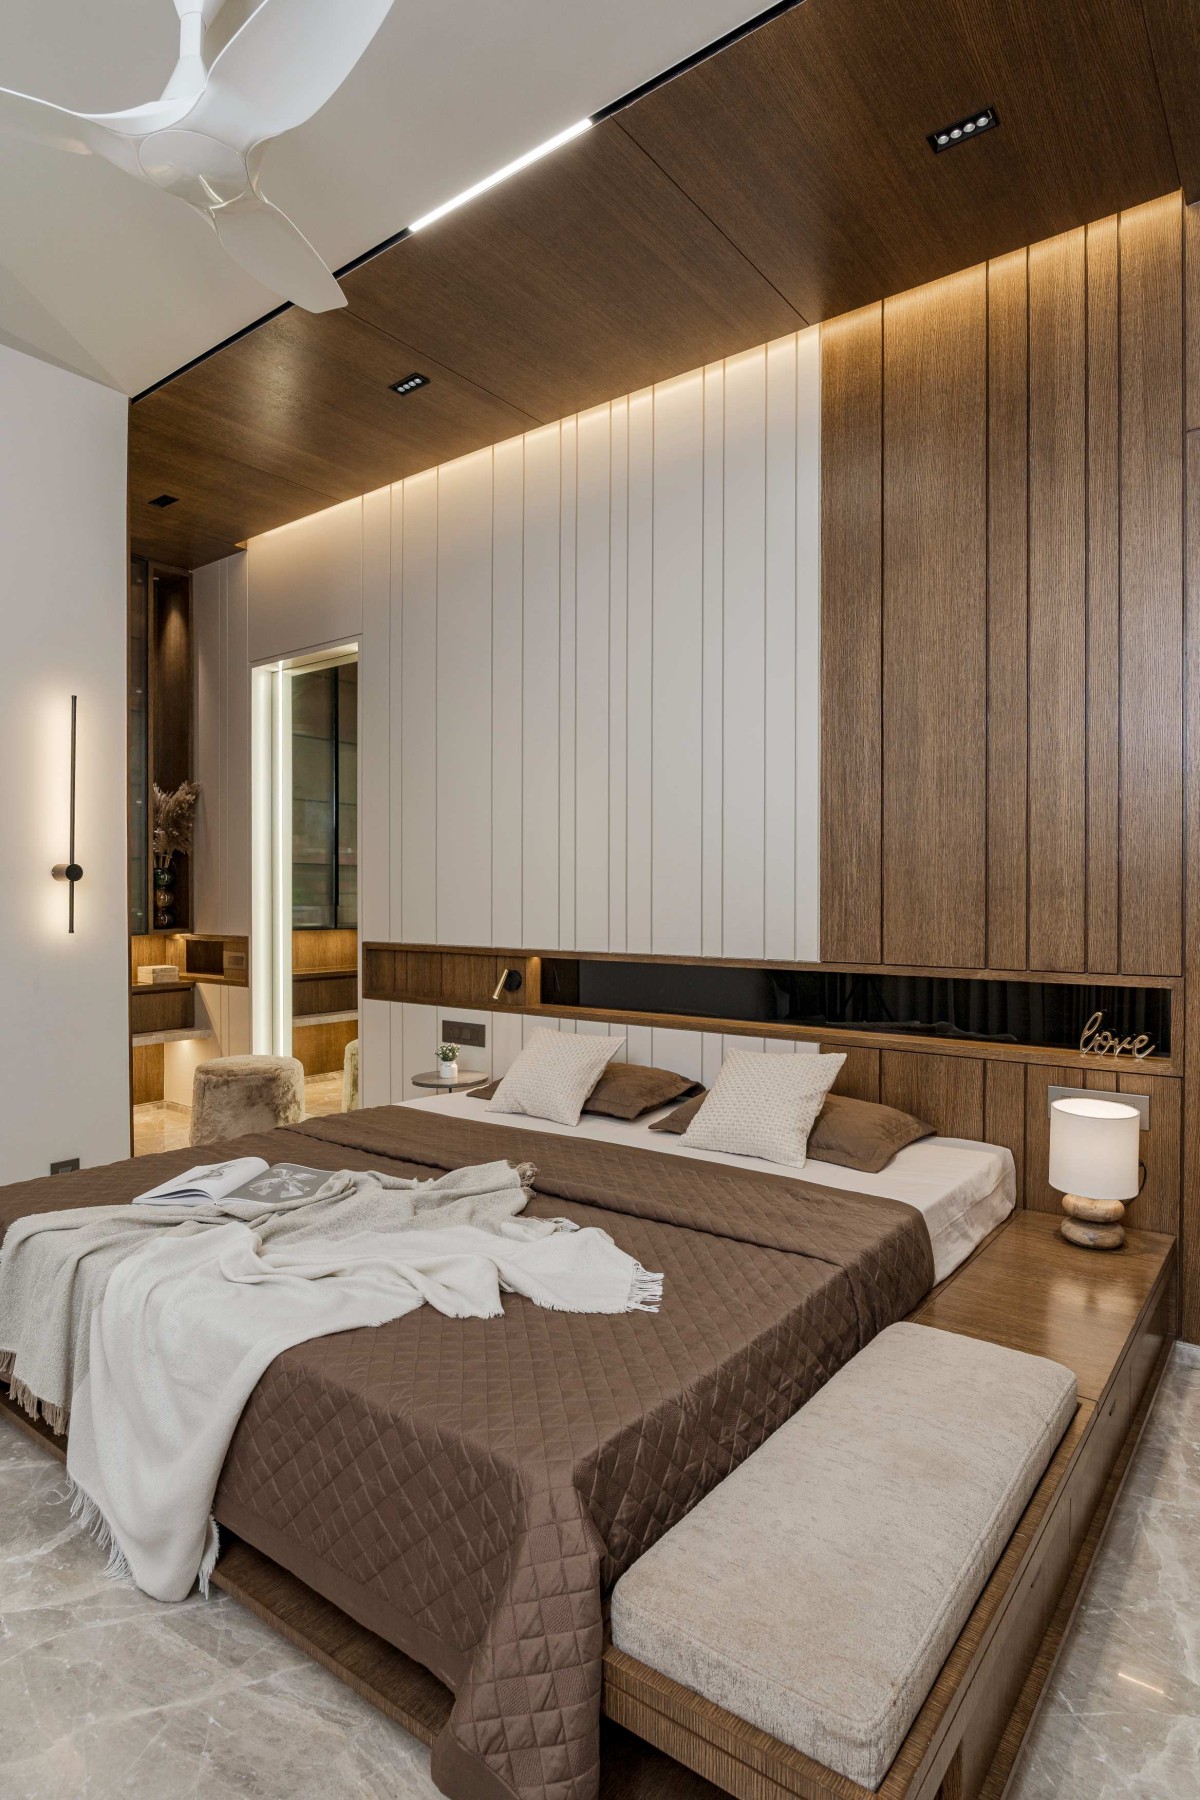
The guest bedroom is deliberately simpler: warm veneer, pale vertical panelling and integrated bedside lighting create a quieter room without the more elaborate material layering used elsewhere. Its restraint is intentional, giving guests a calmer room while remaining part of the same material family as the rest of the house.
The innovation of Threshold is spatial and philosophical. The spiral staircase reads as effortless structure — its cast-in-place construction and skewed tread geometry concealed within the apparent simplicity of the form. The puja room ceiling is composed on the same formal axis as the shrine below it — a design decision that is invisible unless you look for it, and unmistakable once you do. The sliding theatre partition is engineered to be architecturally indistinguishable from the wall it extends. In each case, the resolution is so complete that the effort disappears. That disappearance is the work.