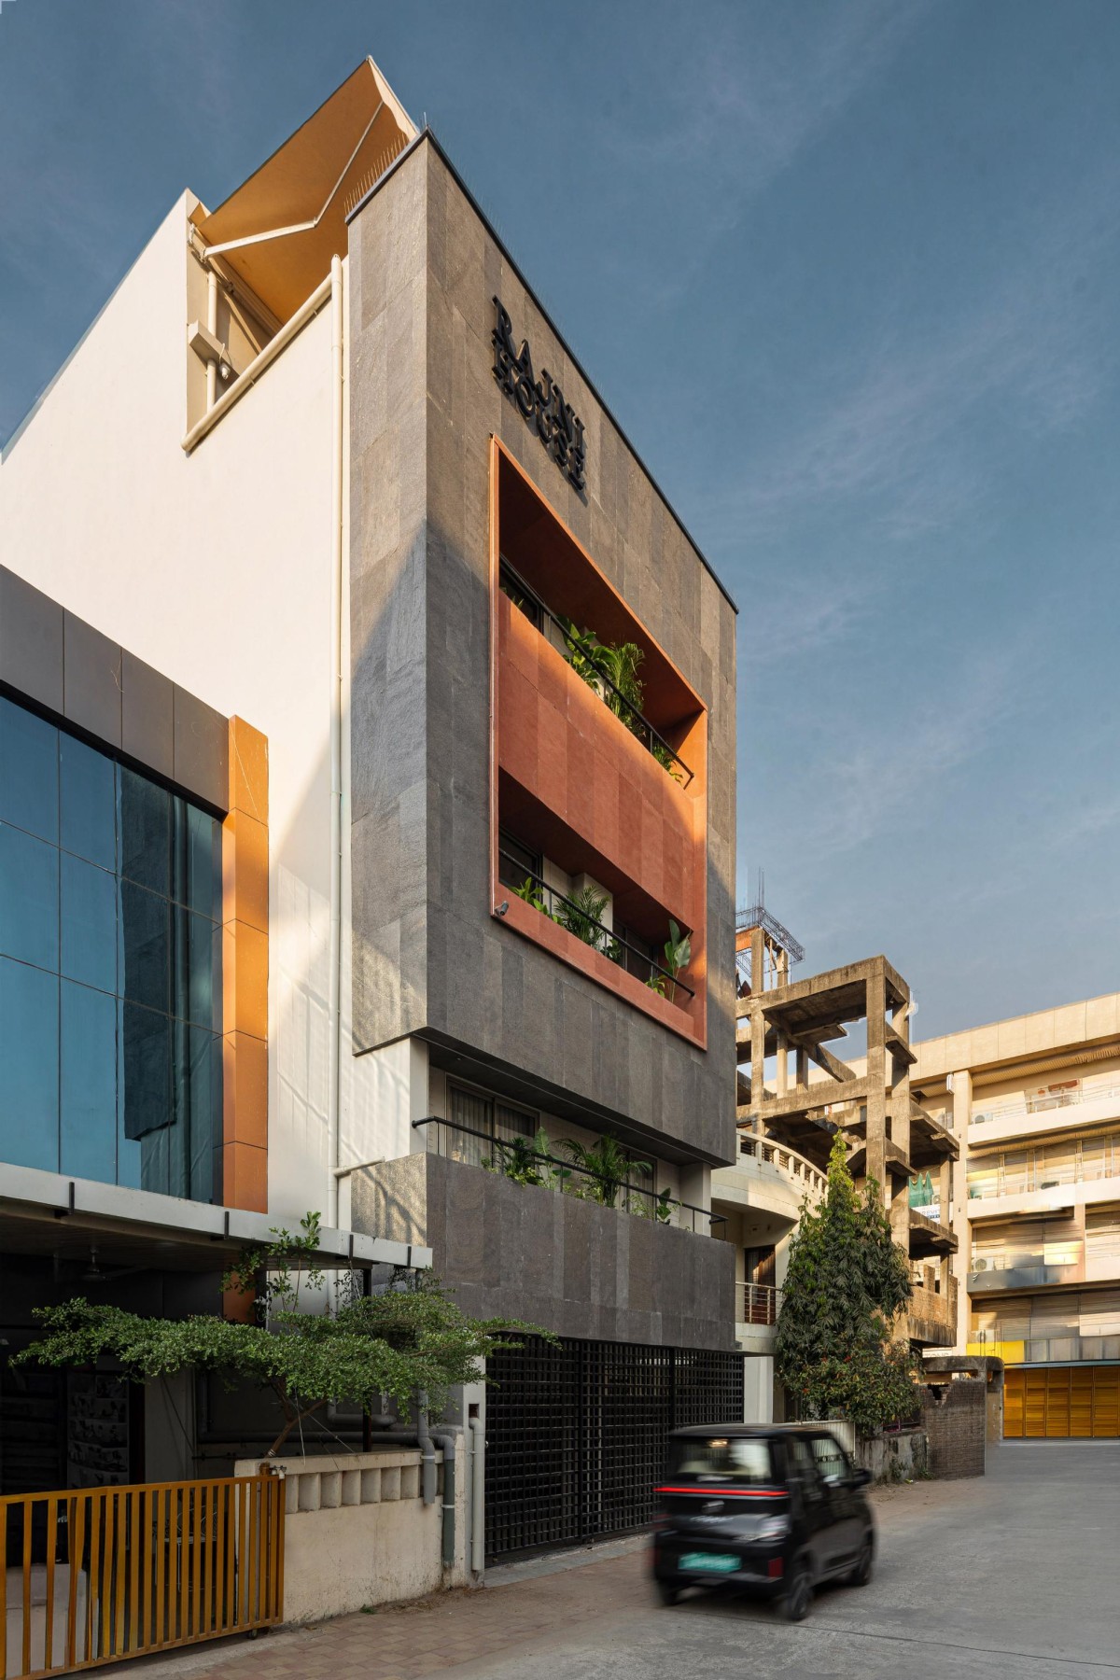
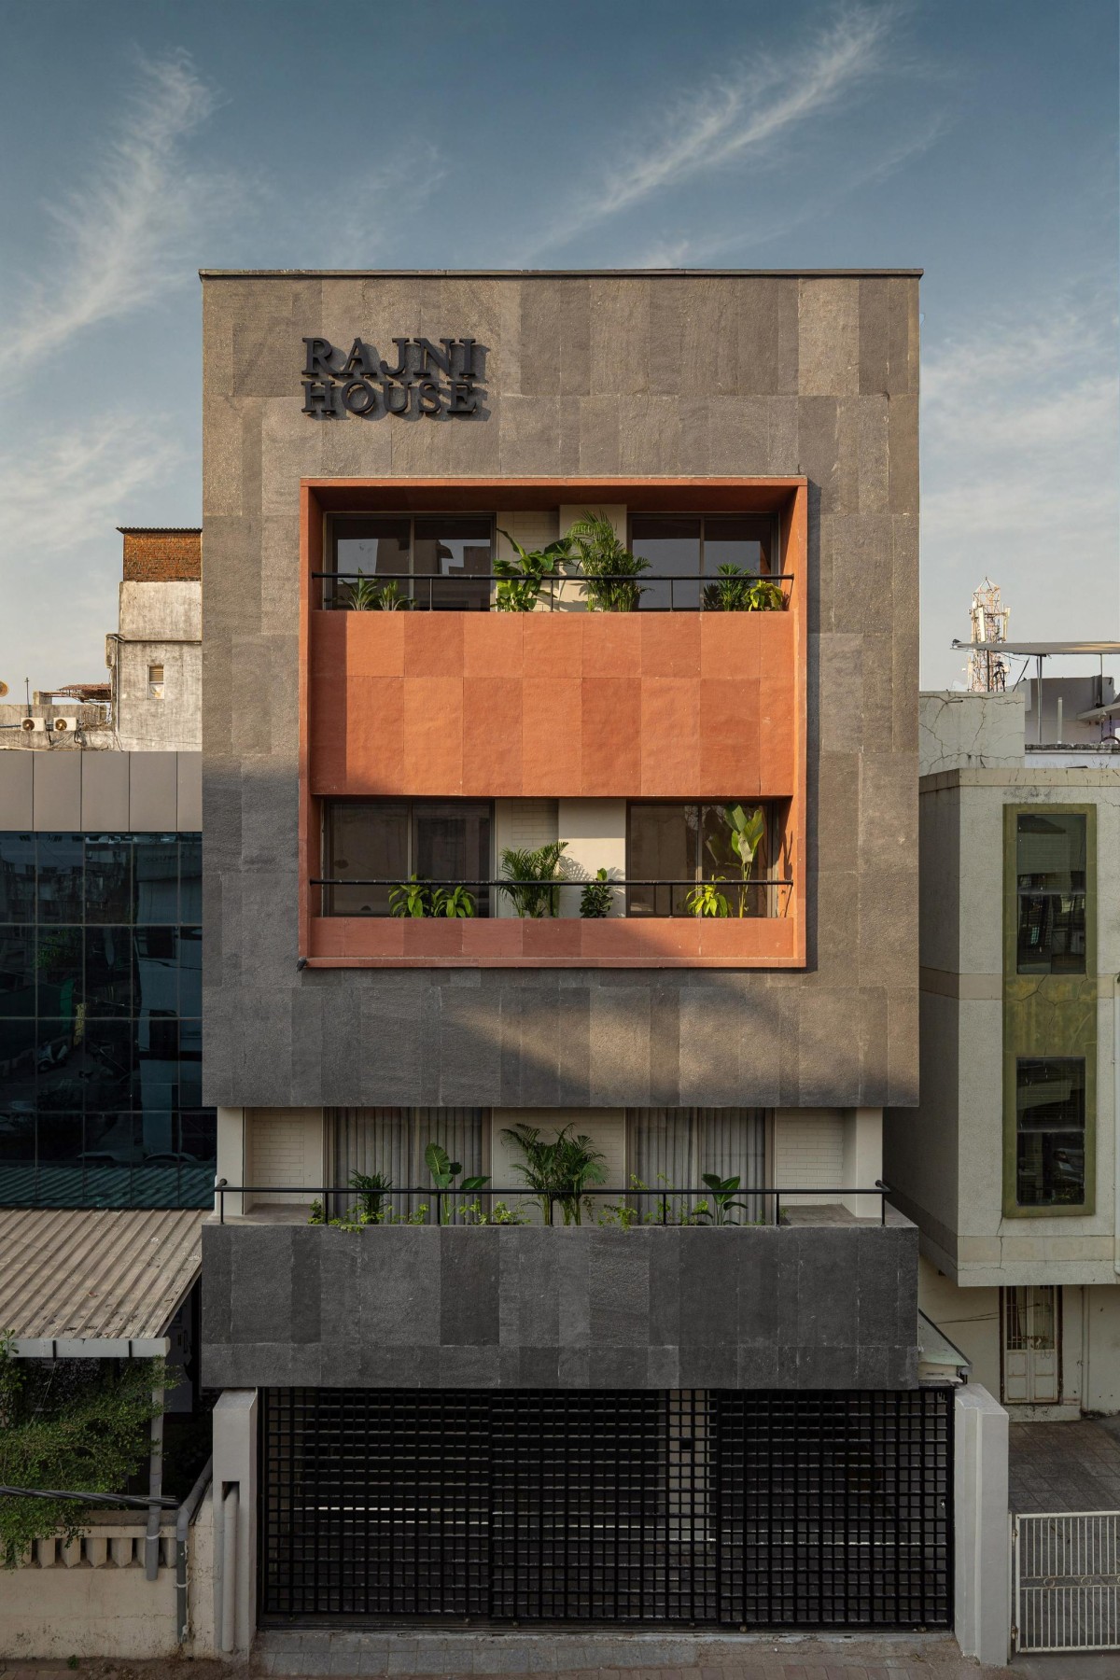
Exterior view of USC House by Robust Neev
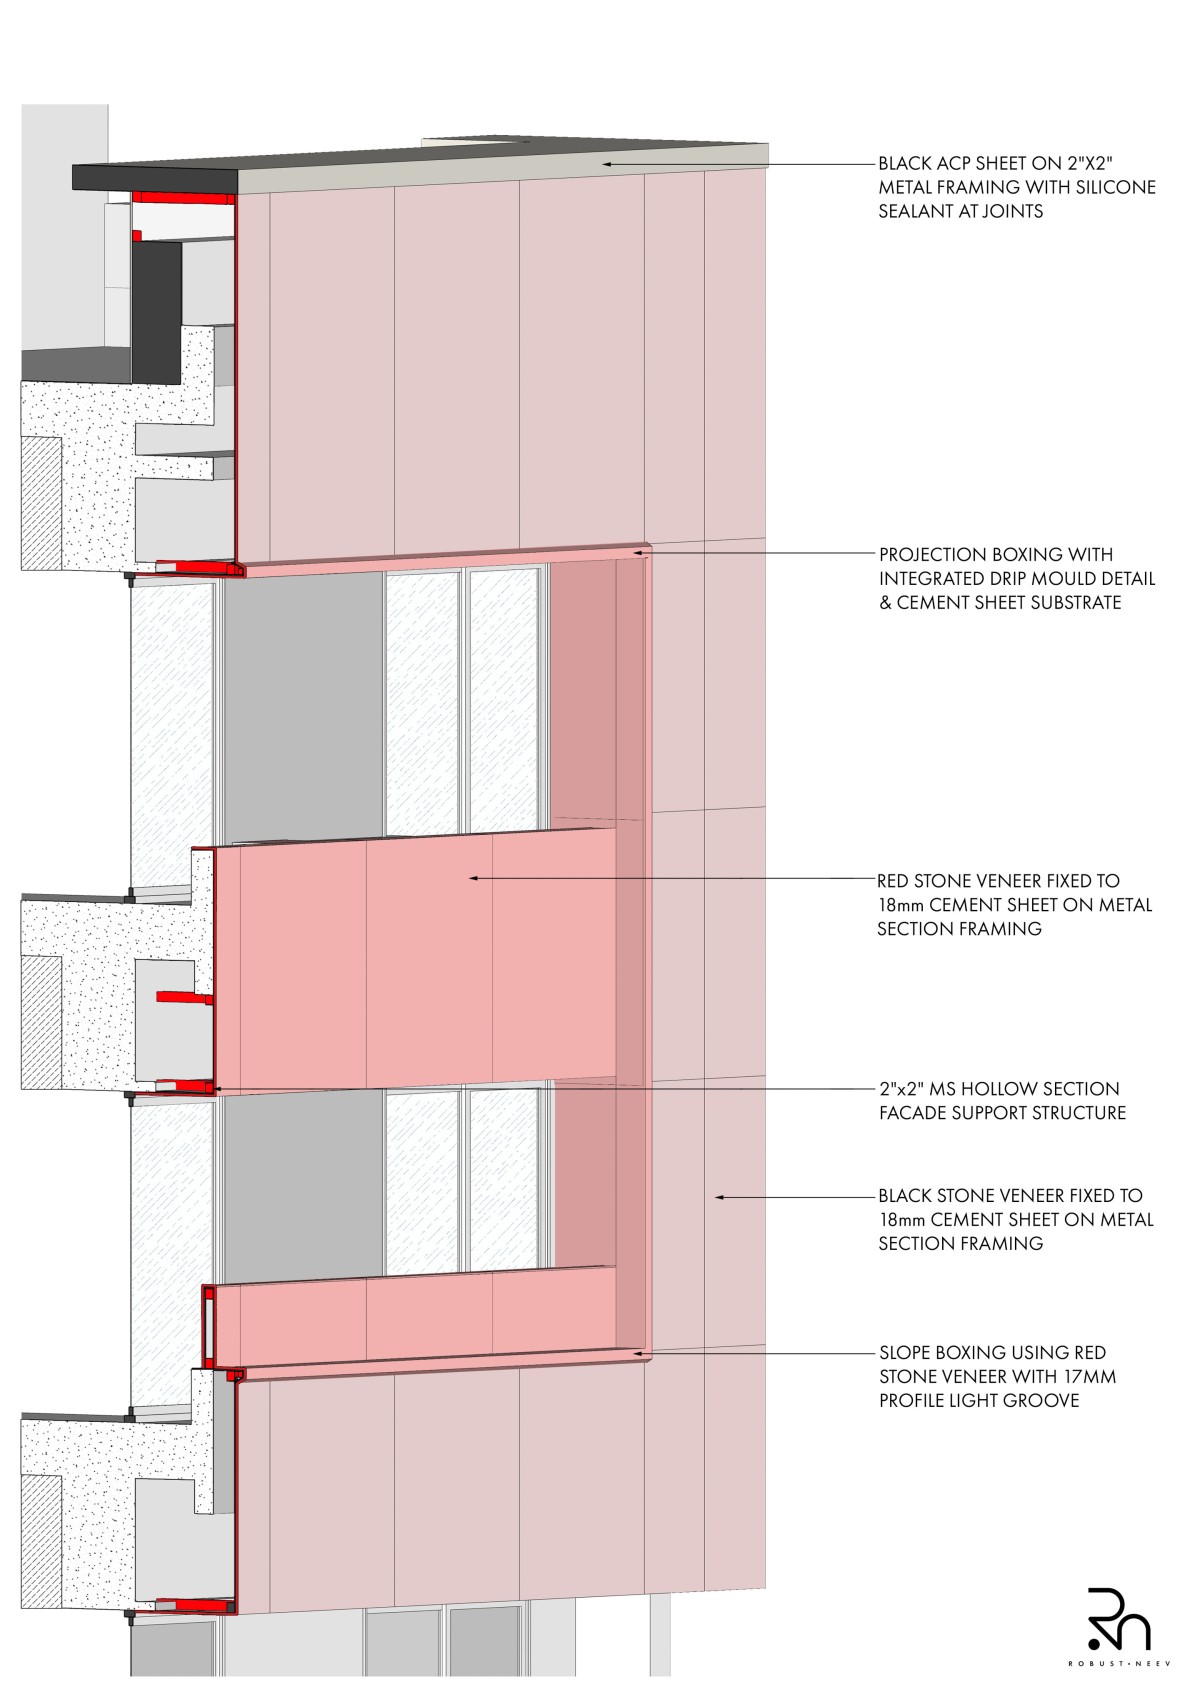
Climatic responsiveness plays a defining role in shaping the building envelope. The south-facing facade, exposed to intense solar gain, is reinterpreted through a layered system that retains the original plane while introducing a lightweight secondary skin. Composed of a stainless-steel subframe, AAC panels, and stone veneer sheets, the assembly minimizes additional structural load while enhancing thermal performance. The material palette featuring red Agra stone and black slate, creates a restrained yet tactile identity, balancing durability with visual depth.
In the context of rapidly densifying Indian cities - where domestic and professional boundaries increasingly overlap - USC India by Studio Robust. Neev explores an alternative to rebuilding: working with what already exists. Located in Vadodara, a growing Tier-2 city, the project reimagines a four-storey residential structure as a hybrid environment that accommodates both workspace and living.
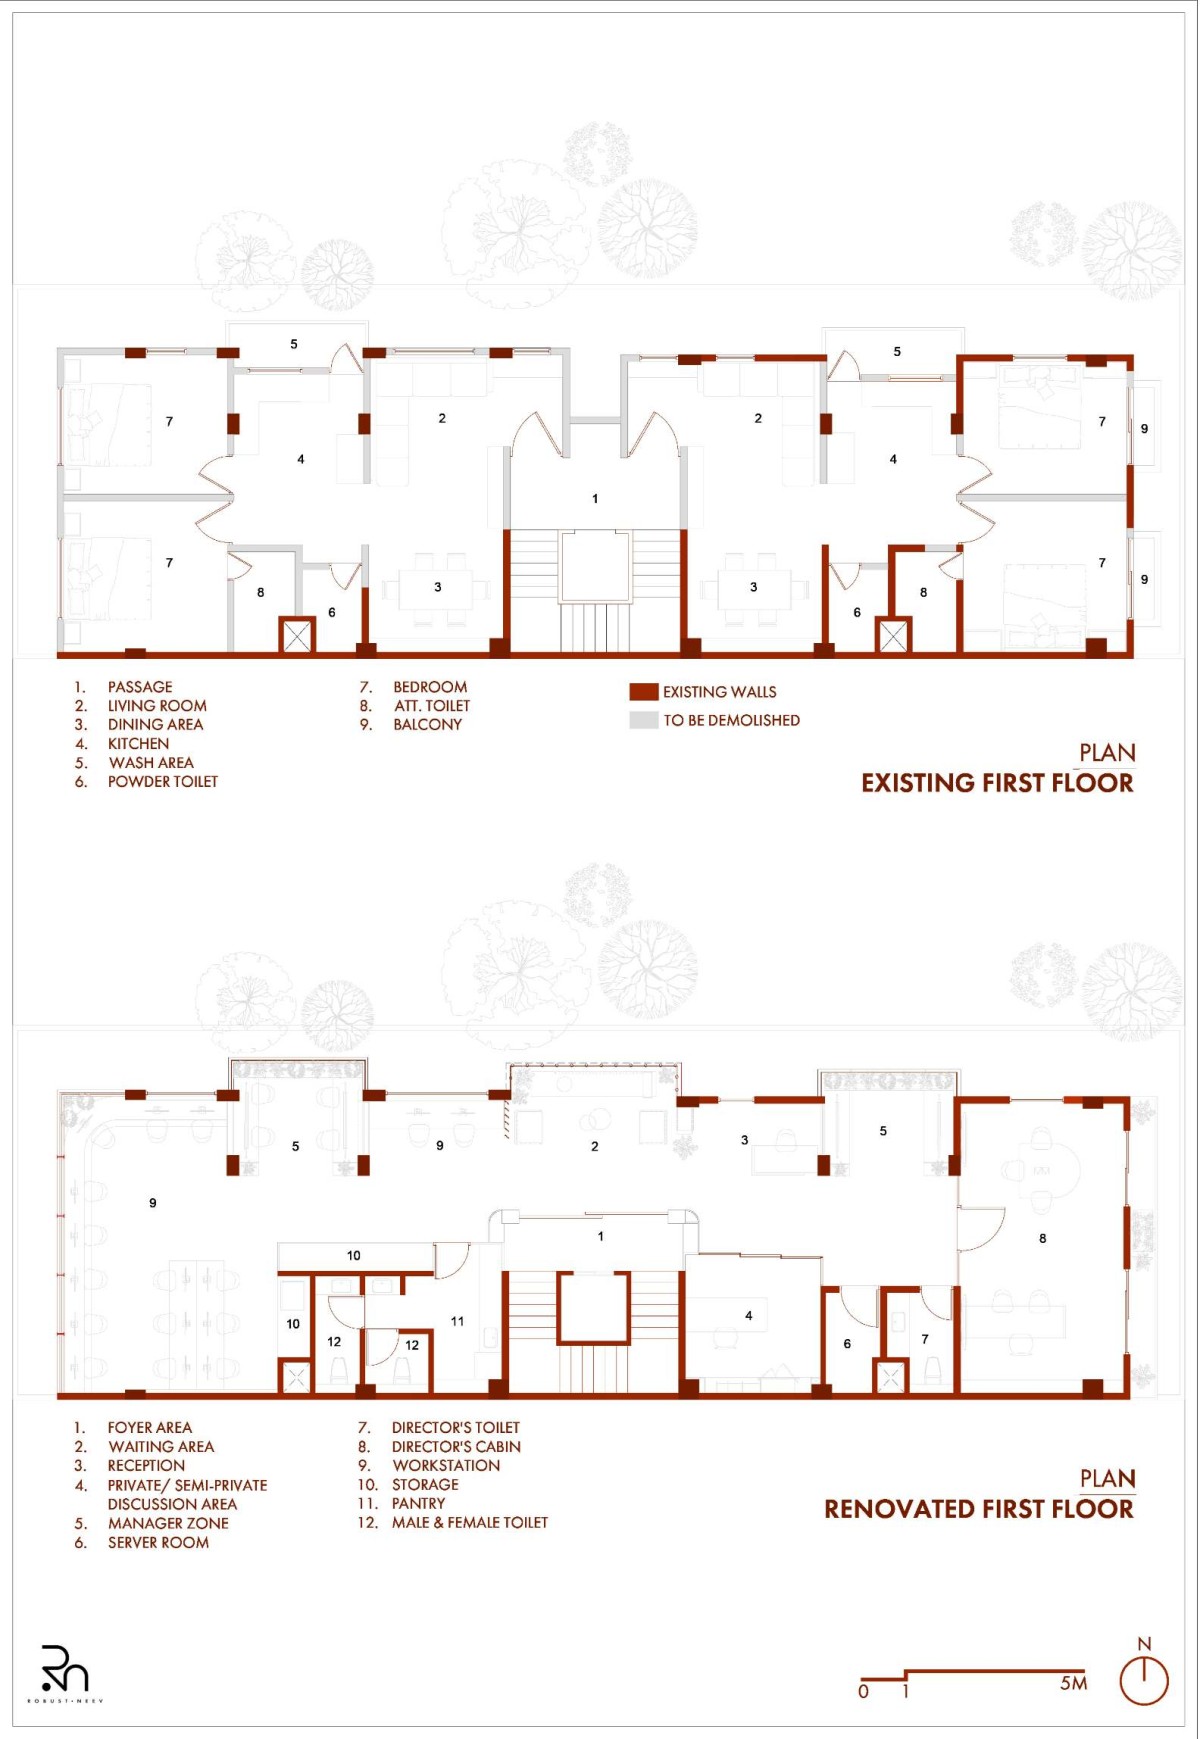
The building occupies a compact 2410 sq ft plot within a dense urban neighbourhood. With its renewed architectural facade, the existing structure was organized around a fragmented spatial arrangement : each floor was divided into two separate apartments linked by a narrow passageway, producing constrained movement and a disjointed sense of arrival. The challenge was not only to introduce a new programme but also to uncover spatial coherence within an inherited condition.
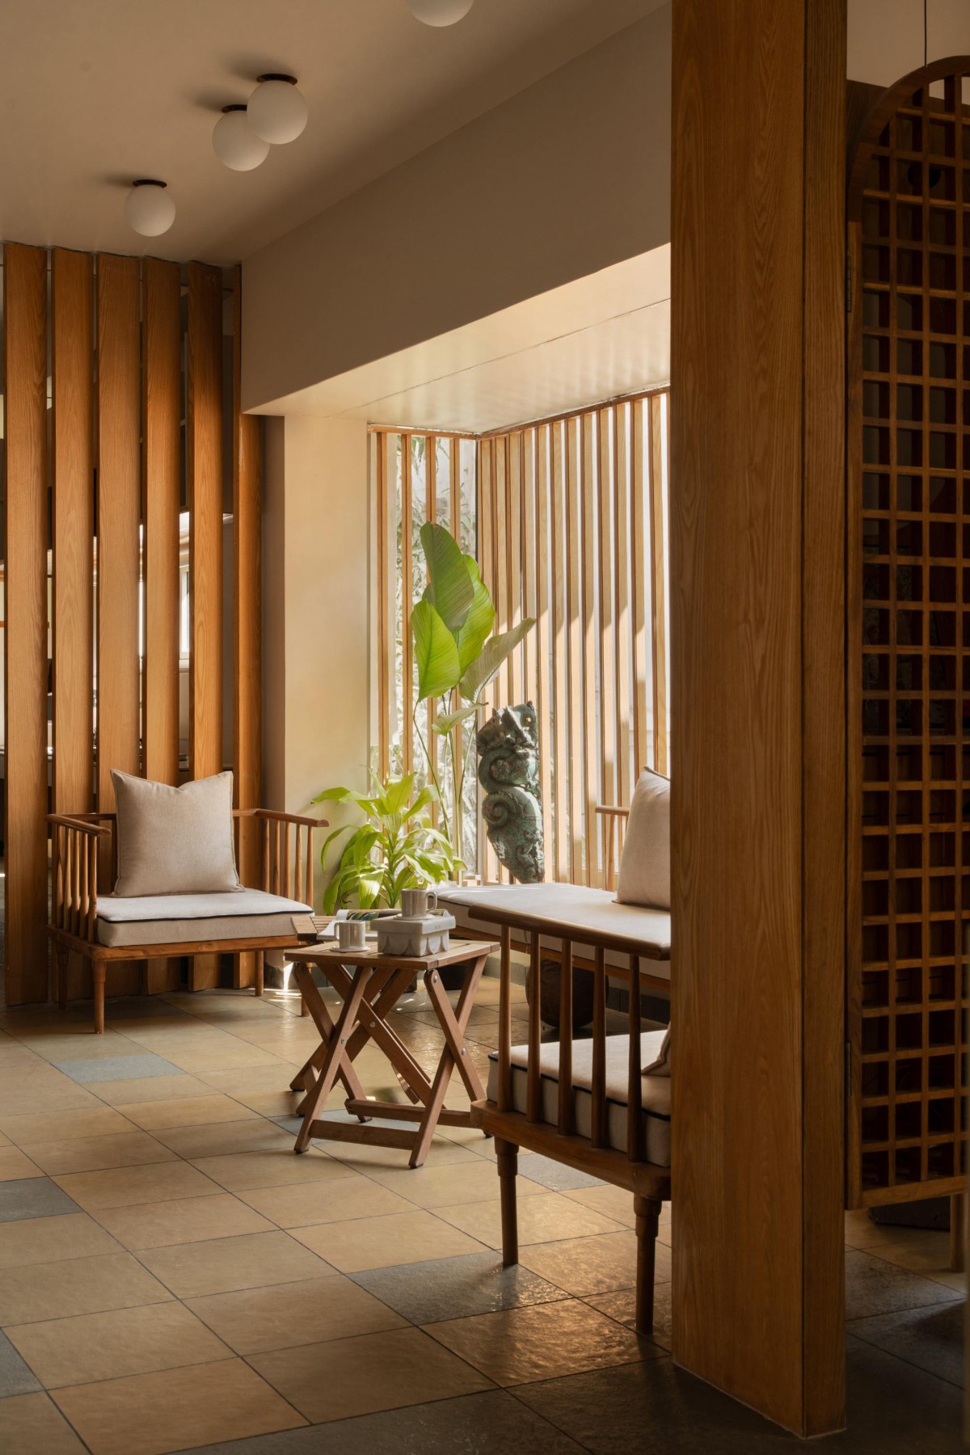
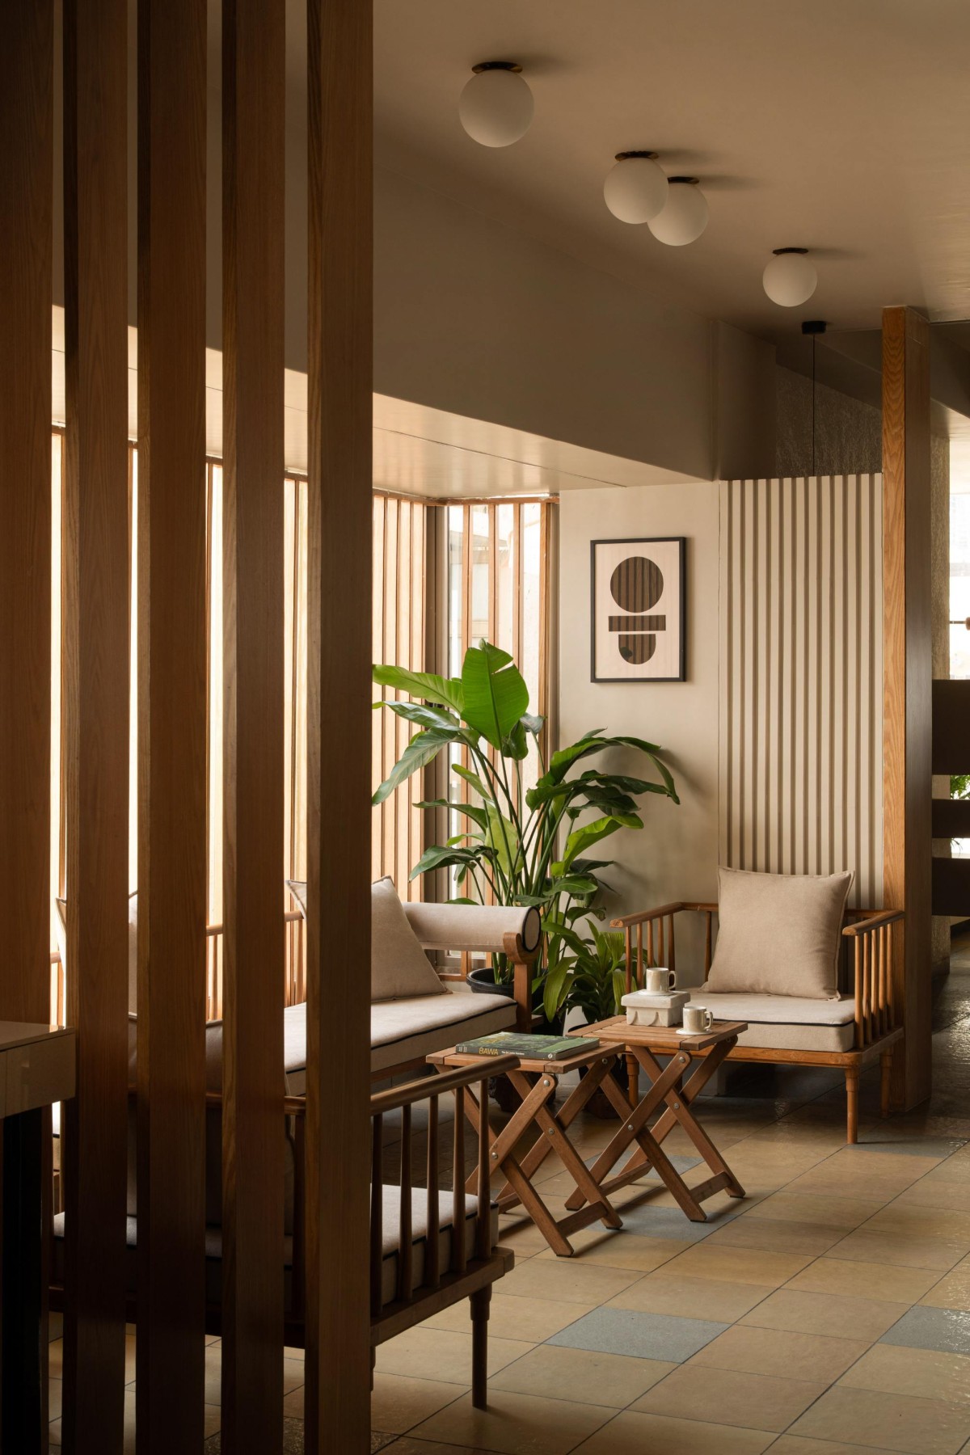
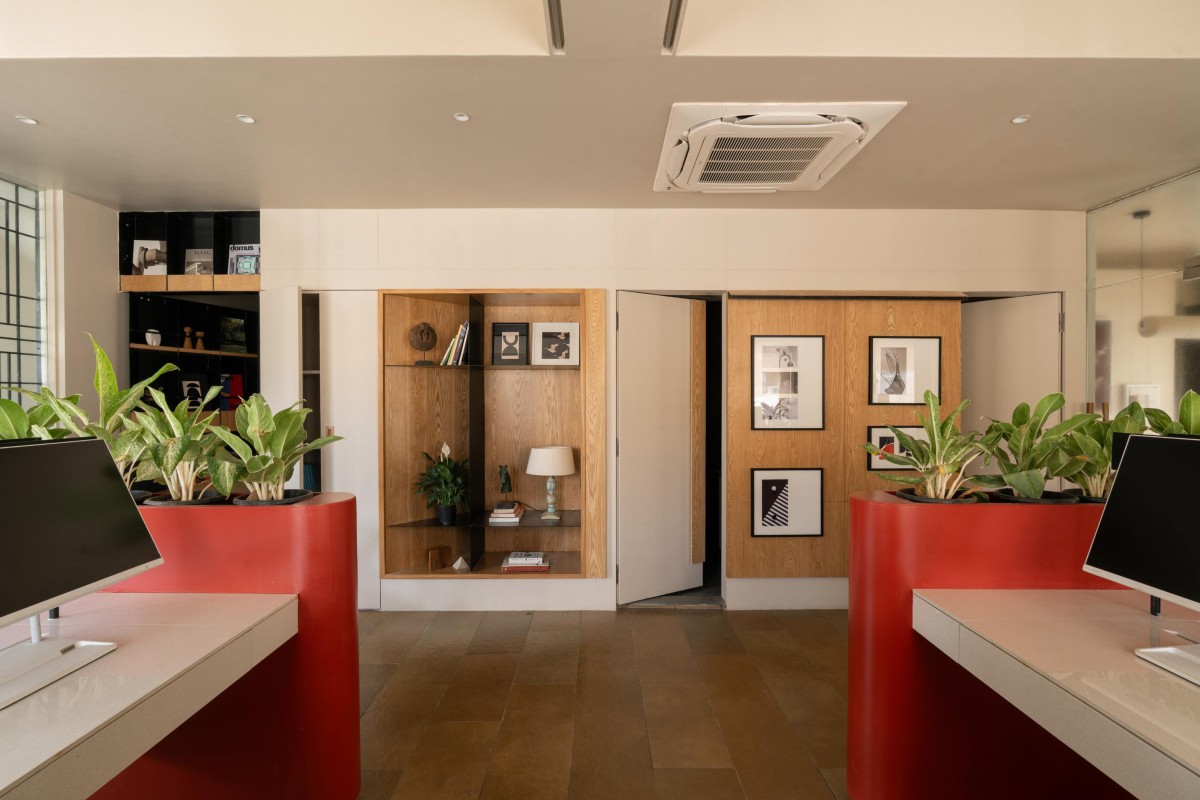
First Floor Waiting Area of USC House by Robust Neev
First Floor Waiting Area of USC House by Robust Neev
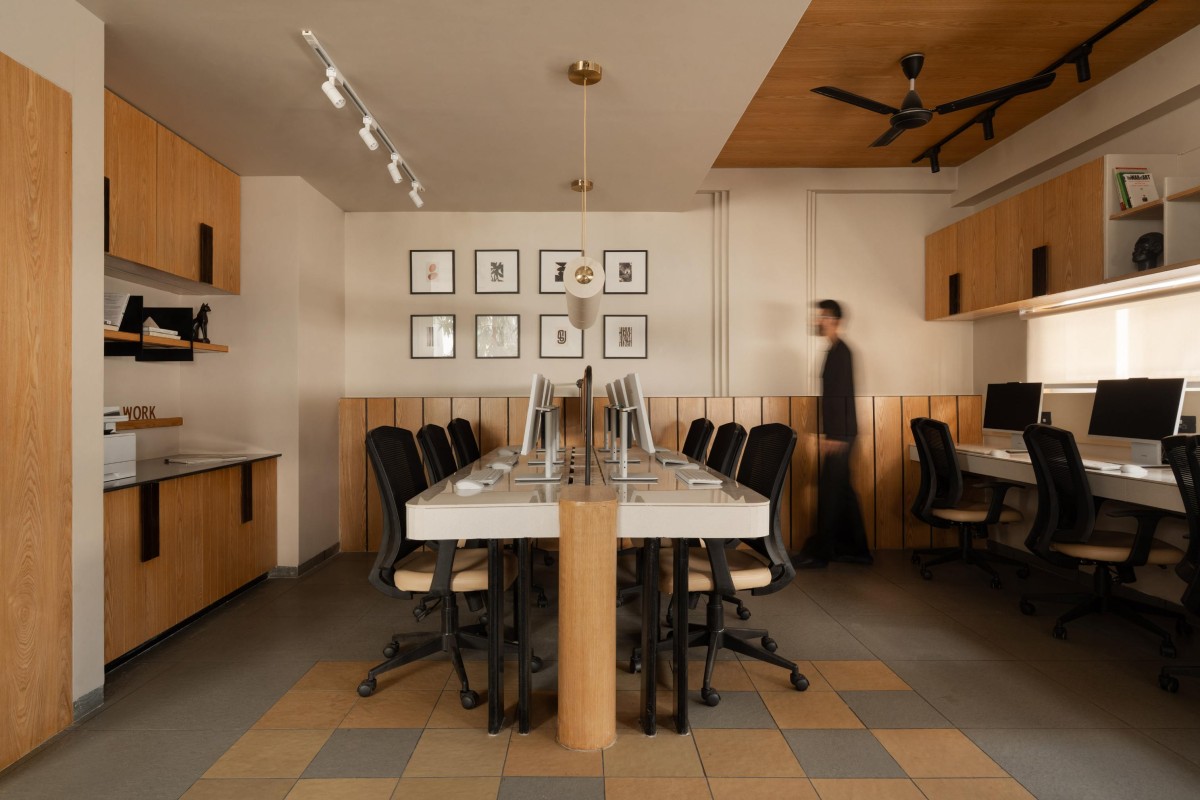
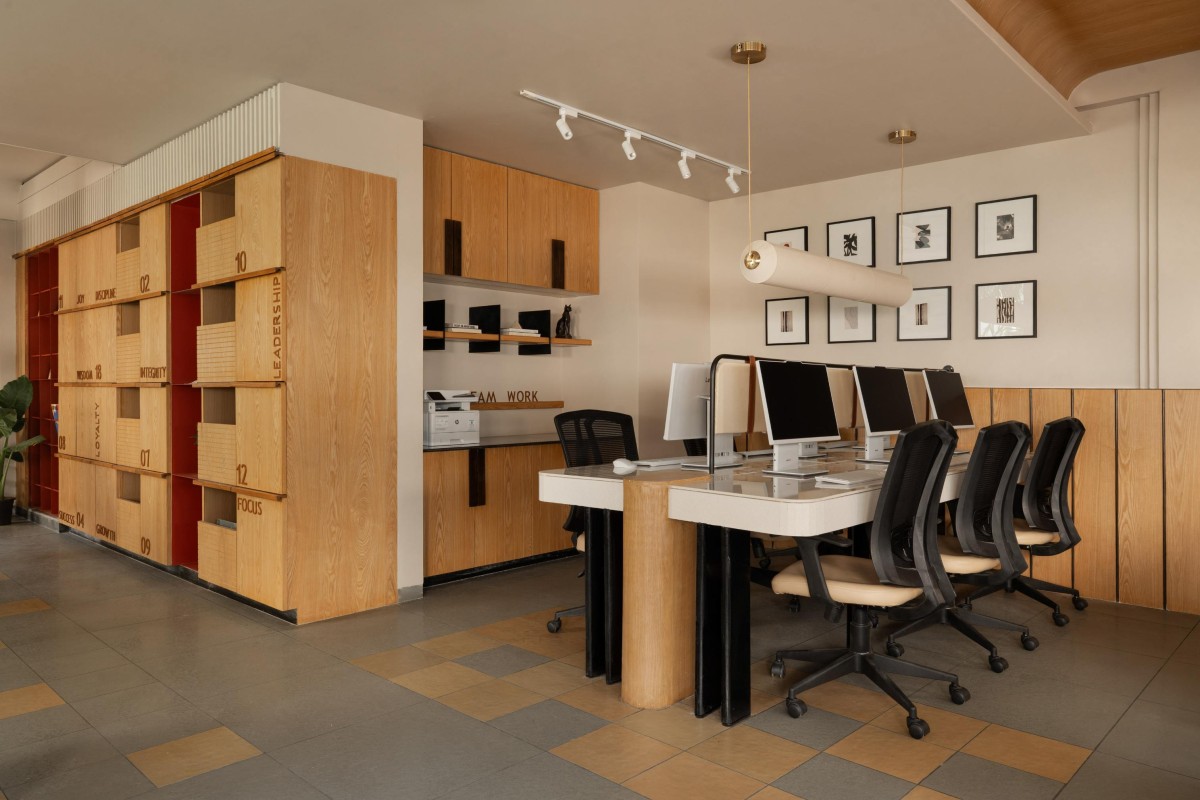
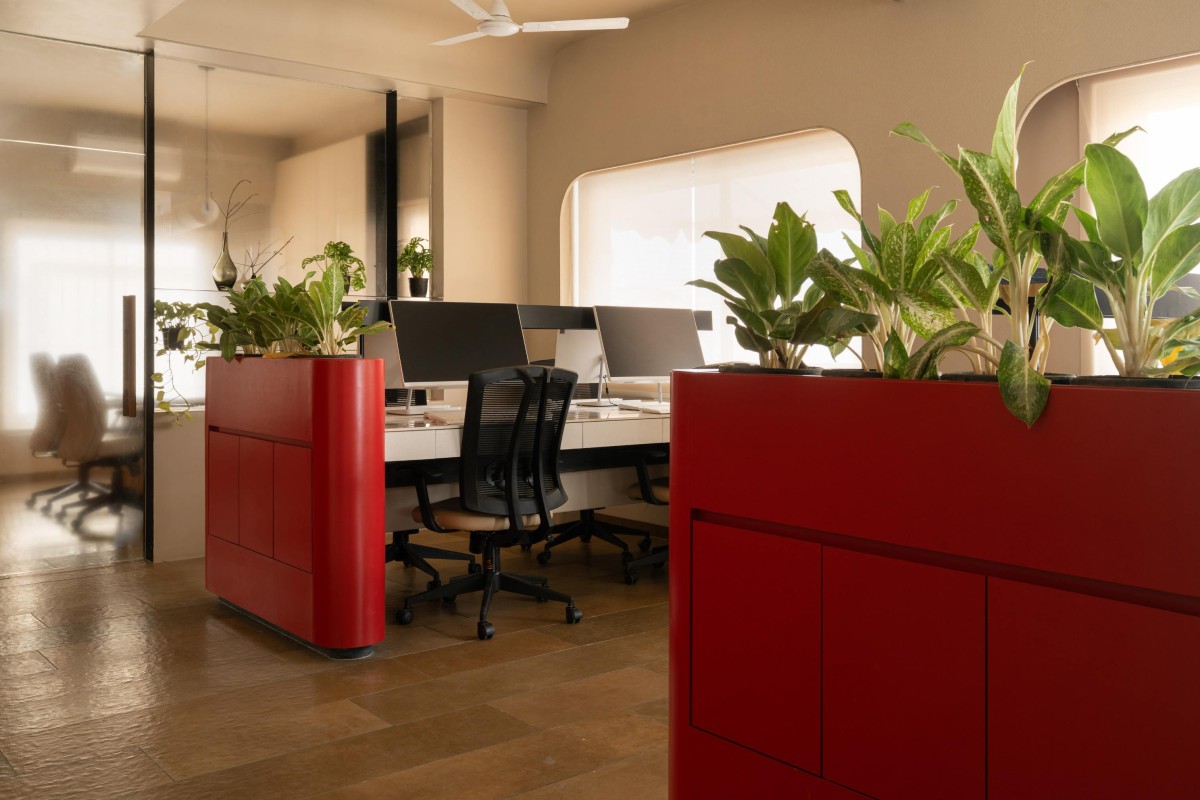
First Floor Workstation of USC House by Robust Neev
First Floor Workstation of USC House by Robust Neev
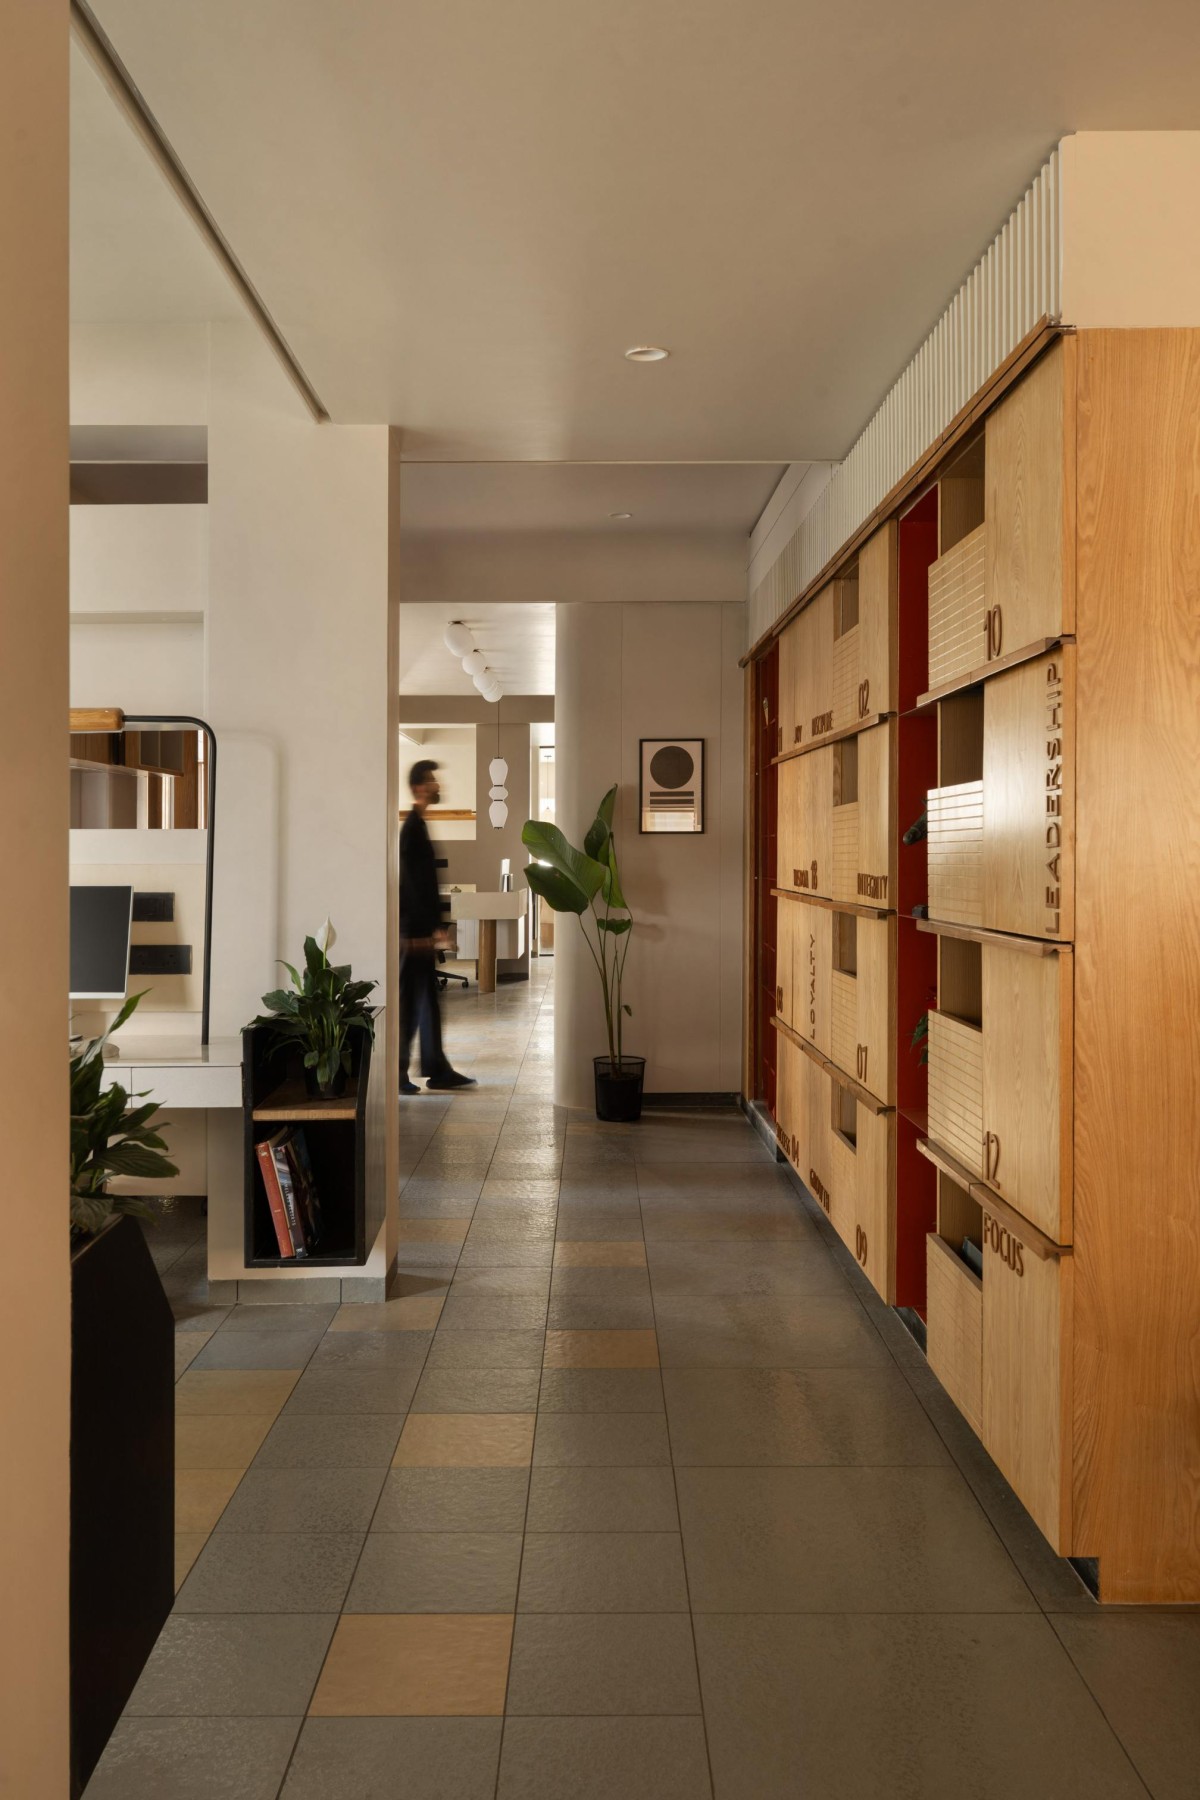
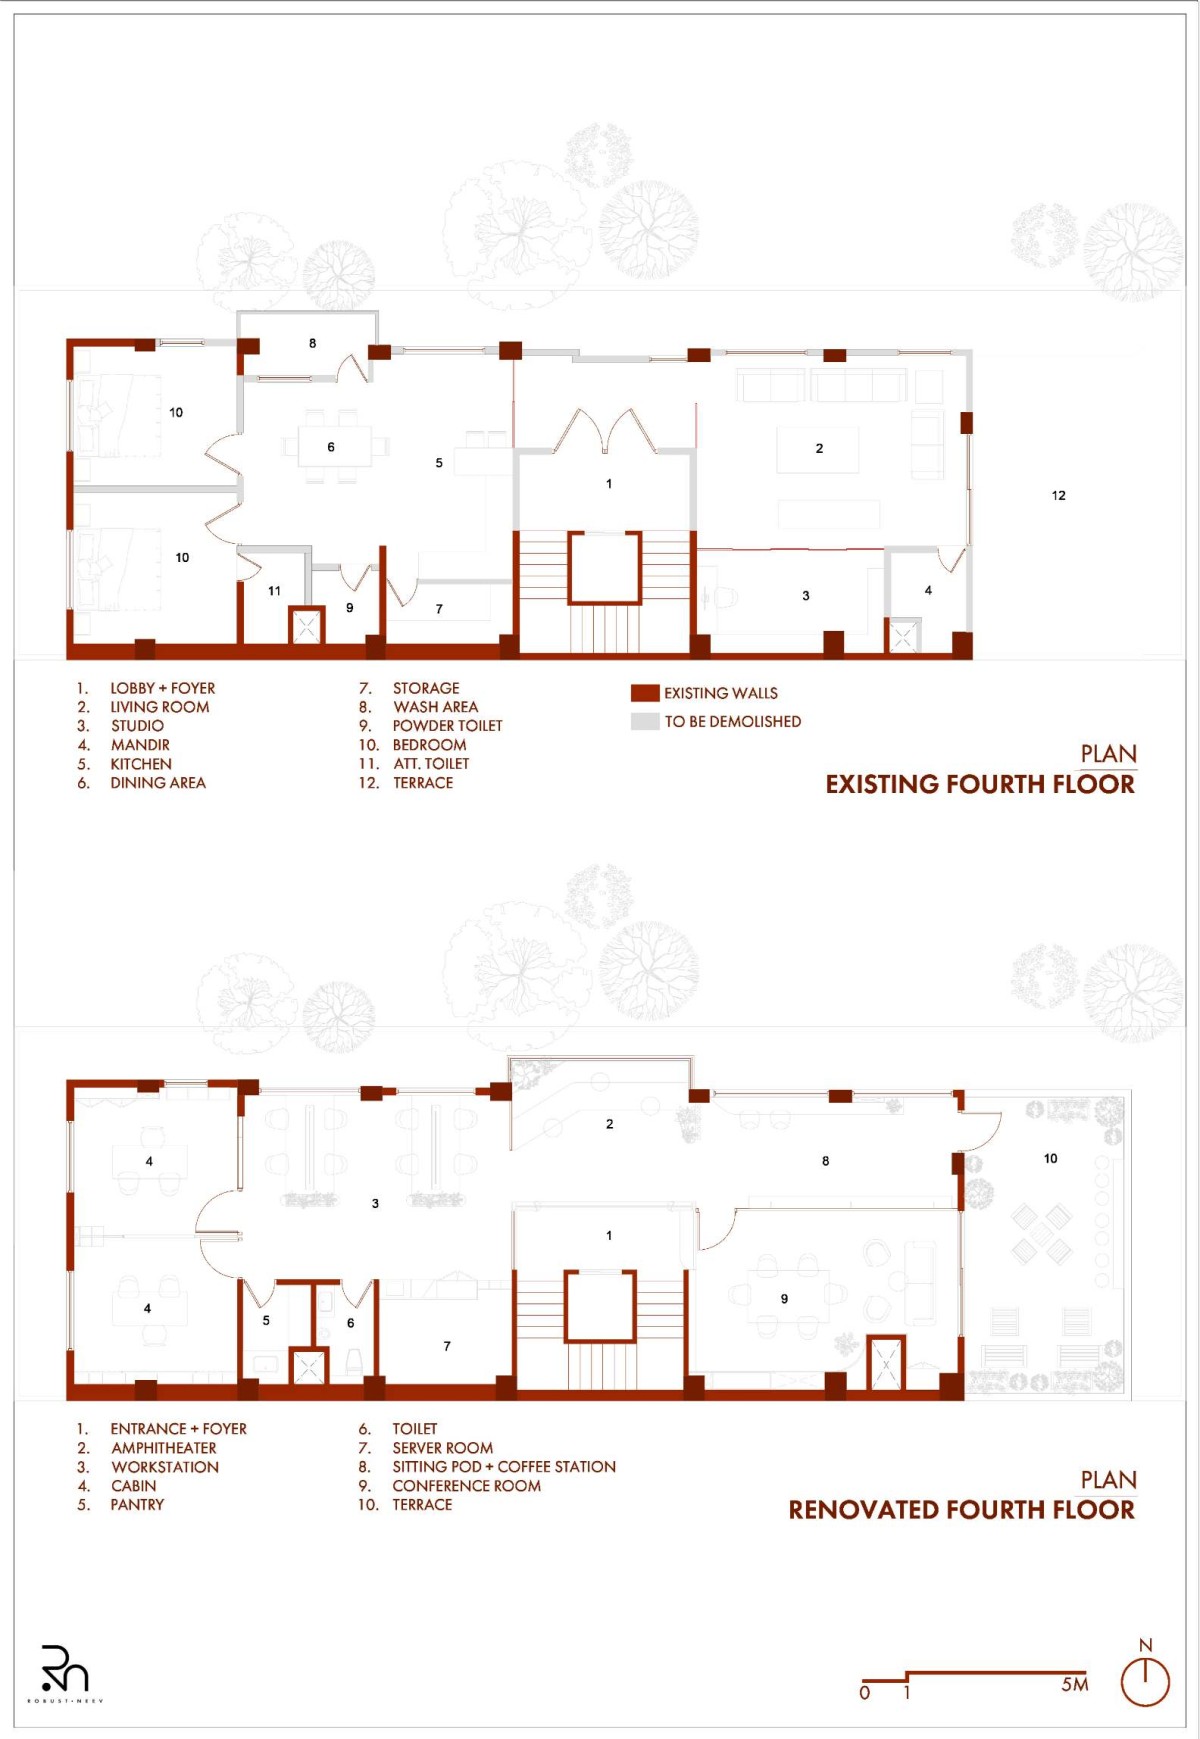
Now the project unfolds through a careful process of calibration rather than reconstruction. Services are consolidated along the western edge, circulation is streamlined around the existing core, and the remaining floor area is liberated into flexible zones capable of accommodating changing modes of work and living. The architecture is guided by a simple organisational principle: reducing spatial friction while allowing the building to remain adaptable over time.
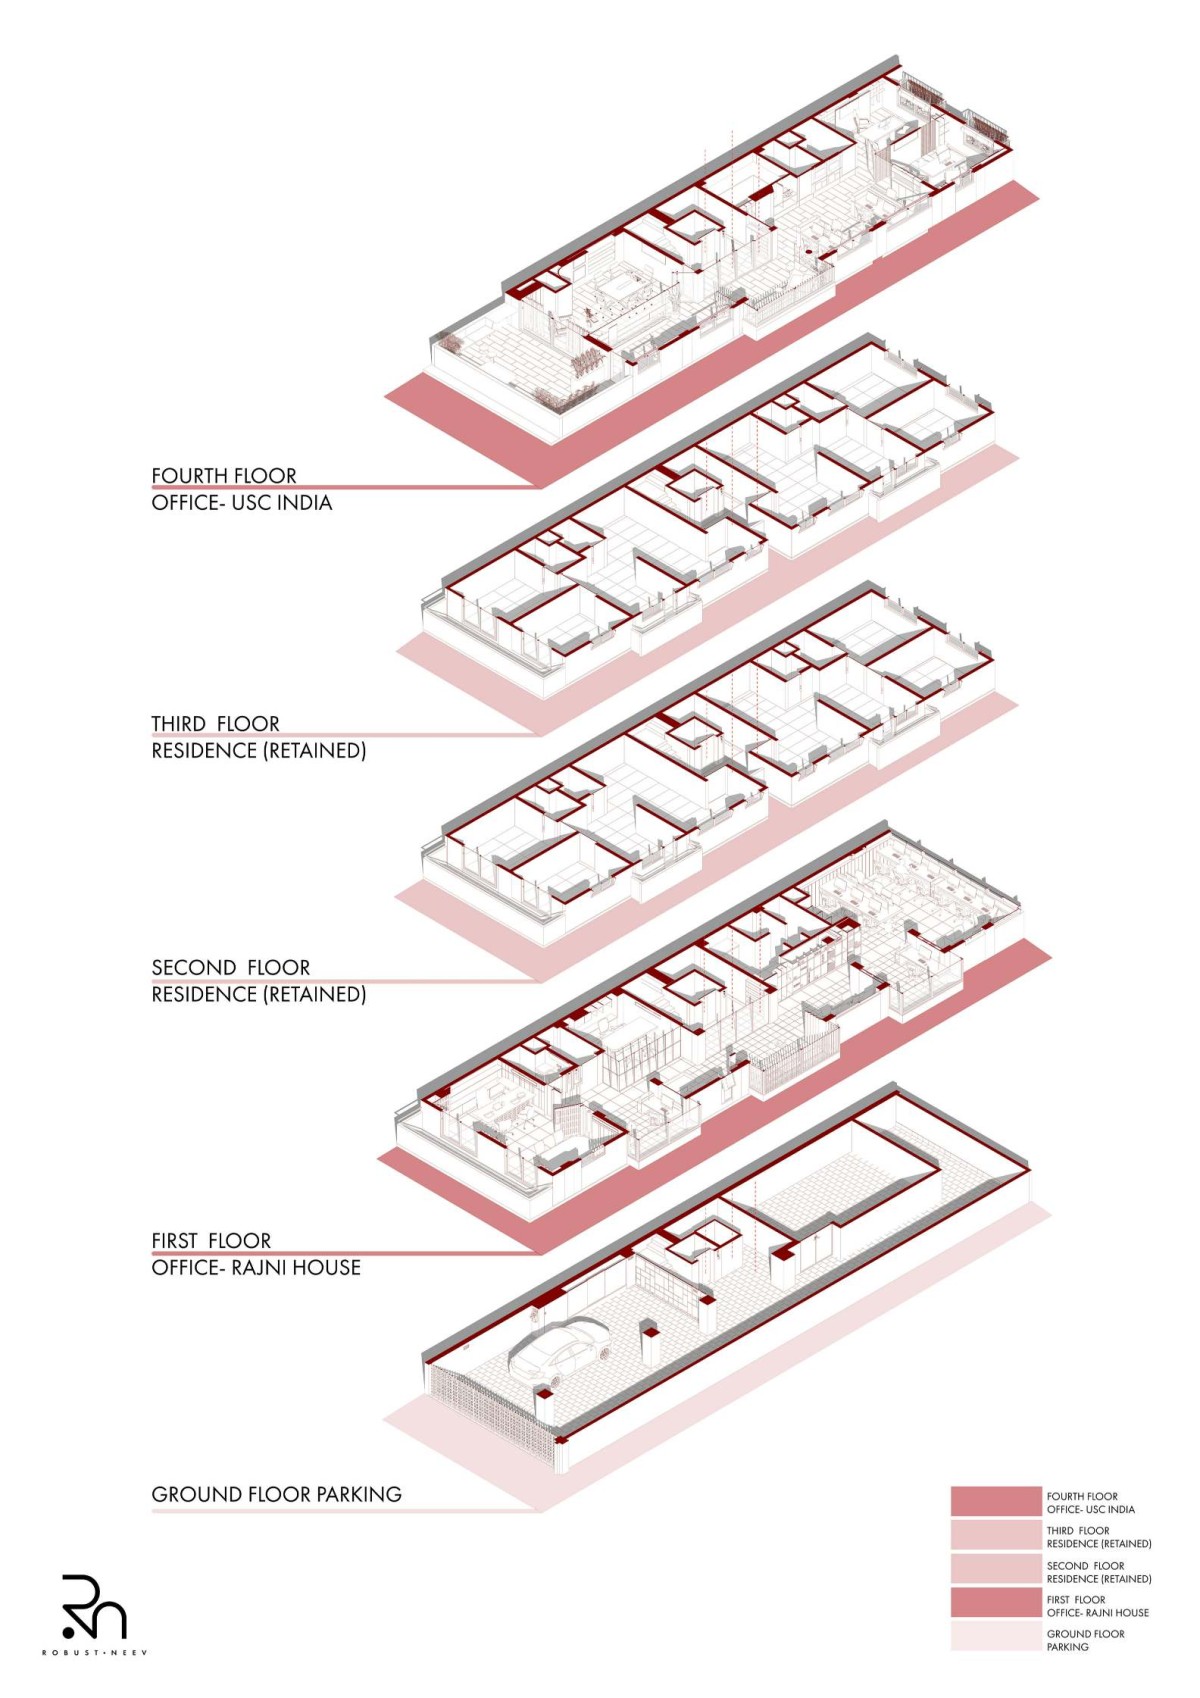
The programme is distributed vertically, negotiating varying degrees of privacy and accessibility. Parking and storage occupy the ground floor, while the first and fourth levels house corporate workspaces. Between them, residential floors maintain the building’s domestic character. The office environments themselves reflect different working cultures within the same organisation. The first floor embodies a more formal and traditional workplace, while the fourth floor adopts a lighter and more contemporary atmosphere. Despite these distinctions, a consistent architectural language binds the building together.
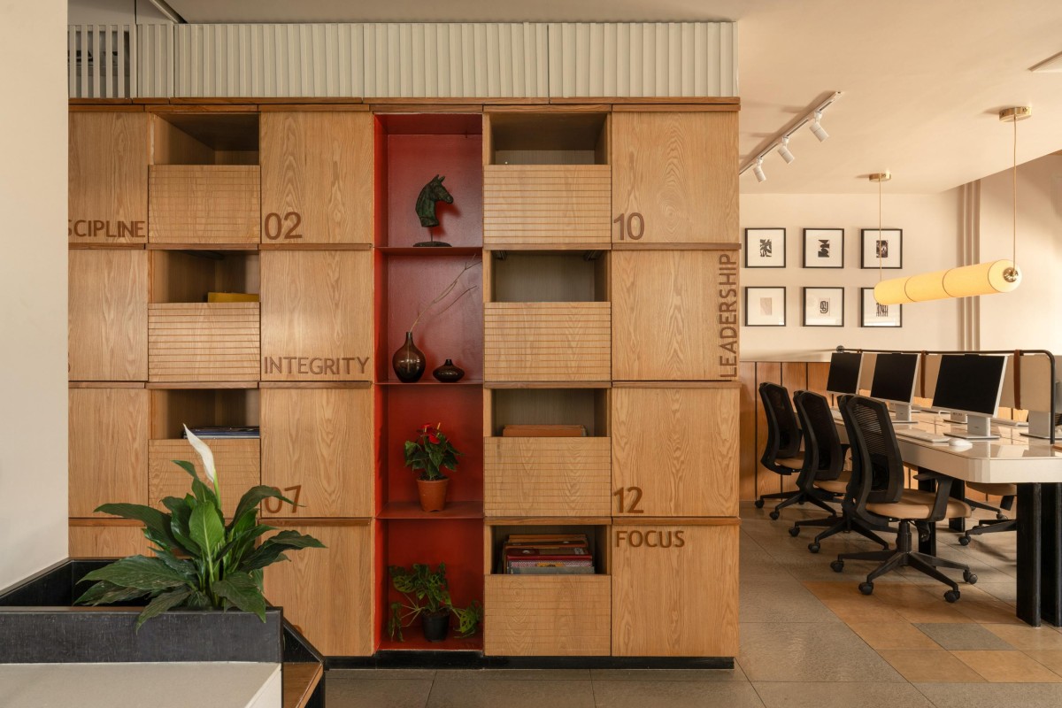
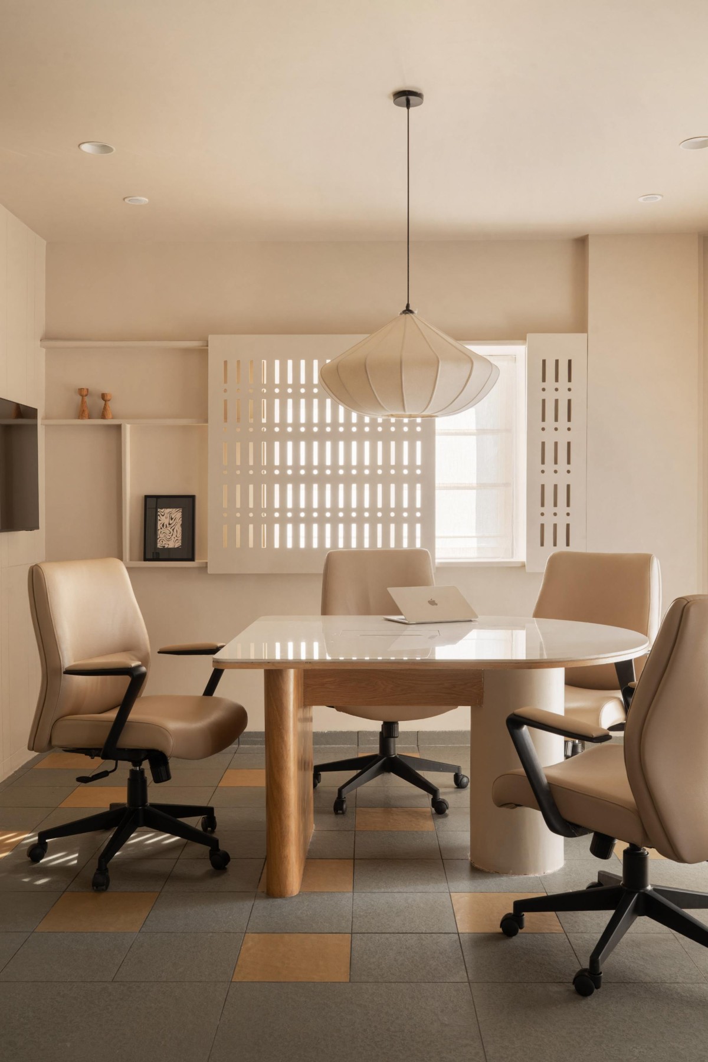
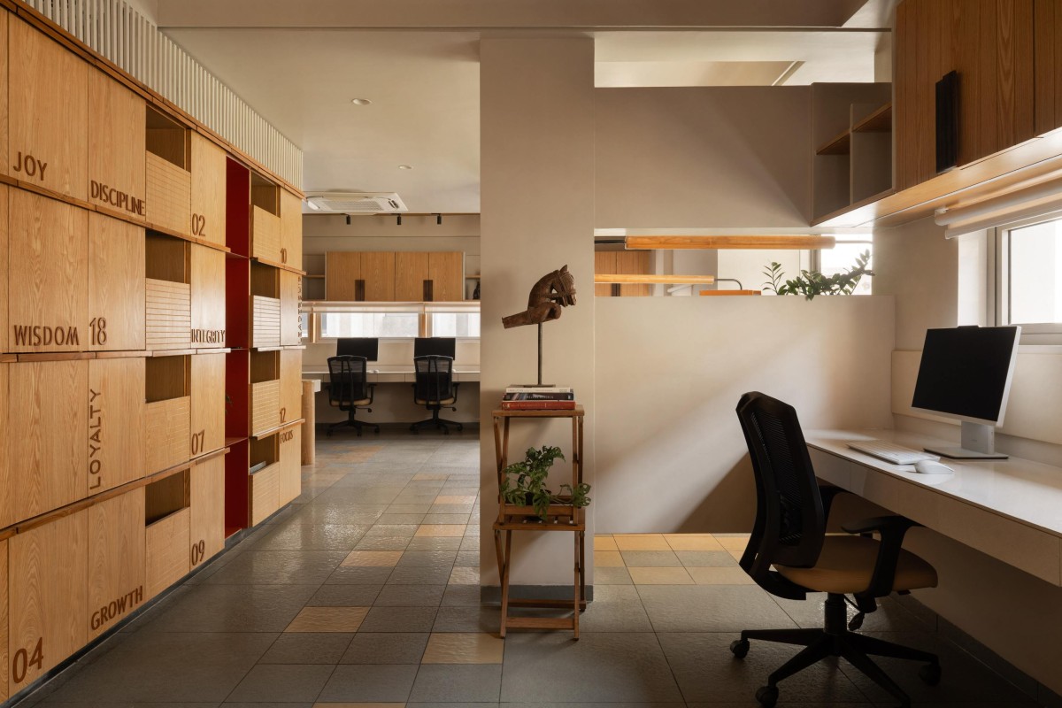
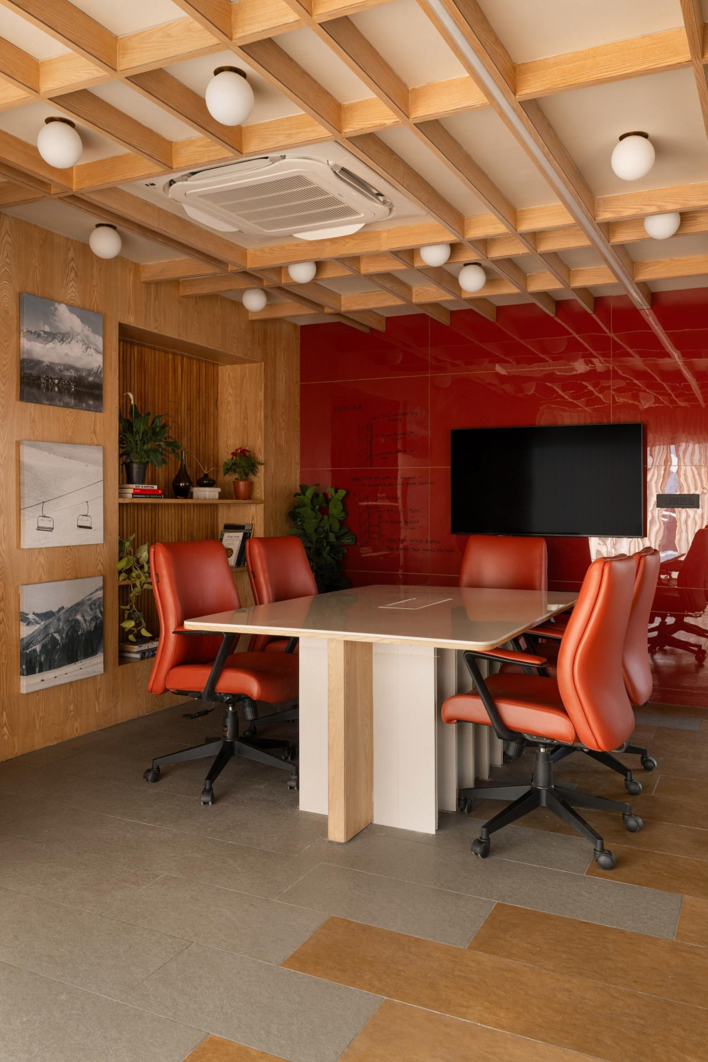
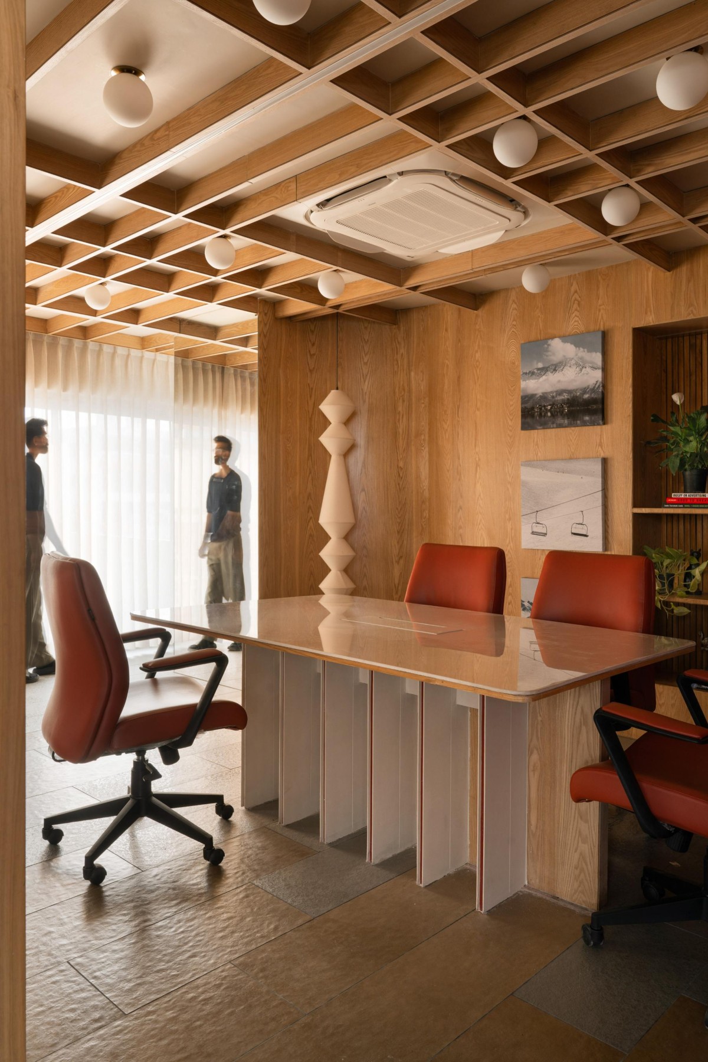
Materially, the interiors are restrained and tactile. Oak wood surfaces and muted tones create a calm backdrop for everyday activity, while carefully placed accents introduce moments of visual warmth and contrast. The planning responds closely to climate and orientation. Workspaces are positioned along the eastern facade to benefit from natural daylight, while service zones occupy the west. Enclosed functions such as conference rooms and director cabins line the southern edge, where controlled openings and deep overhangs temper solar heat gain.
Storage Space of USC House by Robust Neev
Corrdior of USC House by Robust Neev
Meeting room of USC House by Robust Neev
Manager Zone of USC House by Robust Neev
Manager Zone of USC House by Robust Neev
One of the project's most significant interventions addresses a fundamental deficiency within the existing structure: the absence of daylight in the north-facing workspace. Instead of relying on artificial illumination, the architects carefully opened a section of the existing masonry wall. Executed incrementally with temporary structural supports, the intervention created a 26-foot-long corner opening that dramatically altered the quality of the interior. A metal frame was inserted to stabilise the structure while preserving its integrity, allowing light to penetrate deep into the floor plate and transforming the perception of space.
USC India demonstrates how adaptive reuse can move beyond preservation to become an active design methodology - one capable of responding to changing patterns of work, urban growth, and resource consciousness. In an era when transformation often implies replacement, the project suggests that meaningful change can also arise through careful observation, precise intervention and a willingness to work with what already exists.
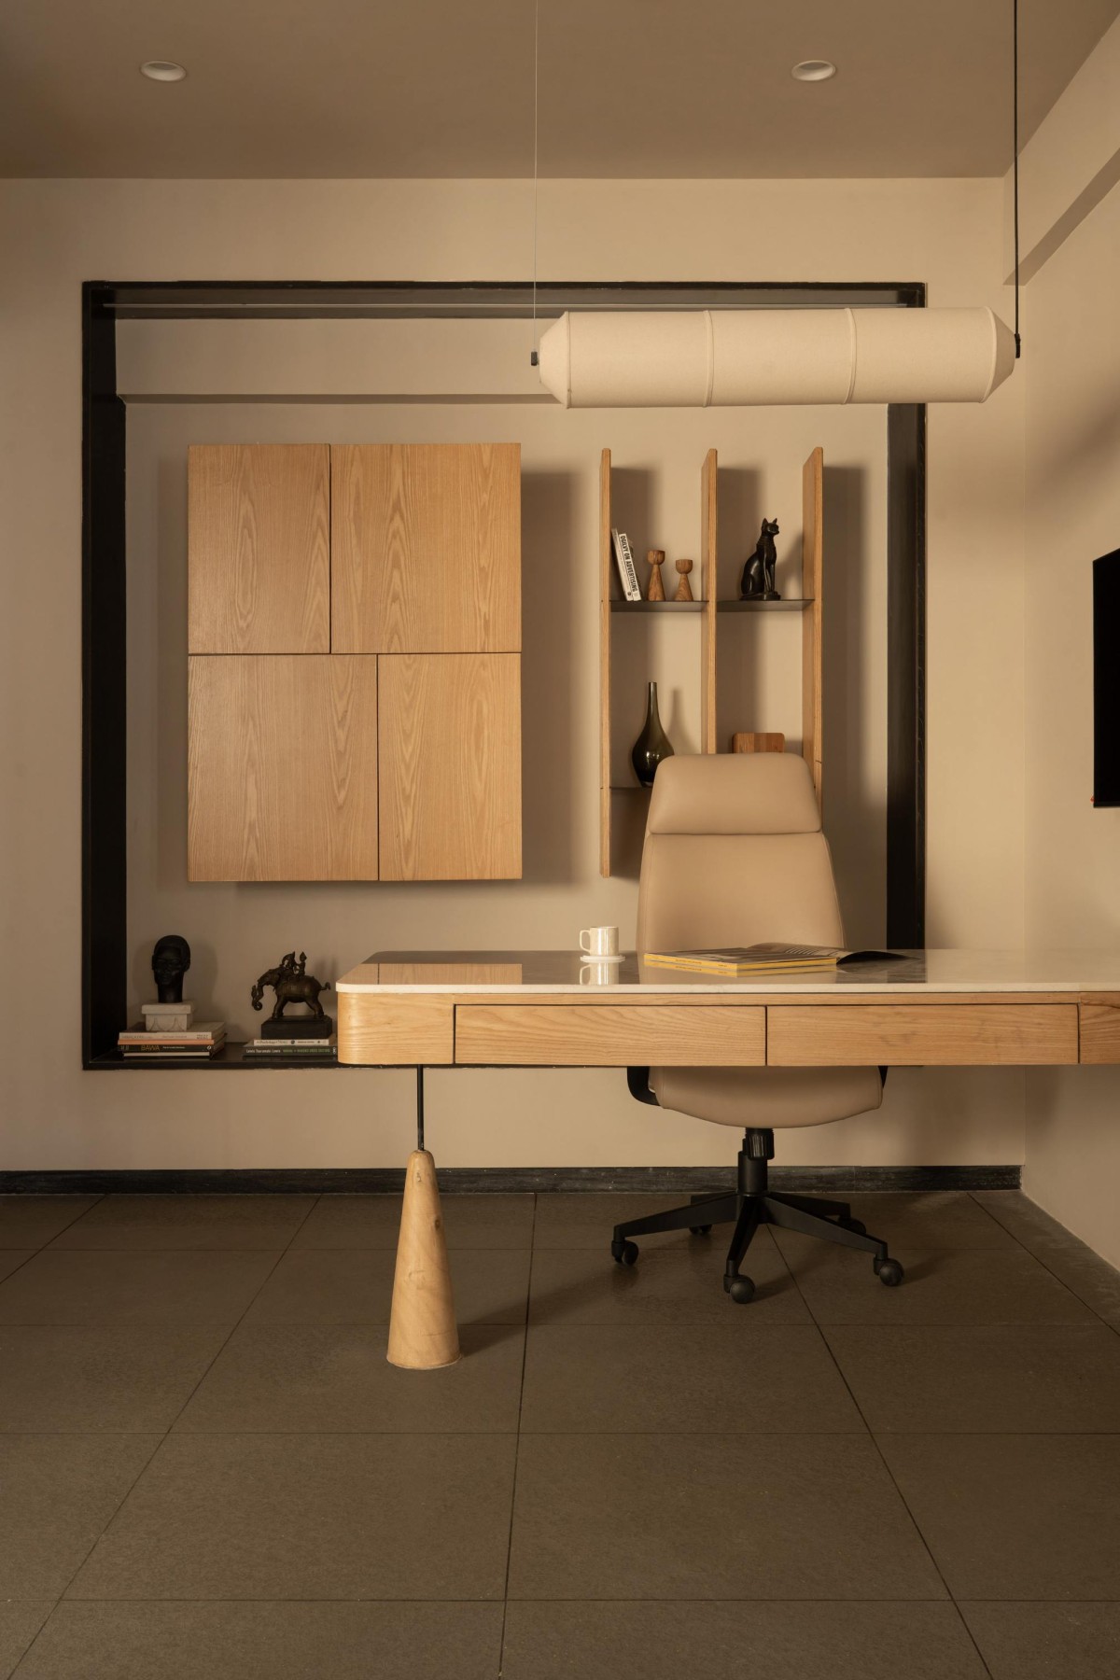
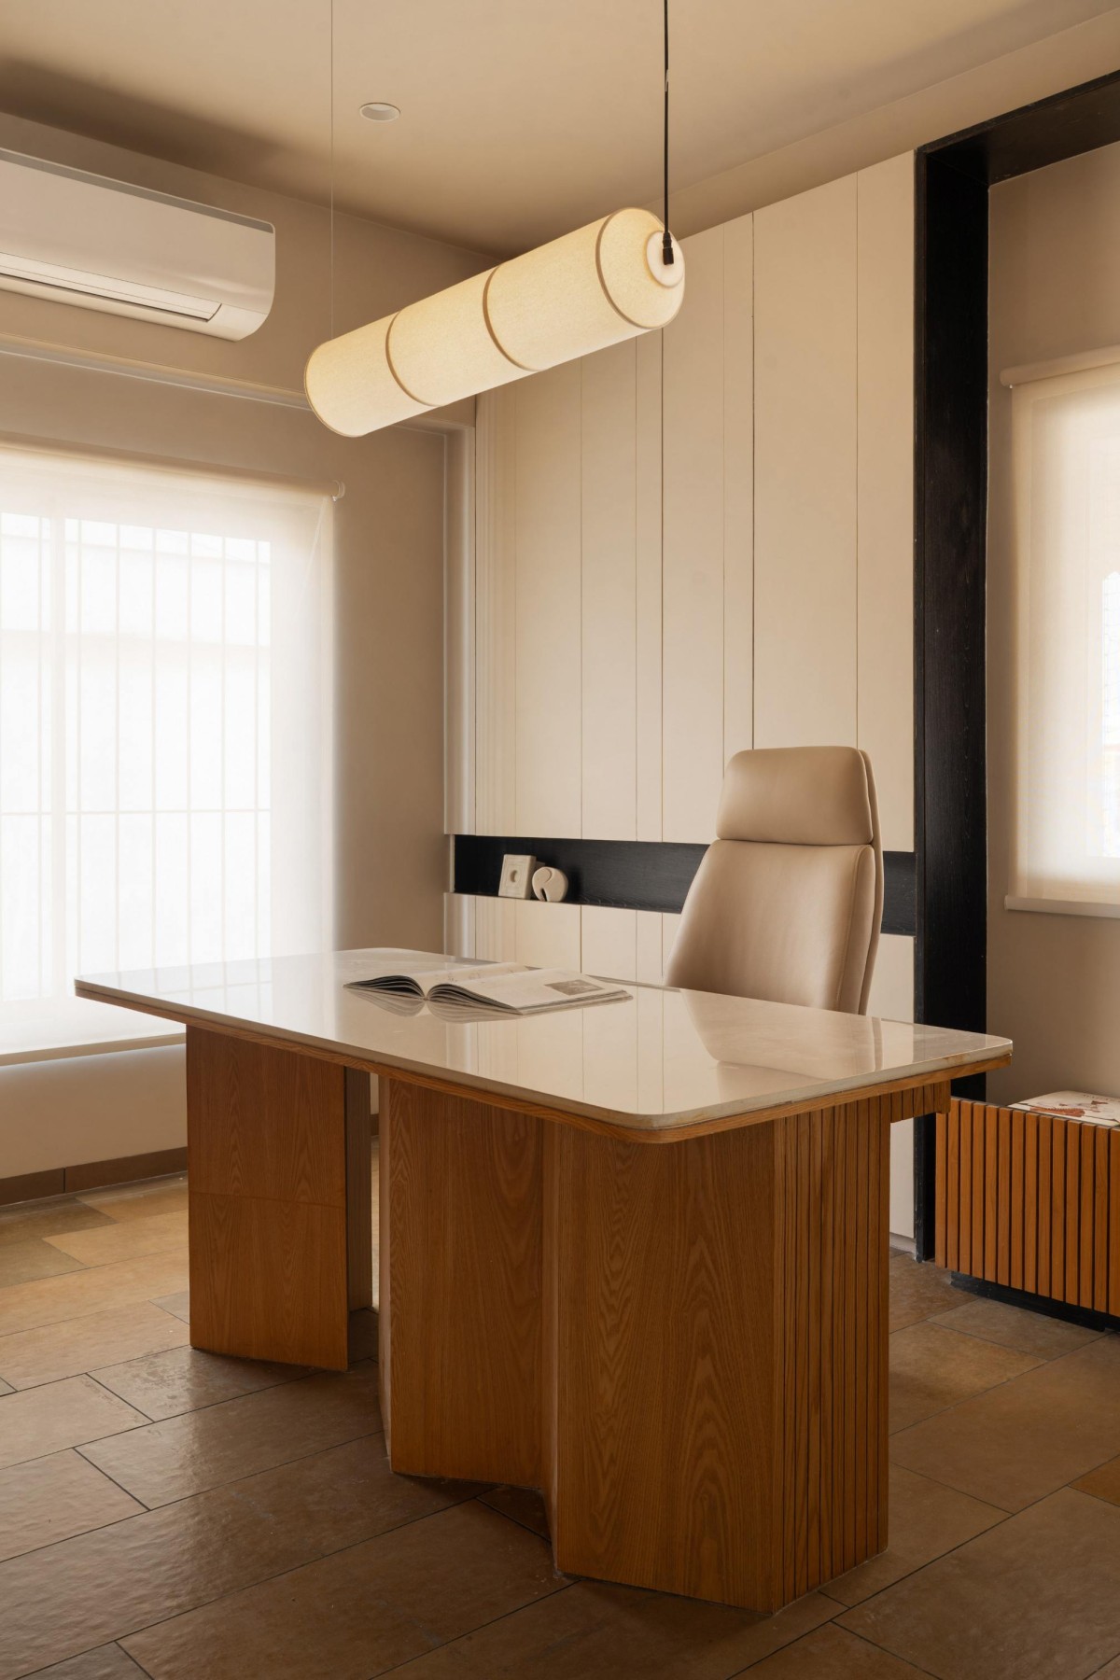
Director's Cabin at first floor of USC House by Robust Neev
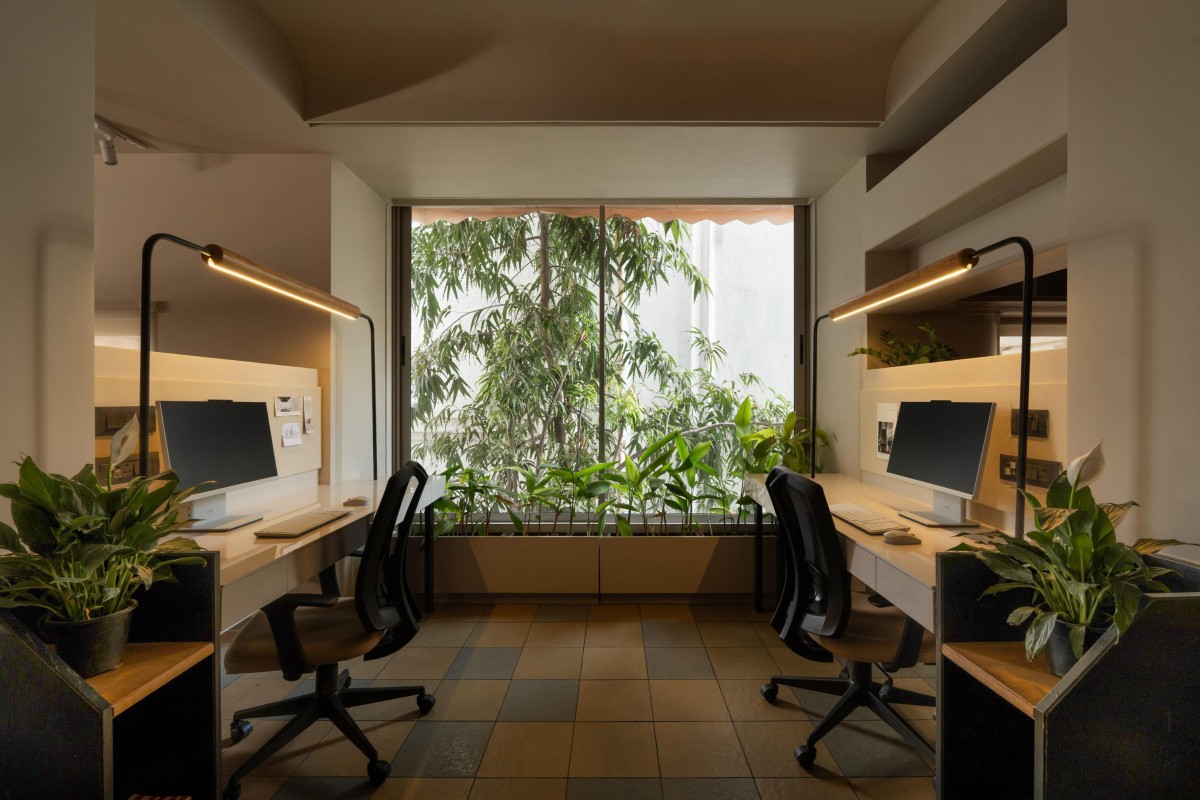
Fourth Floor Workstation of USC House by Robust Neev
Fourth Floor Workstation of USC House by Robust Neev
Fourth Floor Conference room of USC House by Robust Neev
Fourth Floor Conference room of USC House by Robust Neev
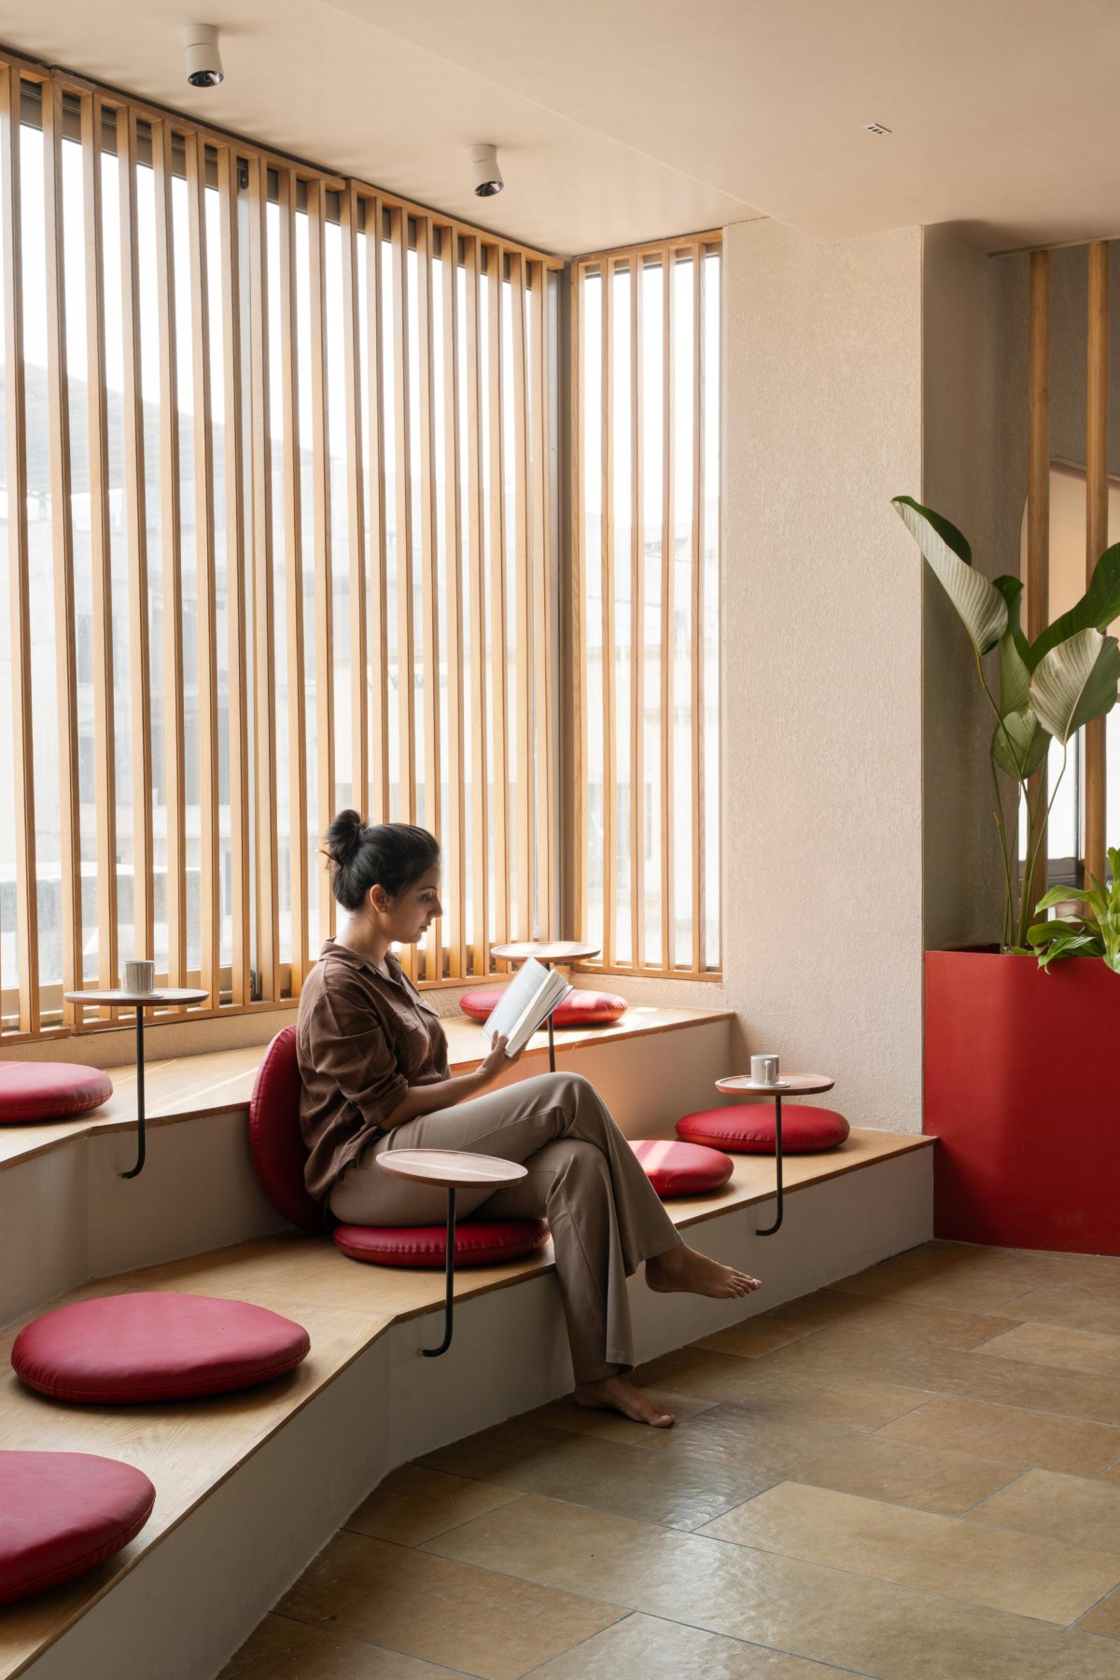
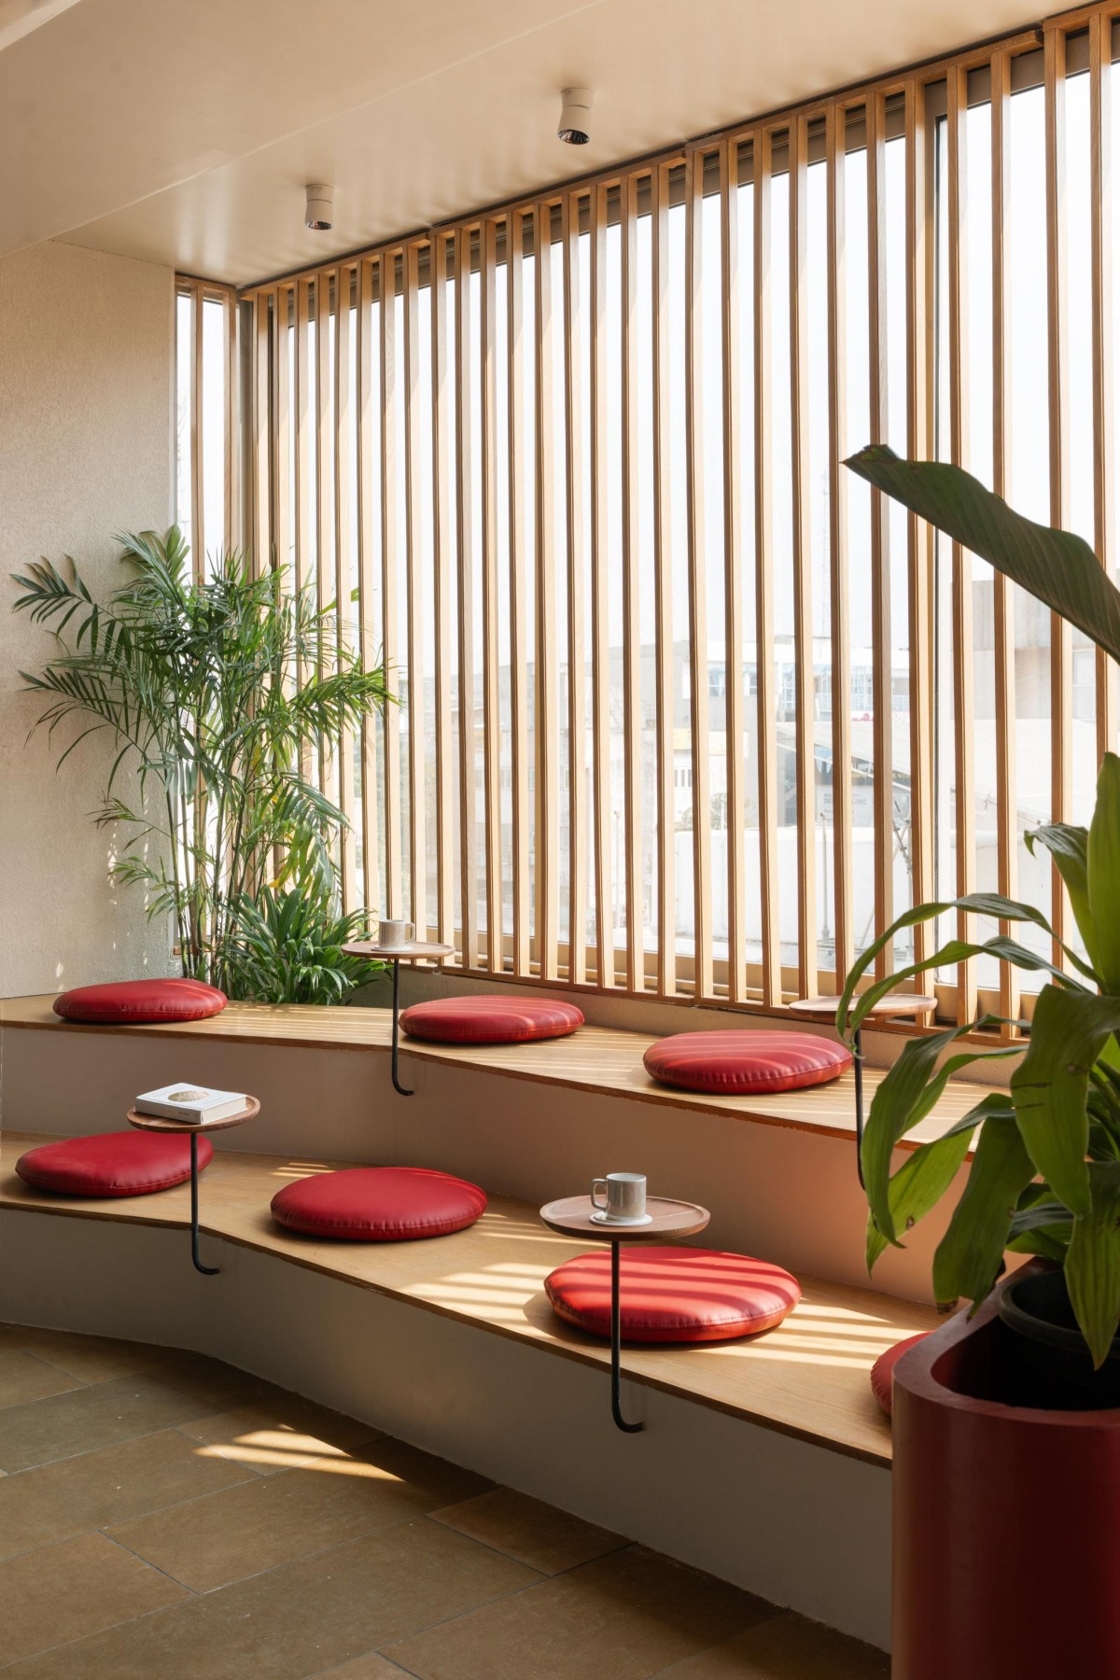
Sitting Pod of USC House by Robust Neev
Sitting Pod of USC House by Robust Neev
Fourth Floor Director's Cabin of USC House by Robust Neev
Elevation of USC House by Robust Neev
Stone veneer is an ultra-thin layer of actual natural stone, allowing the facade to retain the richness and texture of real stone without the weight and cost associated with conventional stone cladding. Its lightweight nature reduces structural load, making it both cost-effective and practical for the Indian market. Beyond its visual depth and tactile quality, the material also carries a comparatively very low carbon footprint, offering a more sustainable alternative while maintaining the timeless character of natural stone.
A targeted structural intervention addresses the challenge of insufficient daylight in the north-facing workspace. By selectively opening an existing masonry wall and inserting a custom metal frame, a 26-foot corner window is introduced, significantly enhancing spatial quality without compromising structural stability.
USC House ultimately demonstrates a pragmatic approach to adaptive reuse- balancing climatic sensitivity, structural restraint and evolving functional demands to produce a coherent and enduring built environment.
First Floor Plan of USC House by Robust Neev
Fourth Floor Plan of USC House by Robust Neev
Axonometric view of USC House by Robust Neev
Elevation Detail of USC House by Robust Neev