Text provided by the Architect

The project begins with the realisation: the valley is already complete in its experience. Located on the edge of a teeing, untouched valley, the design is a response to the sunrise, the call of the wild hen, the sound of the flowing stream and the ascent of the mist. The built of the resort mirrors the natural descent, weaving spaces into the slope of the site, retaining the essence of the land - its stillness and quietude. 

The arrival begins in the intimacy of the courtyard, a space for enclosure and quietud. The section drops from here, leading the guests through an arrival hall where they see glimpses of the valley through the garden. The descent pauses at the infinity pool deck, a plane that acts as a new horizon that stabilises the steep slope. It is a stage to celebrate the valley, where the water’s edge dissolves into the mist, blurring the line between the curated and the wild. 

There, the view stretches further downward, its beauty reflected by the cottages meandering through the gentle slopes of the valleys, taking formal cues from the local vernacular of the tea estate housing.Organised around private terraces, the suites separate living and sleeping quarters to allow the ‘outside’ to seep into the plan. 

Kochi,Kerala,India

Architects : Soumya & Jills Architects
Year of Completion : 2025
Website : https://www.instagram.com/soumyajillsarchitects/

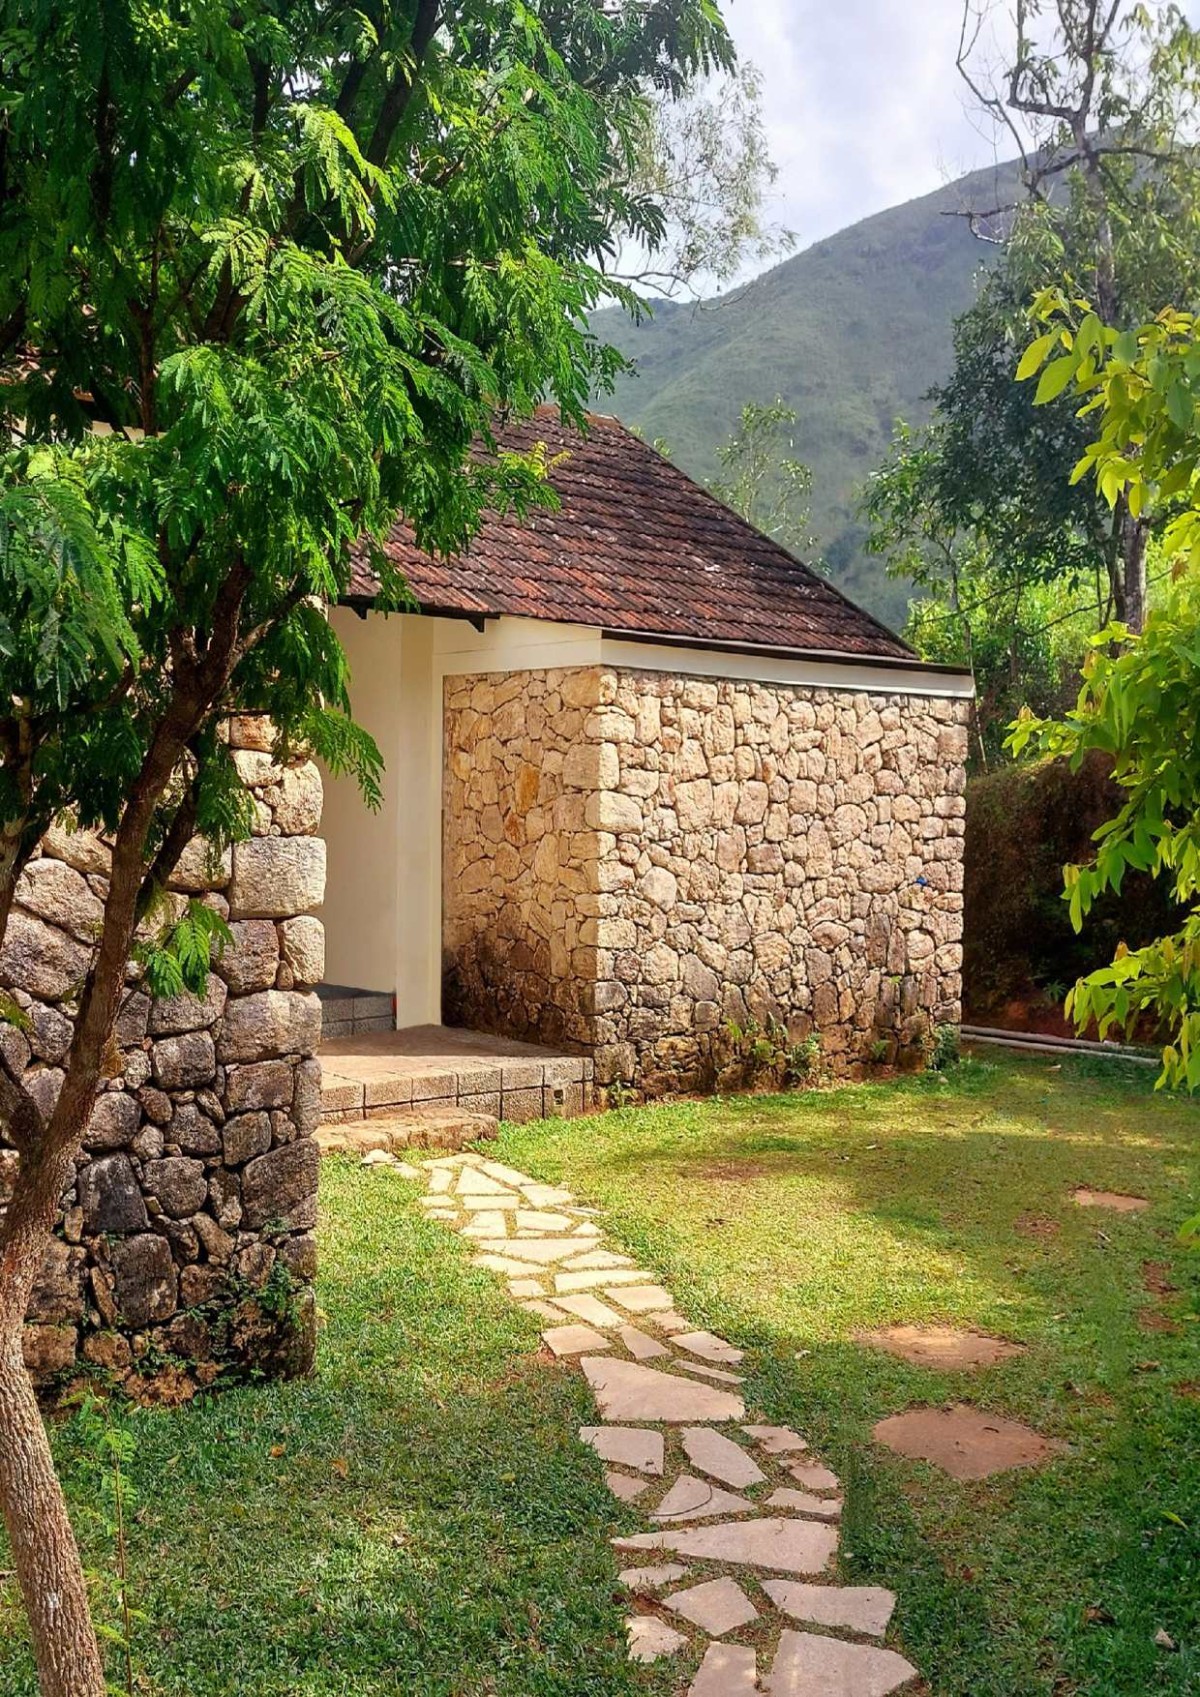
Entryway of Vaasta Vagamon Resort by Soumya & Jills Architects
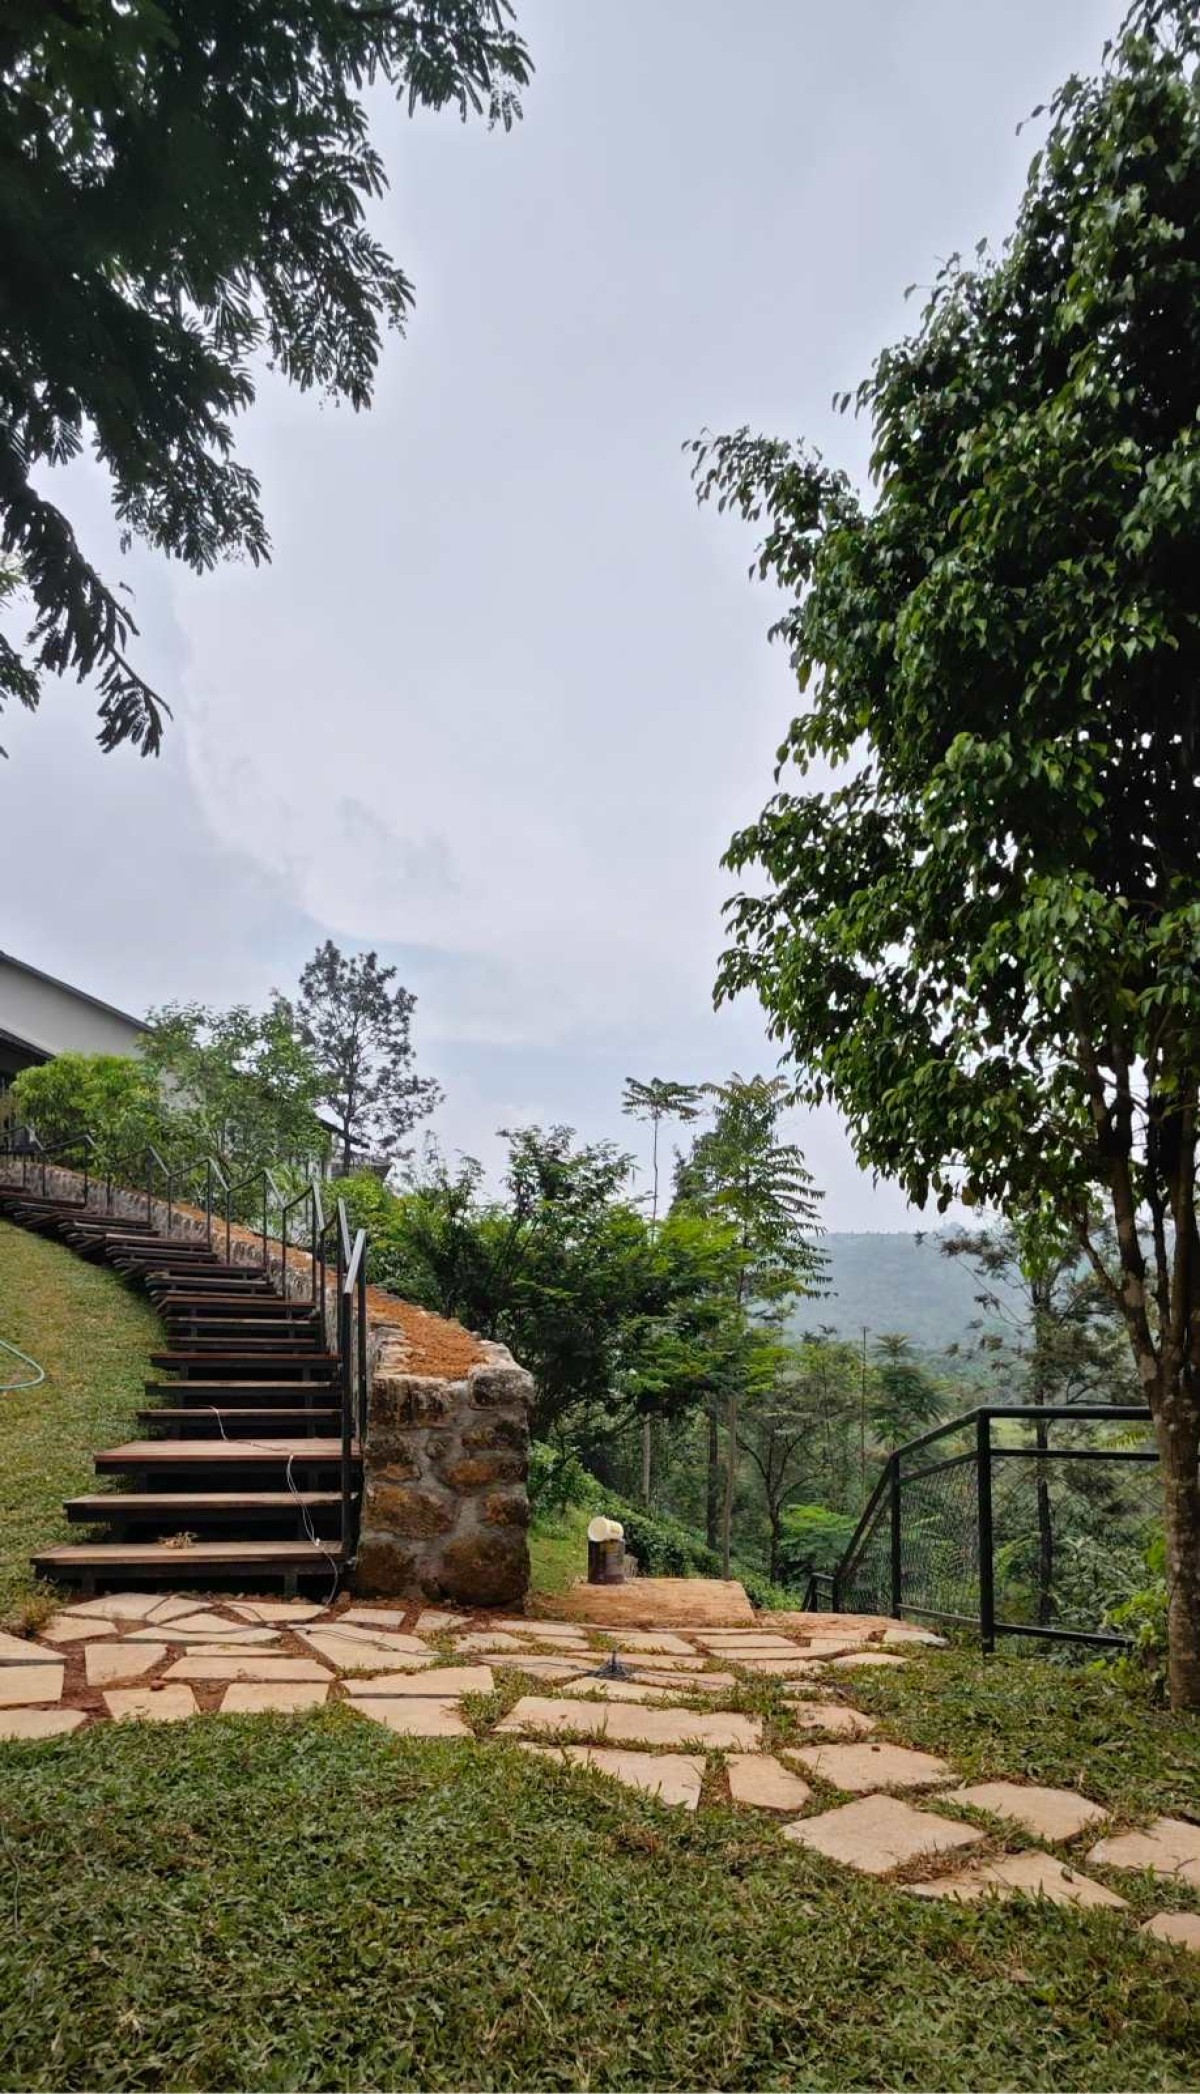

External staircase of Vaasta Vagamon Resort by Soumya & Jills Architects
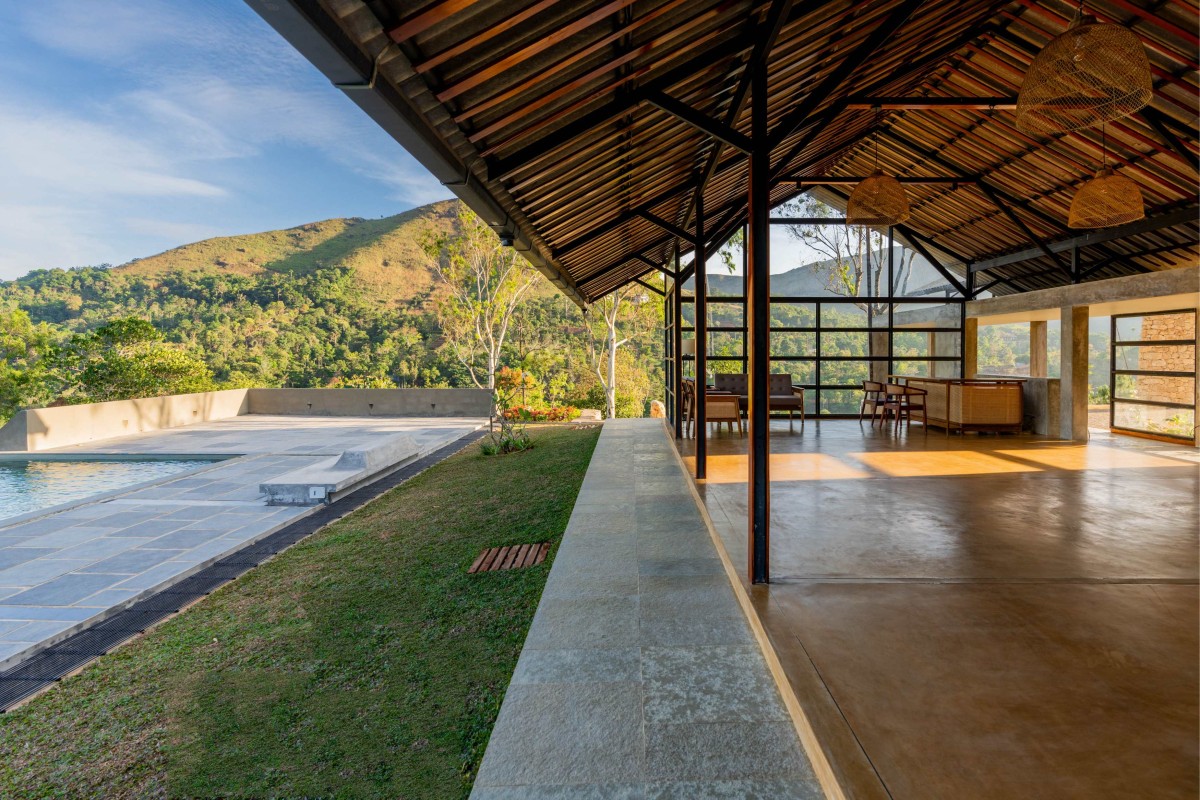

Pavilion of Vaasta Vagamon Resort by Soumya & Jills Architects
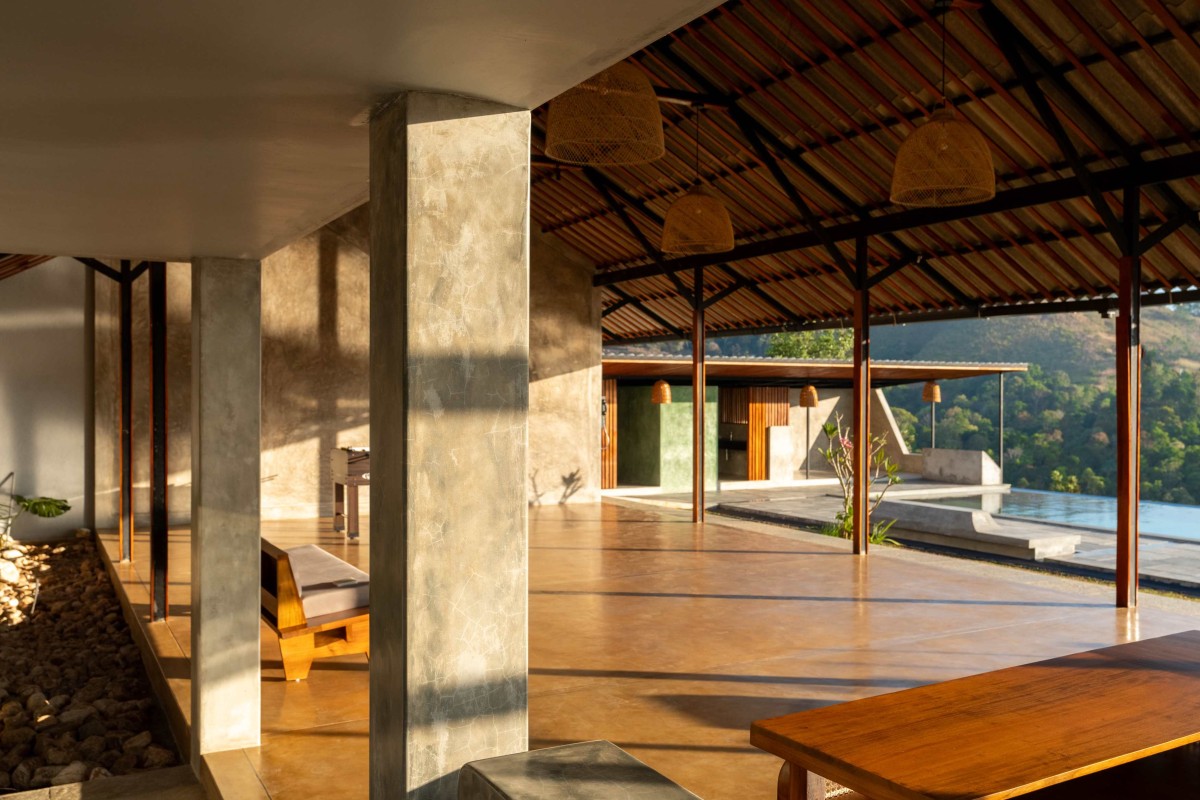
The weight of the project is rooted in the earth. By utilising stone gathered directly from site, the retaining walls, steps, and pavings are not merely functional elements; they are a continuation of the hillside’s own geology. This extensive use of local masonry ensures that as the building ages, it will weather into the landscape, eventually becoming a silent spectator to the valley it overlooks. 
 
In such a context, the power of architecture is realised through its restraint. It is a response rooted in the knowledge of where to build and more importantly, where not to build, acting as a sensitive dialogue with a fragile landscape. While the views are ever-present, they are intentionally curated: sometimes framed, sometimes denied and sometimes revealed. In this delicate balance, the architecture finds its strength not just through its expression, but through a profound and quiet stillness.


Pavilion of Vaasta Vagamon Resort by Soumya & Jills Architects
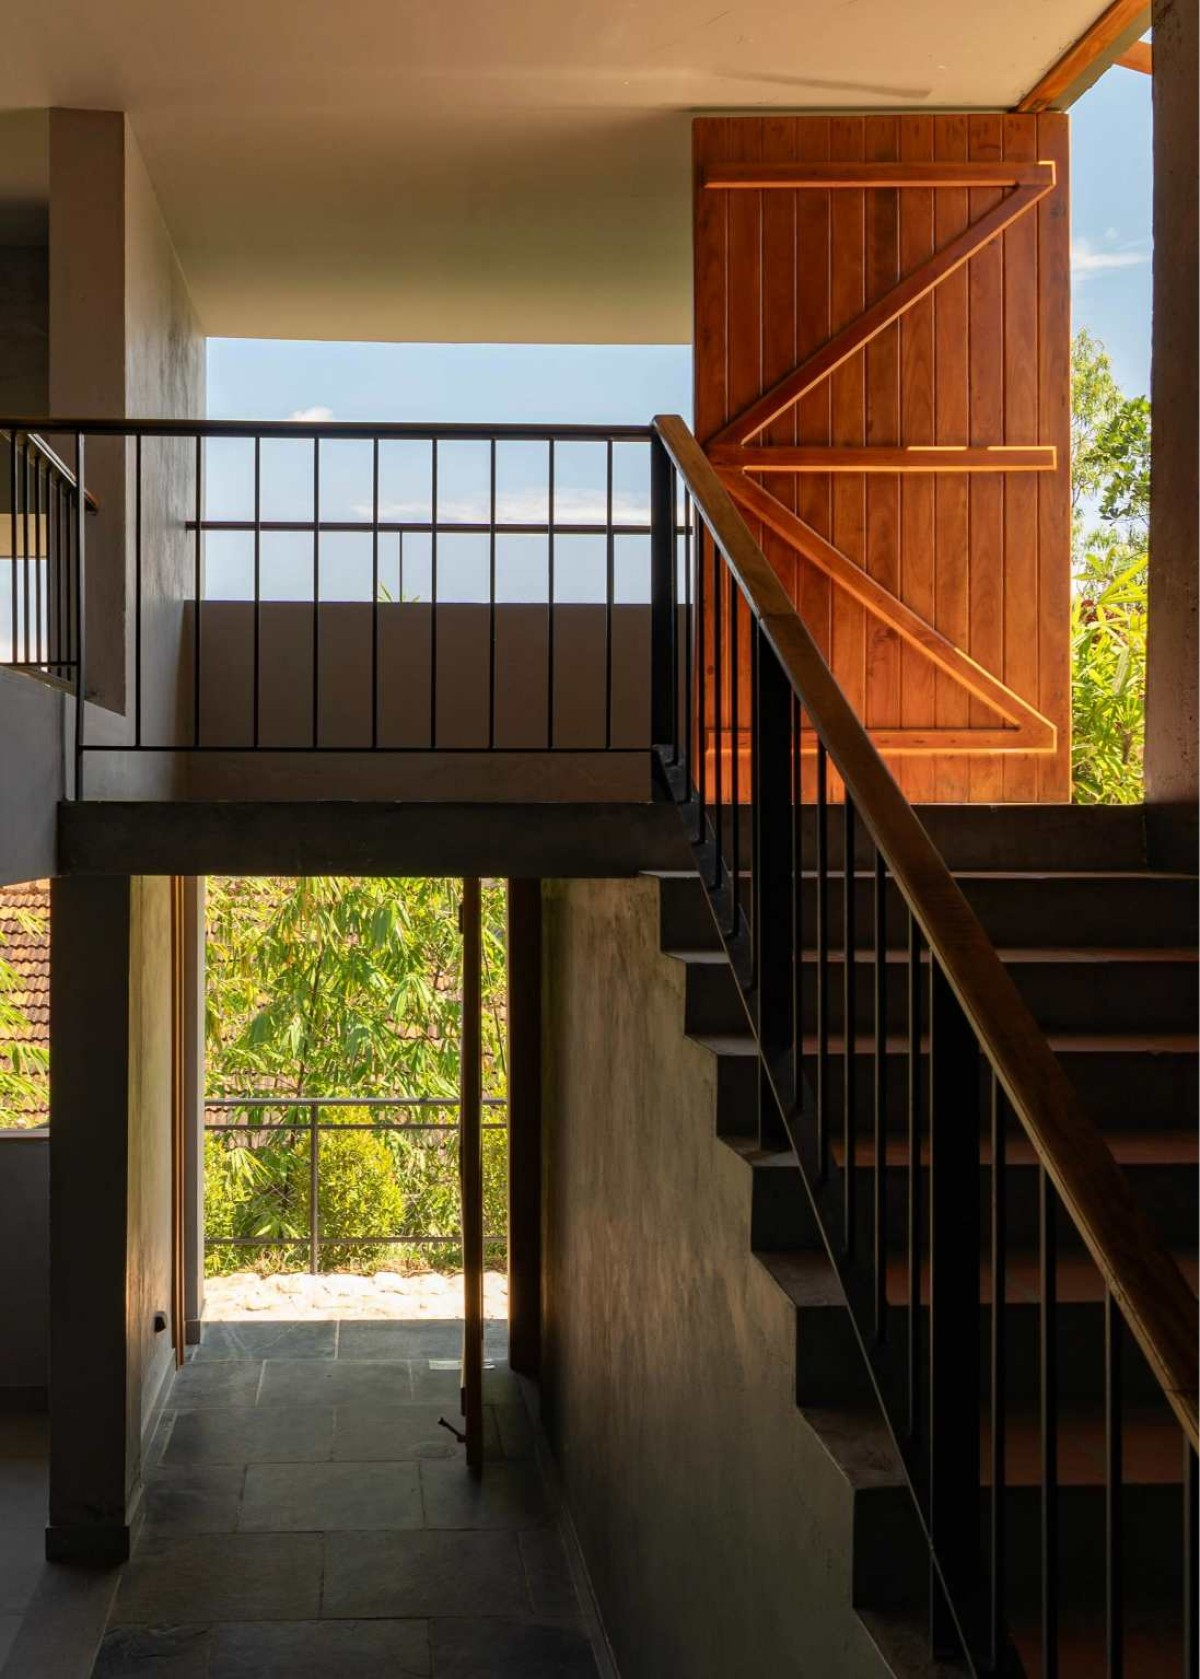

Internal Staircase of Vaasta Vagamon Resort by Soumya & Jills Architects
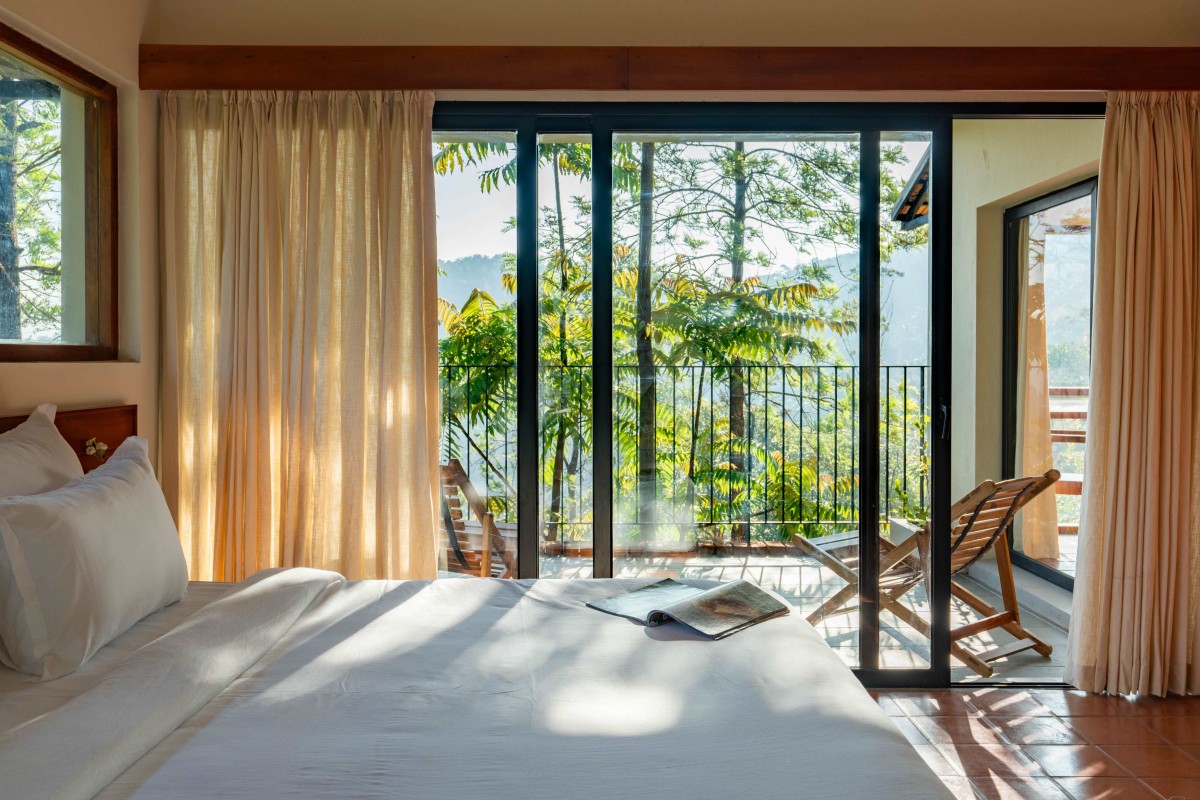

Suite of Vaasta Vagamon Resort by Soumya & Jills Architects
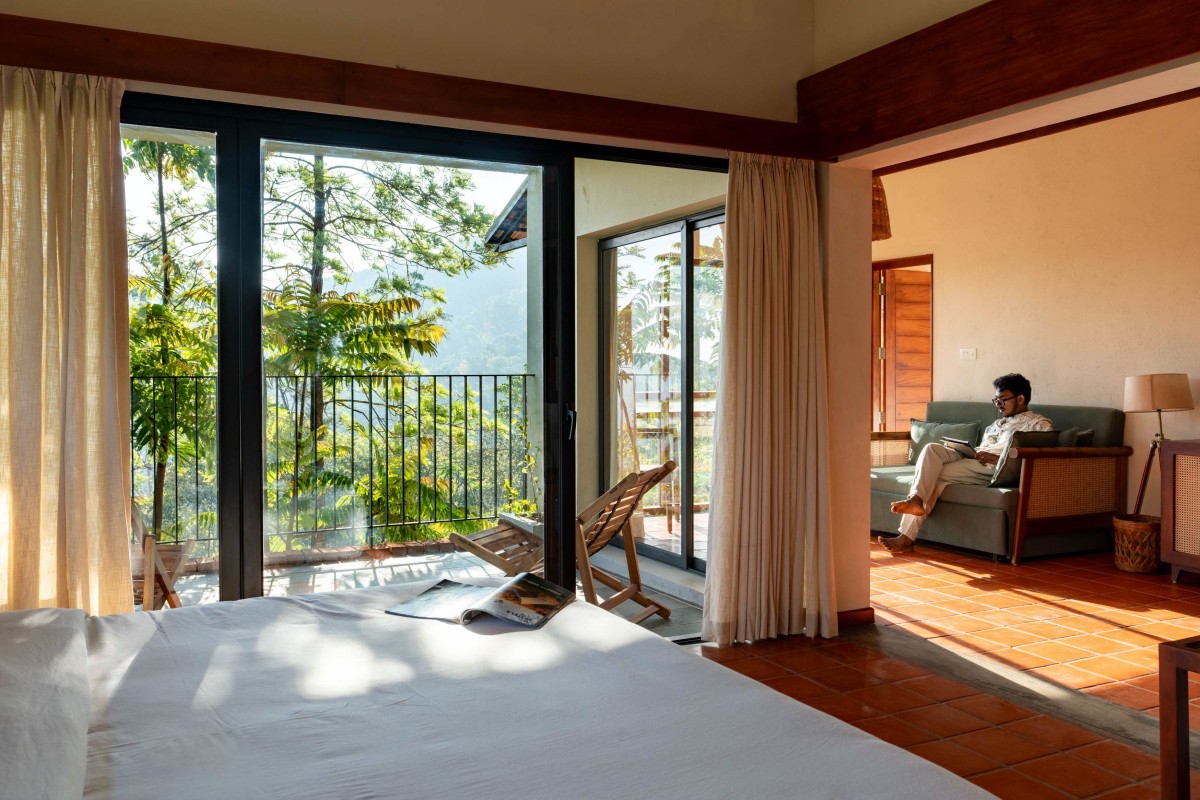

Suite of Vaasta Vagamon Resort by Soumya & Jills Architects
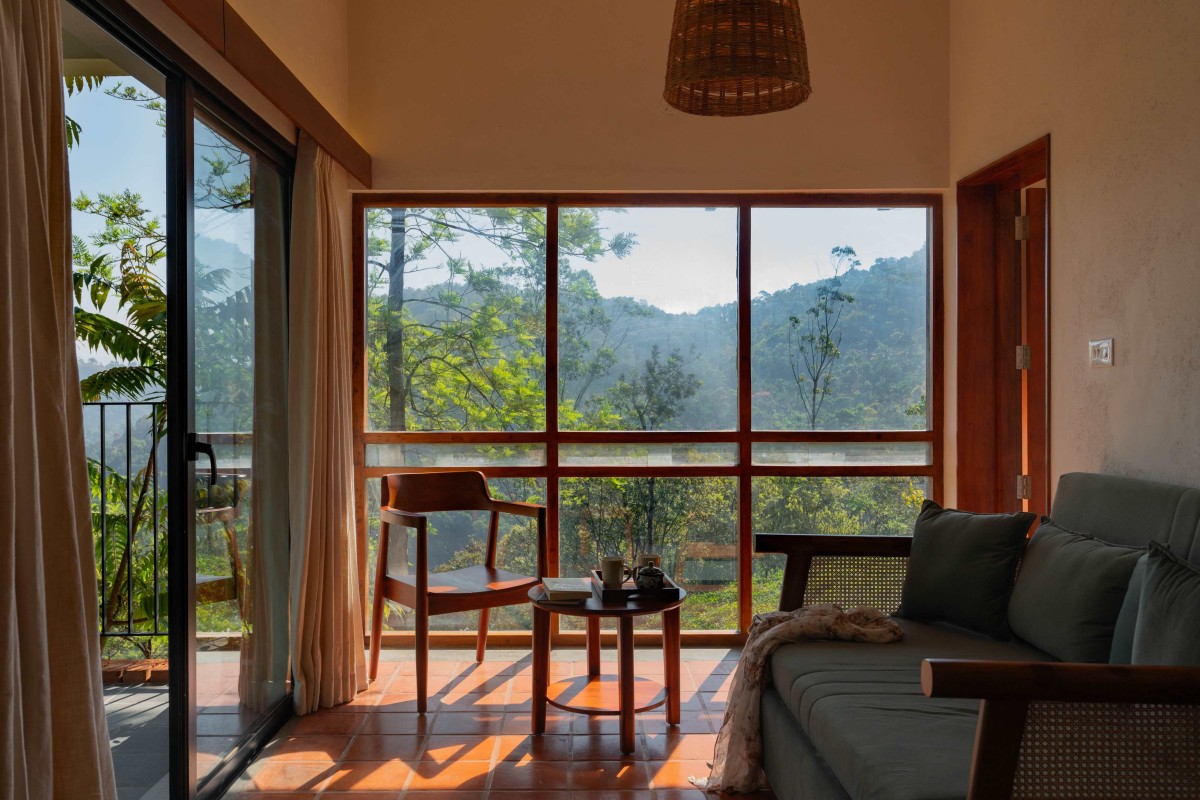

Suite of Vaasta Vagamon Resort by Soumya & Jills Architects
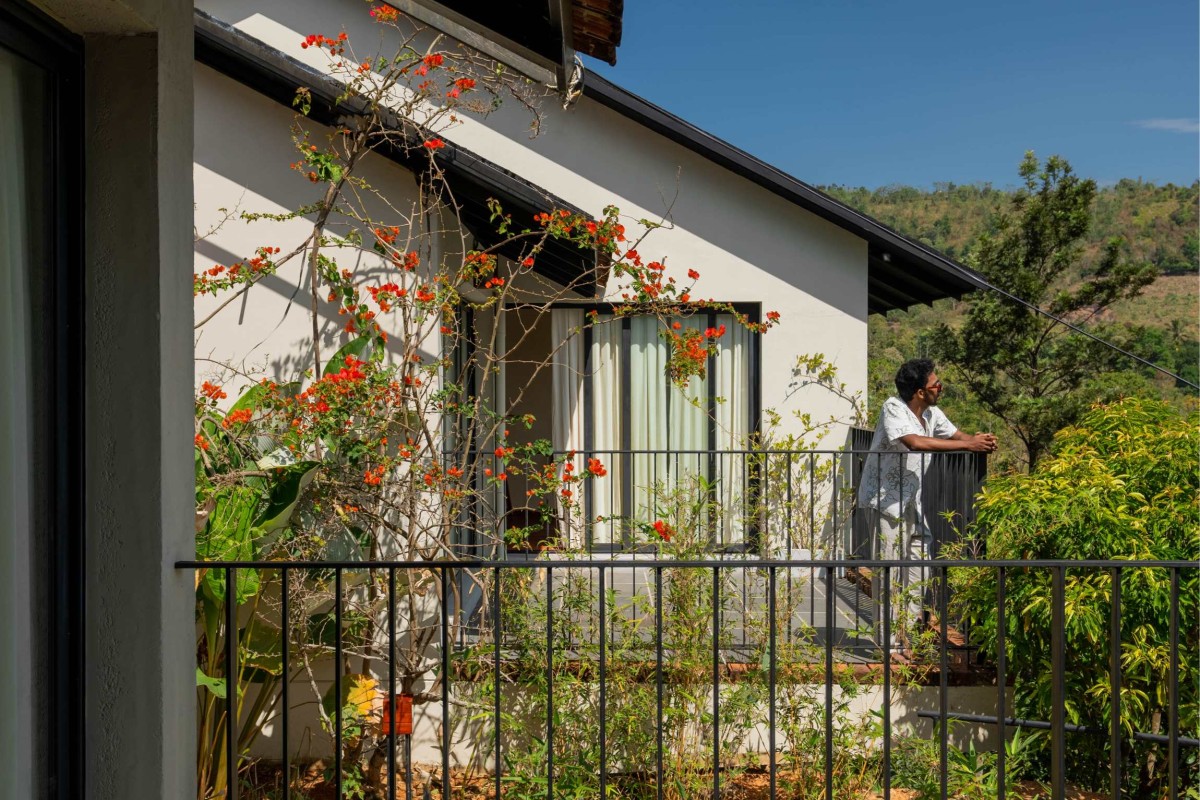

Balcony of Vaasta Vagamon Resort by Soumya & Jills Architects
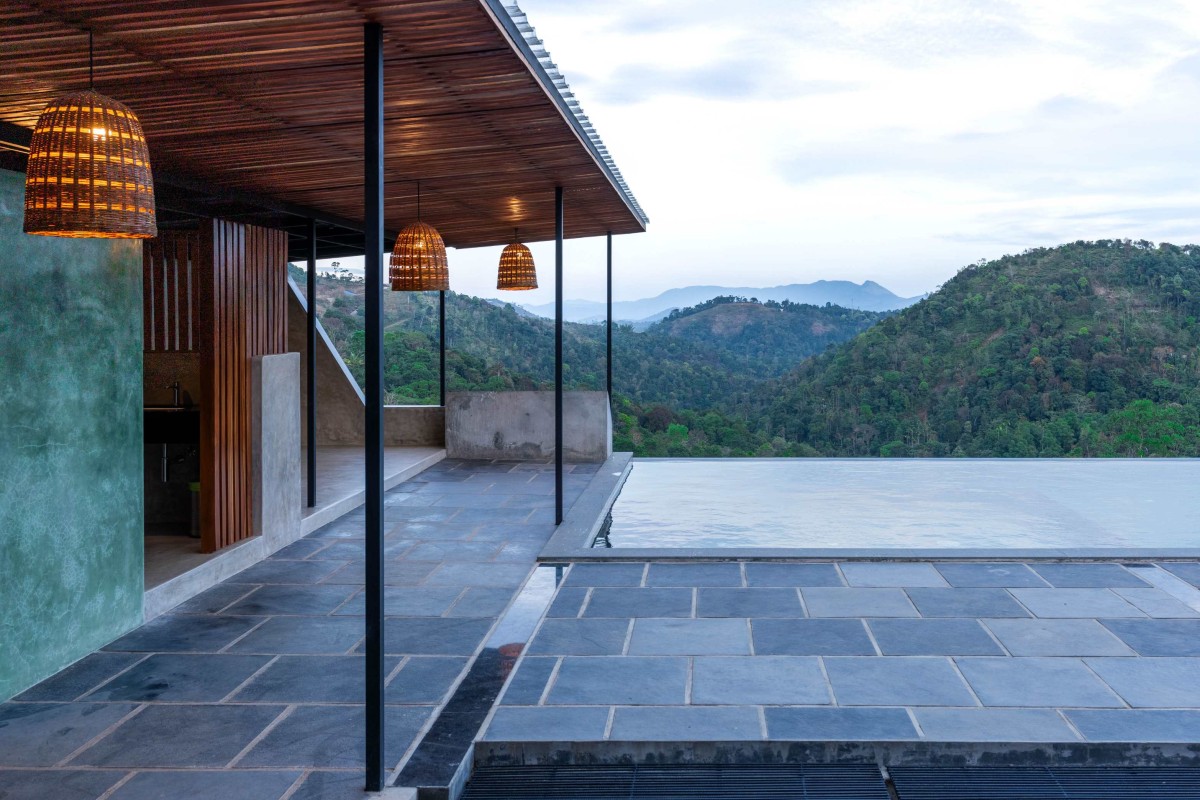

Pool Deck Area of Vaasta Vagamon Resort by Soumya & Jills Architects
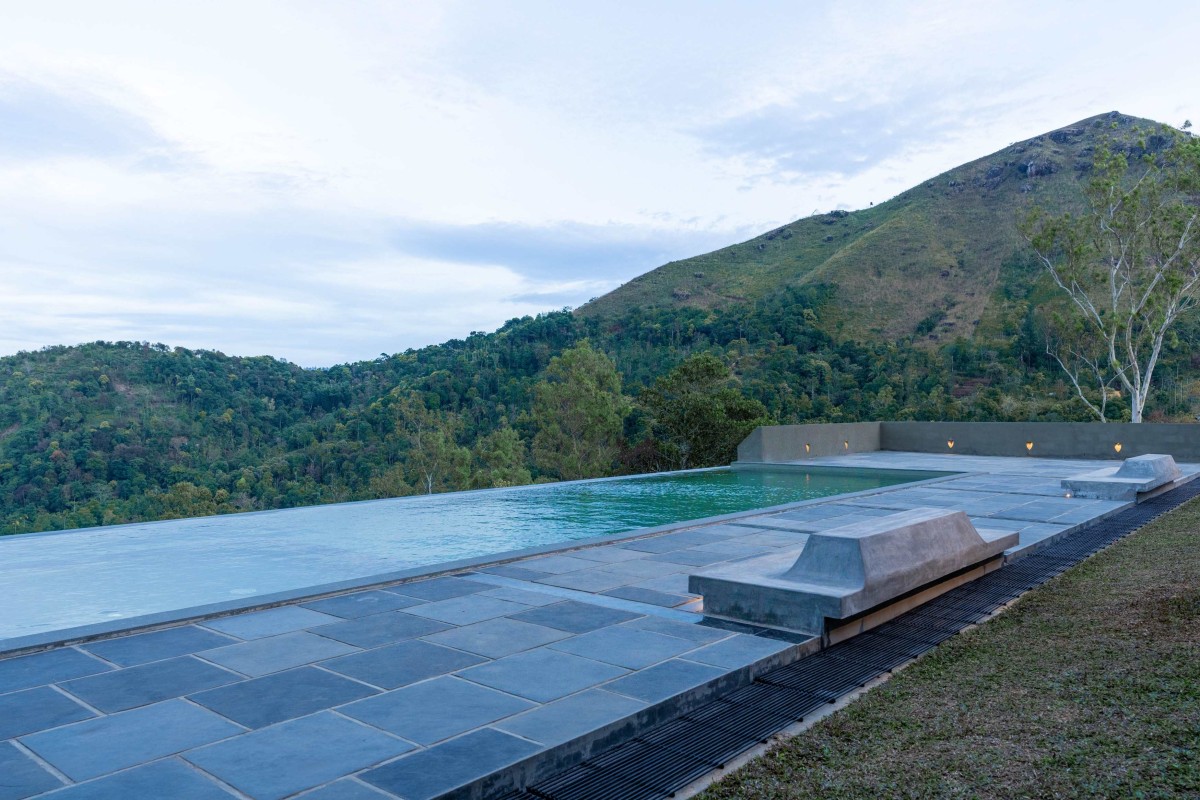

Pool Deck Area of Vaasta Vagamon Resort by Soumya & Jills Architects
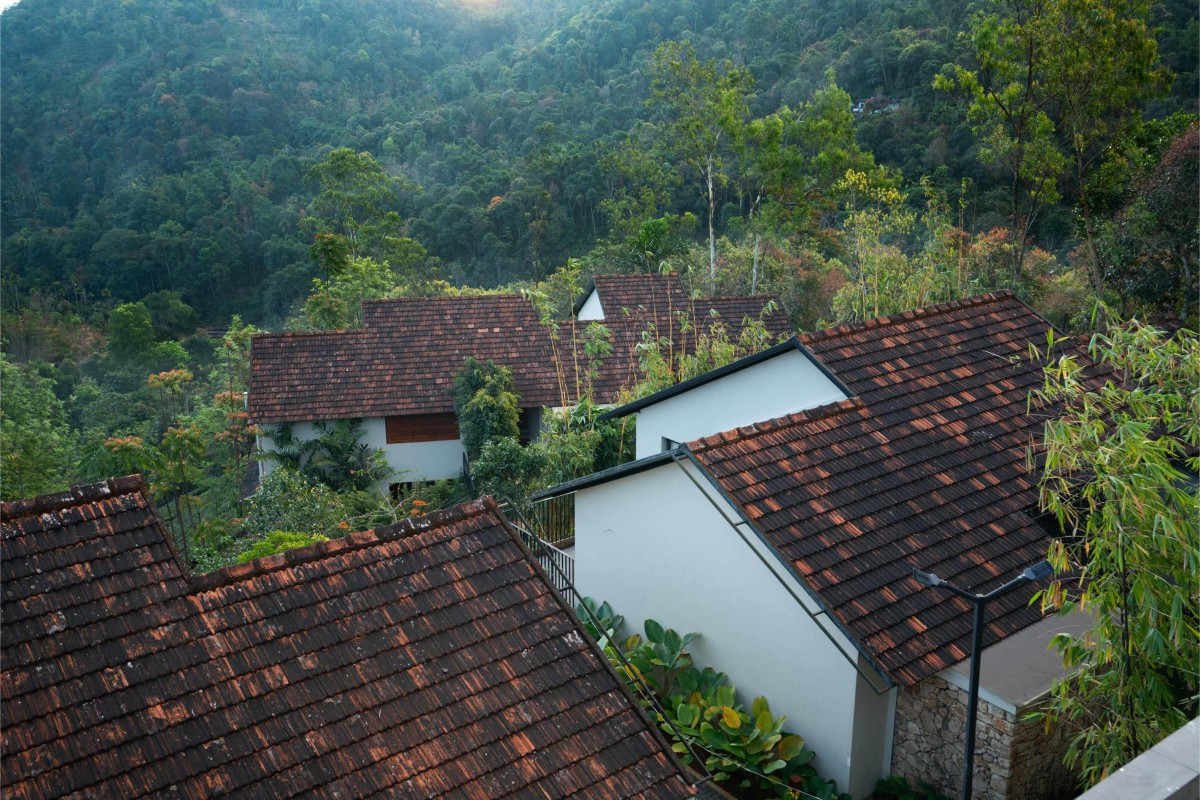

Rooftop view of Vaasta Vagamon Resort by Soumya & Jills Architects
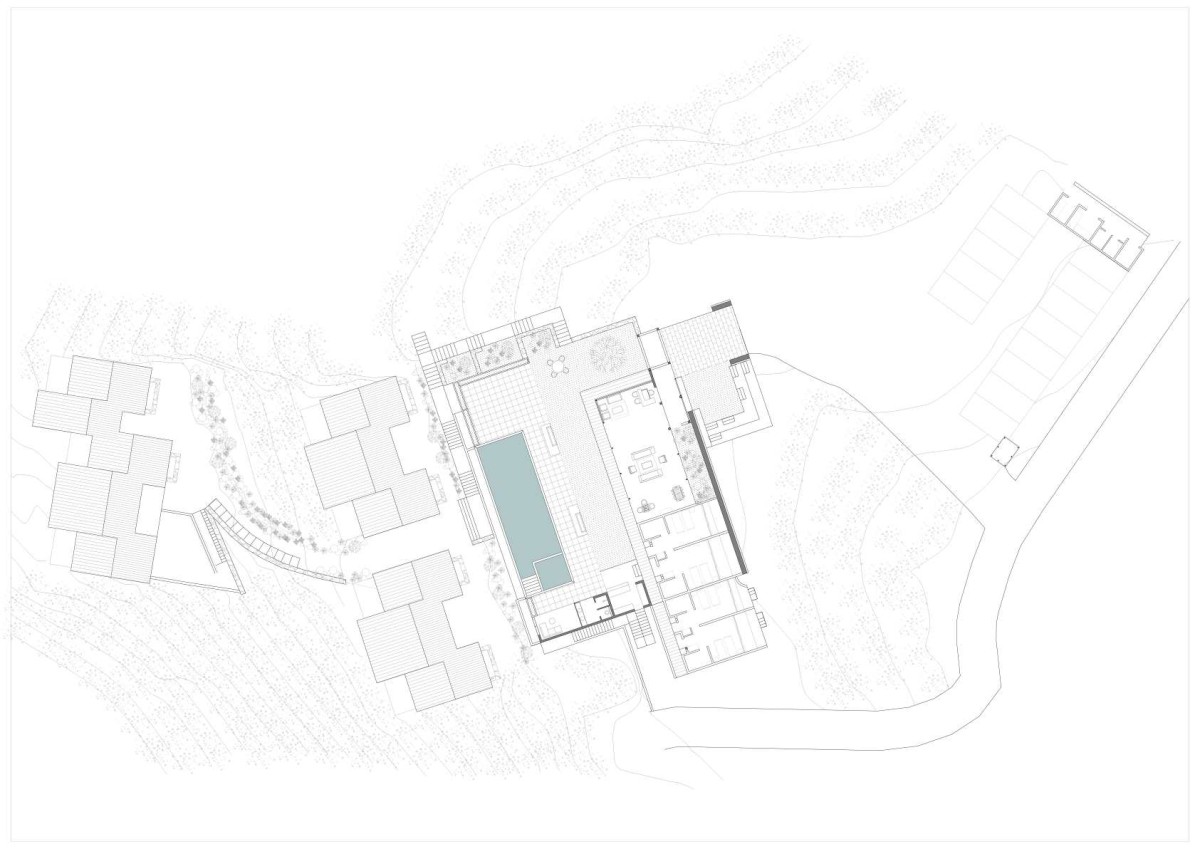

Plan of Vaasta Vagamon Resort by Soumya & Jills Architects
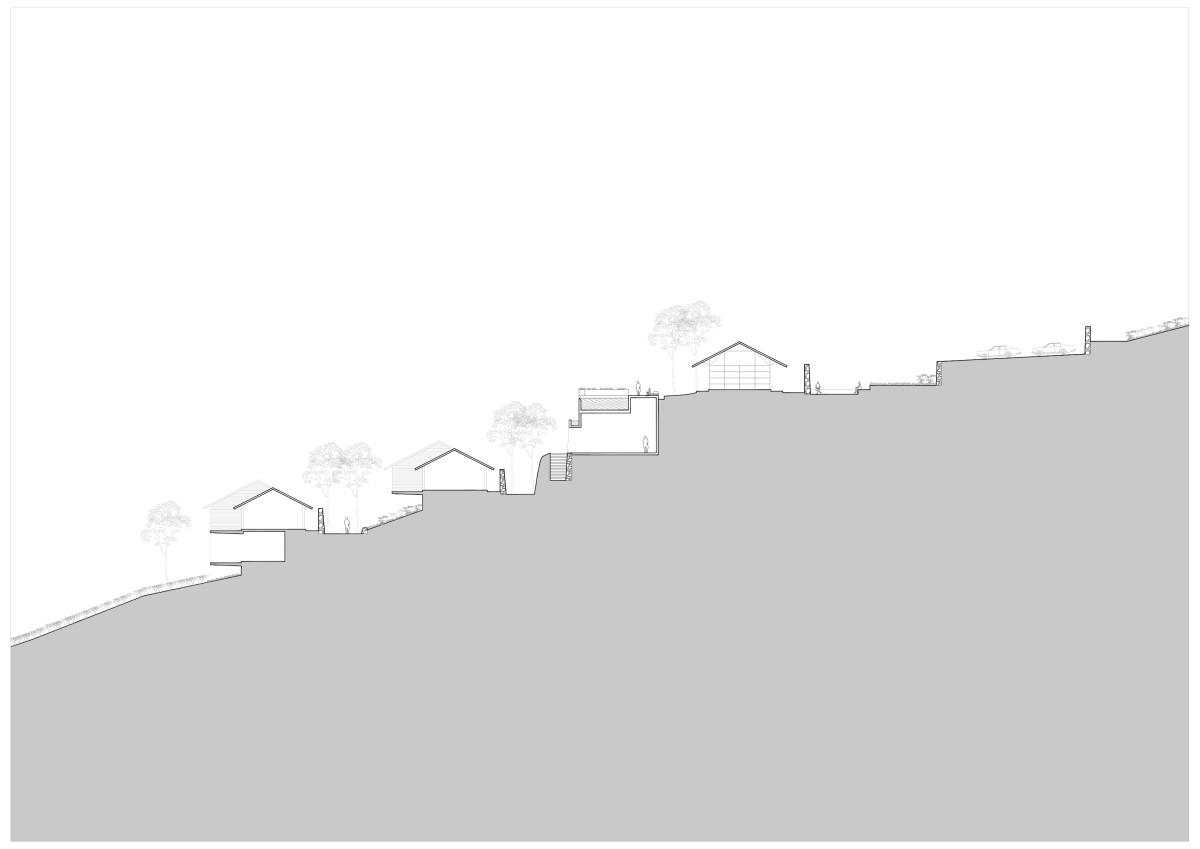

Section of Vaasta Vagamon Resort by Soumya & Jills Architects


Most Visited Articles


Subscribe

Get our latest article and updates delivered straight to your inbox.