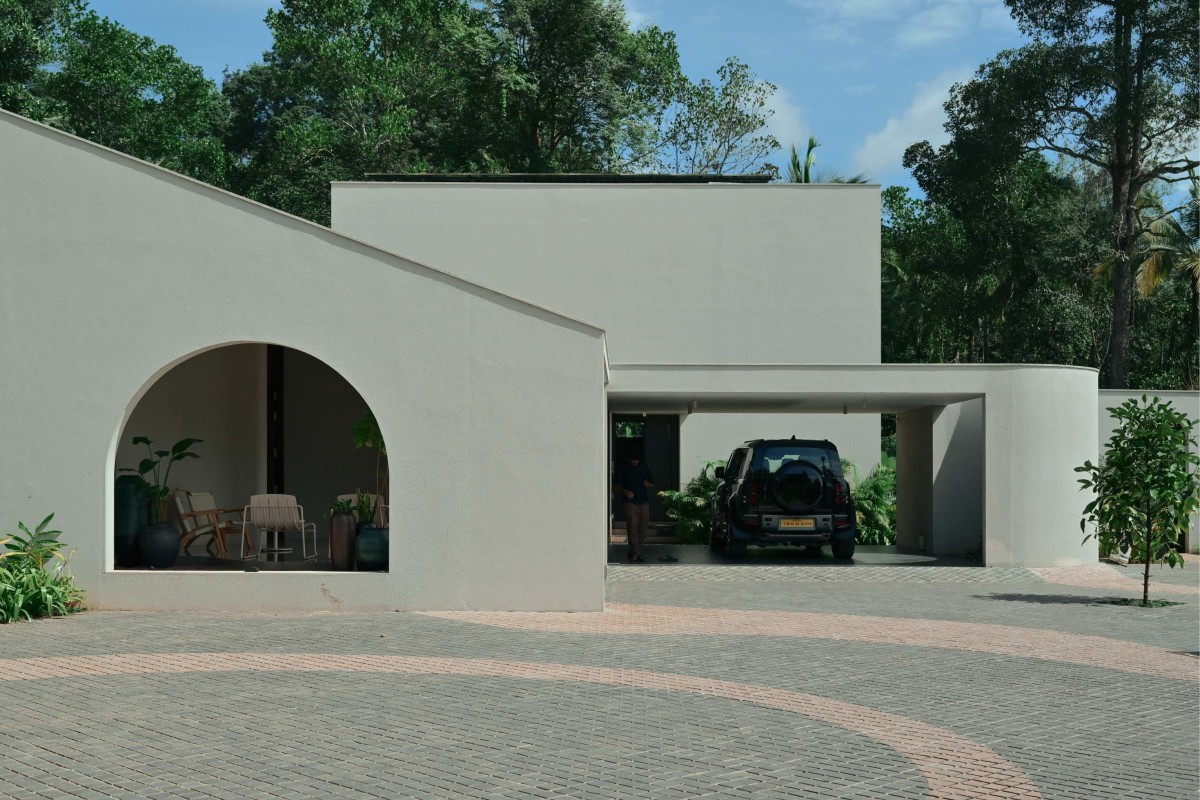
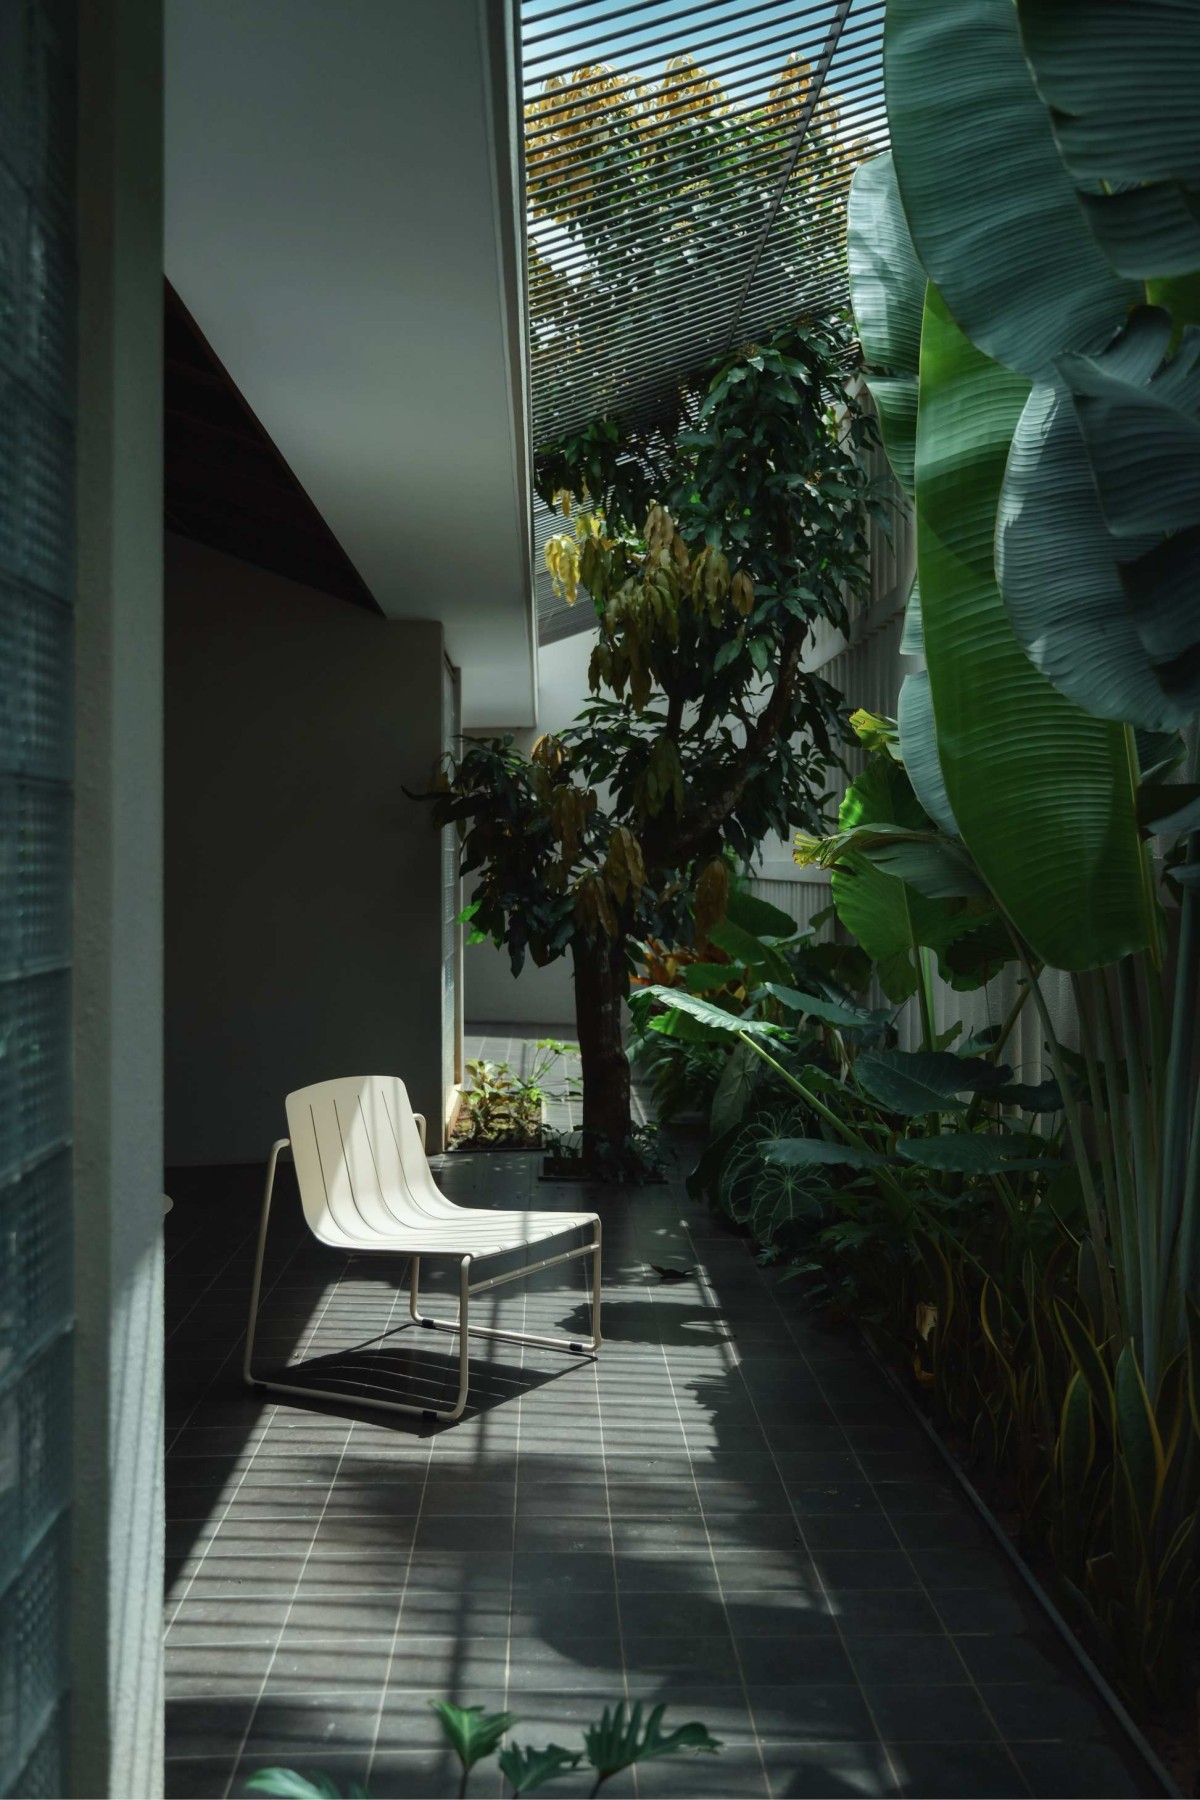
Entry Porch of Valley House by SOHO Architects
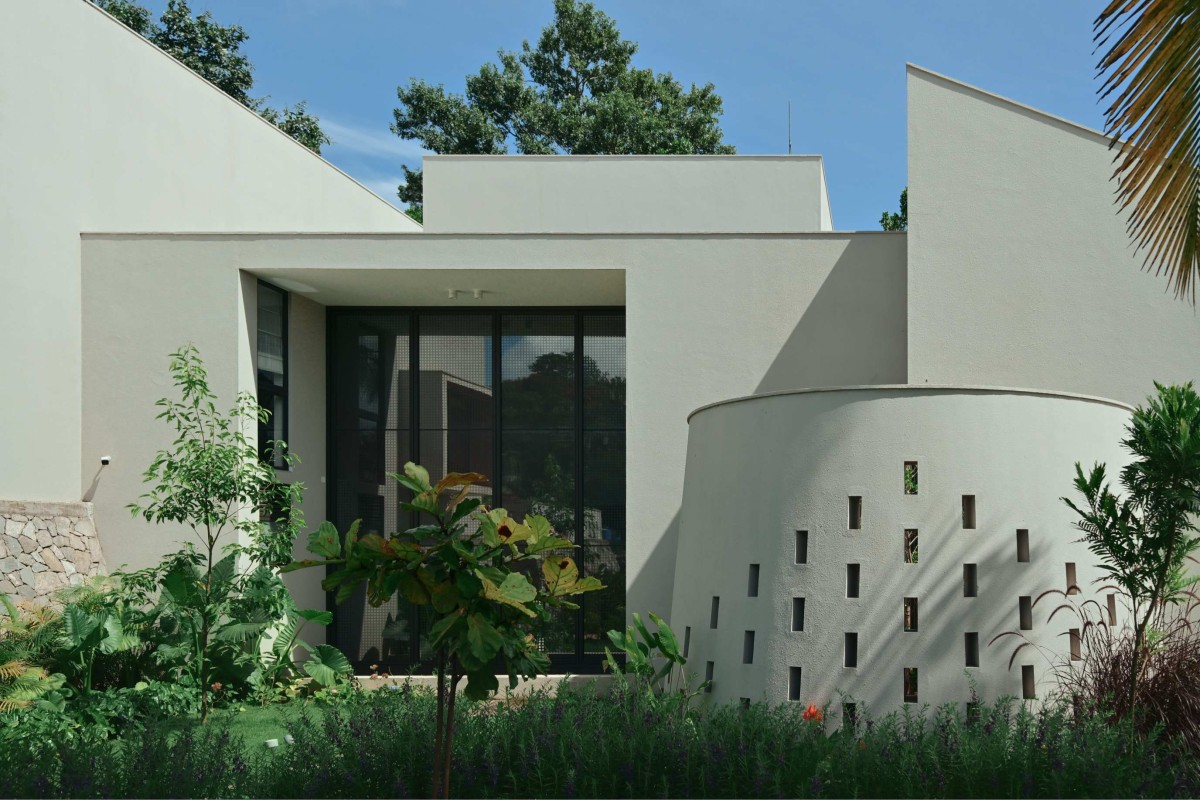
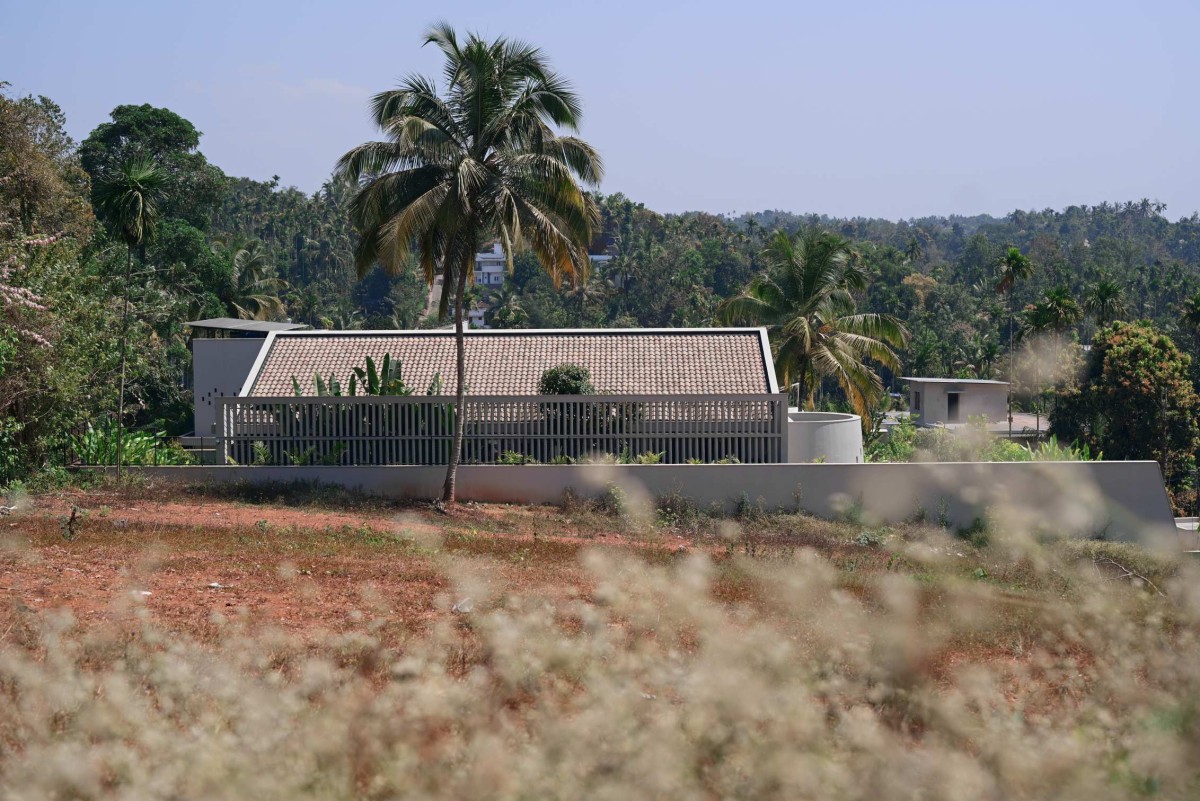
Exterior view of Valley House by SOHO Architects
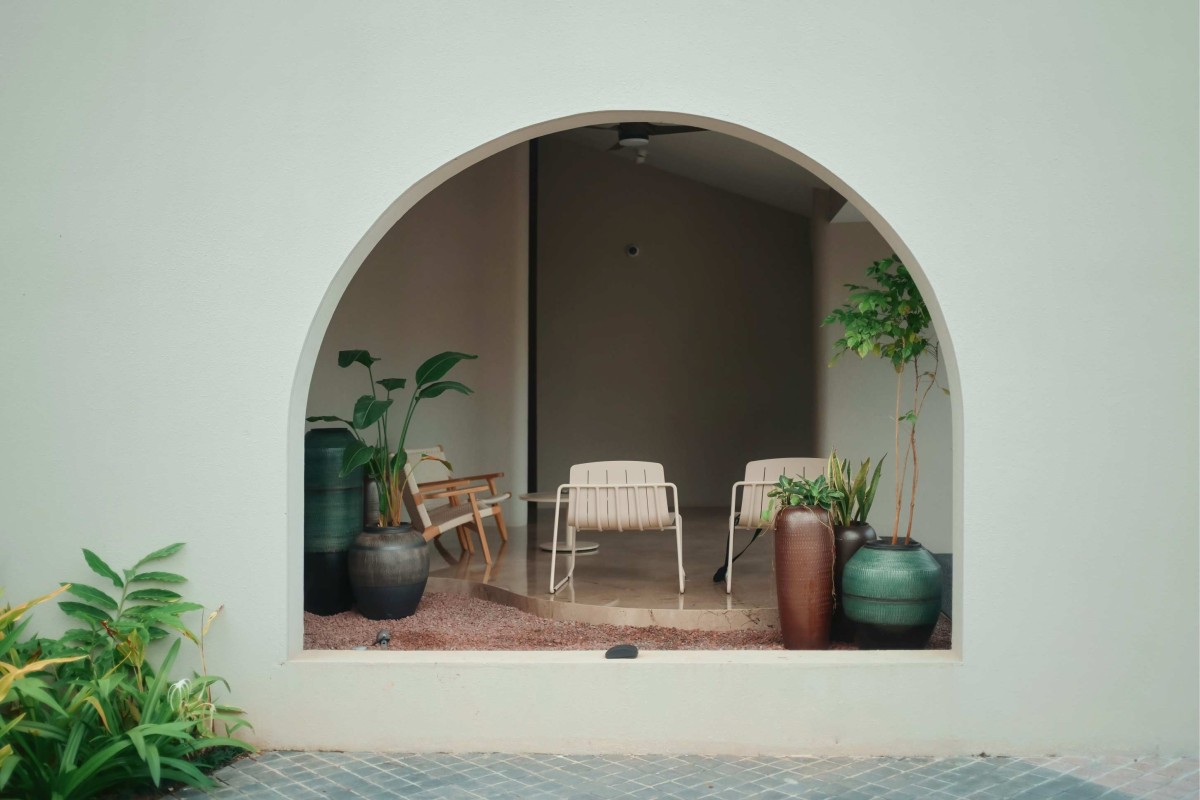
Sitout of Valley House by SOHO Architects
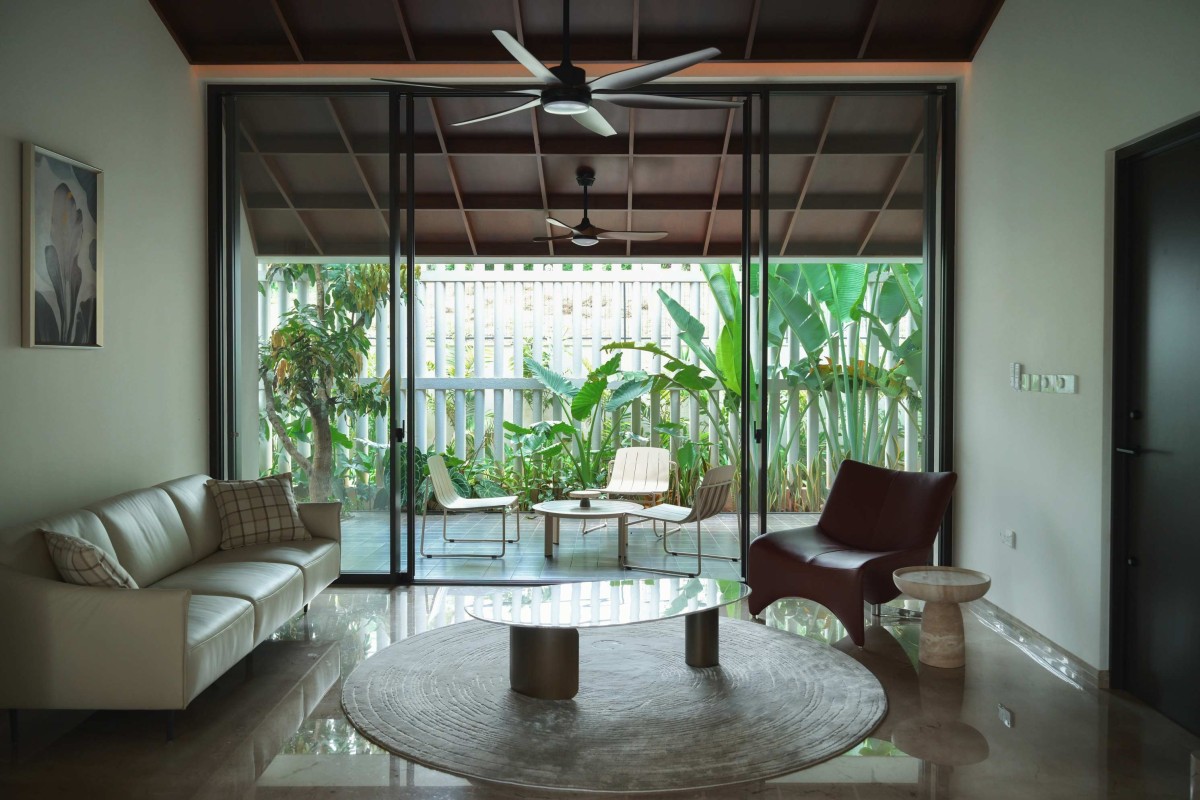
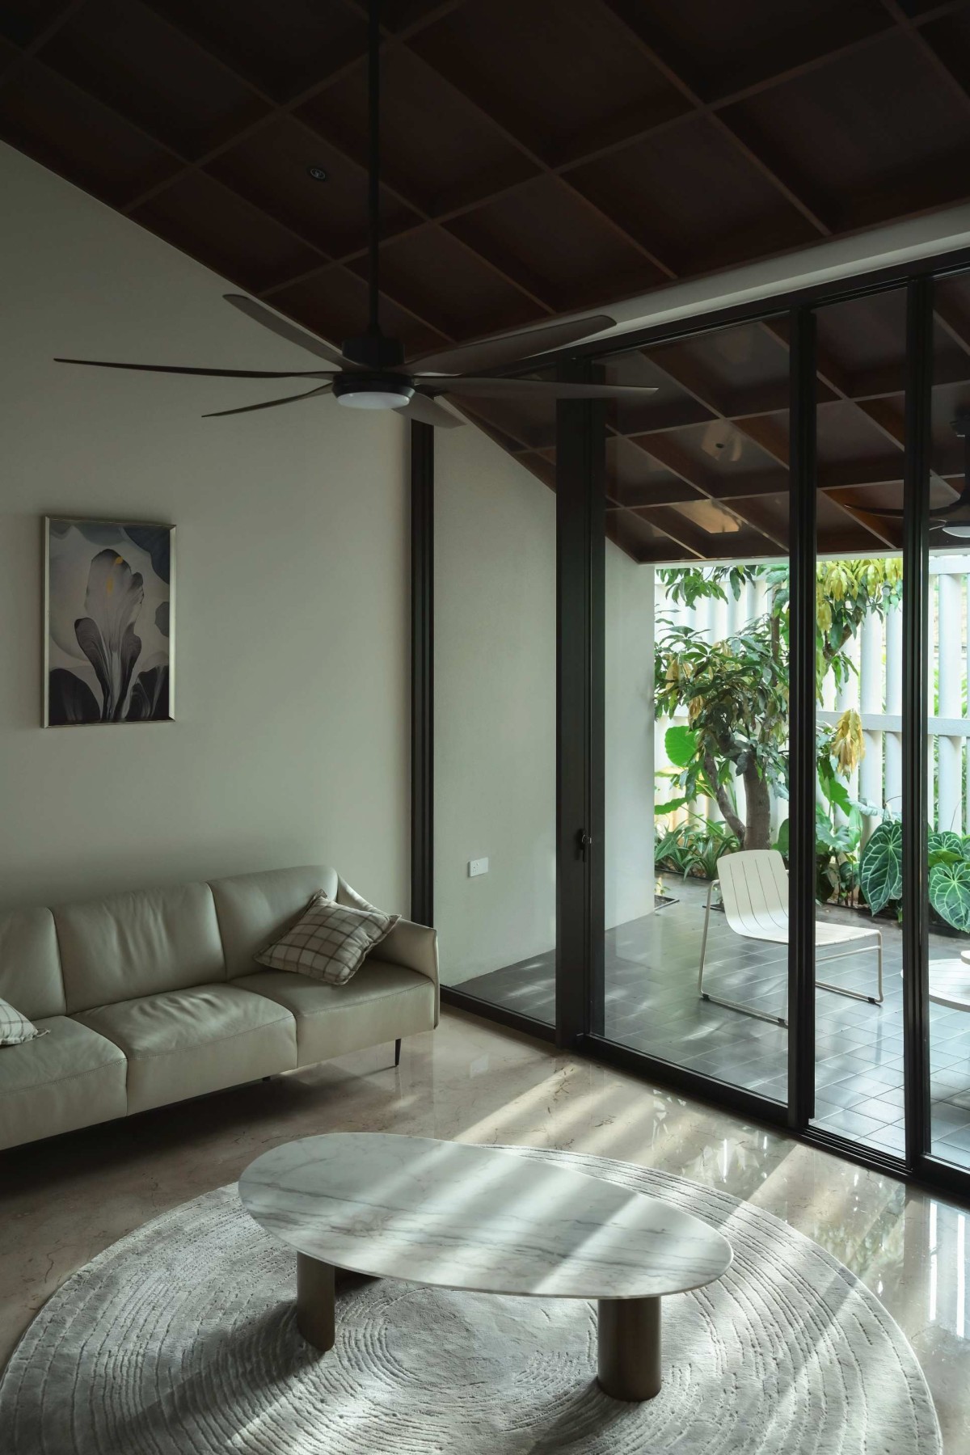
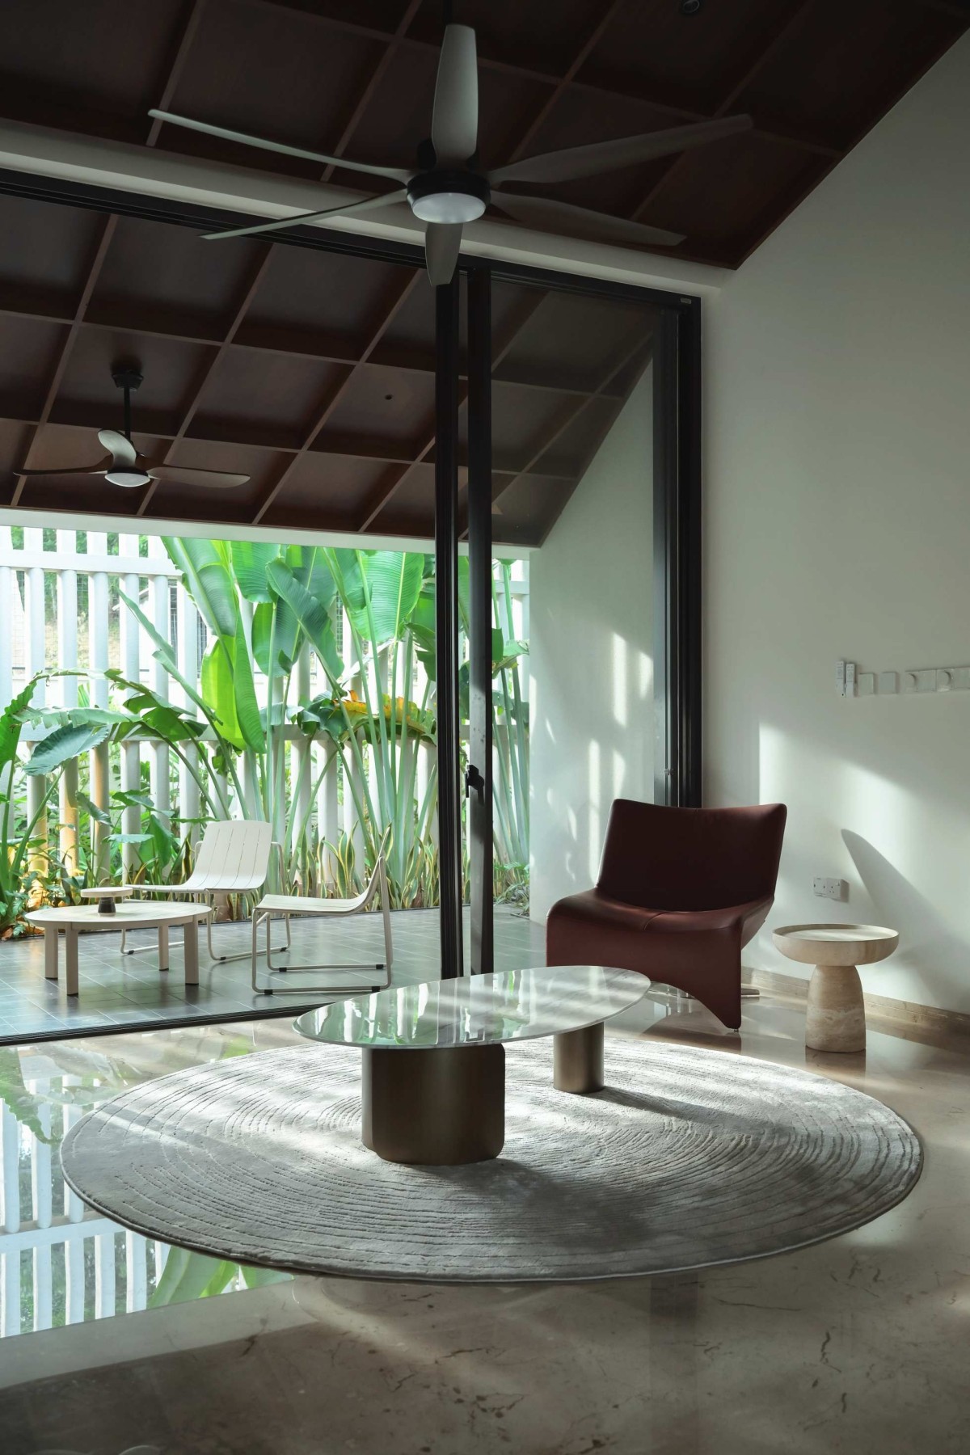
Living room of Valley House by SOHO Architects
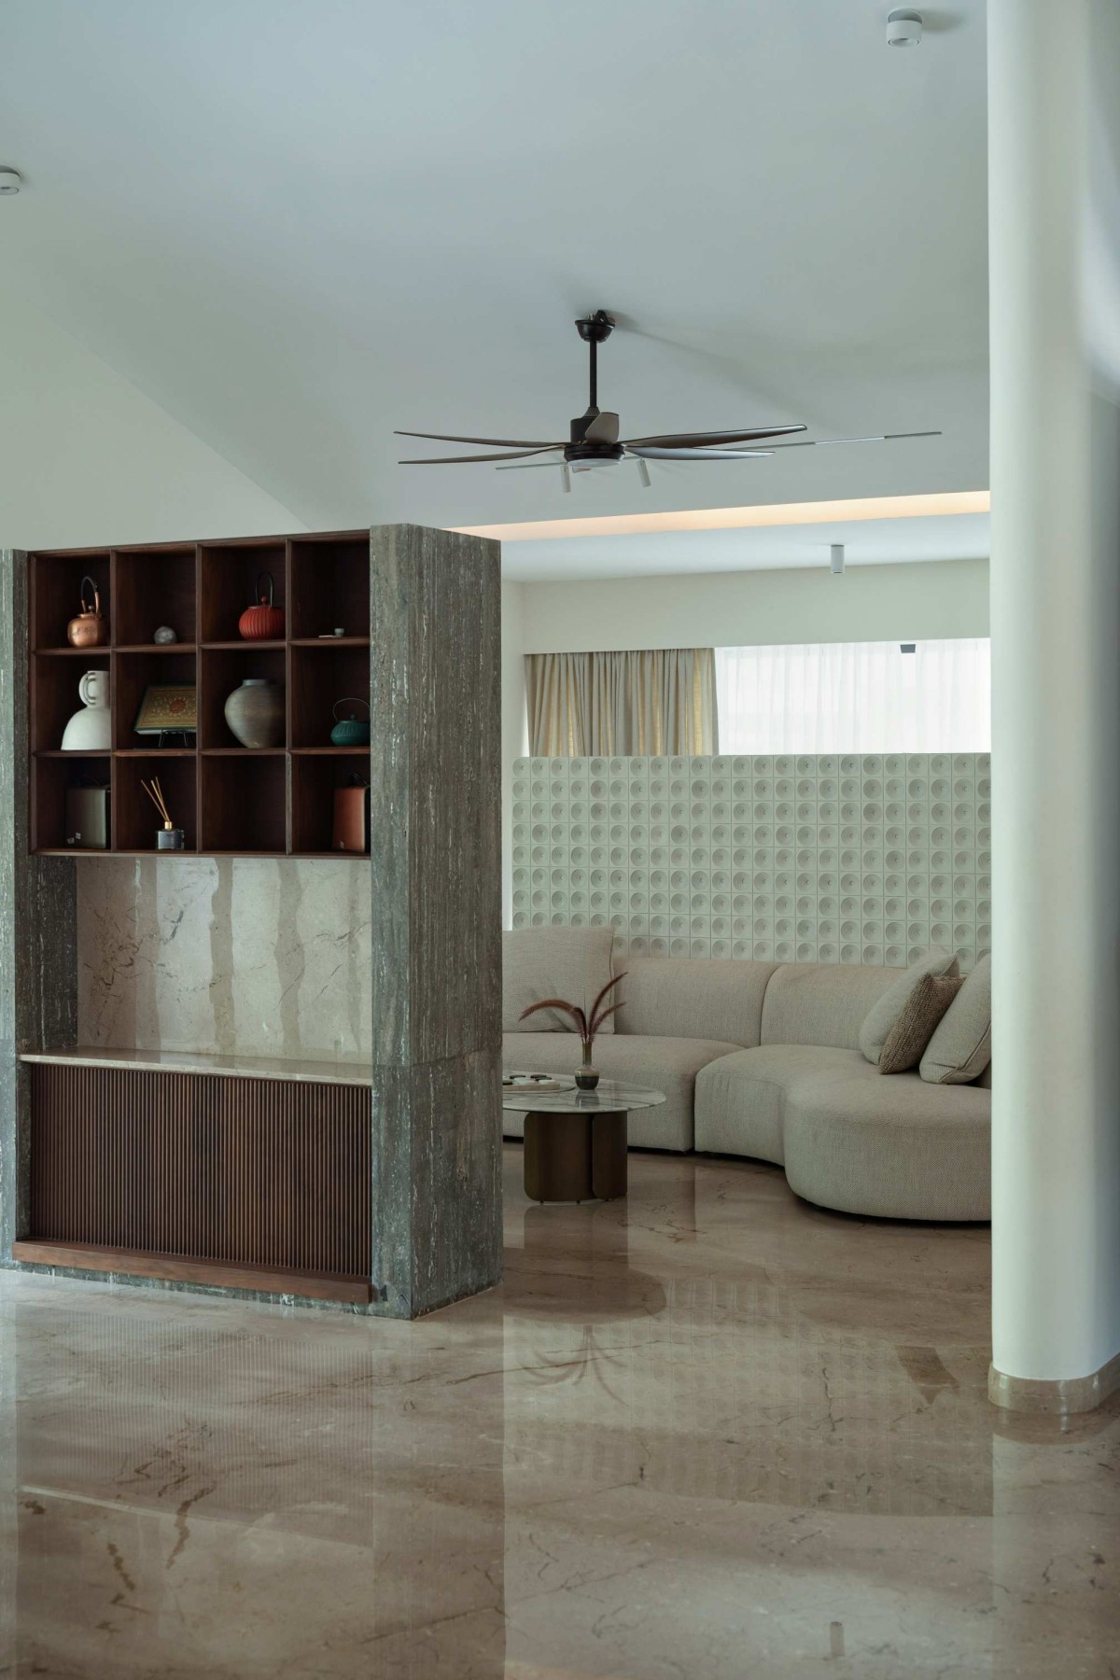
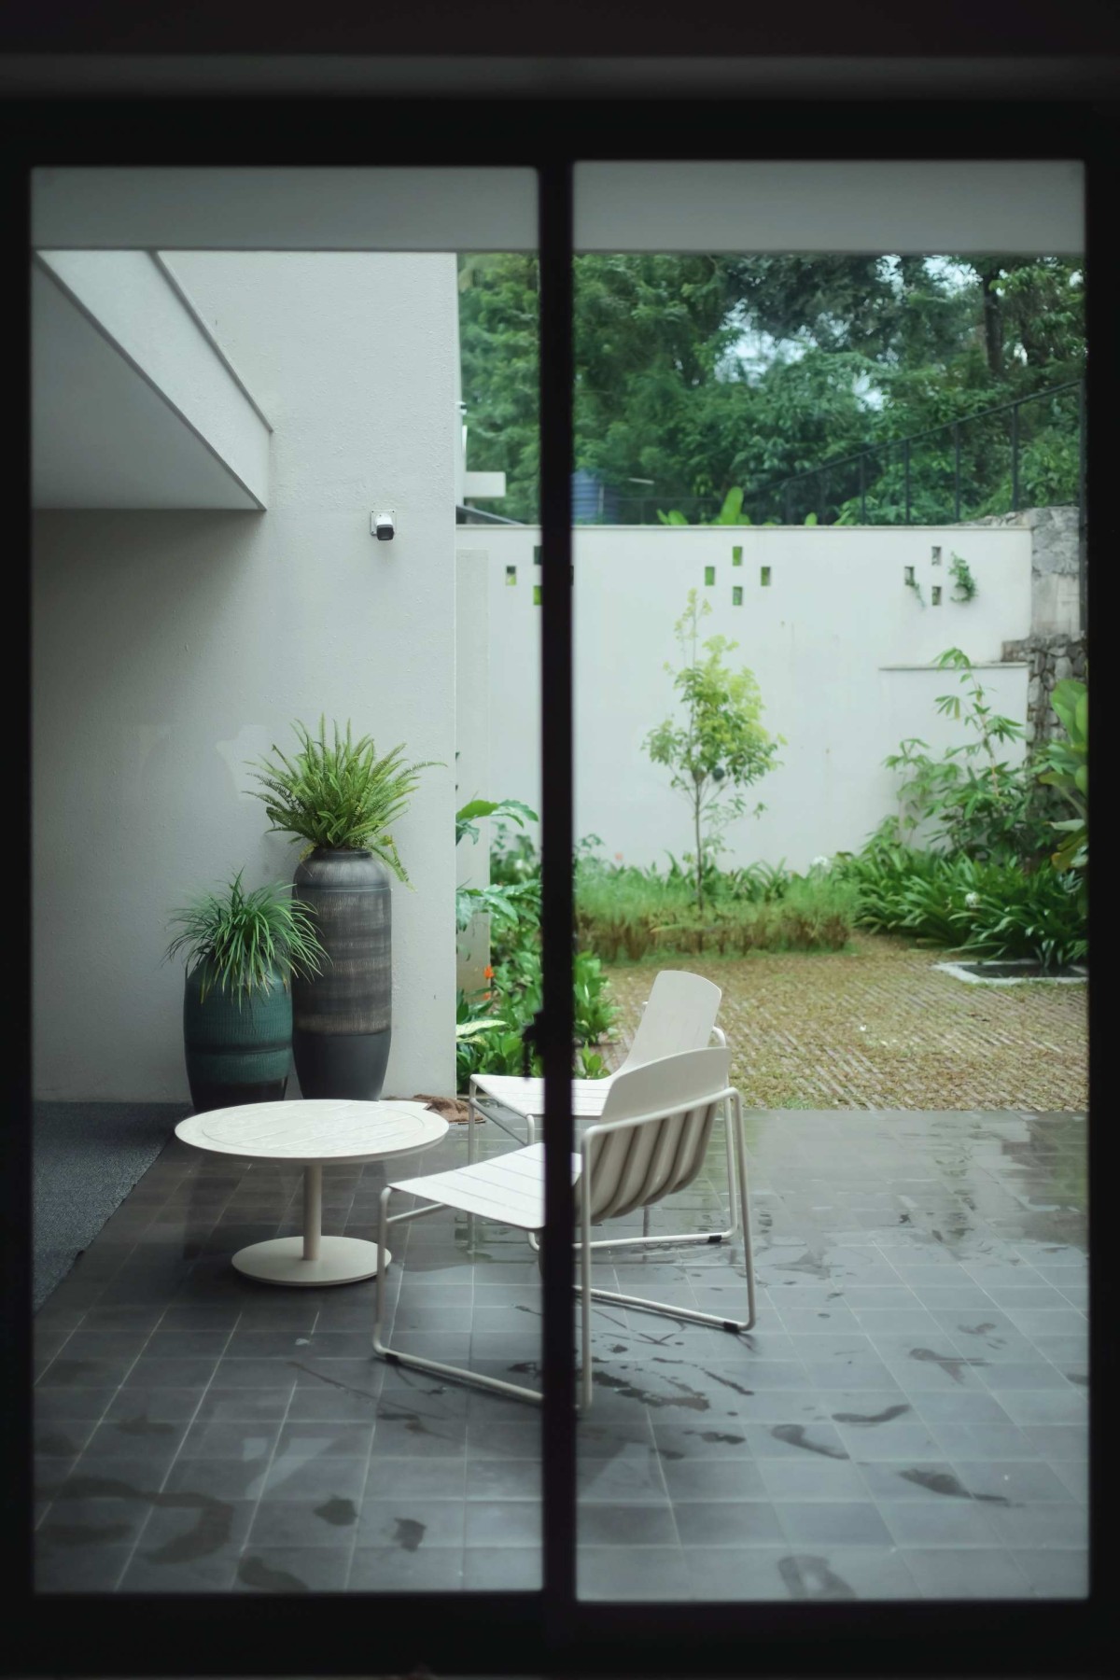
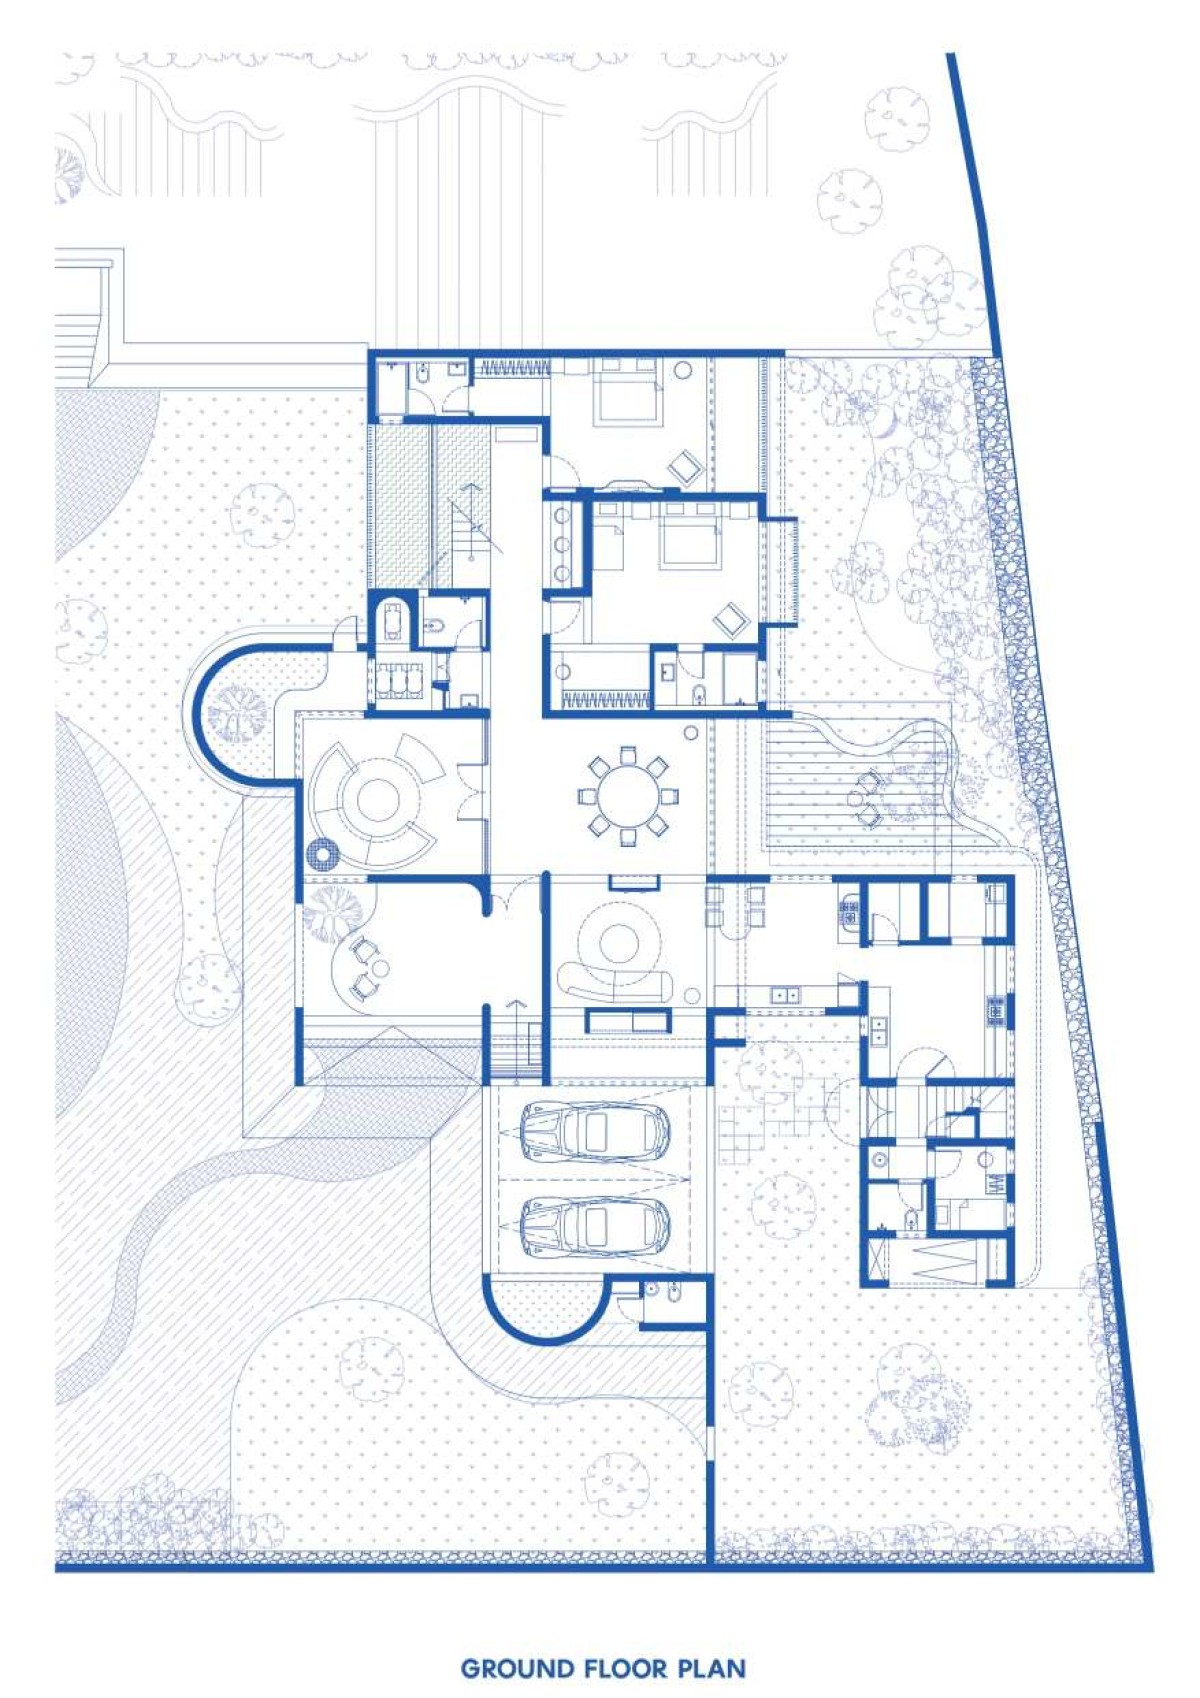
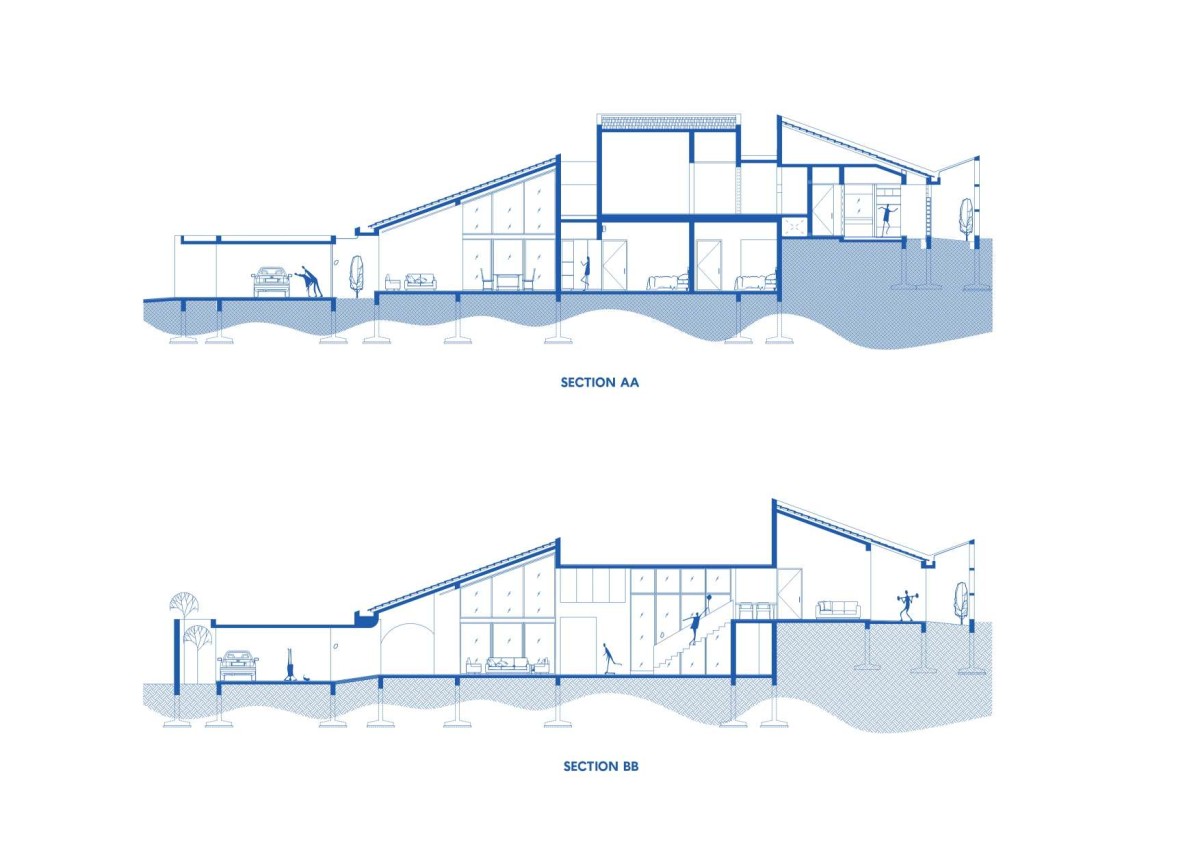
Entry to the residence occurs at the lower level, where the more social and communal functions of the house are located. The living, dining, and kitchen spaces open directly to the lower yard, creating an immediate connection between indoor life and the landscape beyond. These areas are designed as the active centre of the home, where daily routines and shared moments unfold in close relationship with the outdoors. Generous openings frame views of the surrounding greenery and allow natural light to move deeply into the interior spaces.
Living room of Valley House by SOHO Architects
Living room of Valley House by SOHO Architects
Family living of Valley House by SOHO Architects
Family living of Valley House by SOHO Architects
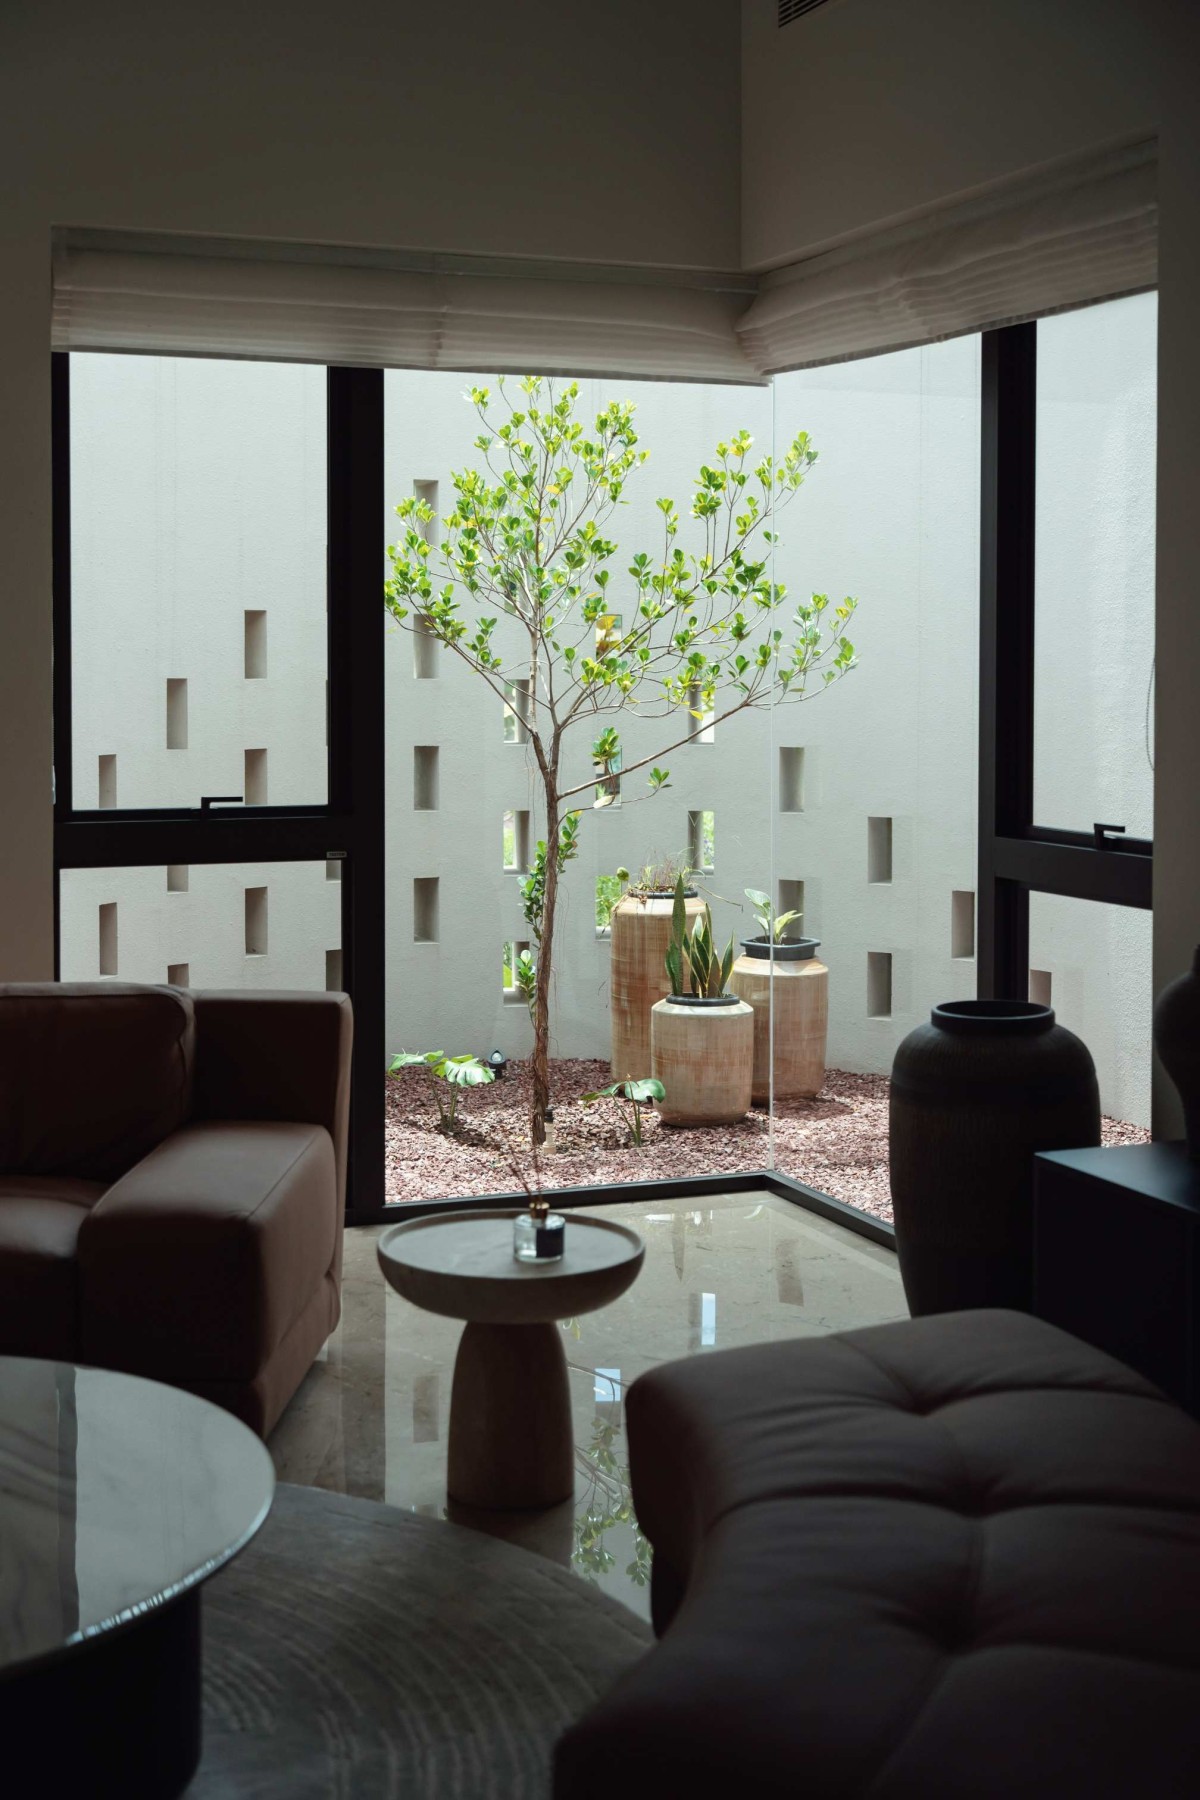
Indoor Court of Valley House by SOHO Architects
Patio of Valley House by SOHO Architects
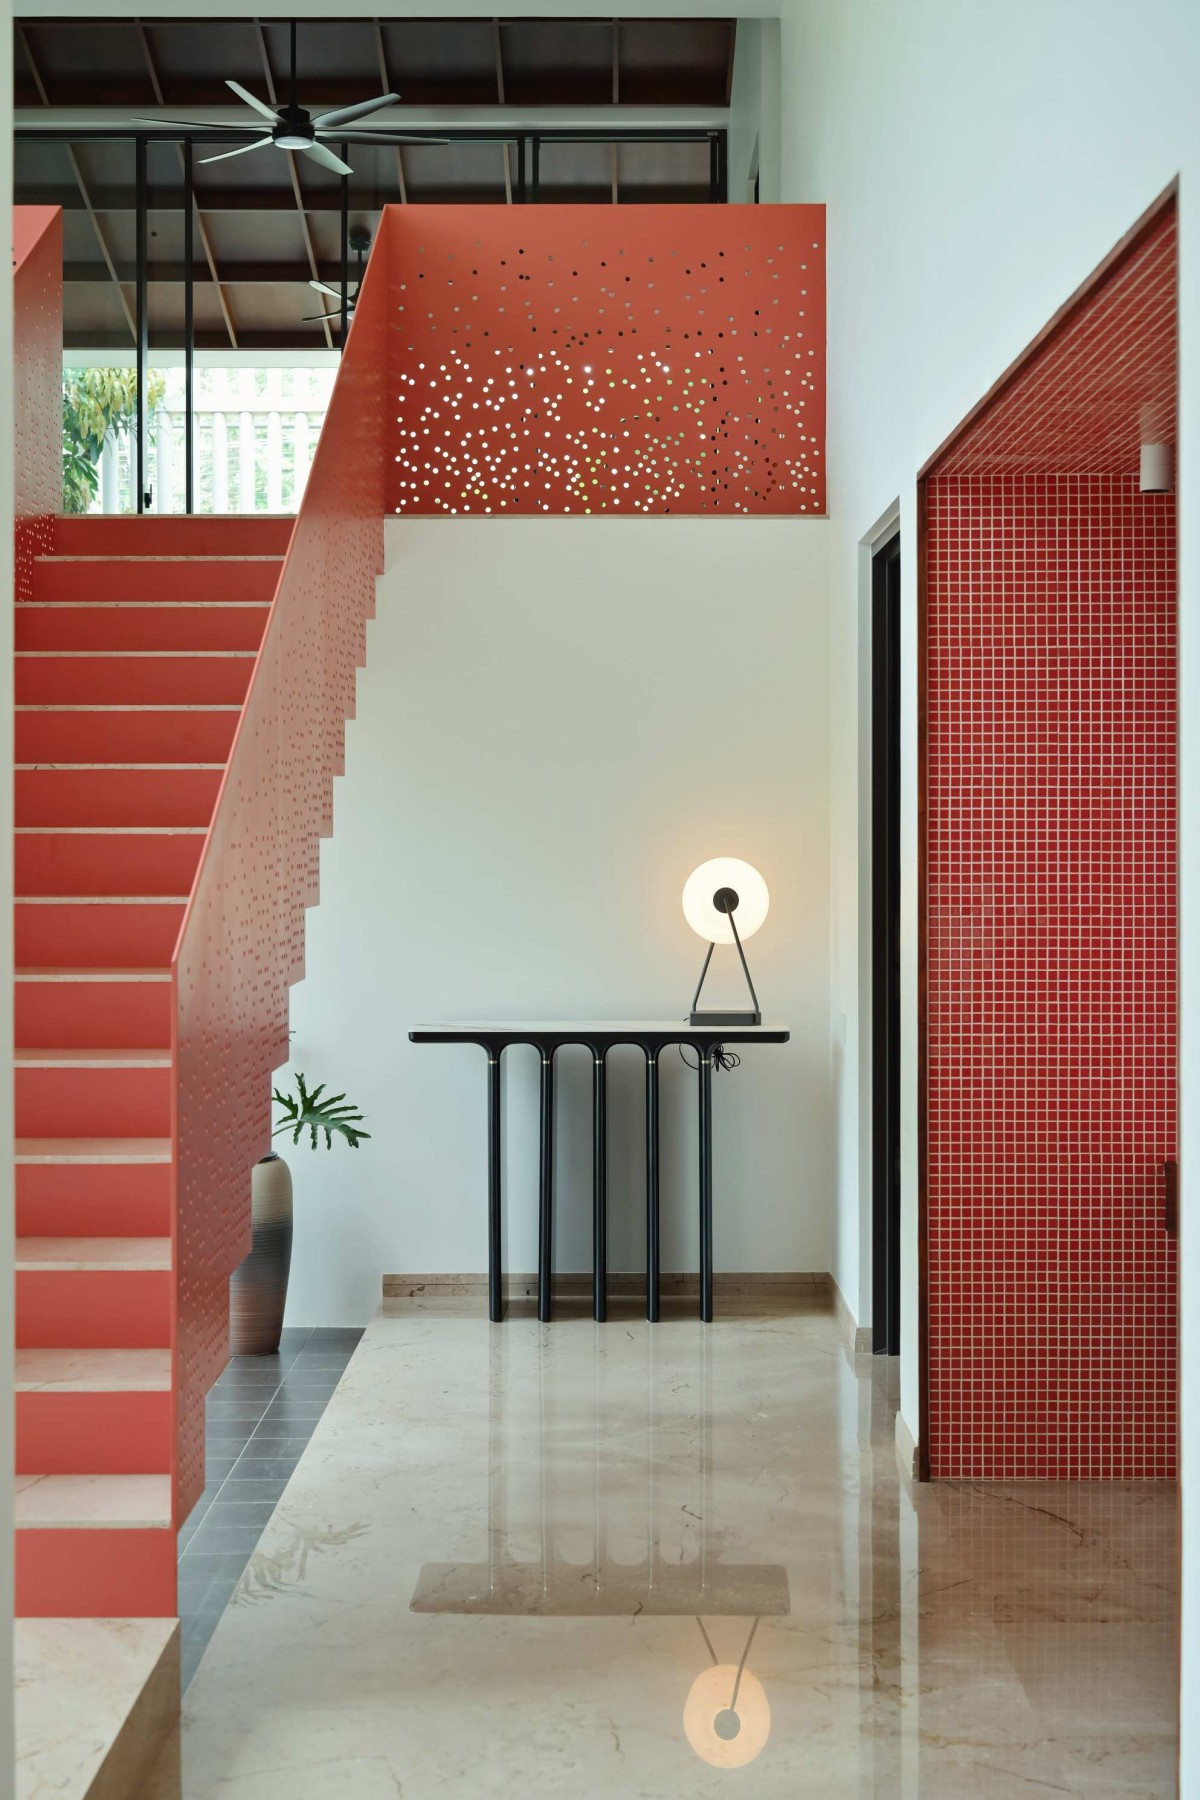
Staircase of Valley House by SOHO Architects
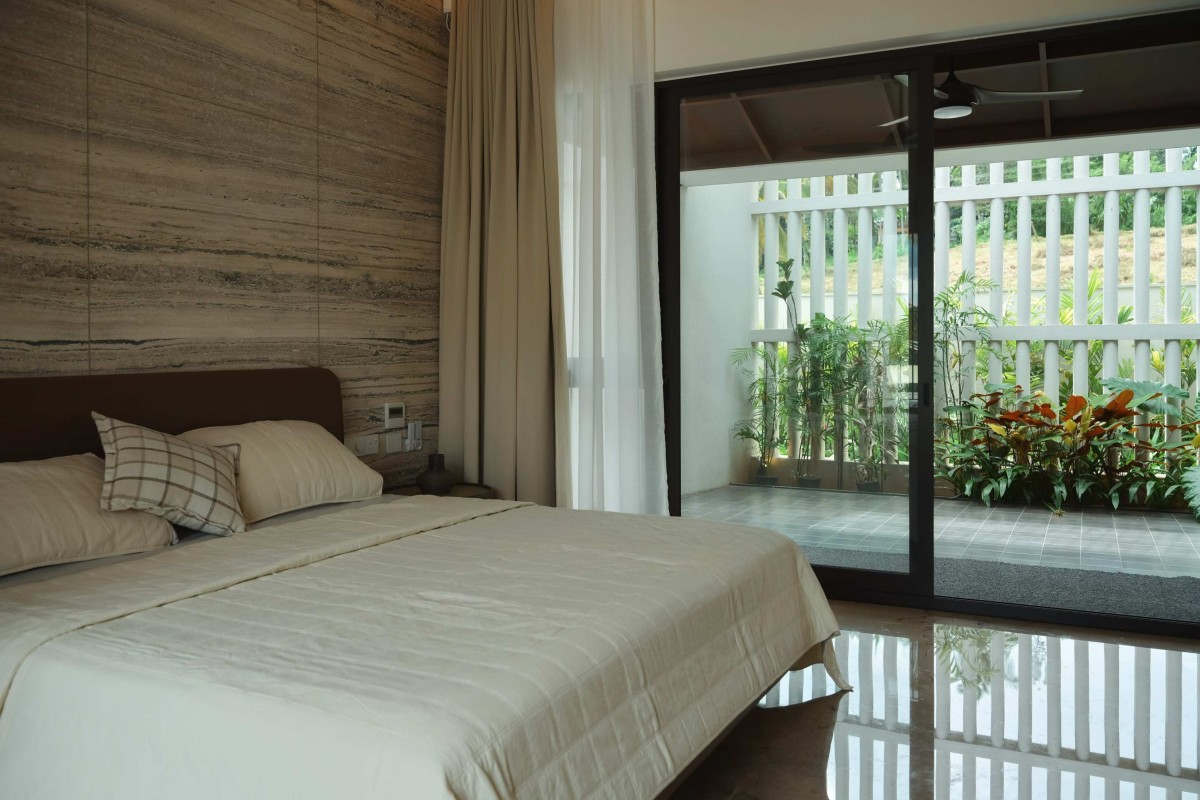
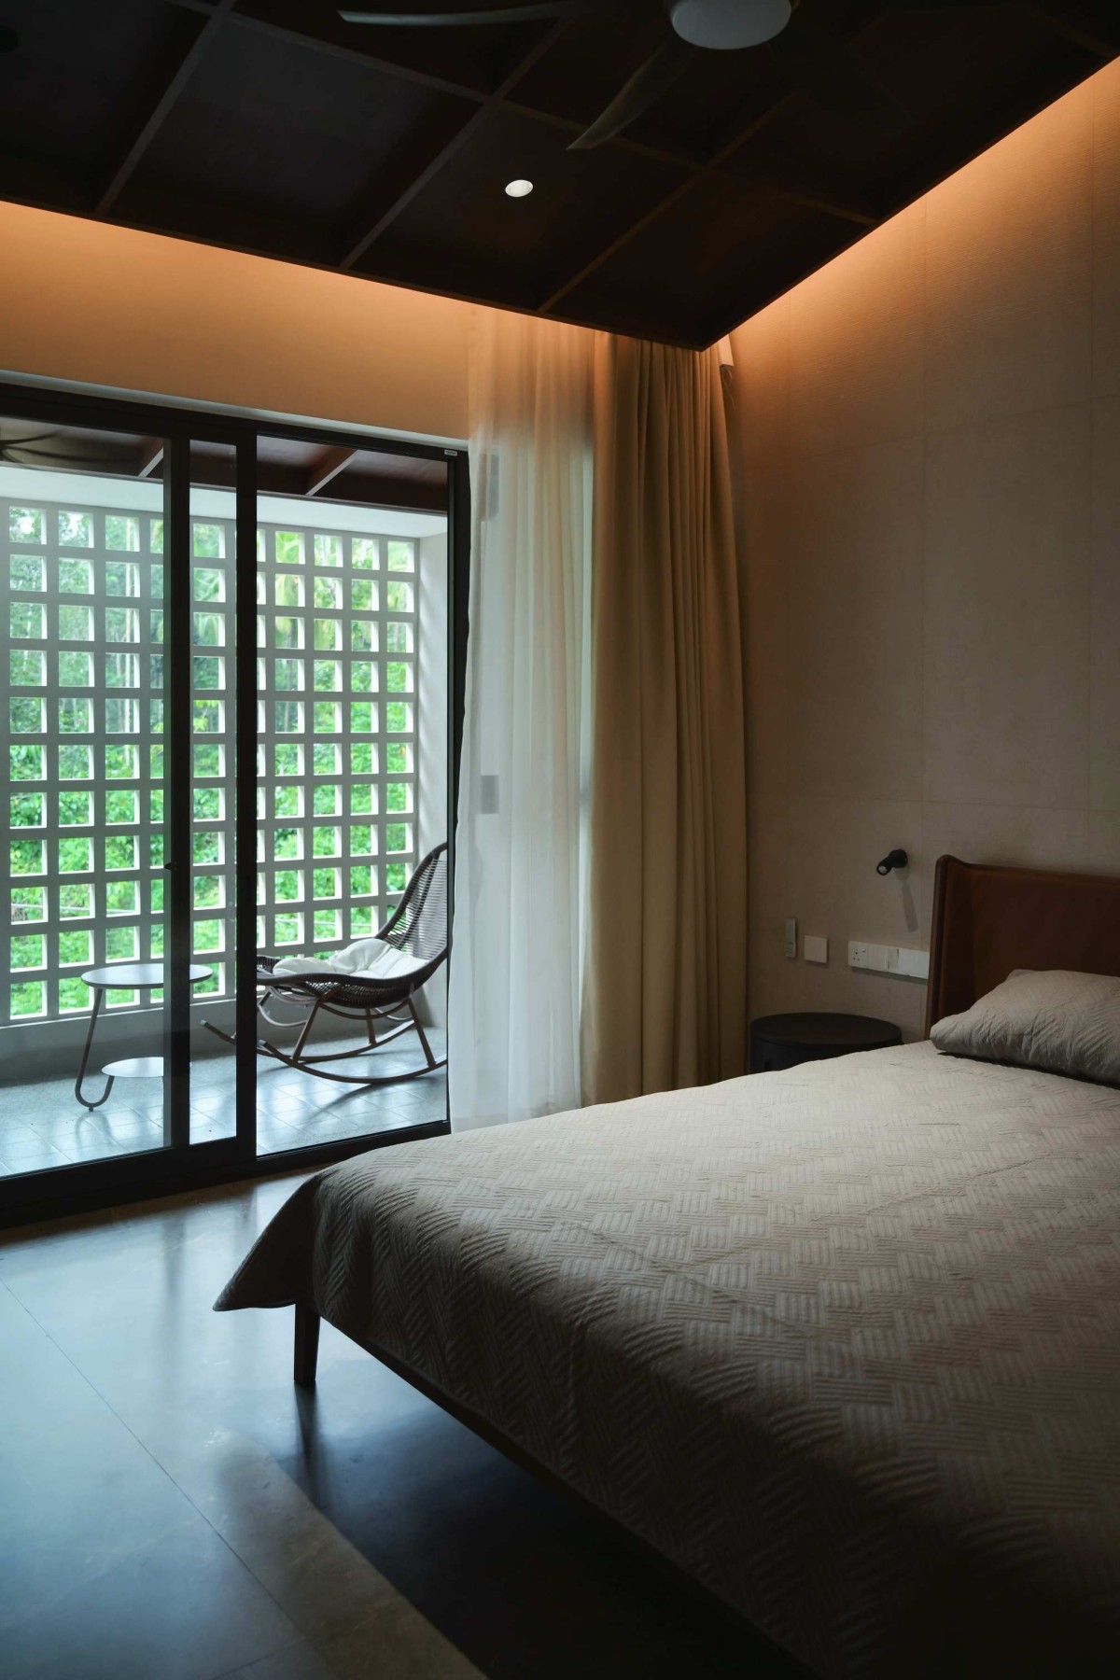
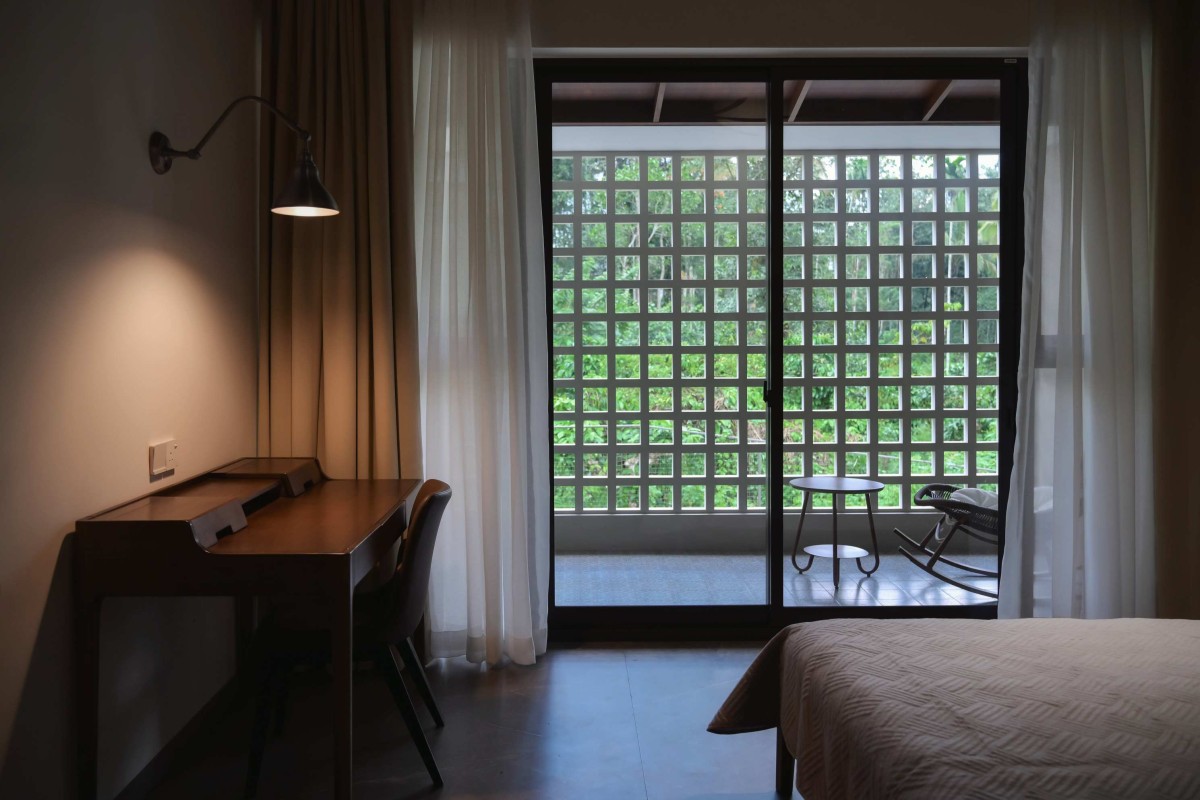
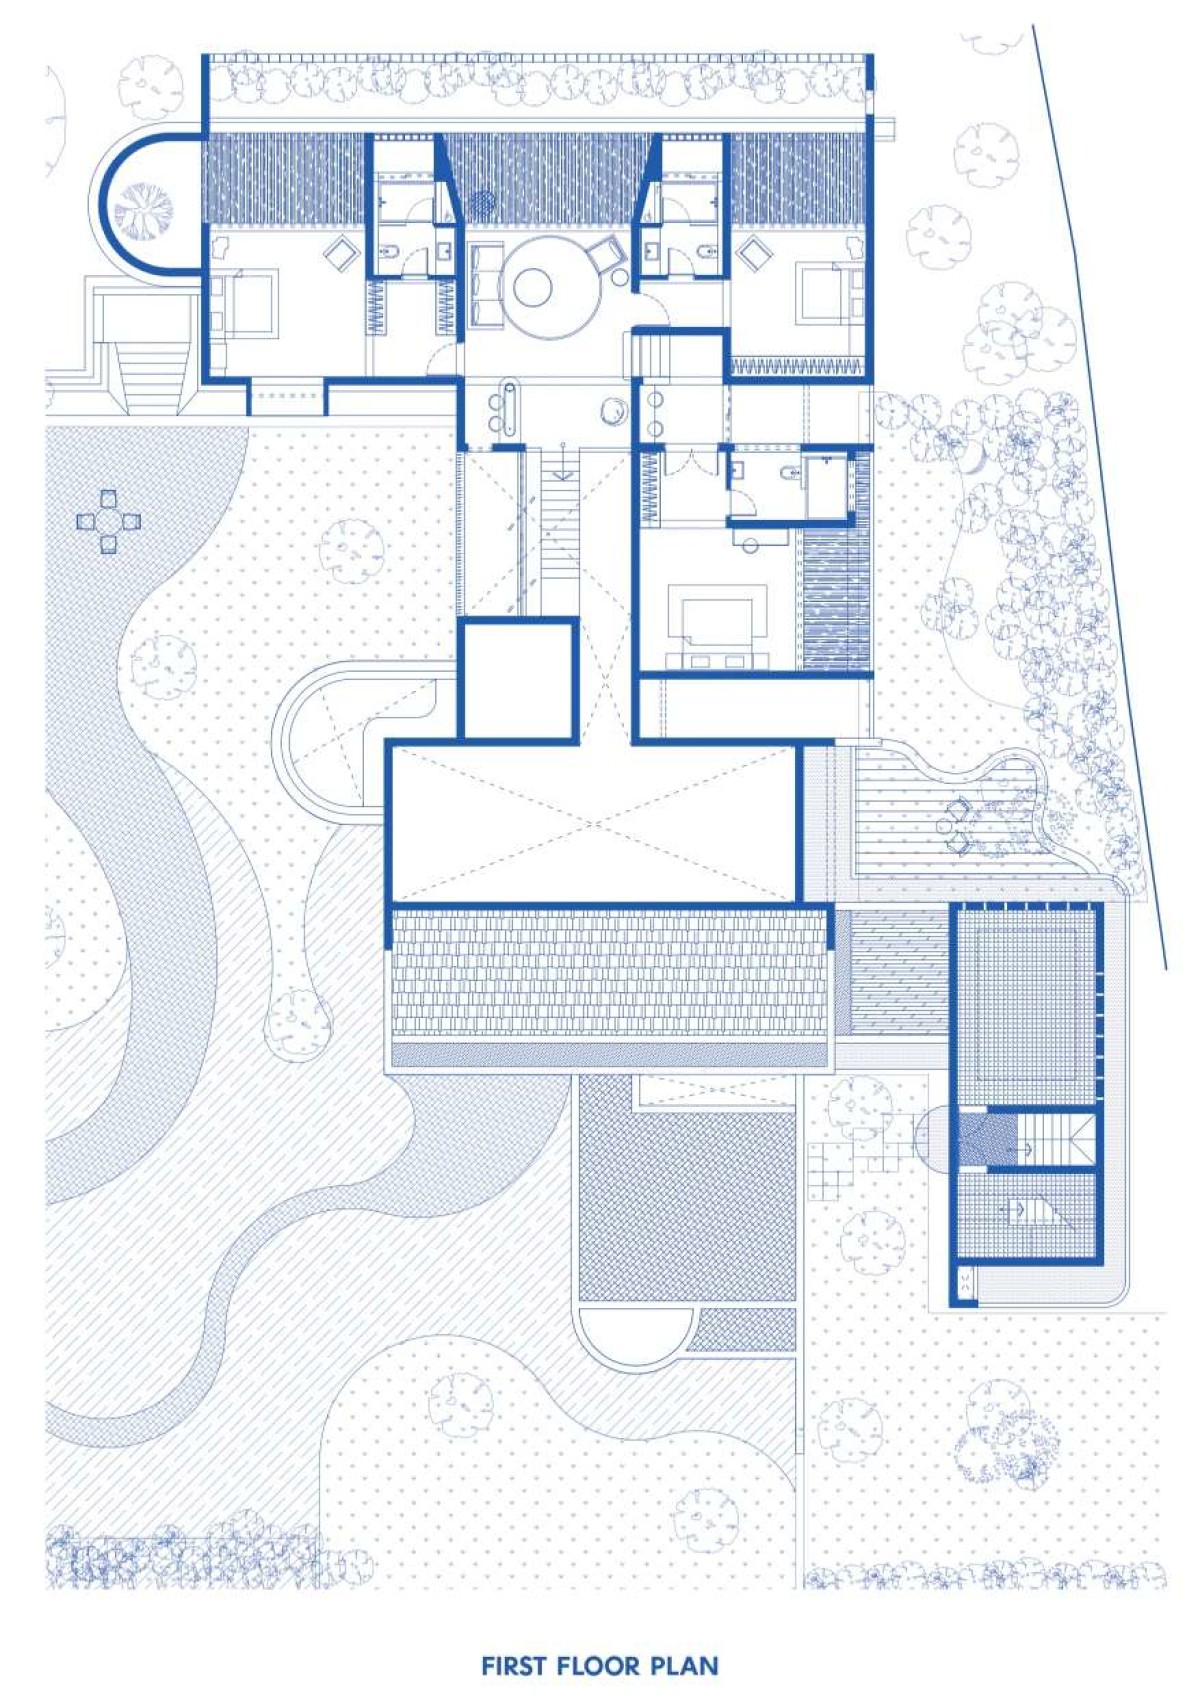
The upper level accommodates the private quarters, offering a quieter and more secluded atmosphere. Bedrooms and personal retreat spaces are positioned here to benefit from privacy, elevated views, and a stronger sense of calm. Each room extends onto a patio or garden court, allowing the interiors to spill outward into intimate open spaces. These external rooms become an important part of the living experience, supporting moments of pause, rest, and engagement with the changing climate and seasons.
Along the southern edge of the house, two semi-circular courts are formed through curved plug-in walls that project gently from the main structure. Beyond their sculptural presence, these elements serve an environmental function by buffering the interiors from harsh southern sun and heavy monsoon rain. They also create shaded outdoor pockets adjacent to the living areas, making these spaces comfortable and usable throughout much of the year.
Bedroom 1 of Valley House by SOHO Architects
Bedroom 2 of Valley House by SOHO Architects
In contrast, the northern façade opens more generously through large glazed panels, allowing the principal rooms to look out onto the surrounding landscape while drawing in soft, even daylight. This orientation enhances visual openness and creates interiors that feel calm, bright, and connected to nature. The upper block is further complemented by a long shaded patio and a western garden court, both of which act as transitional spaces between inside and outside. The elevated upper block is further distinguished by these quiet intermediary spaces, which deepen the home’s engagement with nature and encourage a slower, more contemplative way of living.
Bedroom 2 of Valley House by SOHO Architects
Roof top of Valley House by SOHO Architects
Ground Floor Plan of Valley House by SOHO Architects
First Floor Plan of Valley House by SOHO Architects
Section of Valley House by SOHO Architects