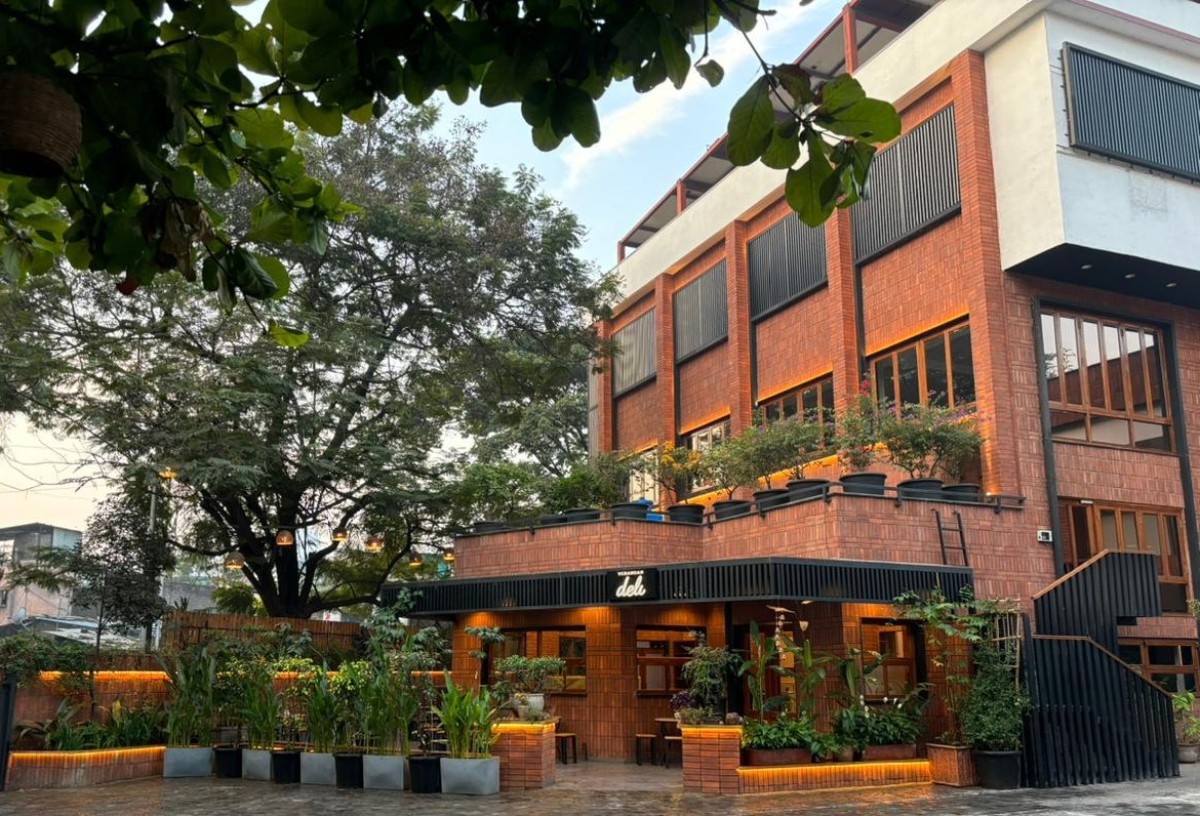
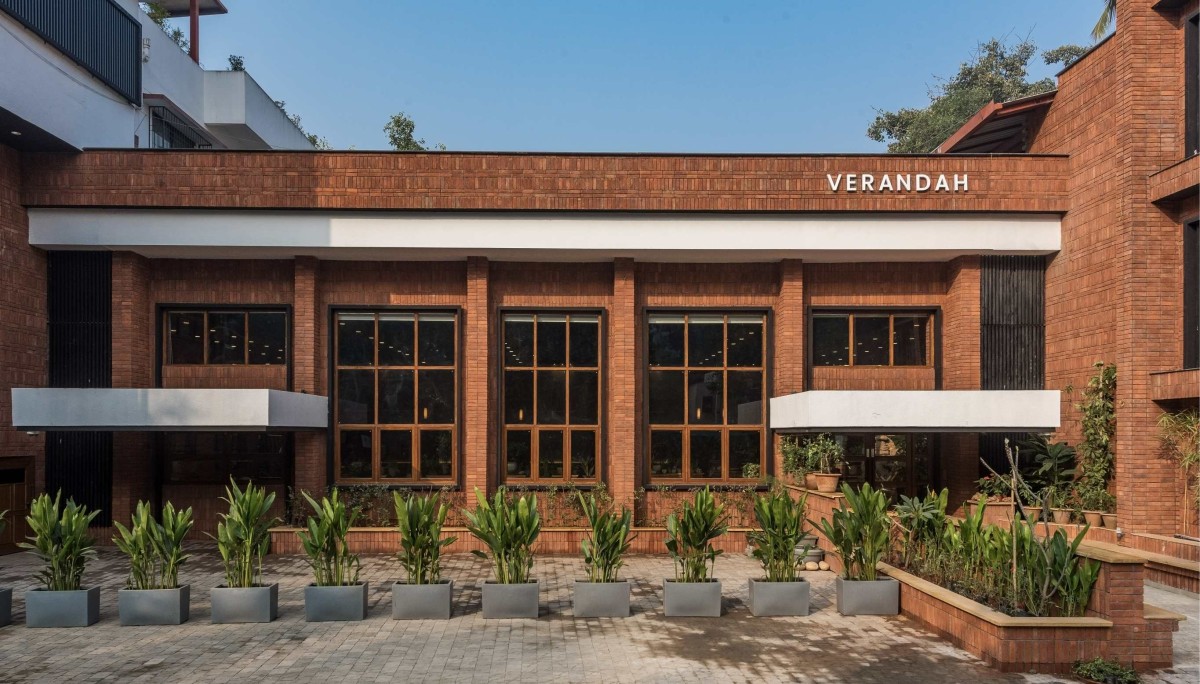
Exterior view of Verandah by Twenty Eight Architects
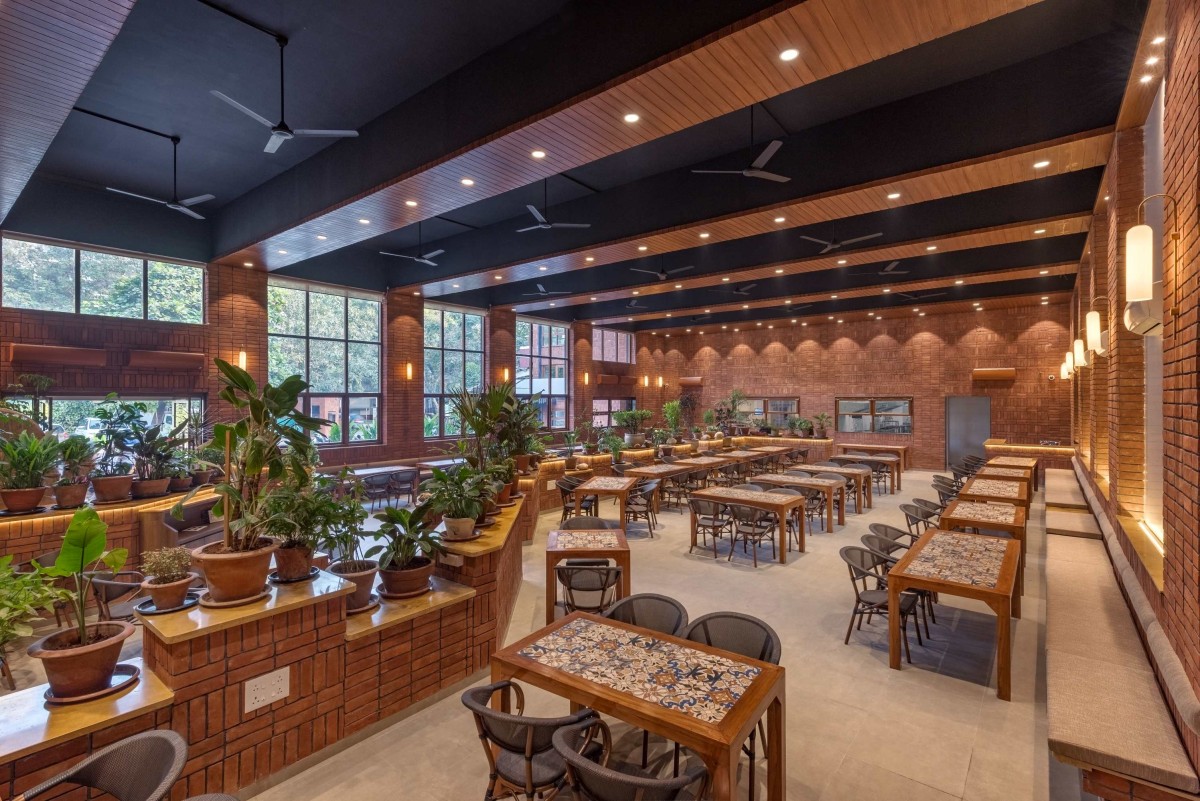
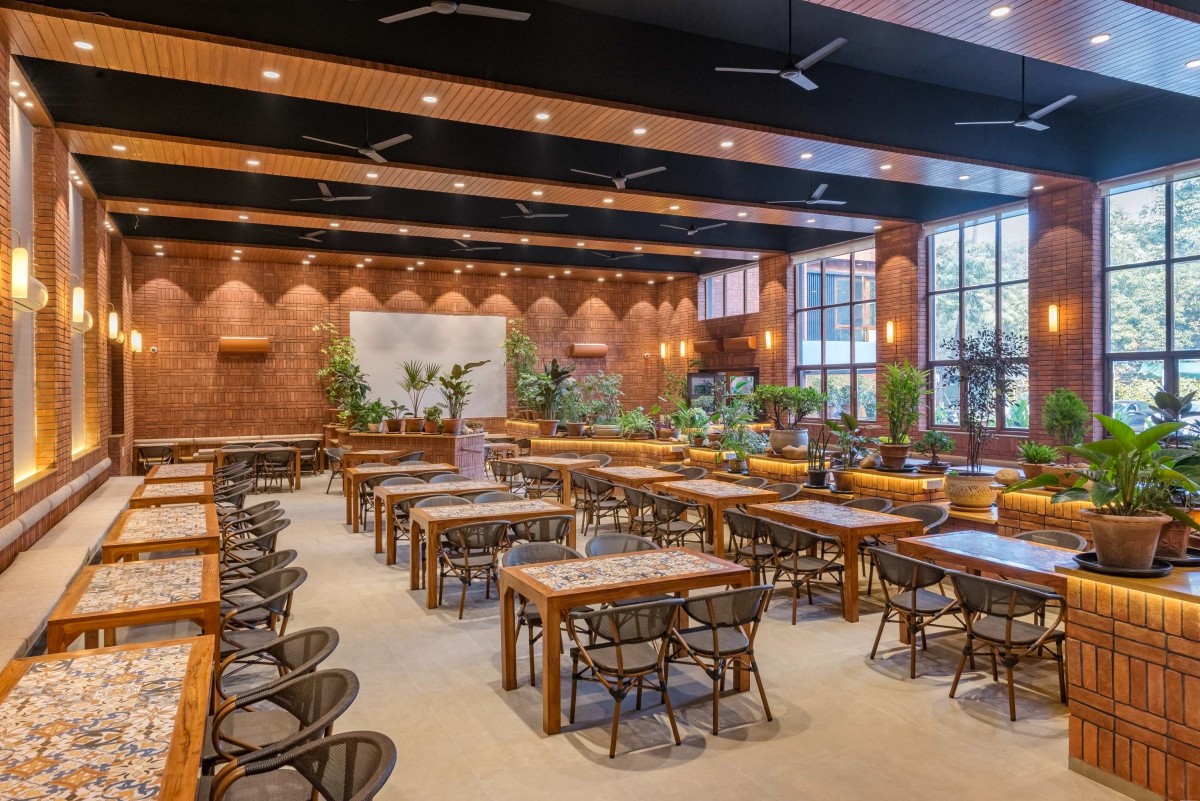
Handmade brick forms the project’s principal material and atmospheric language. Used not merely as a surface finish, it defines walls, screens, thresholds, and spatial edges while lending warmth, texture, and a tactile character to the restaurant. Executing handmade brick at this scale within a contemporary hospitality environment required a departure from standardised construction methods and close collaboration between the architects, craftspeople, and site teams.
At the time of its completion, such an extensive and spatially expressive application of handmade brick remained relatively uncommon within Pune’s contemporary dining landscape. Verandah’s combination of material craft, landscape, and porous planning helped foreground a hospitality experience shaped as much by atmosphere as by programme.
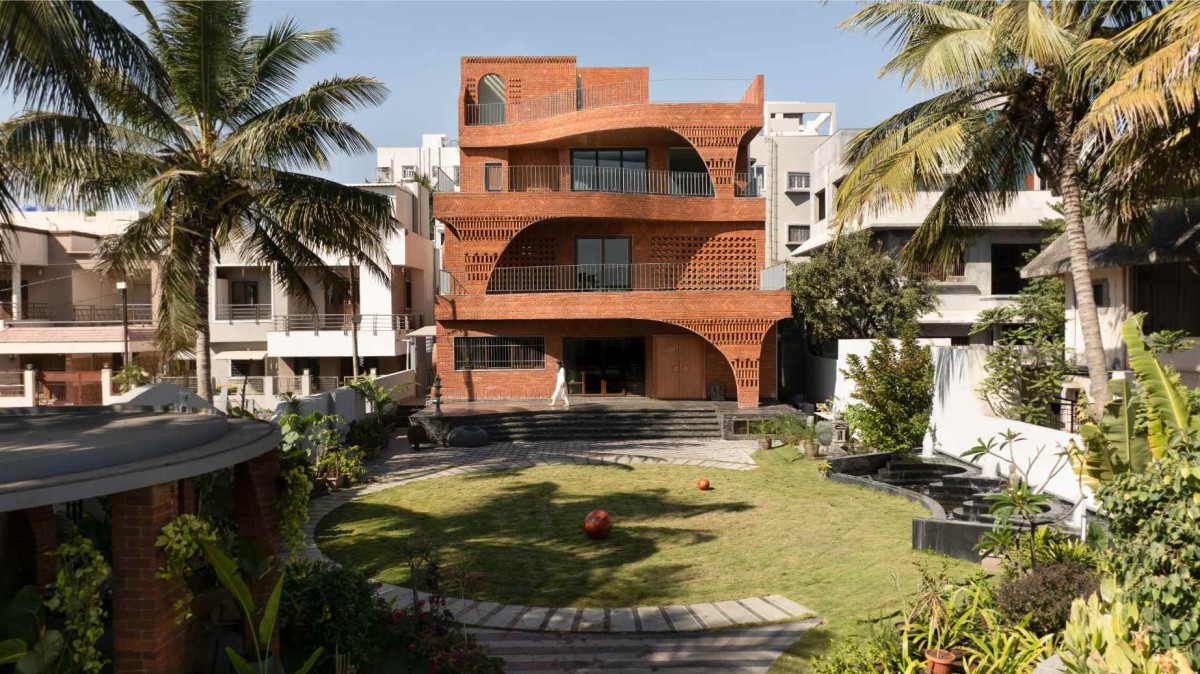
Exterior view of Verandah by Twenty Eight Architects
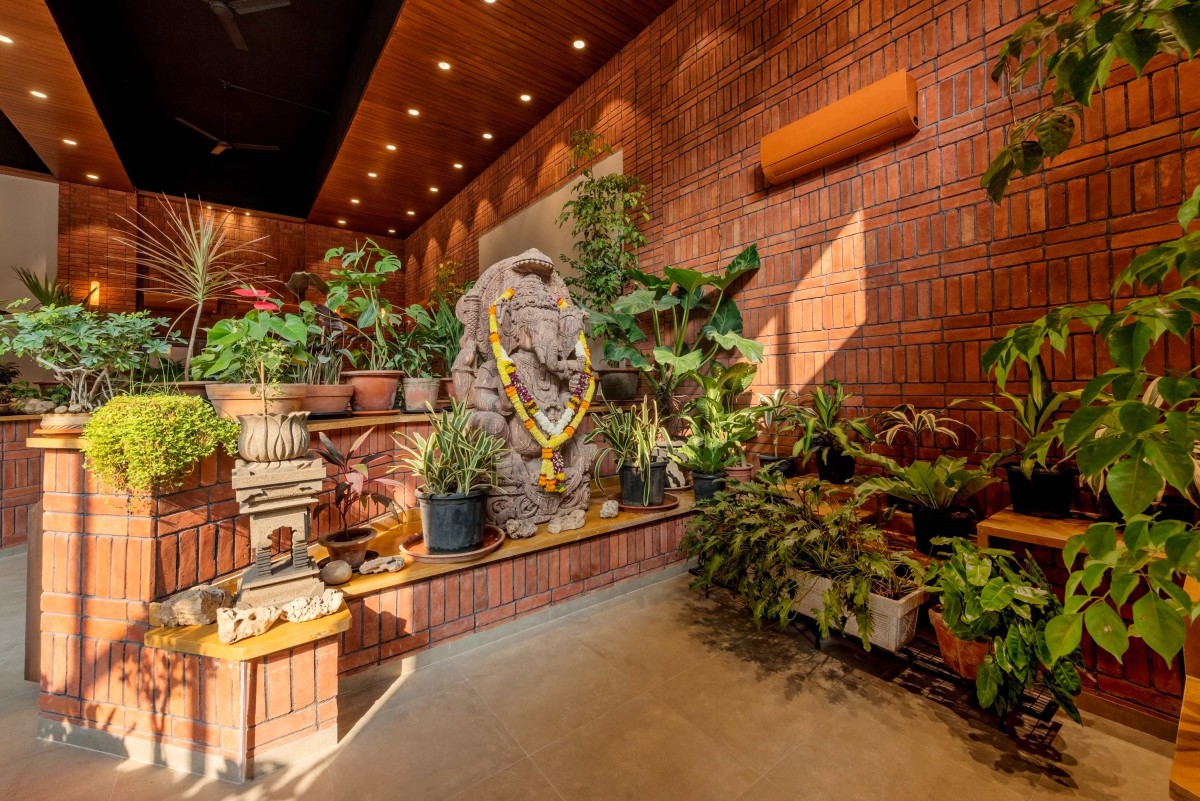
Lord Ganesh Statue at the entry of Verandah by Twenty Eight Architects
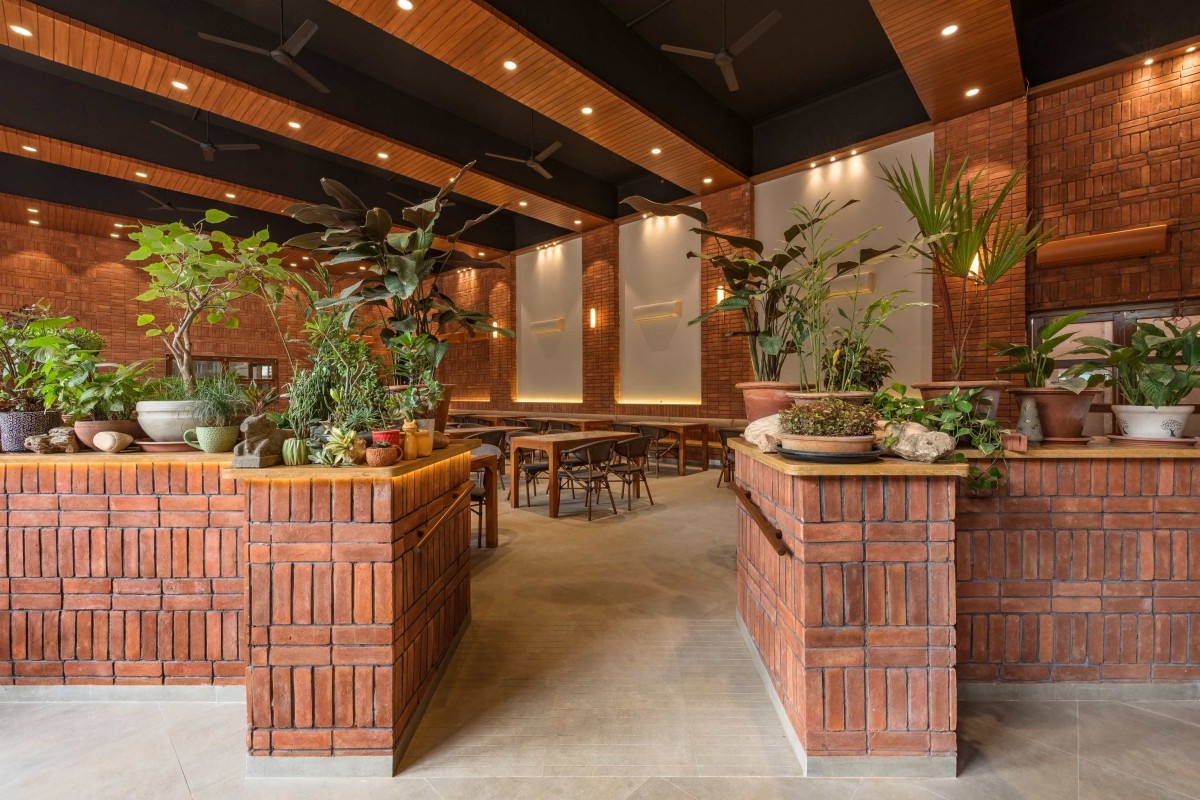
View from entrance of Verandah by Twenty Eight Architects
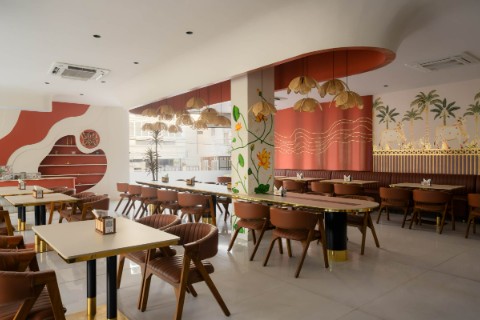
Mornings at Verandah unfold slowly, animated by diffused light and quieter patterns of occupation. By evening, the same spaces transform into a dense social field of conversations, queues, movement, and overlapping rituals. The architecture absorbs these fluctuations without imposing hierarchy, supporting intimacy and congregation, pause and movement, solitude and collective life.
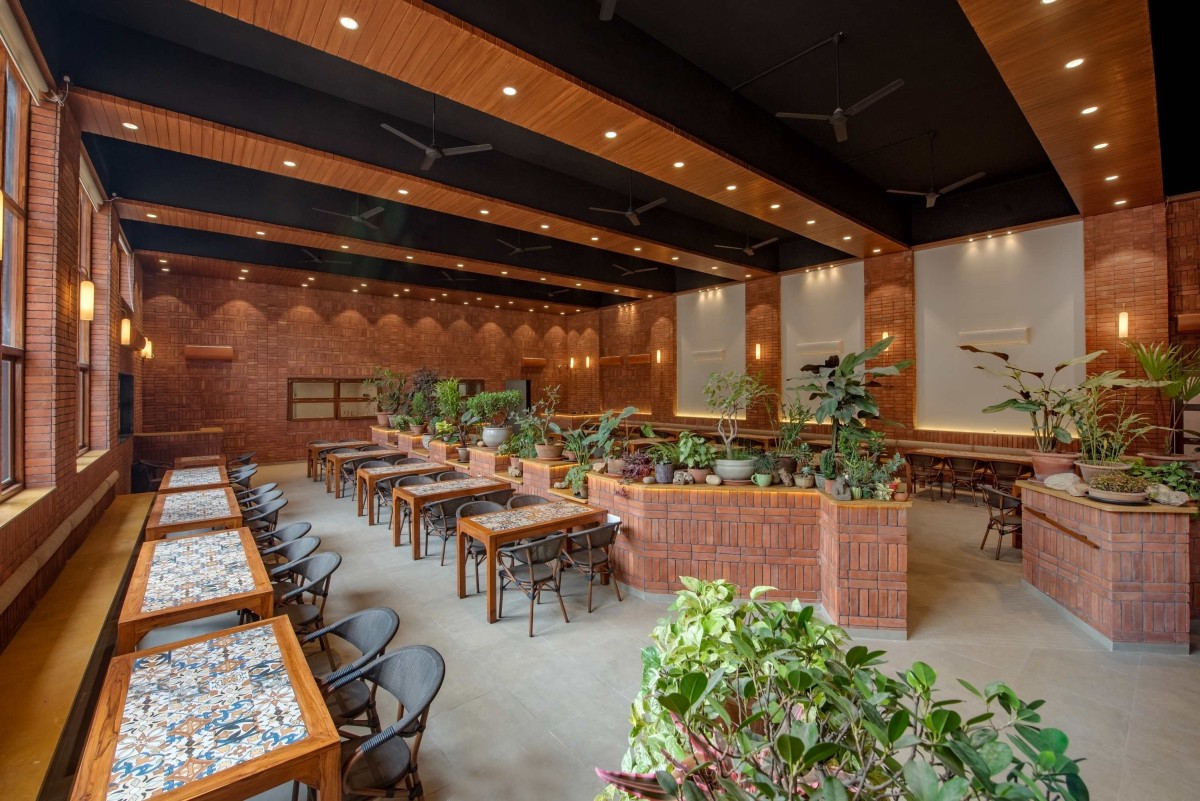
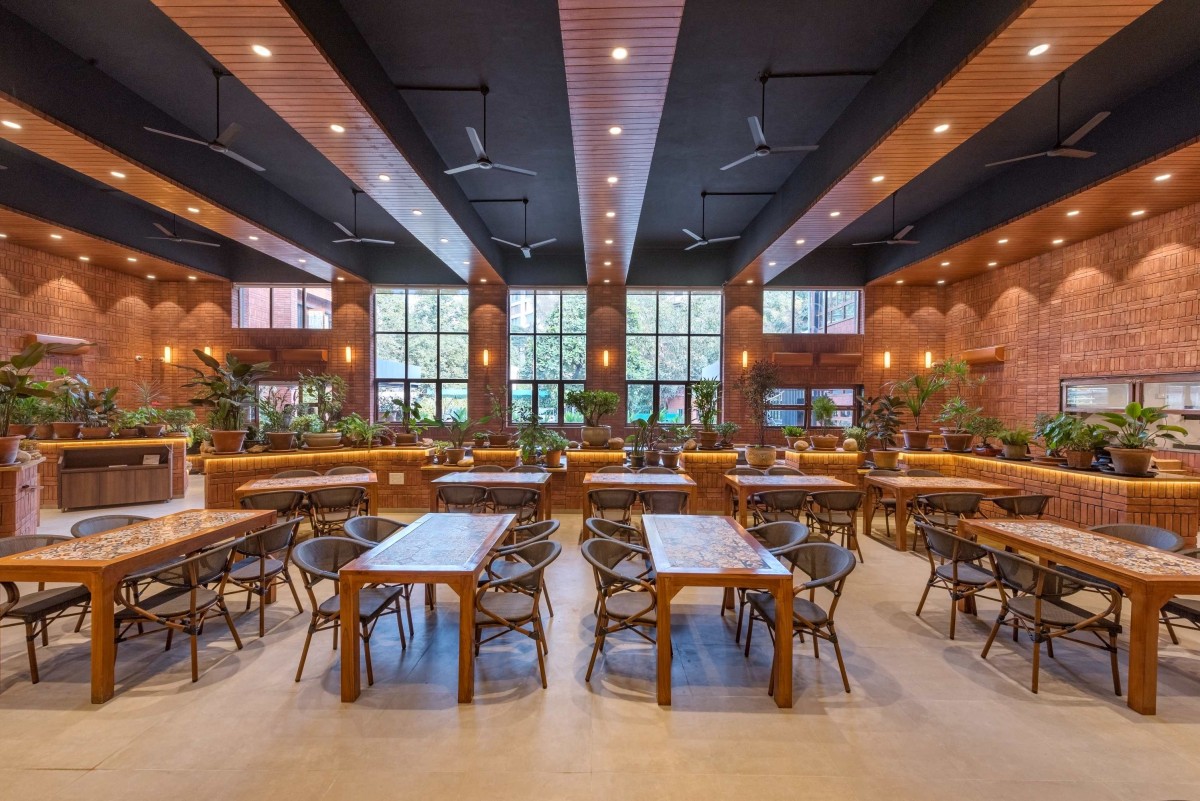
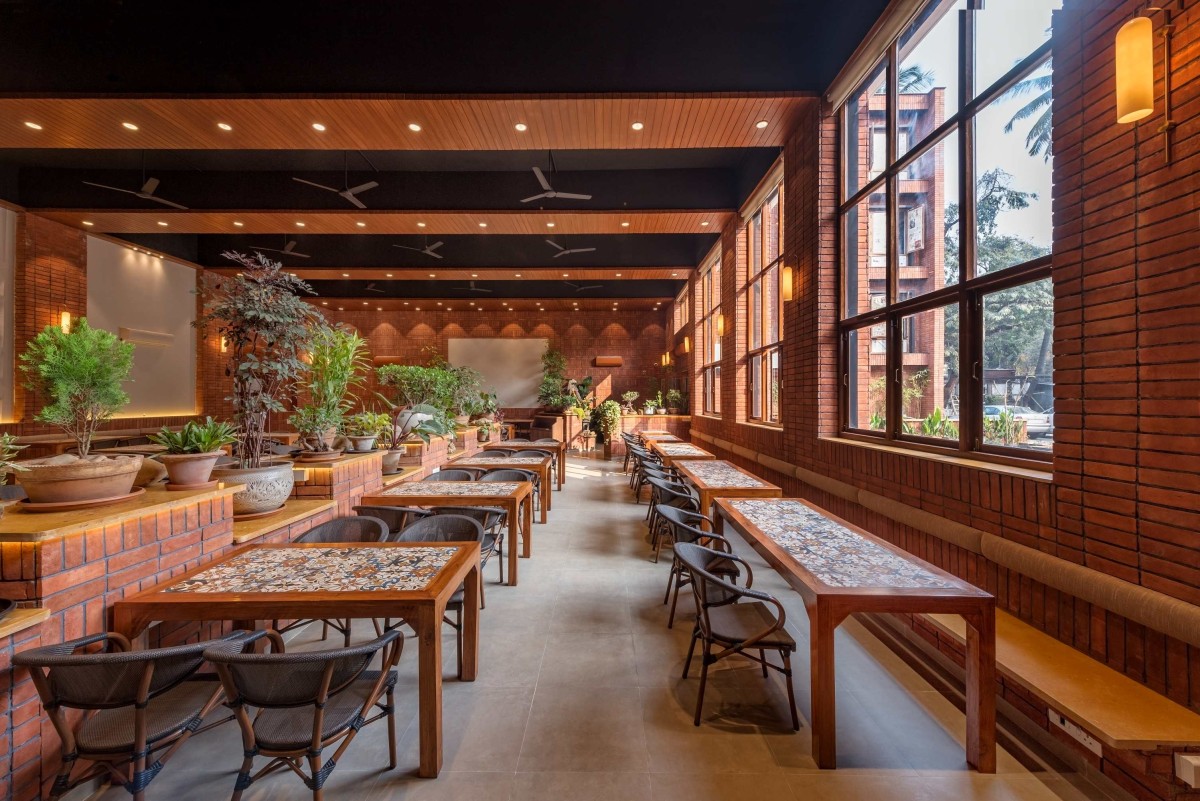
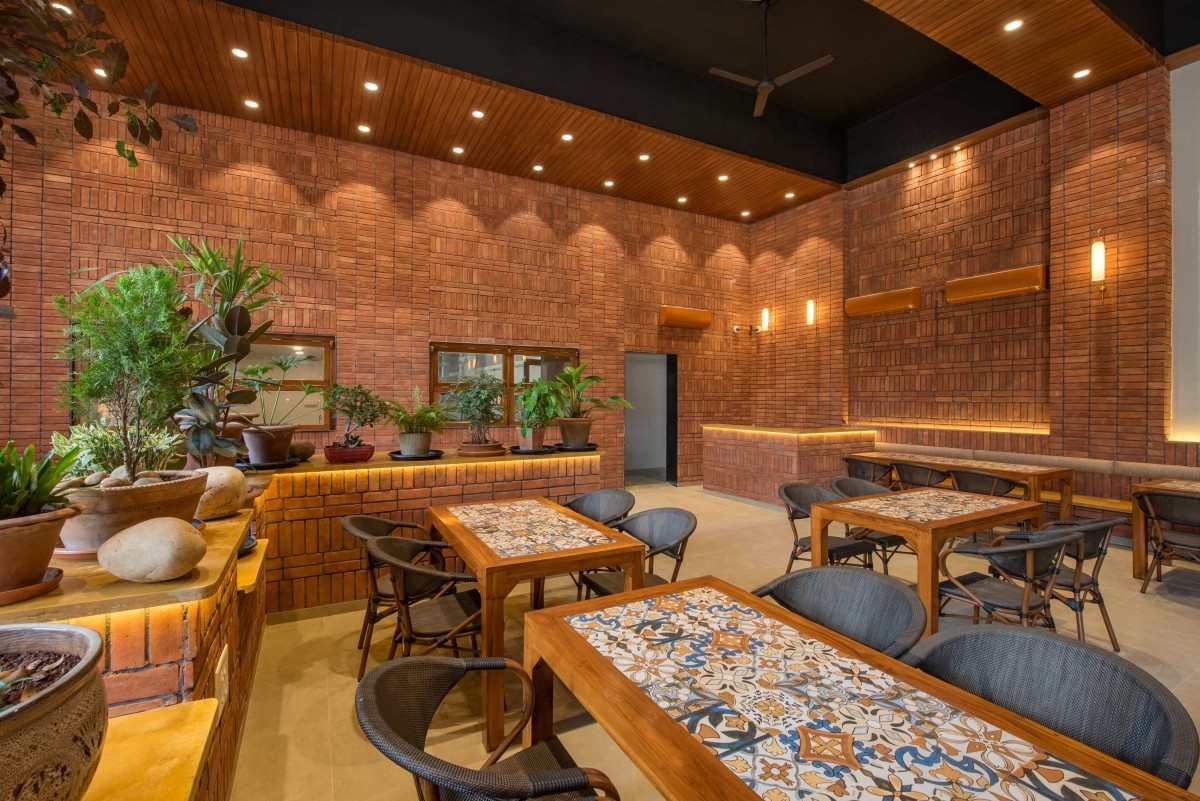
Indoor dining of Verandah by Twenty Eight Architects
Indoor dining of Verandah by Twenty Eight Architects
Indoor dining of Verandah by Twenty Eight Architects
Verandah demonstrates how a familiar architectural archetype can be reinterpreted for contemporary public life—not through literal replication, but by retaining its essential qualities of openness, shade, transition, and social elasticity.
Over four years of continuous occupation, the restaurant has acquired an identity beyond its architectural brief. Its relevance has emerged through everyday use and public adoption rather than formal documentation alone. The project reflects a broader shift in dining culture—from spaces remembered primarily for food to environments recalled equally for their atmosphere, materiality, and collective experience.
Indoor dining of Verandah by Twenty Eight Architects
Indoor dining of Verandah by Twenty Eight Architects
Indoor dining of Verandah by Twenty Eight Architects
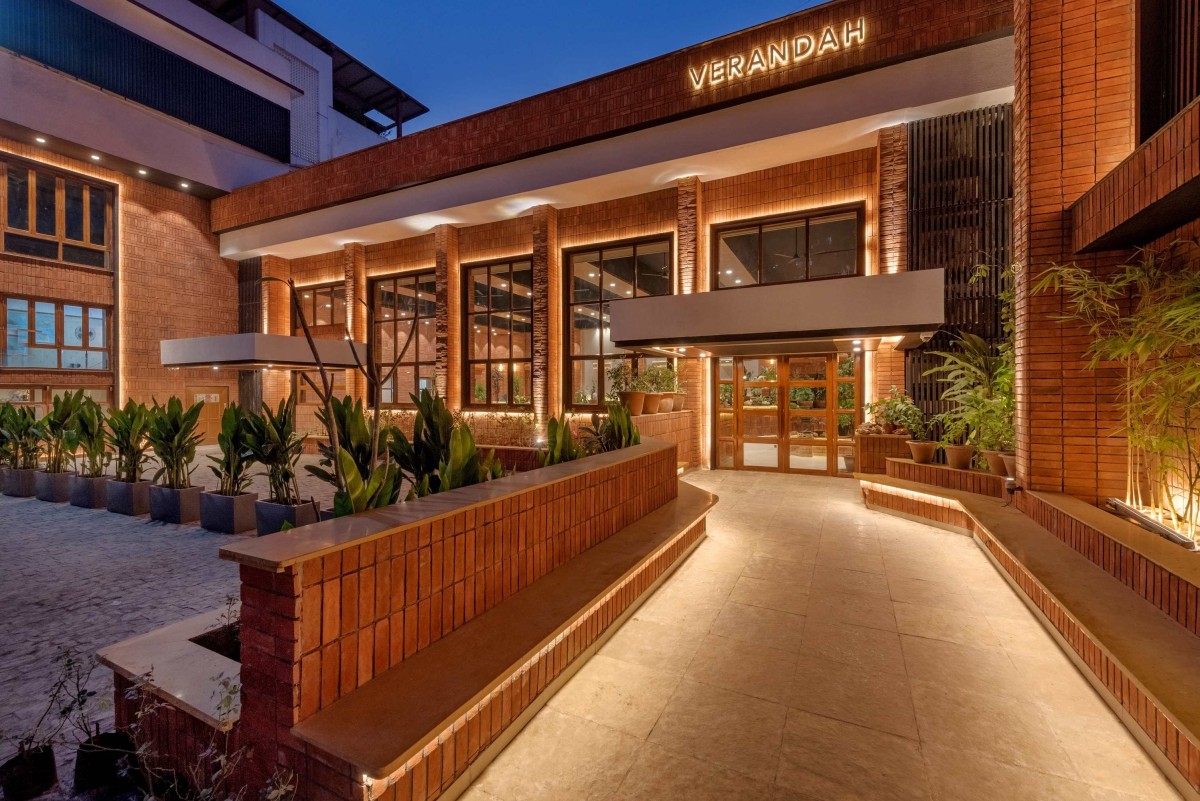
Dusk light entrance view of Verandah by Twenty Eight Architects