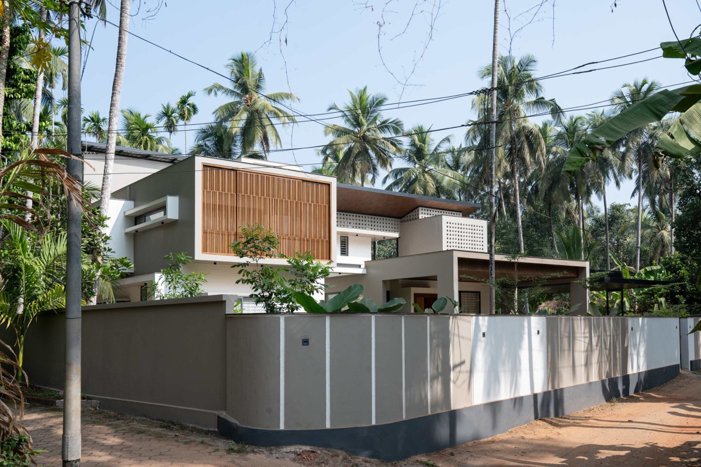
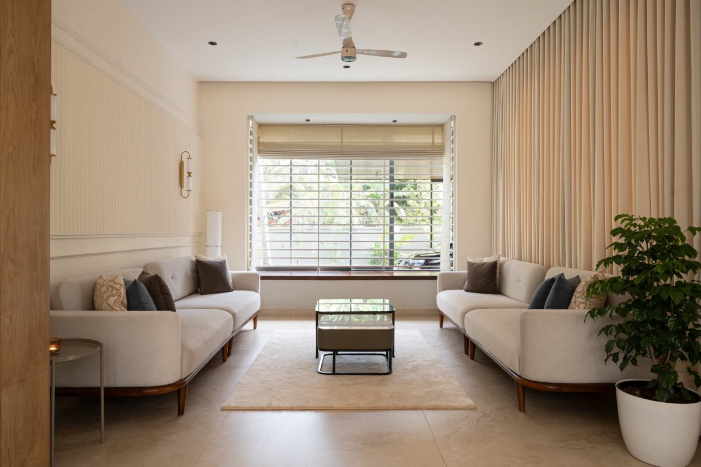
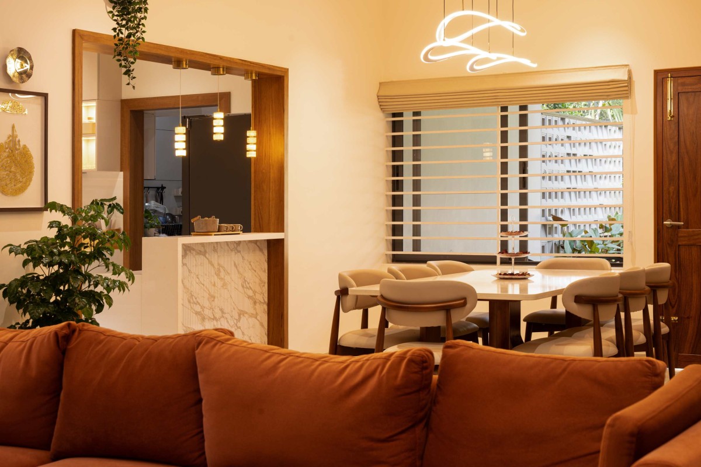
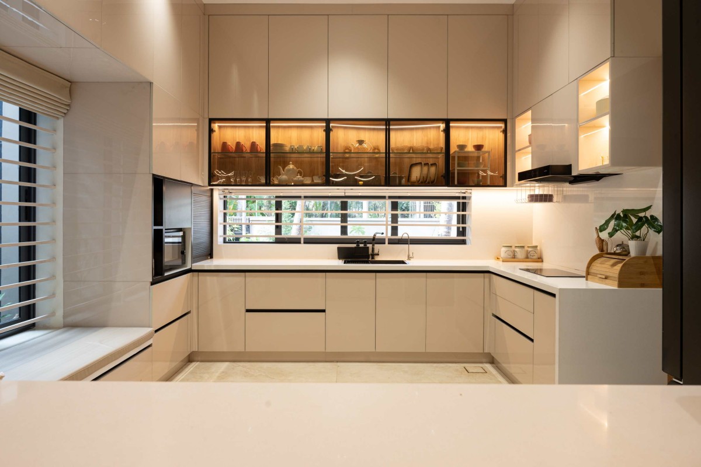
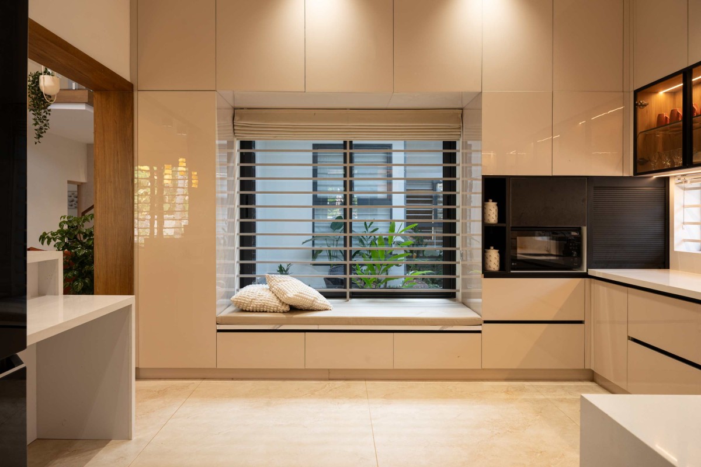
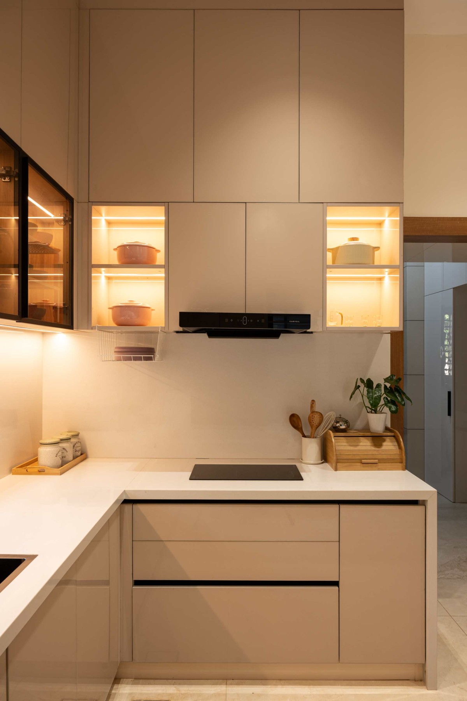
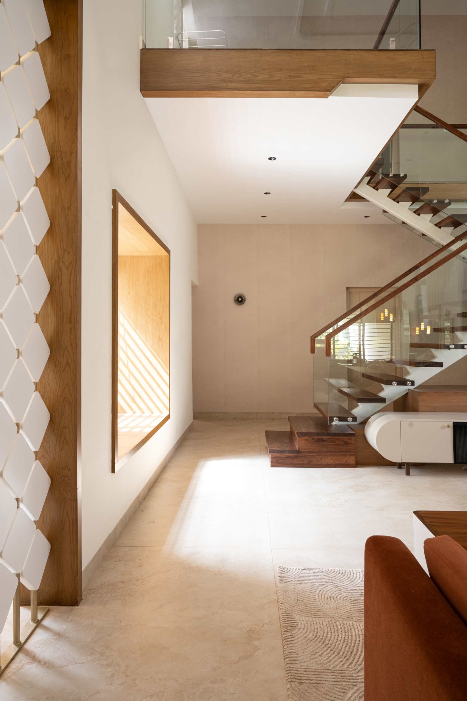
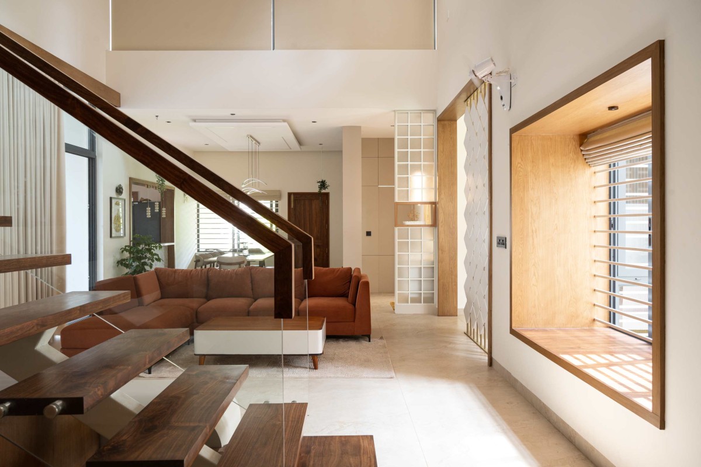
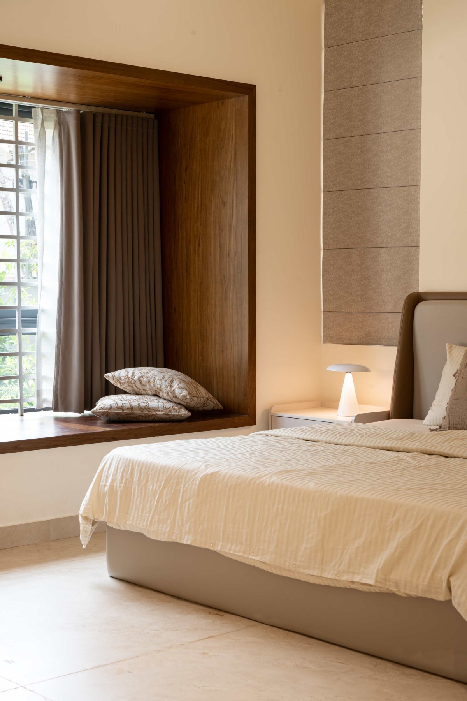
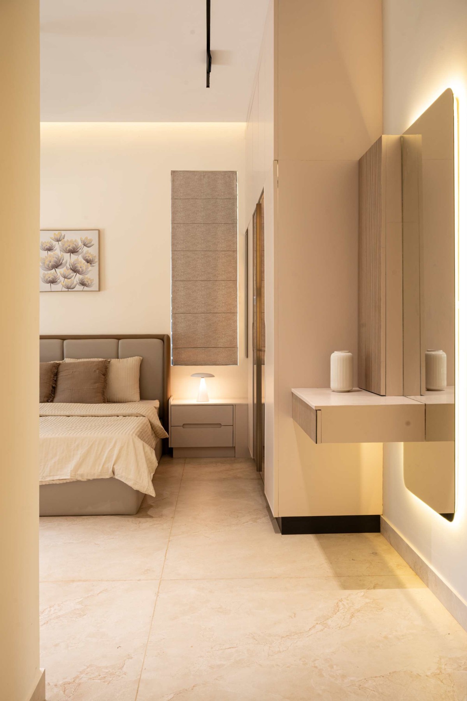
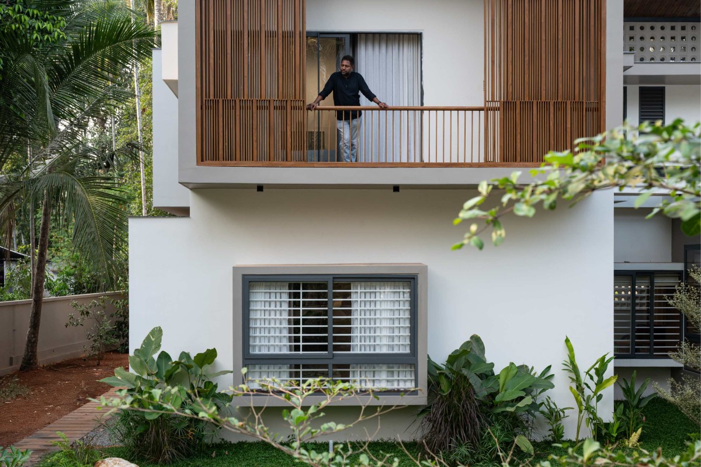
This residence was conceived as a contemporary tropical home that establishes a sensitive dialogue with its natural surroundings while responding to the climatic conditions of a hot and humid environment. The design is driven by the intent to create an open, naturally ventilated living environment without compromising thermal comfort or privacy. The architectural language is expressed through a composition of clean geometric volumes, deep horizontal planes, and layered façades that articulate light, shade, and spatial hierarchy. A restrained palette of white rendered surfaces, exposed concrete, earthy textures, and natural timber reinforces the timeless character of the residence while allowing the surrounding tropical landscape to define its identity.
Passive environmental strategies informed every stage of the design process. A cantilevered upper volume is wrapped with operable timber louvers, enabling occupants to regulate daylight penetration, privacy, and cross ventilation in response to changing climatic conditions. Custom-designed perforated concrete screens further enhance environmental performance by diffusing direct solar radiation while maintaining uninterrupted airflow. Deep roof projections, recessed openings, and carefully oriented glazing minimize heat gain and provide protection from seasonal rainfall. Together, these interventions reduce dependence on mechanical cooling while ensuring a comfortable indoor microclimate throughout the year.
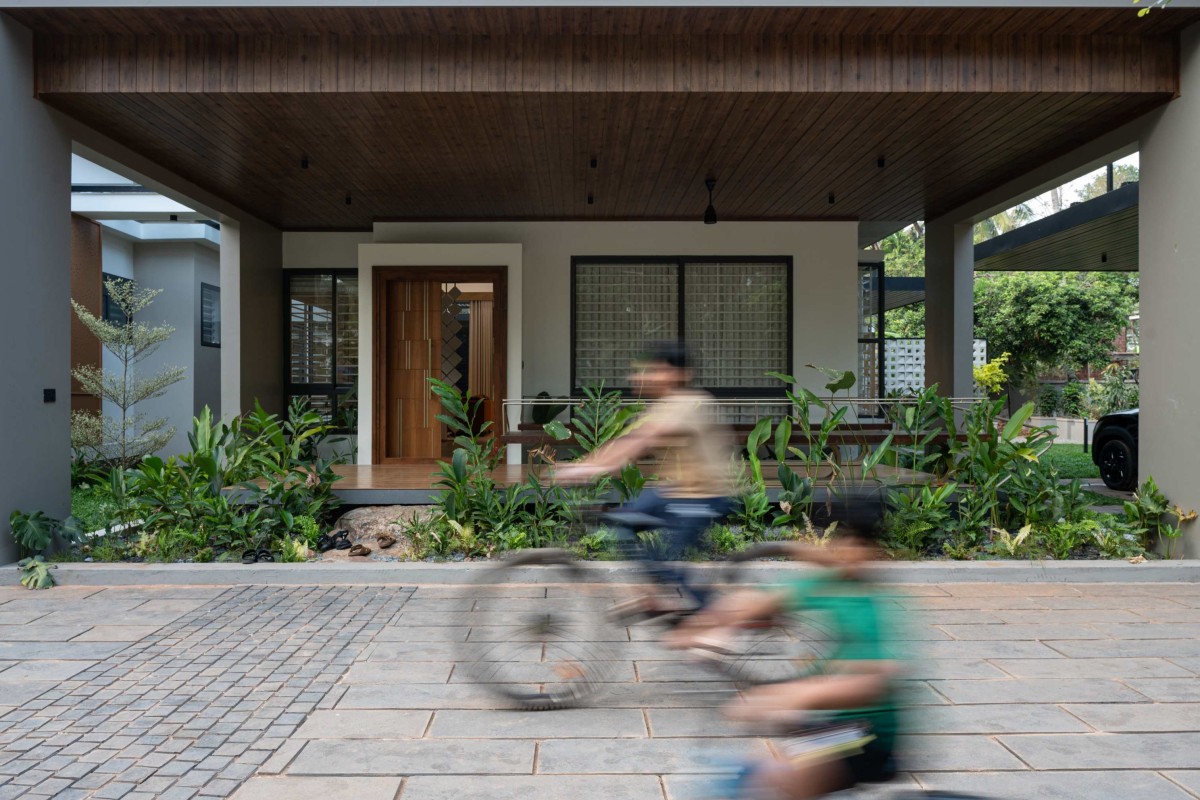
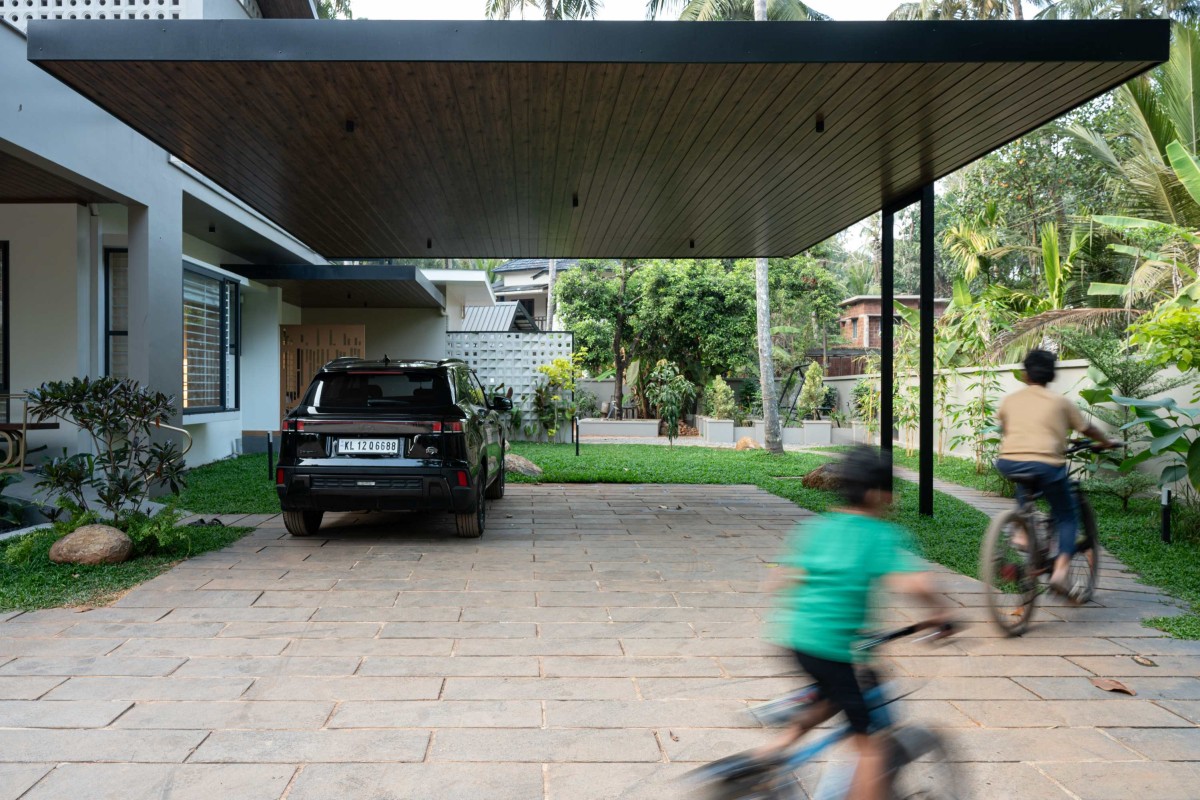
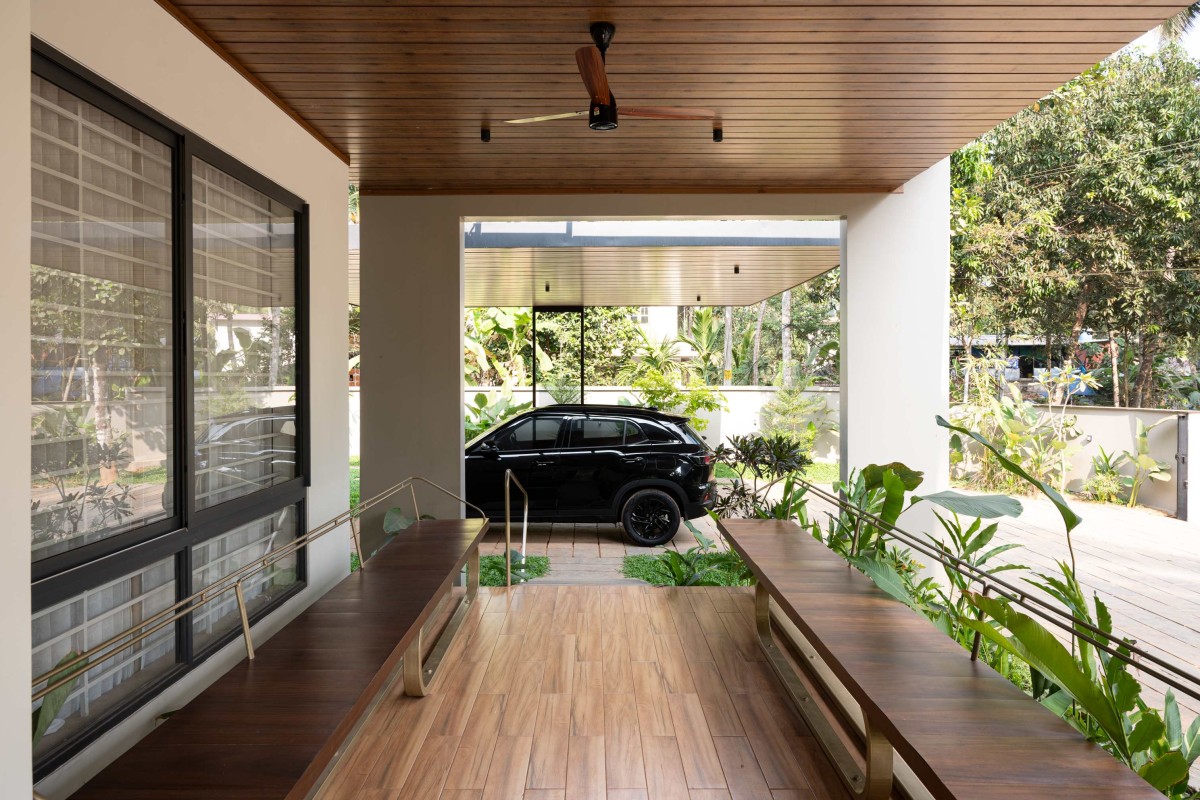
The spatial experience is articulated through a carefully choreographed sequence of transitional spaces inspired by the principles of tropical architecture. A generous covered car porch extends into a semi-open verandah, creating an intermediary threshold between the public realm and the private interior. The entrance is anchored by a handcrafted double-leaf timber door detailed with subtle metal inlays, reflecting a refined expression of material craftsmanship. Throughout the project, landscape is treated as an integral architectural element, with native tropical planting, natural stone pathways, and open green courts dissolving the boundaries between built form and nature, resulting in a residence that is environmentally responsive, spatially immersive, and deeply connected to its context.