Text provided by the Architect

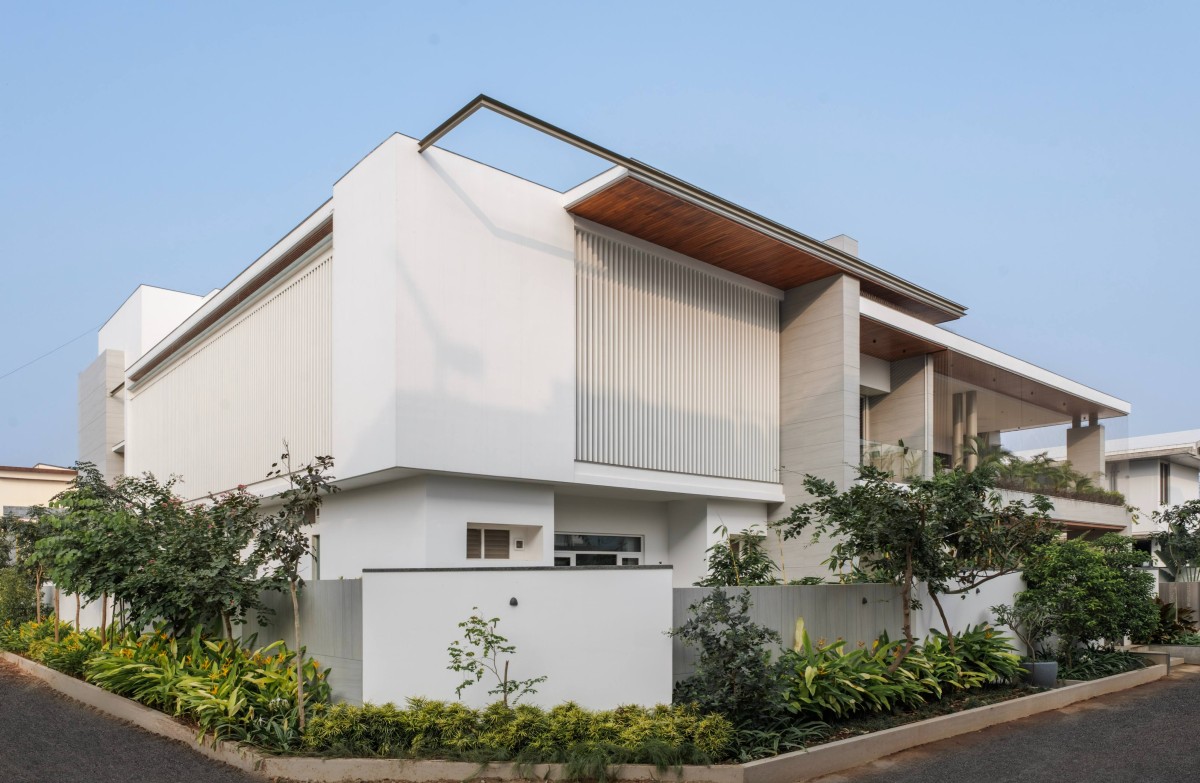
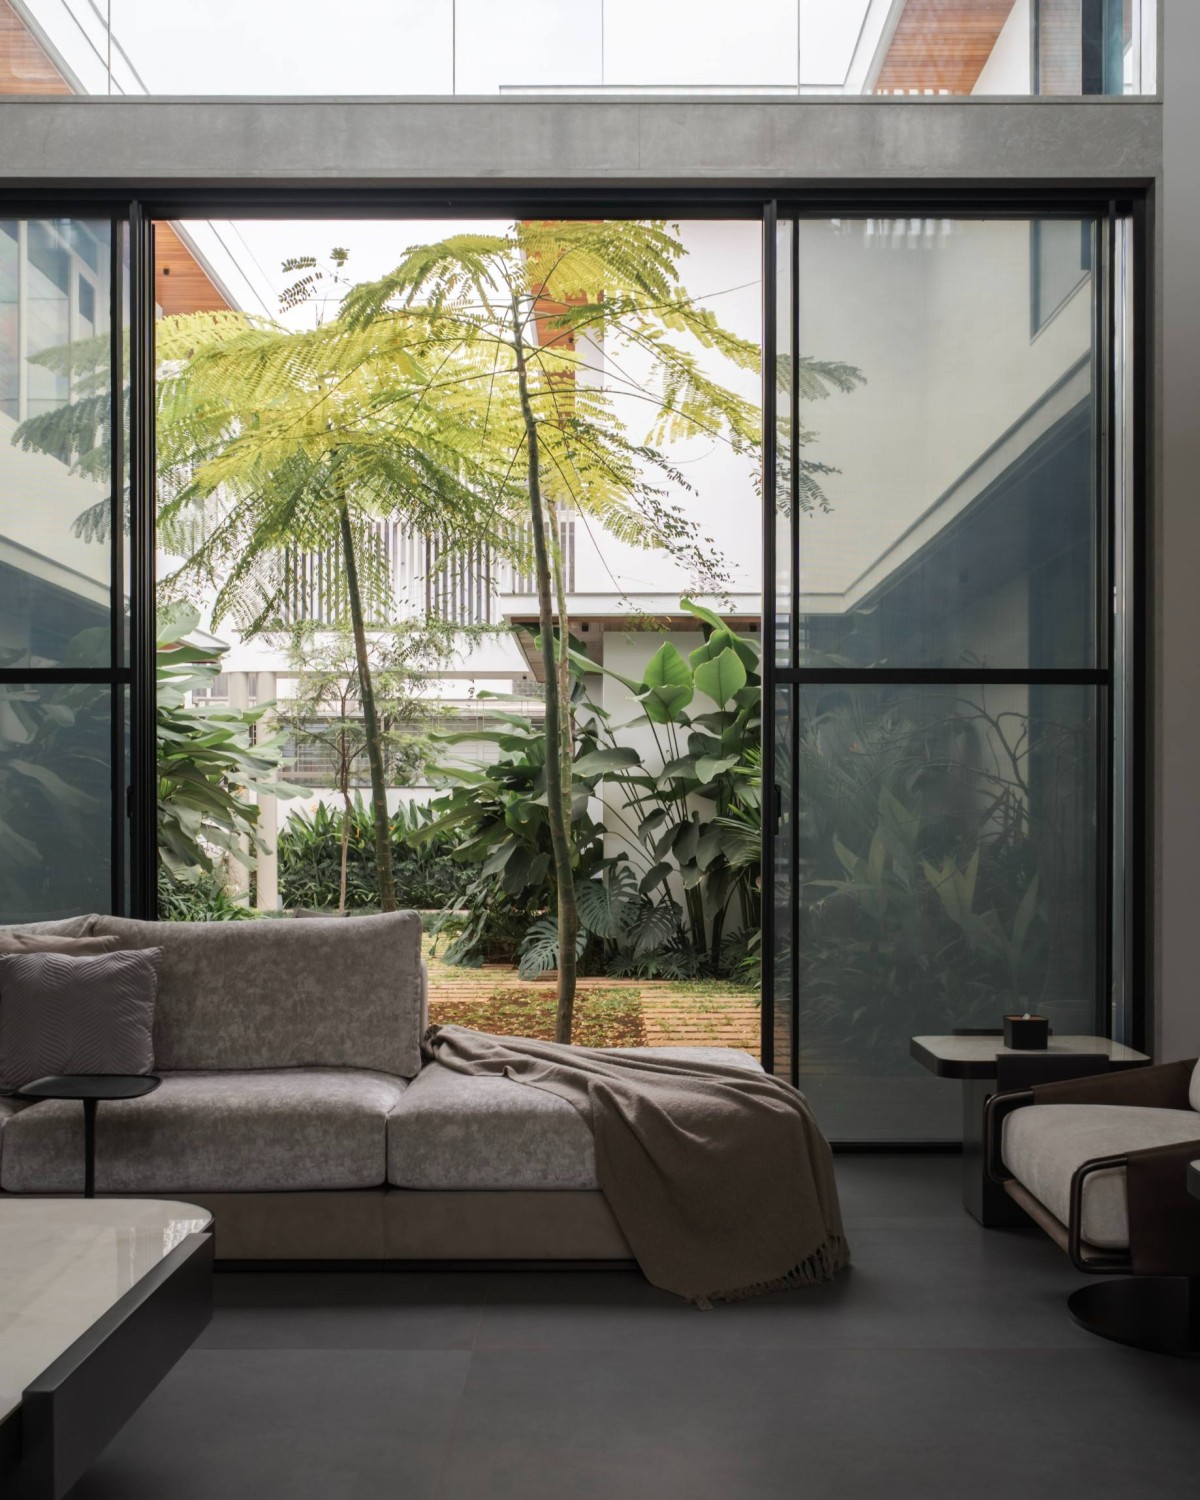
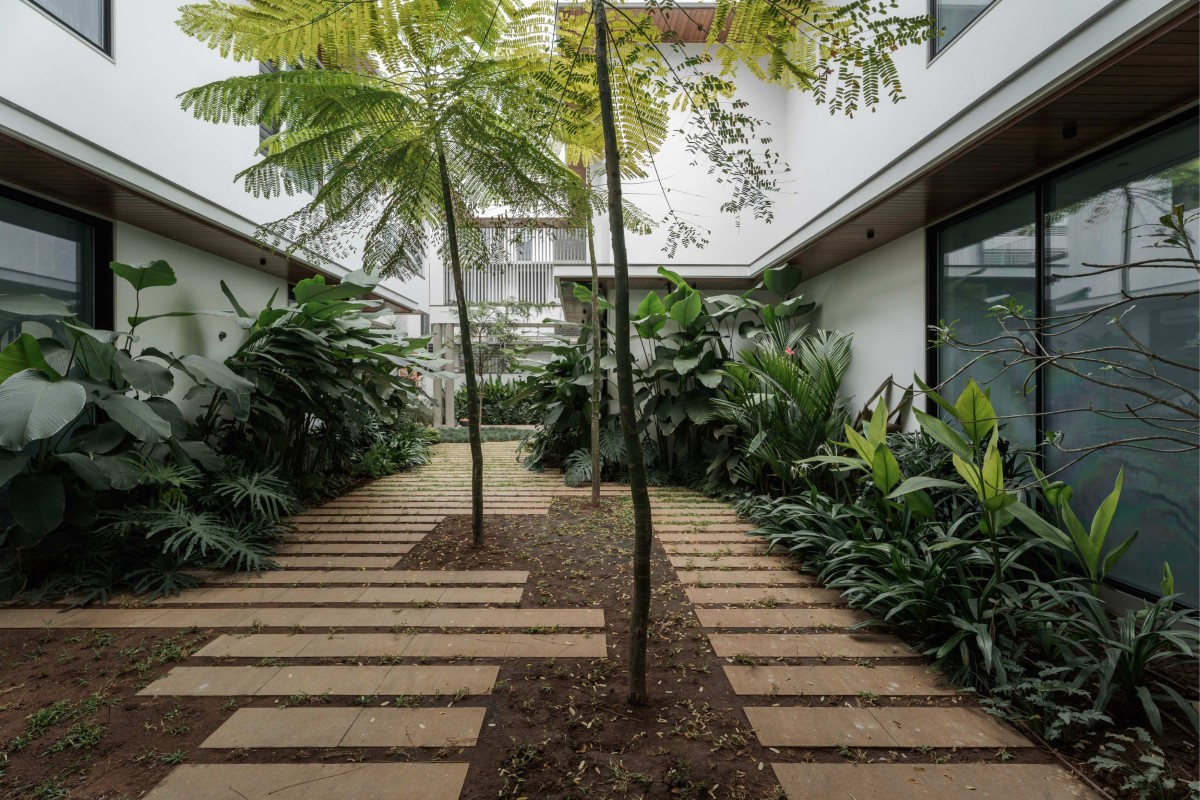
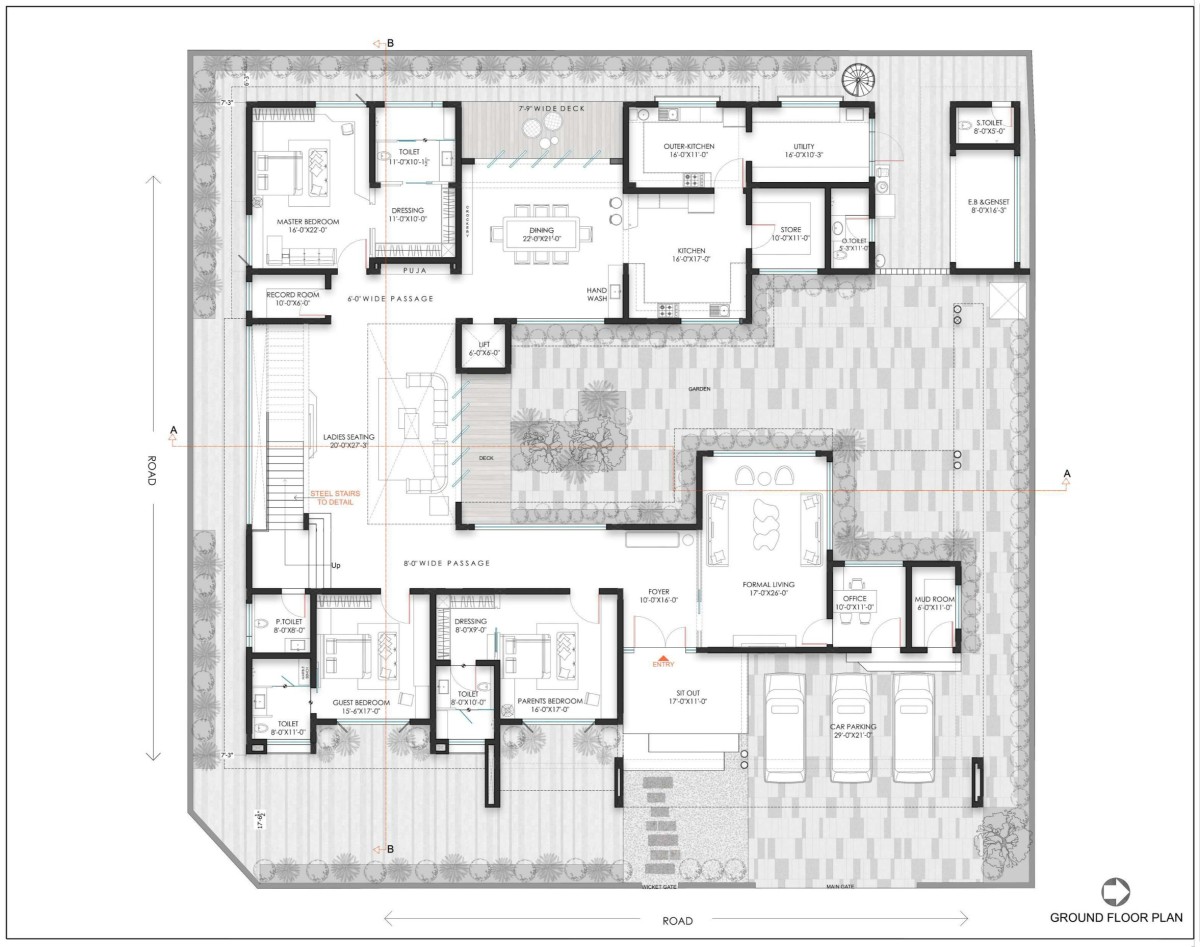
The residence is envisioned as an “inside-out” home, where architecture and landscape are seamlessly interwoven to create a constant dialogue between built and natural spaces. At the heart of the planning lies a central garden courtyard, visually and physically connected to all the common areas on the ground floor. This inward-looking yet open planning approach allows nature to become an integral part of everyday living, fostering calmness, openness, and continuity throughout the home.

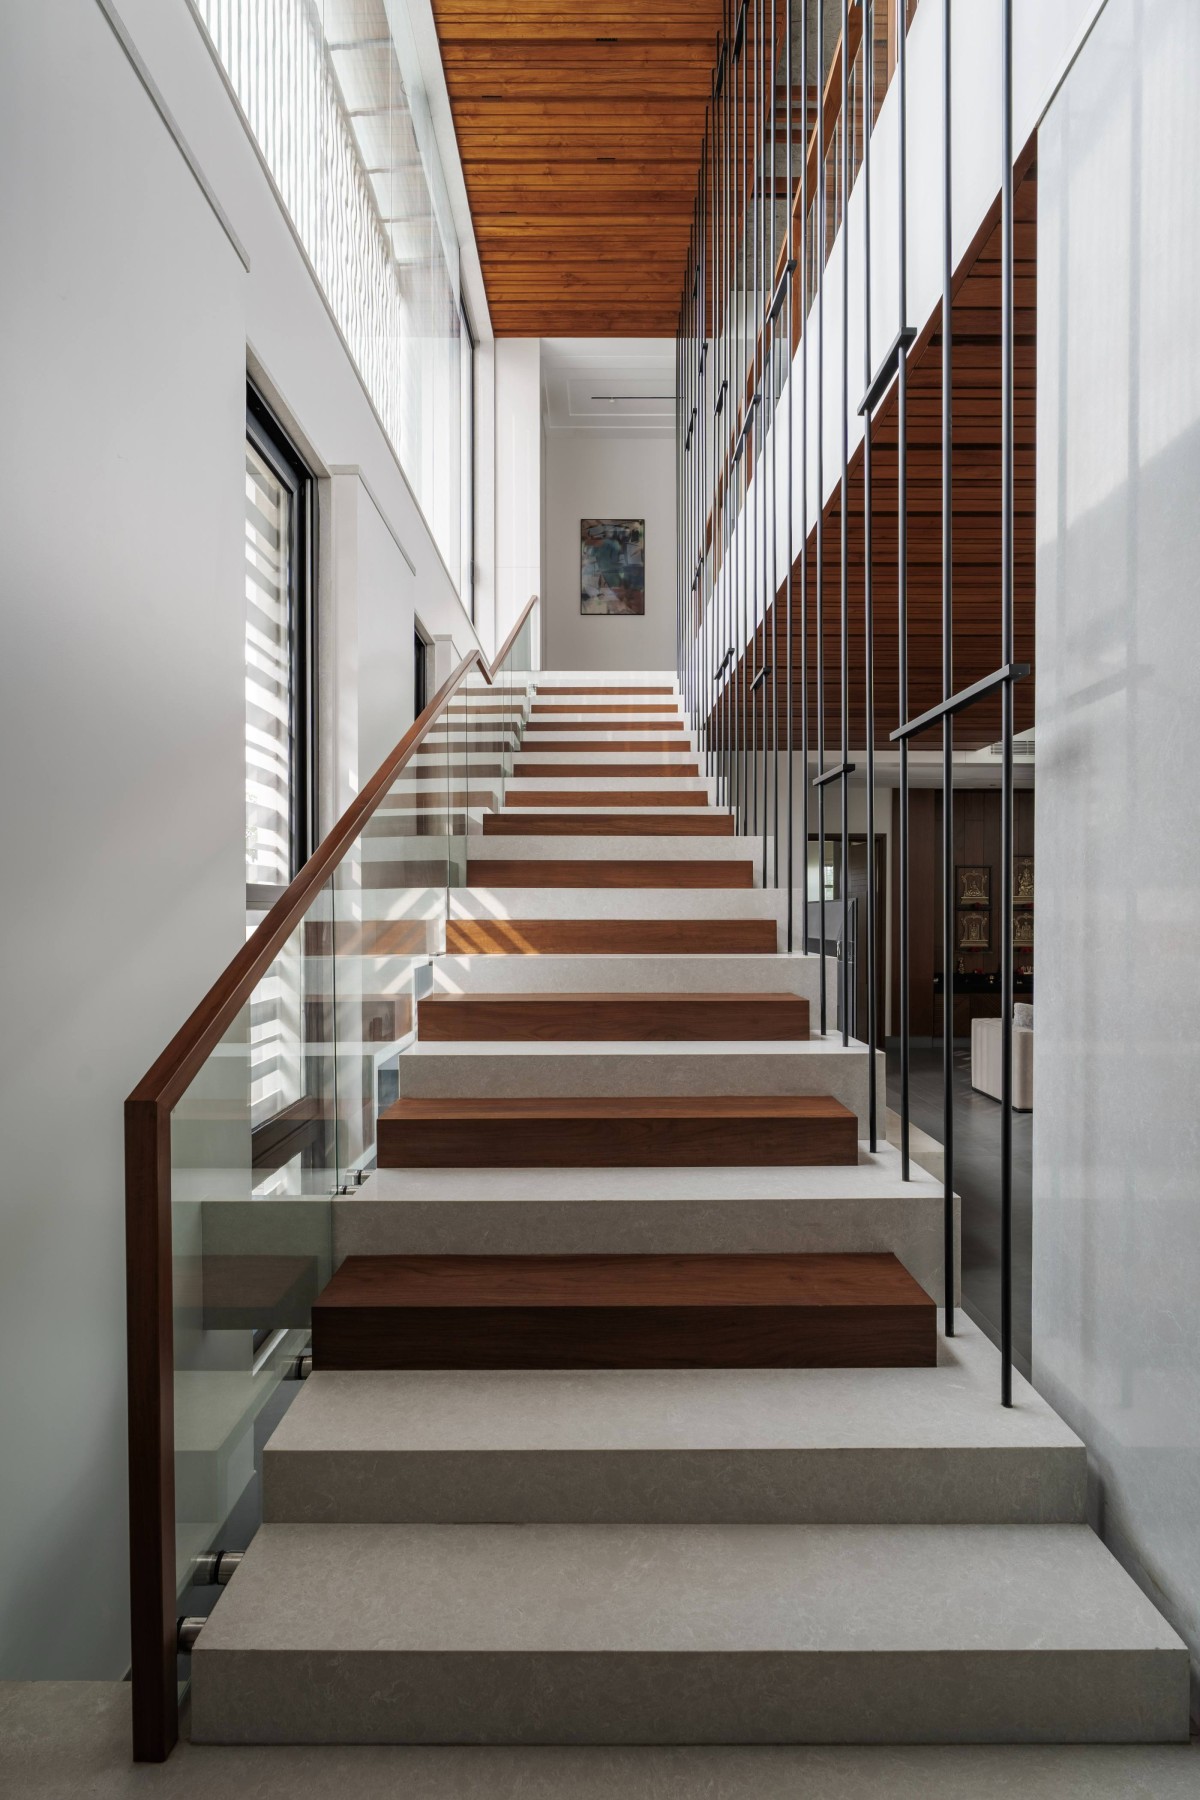
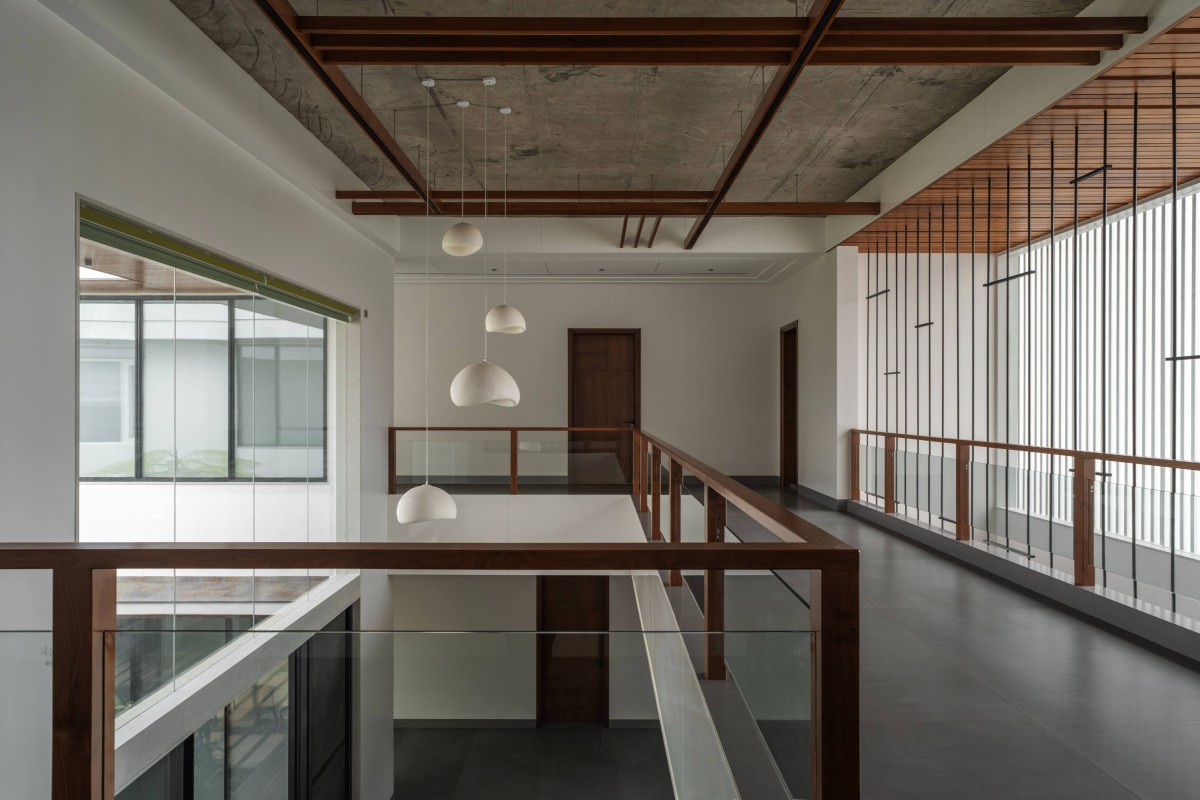
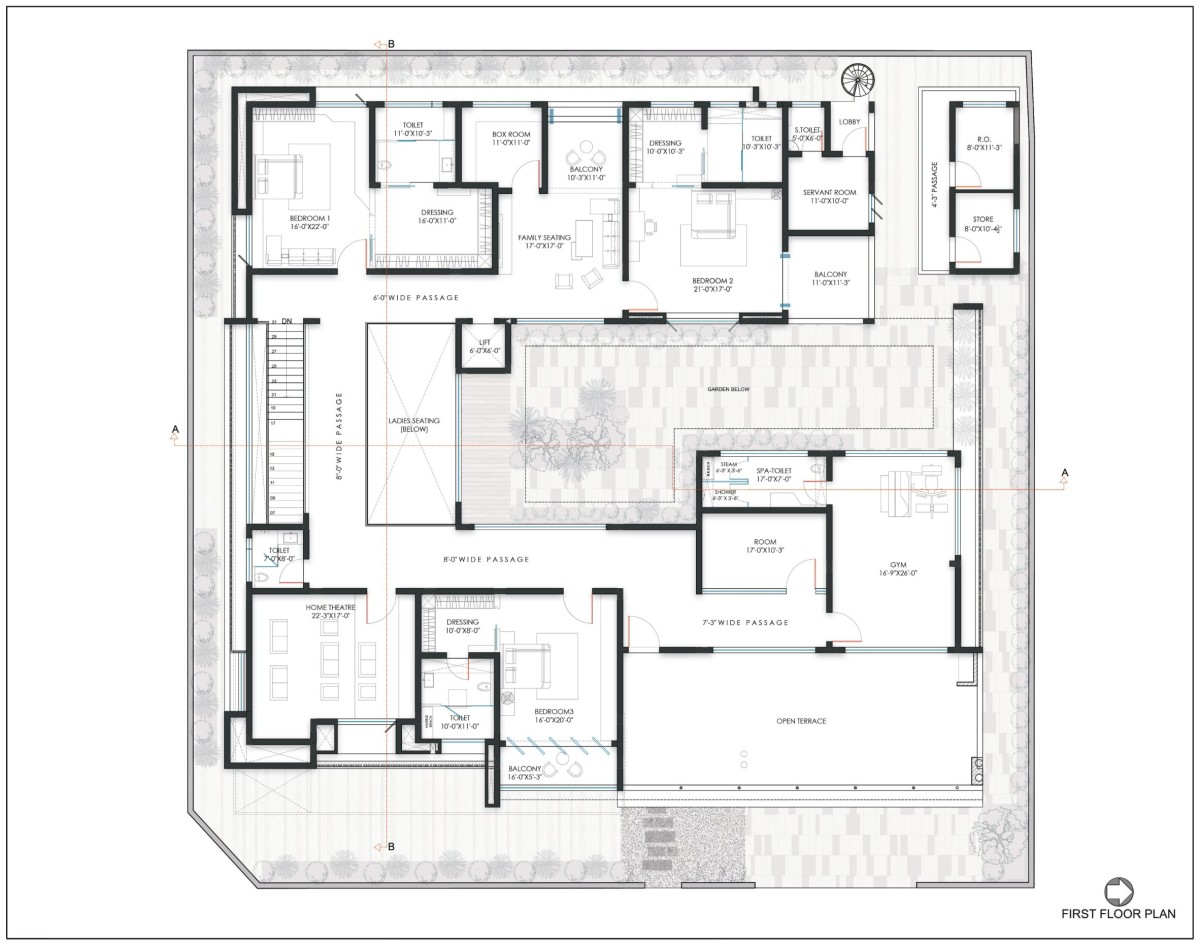
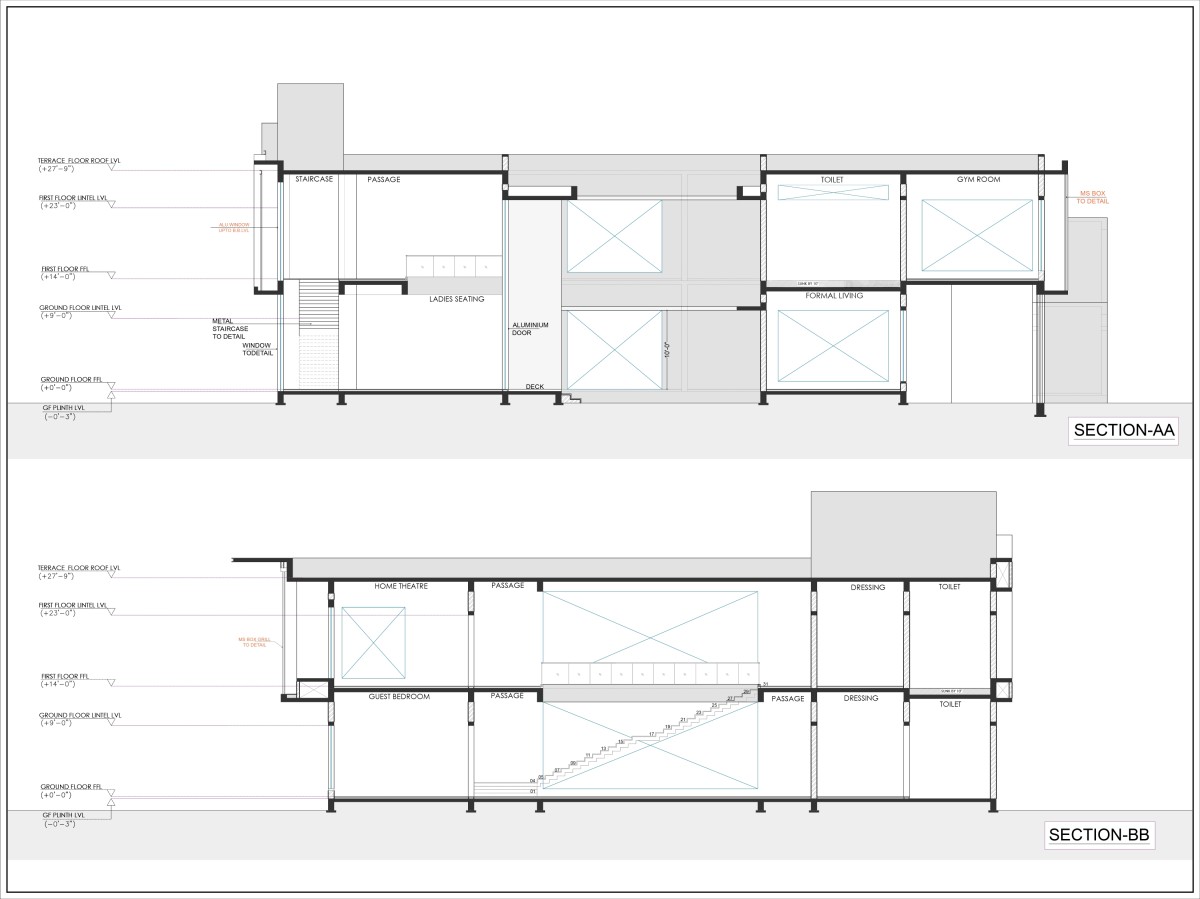
The spatial planning is conceived around a highly connected central core, where all major rooms visually and physically relate back to the common living spaces and the central garden courtyard. Acting as the heart of the house, the ladies seating area becomes a pivotal gathering and circulation space from which the primary movement across the residence unfolds. Positioned within this central core, the suspended staircase forms a sculptural backdrop to the ladies seating area, adding a sense of lightness and architectural drama to the space. The double-height ceiling above further enhances openness and visual continuity, strengthening the connection between the different levels of the house while allowing light, interaction, and spatial fluidity to seamlessly flow throughout the interiors. This interconnected planning approach enhances the sense of togetherness while maintaining a continuous relationship between architecture, landscape, and everyday living.

Coimbatore,Tamil Nadu,India

Architects : Cubism Architects & Interiors
Area : 10,089 sq. ft.
Year of Completion : 2025
Website : https://www.instagram.com/cubism_architects/

Exterior view of Zen House by Cubism Architects & Interiors
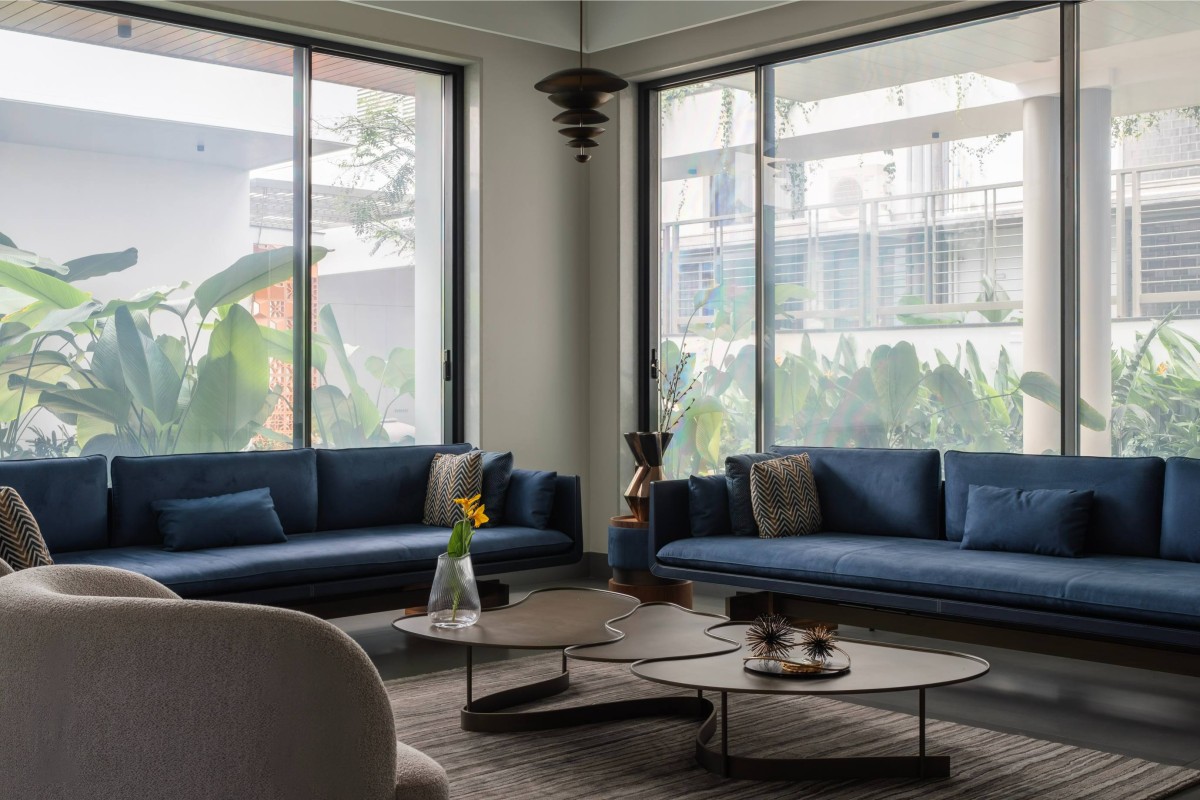
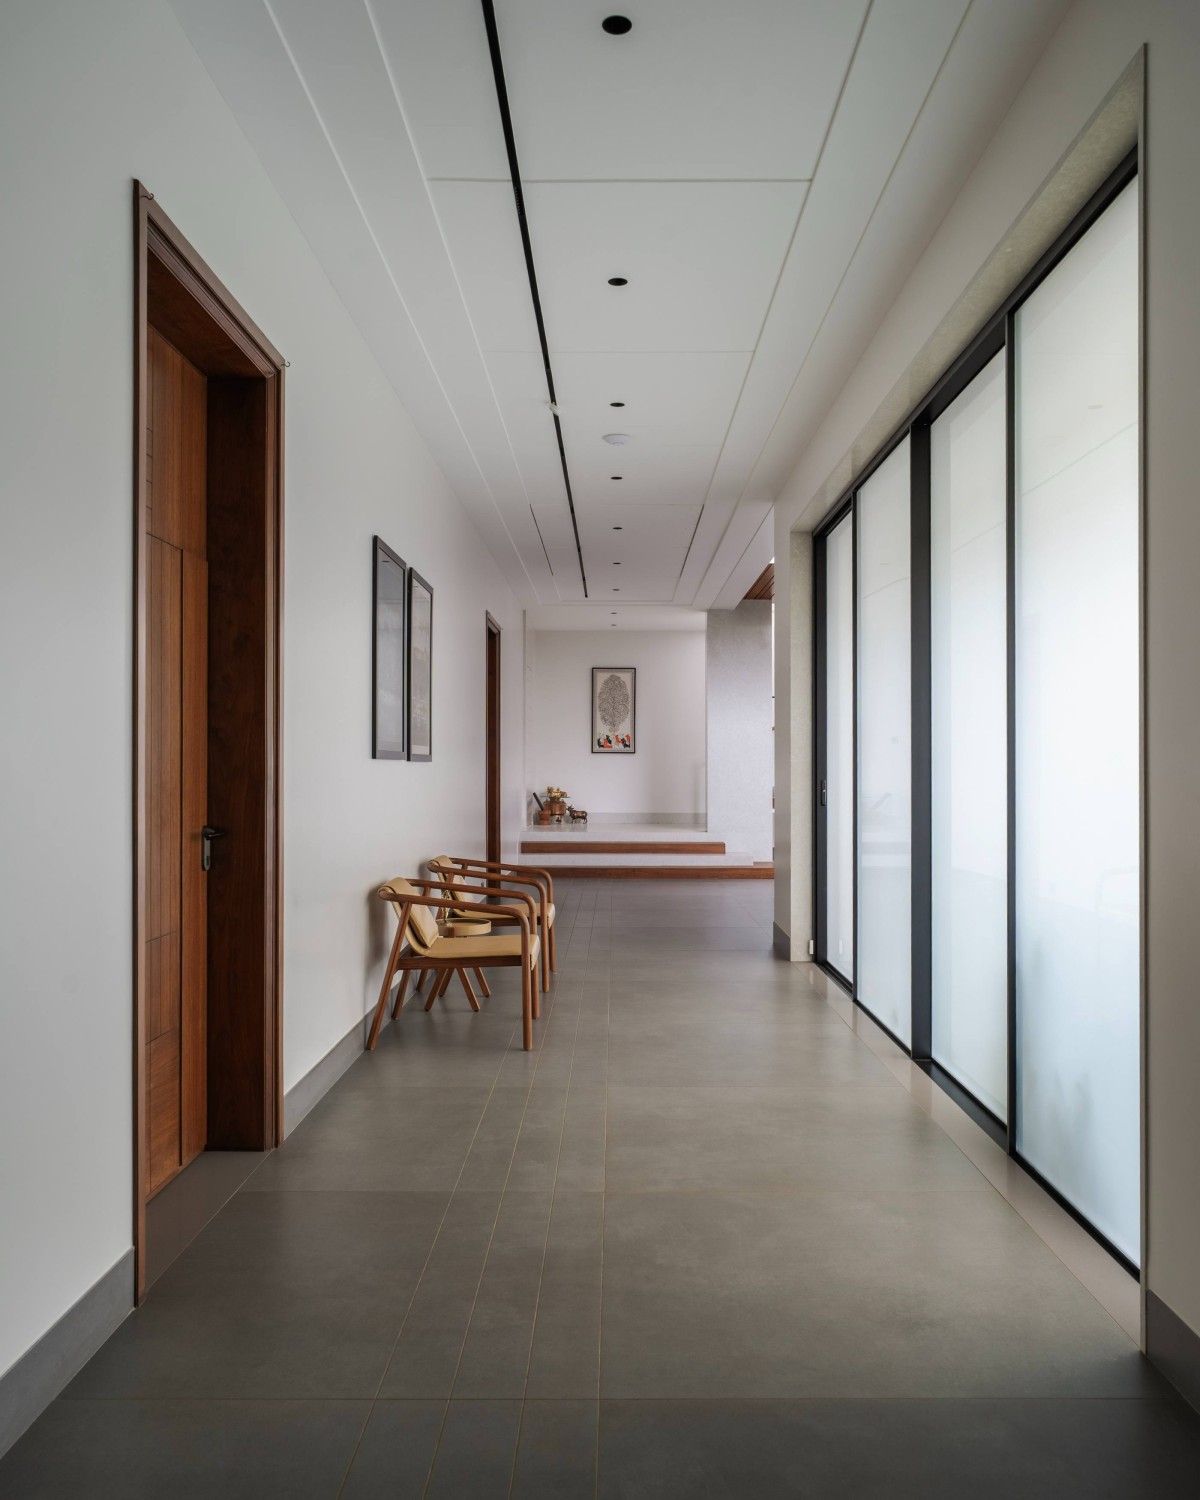
Large openings, soaring ceilings, and a restrained interior palette lend the spaces a timeless elegance and a soothing spatial experience. The minimal interiors allow light, volume, and nature to become the defining elements of the house, creating an atmosphere that feels both classic and contemporary. Large-format openings integrated with switchable glass technology further enhance the architectural experience by introducing a contemporary and technologically advanced layer to the residence. These intelligent glazing systems allow the transparency of the glass to shift based on privacy and lighting requirements, enabling spaces to seamlessly transition between openness and intimacy while maintaining uninterrupted visual connectivity with the outdoors. 


Formal living of Zen House by Cubism Architects & Interiors


Formal living of Zen House by Cubism Architects & Interiors
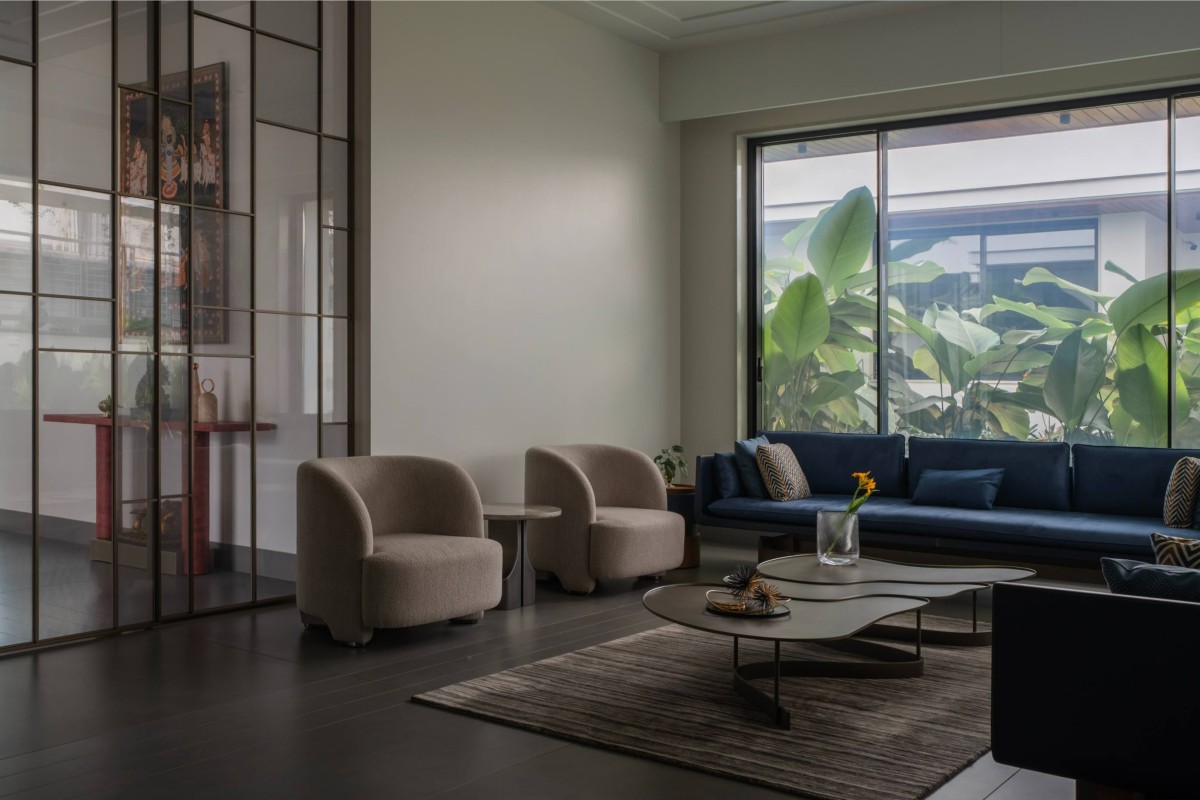
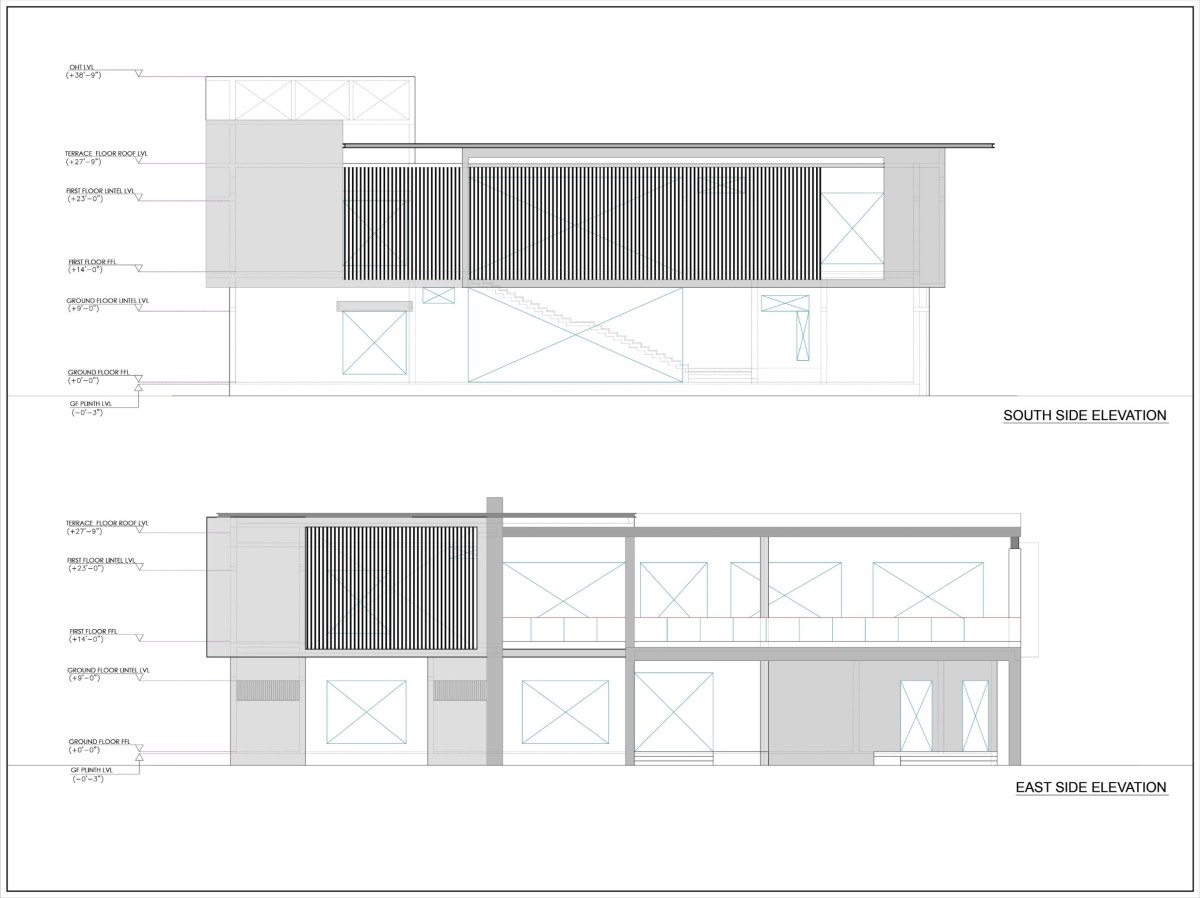
The elevation is carefully articulated to strengthen the connection between the indoors and outdoors while ensuring soft, indirect natural light throughout the day. Expansive openings combined with vertical MS fabrication elements filter harsh sunlight, reduce visual boundaries, and blur the transition between interior and exterior spaces. This layered façade treatment allows the house to remain bright, airy, and visually connected to its surroundings without compromising comfort.

Natural light is thoughtfully guided into the house across different times of the day, enhancing the spatial experience while maintaining a constant awareness of the changing sky, from daylight to the quiet ambience of the night.


Formal living of Zen House by Cubism Architects & Interiors
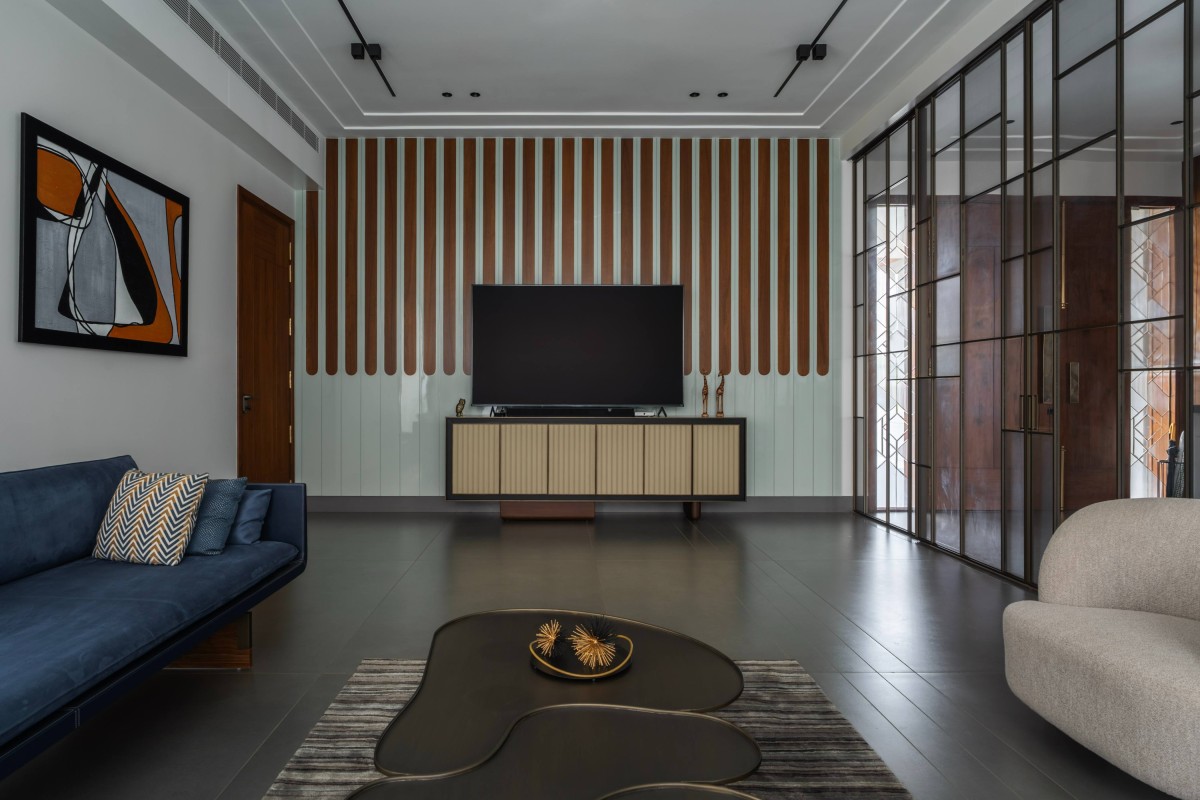

Family living to Garden view of Zen House by Cubism Architects & Interiors
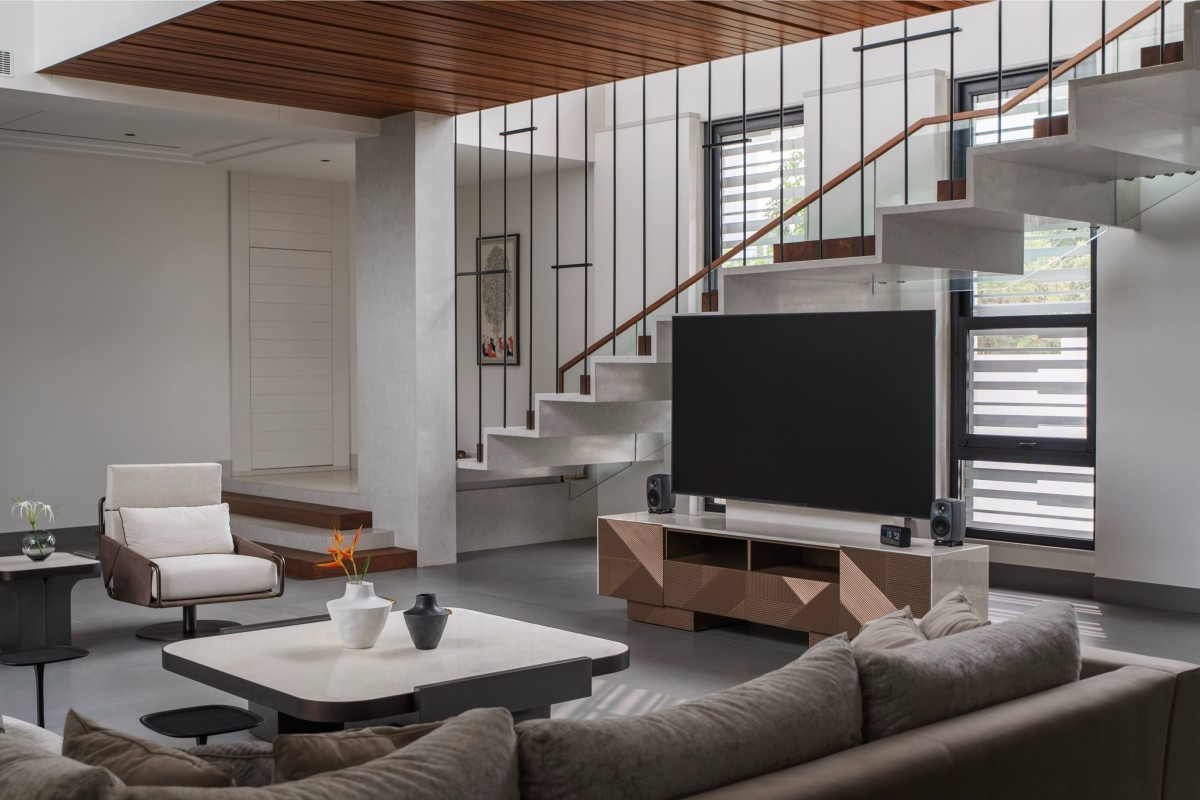

Family living to Garden view of Zen House by Cubism Architects & Interiors
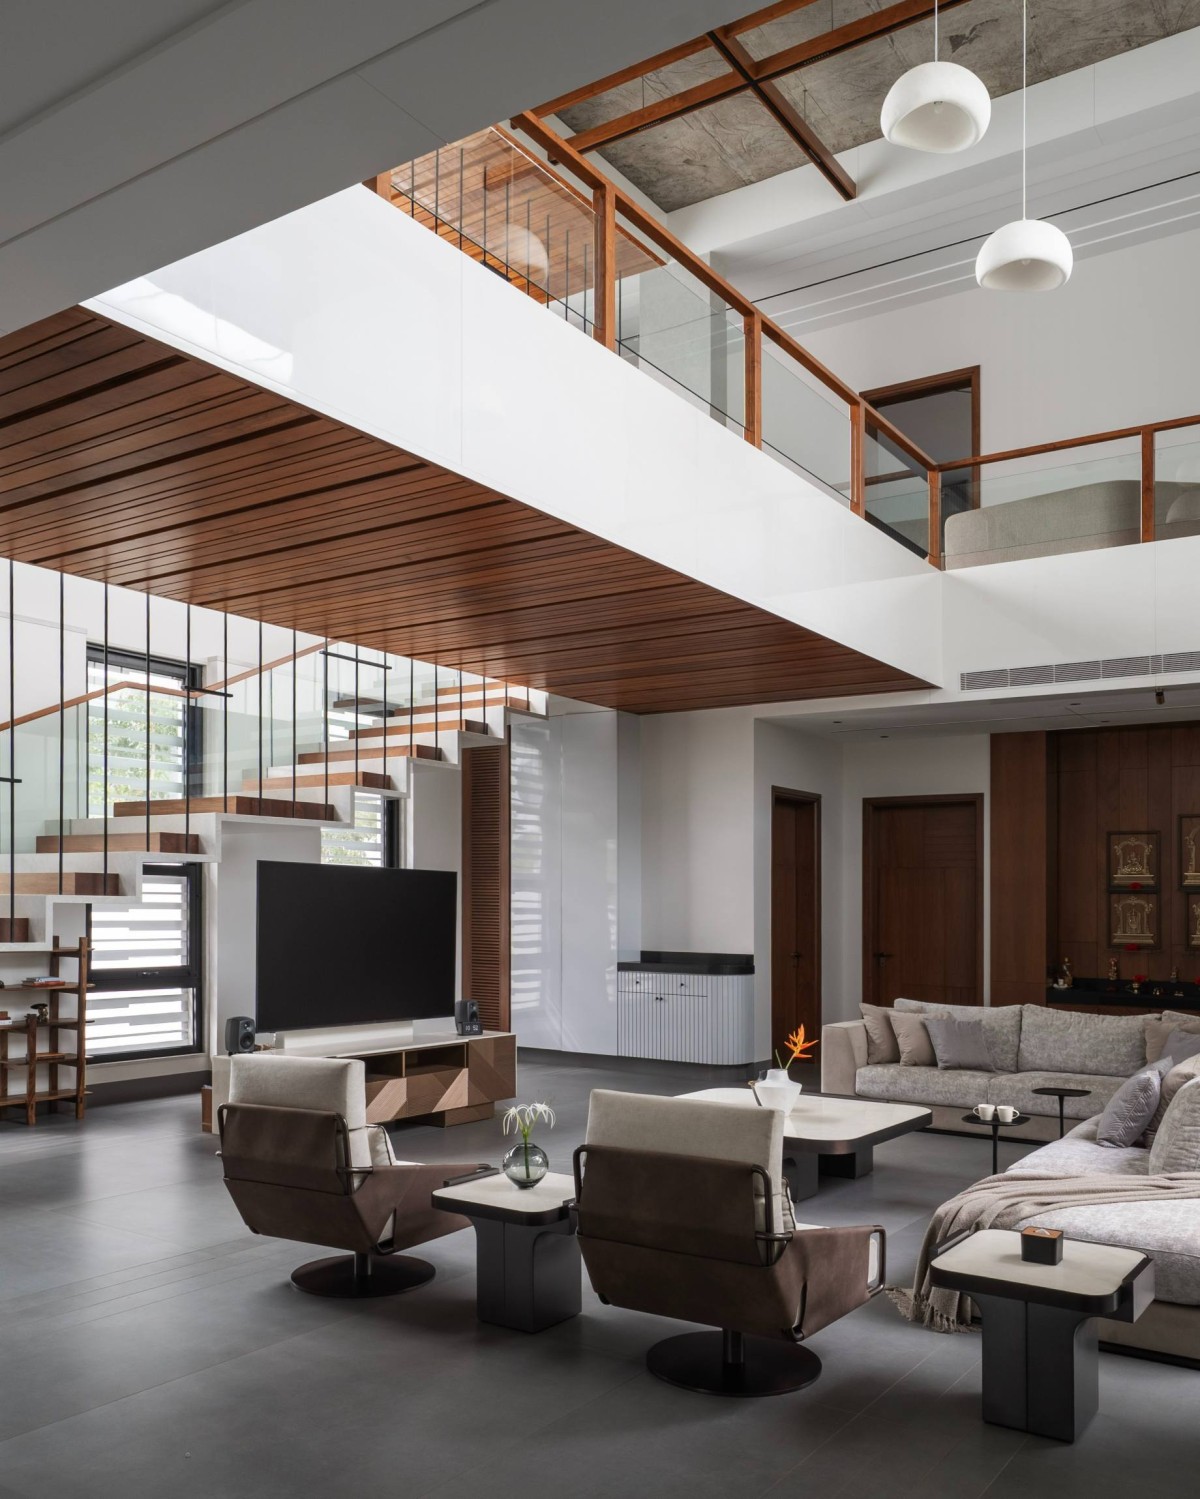
A minimal material palette, complemented by highlighted ceiling elements and clean white walls, allows the architecture to express itself with clarity and restraint. The simplicity of materials and detailing emphasizes proportion, light, and landscape, enabling the house to stand out through its spatial quality rather than ornamentation.

The spatial planning also prioritizes natural ventilation and passive climatic responsiveness, allowing air, light, and greenery to move fluidly through the home. Carefully positioned openings and transitional semi-open spaces help create a comfortable microclimate, reducing dependence on artificial lighting and cooling while enhancing the overall sensory experience of living within the house.


Family living to Garden view of Zen House by Cubism Architects & Interiors

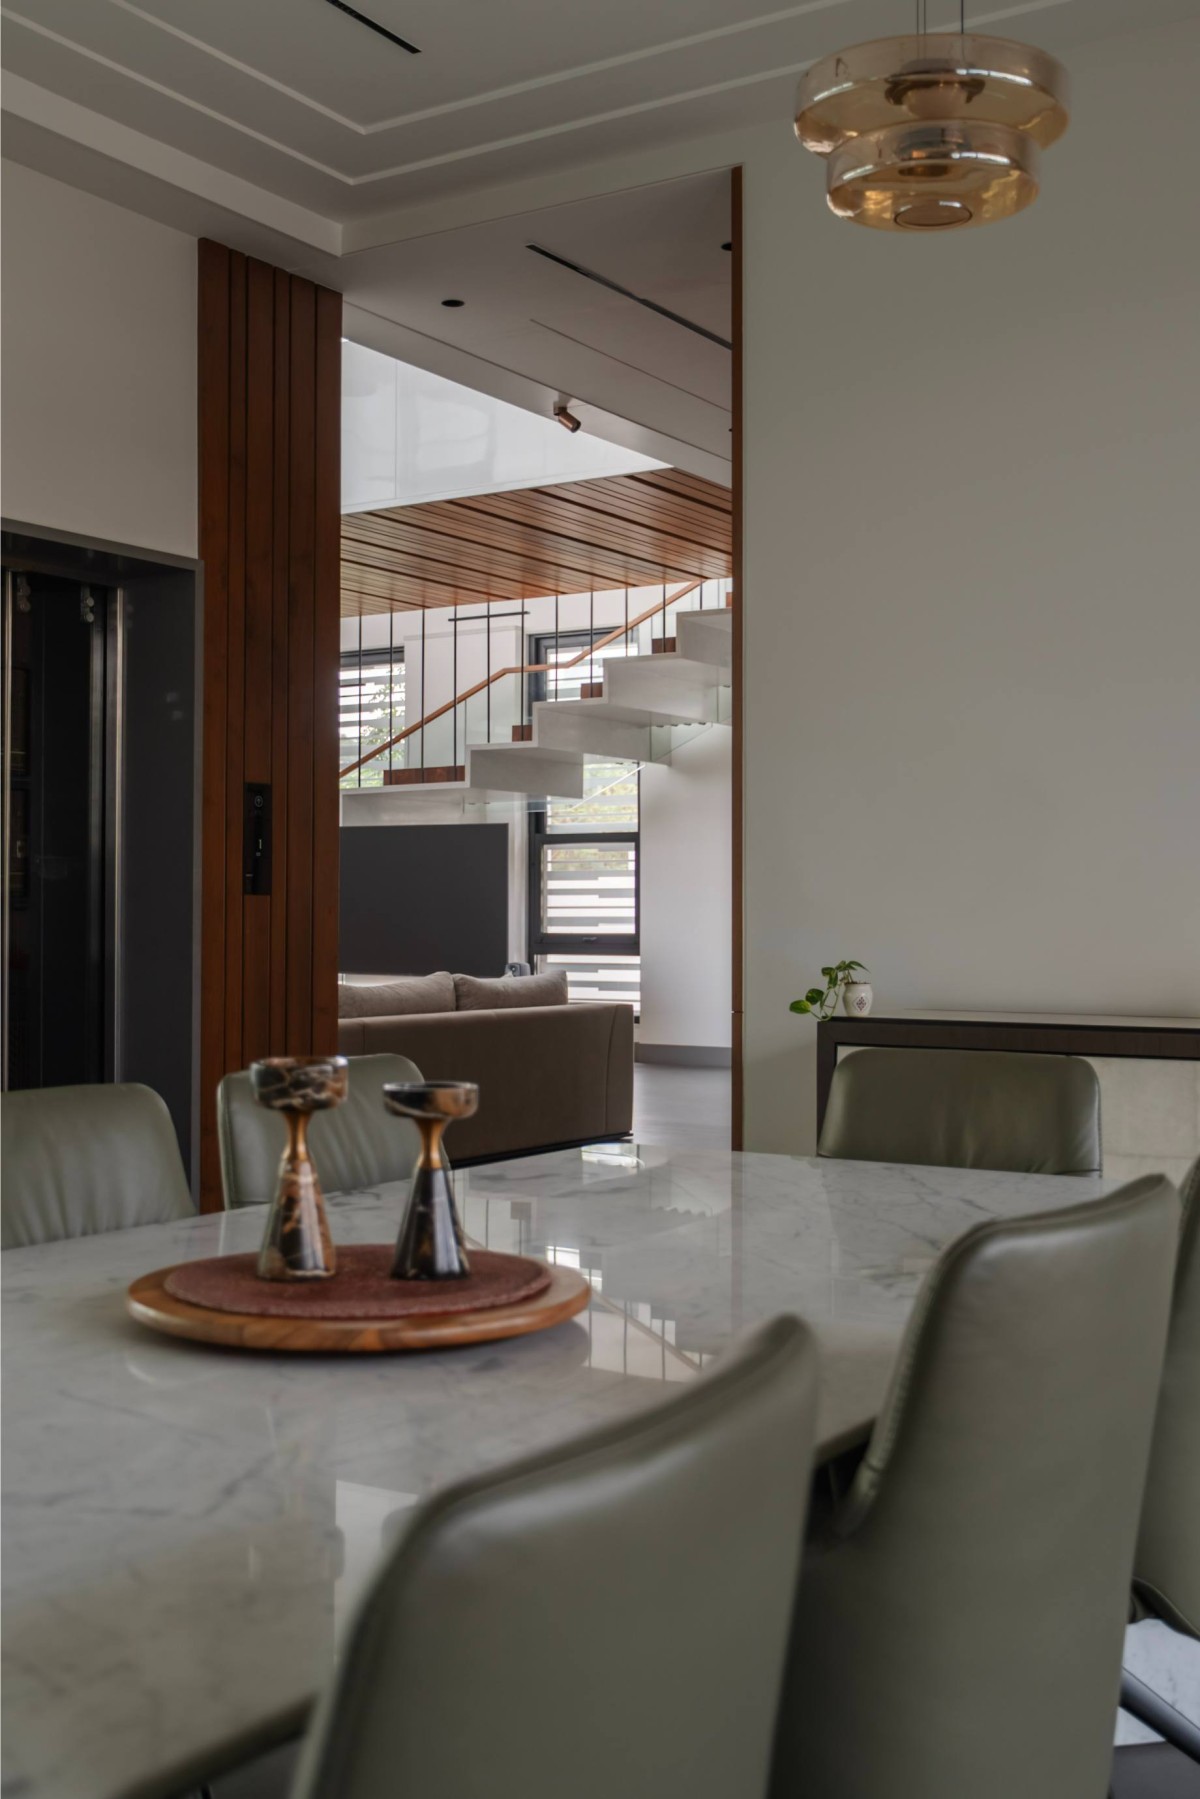
Dining of Zen House by Cubism Architects & Interiors

Corridor of Zen House by Cubism Architects & Interiors

Staircase of Zen House by Cubism Architects & Interiors

First floor view of Zen House by Cubism Architects & Interiors

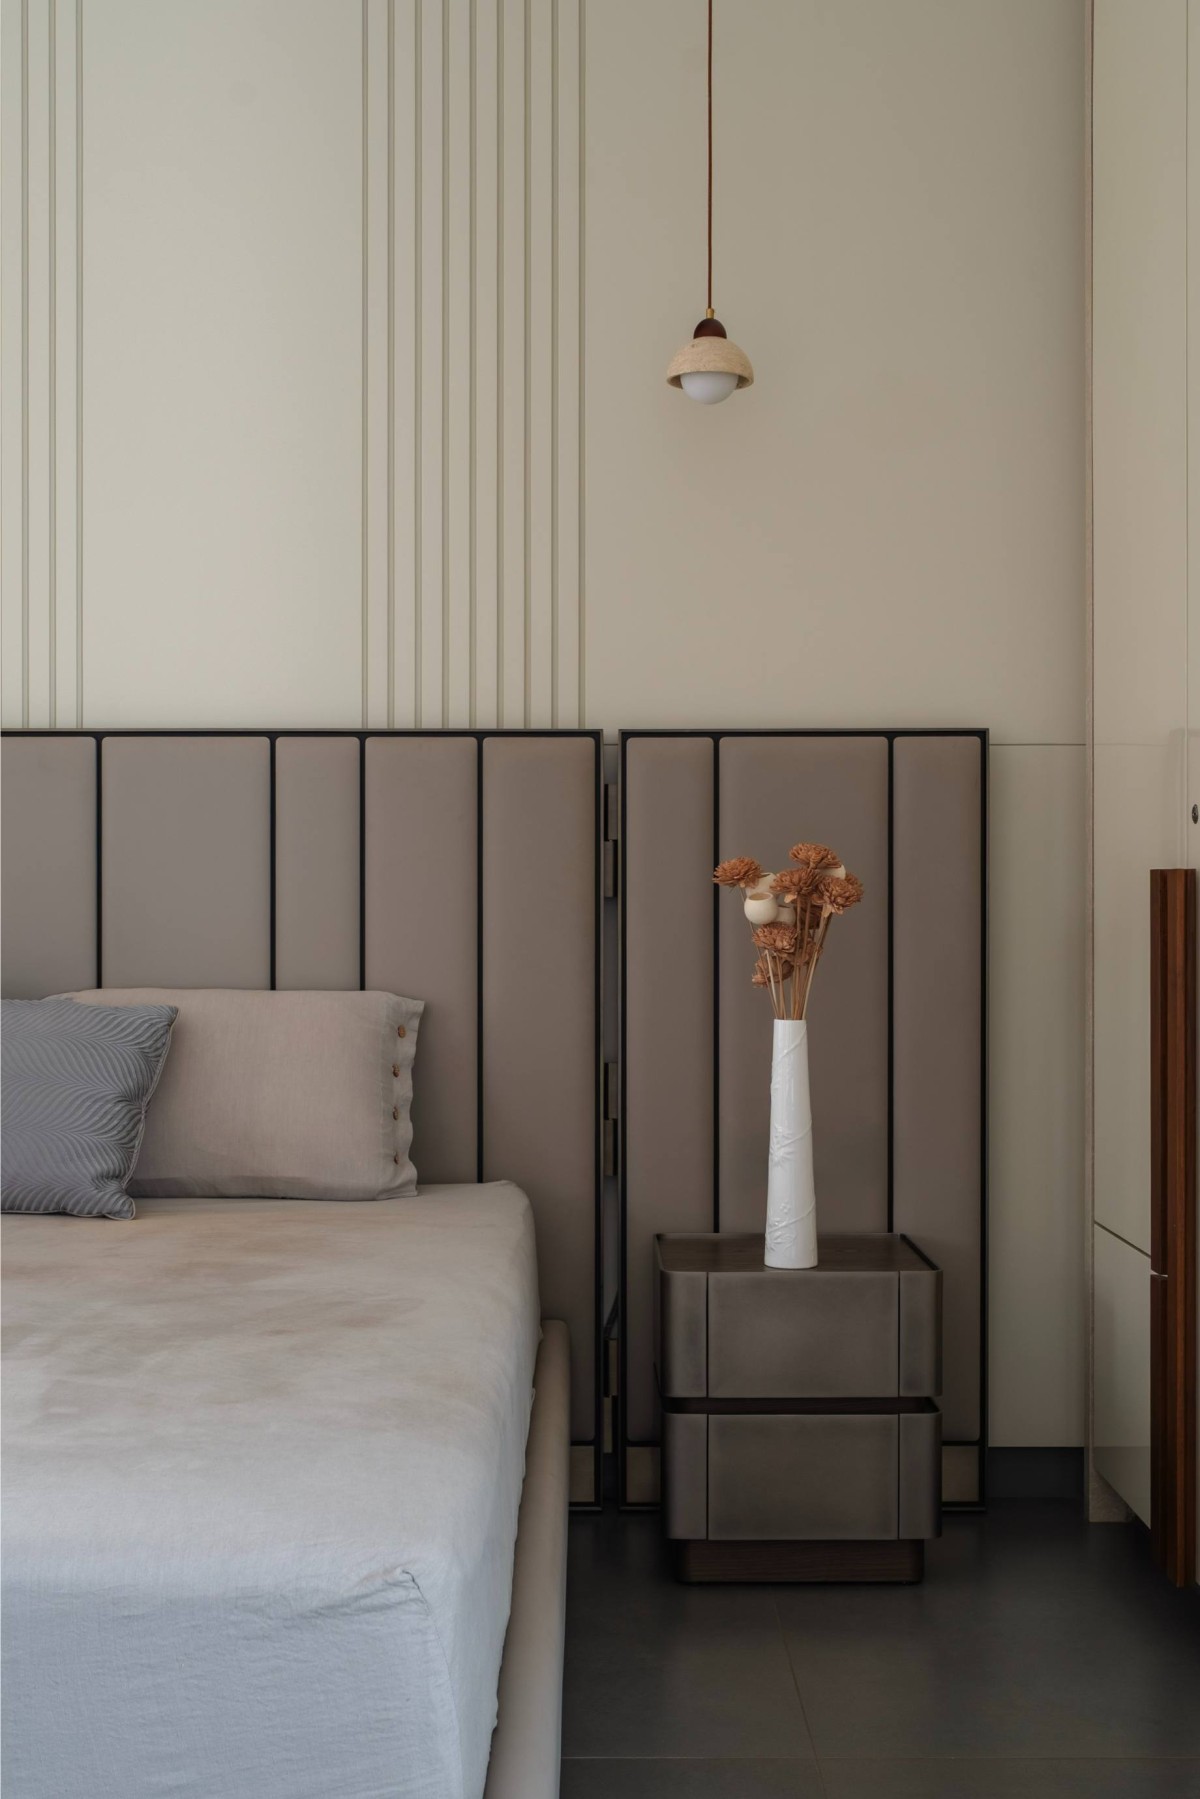
Bedroom 1 of Zen House by Cubism Architects & Interiors

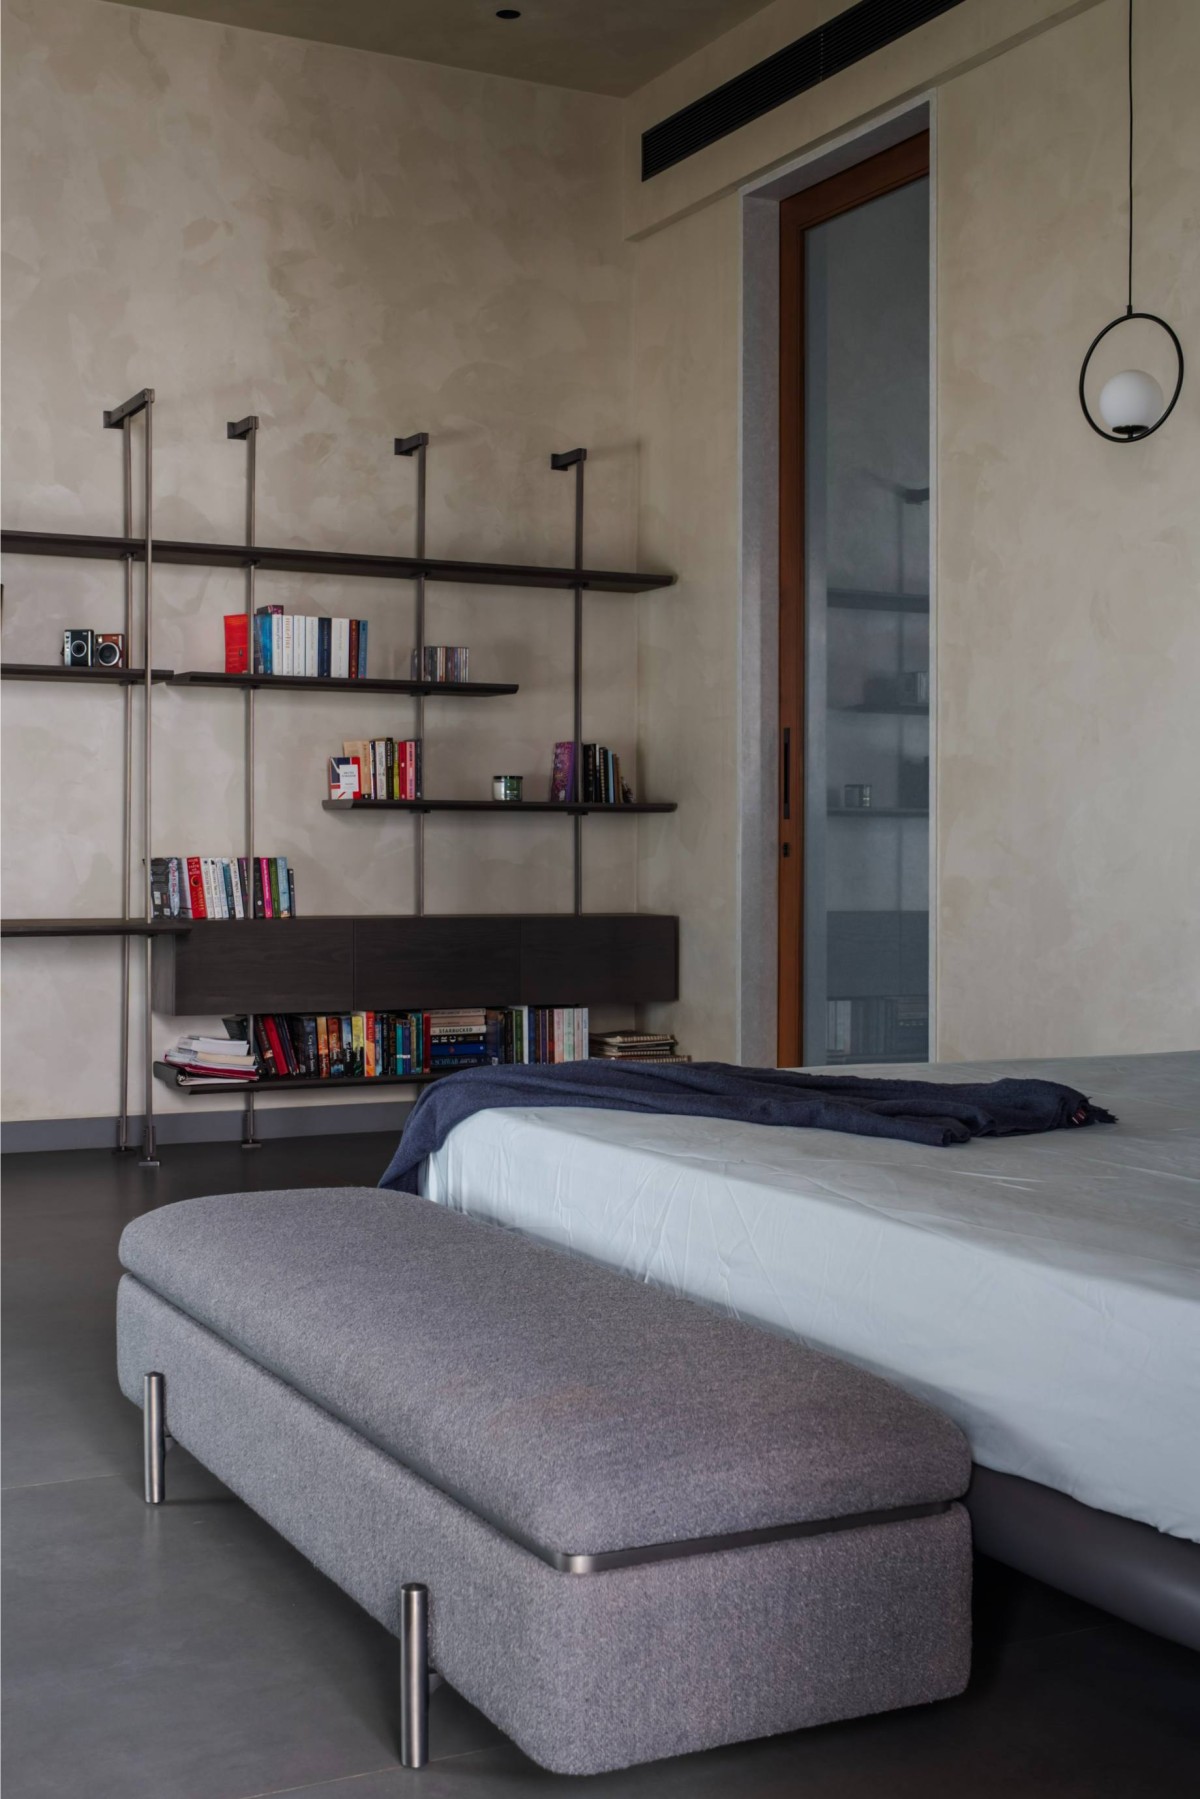
Bedroom 2 of Zen House by Cubism Architects & Interiors
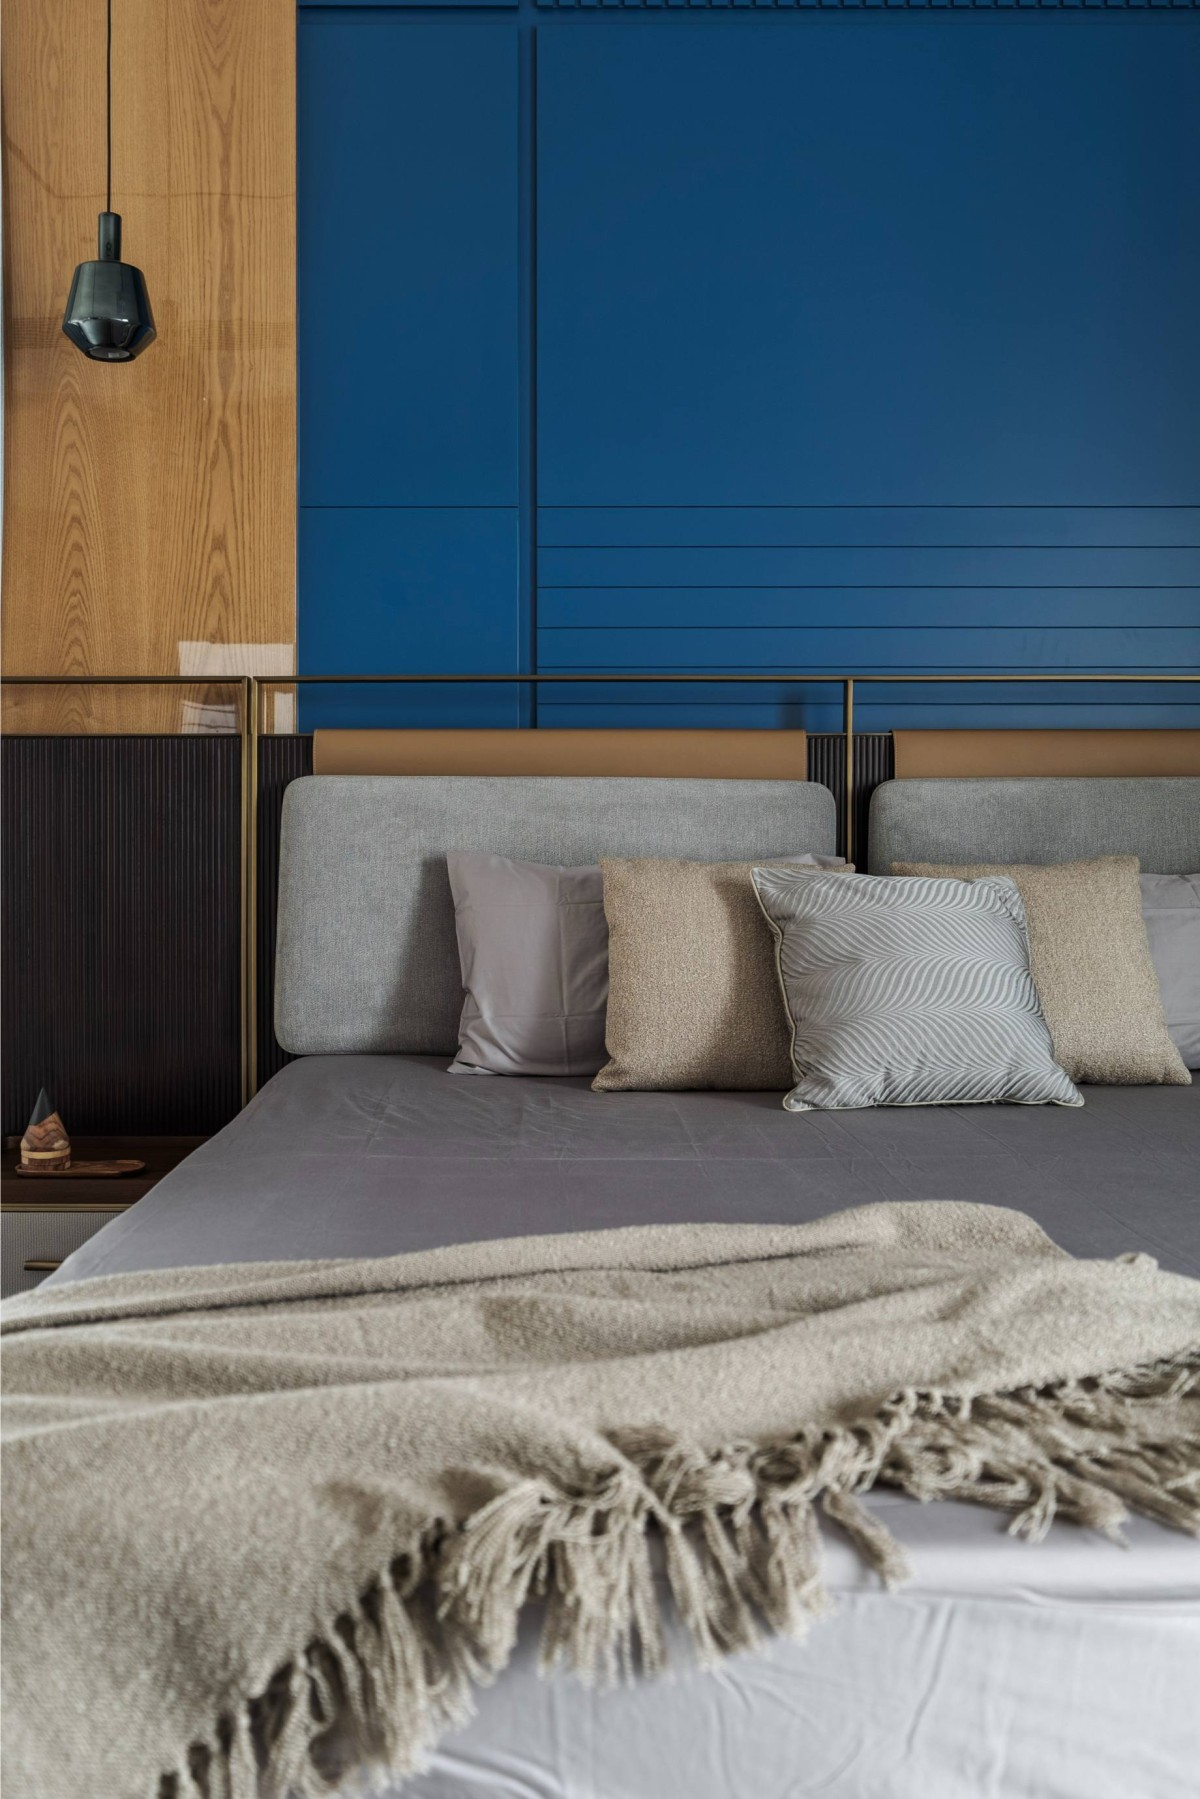

Bedroom 3 of Zen House by Cubism Architects & Interiors

Garden of Zen House by Cubism Architects & Interiors

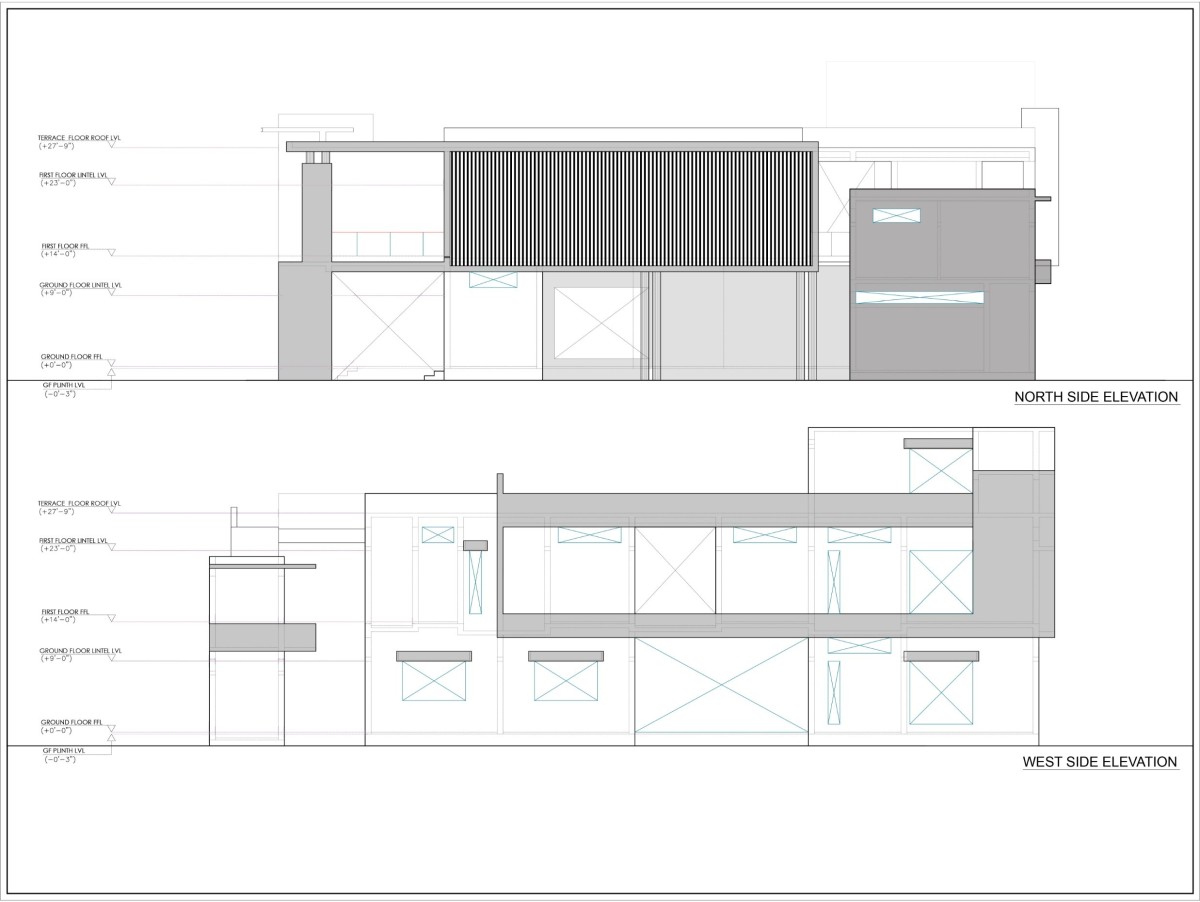
North & West Elevations of Zen House by Cubism Architects & Interiors

South & East Elevations of Zen House by Cubism Architects & Interiors

Ground Floor Plan of Zen House by Cubism Architects & Interiors

First Floor Plan of Zen House by Cubism Architects & Interiors

Sections of Zen House by Cubism Architects & Interiors


Most Visited Articles


Subscribe

Get our latest article and updates delivered straight to your inbox.