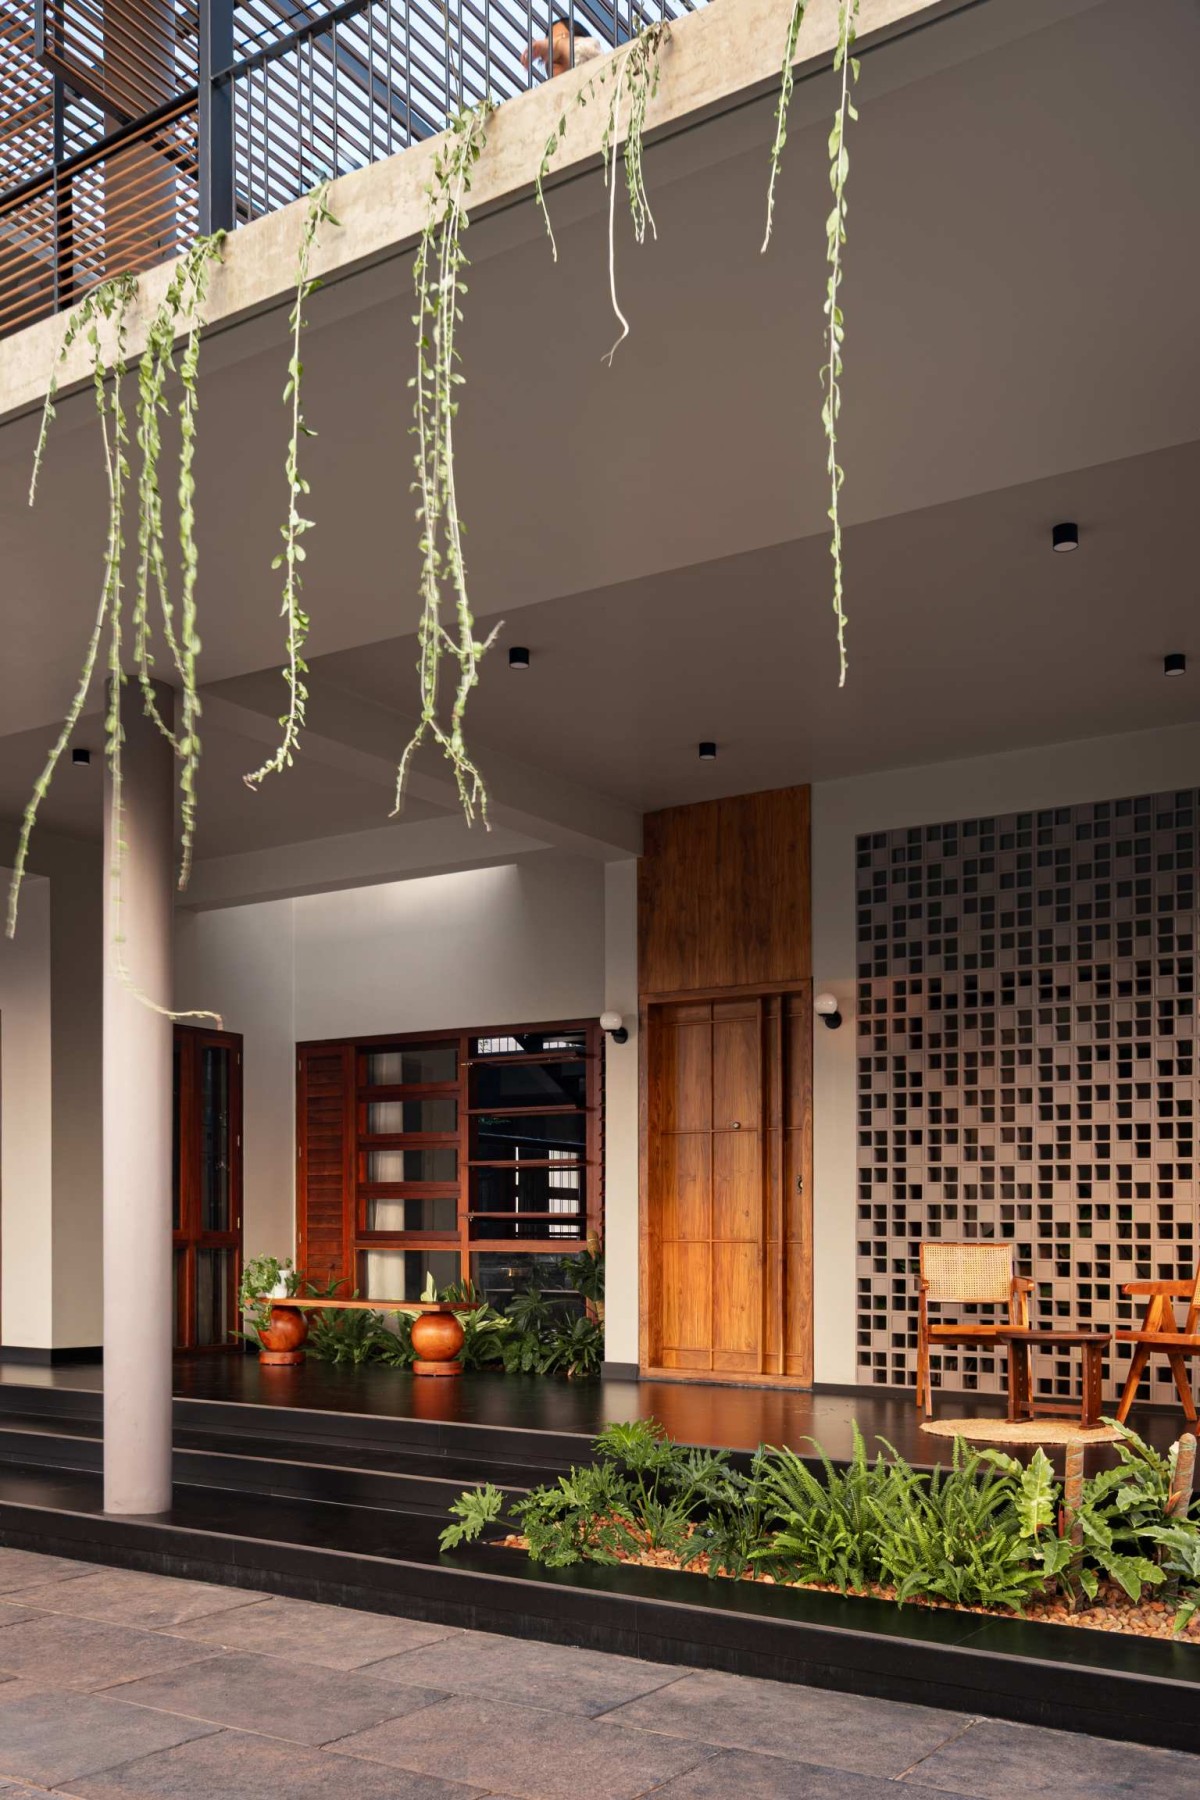
Verandah of House of Layers by Raw Collective Architects
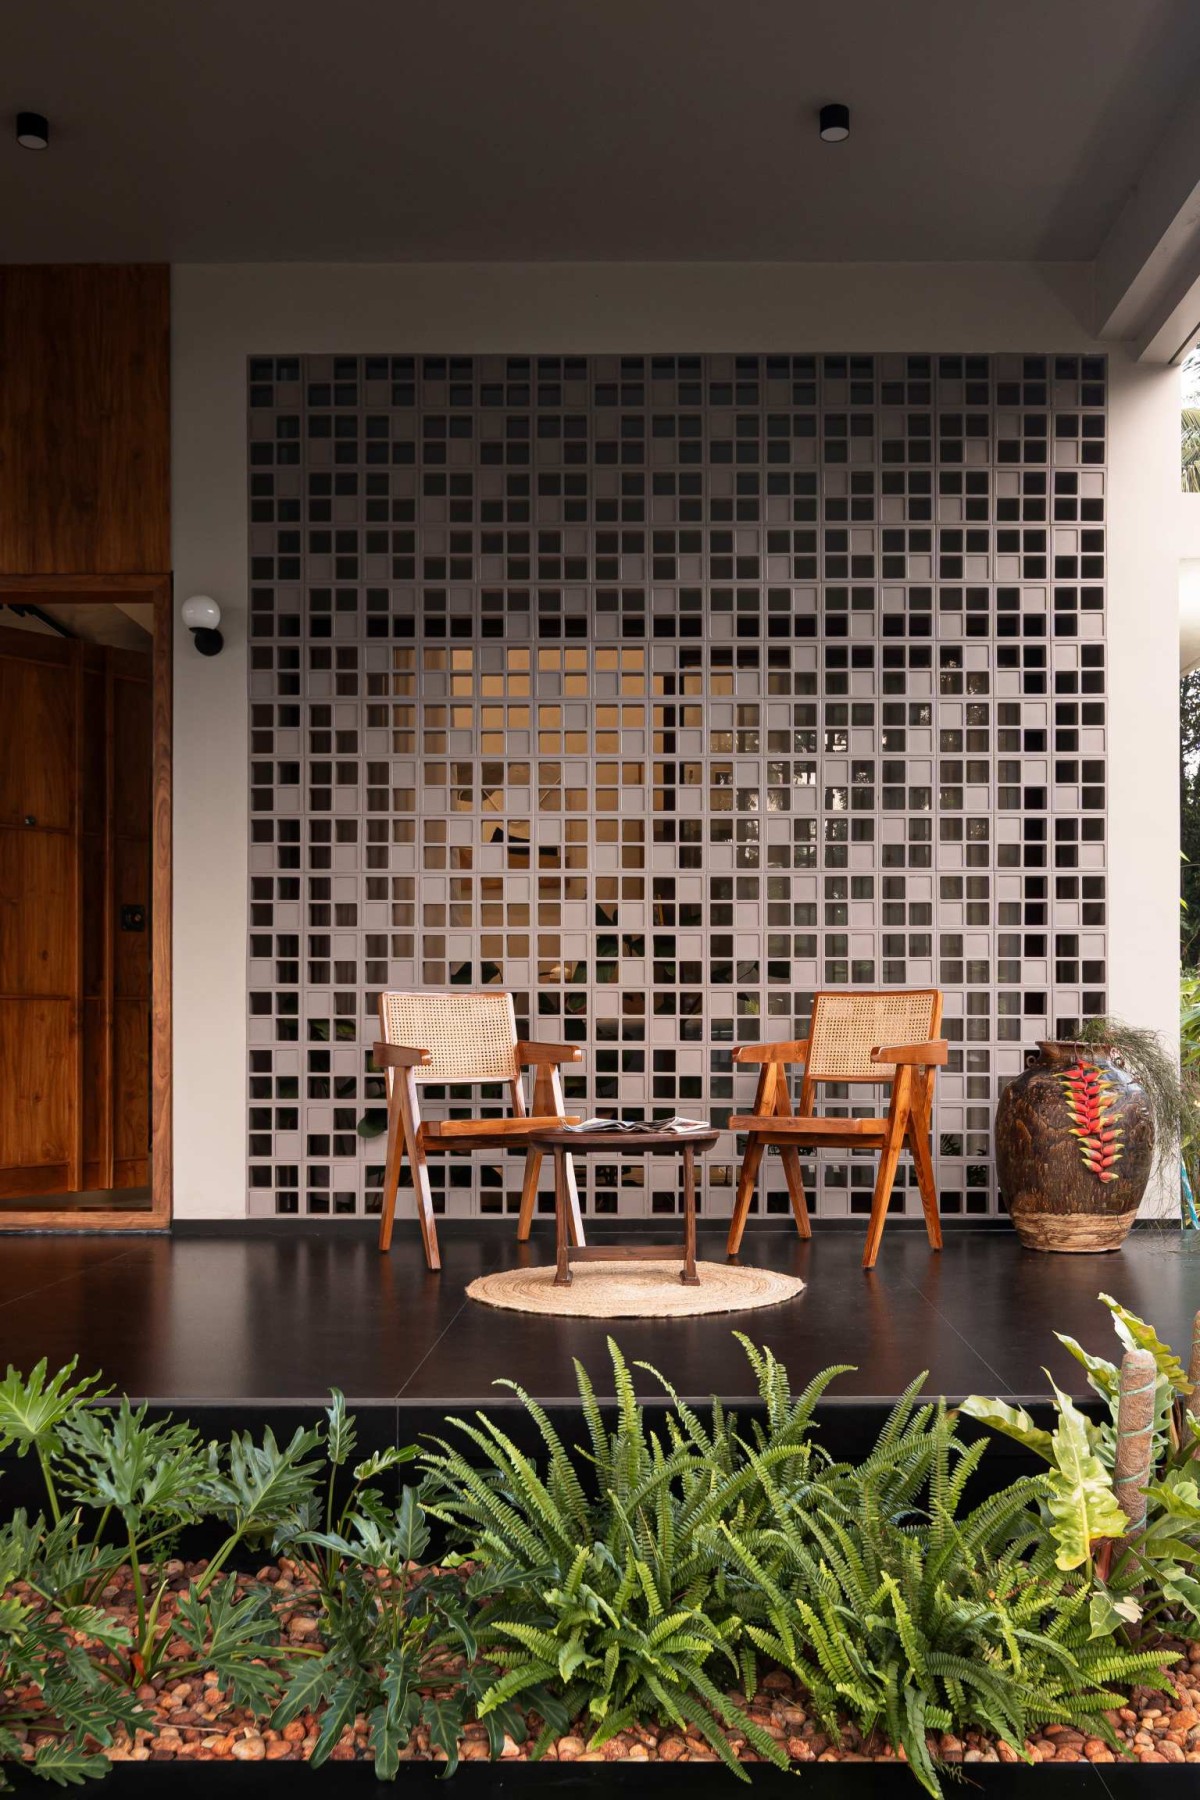
Sitout of House of Layers by Raw Collective Architects
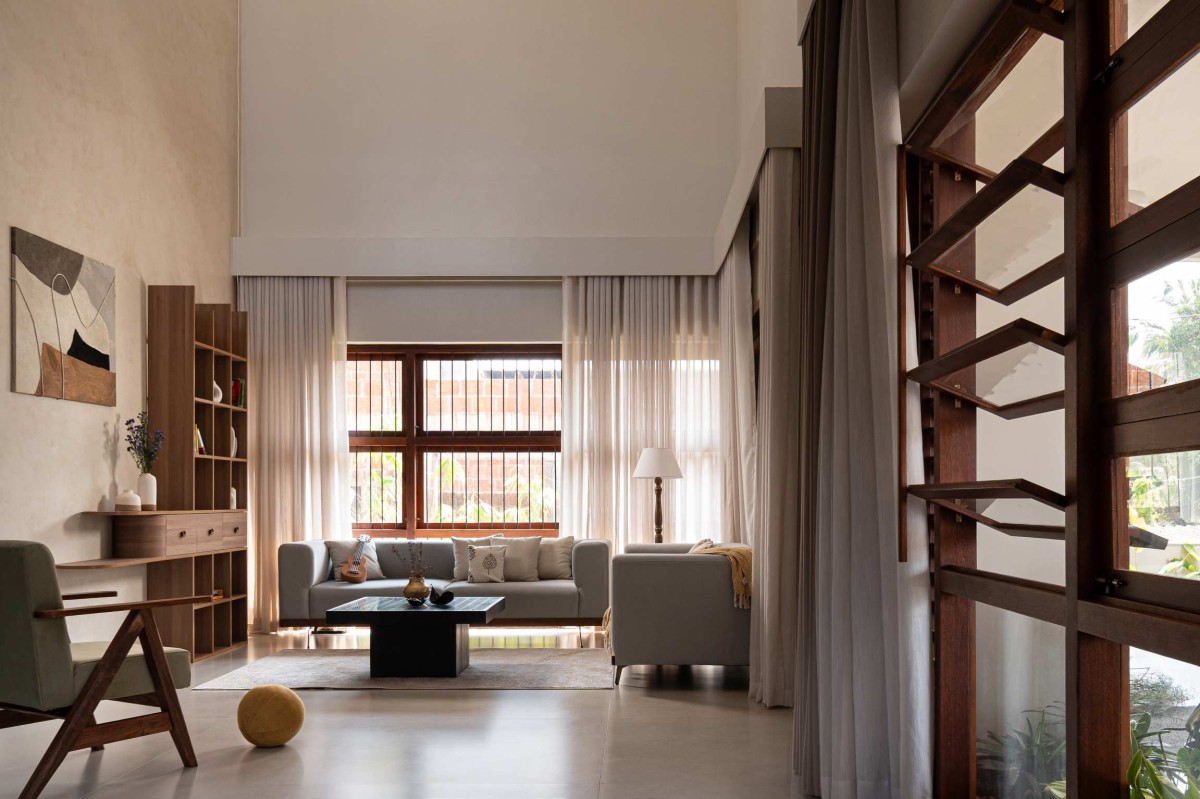
Formal living of House of Layers by Raw Collective Architects
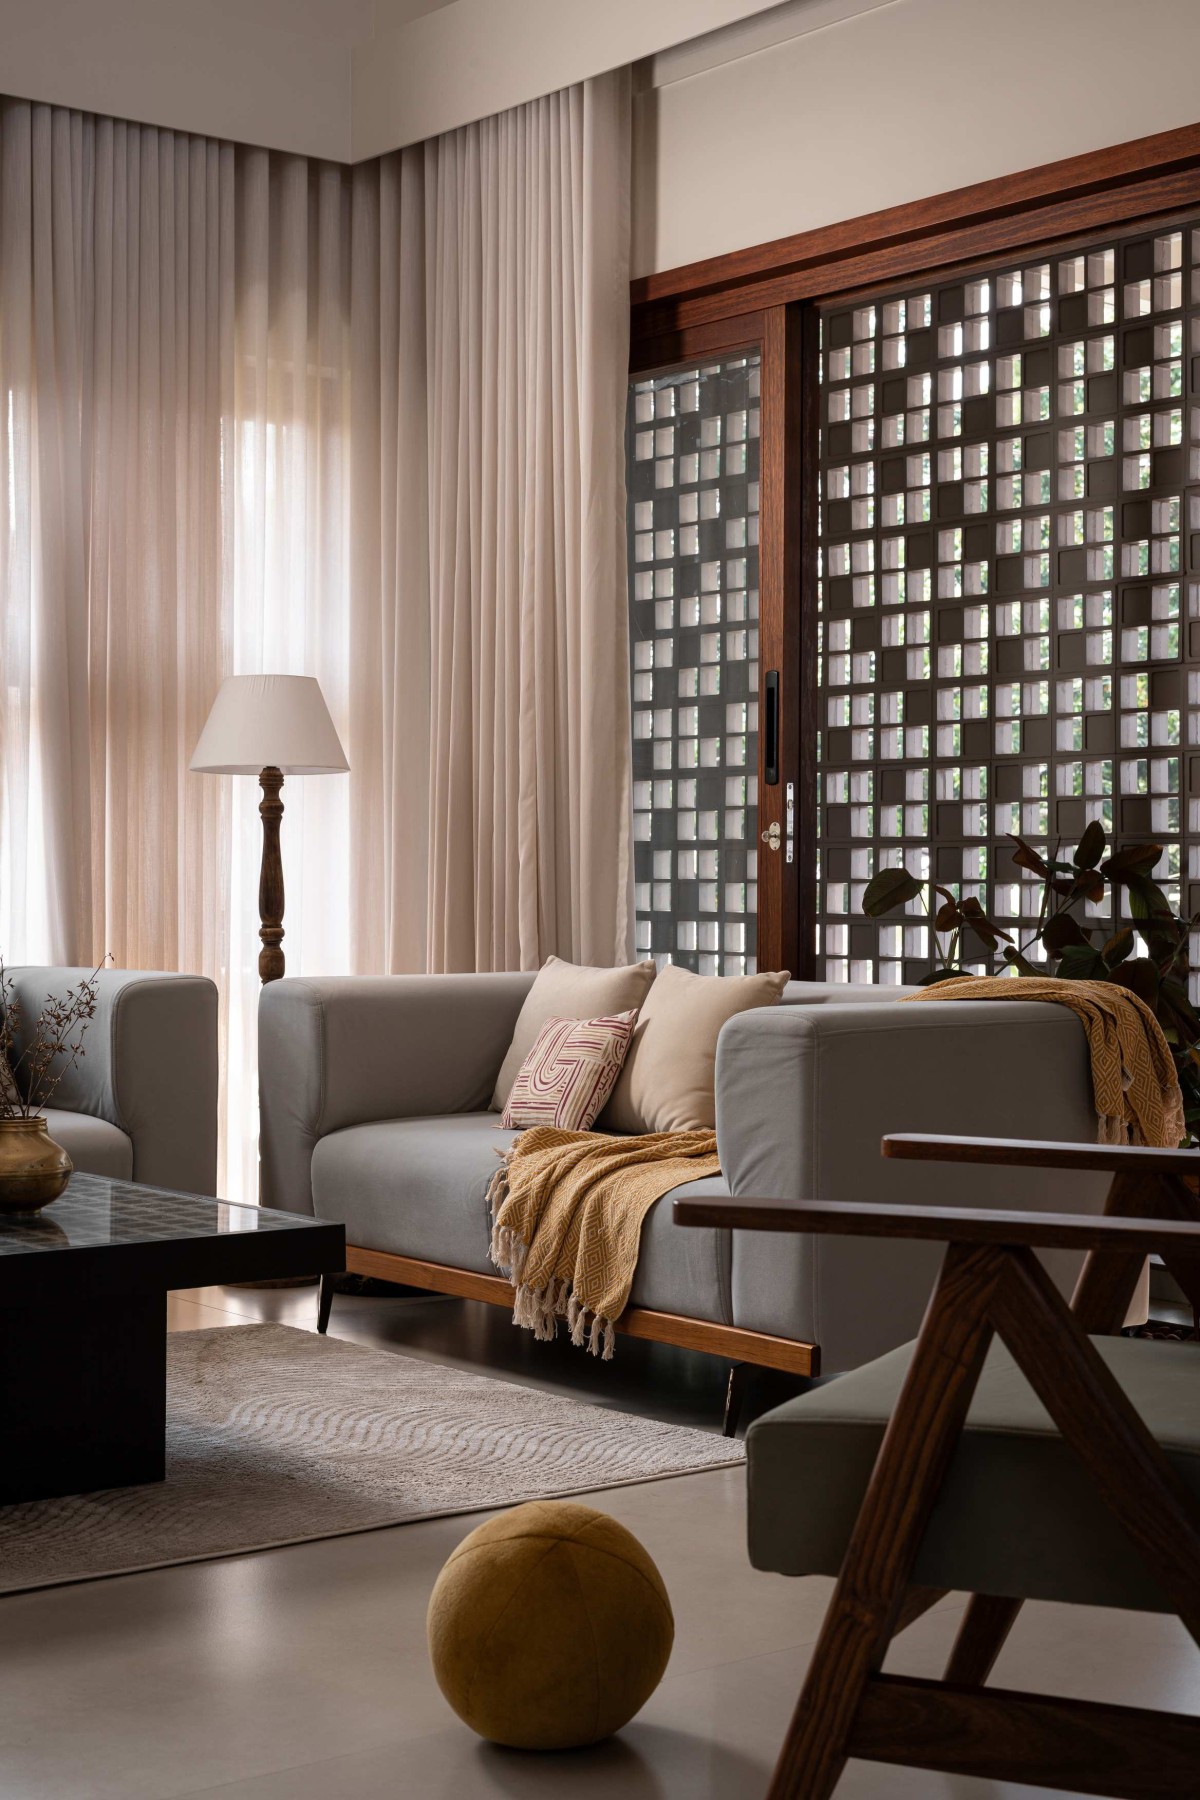
Upon entering, one is welcomed by a linear sit-out adorned with tropical plants, perforated jali wall and a wooden bench, creating a calm sense of arrival. Rather than relying on completely enclosed spaces, the architecture creates varying degrees of openness across the house. One experiences a sense of spatial continuity while walking through the open linear plan of family living, dining and open kitchen that are interconnected through an internal courtyard. At the same time, these spaces can gradually shift into more private environments through a series of spatial layers. These spaces are demarcated from one another by wooden sliding partitions which enable spaces to expand or contract depending on the family’s needs. This flexibility of spaces enables the house to explore a balance between openness and privacy. These full height sliding glass panels blurs the spatial boundary between garden and the house.
Formal living of House of Layers by Raw Collective Architects
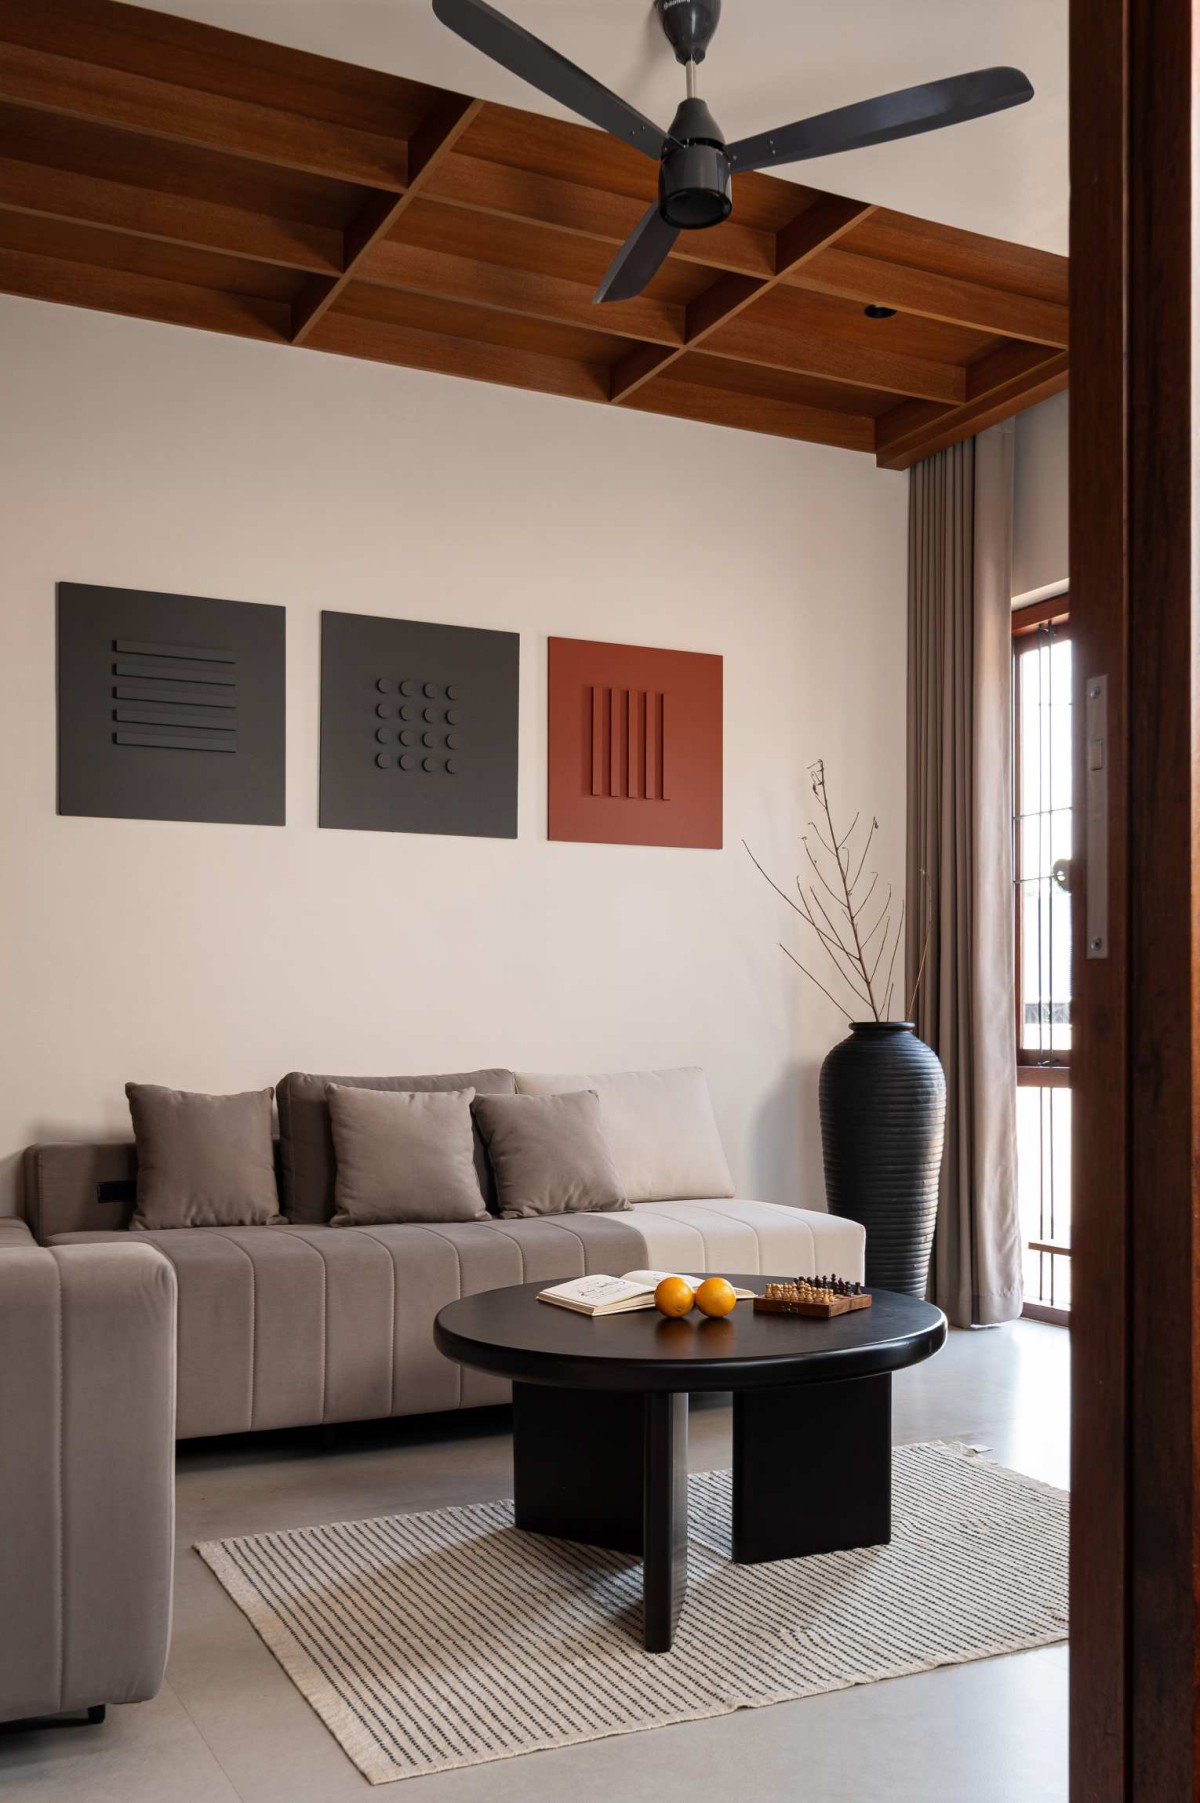
Family living of House of Layers by Raw Collective Architects
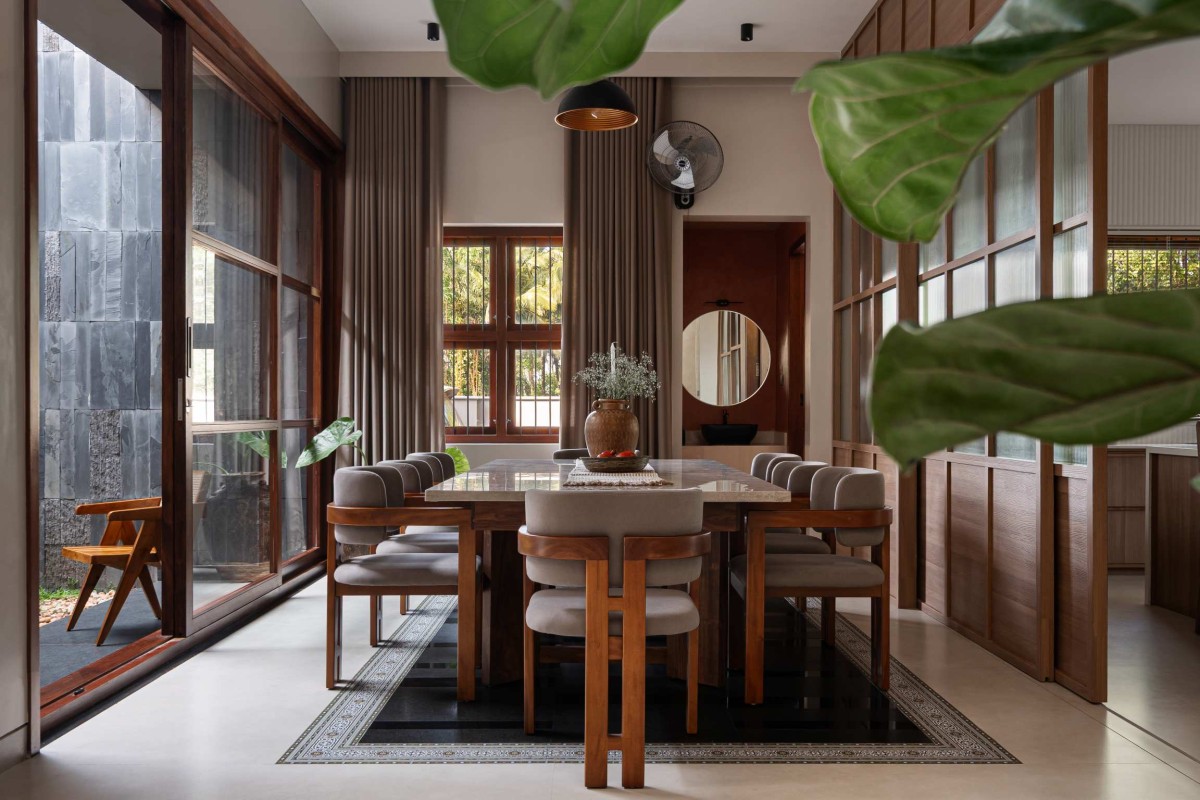
Dining of House of Layers by Raw Collective Architects
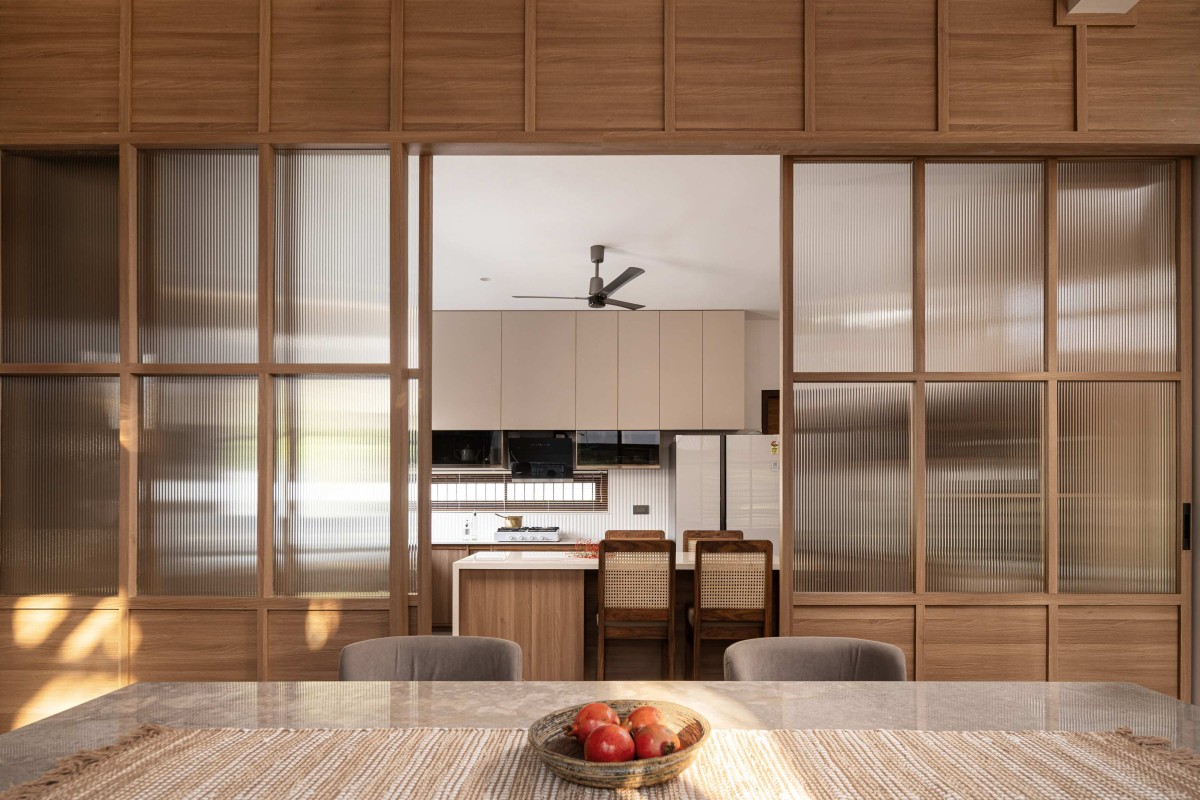
Dining to Kitchen view of House of Layers by Raw Collective Architects
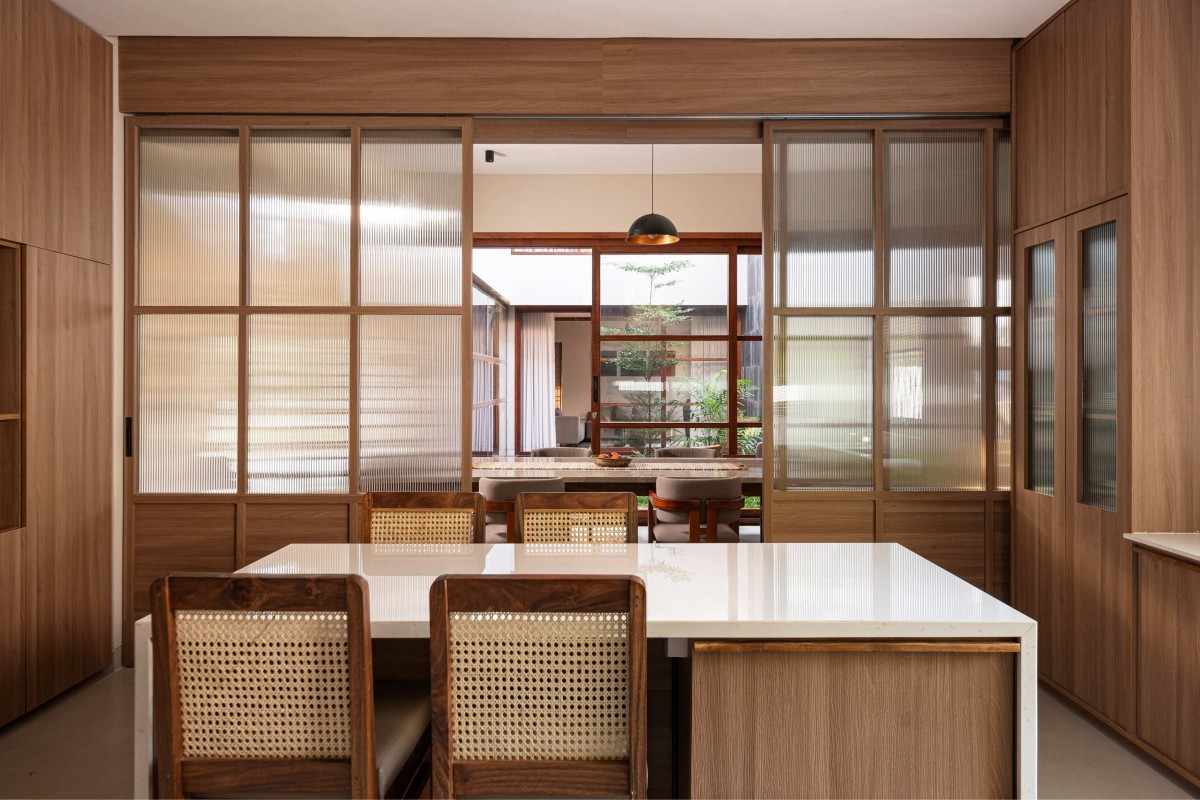
Kitchen of House of Layers by Raw Collective Architects
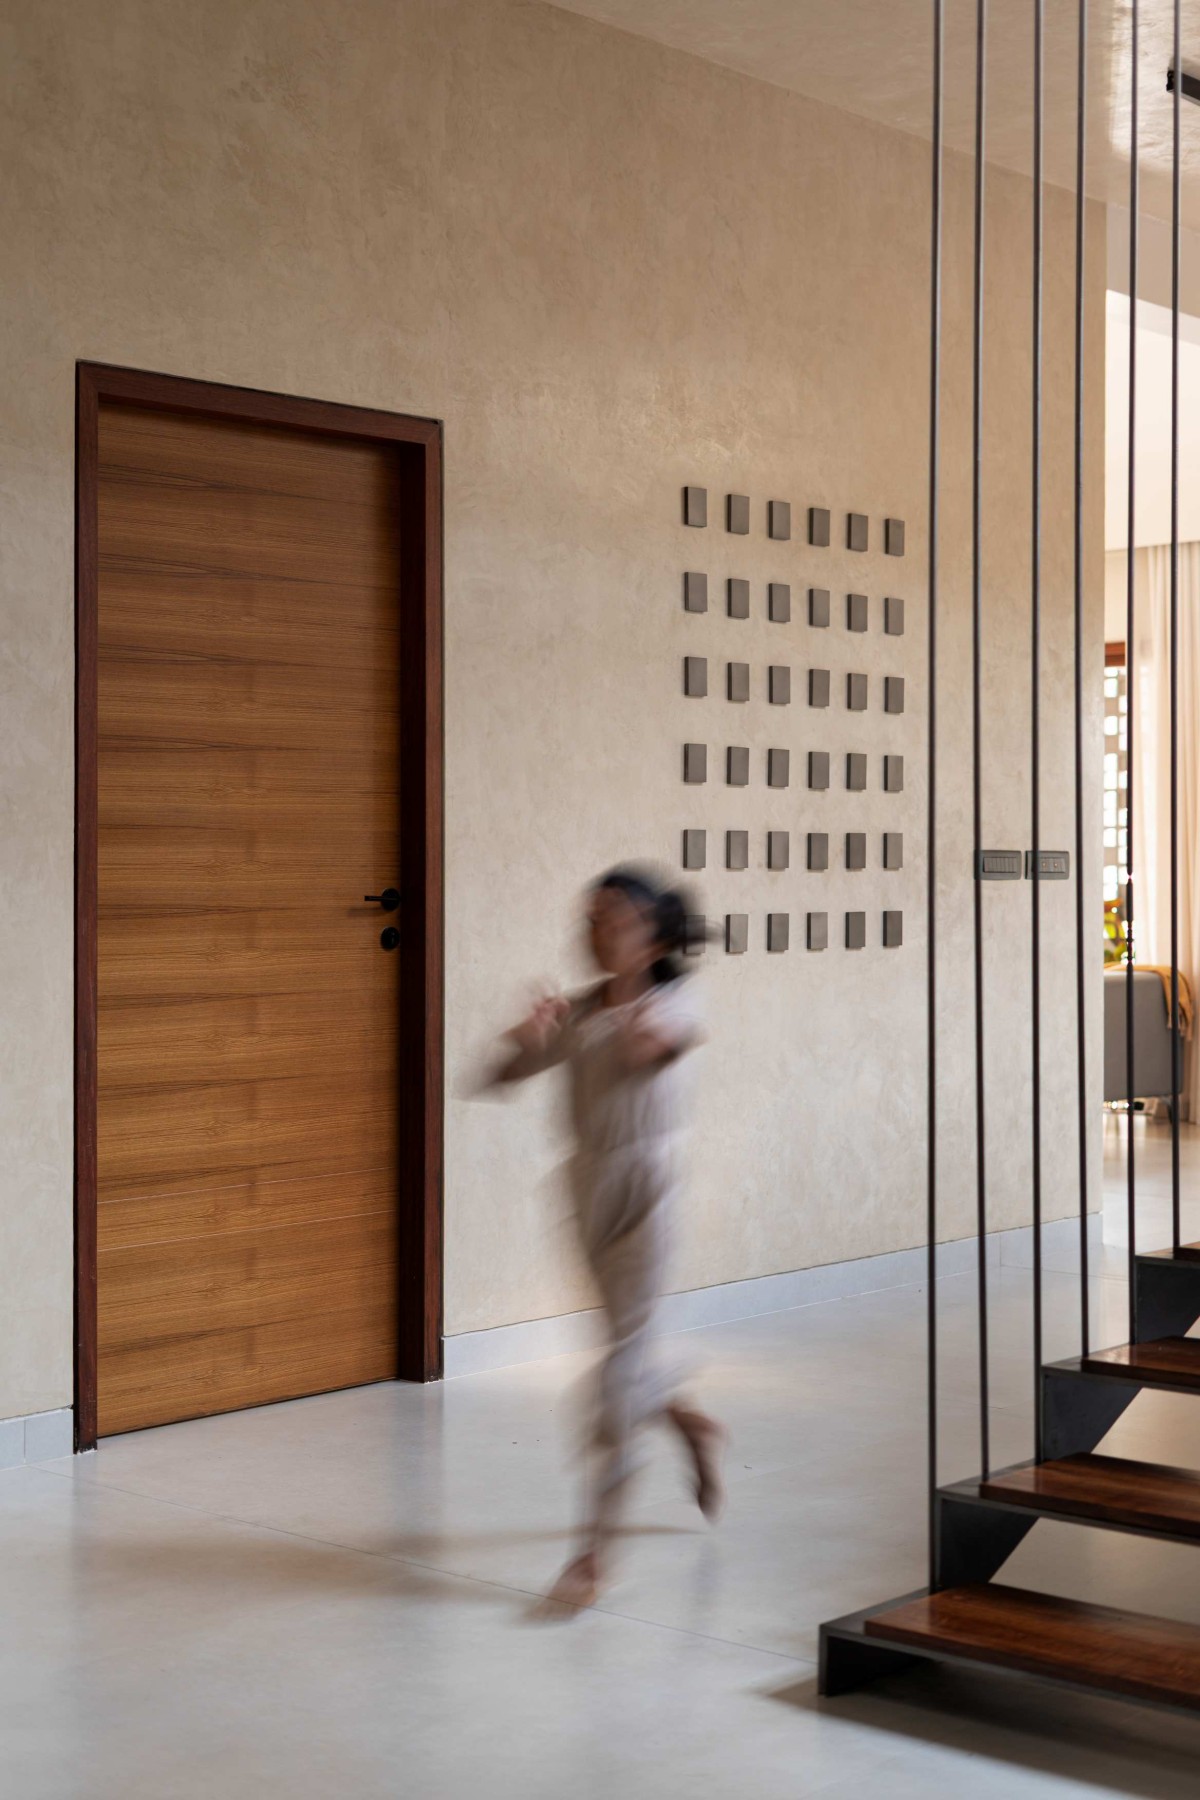
Passage of House of Layers by Raw Collective Architects
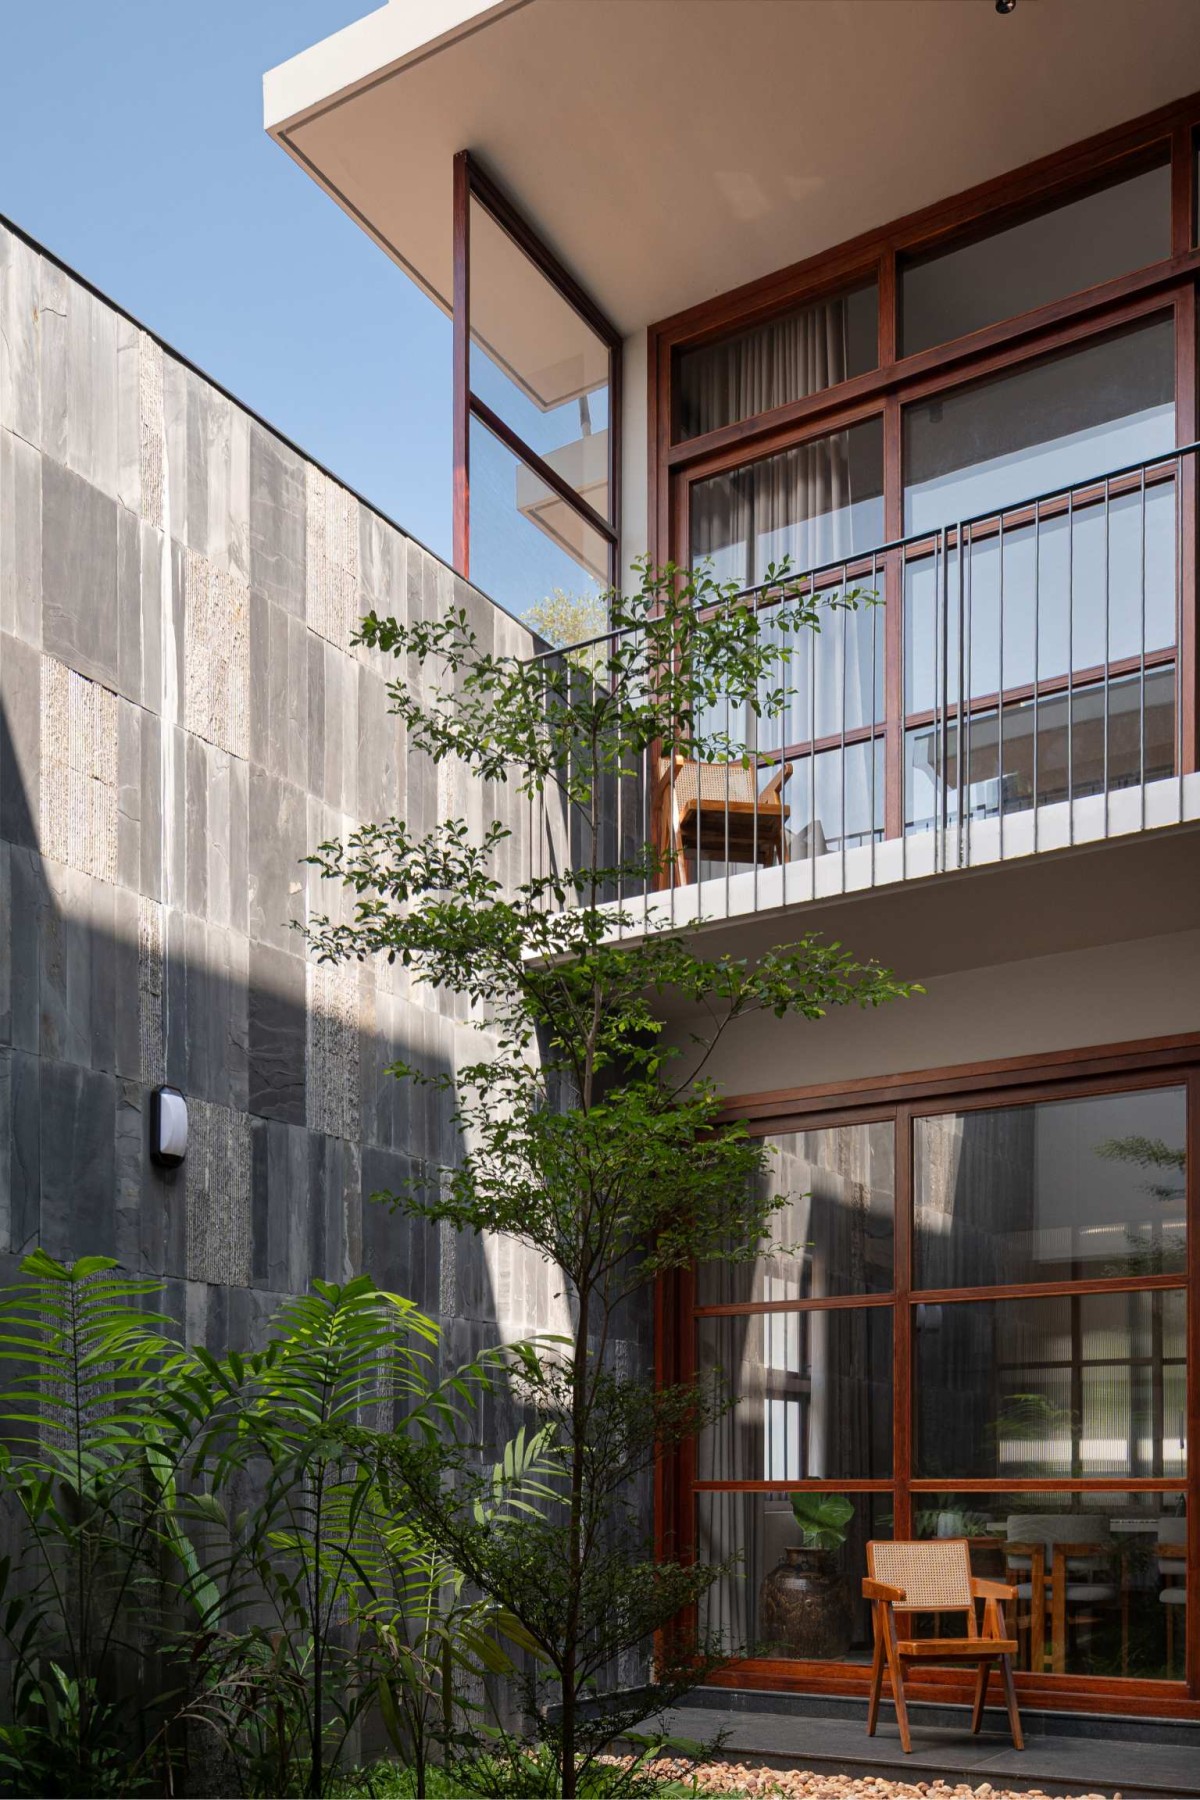
Courtyard of House of Layers by Raw Collective Architects
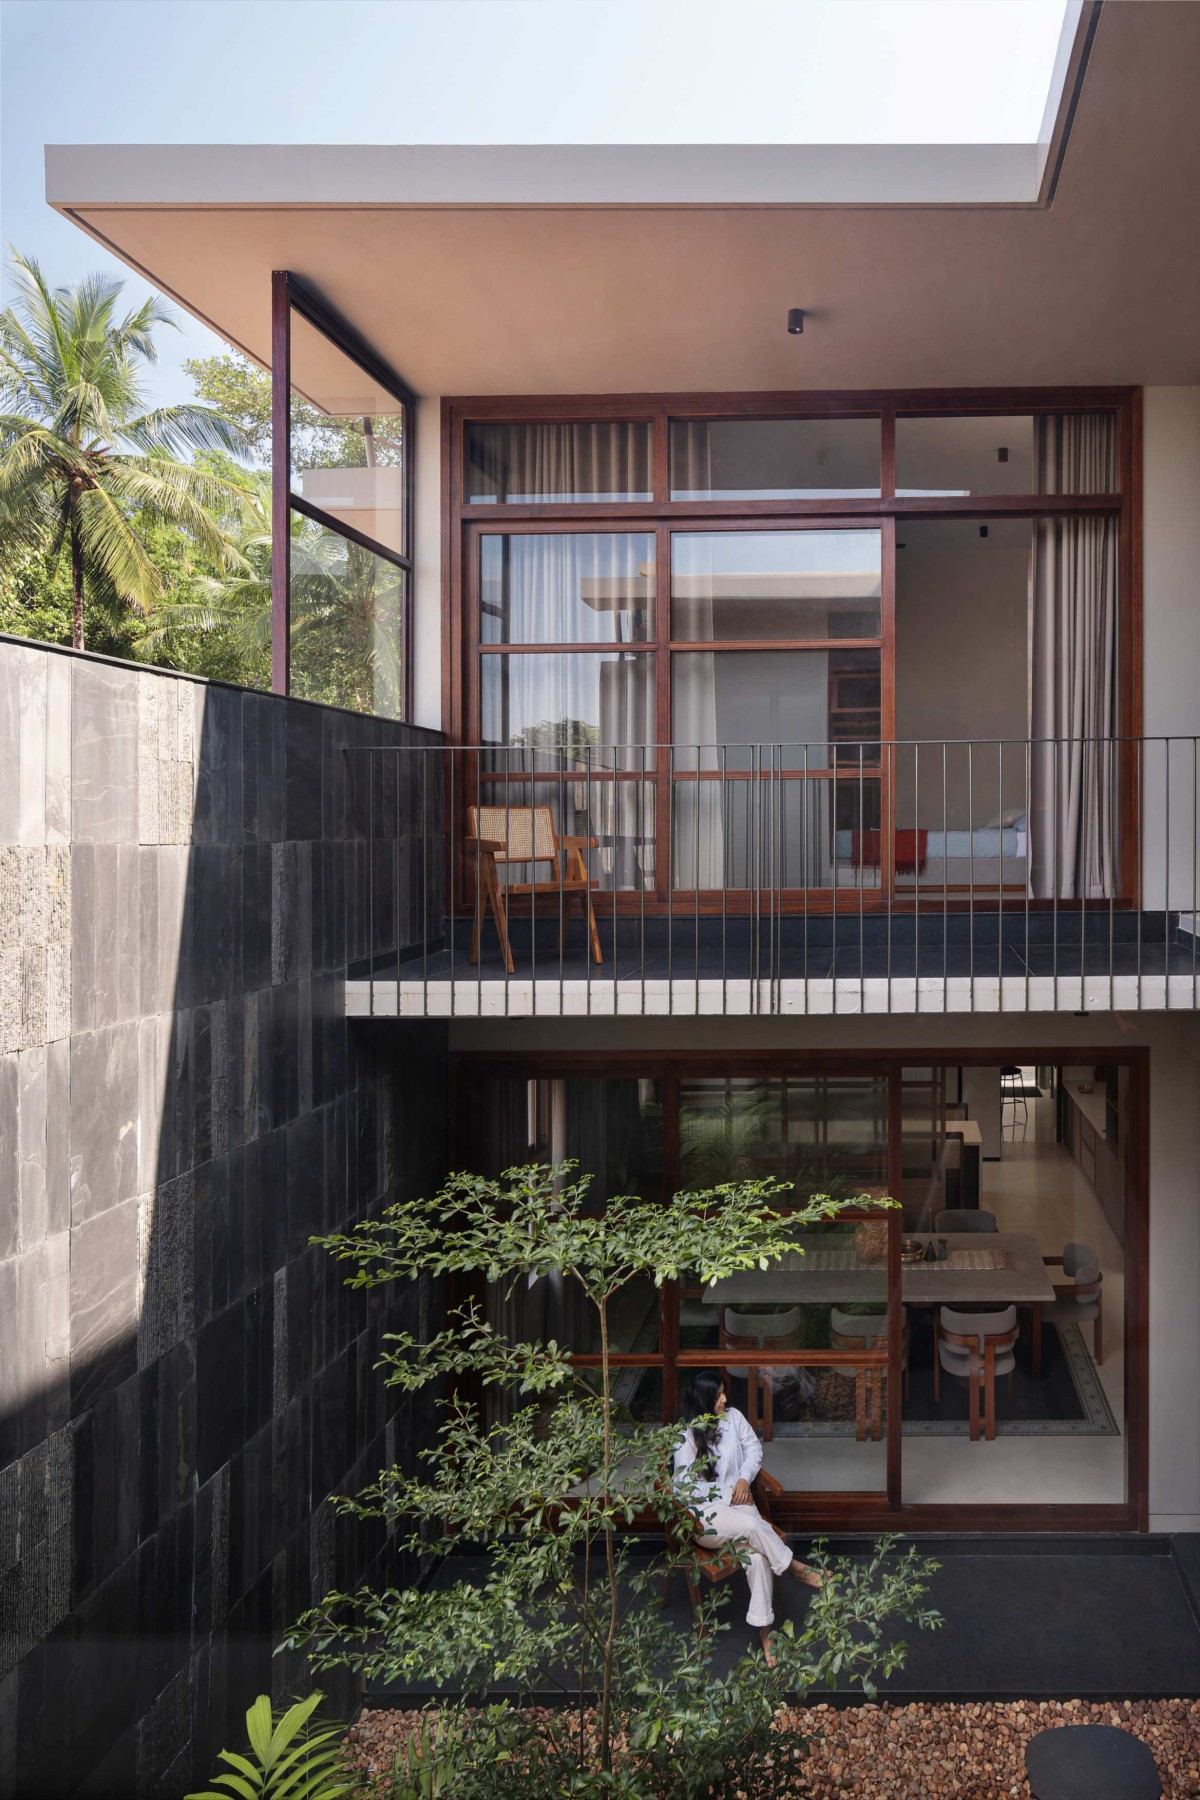
The courtyard acts as the central breathing space of the house, drawing in sky, greenery, and ventilation into everyday living. Walls are intentionally kept minimal to maintain continuity across spaces and towards the landscape. A lightweight steel staircase rises through the double-height volume without interrupting these connections. Private balconies on the upper floor overlook the courtyard below, linking family spaces while maintaining privacy for the bedrooms.
Simplicity and restraint in the use of materials, textures, finishes and furnishings create a warm neutral palette throughout the home. Grey monotone tiles, textured walls, natural wood, slate stone cladding to the courtyard wall, and subtle granite flooring in the dining area establish a calm and grounded atmosphere. Rather than relying on decorative gestures or strong contrasts, the materials are chosen for their warmth, tactility, and muted character, reinforcing the contemplative nature of the home.
Courtyard of House of Layers by Raw Collective Architects
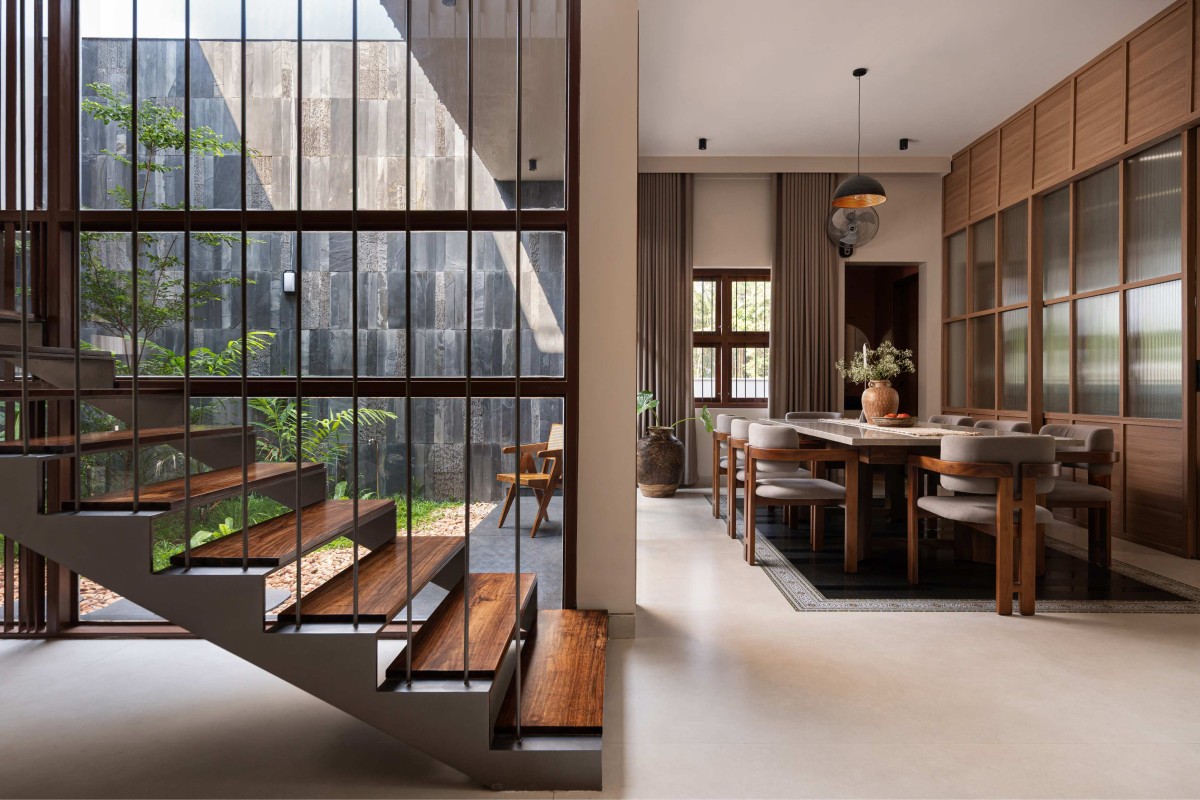
Staircase & Dining of House of Layers by Raw Collective Architects
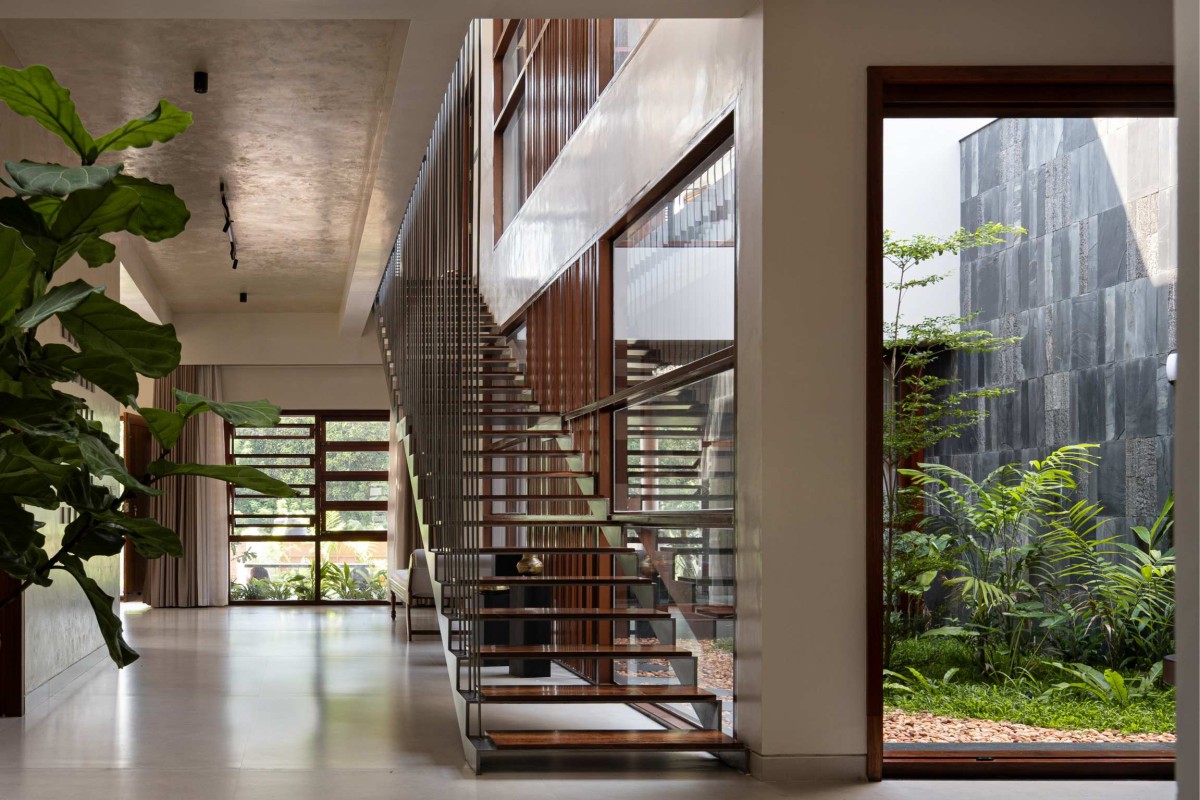
Staircase of House of Layers by Raw Collective Architects
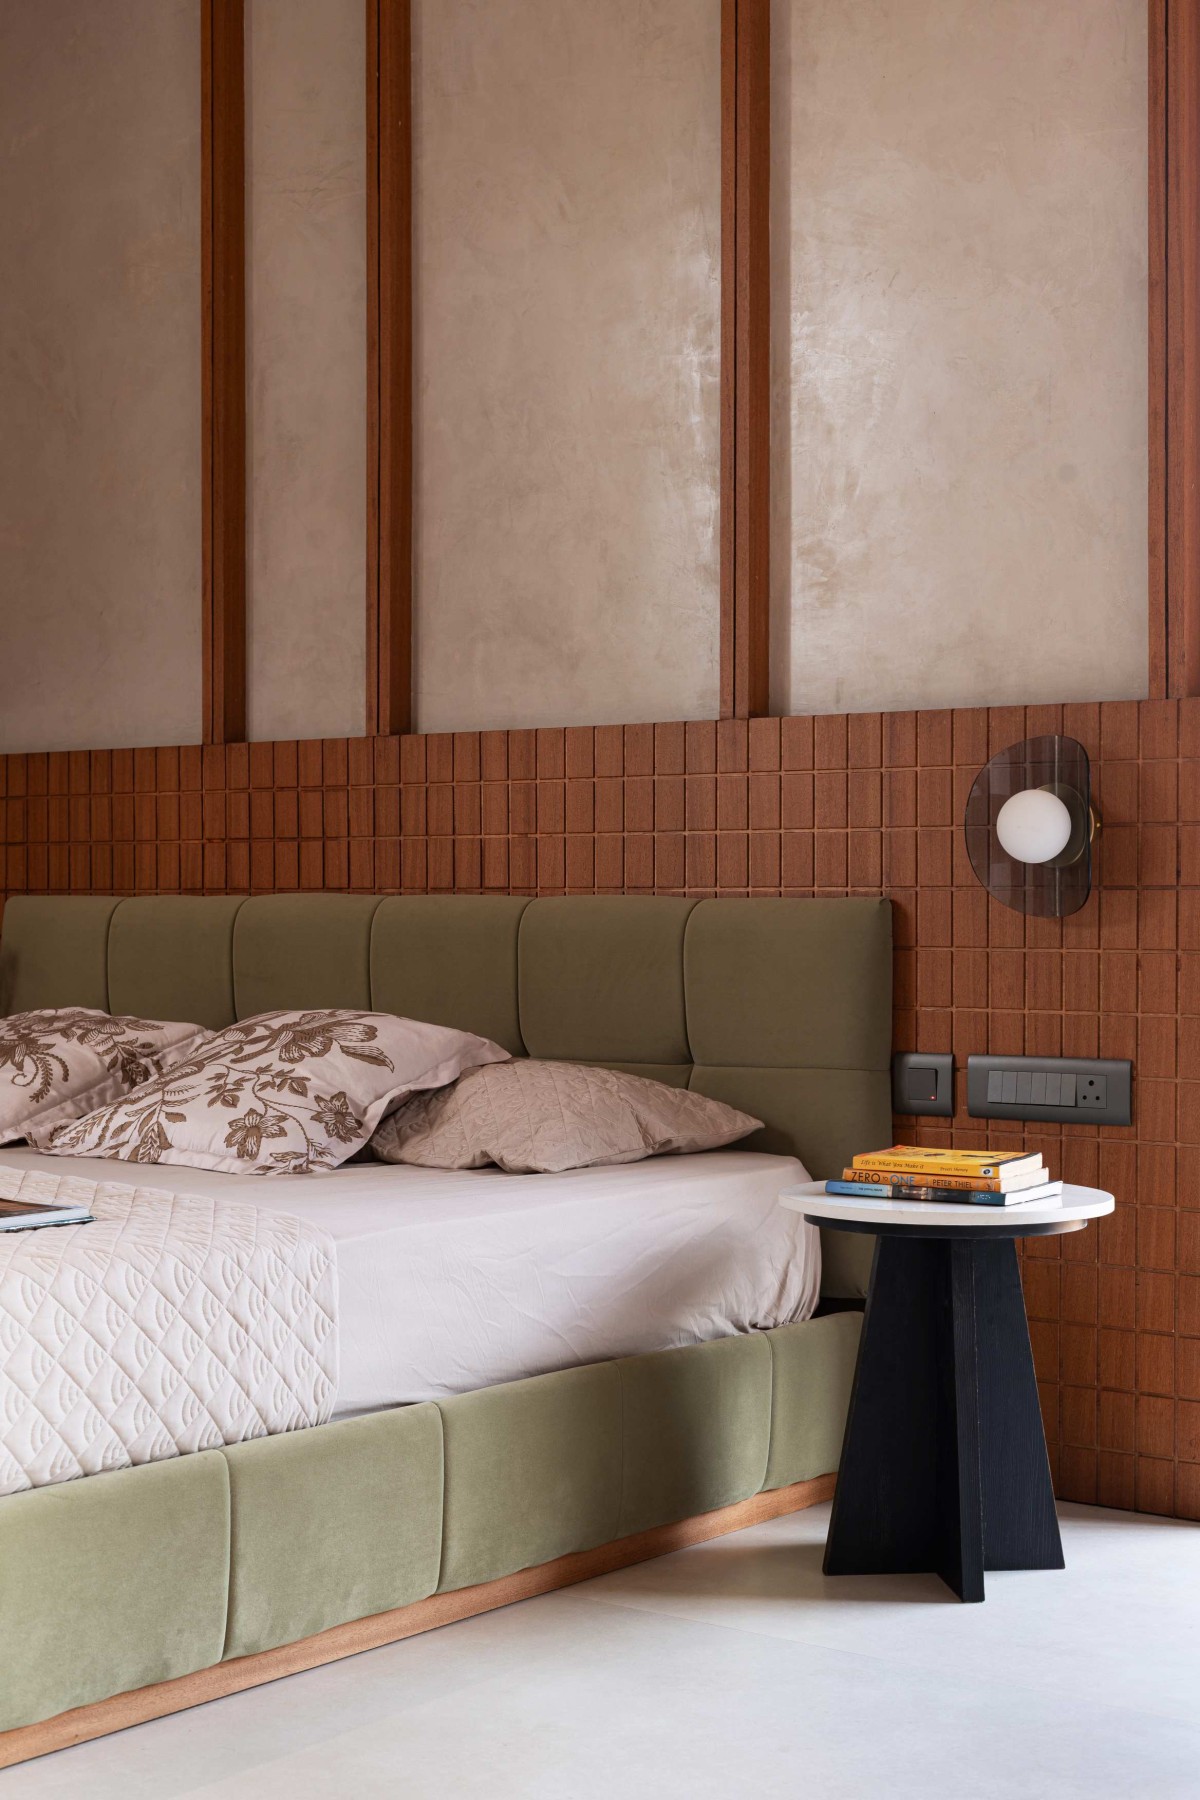
Bedroom 1 of House of Layers by Raw Collective Architects
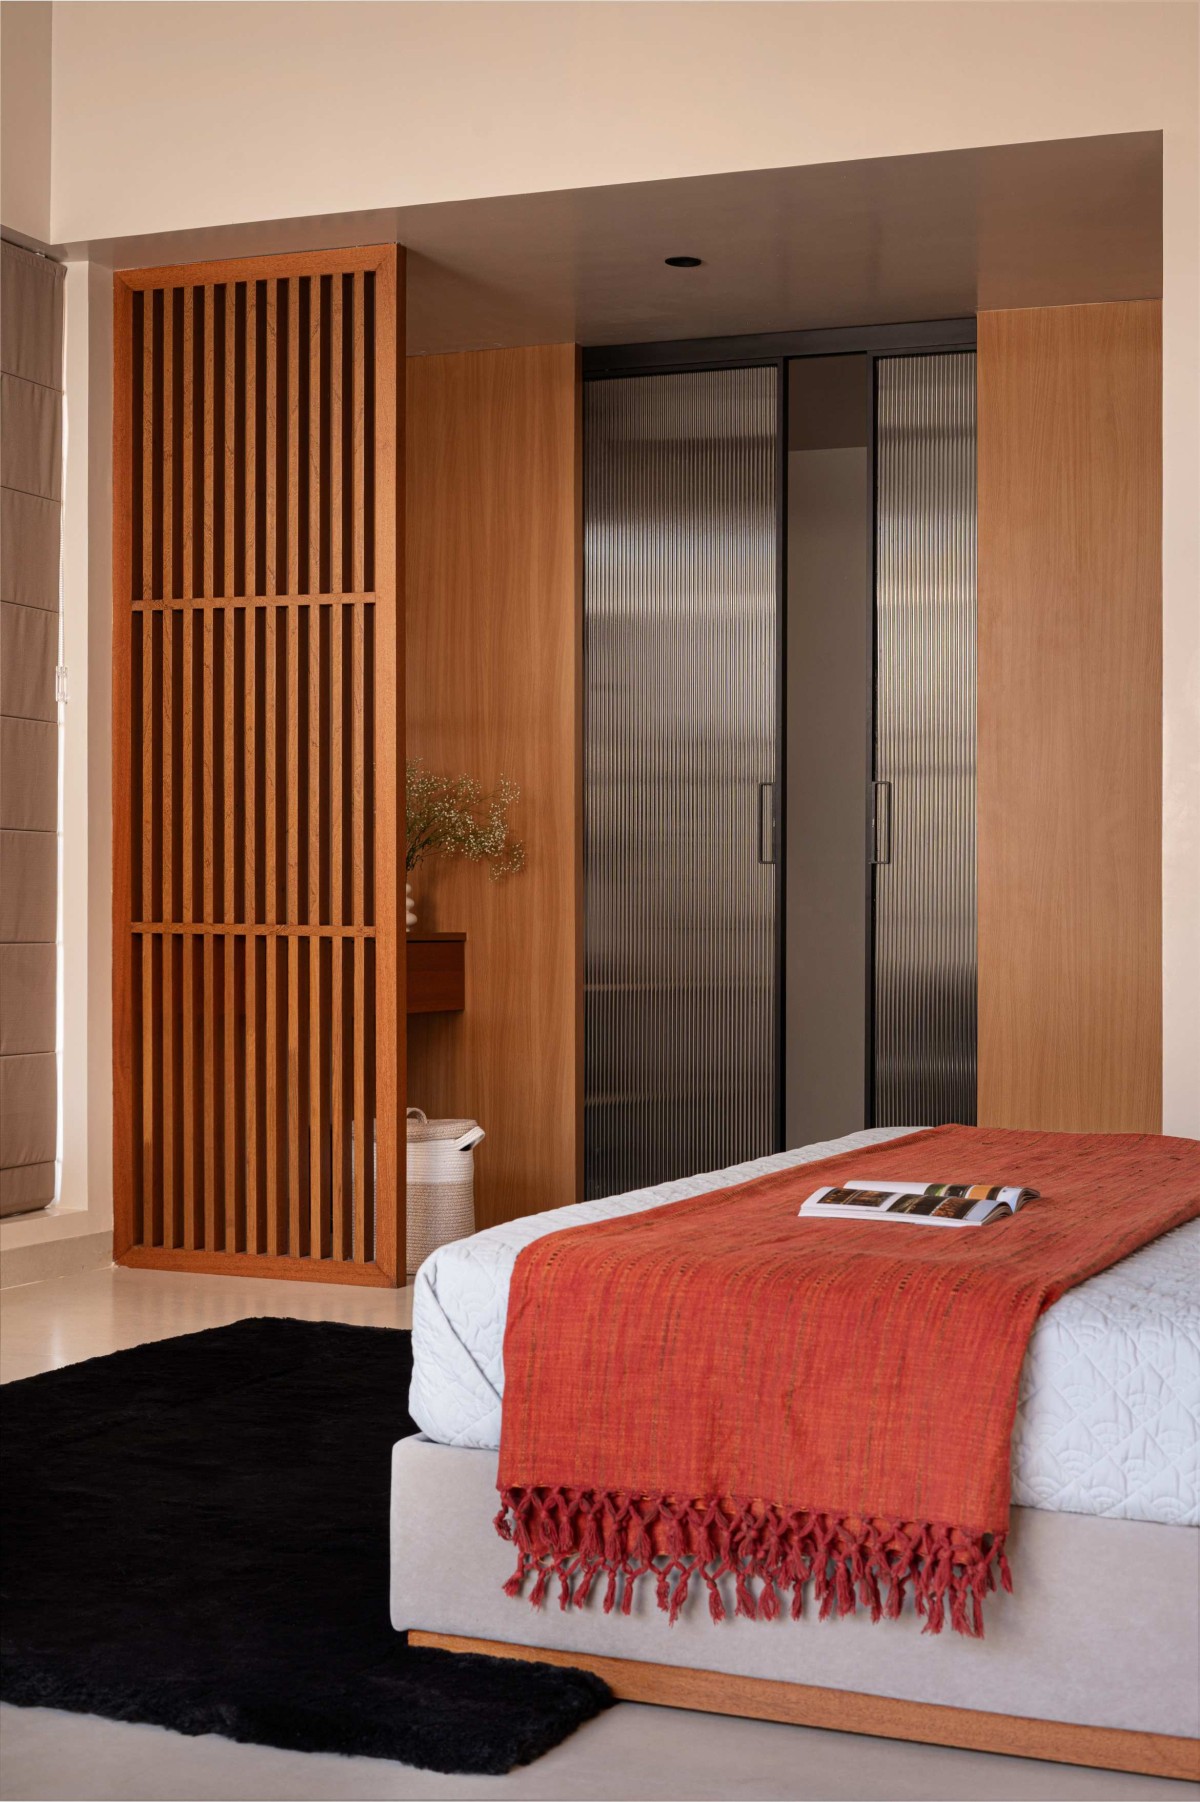
Bedroom 2 of House of Layers by Raw Collective Architects
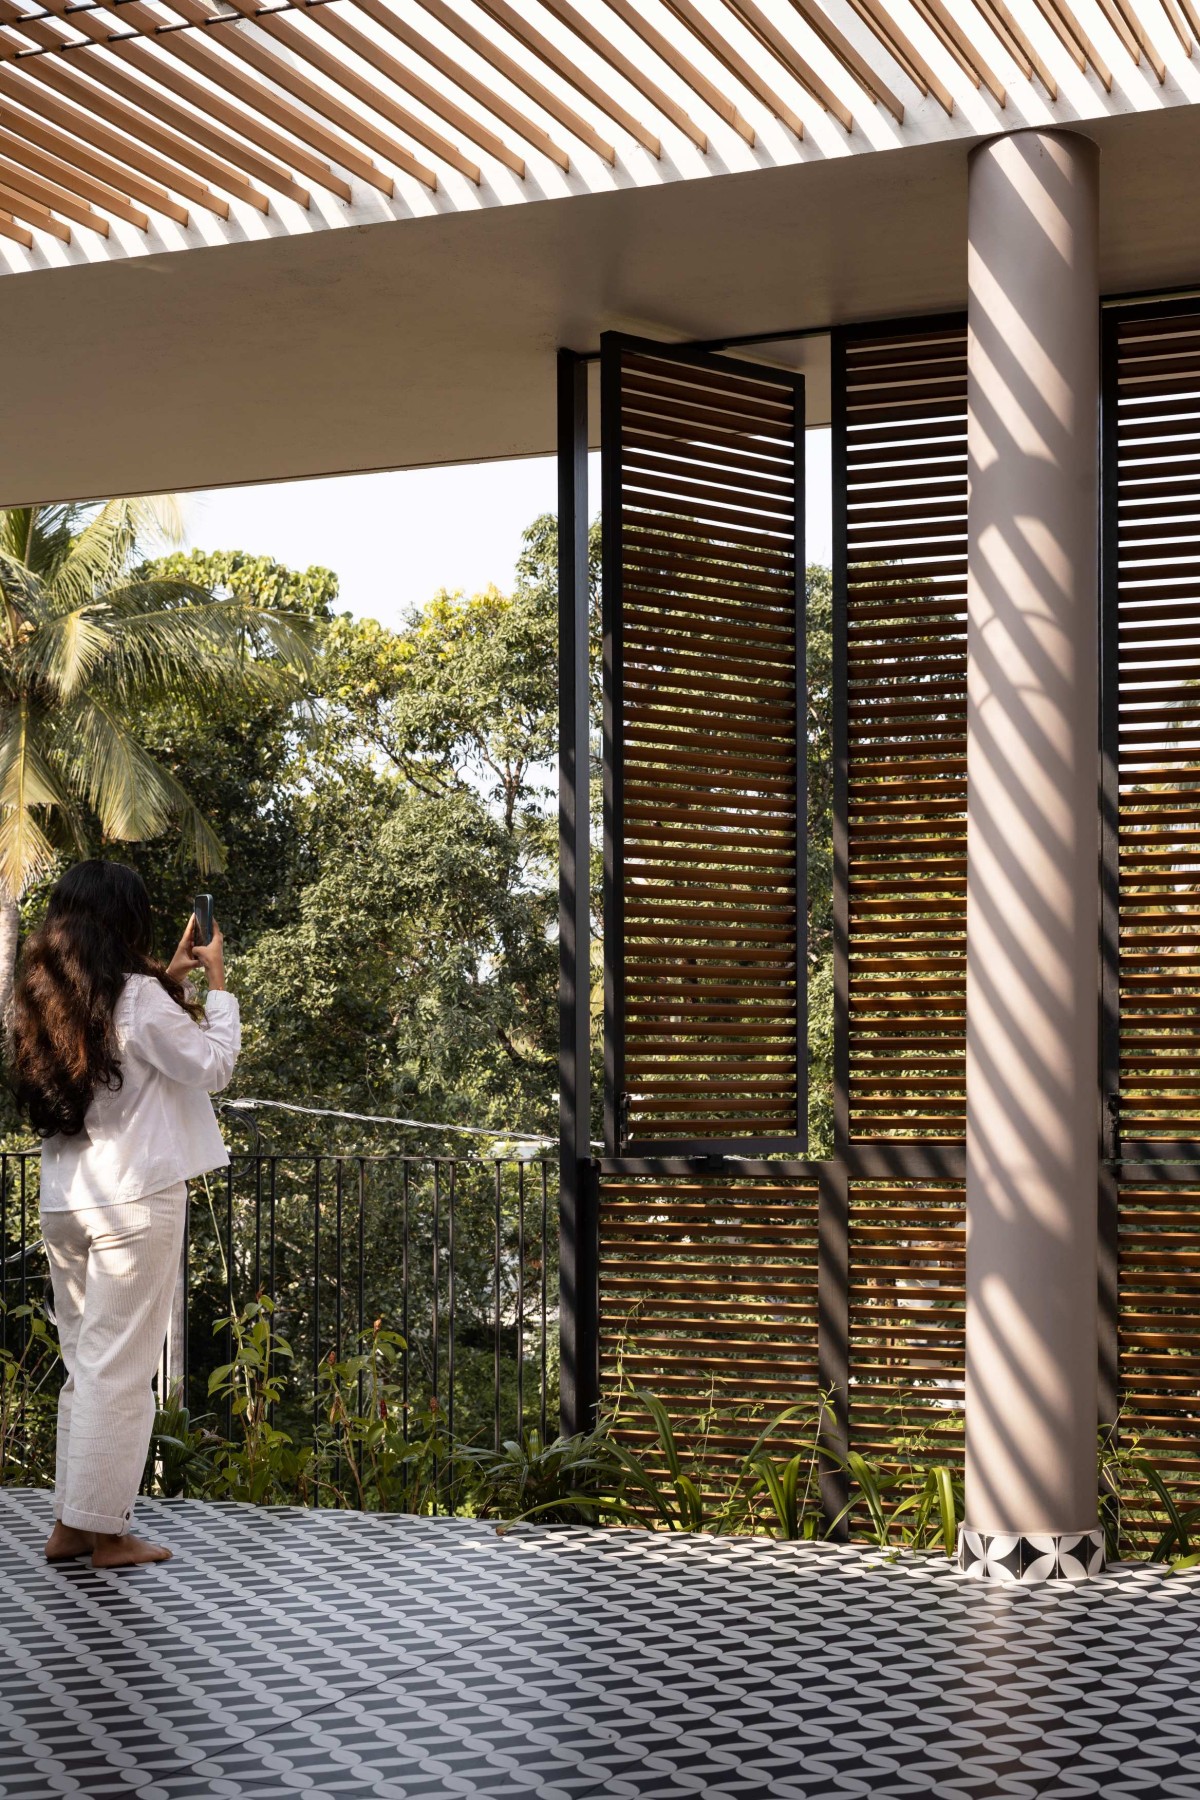
Terrace of House of Layers by Raw Collective Architects
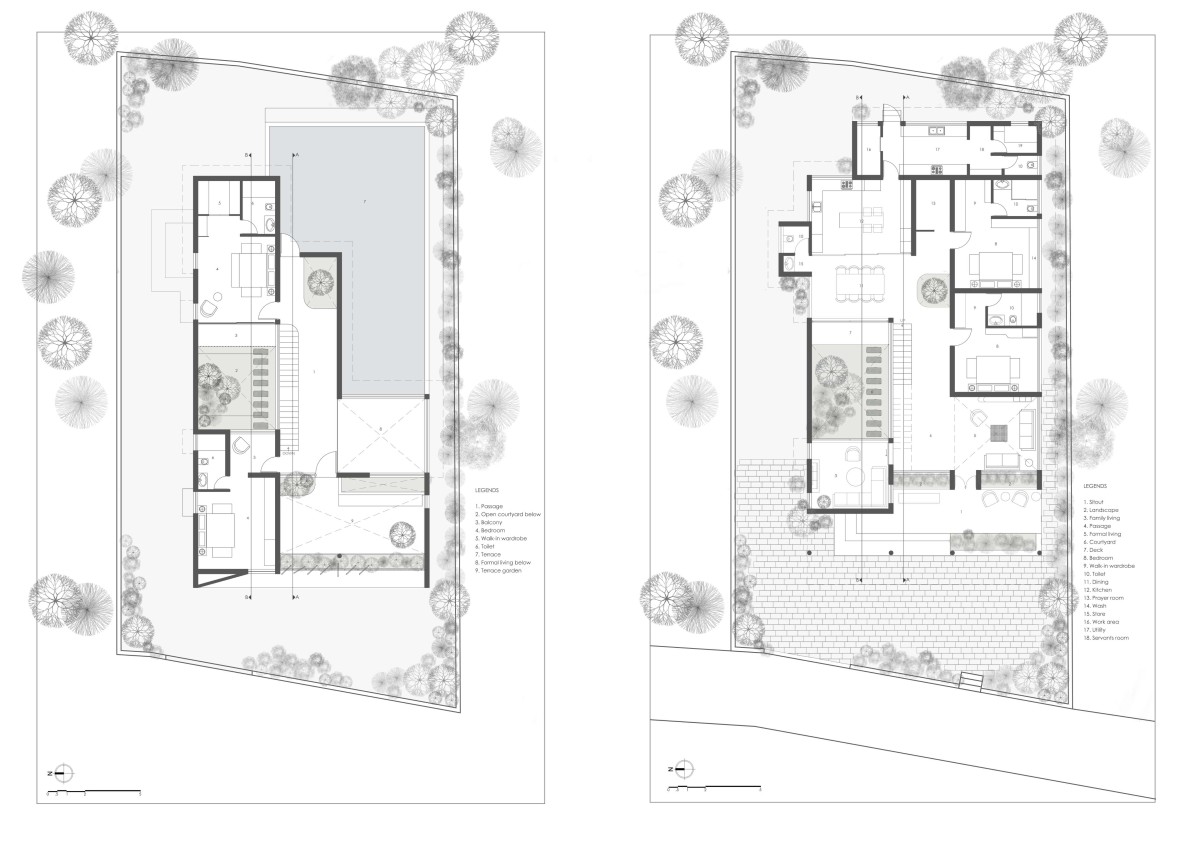
Floor Plans of House of Layers by Raw Collective Architects
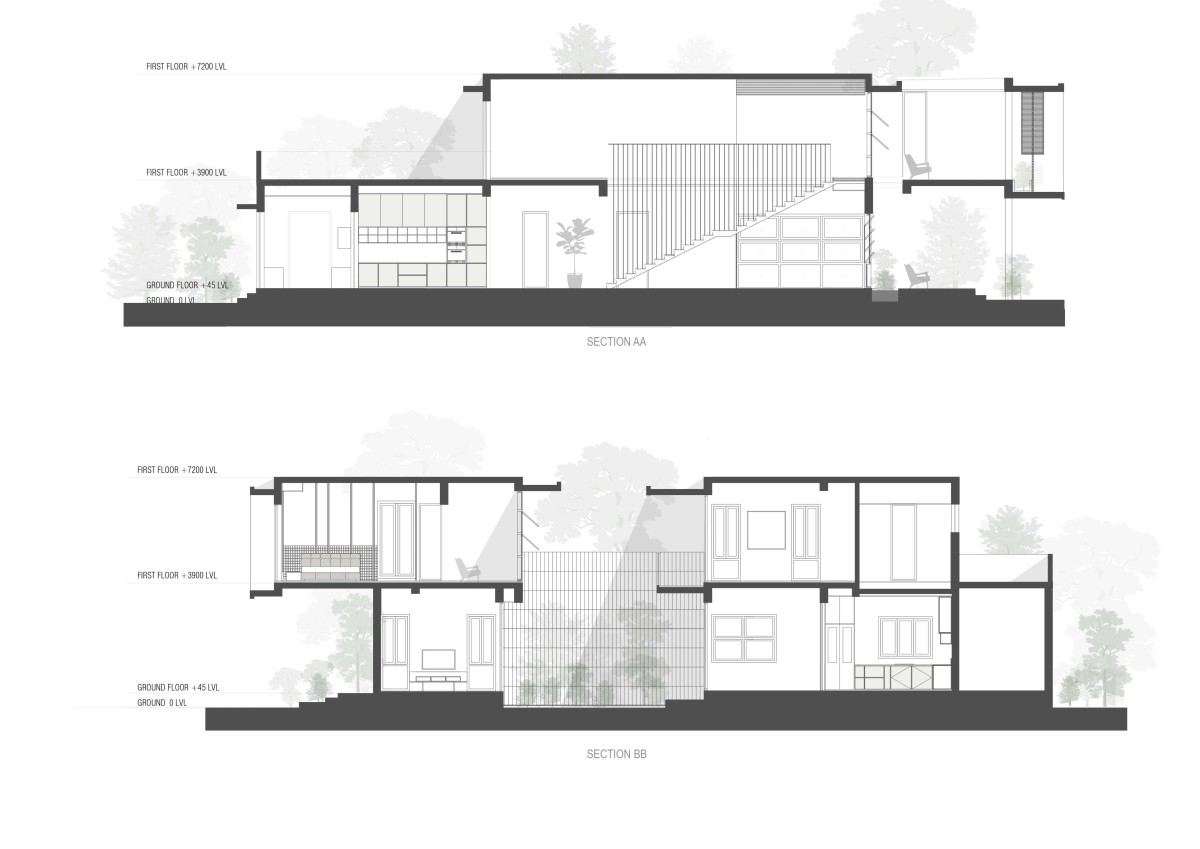
Sections of House of Layers by Raw Collective Architects