
| Architects | : | Raving Dots Studio |
| Area | : | 835.27 sq. ft. |
| Year of Completion | : | 2025 |
| Website | : | https://www.instagram.com/ravingdotsstudio/?hl=en |
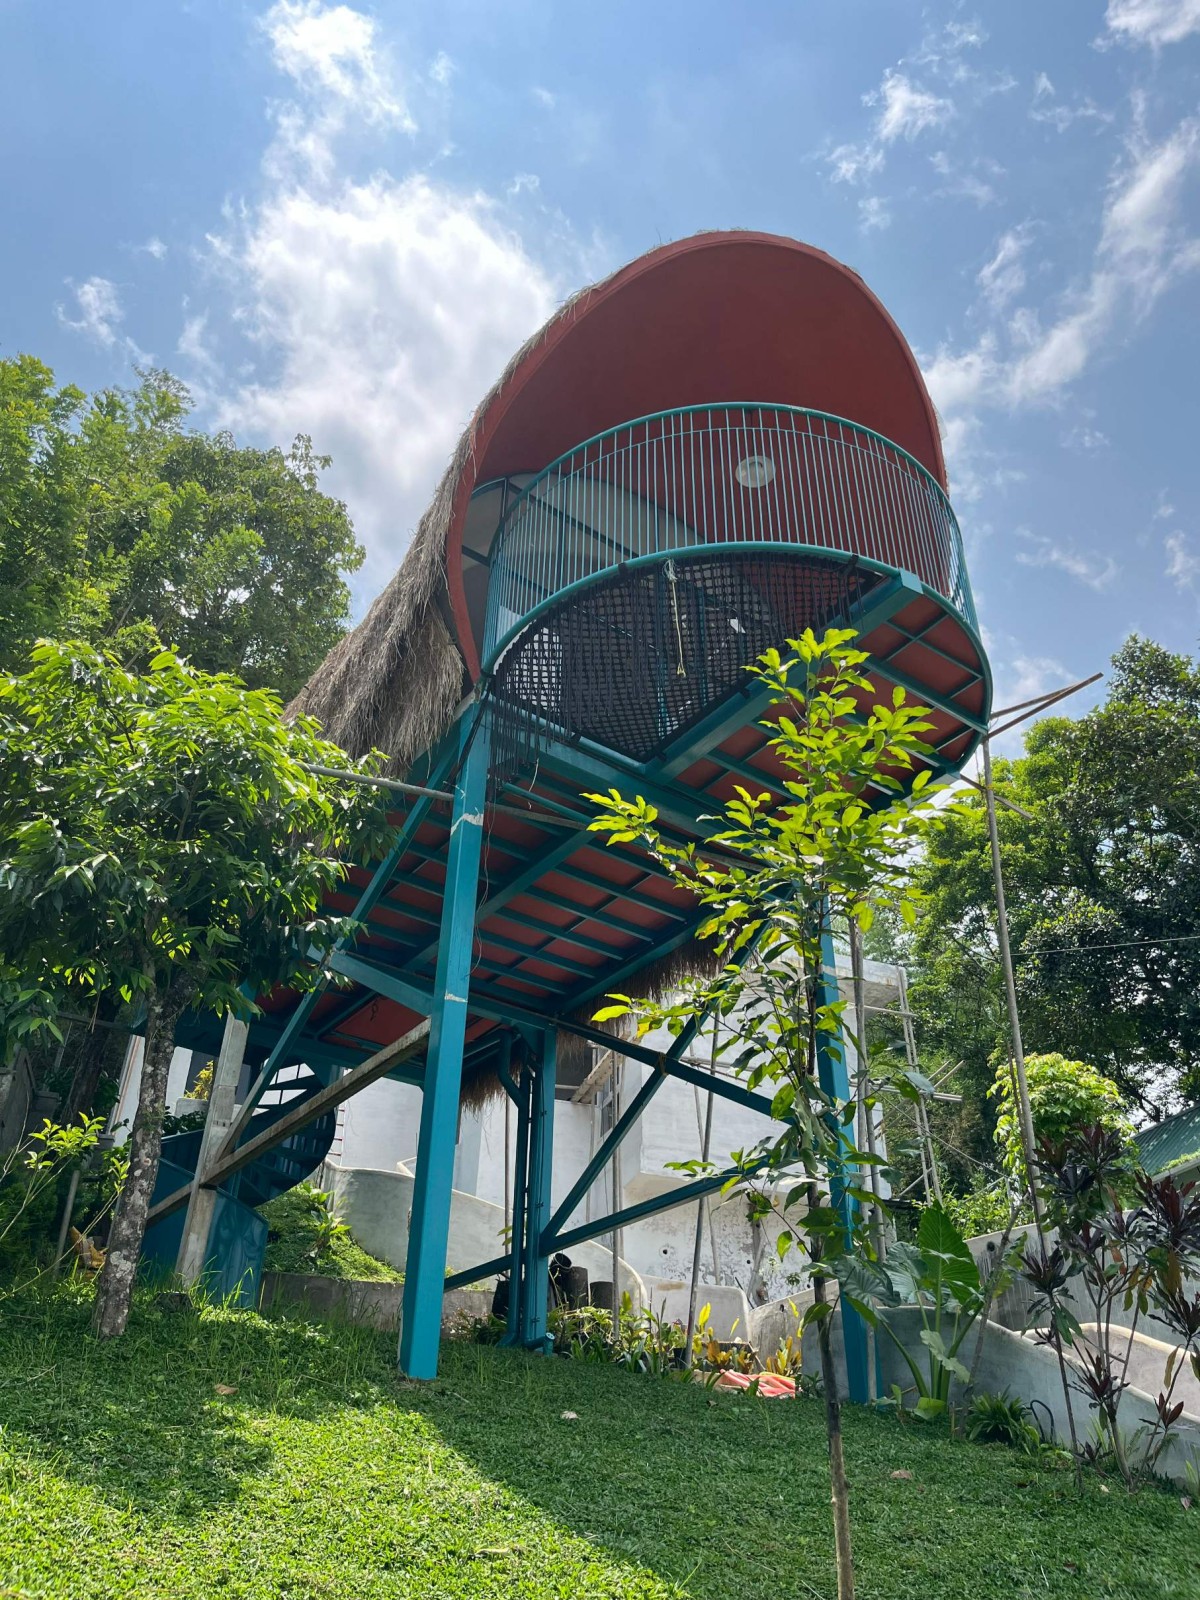
Canopy Perch of Kibbuts – Cocoon Villa by Raving Dots Studio
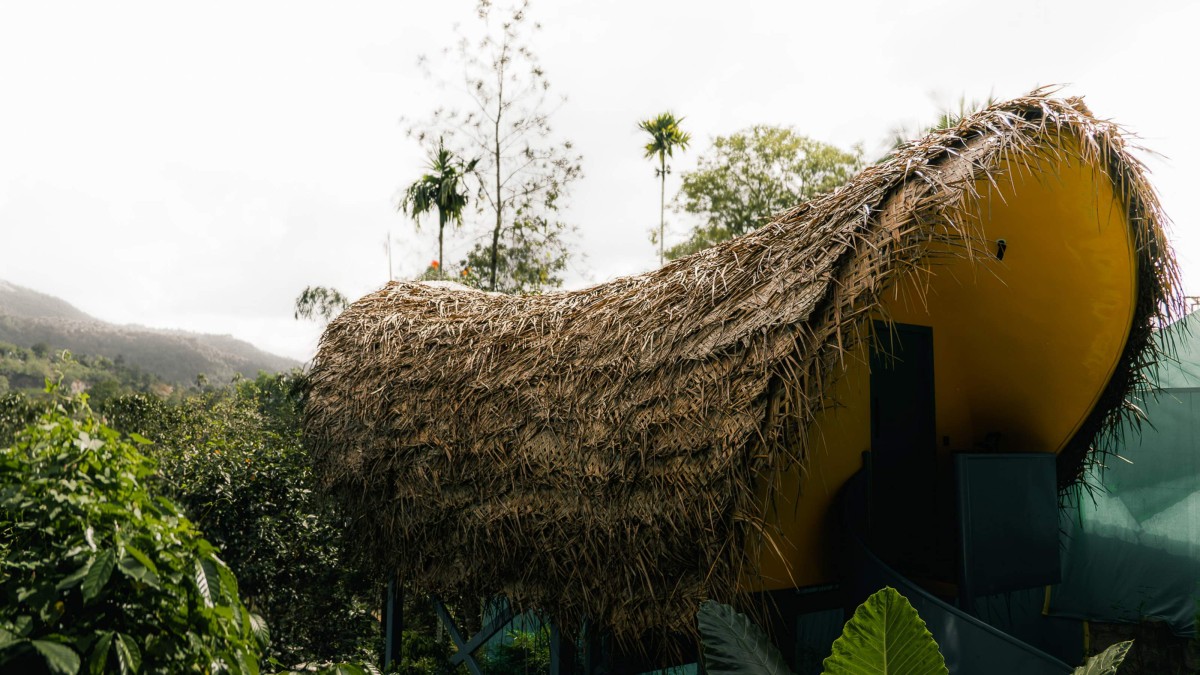
Canopy Perch of Kibbuts – Cocoon Villa by Raving Dots Studio

Aerial view of Kibbuts – Cocoon Villa by Raving Dots Studio
Openings are limited and carefully placed. Given the narrow site and the proximity of units, side walls remain mostly closed to maintain privacy. A single arched opening defines each villa, framing views of the valley while bringing in controlled natural light. This opening extends into a cantilevered deck, where a hammock creates a transitional space between the interior and the landscape.

External staircase of Kibbuts – Cocoon Villa by Raving Dots Studio

Staircase view of Kibbuts – Cocoon Villa by Raving Dots Studio

Foyer of Kibbuts – Cocoon Villa by Raving Dots Studio

Bedroom of Kibbuts – Cocoon Villa by Raving Dots Studio

Bedroom of Kibbuts – Cocoon Villa by Raving Dots Studio

Bedroom of Kibbuts – Cocoon Villa by Raving Dots Studio

Balcony of Kibbuts – Cocoon Villa by Raving Dots Studio

Balcony of Kibbuts – Cocoon Villa by Raving Dots Studio

Toilet of Kibbuts – Cocoon Villa by Raving Dots Studio

Pool of Kibbuts – Cocoon Villa by Raving Dots Studio

Landscape Area of Kibbuts – Cocoon Villa by Raving Dots Studio

Landscape Area of Kibbuts – Cocoon Villa by Raving Dots Studio

Dusk light exterior view of Kibbuts – Cocoon Villa by Raving Dots Studio

Dusk light aerial view of Kibbuts – Cocoon Villa by Raving Dots Studio
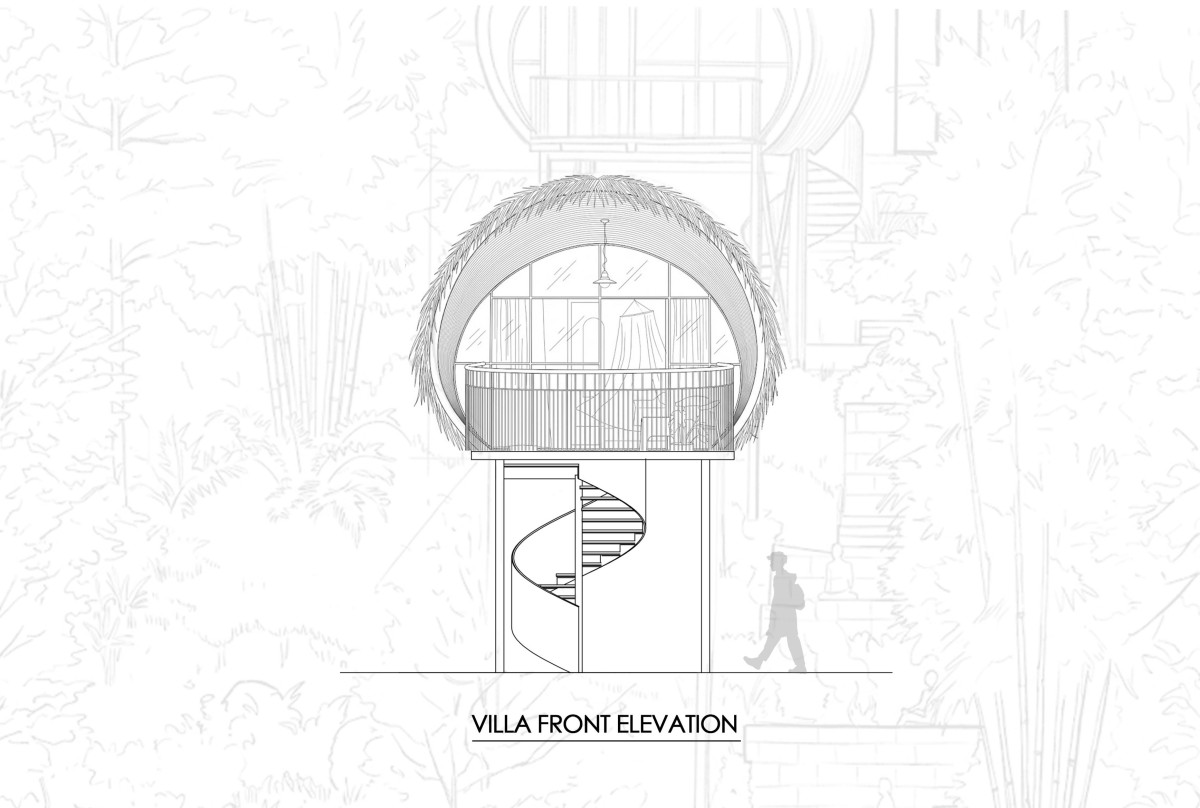
Elevation of Kibbuts – Cocoon Villa by Raving Dots Studio
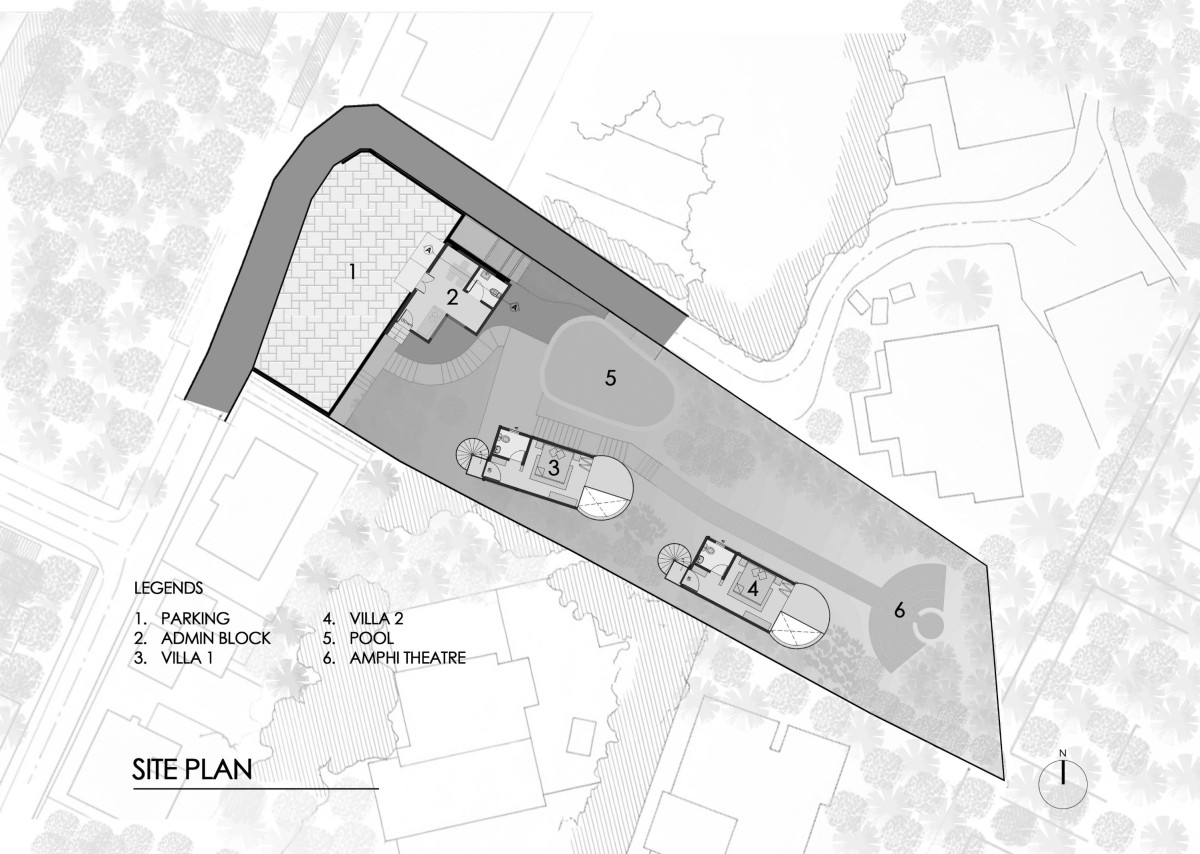
Site Plan of Kibbuts – Cocoon Villa by Raving Dots Studio
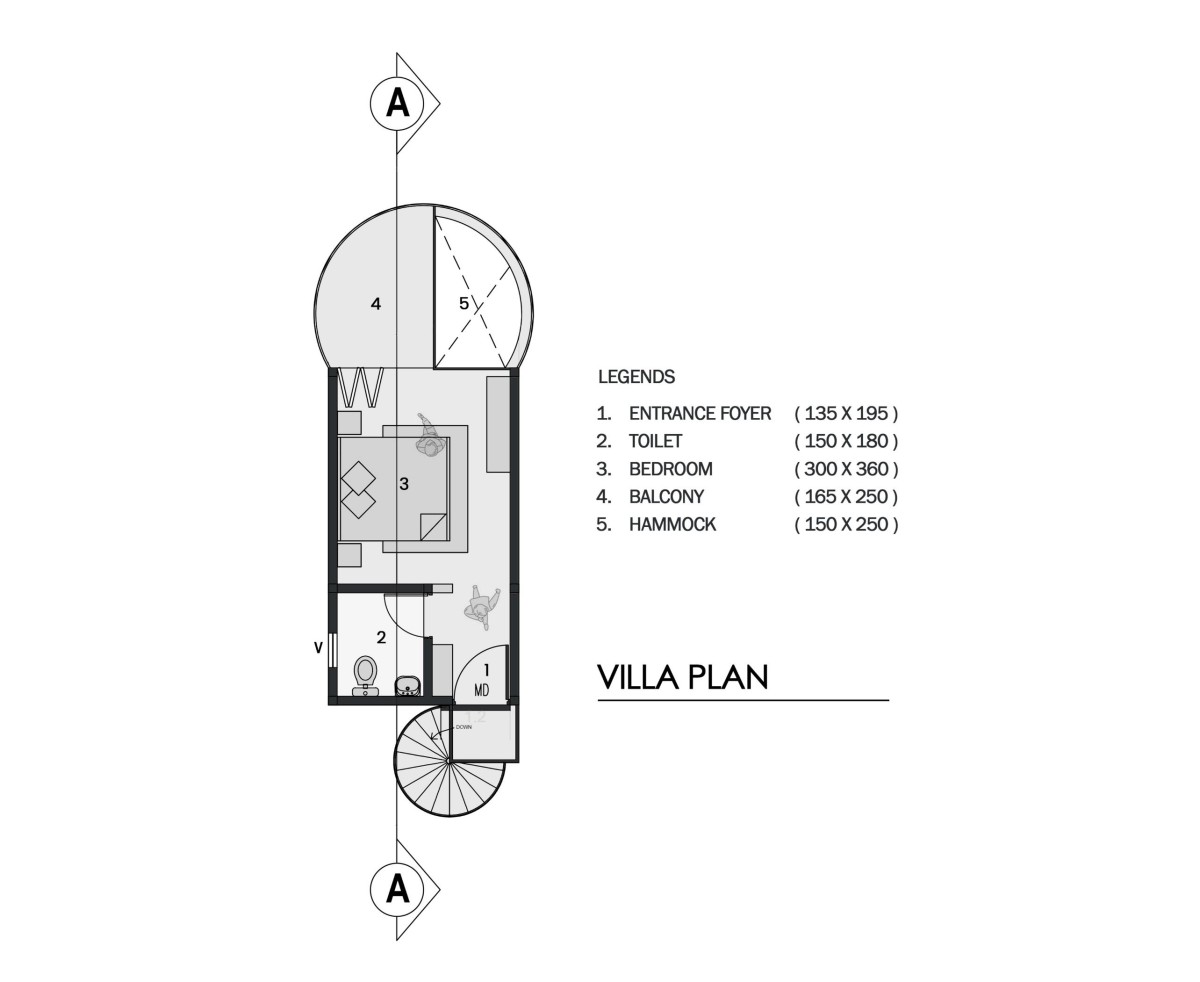
Villa Plan of Kibbuts – Cocoon Villa by Raving Dots Studio
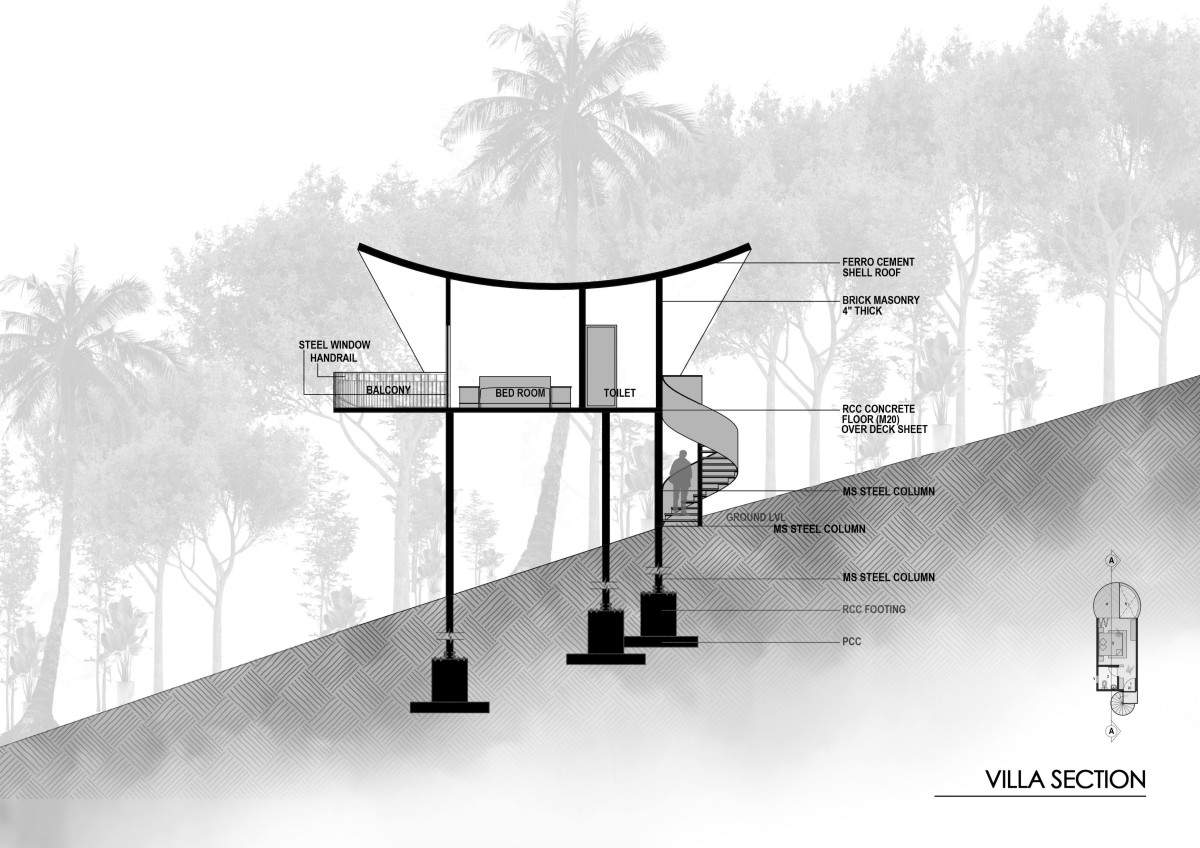
Villa Section of Kibbuts – Cocoon Villa by Raving Dots Studio
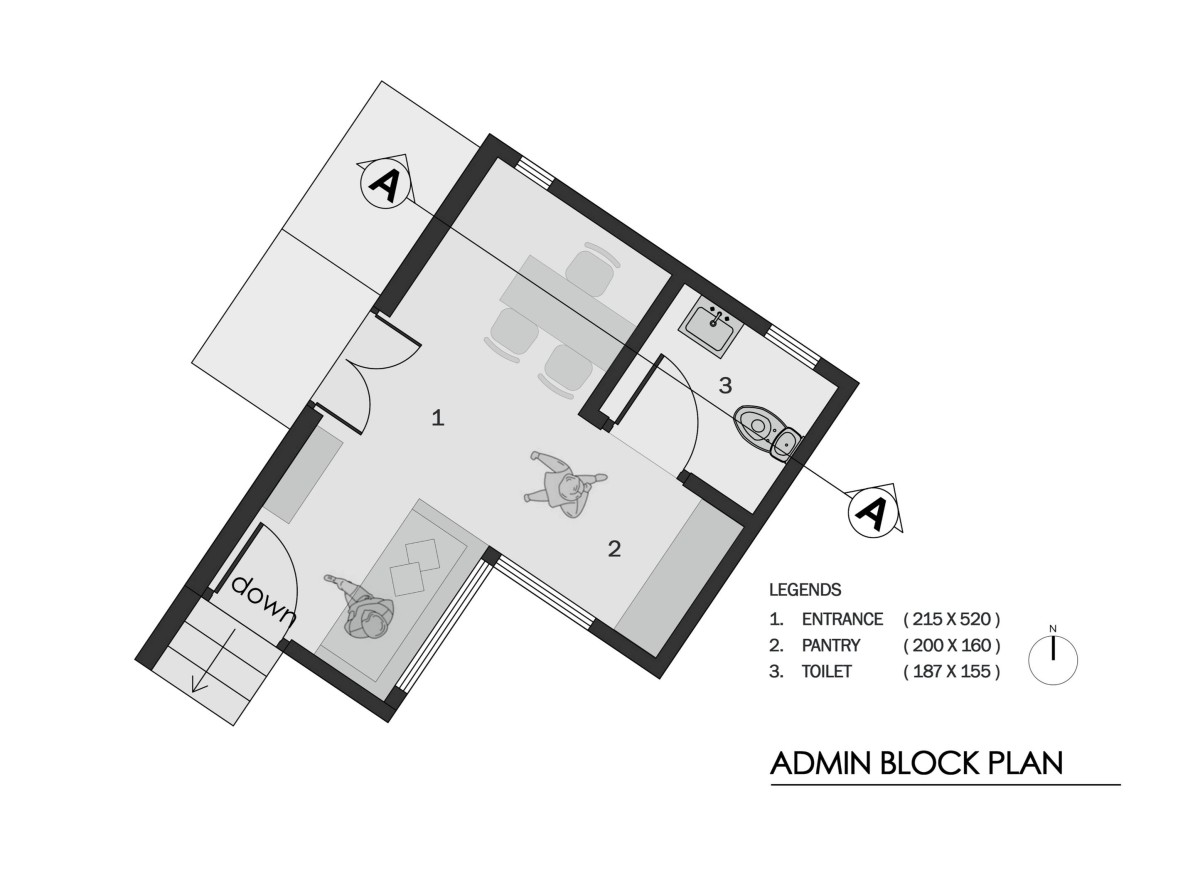
Entrance Block Plan of Kibbuts – Cocoon Villa by Raving Dots Studio
Get our latest article and updates delivered straight to your inbox.
Subscribe to my email list and stay up-to-date!


Get our latest article and updates delivered straight to your inbox.















