Architecture

05-07-2026

Photographer : Dinesh Mehta

Text provided by the Architect

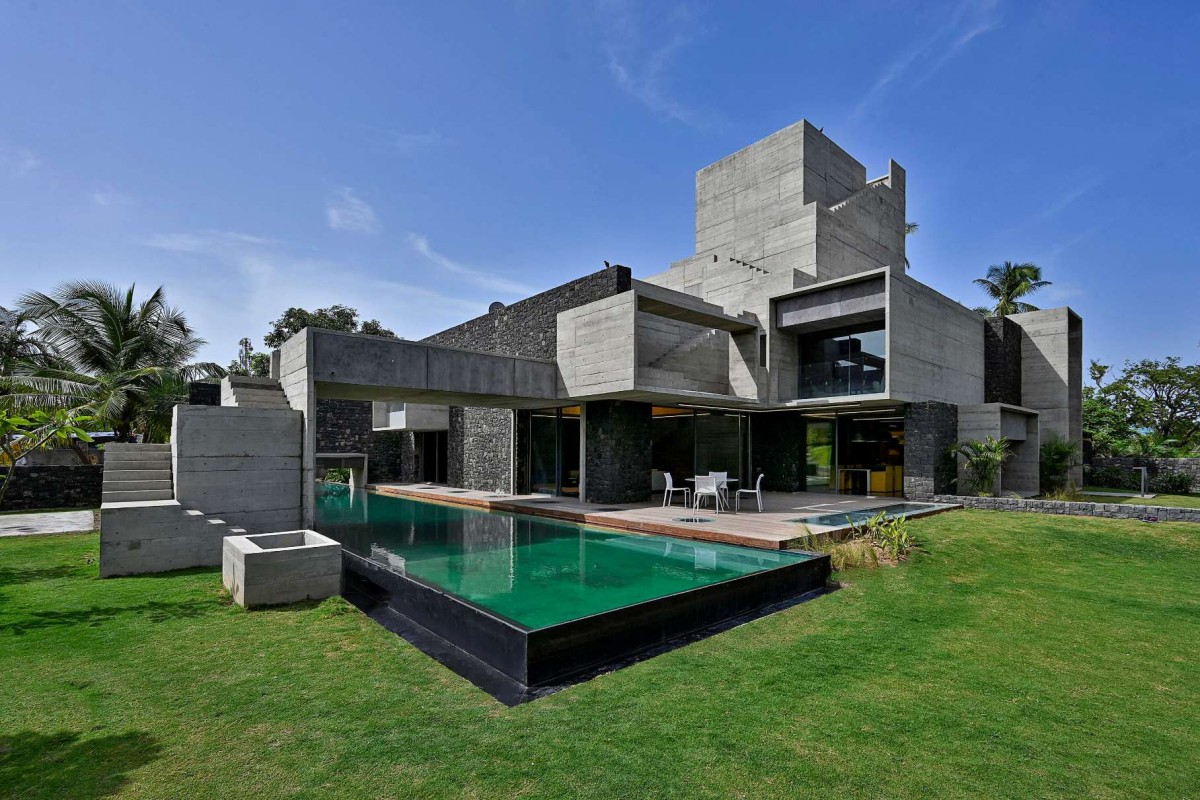
Blessed are the lands found with a memory of what existed before. Here was one, where once stood an old Haveli 1, and now of which remained nothing. The new would rise from the imaginary plinths of the old, its forgotten walls strewn around and making a place for lives to play out on. Thus, the landscape found its roots. 

A multigenerational joint family with modern aspirations following Jain 2 traditions, the brief was a complex one to start with. Moreover, as per the Vaastu Shastra 3, a given in the program, the Brahmasthan, 4 is typically an open to sky courtyard the forms the core around which the program is laid out.  

Four generations spread across 80 odd years, each with their own set of demands, have their private domains while remaining connected. The visiting daughter’s family suite occupies the less used second floor. In the middle floor the son, his wife and their little daughter are tucked in one carefree corner while their parents’, the master couple suite occupies the other corner. Their suite generously opens into the house on one side and nature on the other, keeping a discreet command as the guardian!  

Surat,Gujarat,India

Architects : Matharoo Associates
Area : 4090.29 sq. ft.
Year of Completion : 2021
Website : https://www.instagram.com/matharooassociates/

Exterior view of Up to the Sea by Matharoo Associates 07
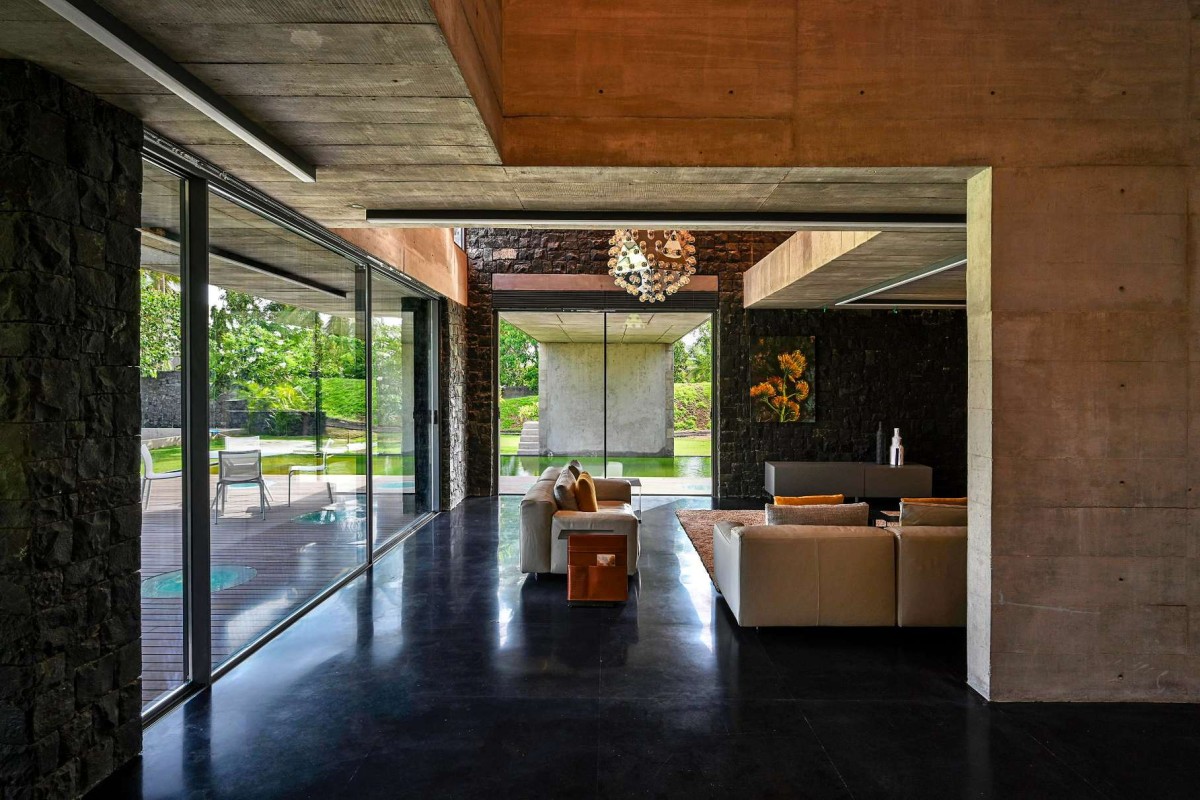

Living room of Up to the Sea by Matharoo Associates
The common family areas claim the ground, the pool side living and leisure, the garden side dining, the entrance paraphernalia, and the massive Indian kitchen from where the entire house is managed, its running, the staff, each member of the family and the food, always cooked fresh! Only a door comes in between the kitchen and the dining. It’s the open door to the indispensable grandmother’s room, her large bed; her extended warm lap, where everyone, babies, young and old, are cuddled into. The home too, is anchored! 

Nested close to the vast Arabian Sea and the Clients choosing a plot so far away from the city, it was imperative that the sea view from the terrace becomes a priority. The house needed to rise another floor to achieve it. That this view should come as a surprise made the additional floor a comparatively closed one, it’s dead-wall home-theatre, nailing it perfectly. 


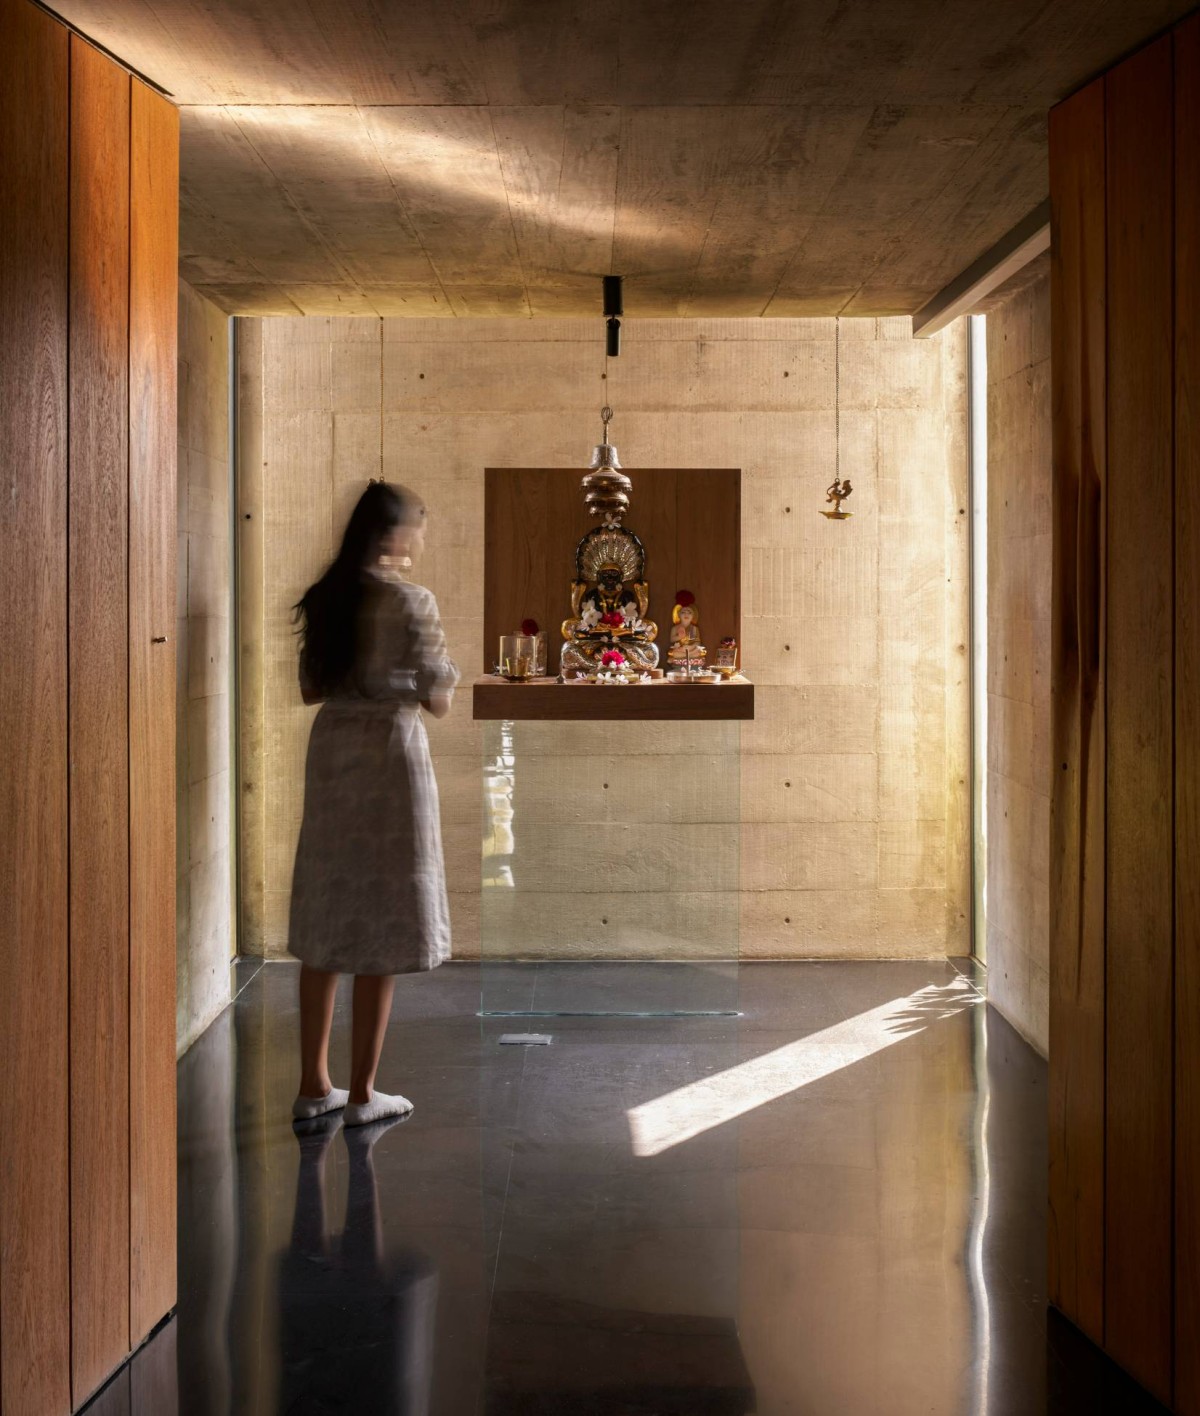
Pooja room of Up to the Sea by Matharoo Associates
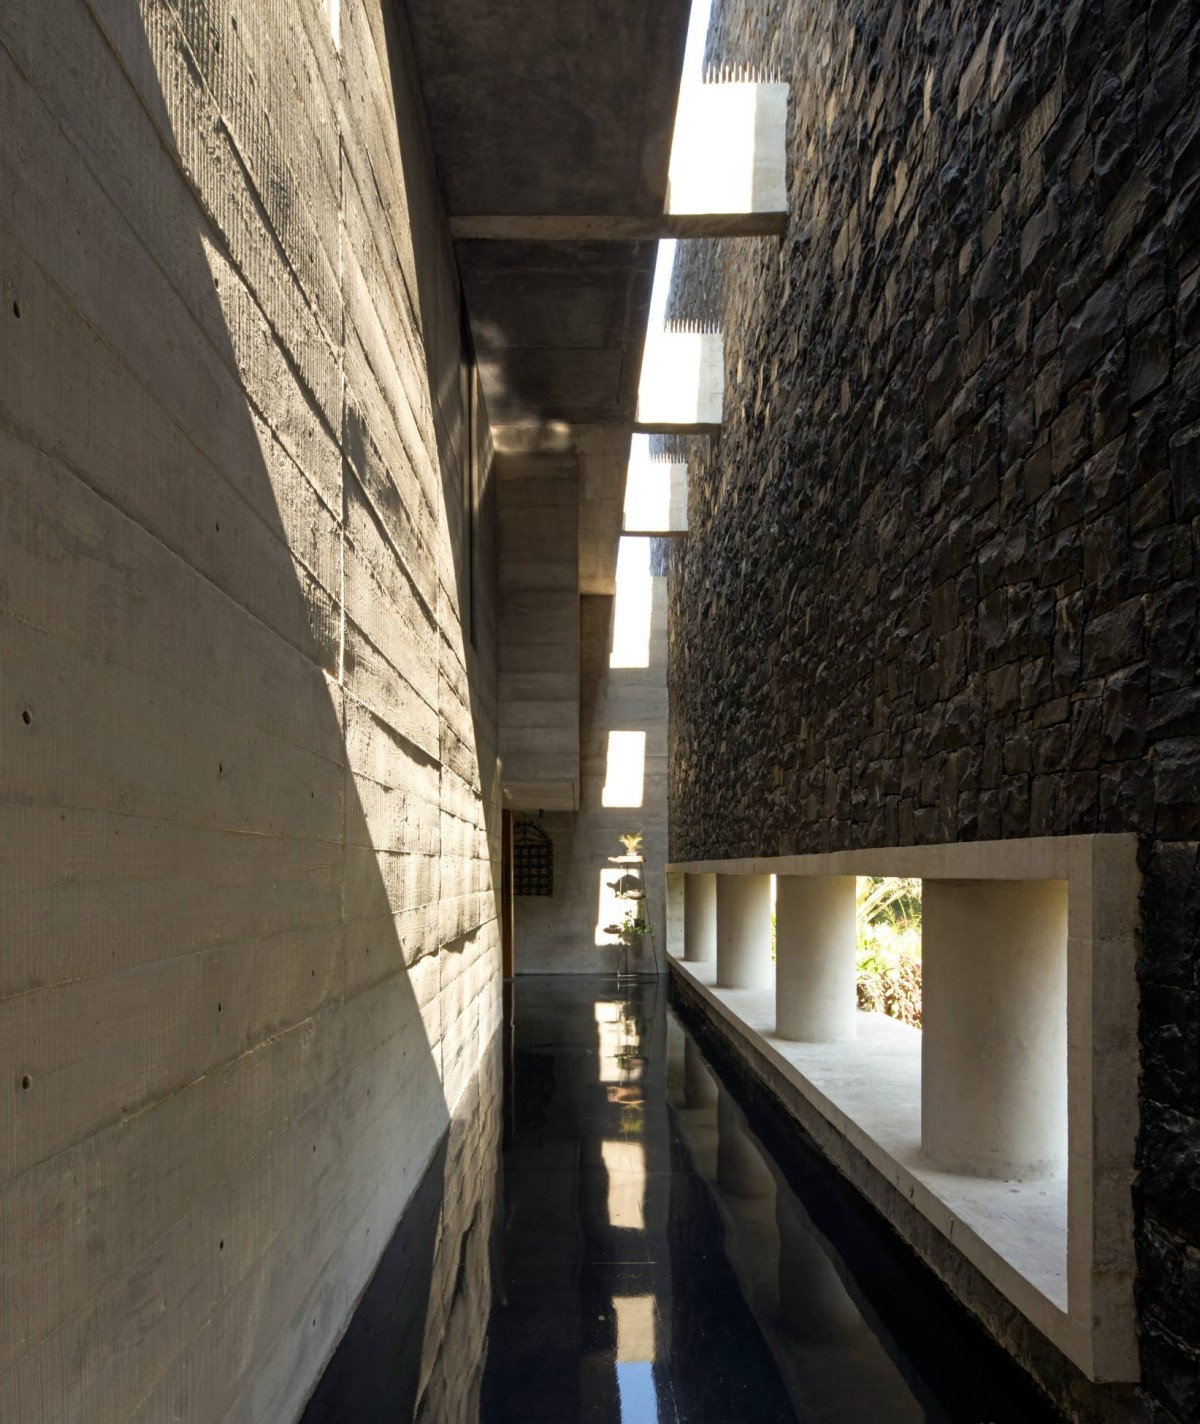

Corridor of Up to the Sea by Matharoo Associates
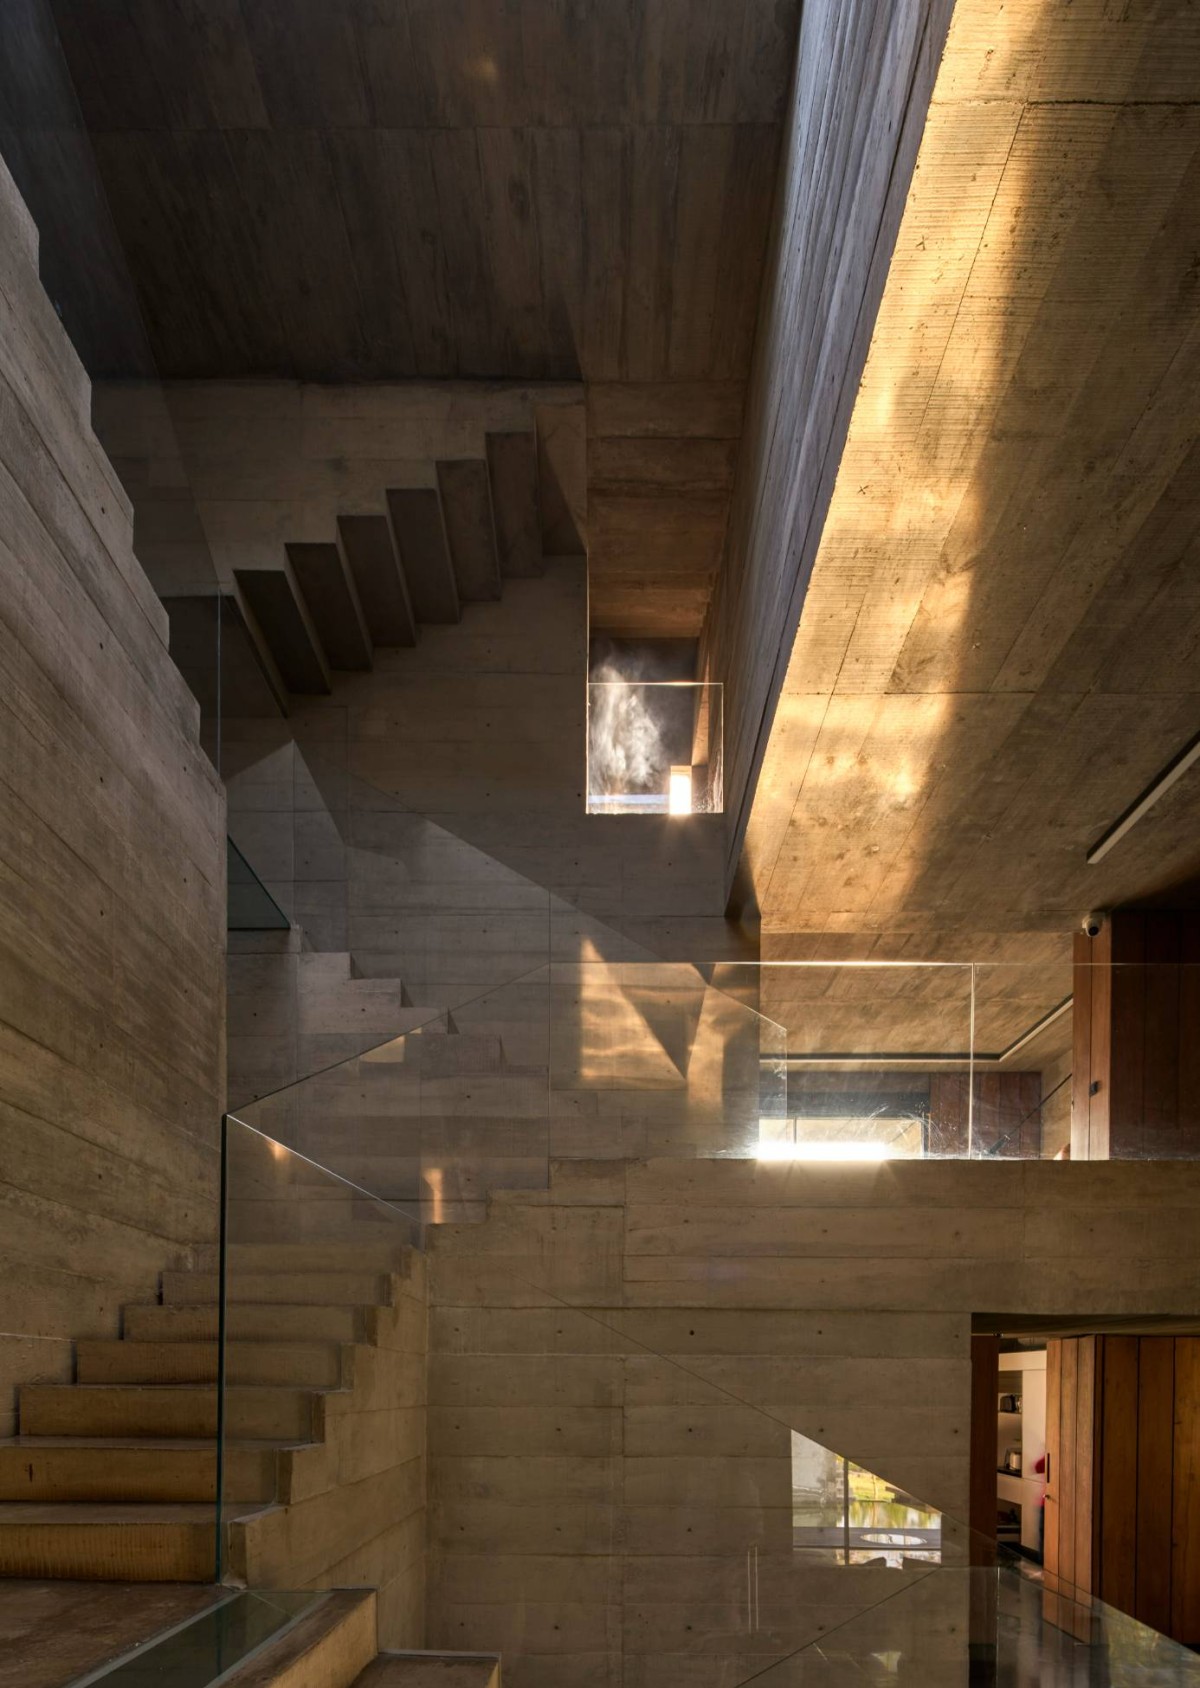

Staircase view of Up to the Sea by Matharoo Associates
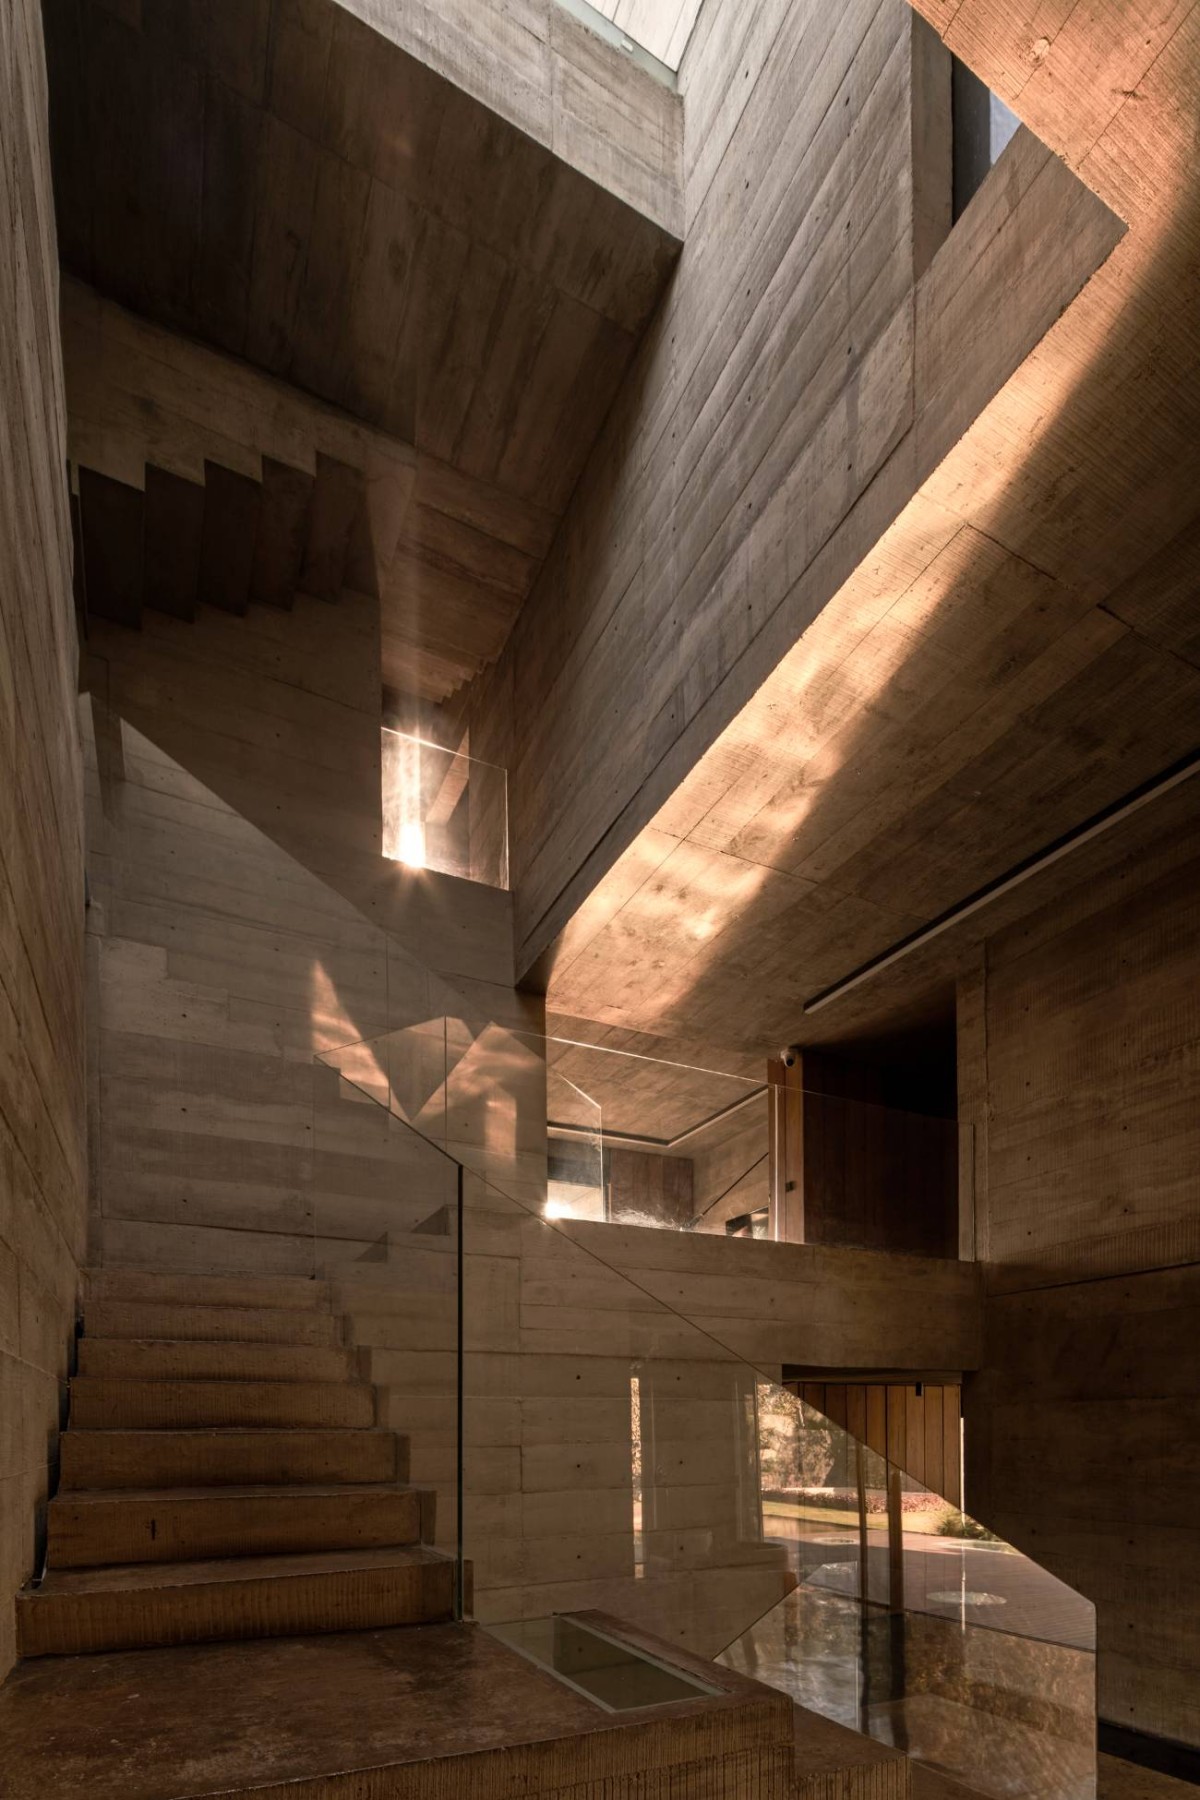

Staircase view of Up to the Sea by Matharoo Associates
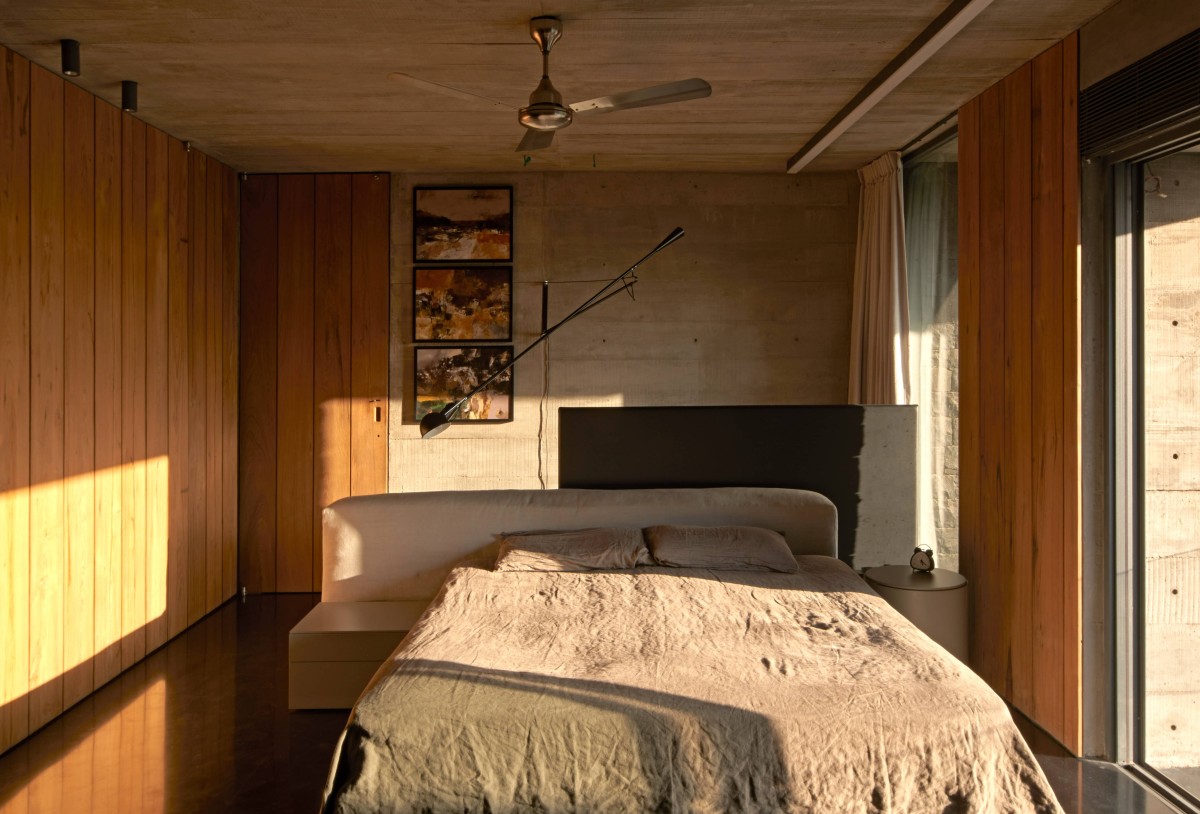

Bedroom of Up to the Sea by Matharoo Associates
Stumbling upon an abandoned freshwater well below the overgrown trees, a rare find so close to the salty sea, which could only be fetched from under. Not wanting to tamper with their twisted roots, the plot is set. This challenge offered the beginning of a spatial journey, the one from the well two floors deep into the ground, to the sea view six floors above. Winding between the two waters, with only the sun reflecting all the way through, for they existed even before our memories. Bathing in its glow, devoid of anything else, the steps hold the centre stage; the renouncement, the shedding off and the baring of essentials. It is in this continuum of nothing without ends that she must find herself.


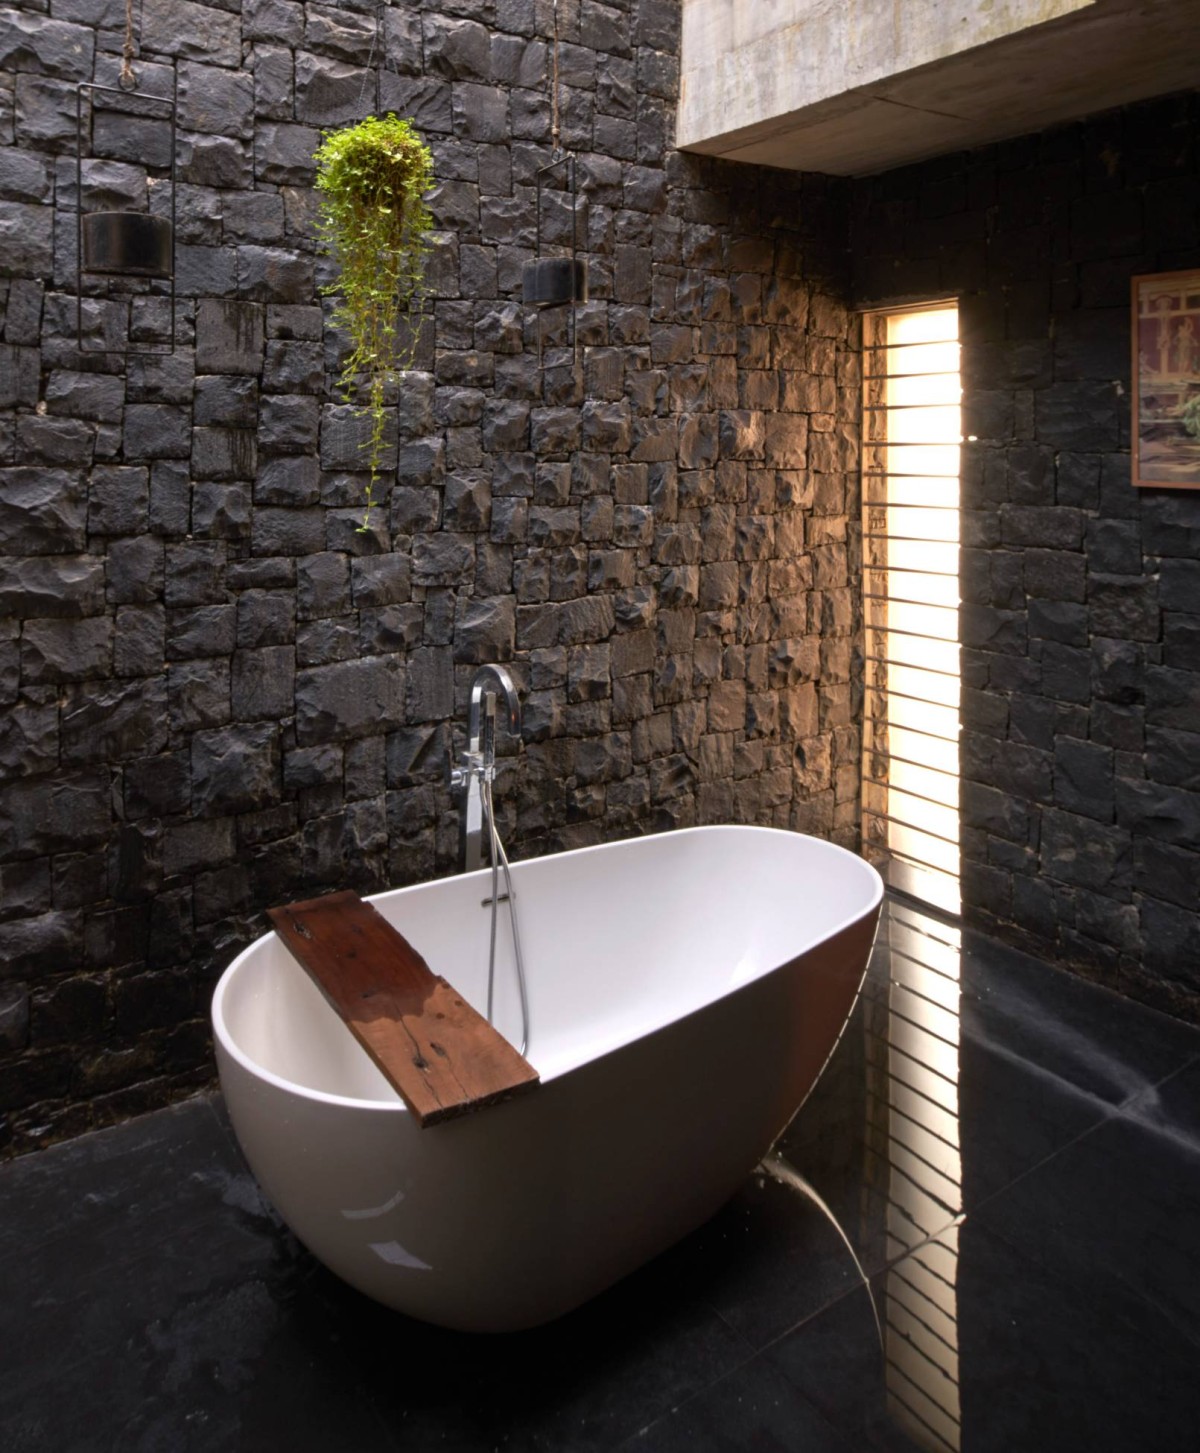
Bathroom of Up to the Sea by Matharoo Associates
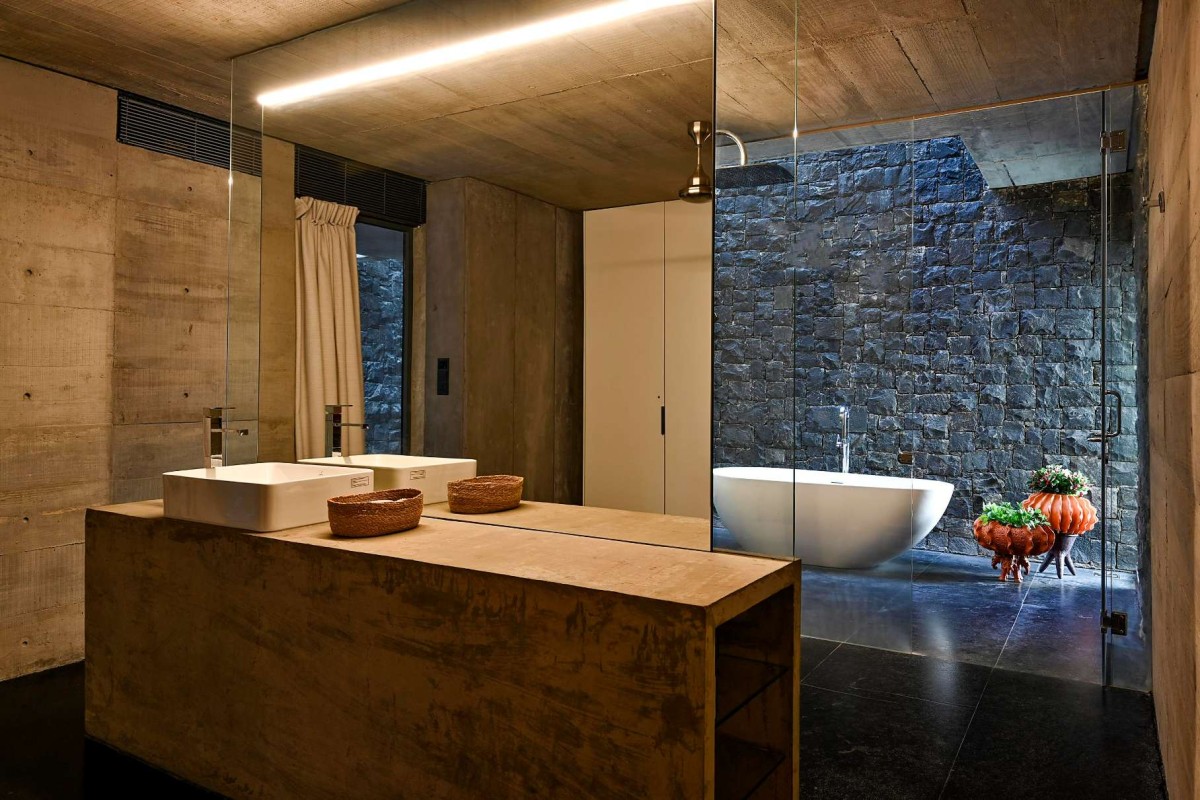

Bathroom of Up to the Sea by Matharoo Associates
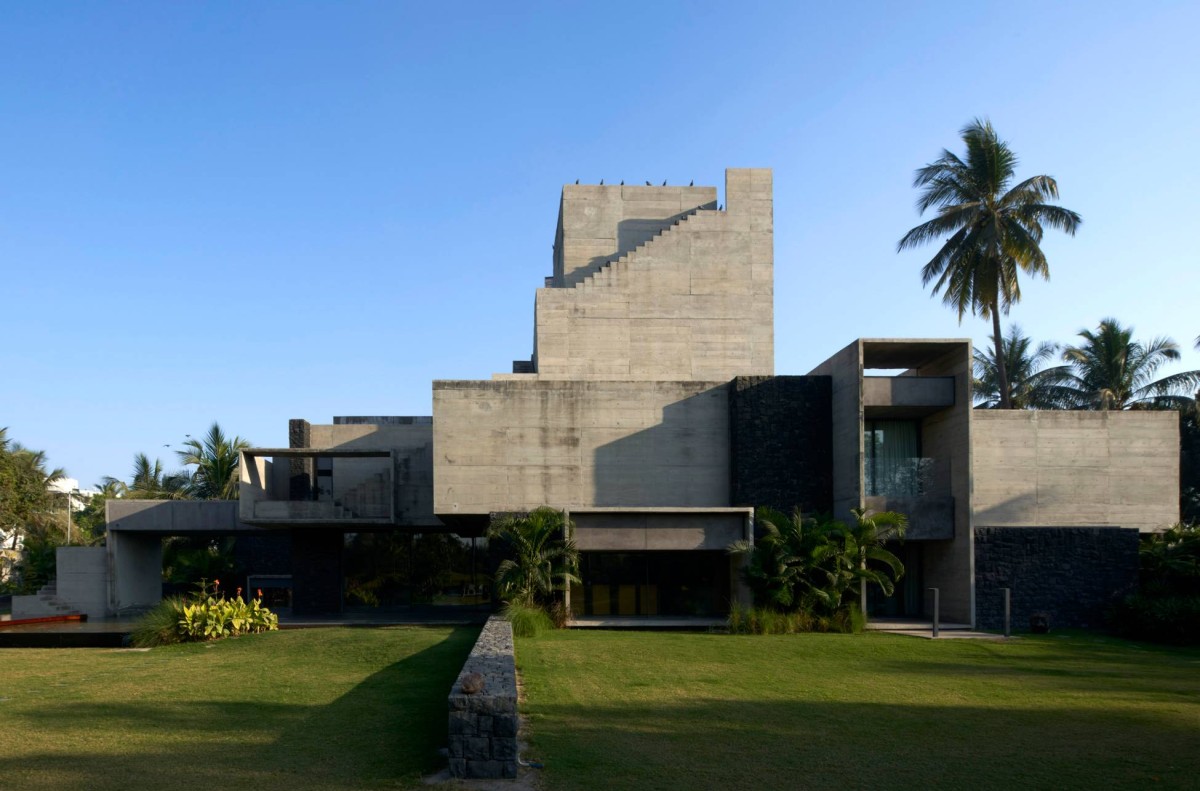

Lawn of Up to the Sea by Matharoo Associates
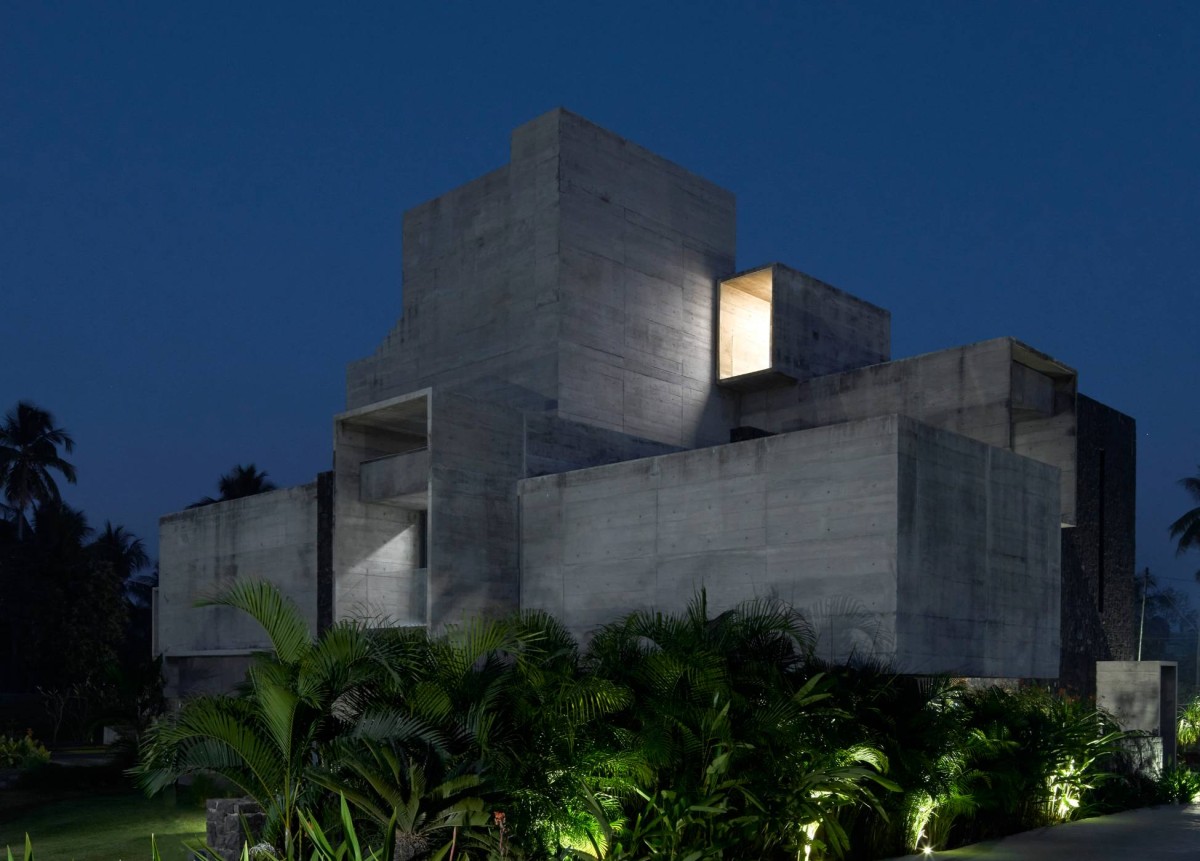

Night exterior view of Up to the Sea by Matharoo Associates
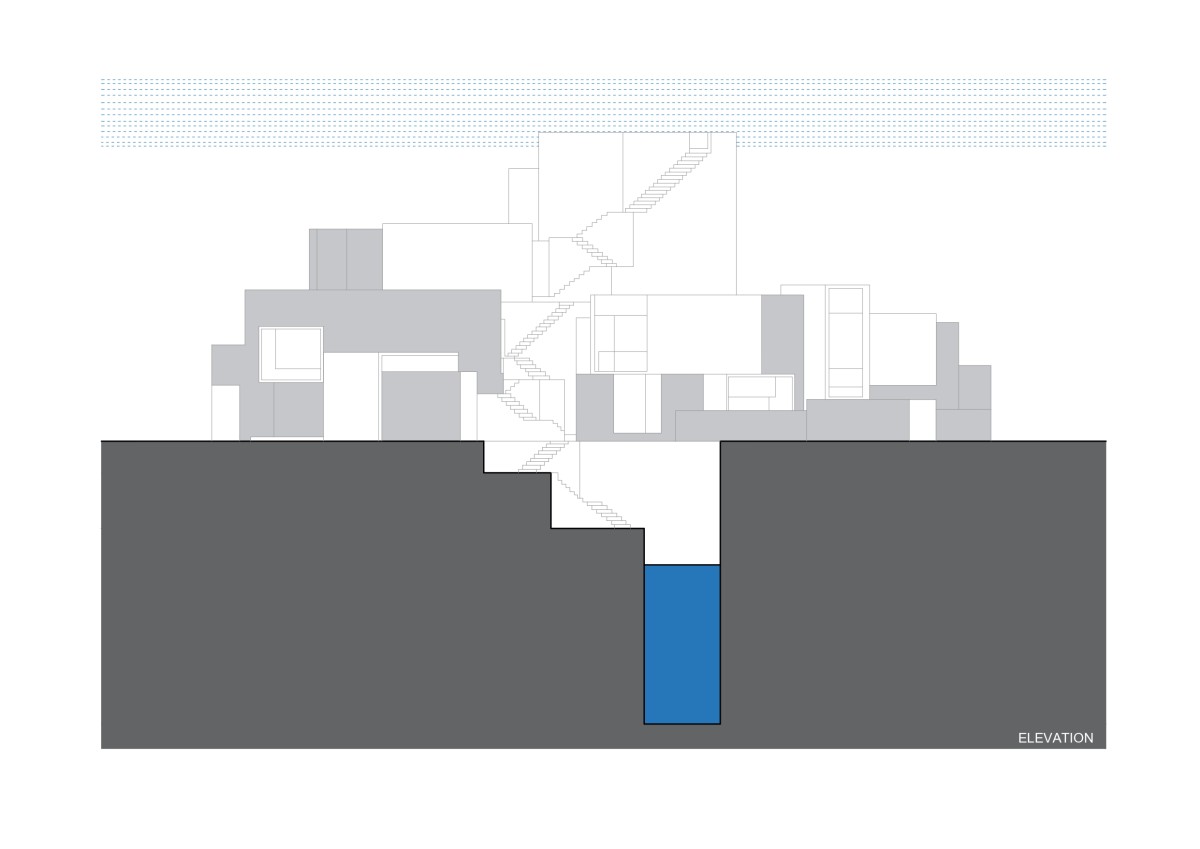

Elevation of Up to the Sea by Matharoo Associates
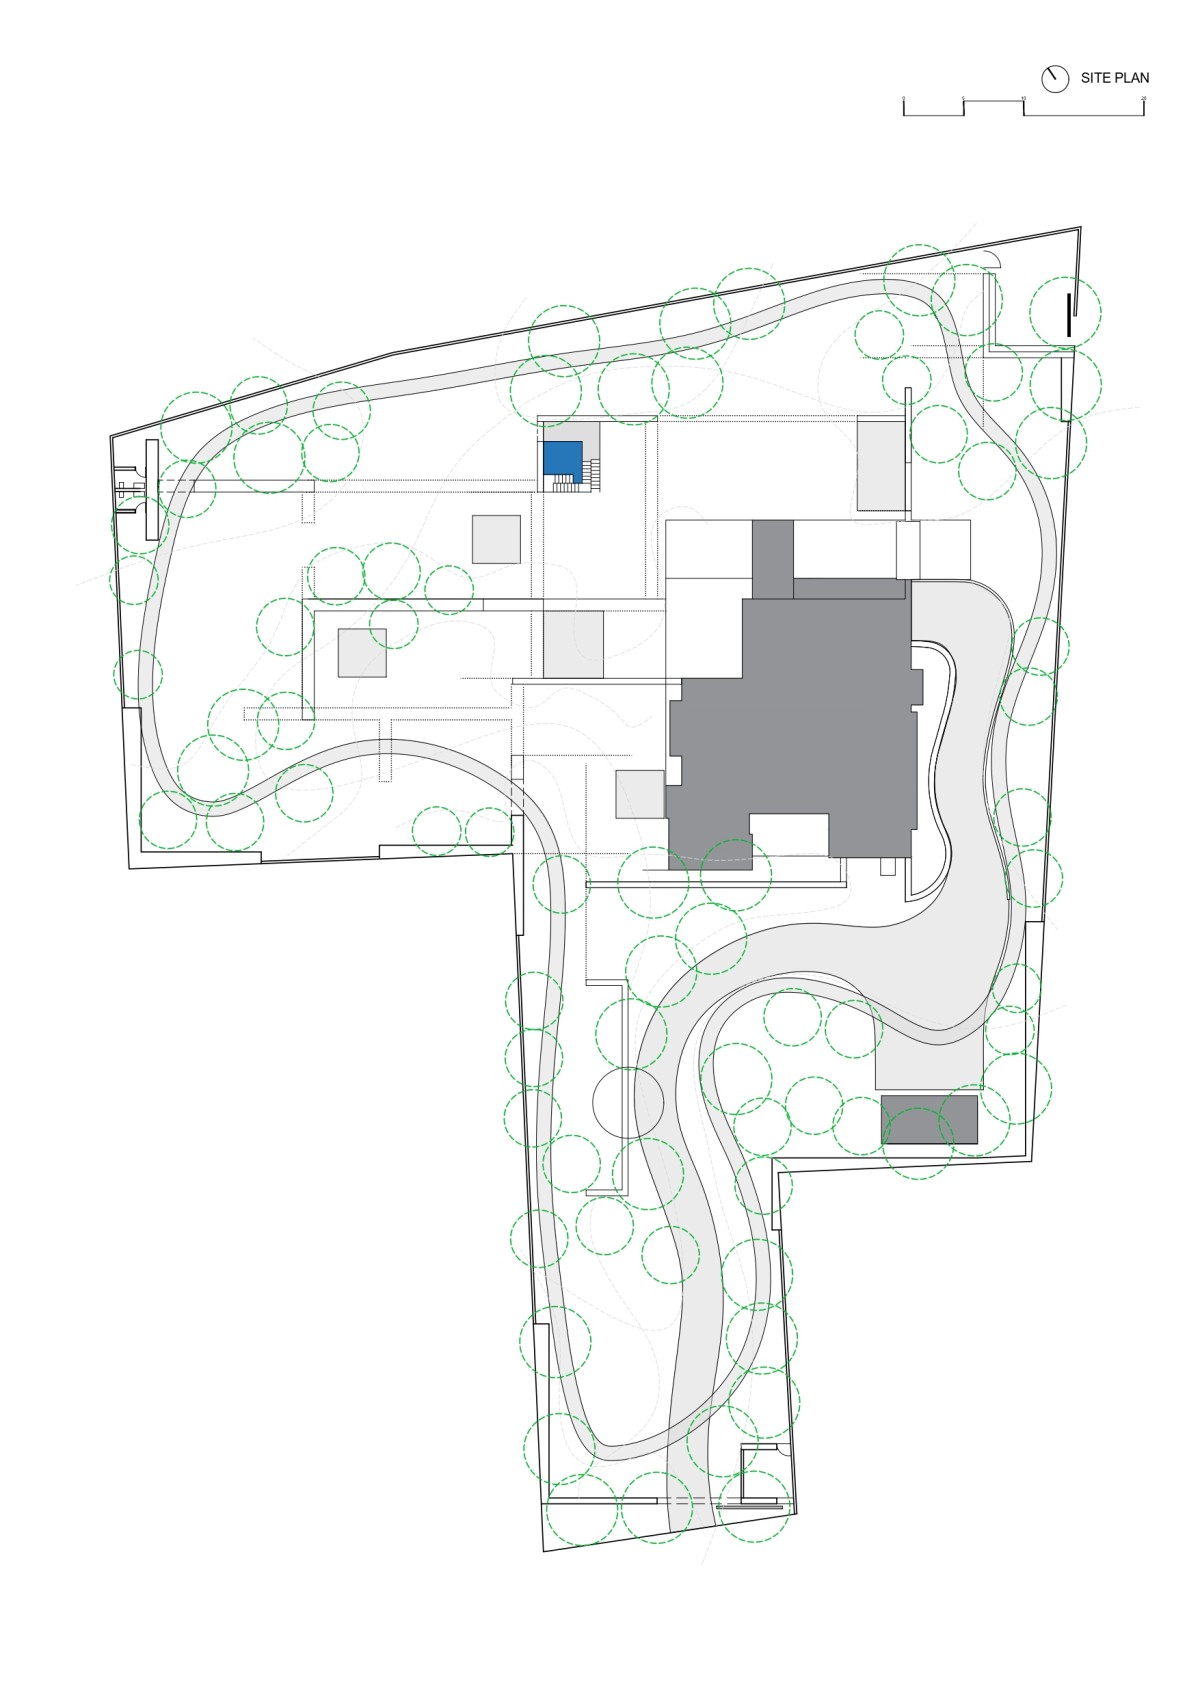

Site Plan of Up to the Sea by Matharoo Associates
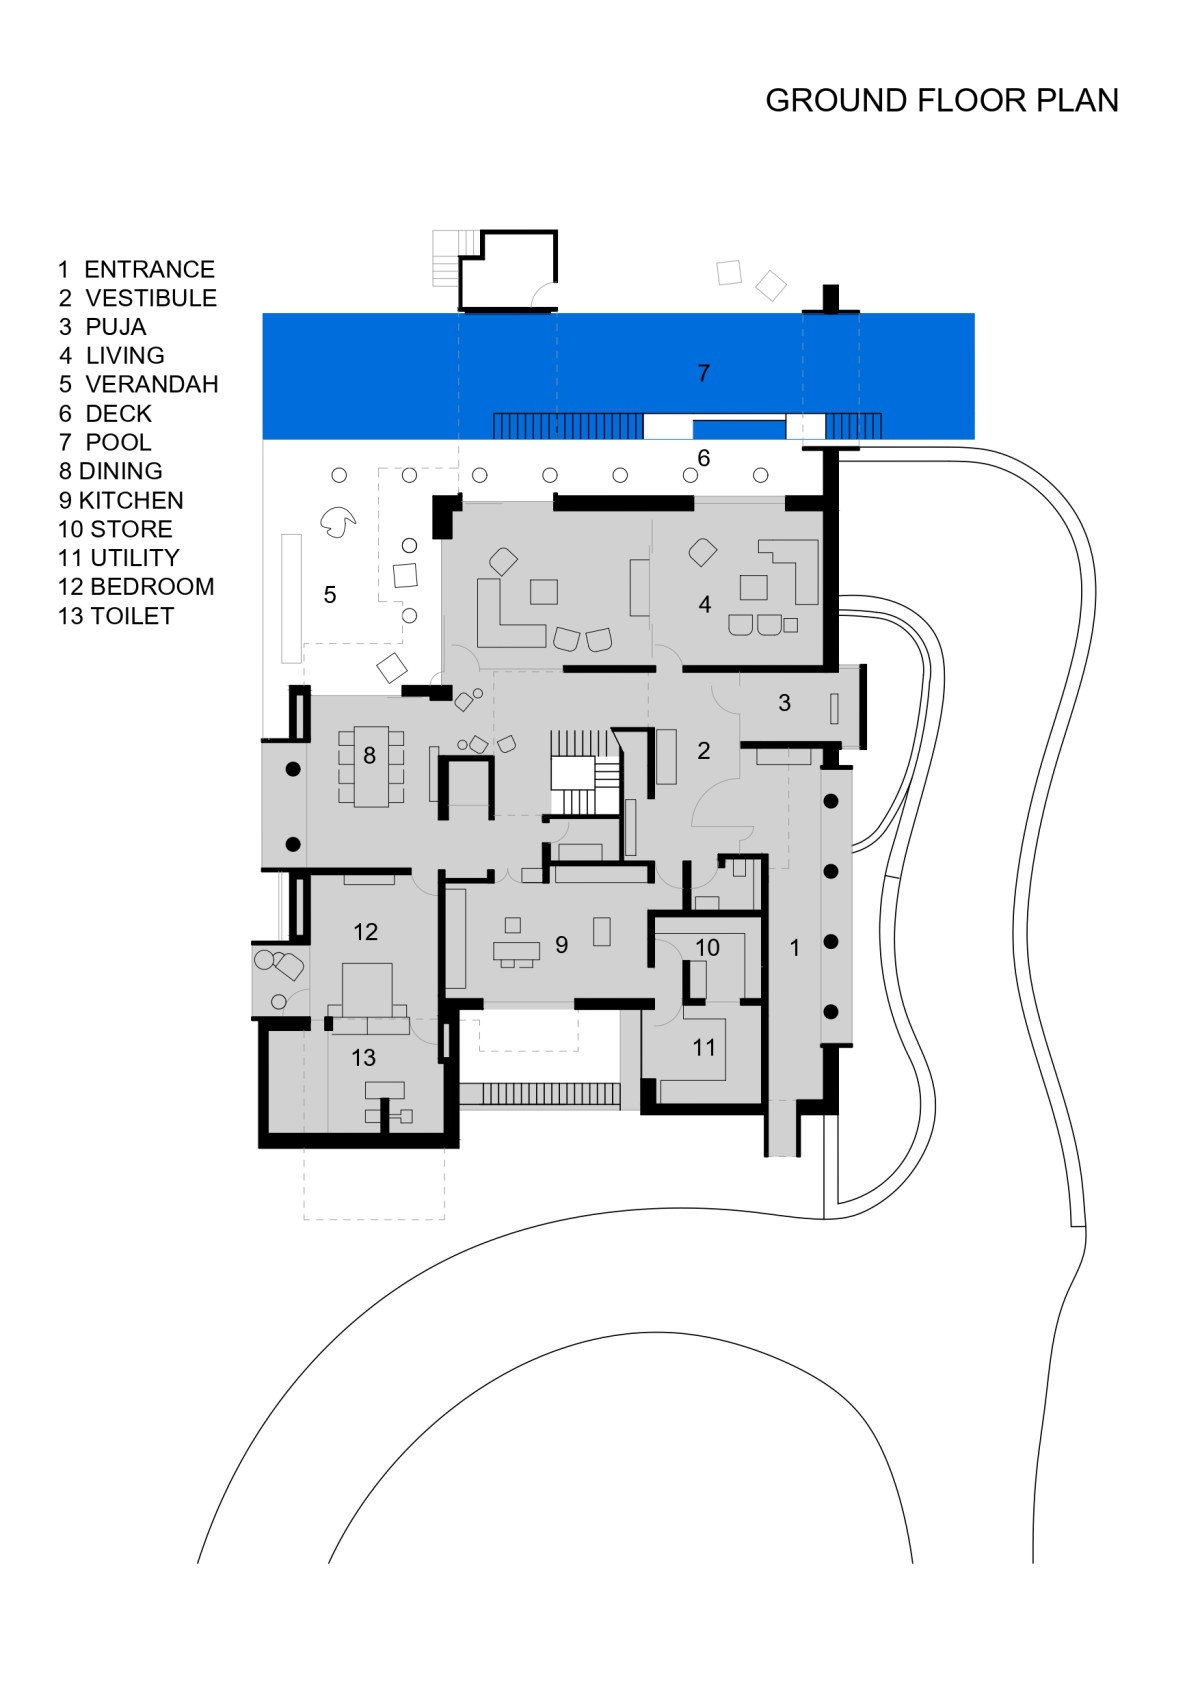

Ground Floor Plan of Up to the Sea by Matharoo Associates
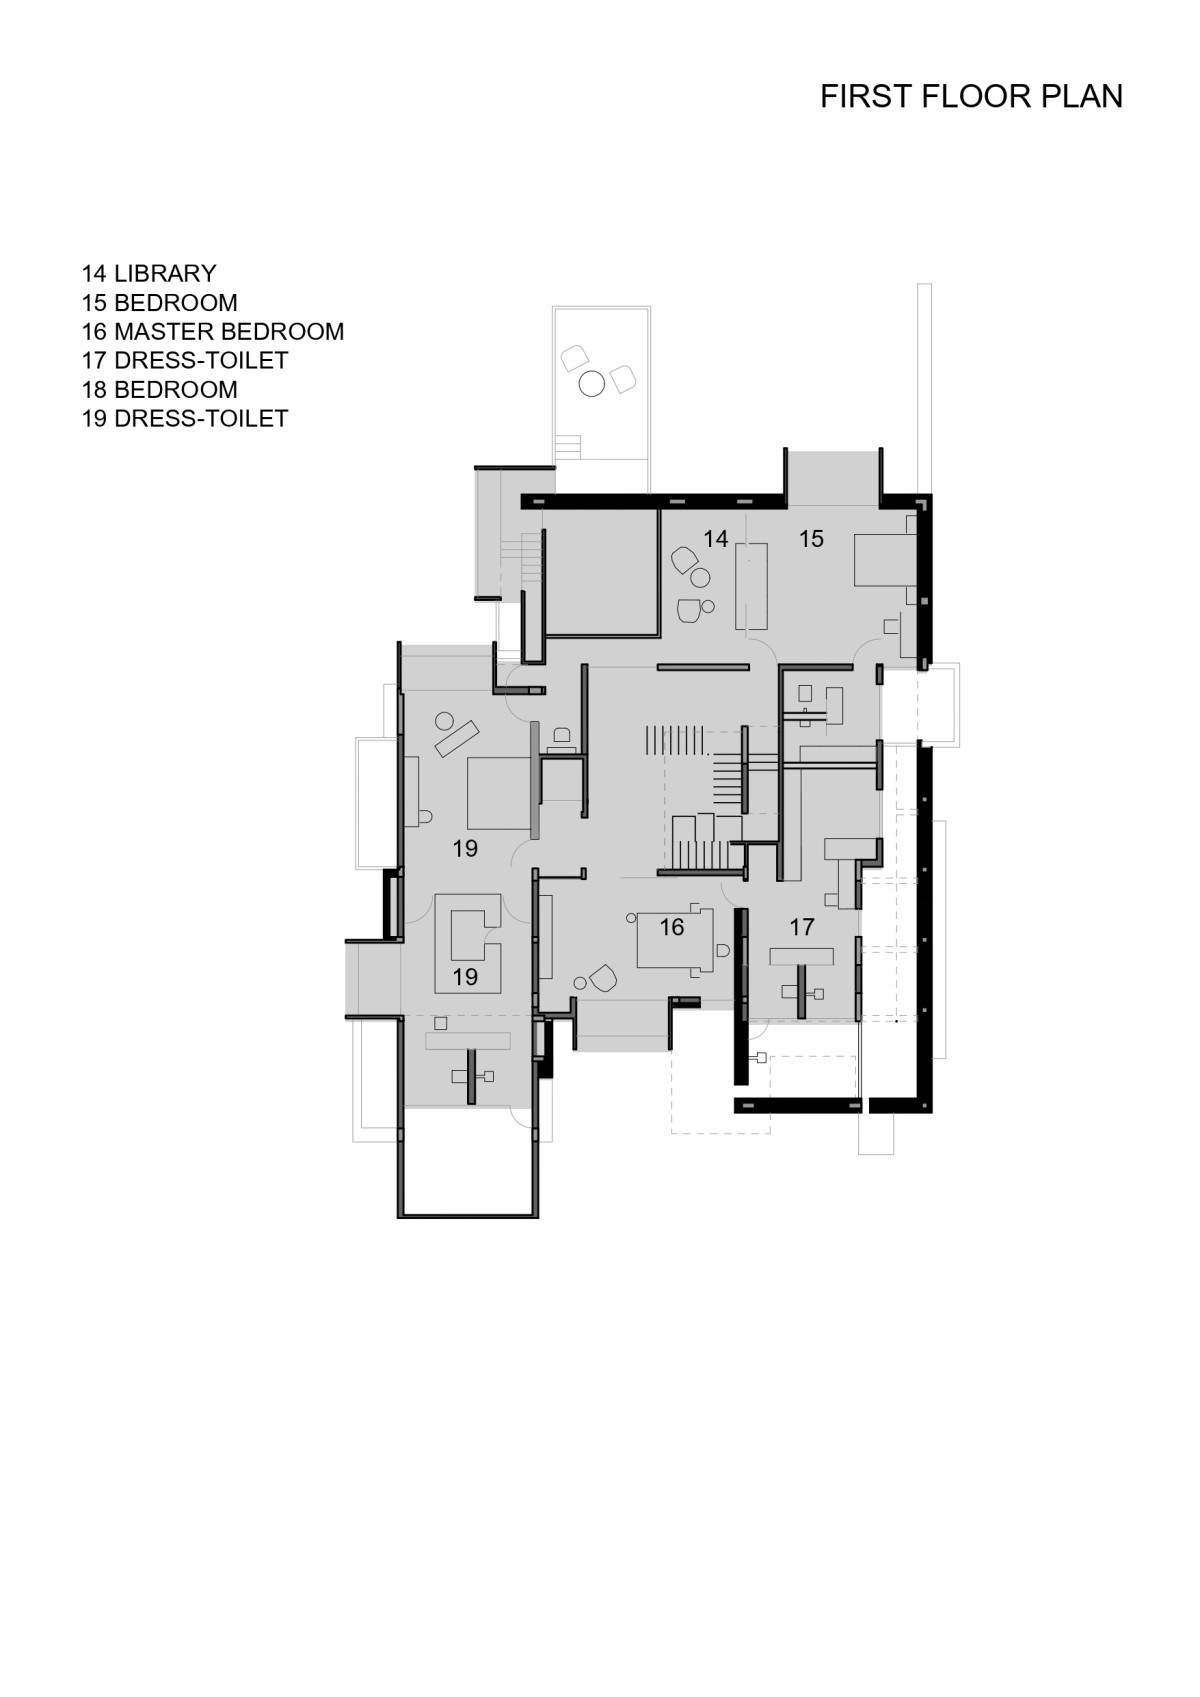

First Floor Plan of Up to the Sea by Matharoo Associates
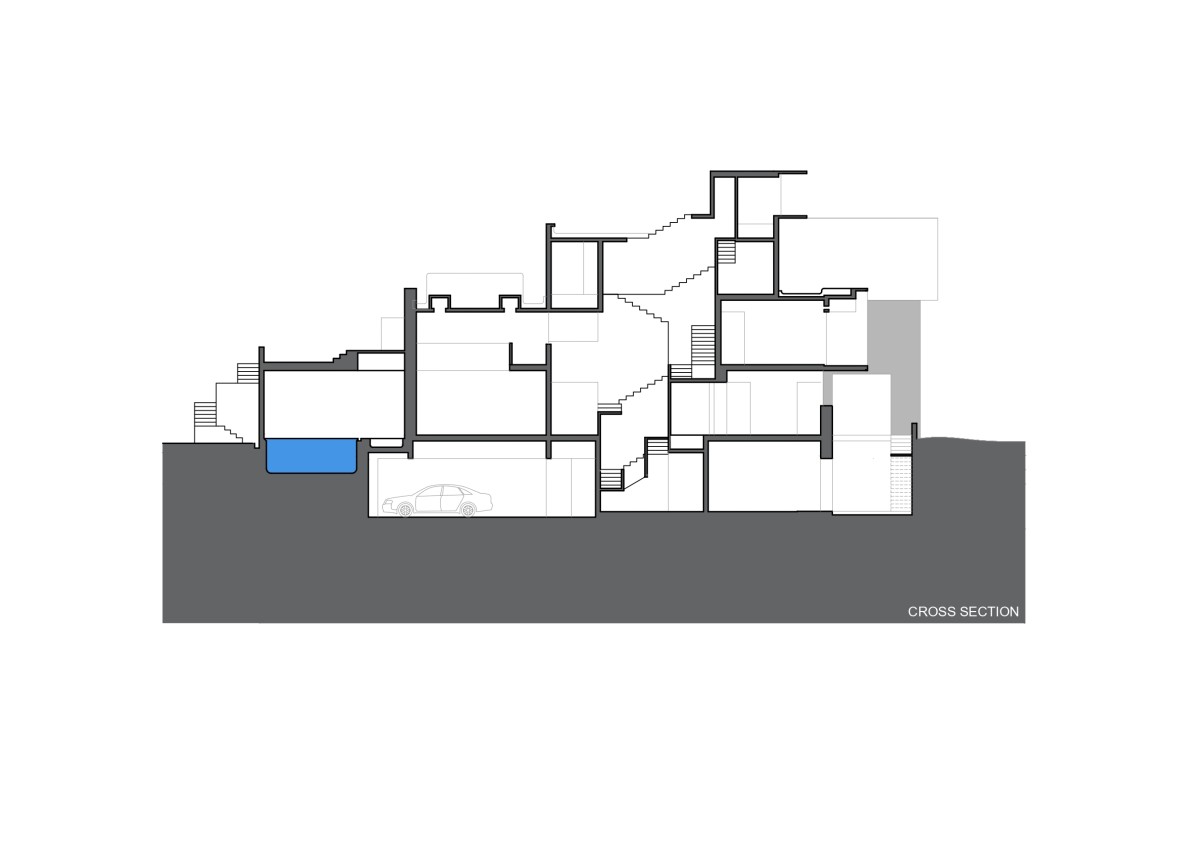

Section of Up to the Sea by Matharoo Associates


Most Visited Articles


Subscribe

Get our latest article and updates delivered straight to your inbox.