
| Architects | : | Studio 919 Architects |
| Area | : | 19000 sq. ft. |
| Year of Completion | : | 2025 |
| Website | : | https://www.instagram.com/studio919_architects/ |
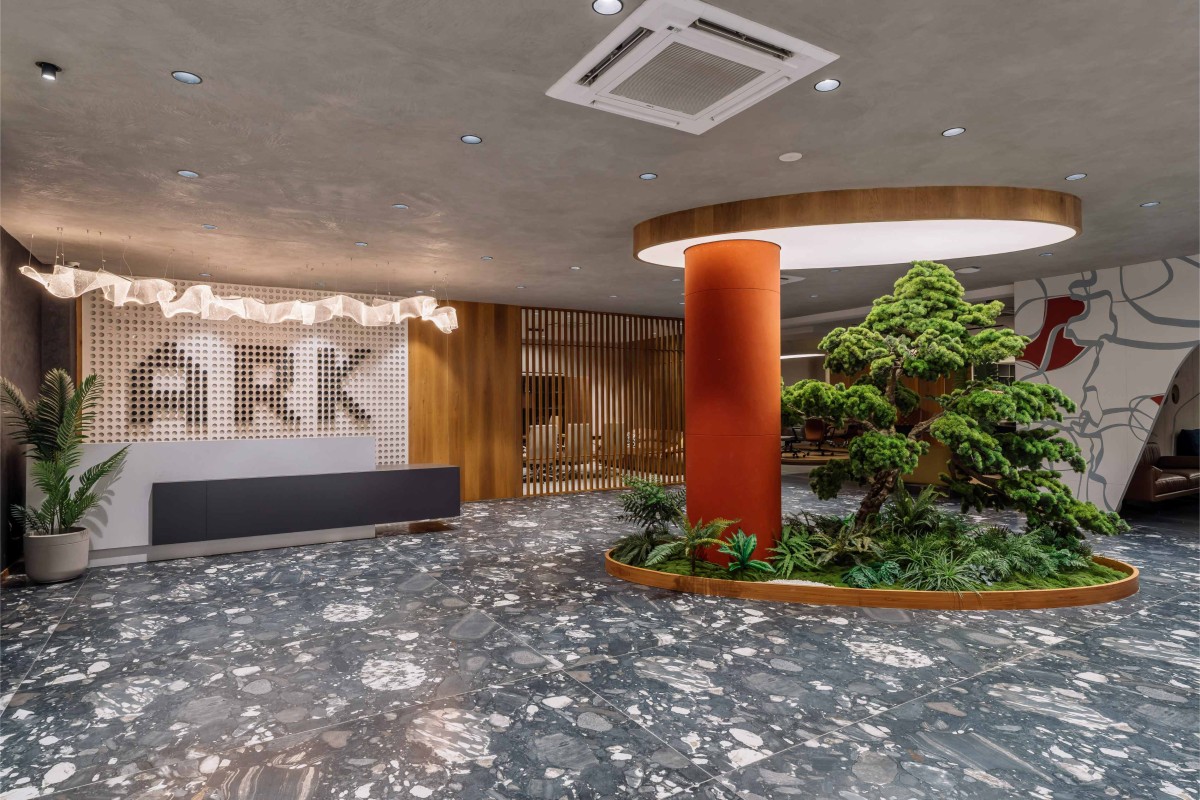
Reception & Waiting Area of ARK by Studio 919 Architects
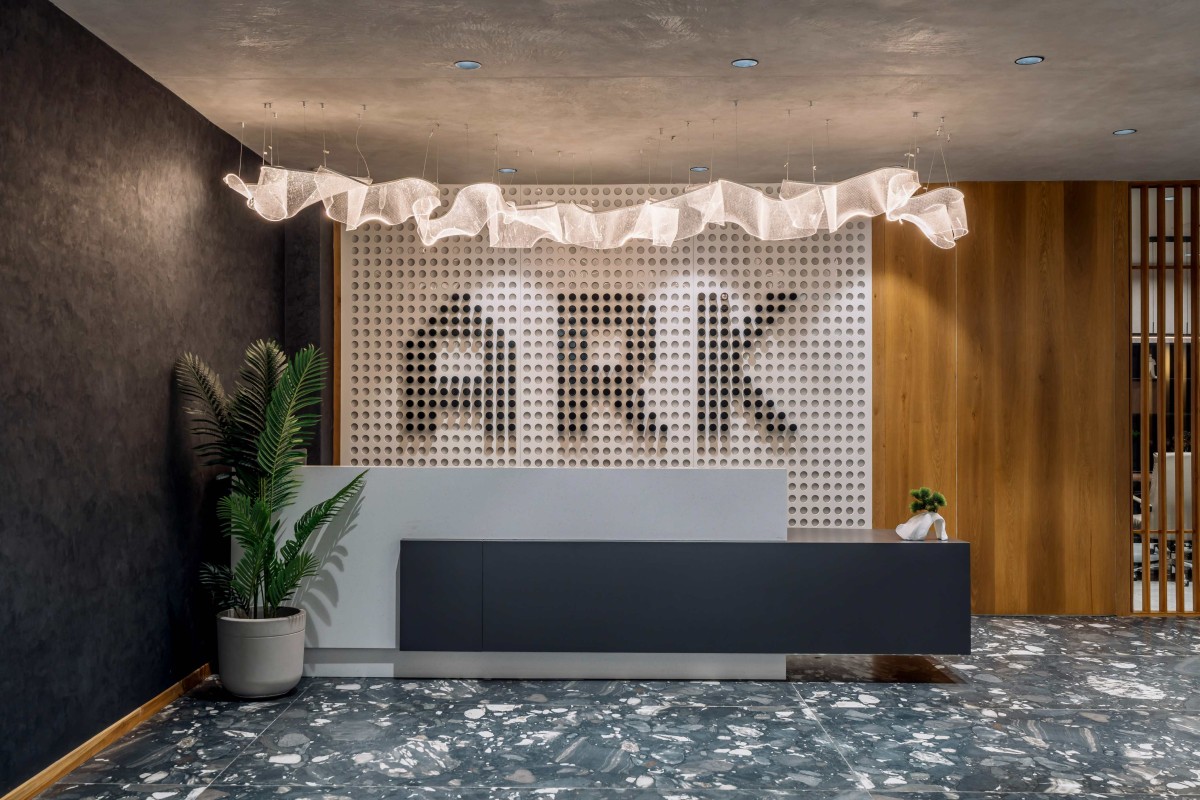
Reception Area of ARK by Studio 919 Architects
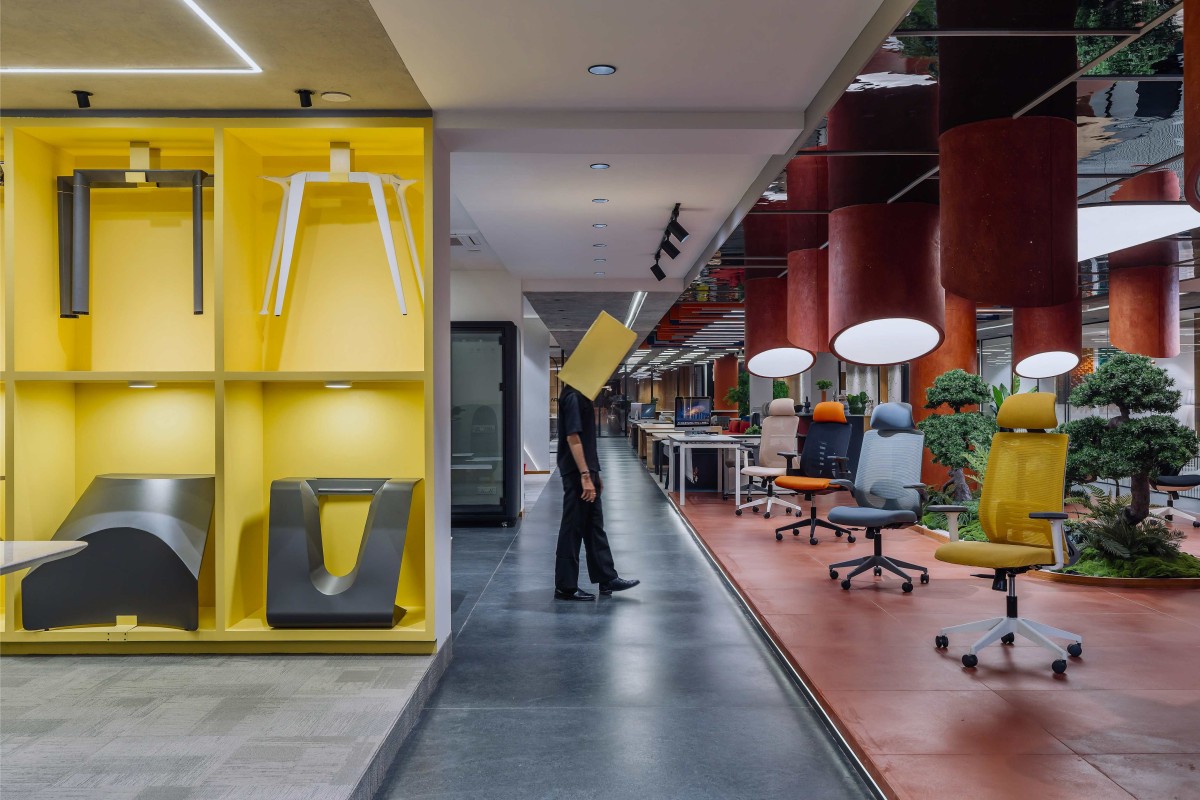
Central display area of ARK by Studio 919 Architects
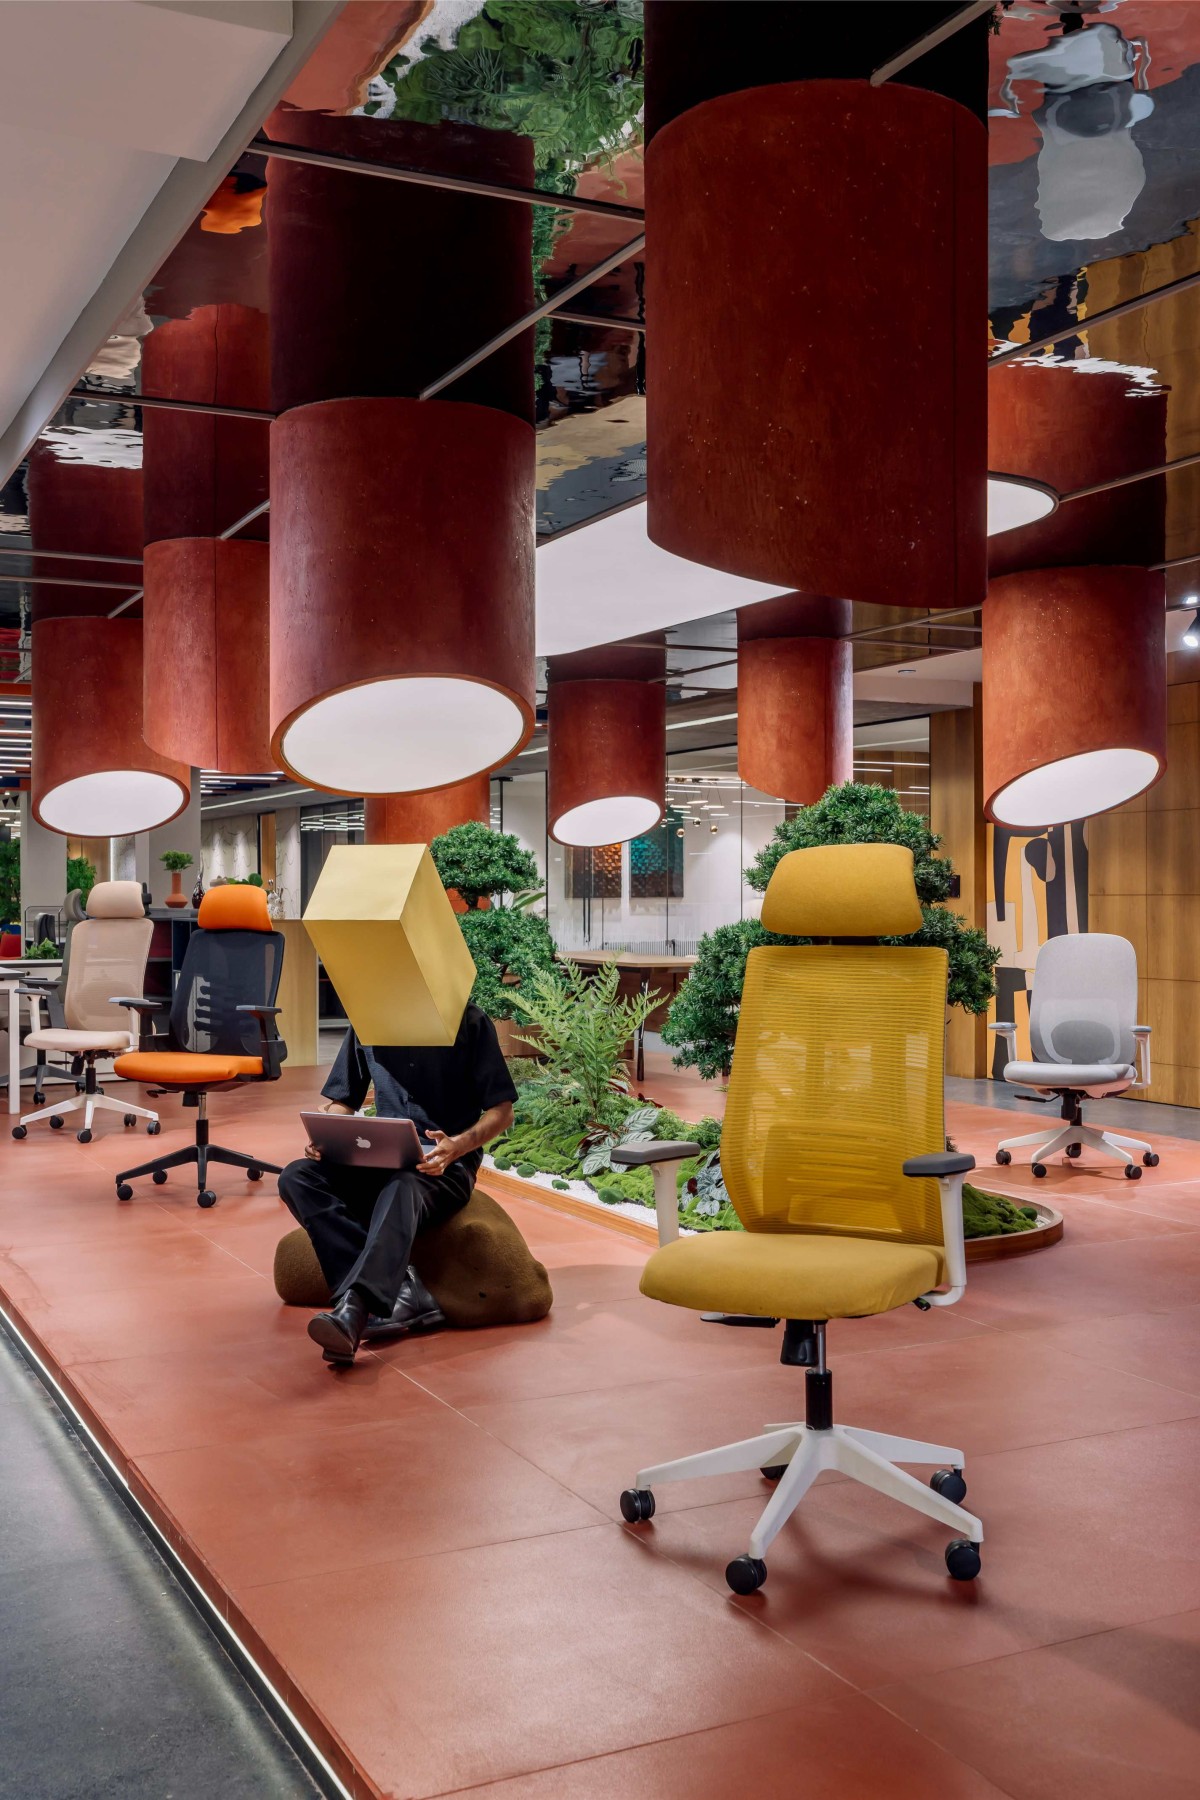
Central display area of ARK by Studio 919 Architects
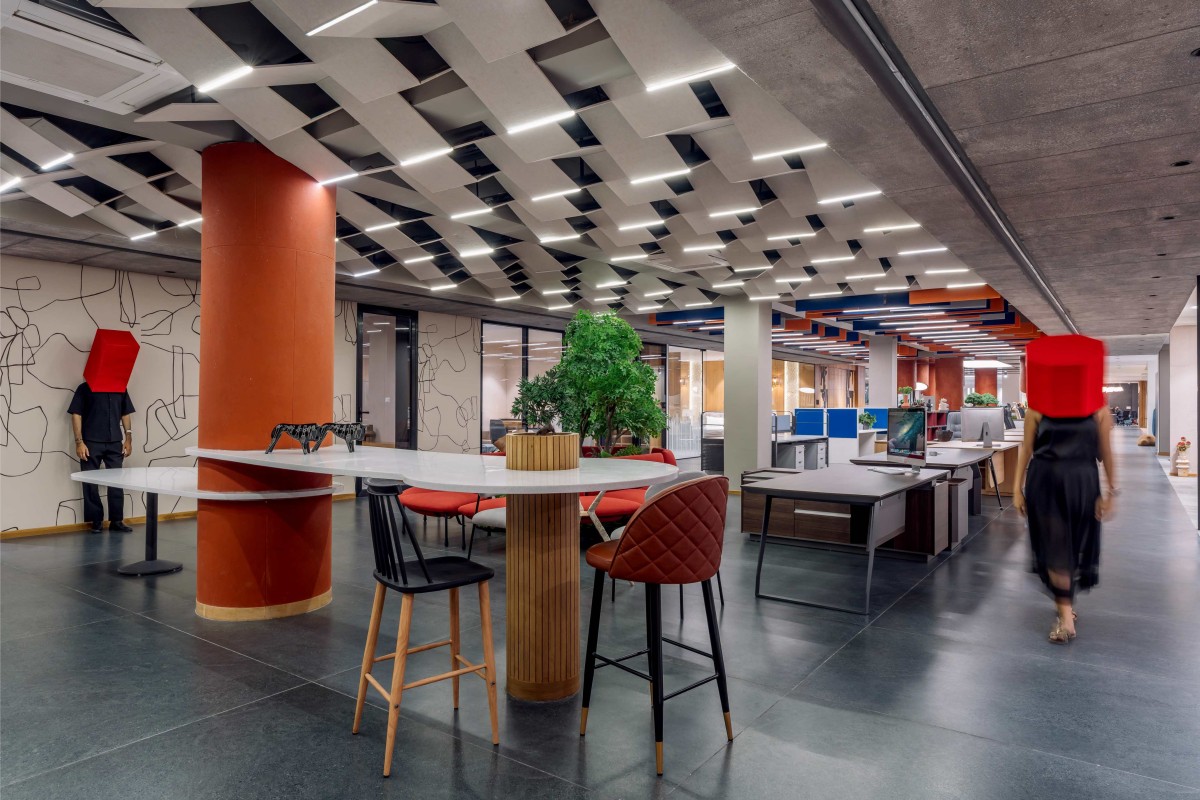
Office furniture display unit of ARK by Studio 919 Architects
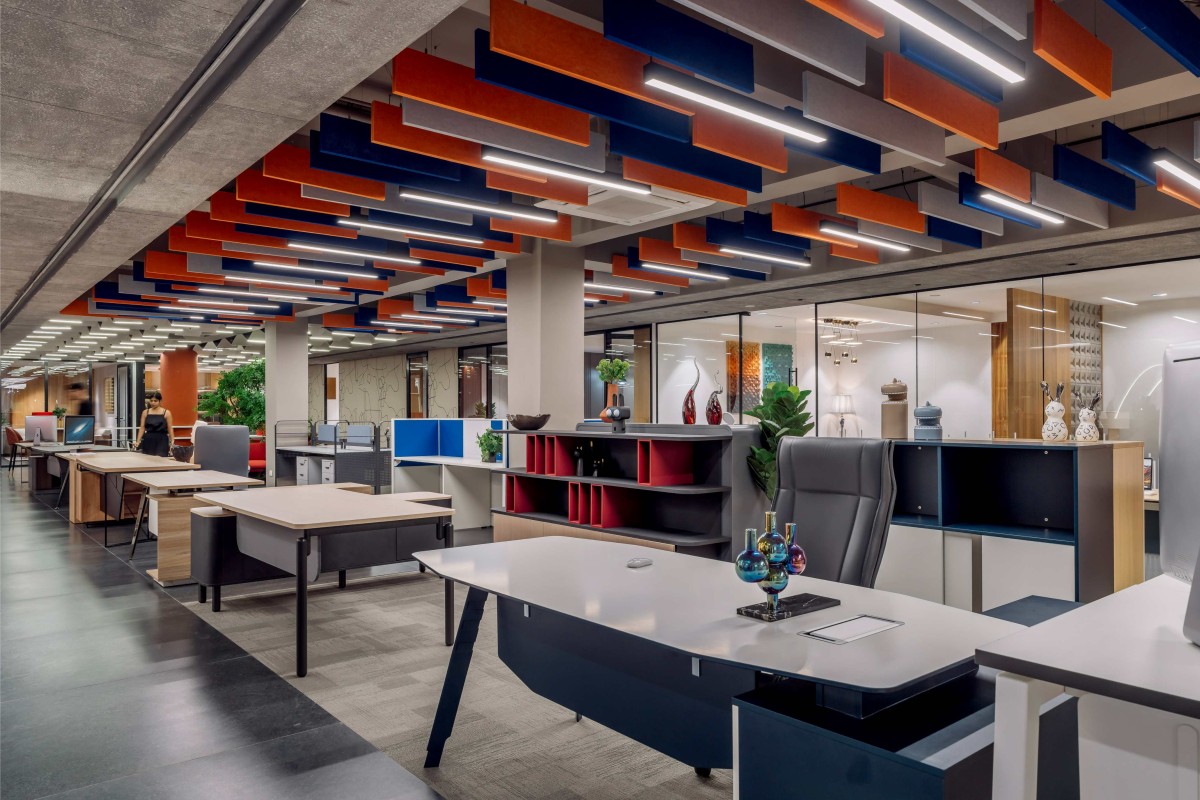
Office furniture display unit of ARK by Studio 919 Architects
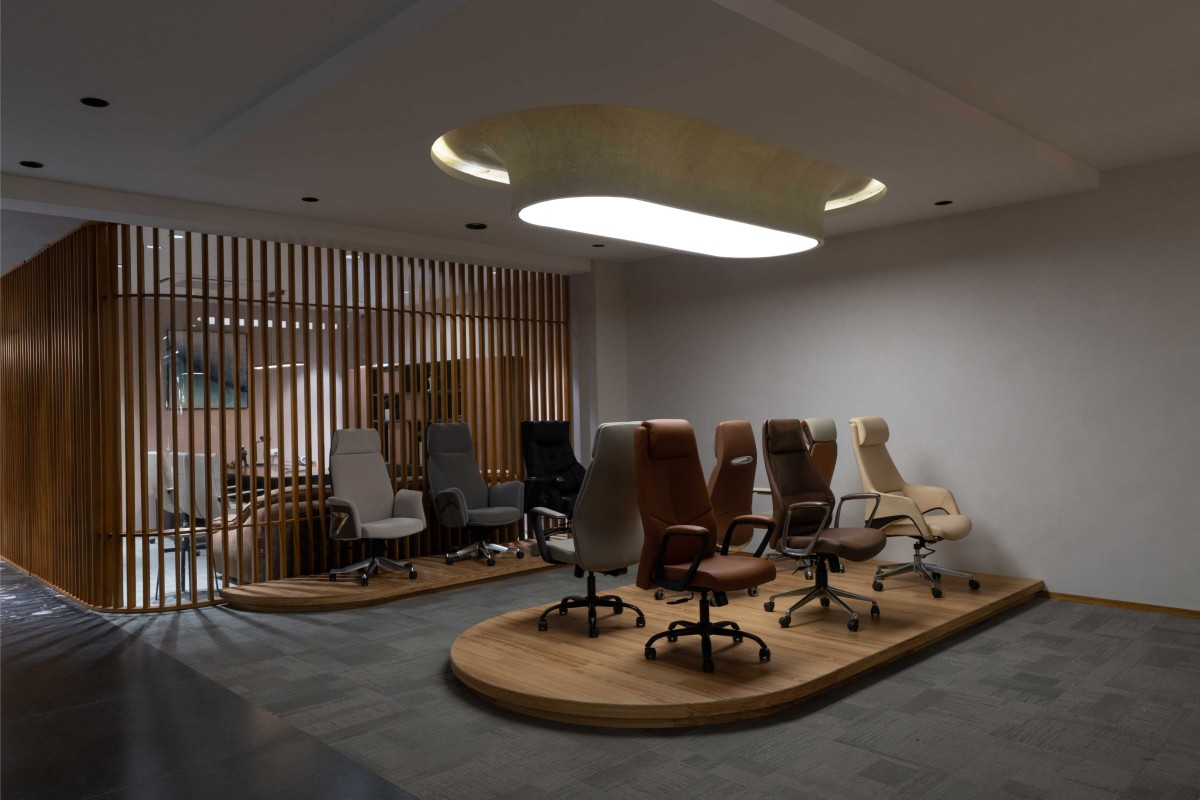
Chair display unit of ARK by Studio 919 Architects
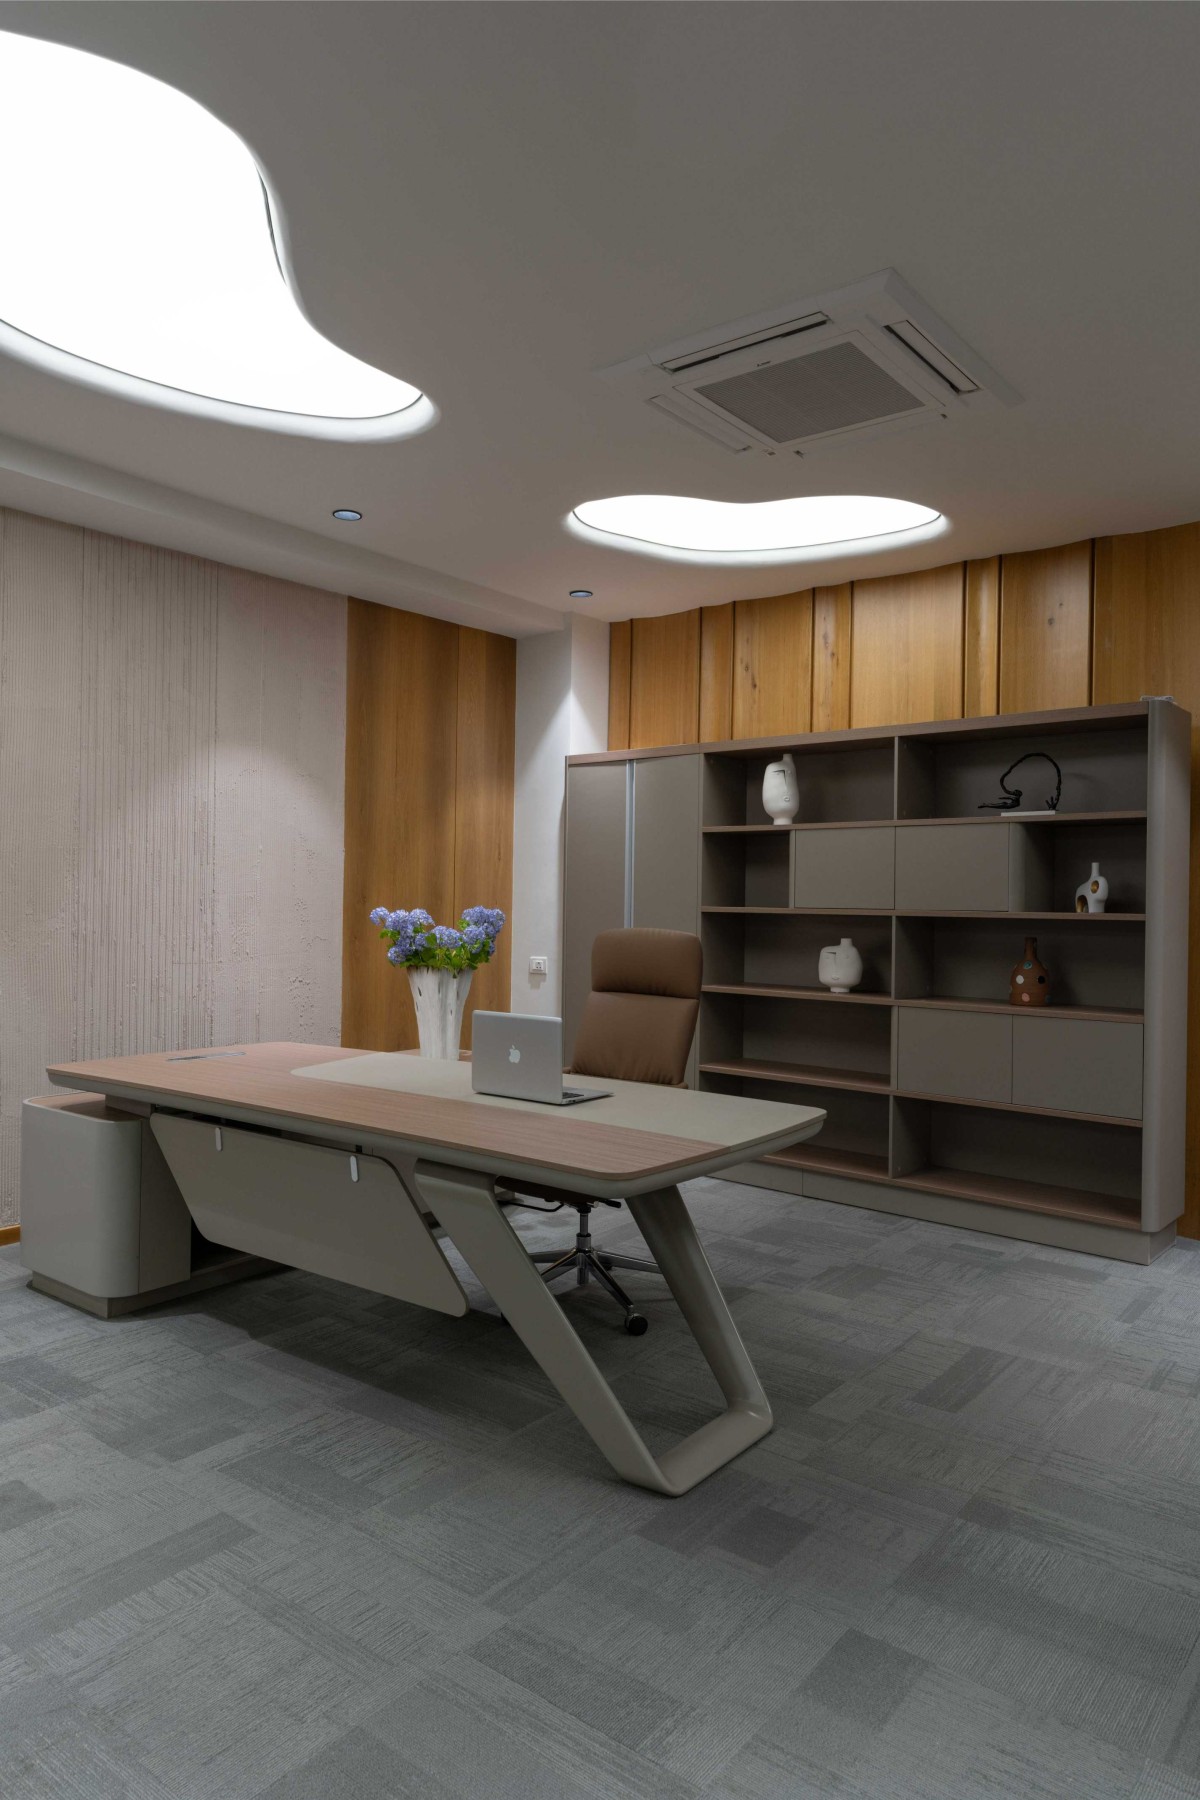
Cabin furniture display unit of ARK by Studio 919 Architects
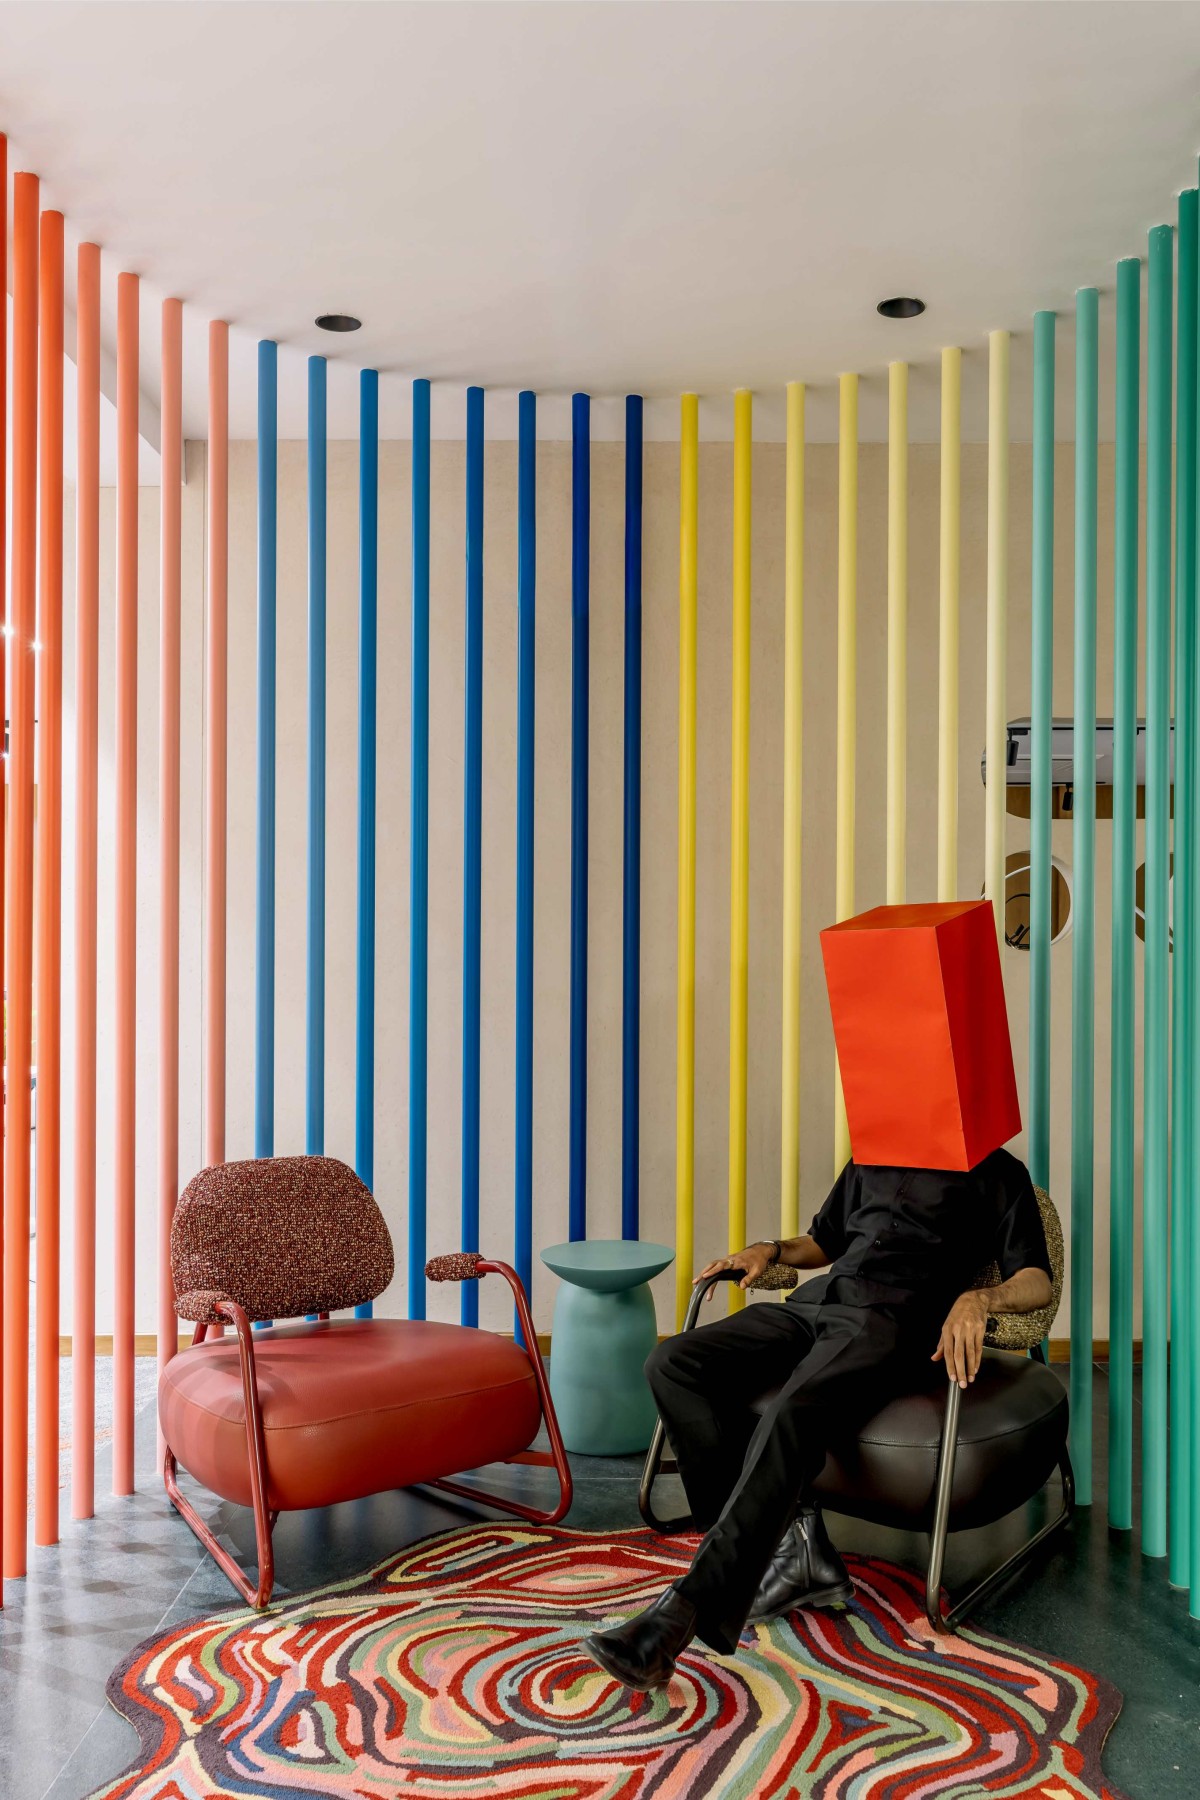
Private discussion unit of ARK by Studio 919 Architects
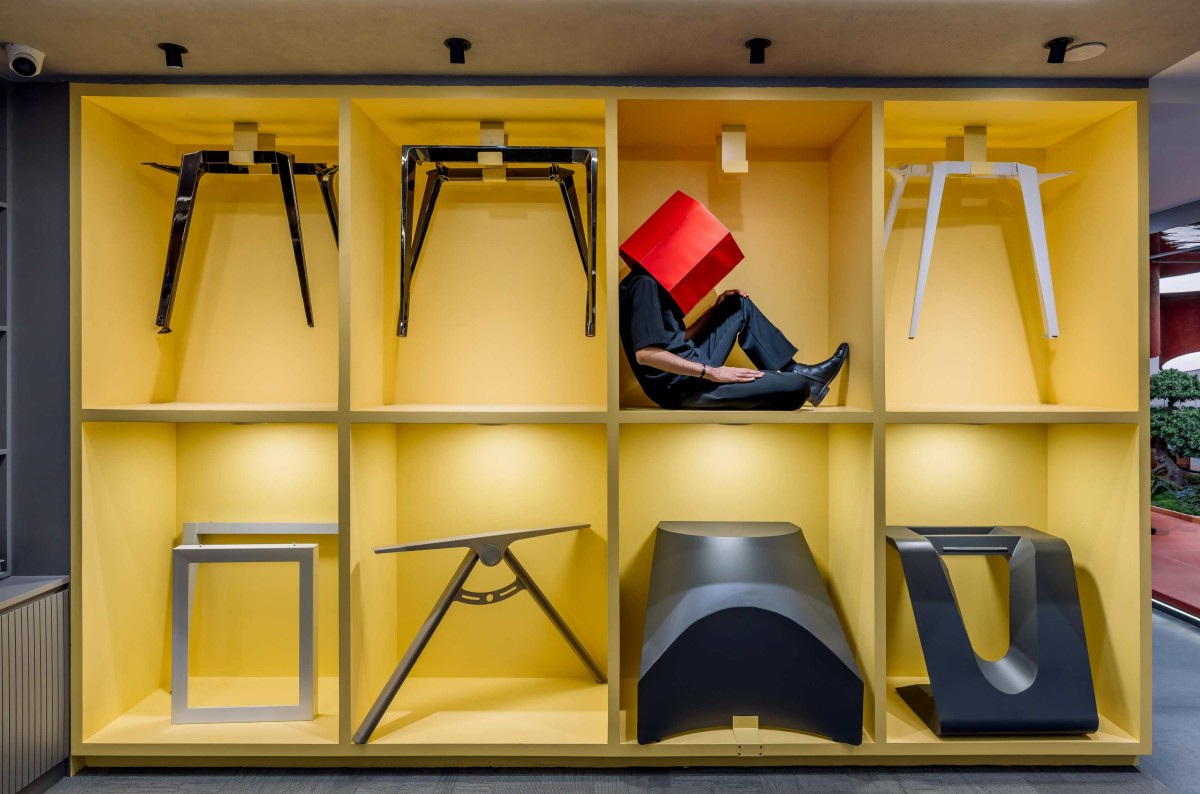
Material display unit of ARK by Studio 919 Architects
Get our latest article and updates delivered straight to your inbox.
Subscribe to my email list and stay up-to-date!


Get our latest article and updates delivered straight to your inbox.















