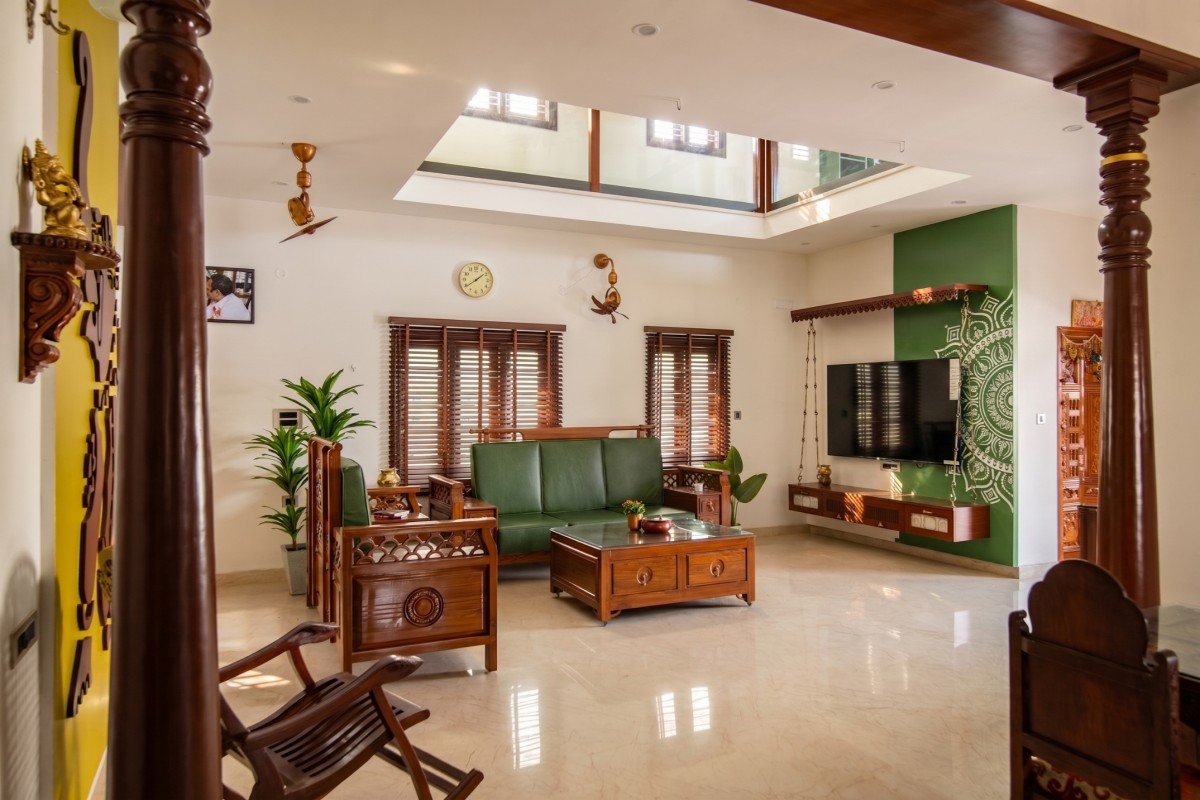
Living room of Shri Karthik Illam by Stonespire Architects
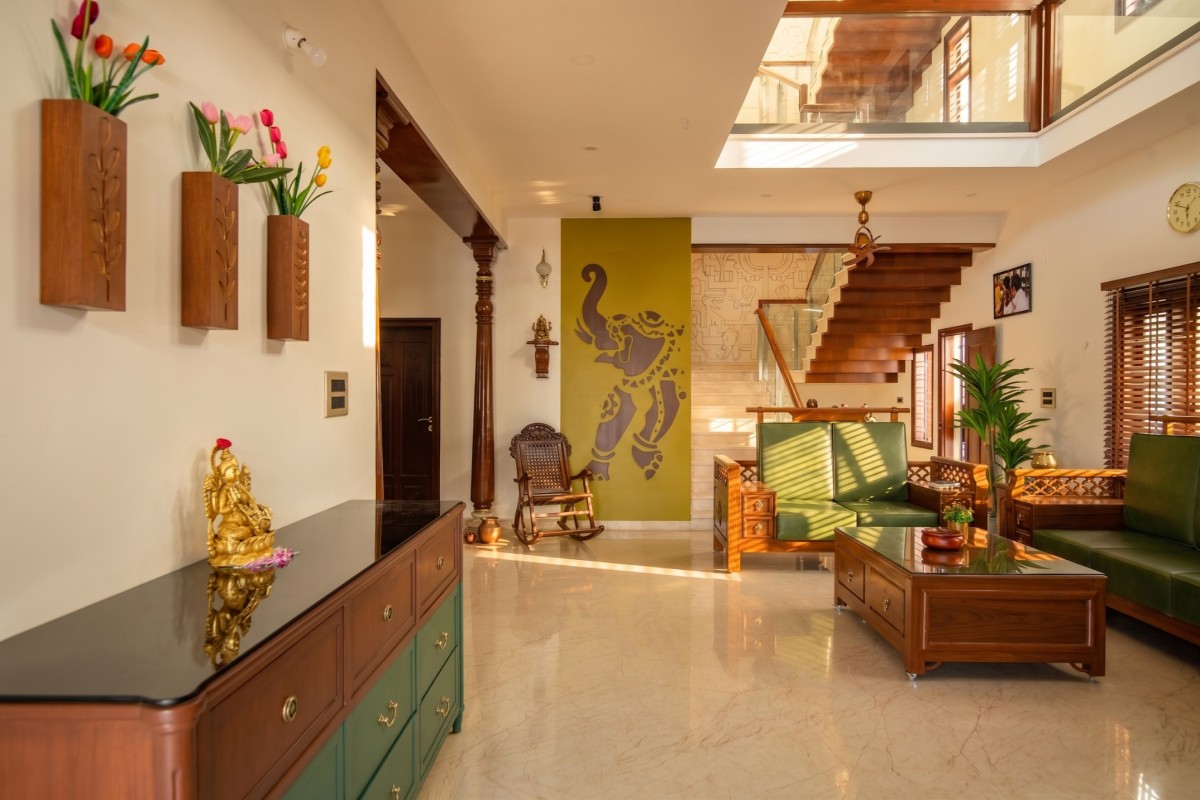
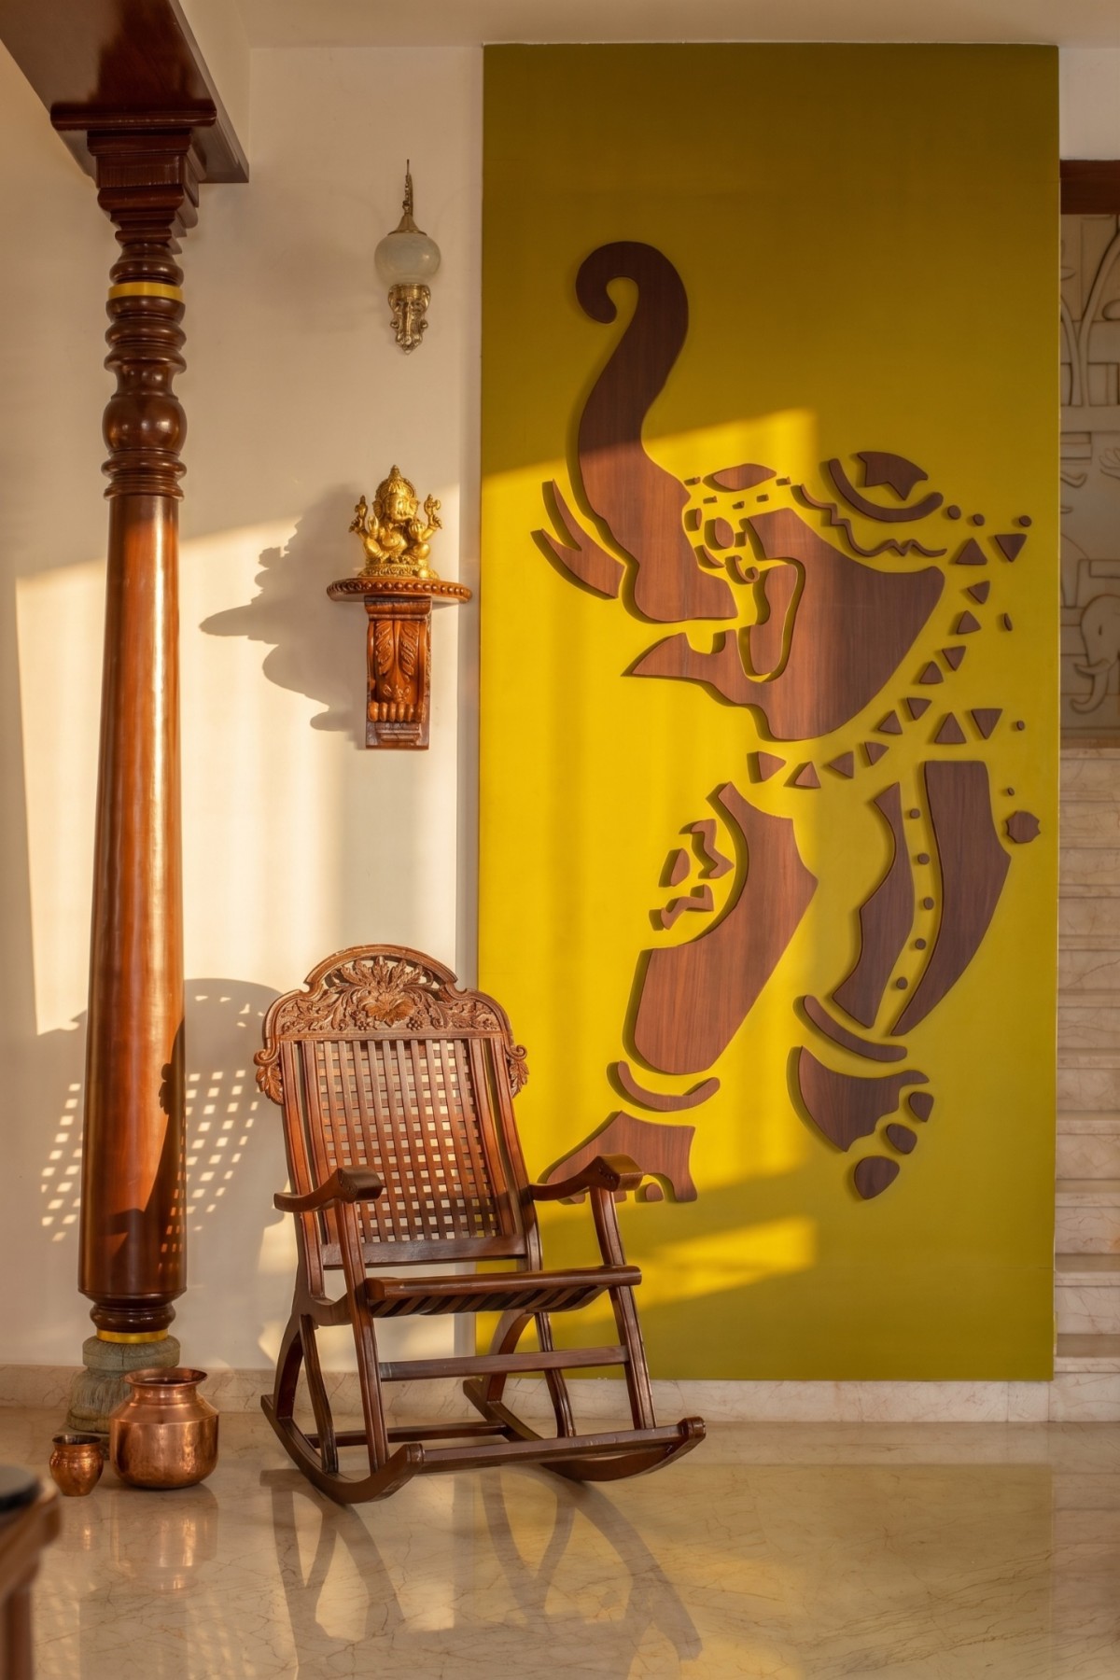
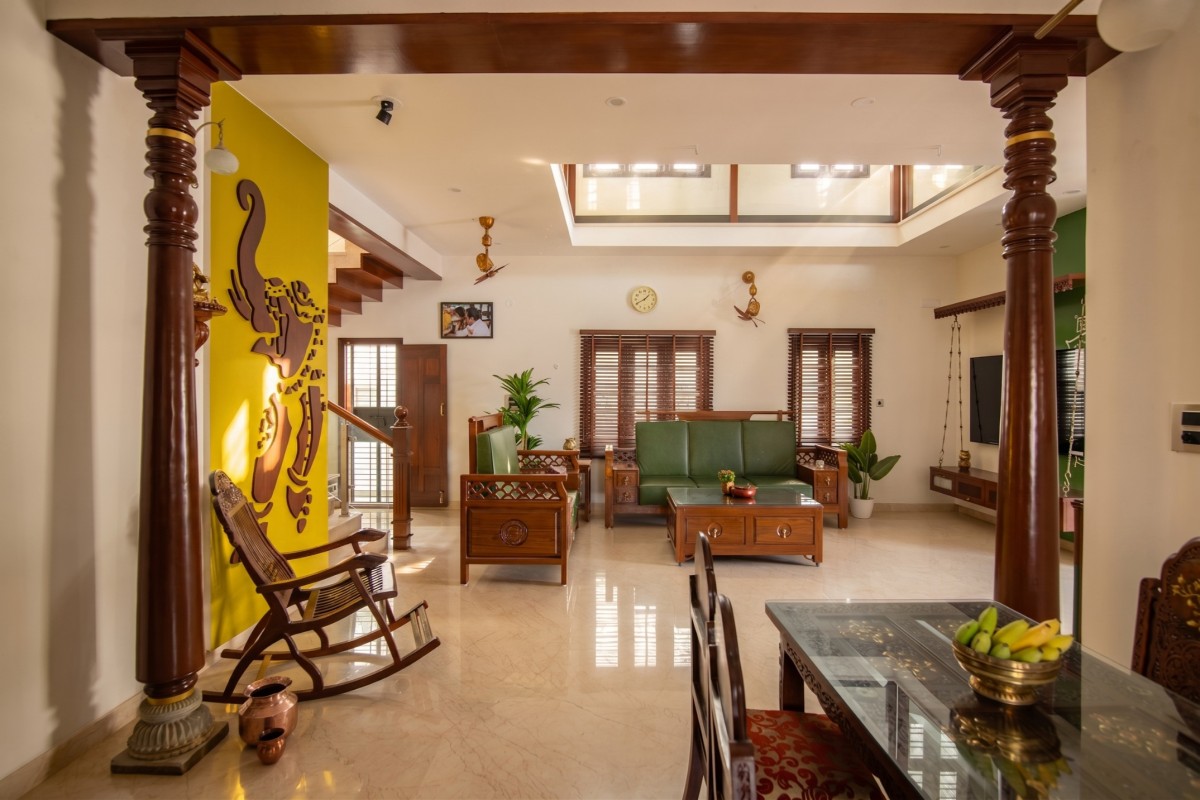
The undisputed soul of the home is the Entrance Highlight Wall. Upon opening the door, one is immediately greeted by a solid wooden carved elephant, a masterpiece of artisanal craftsmanship. To make this traditional element "pop" within a modern context, we set it against an entire backdrop of vibrant mustard yellow. This juxtaposition of deep wood grains against a high-saturation hue creates a magnetic focal point that honors heritage with contemporary energy.
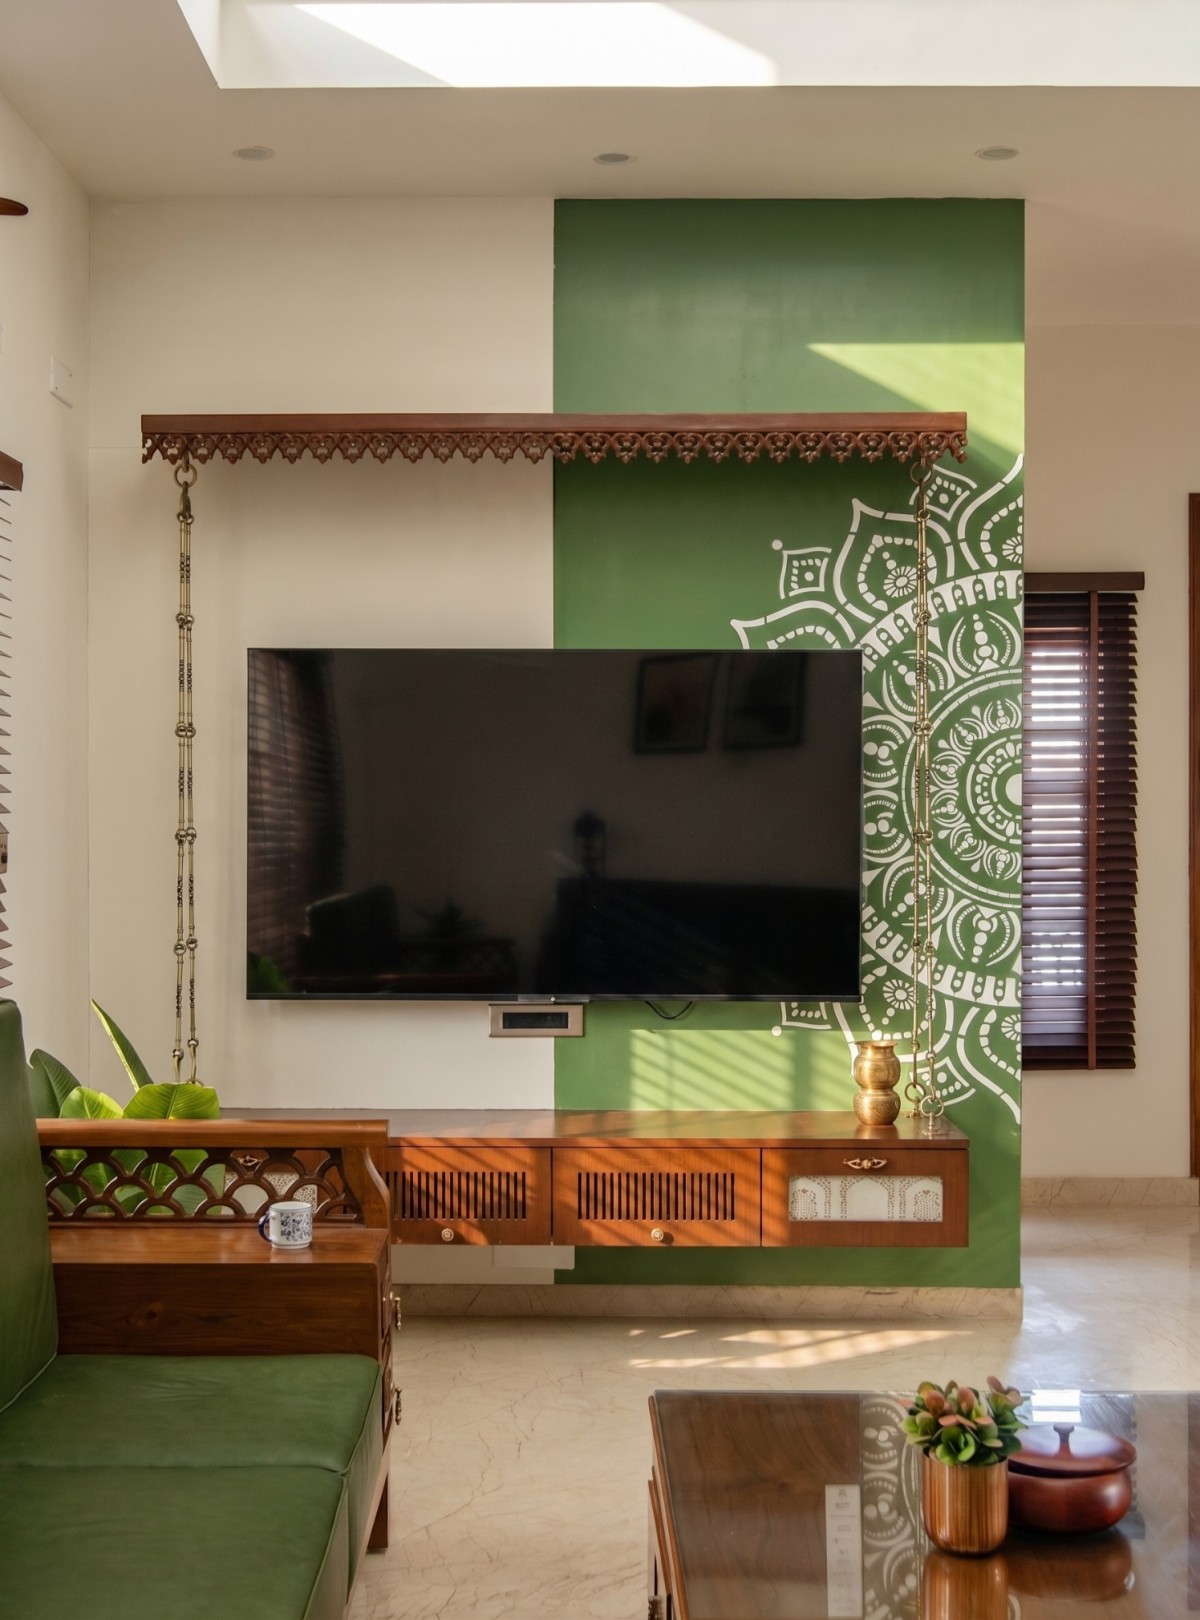
Another favorite is the TV Unit, where we reimagined the traditional Indian Jhoola (swing). By replicating the suspension of a swing, we created a floating aesthetic for the media center. This is set against a forest-green backdrop adorned with an intricate Mandala art stencil in white PU spray paint, balancing the bold color with delicate geometry.
Living room of Shri Karthik Illam by Stonespire Architects
TV Unit of Shri Karthik Illam by Stonespire Architects
Wooden carved elephant of Shri Karthik Illam by Stonespire Architects
Dining to Living View of Shri Karthik Illam by Stonespire Architects
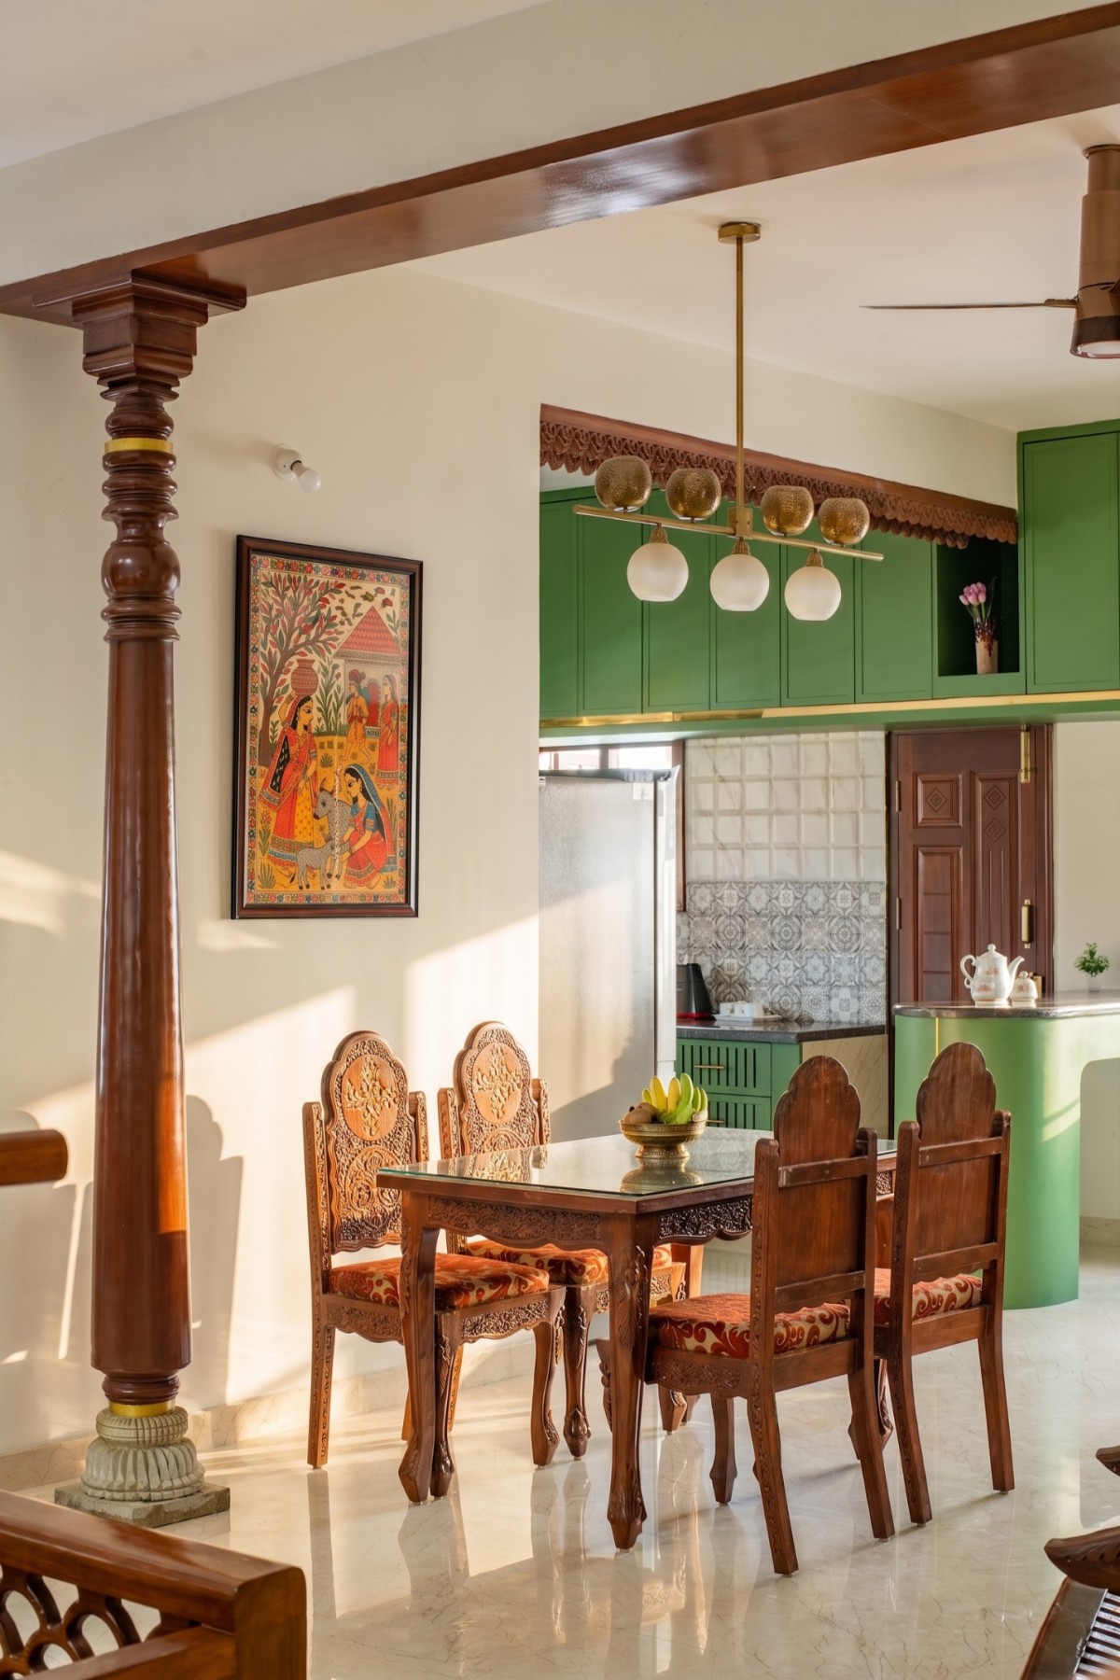
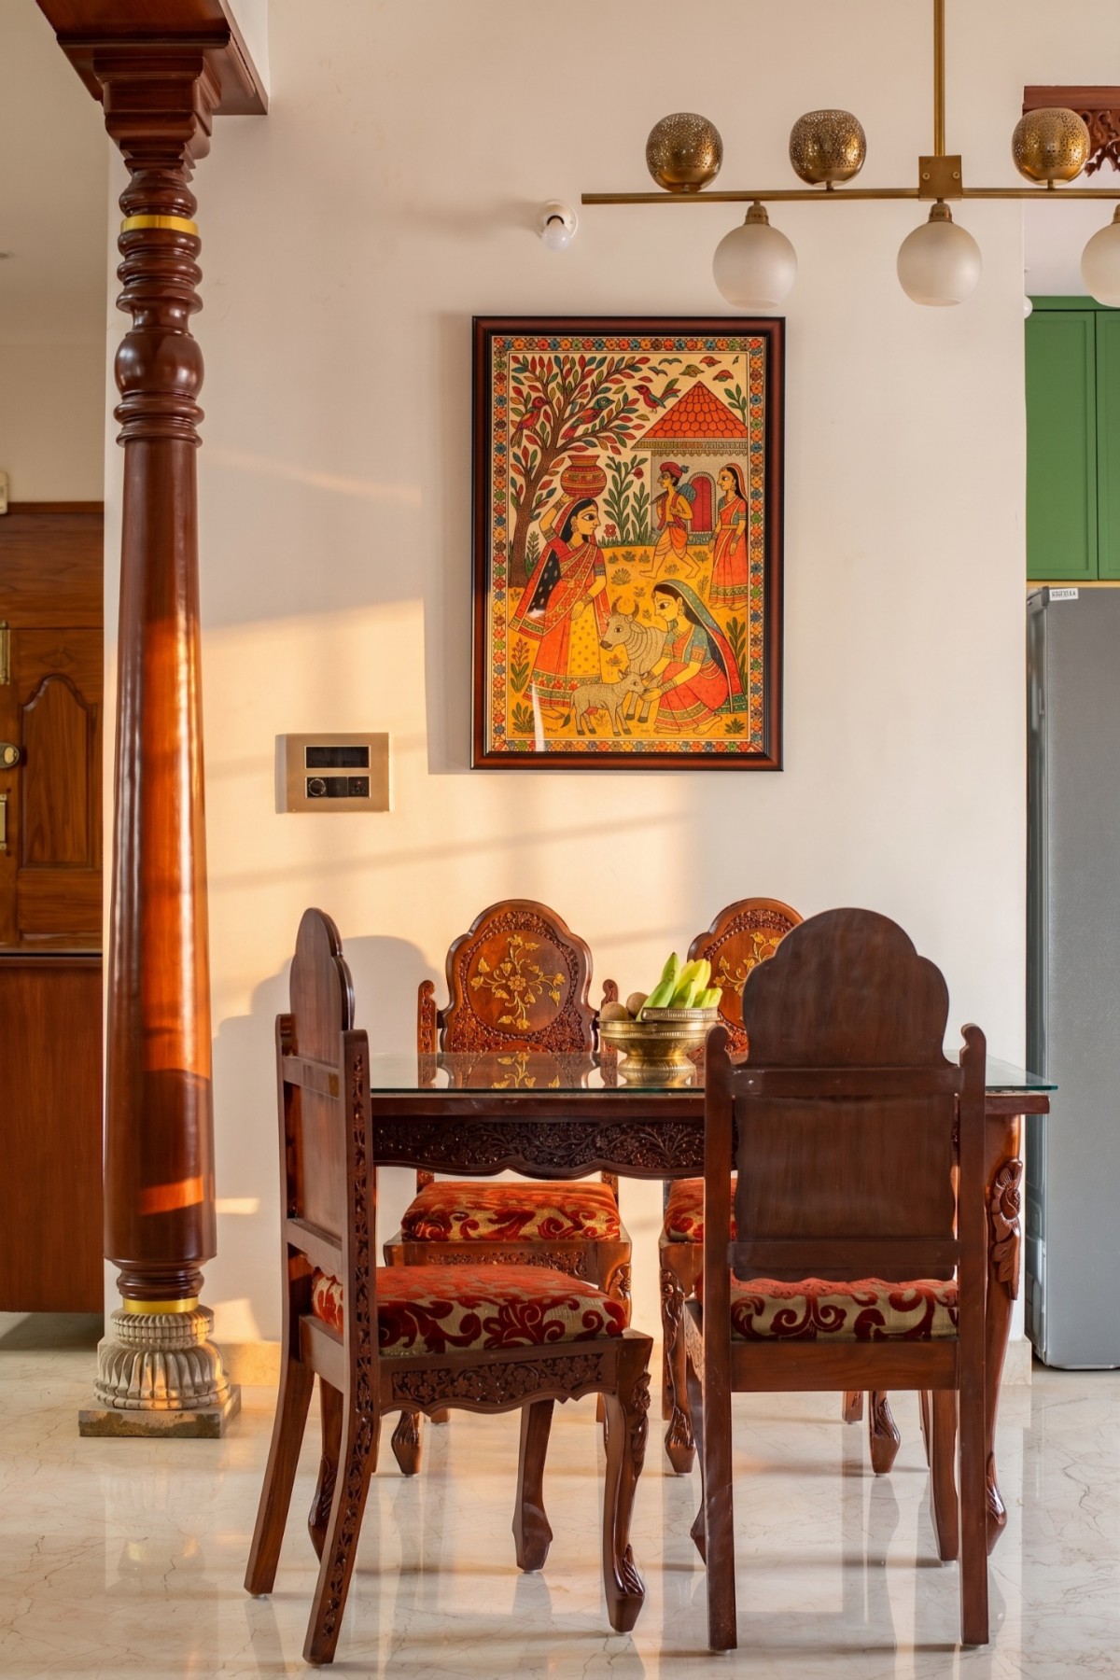
The spatial layout is designed around a double-height volume that ensures the home is bathed in natural light. We used hand-turned wooden columns as tectonic markers to separate the foyer from the dining area without the need for restrictive walls.
Dining of Shri Karthik Illam by Stonespire Architects
Dining of Shri Karthik Illam by Stonespire Architects
Reading Nook of Shri Karthik Illam by Stonespire Architects
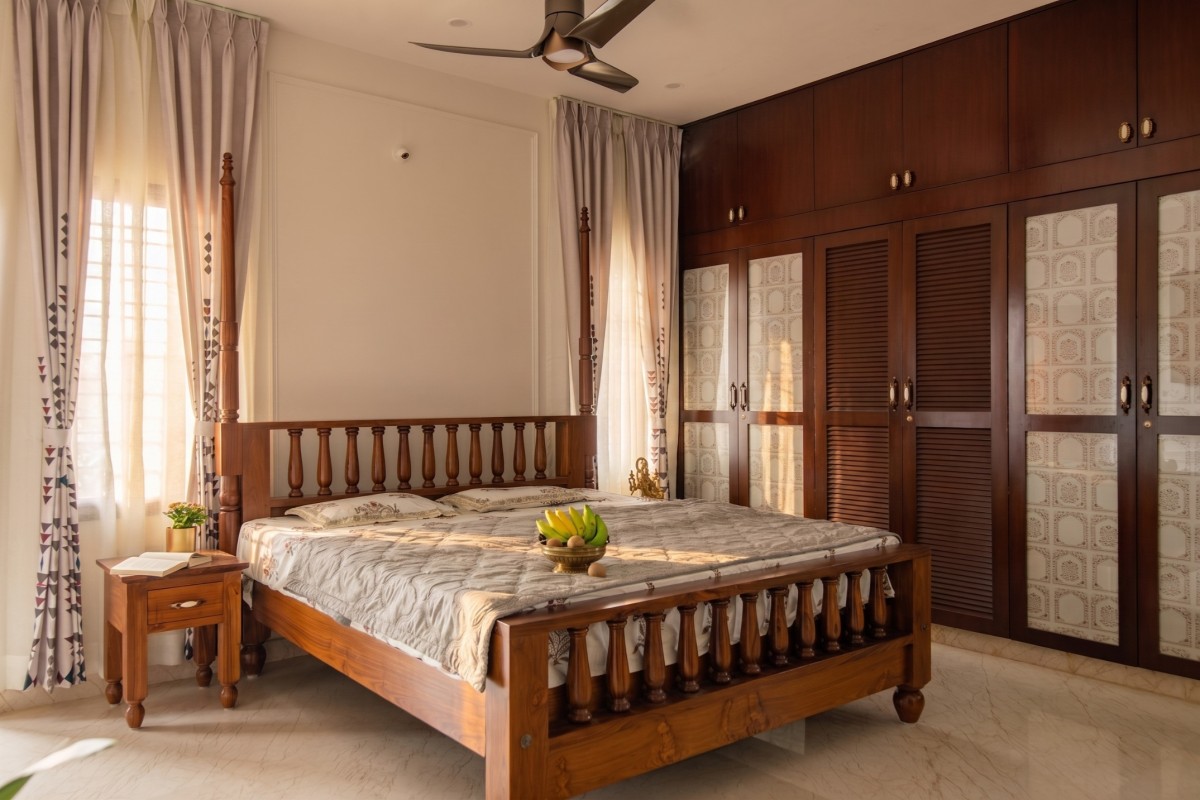
Bedroom of Shri Karthik Illam by Stonespire Architects
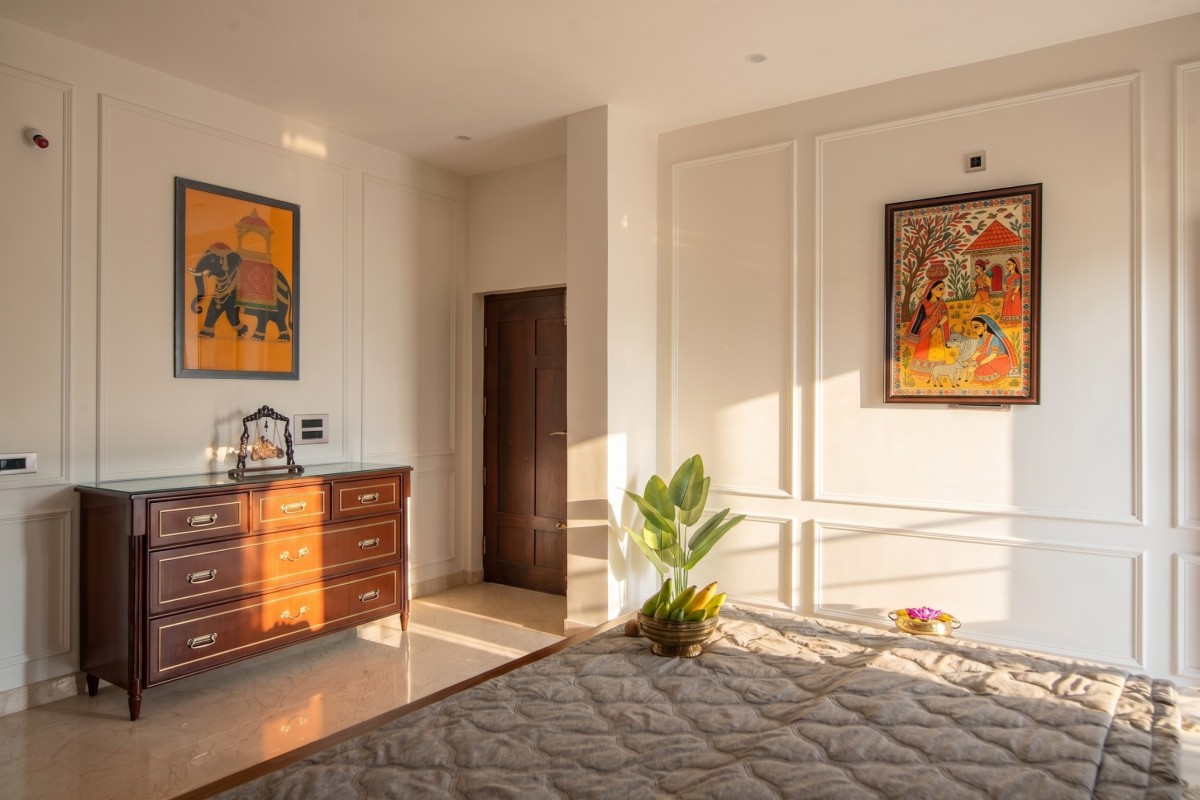
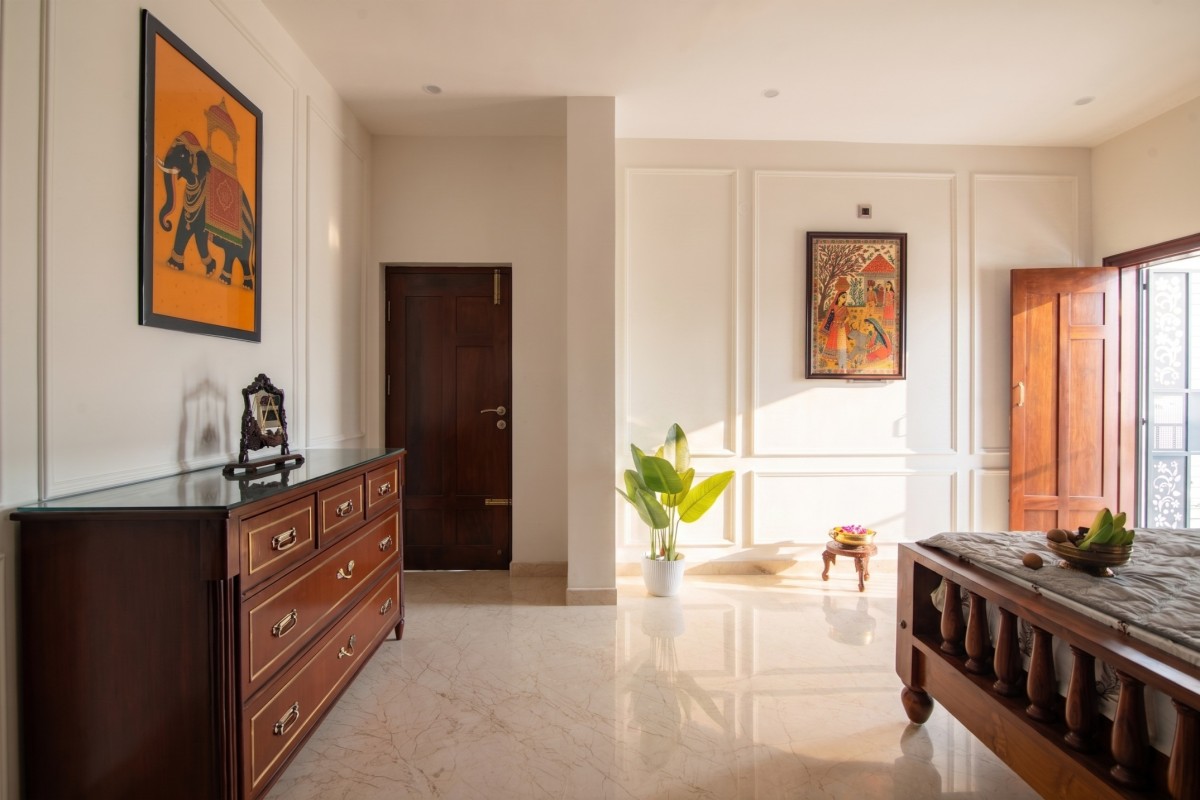
In the private sanctuaries, we blended Classical wall trims with modern louvered and sandwich shutters for the cabinetry. This material palette—combining solid teak wood, brass accents, and PU-finished surfaces—ensures a rich, tactile experience that is built to last.
Sri Karthikilla successfully bridges the gap between the client’s appreciation for heritage and their requirement for a functional, airy lifestyle. From the solid wood carvings at the entrance to the mandala-adorned living spaces, this design fulfills the brief by creating a home that feels like a curated gallery of the client's own culture, adapted for modern living.
Bedroom of Shri Karthik Illam by Stonespire Architects
Bedroom of Shri Karthik Illam by Stonespire Architects
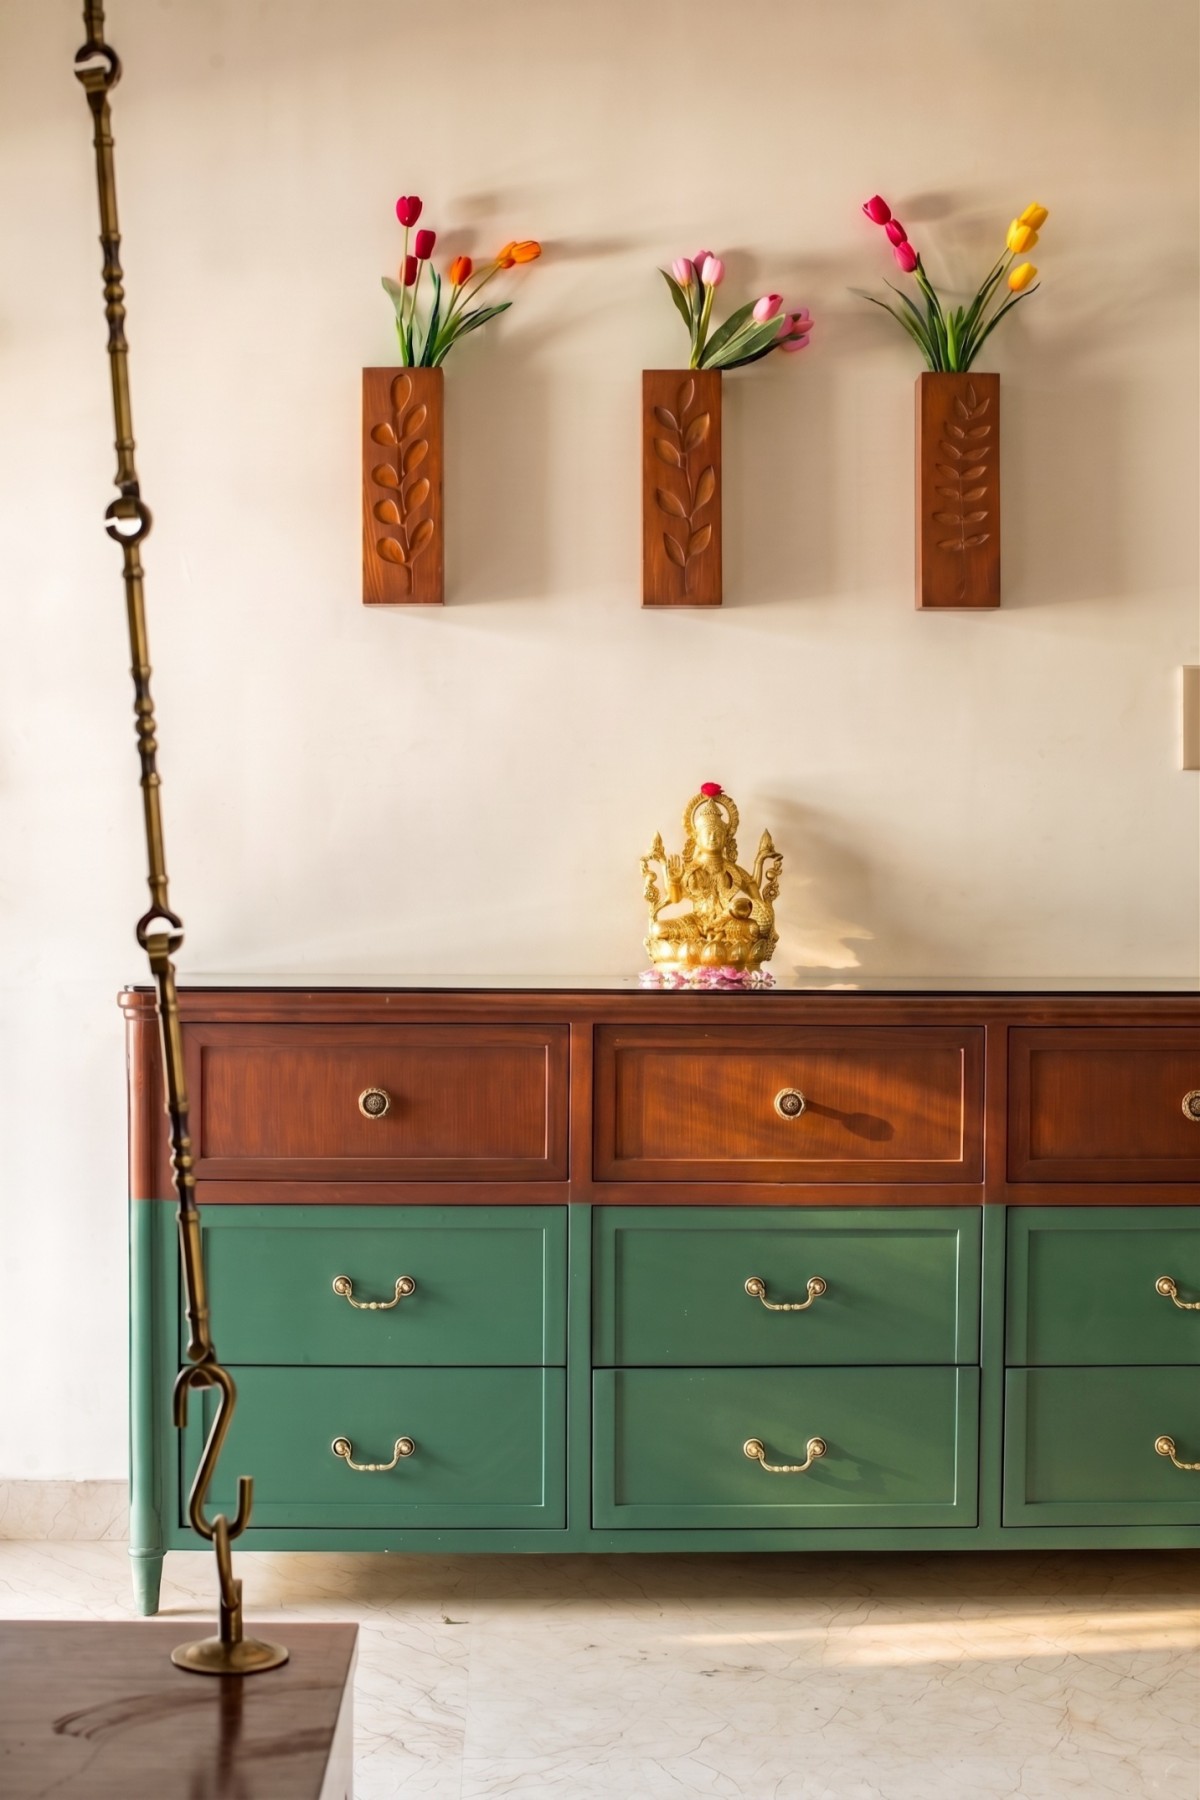
Furniture Console of Shri Karthik Illam by Stonespire Architects