Text provided by Architect 

Nestled on a tight plot measuring 25'x47' west facing plot located in siruseri a peri urban residential area of Chennai, Tamil Nadu. A dual-generation home with the ground floor designed for the parents and a duplex on the upper floors for the younger family. The design focuses on abundant natural light, calm and serene spaces, and a strong connection to nature, creating a relaxing retreat from their high-pressure work life. 

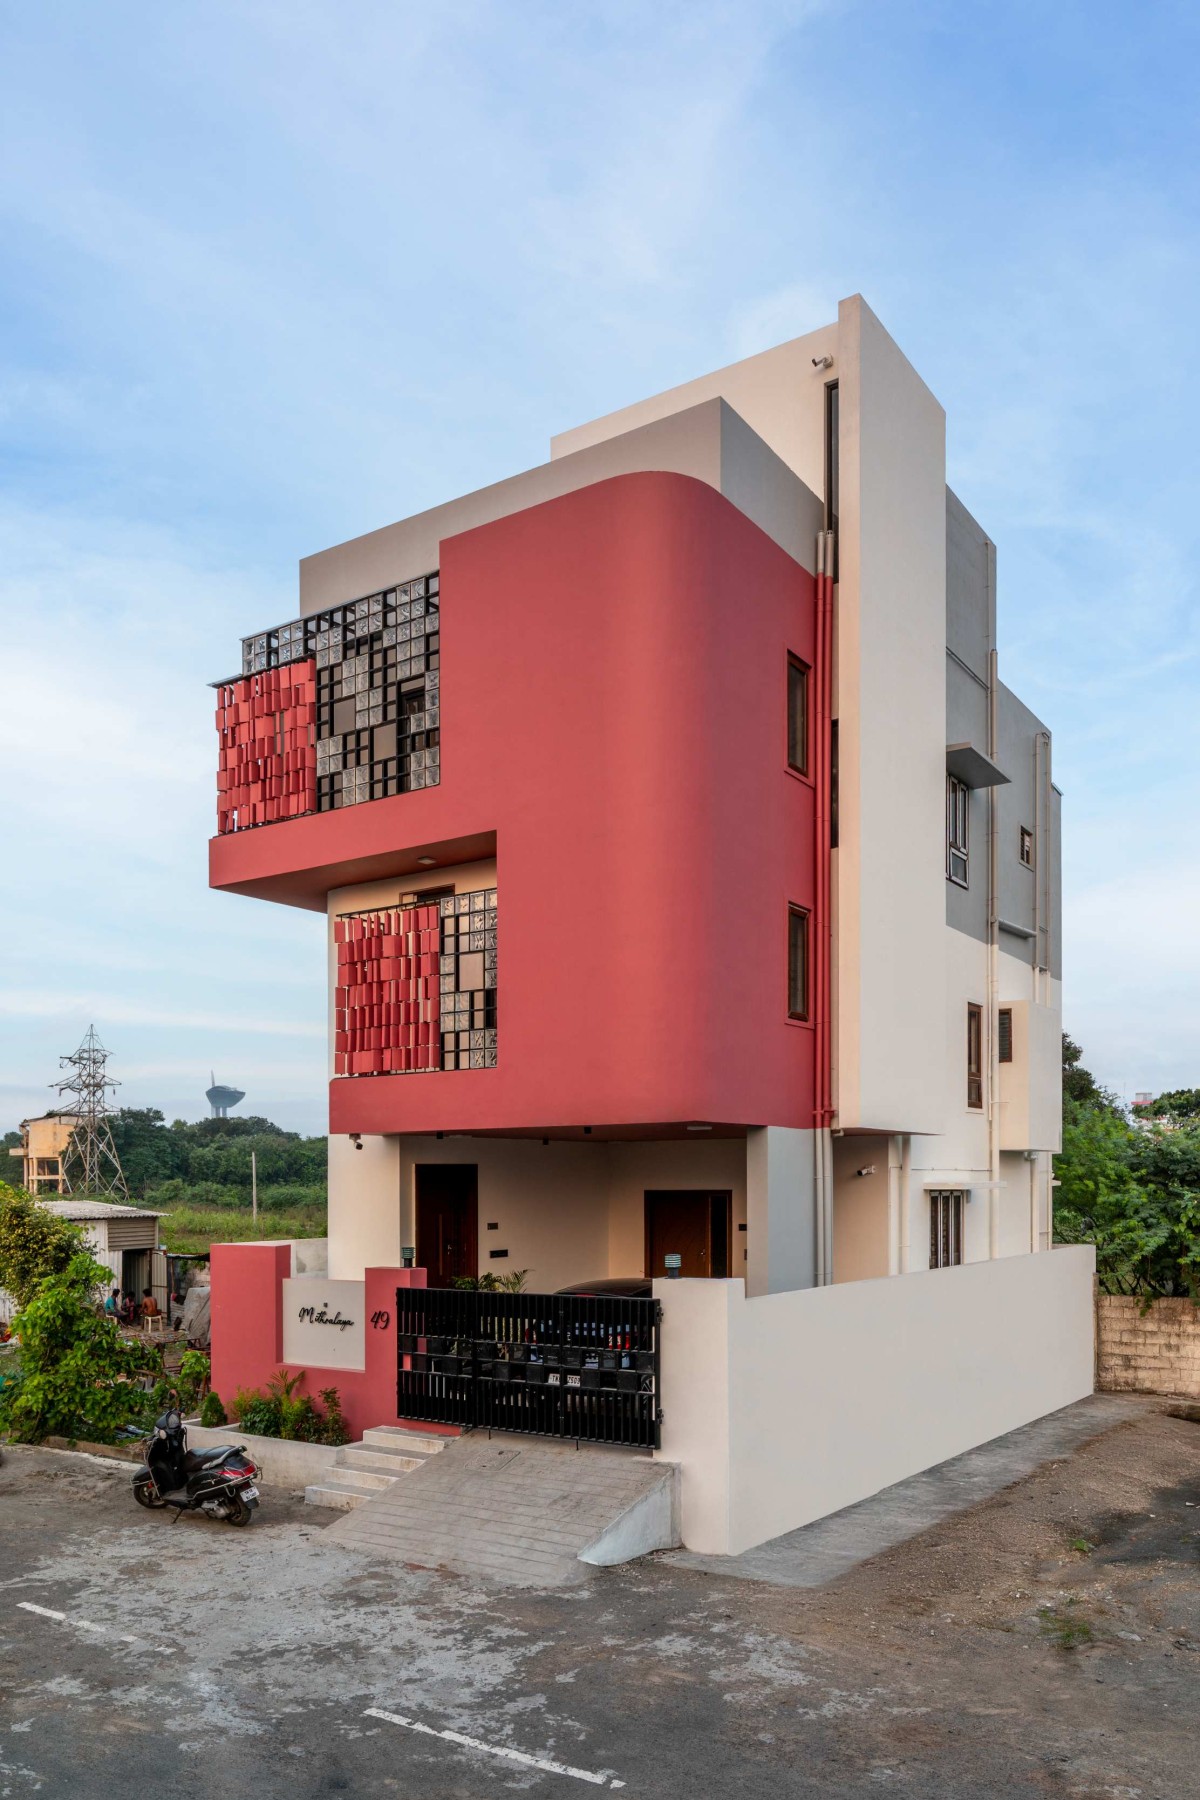
The façade is shaped by interlocking volumes that create a sense of a floating mass, softened by a curved corner that guides the eye along its narrow edge. Conceived as a layered climatic filter, it weaves together solid masonry, translucent glass blocks, and staggered vertical louvers—balancing light, privacy, and heat. The result is an façade composition that feels both monolithic and permeable. 

The vertical circulation is articulated through a double-height stairway that opens into a courtyard, serving as a transitional threshold between the exterior and the home. This space allows sunlight, air, and landscape to greet the occupants, It creates a moment of pause—a subtle transition from the outside world into a more intimate realm. Seating integrated within the landscape transforms this space into a social node where the family can gather, unwind, and engage with nature.  

Chennai,Tamil Nadu,India

Architects : Dhuruvam Architects
Area : 2550 sq. ft.
Year of Completion : 2025
Website : https://www.instagram.com/dhuruvamarchitects/

North west view of A Curved Monolith by Dhuruvam Architects
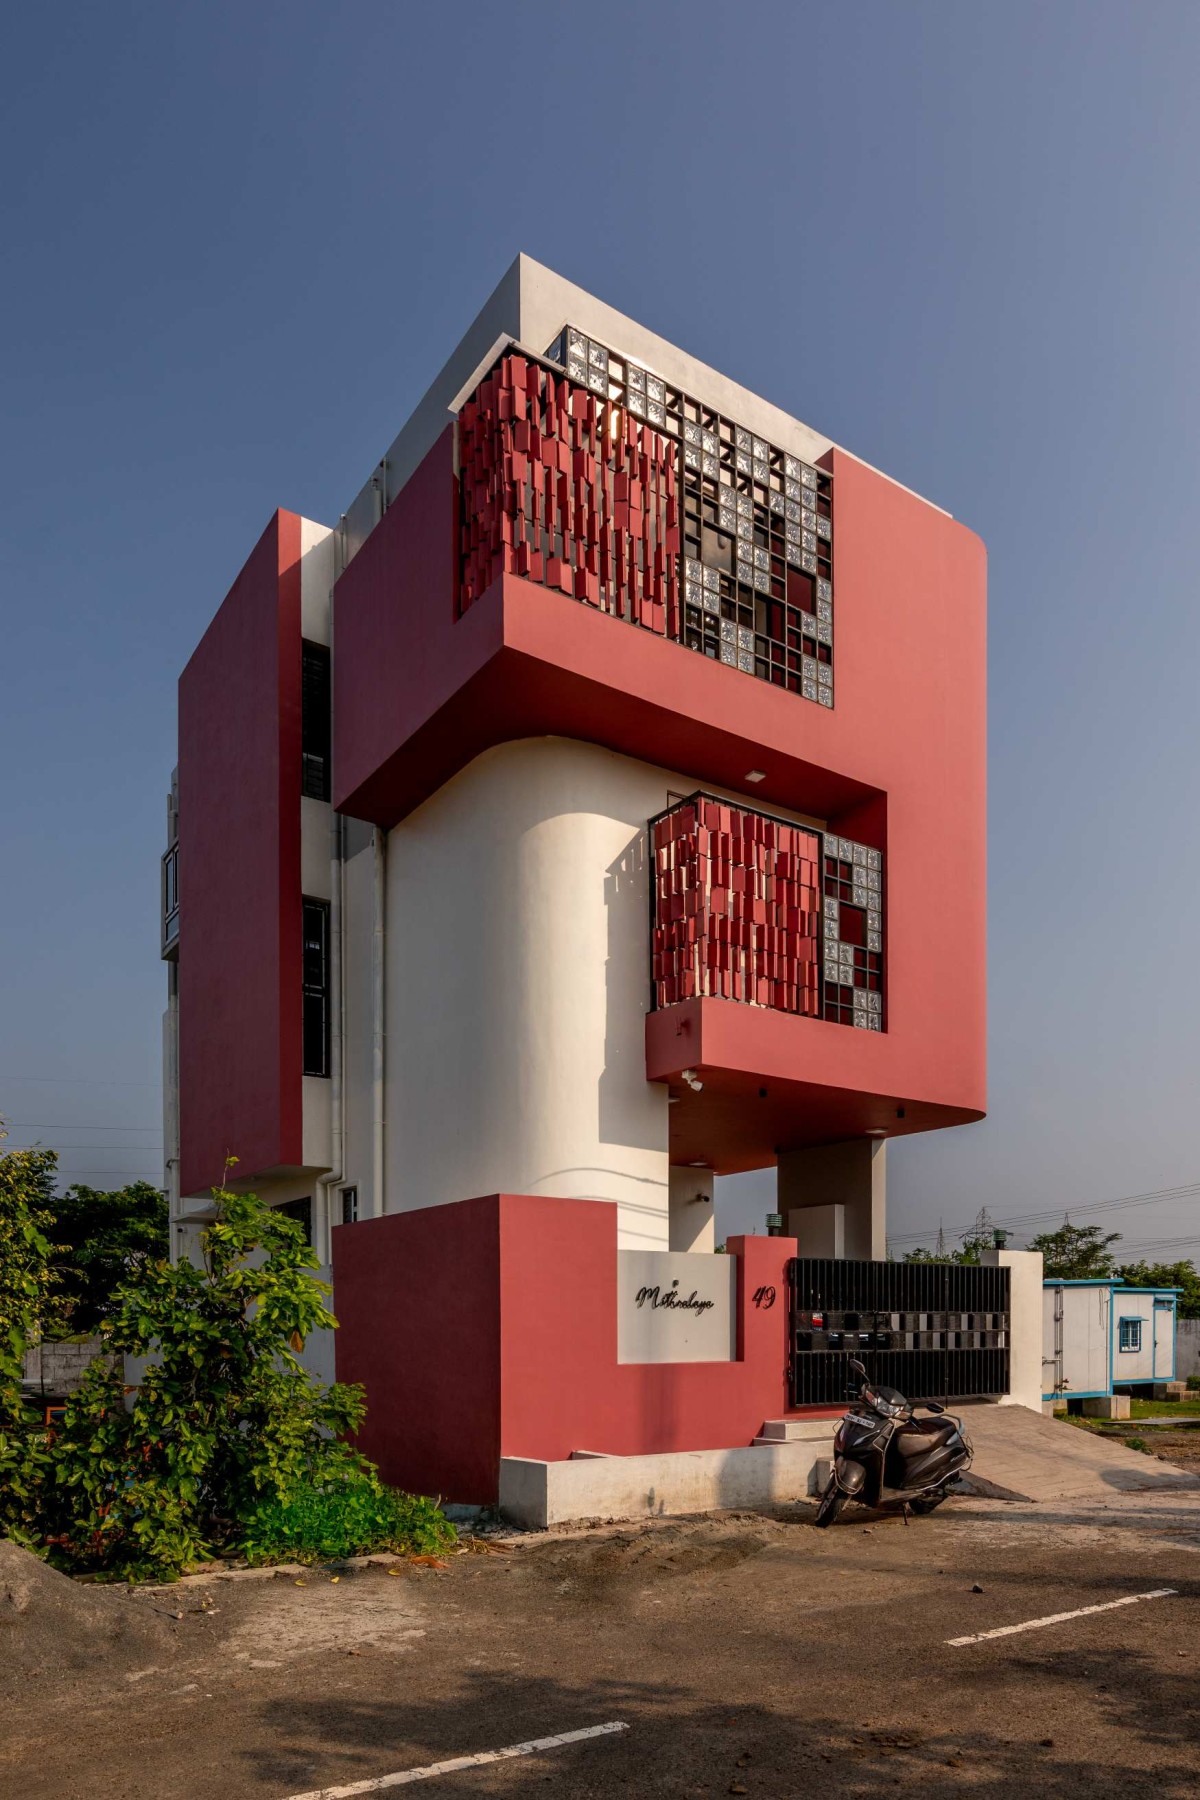

South west view of A Curved Monolith by Dhuruvam Architects
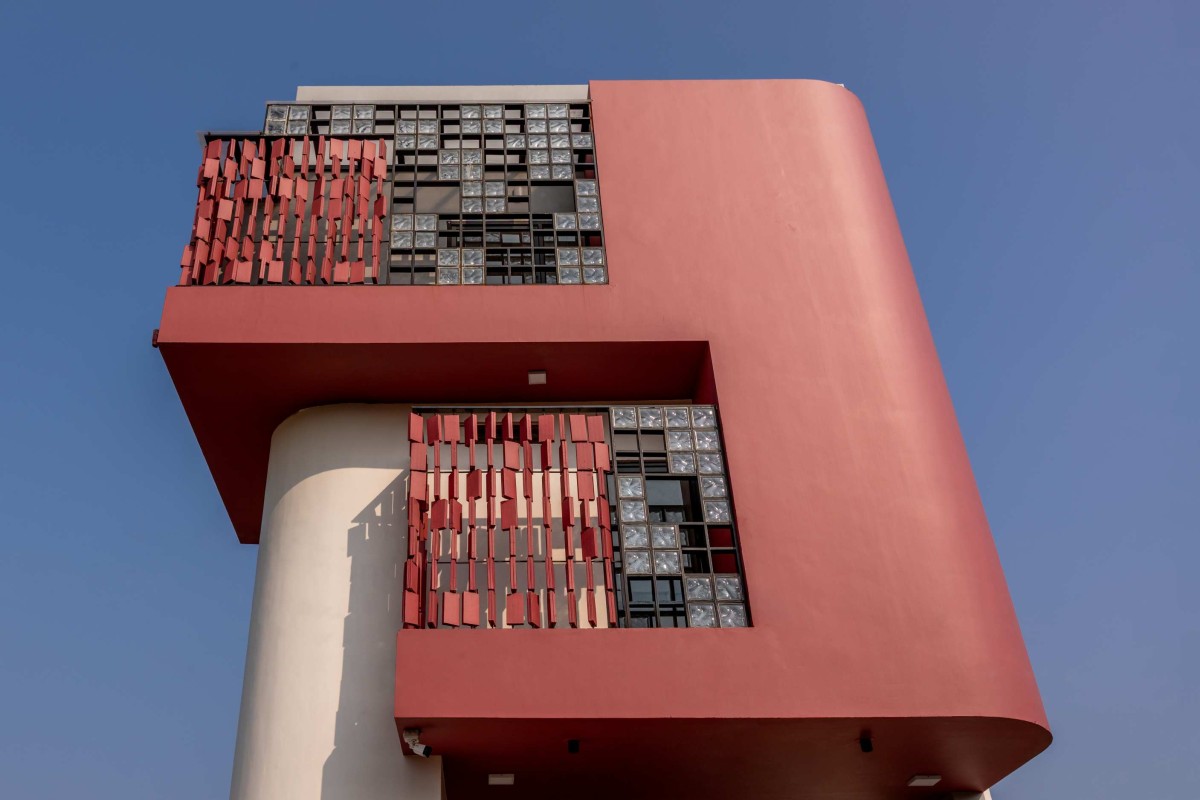

Exterior view of balcony of A Curved Monolith by Dhuruvam Architects
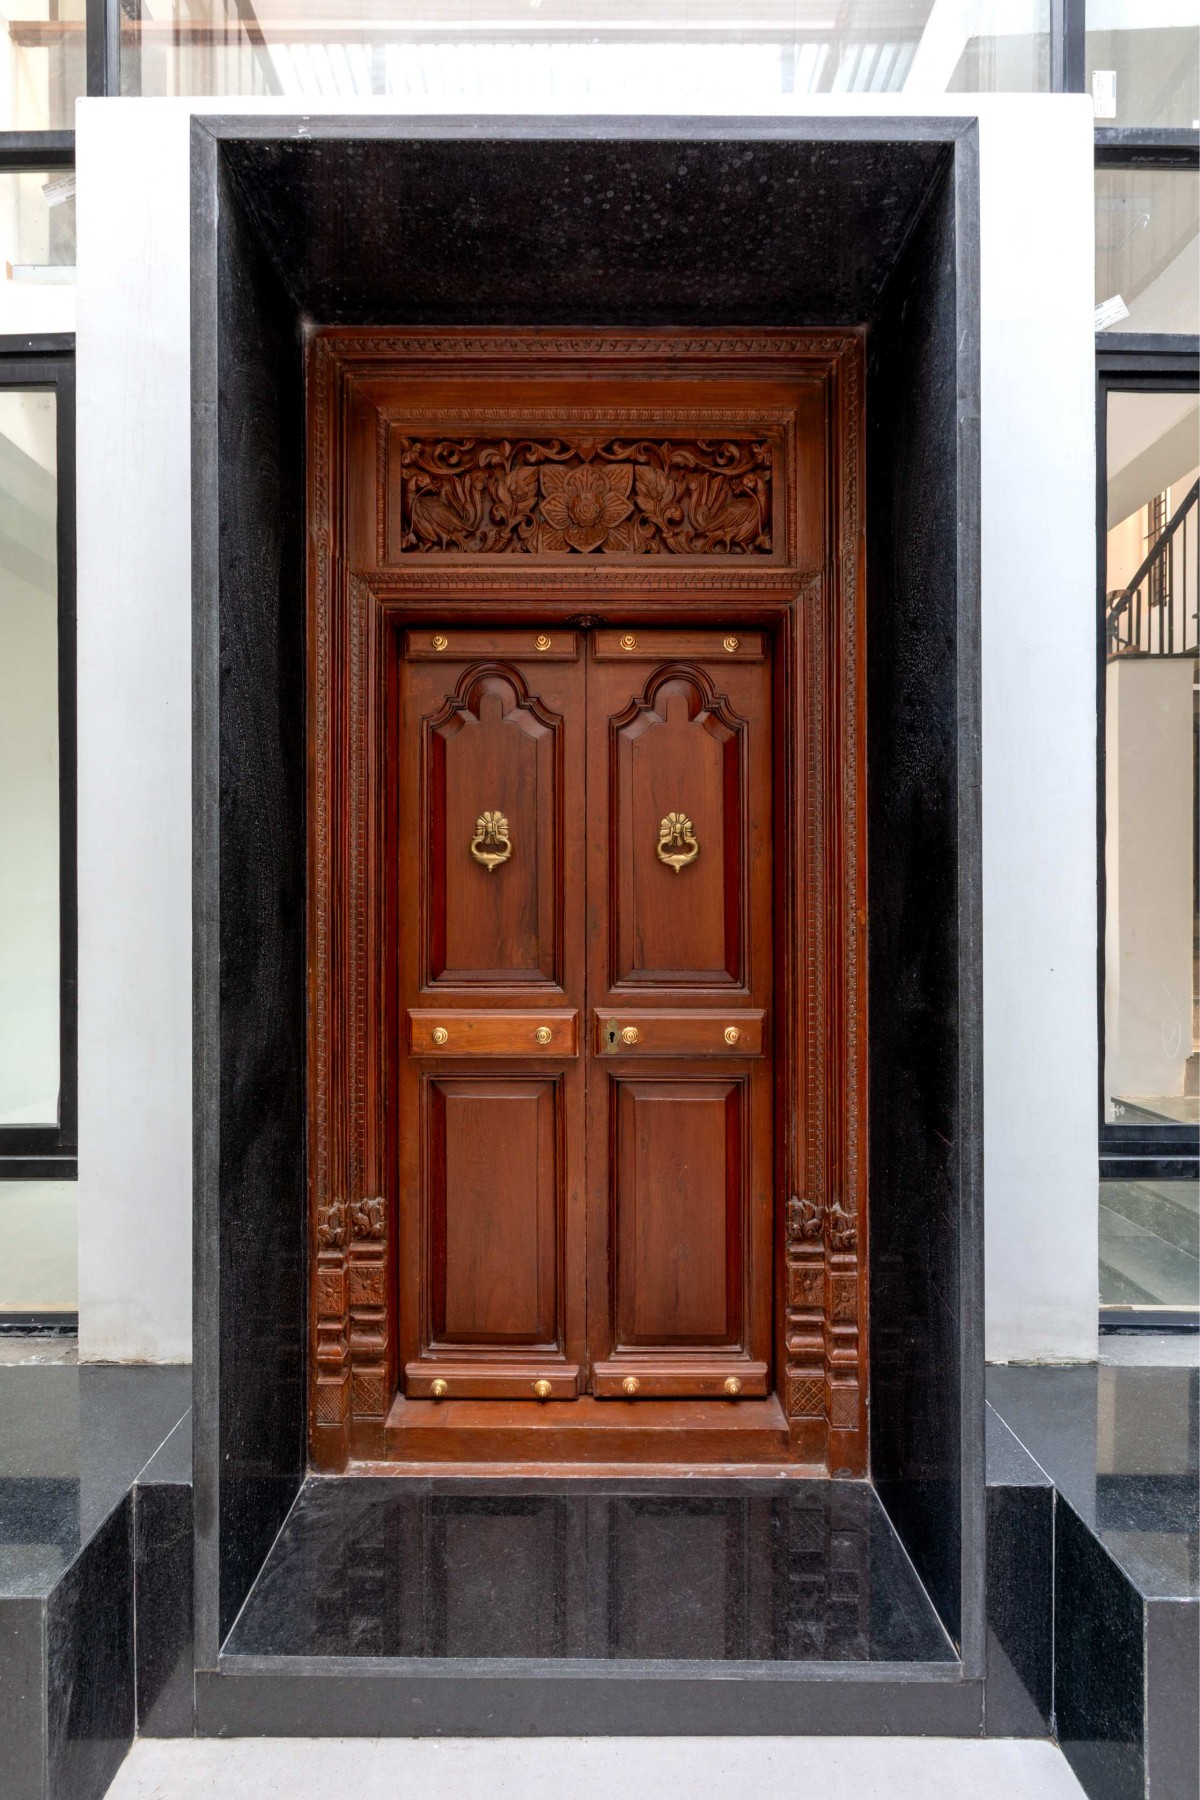

Entrance of A Curved Monolith by Dhuruvam Architects
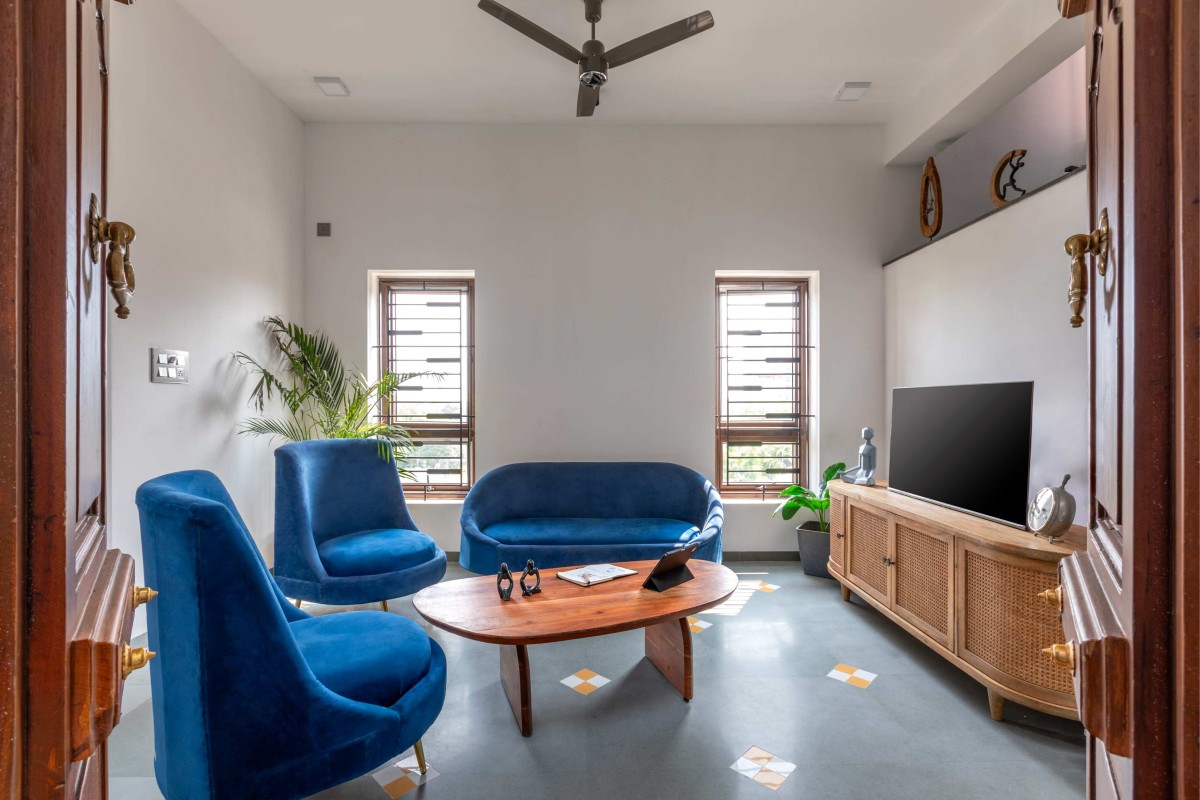

Living view of A Curved Monolith by Dhuruvam Architects
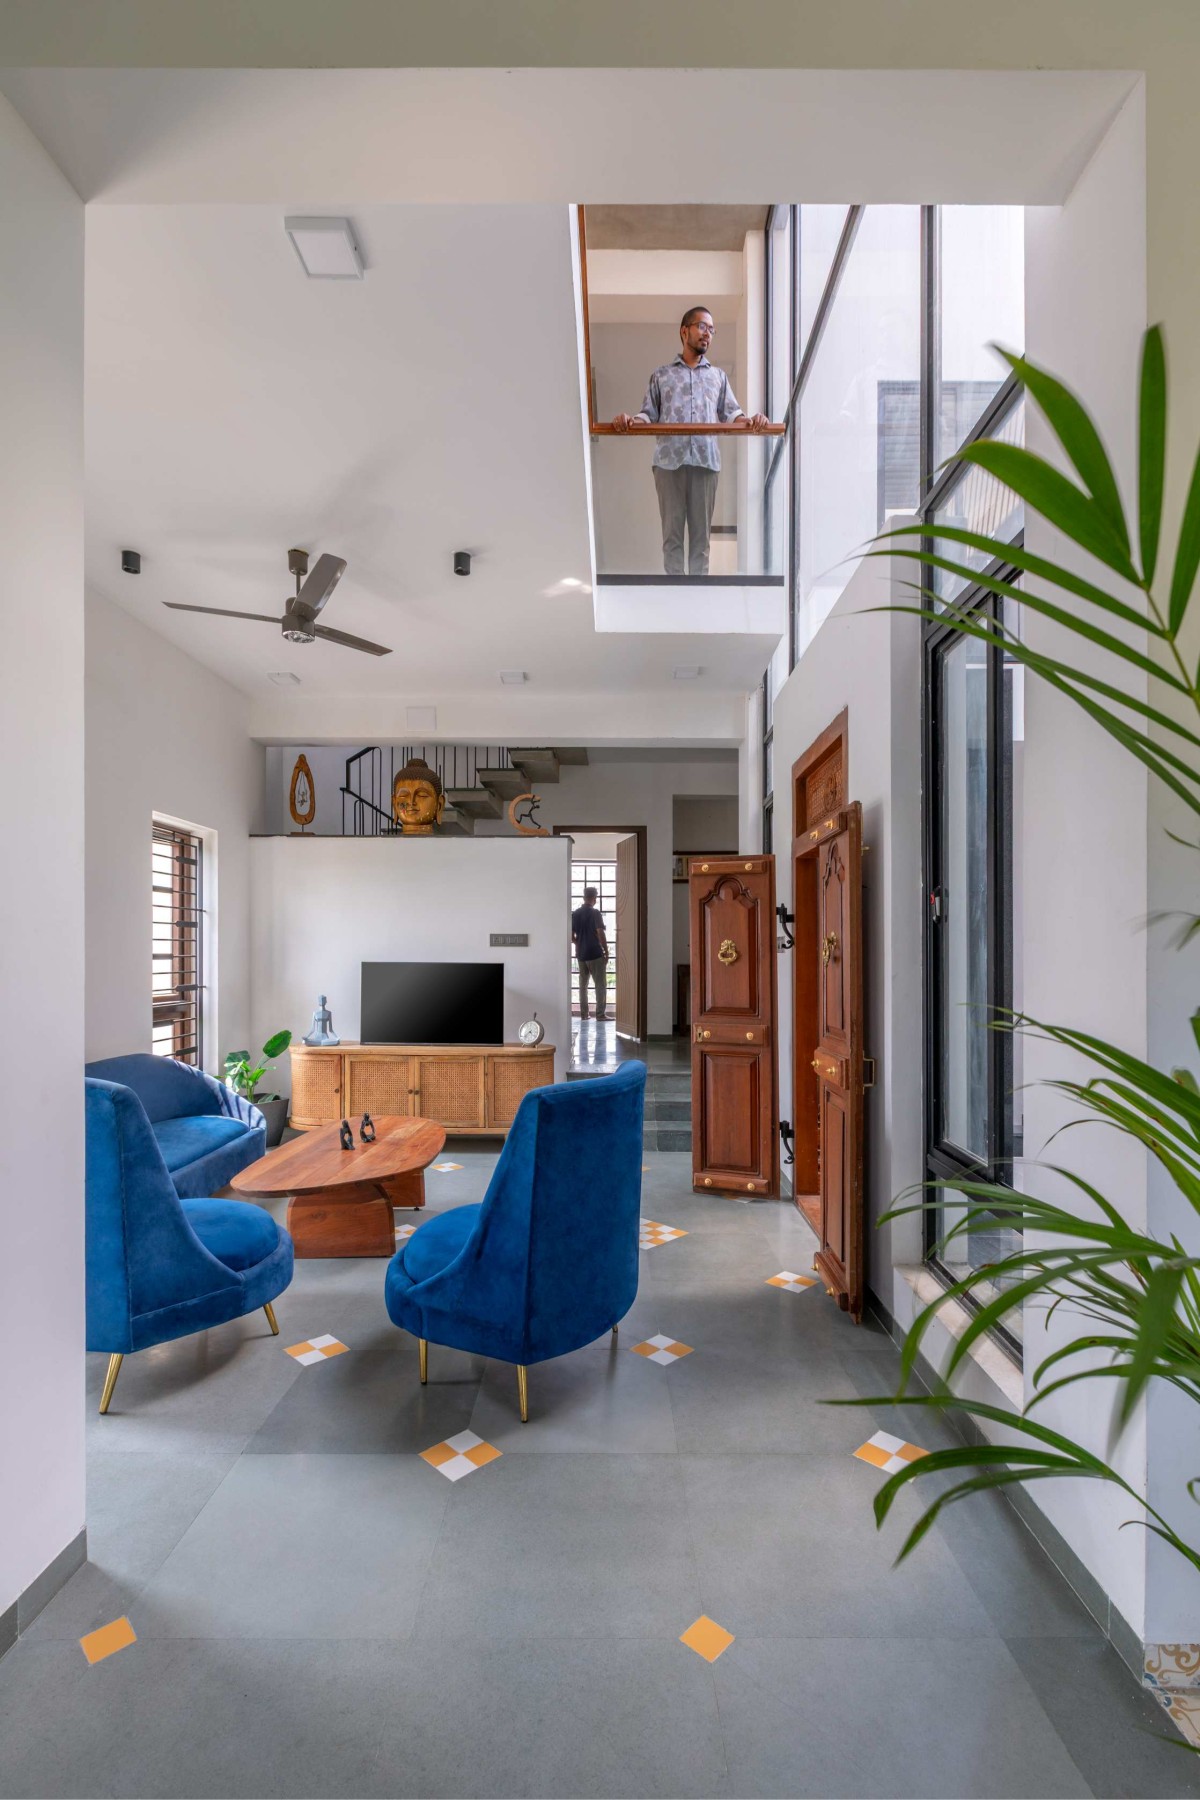

Living overlooking first & second level of A Curved Monolith by Dhuruvam Architects
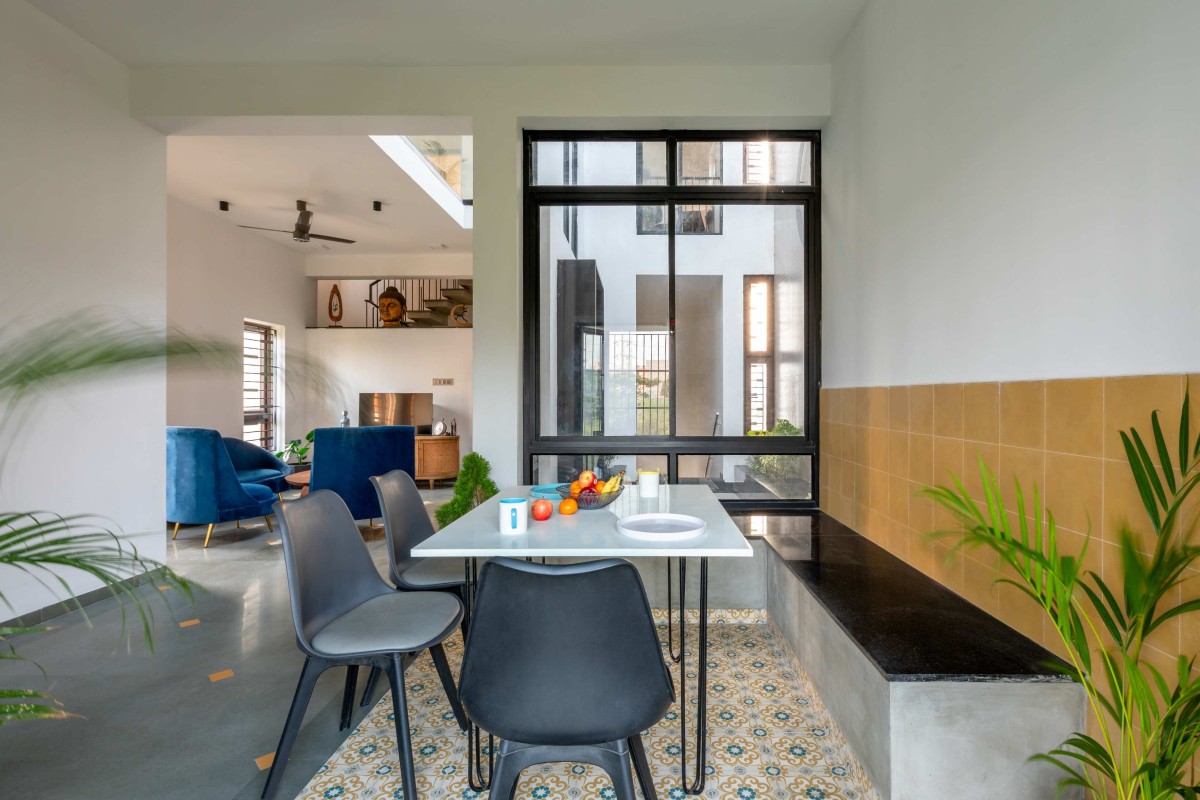
Interior spaces are organized through subtle level differences, where the living, kitchen and dining areas  shares a continuous platform while guest bedroom is slightly elevated  to establish a sense of privacy and distinction. The design revolves around a double-height courtyard, with all primary spaces—living, dining, study, upper living, and bedrooms—opening towards it. 


Dining space of A Curved Monolith by Dhuruvam Architects
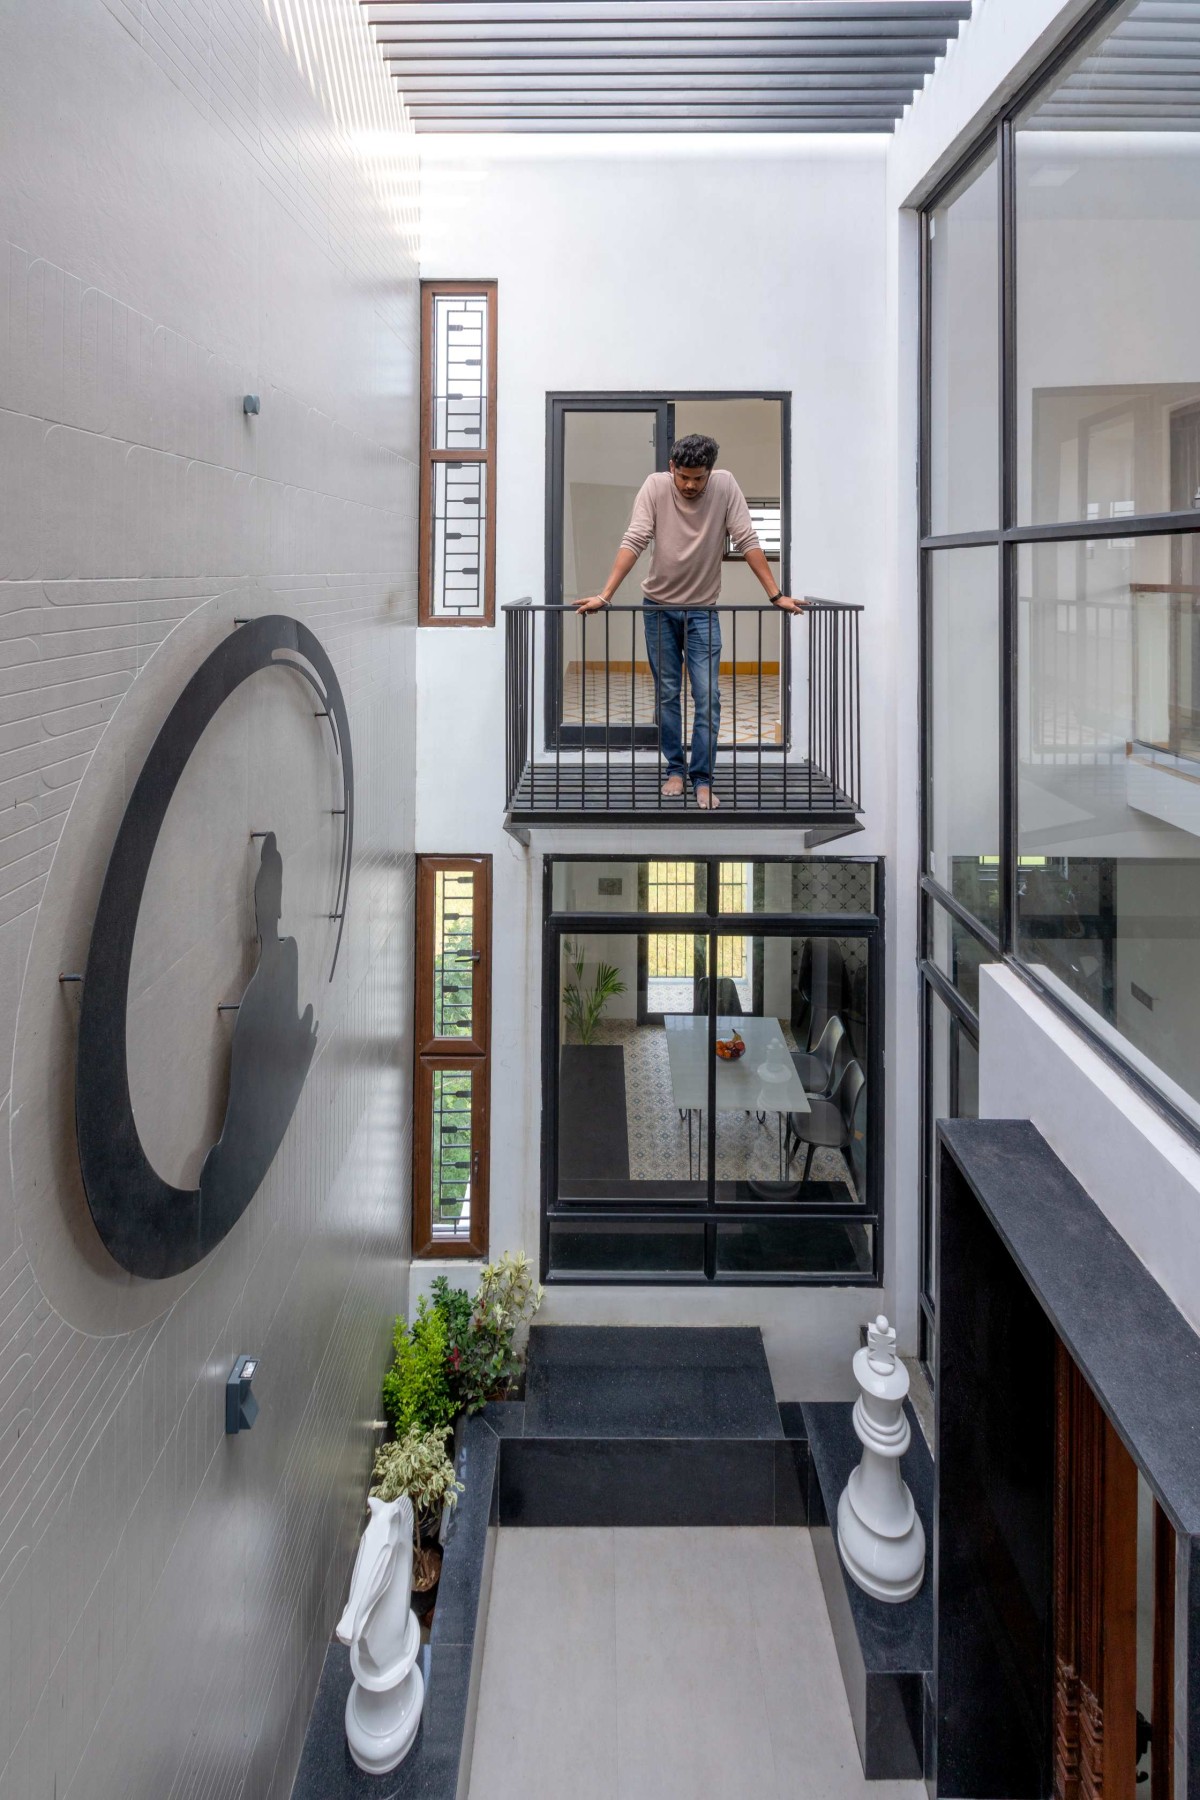

Double height courtyard view of A Curved Monolith by Dhuruvam Architects
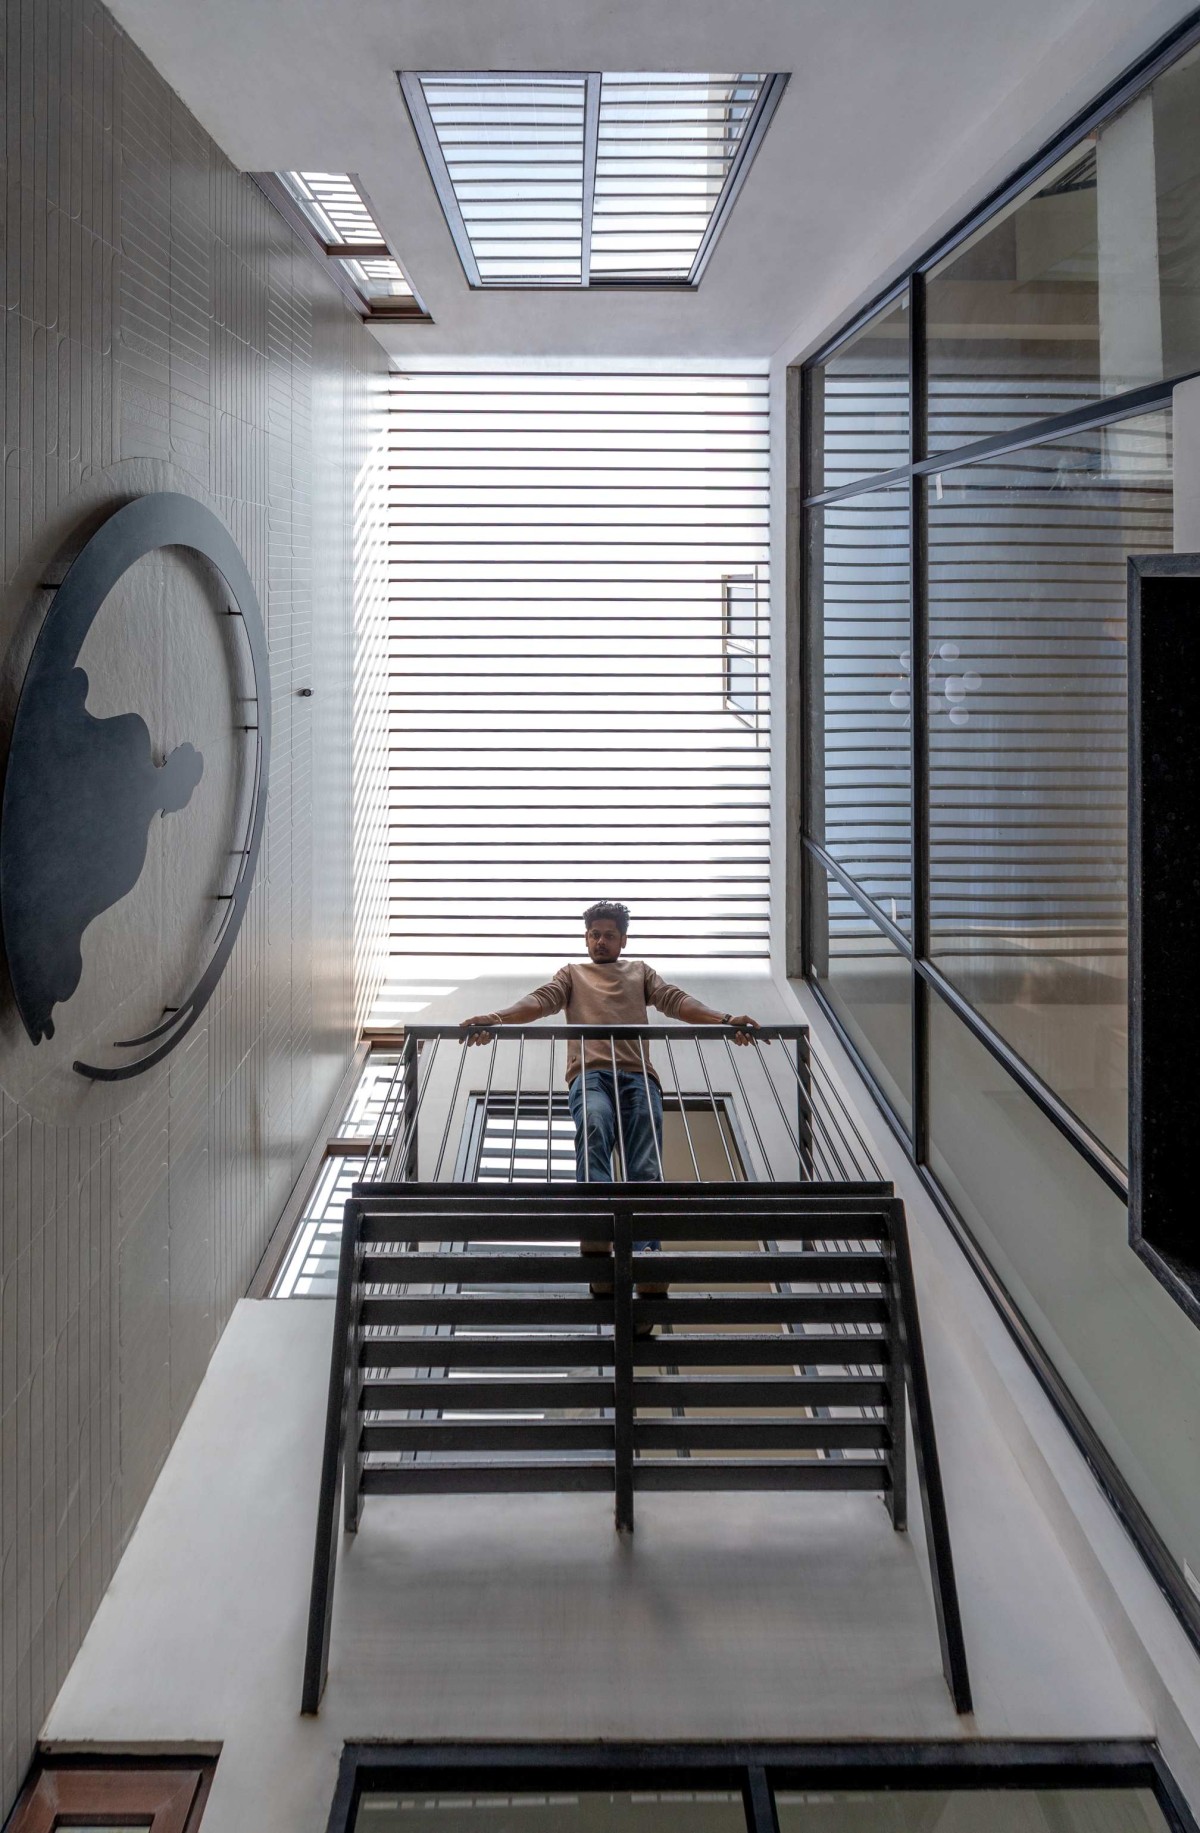

Skylight view of courtyard of A Curved Monolith by Dhuruvam Architects
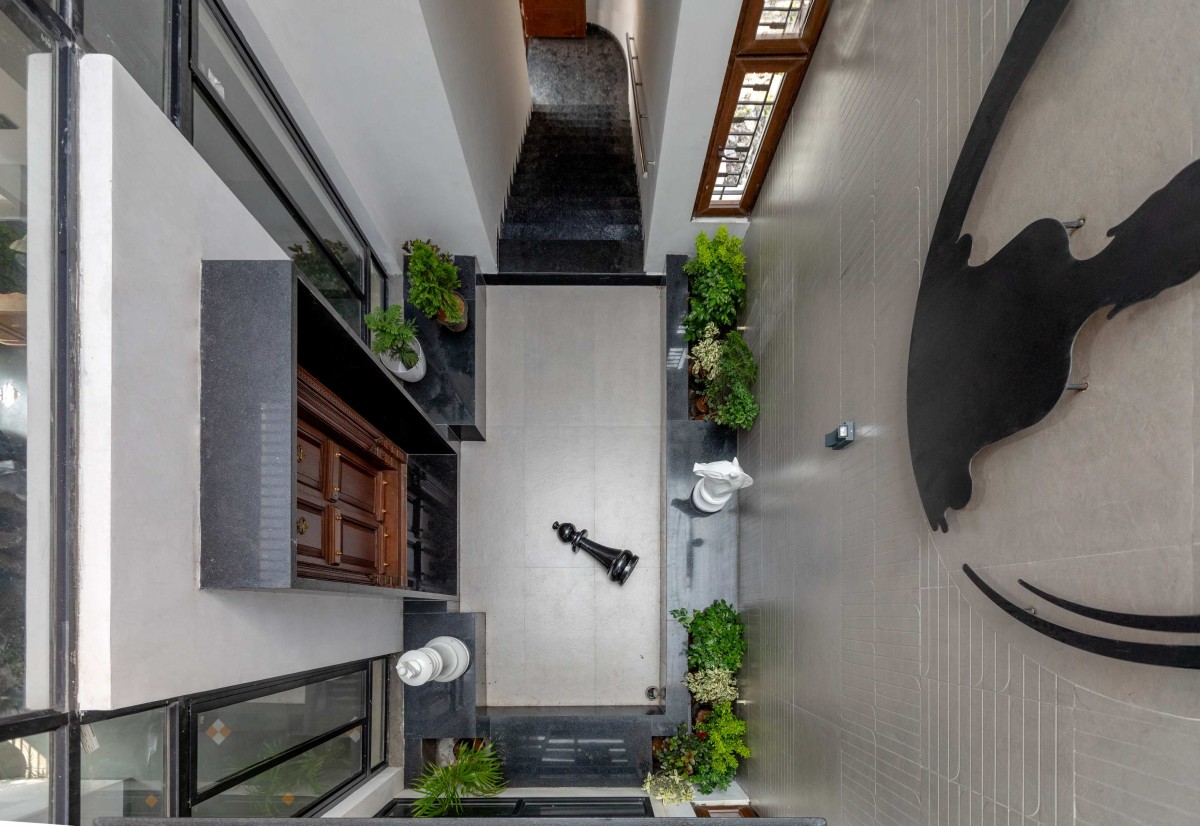

Top view of coutyard of A Curved Monolith by Dhuruvam Architects
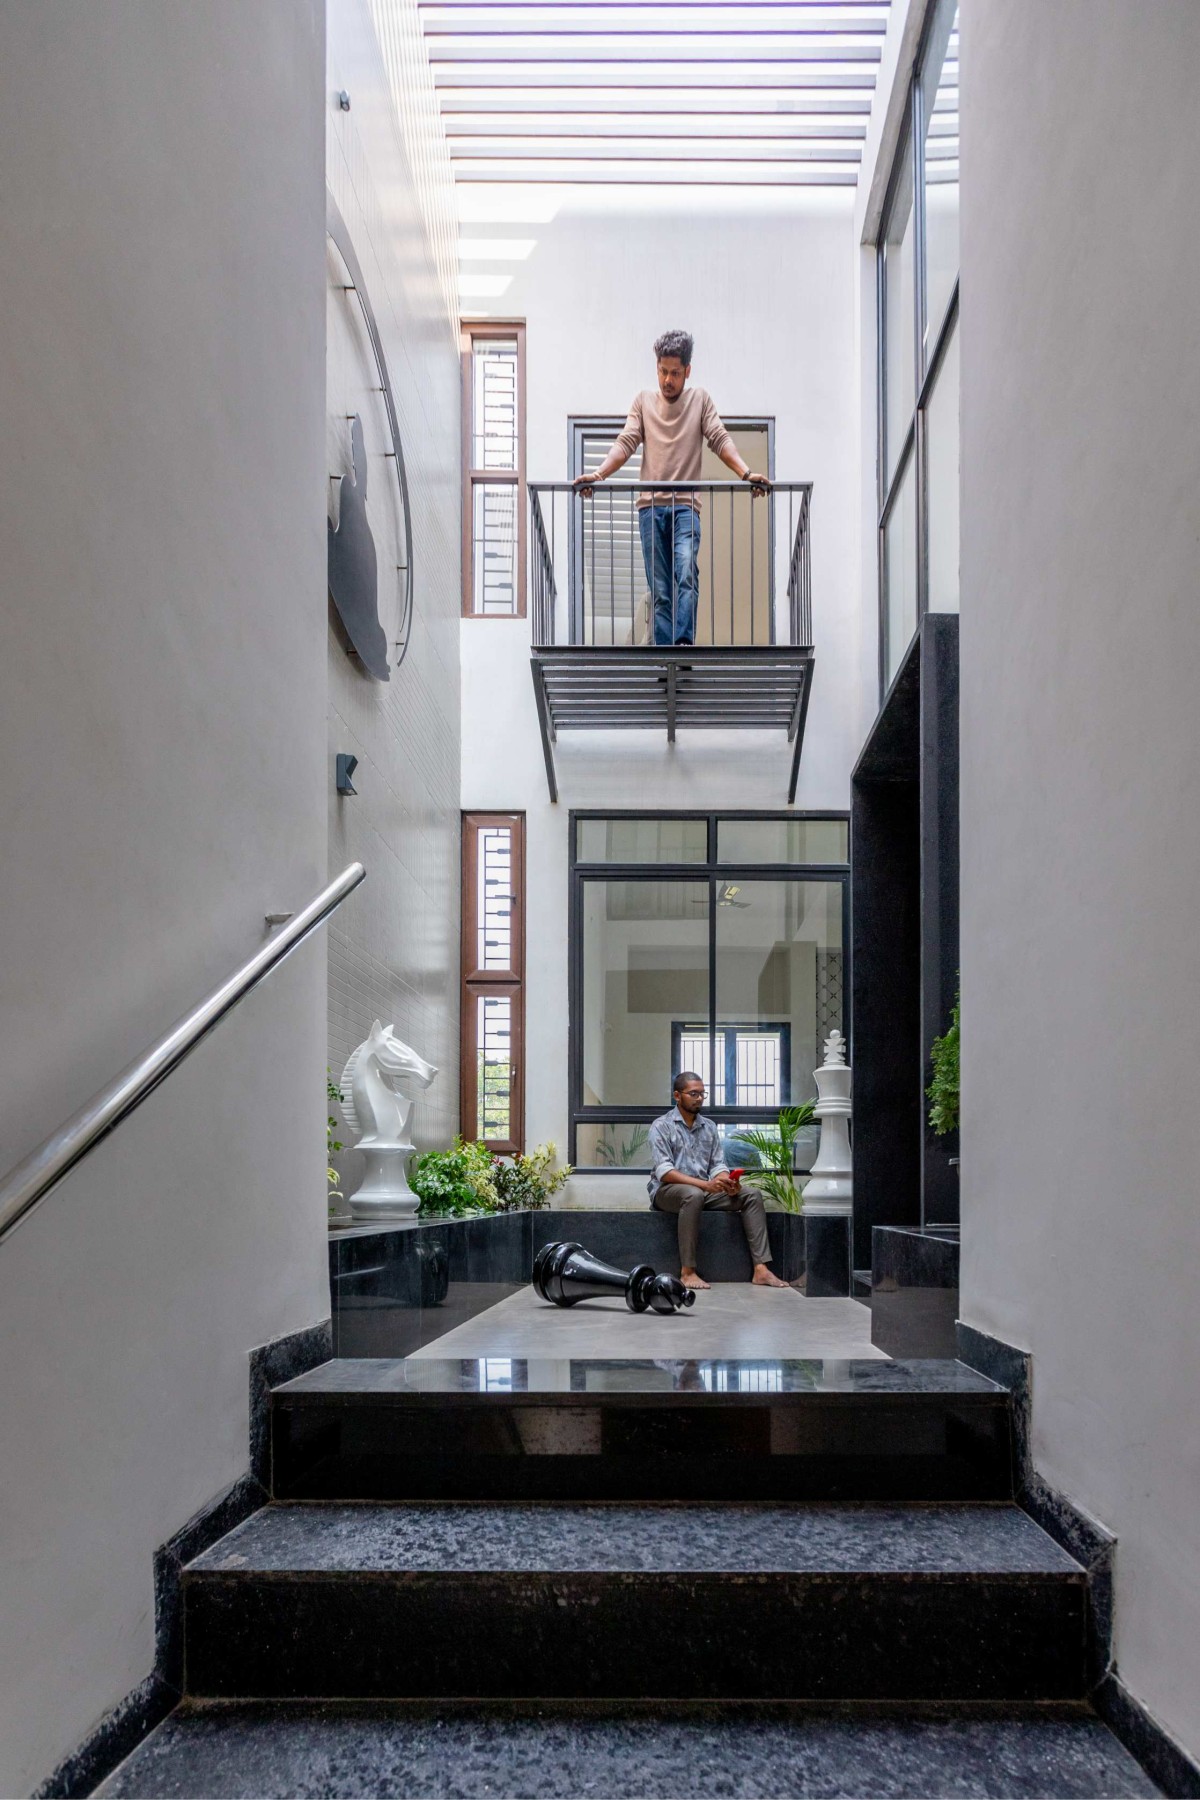

Stair way of A Curved Monolith by Dhuruvam Architects
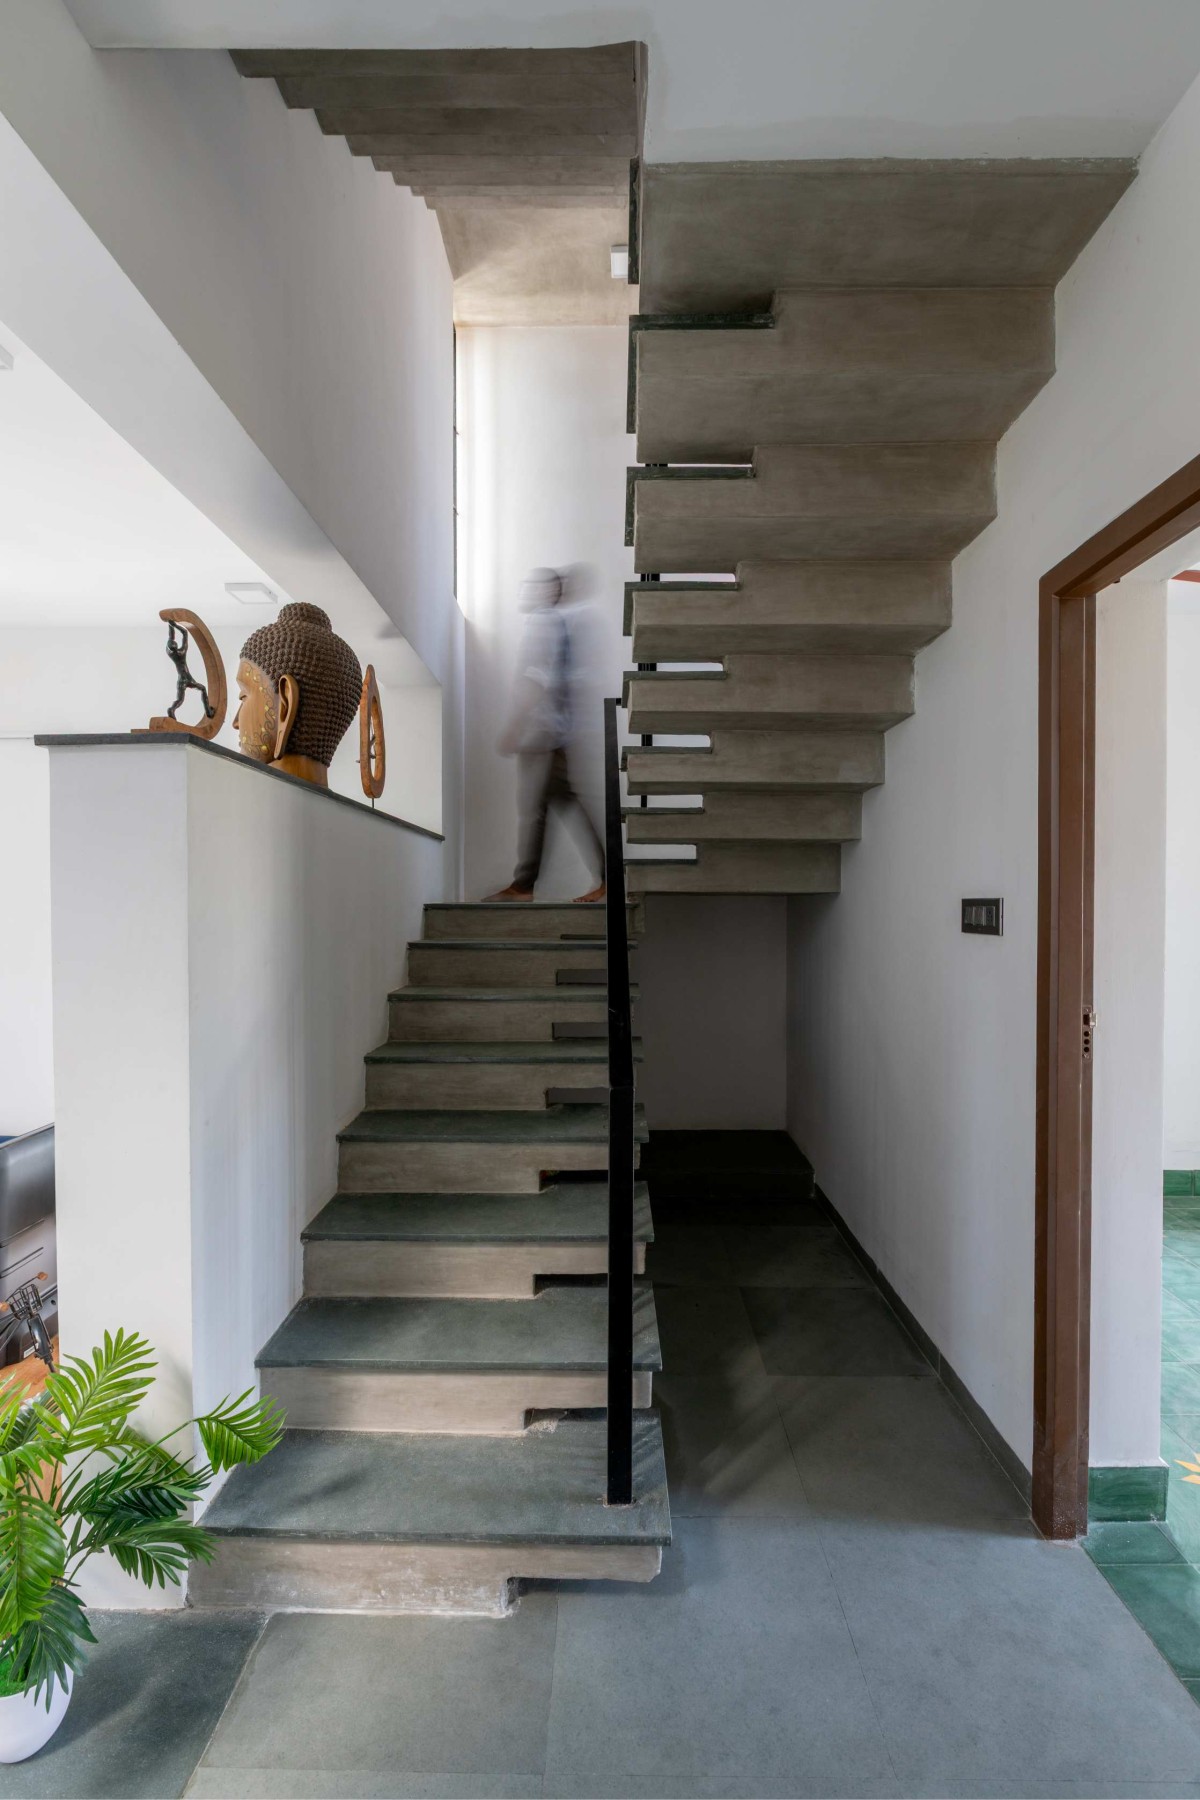

Staircase view of A Curved Monolith by Dhuruvam Architects
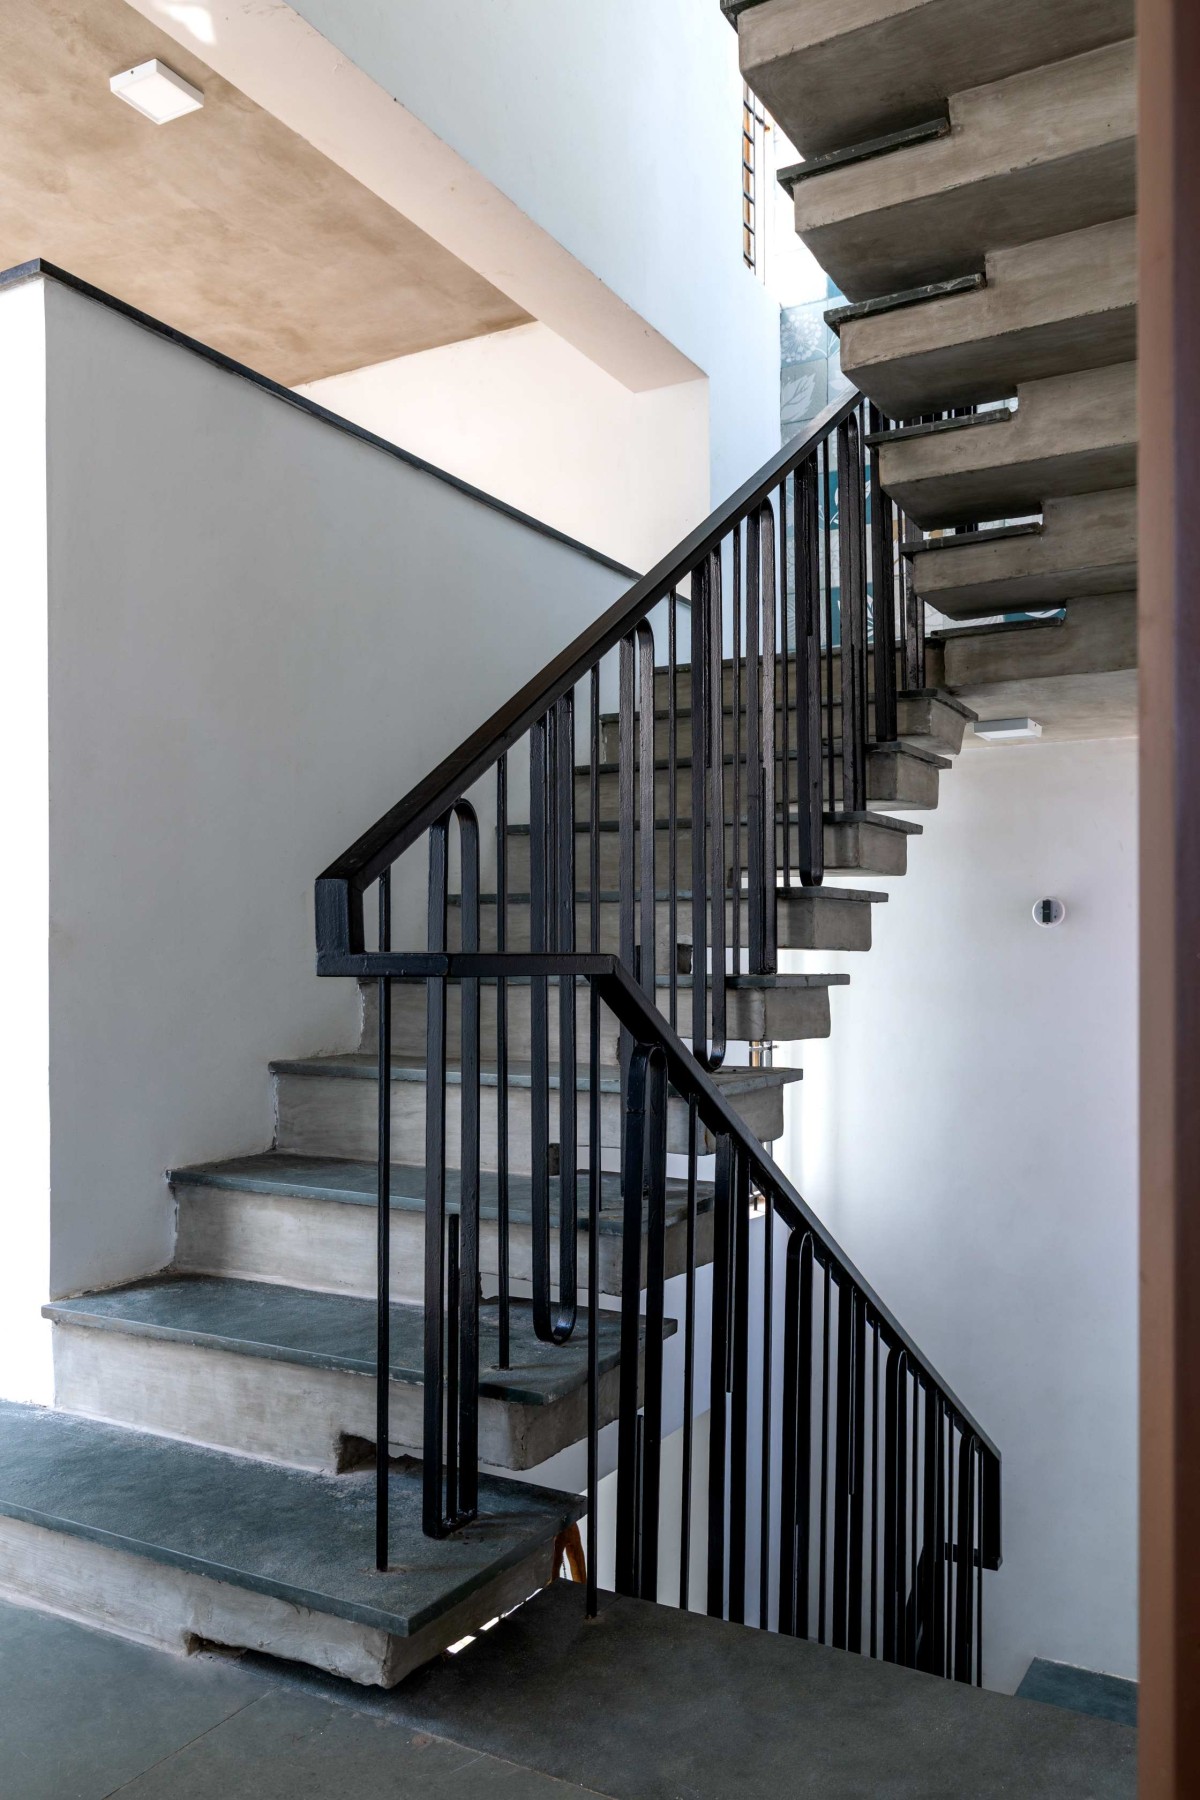

Staircase view of A Curved Monolith by Dhuruvam Architects
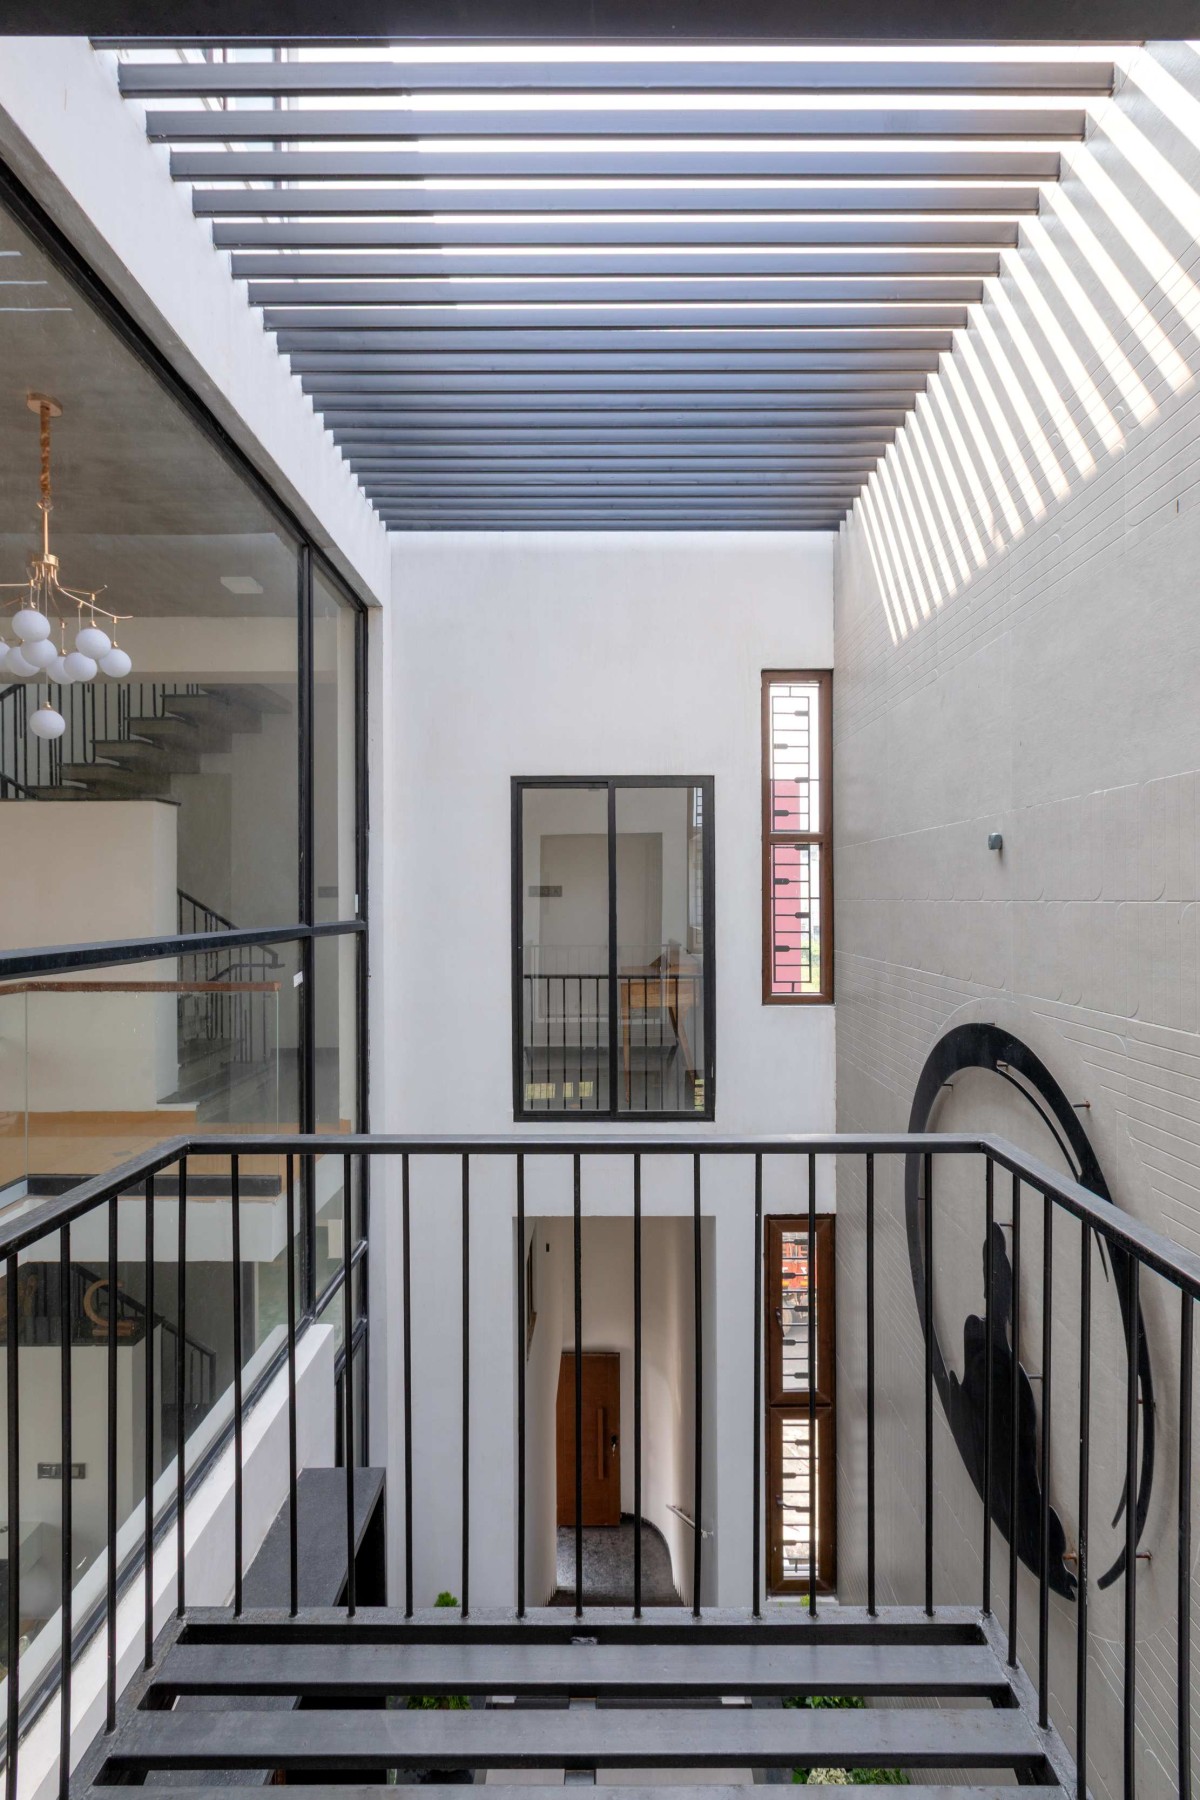

Courtyard view from internal balcony of A Curved Monolith by Dhuruvam Architects
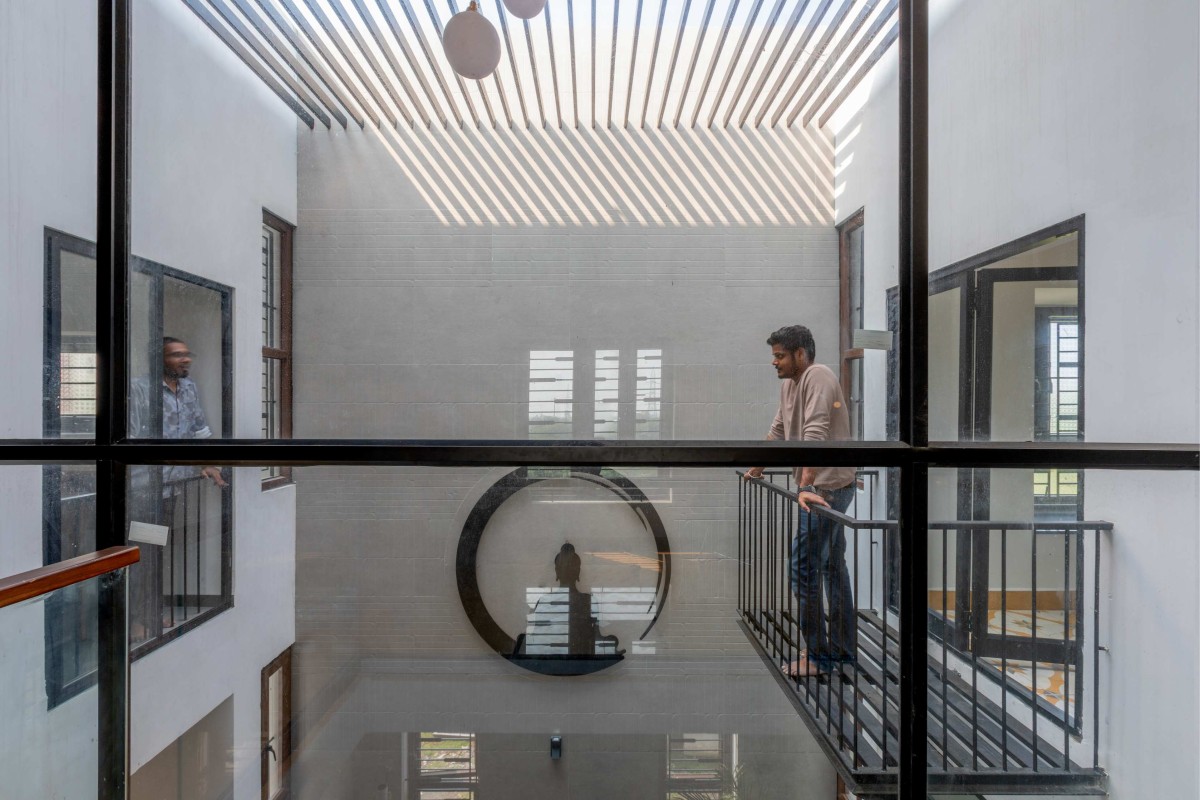

Courtyard wall view of A Curved Monolith by Dhuruvam Architects
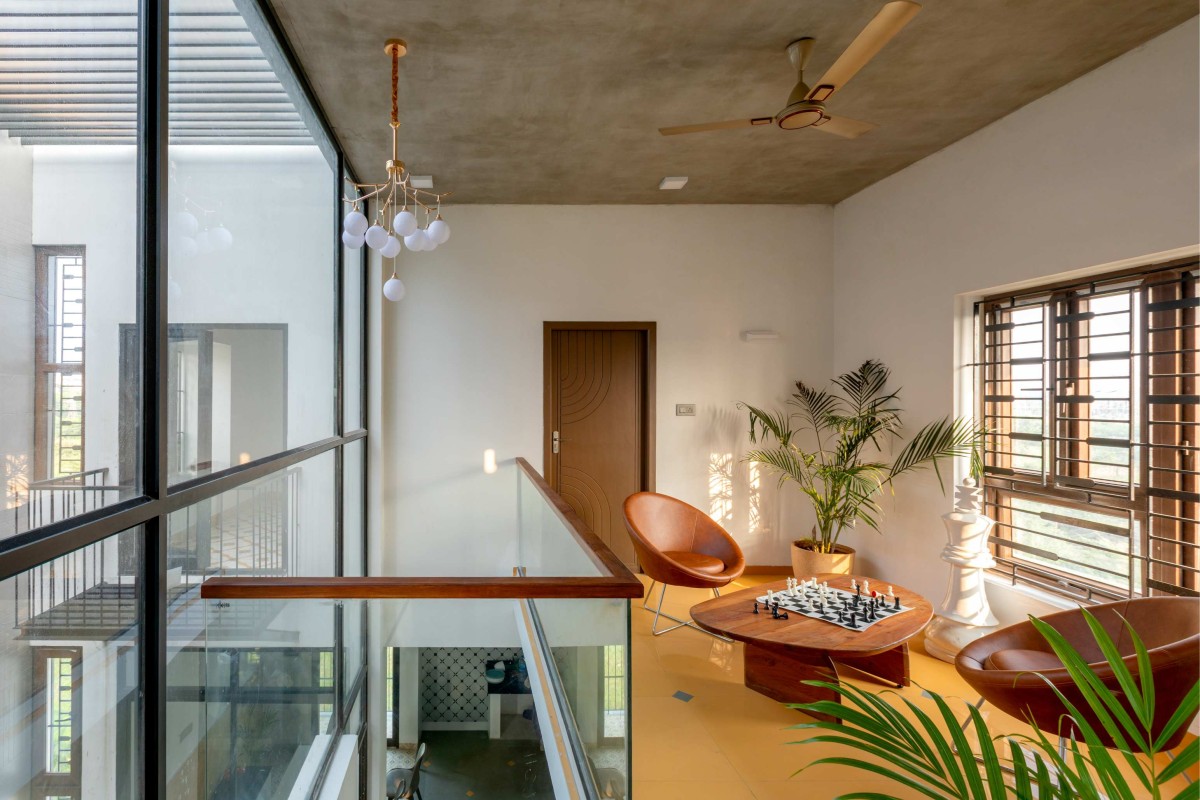

Upper living view of A Curved Monolith by Dhuruvam Architects
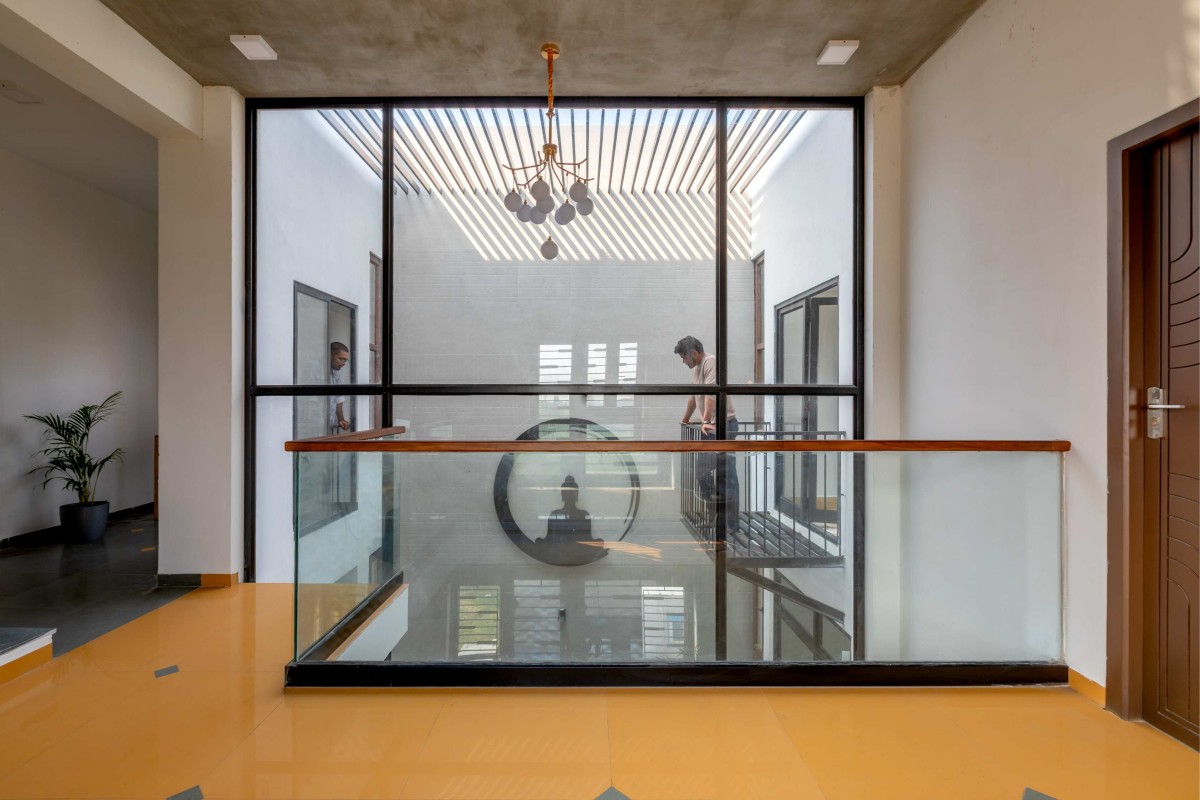
The upper floor accommodates a family lounge that visually overlooks the living space below, strengthening the spatial dialogue between levels. The master bedroom projects into the volume through an internal cantilevered balcony, articulated with a mild steel floor that accentuates its lightness. Suspended within the double-height space, it offers layered views across the house, engaging with the spatial sequence below and enriching the sense of depth, continuity, and visual connectivity throughout the home. 

The flooring palette brings together the understated elegance of Kota stone with the vibrancy of patterned tiles. The soft, cool texture of stone creates a calm and grounded base, while tile inlays are used as accents to mark transitions and enrich spatial experience. This interplay of restraint and detail lends the interiors a tactile and timeless character.


Upper living looking to the courtyard of A Curved Monolith by Dhuruvam Architects
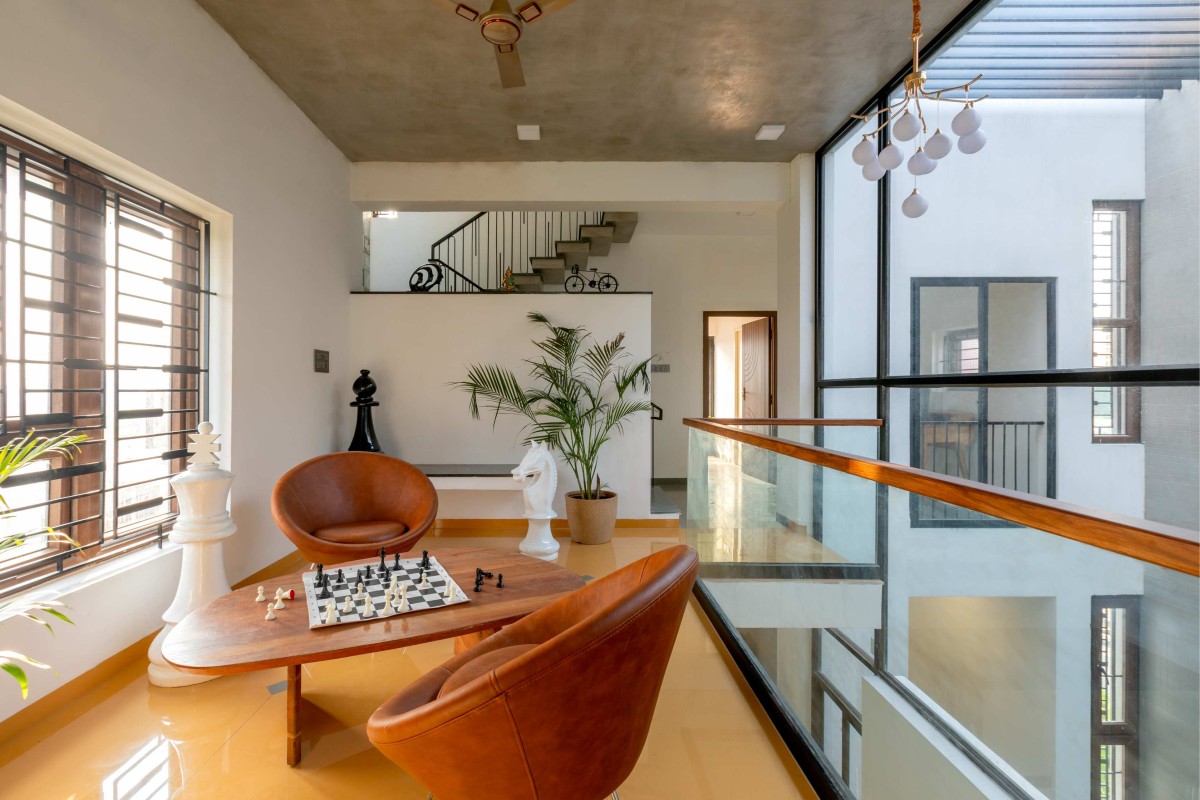

Upper living and courtyard view of A Curved Monolith by Dhuruvam Architects
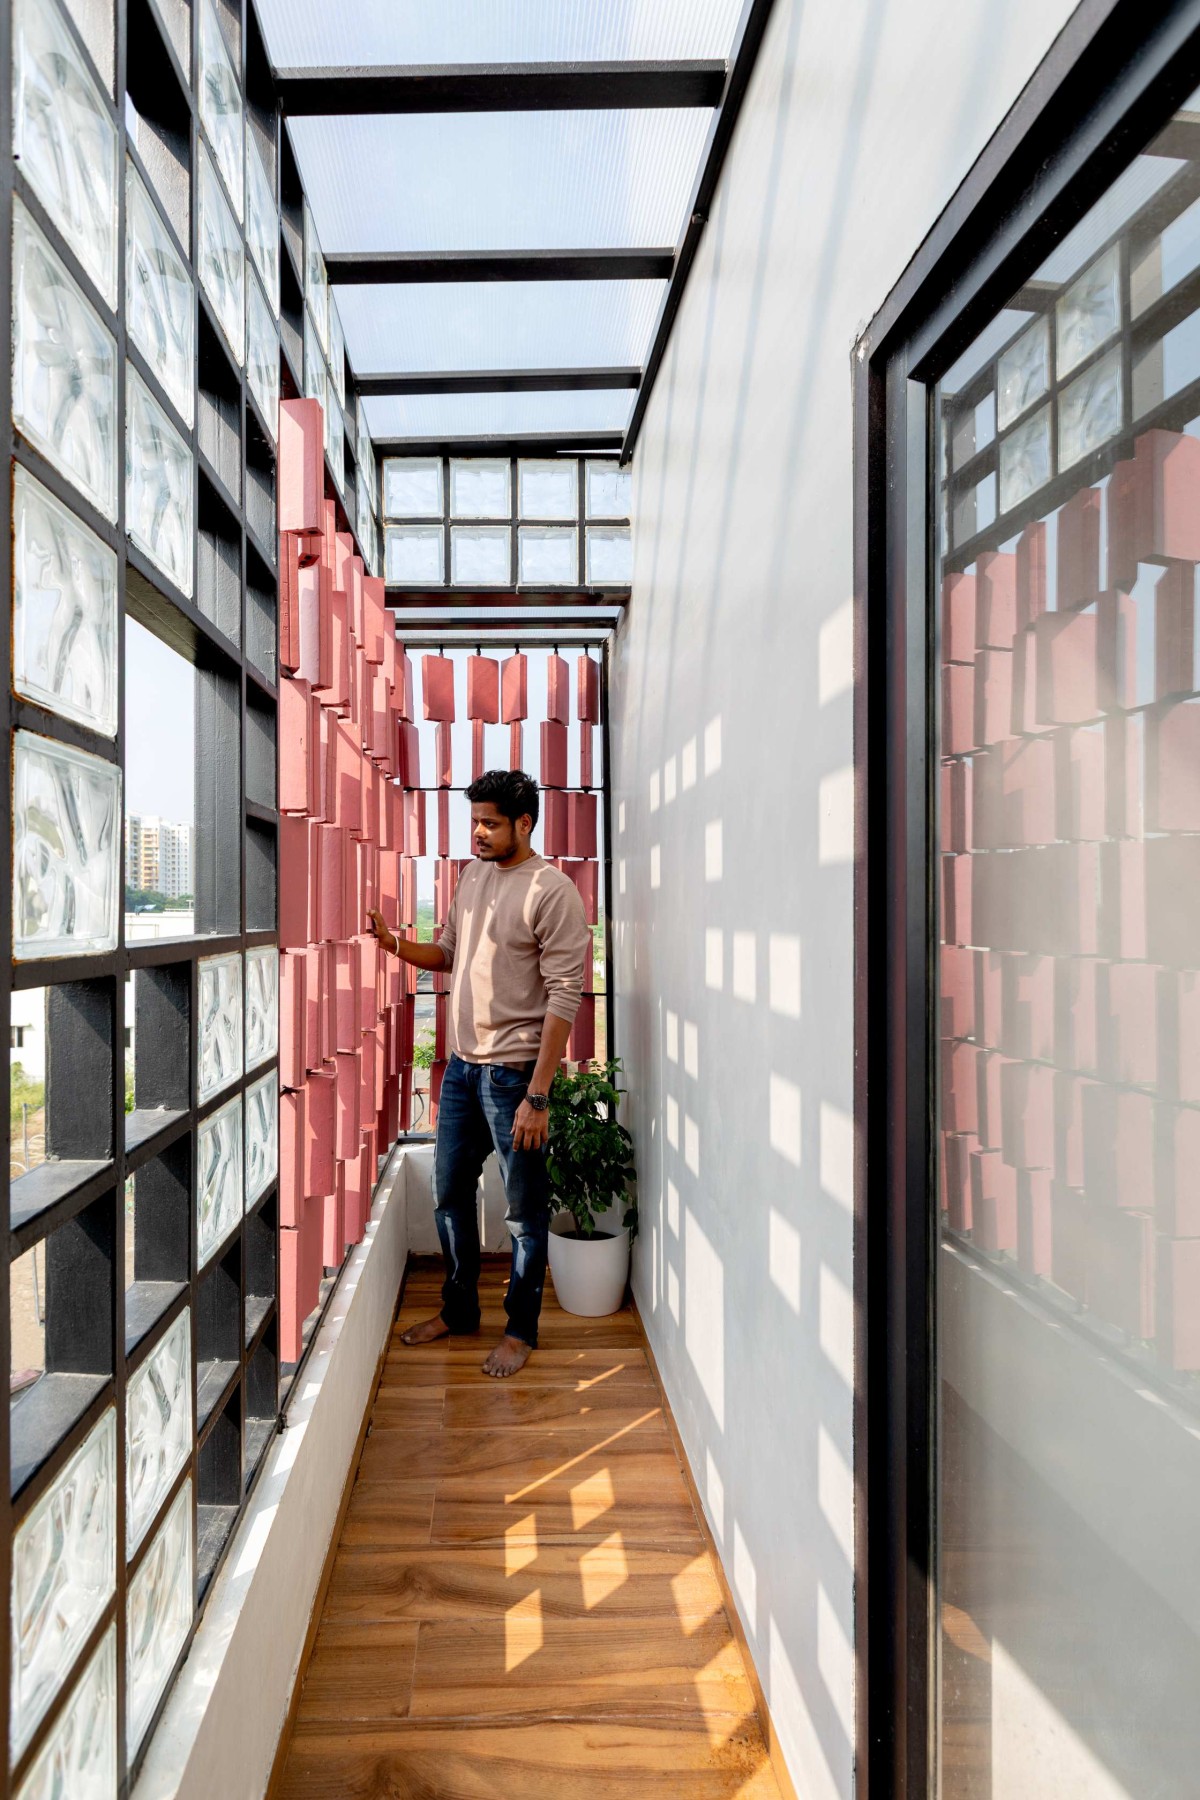

Childrens bedroom balcony view of A Curved Monolith by Dhuruvam Architects
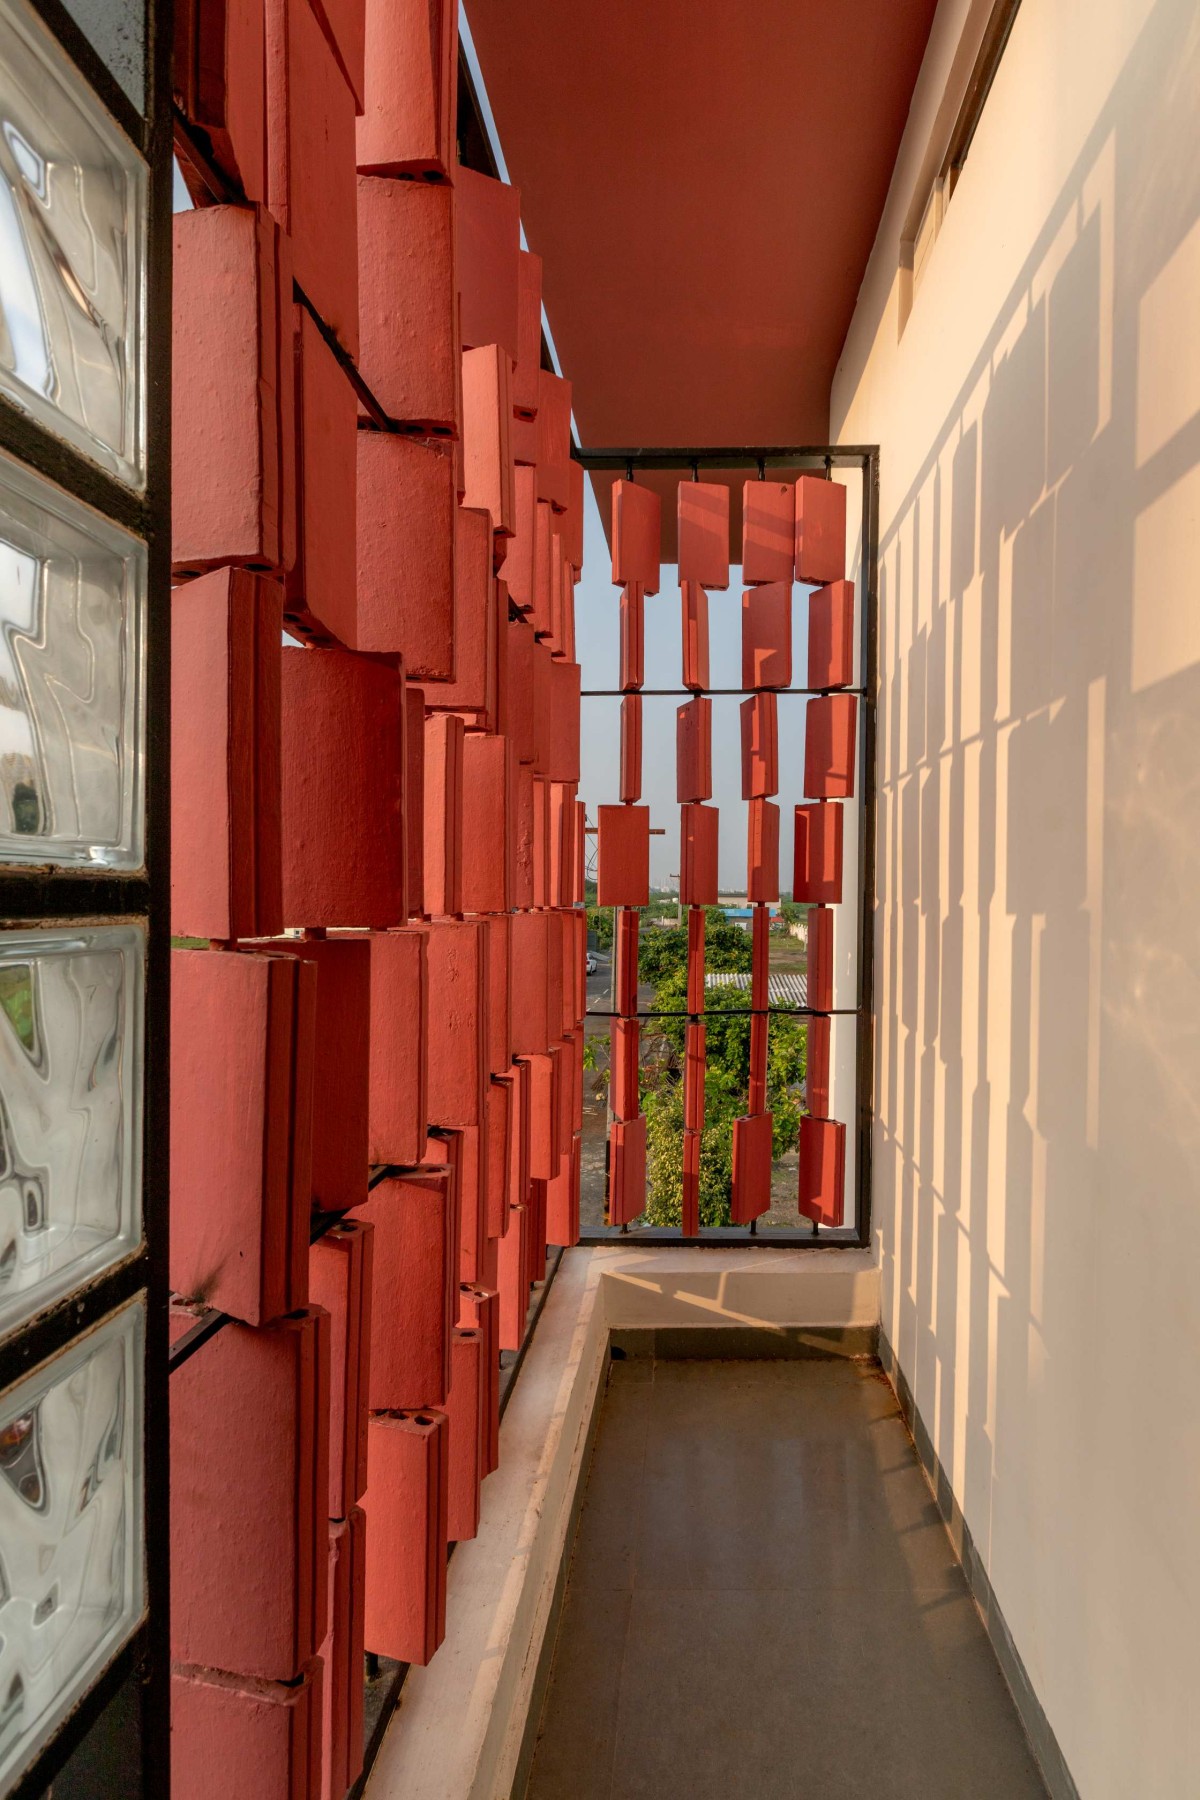
The house ultimately becomes a spatial journey that blends light, volume, and layered connections, transforming a compact urban plot into one that feels open, connected, and experiential. More than addressing functional needs, the design aspires to enhance everyday living—shaping a home that is calm, connected, and meaningful through the interplay of space, light, and nature.


Guest bedroom balcony view of A Curved Monolith by Dhuruvam Architects
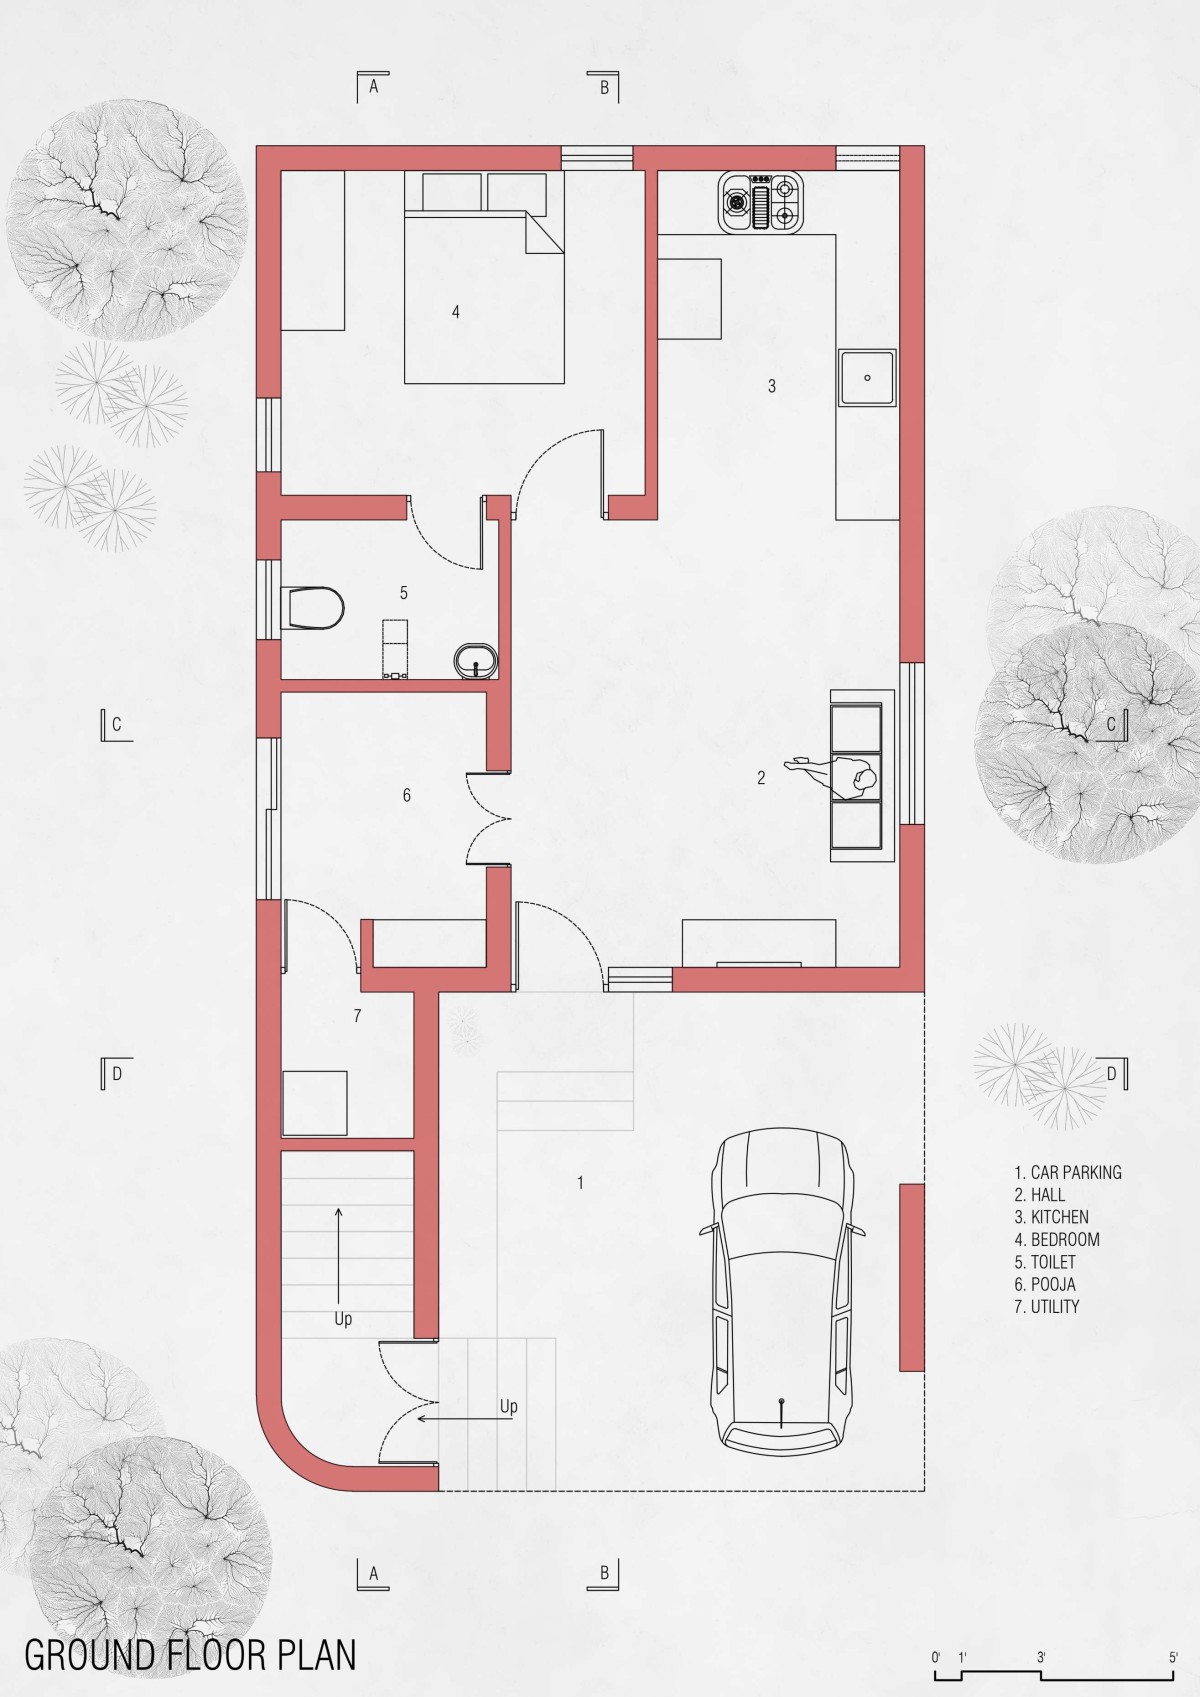

Ground floor plan of A Curved Monolith by Dhuruvam Architects
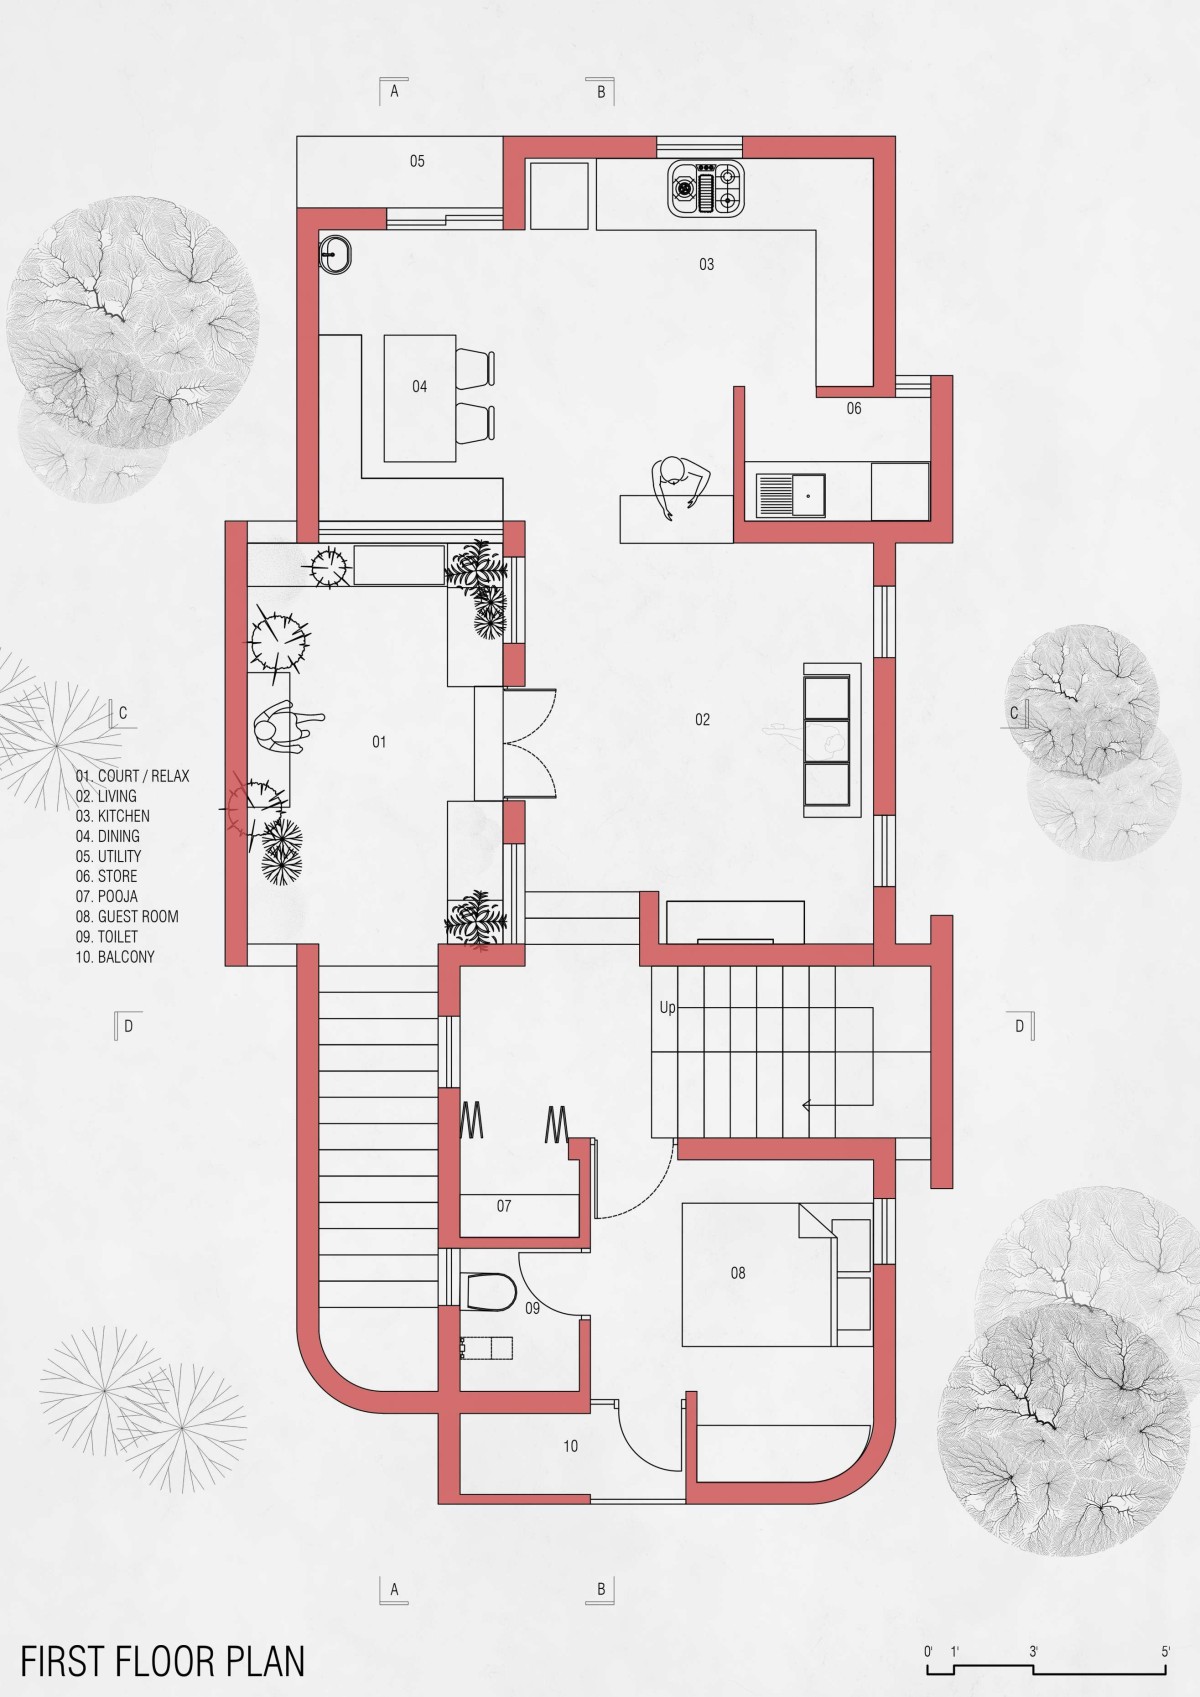

First floor plan of A Curved Monolith by Dhuruvam Architects
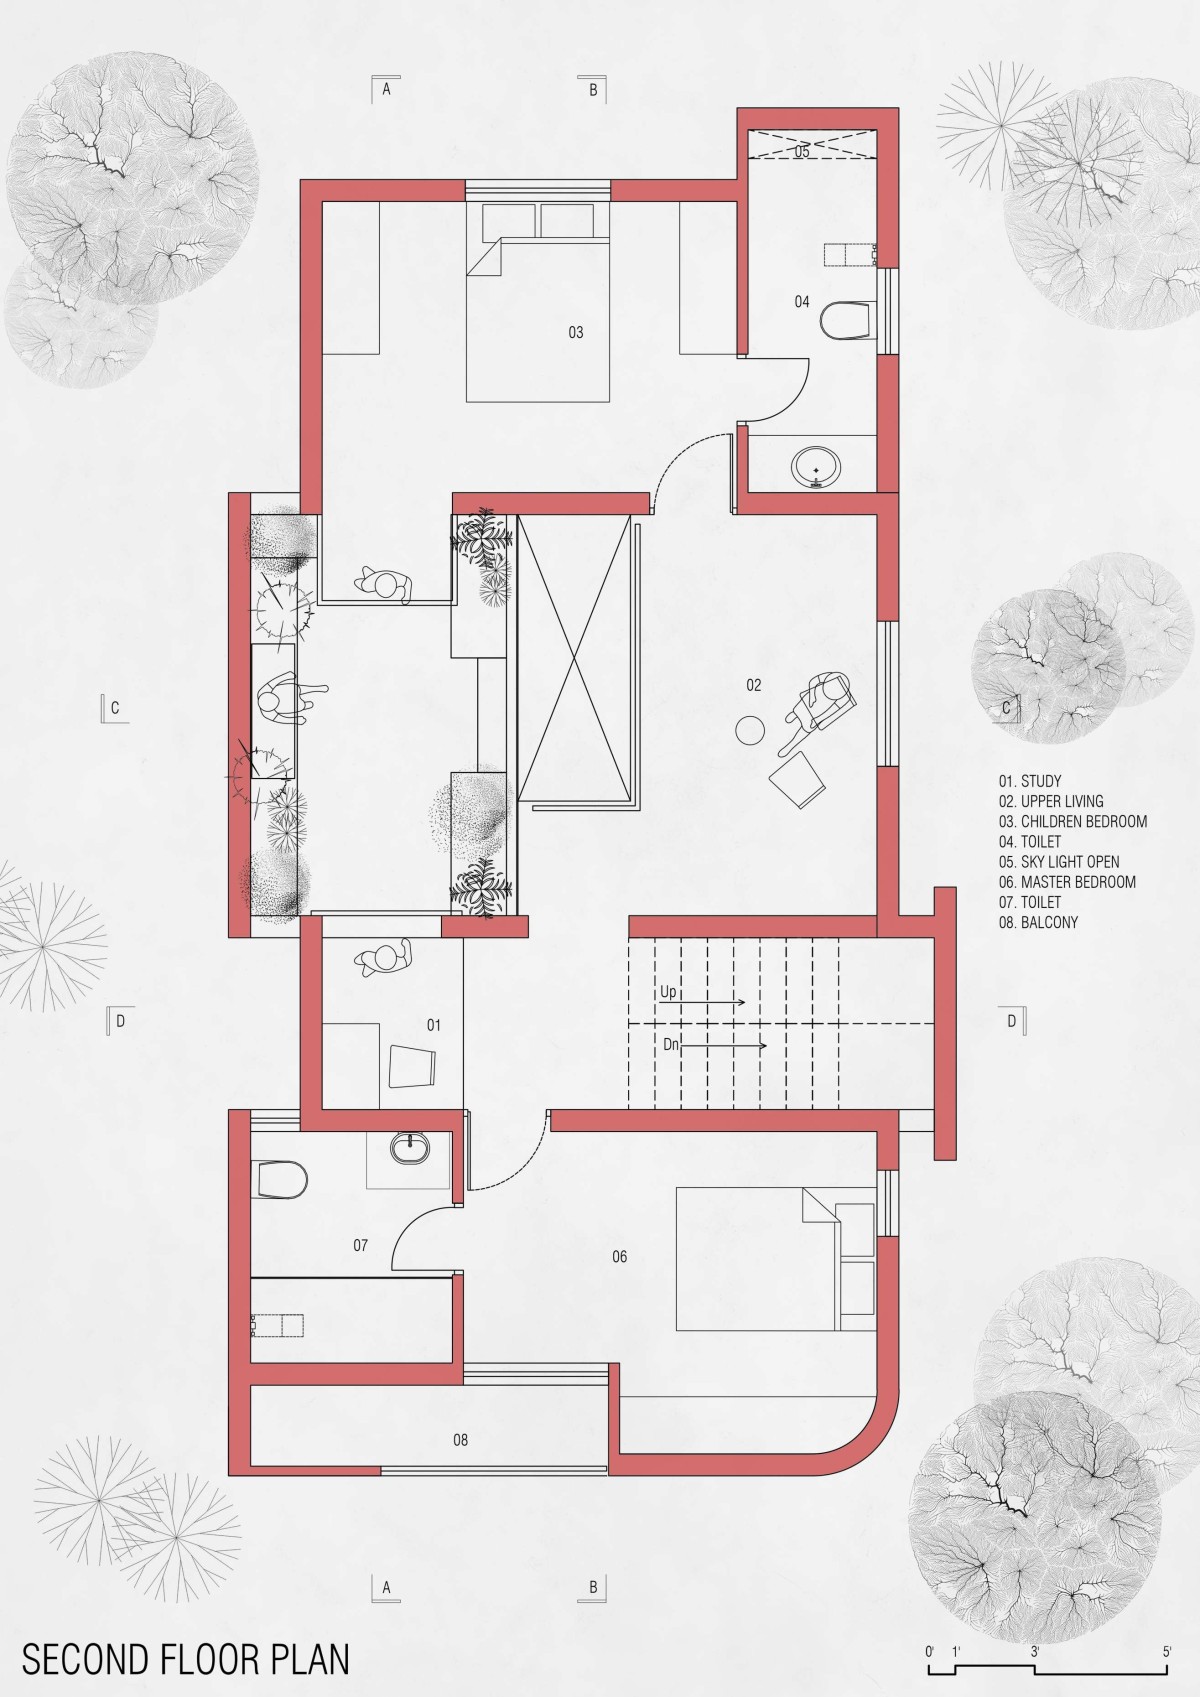

Second floor Plan of A Curved Monolith by Dhuruvam Architects
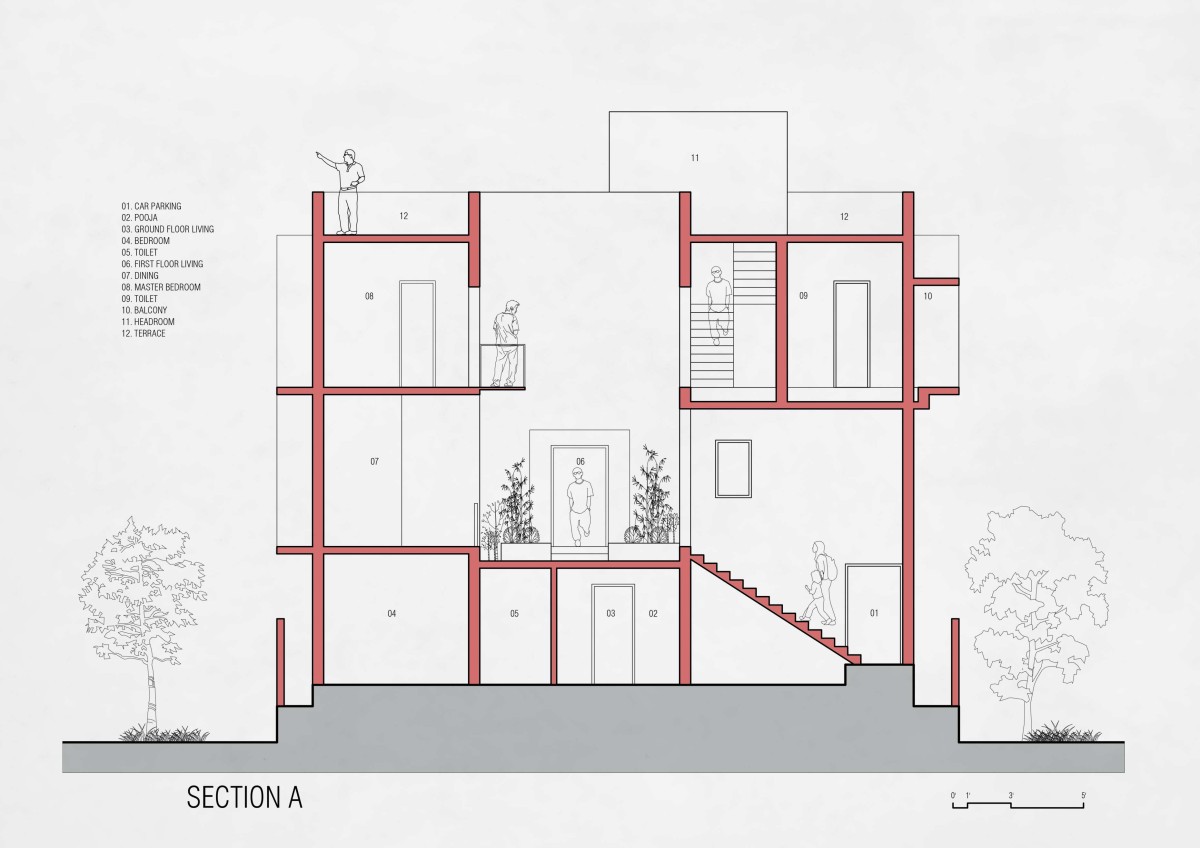

Longitudinal section A of A Curved Monolith by Dhuruvam Architects
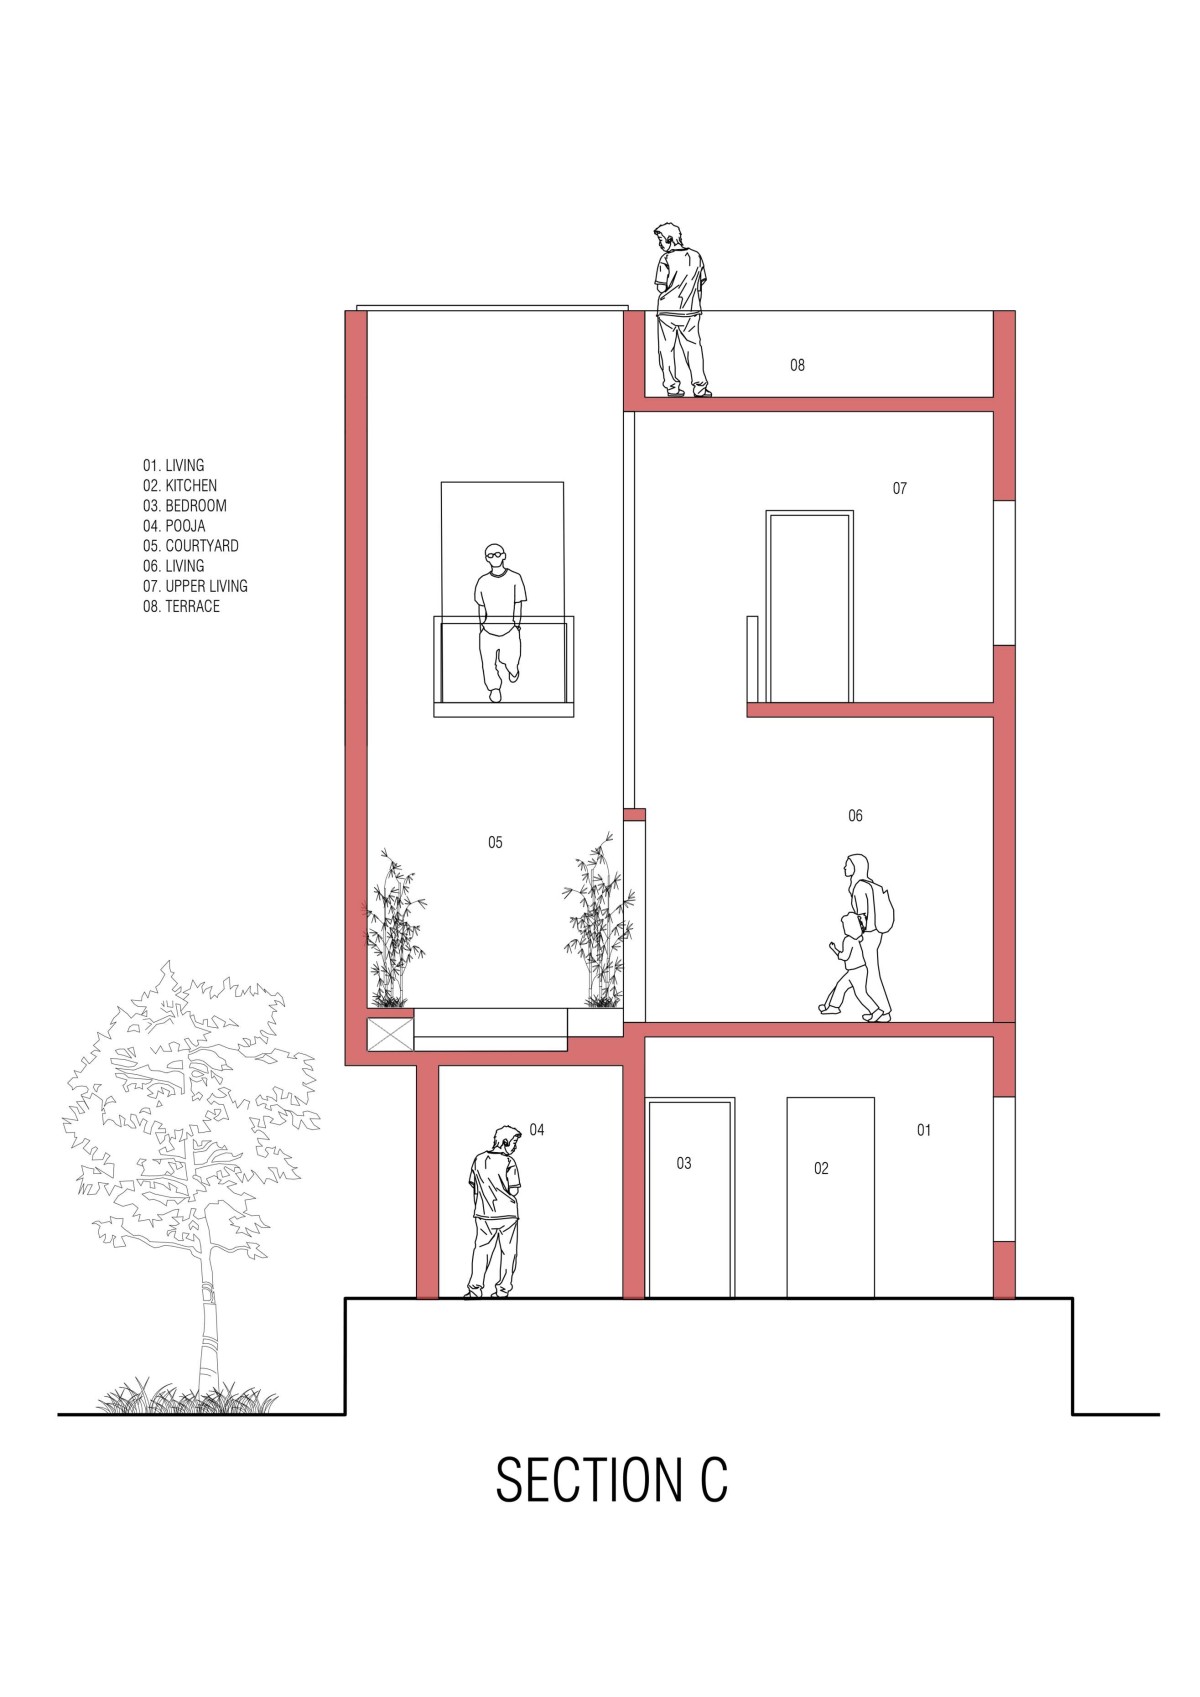

Transverse section C of A Curved Monolith by Dhuruvam Architects


Most Visited Articles


Subscribe

Get our latest article and updates delivered straight to your inbox.