
| Architects | : | Kuryaat Spaces and Arts |
| Area | : | 5000 sq. ft. |
| Year of Completion | : | 2024 |
| Website | : | https://www.instagram.com/kuryaatspaces/ |
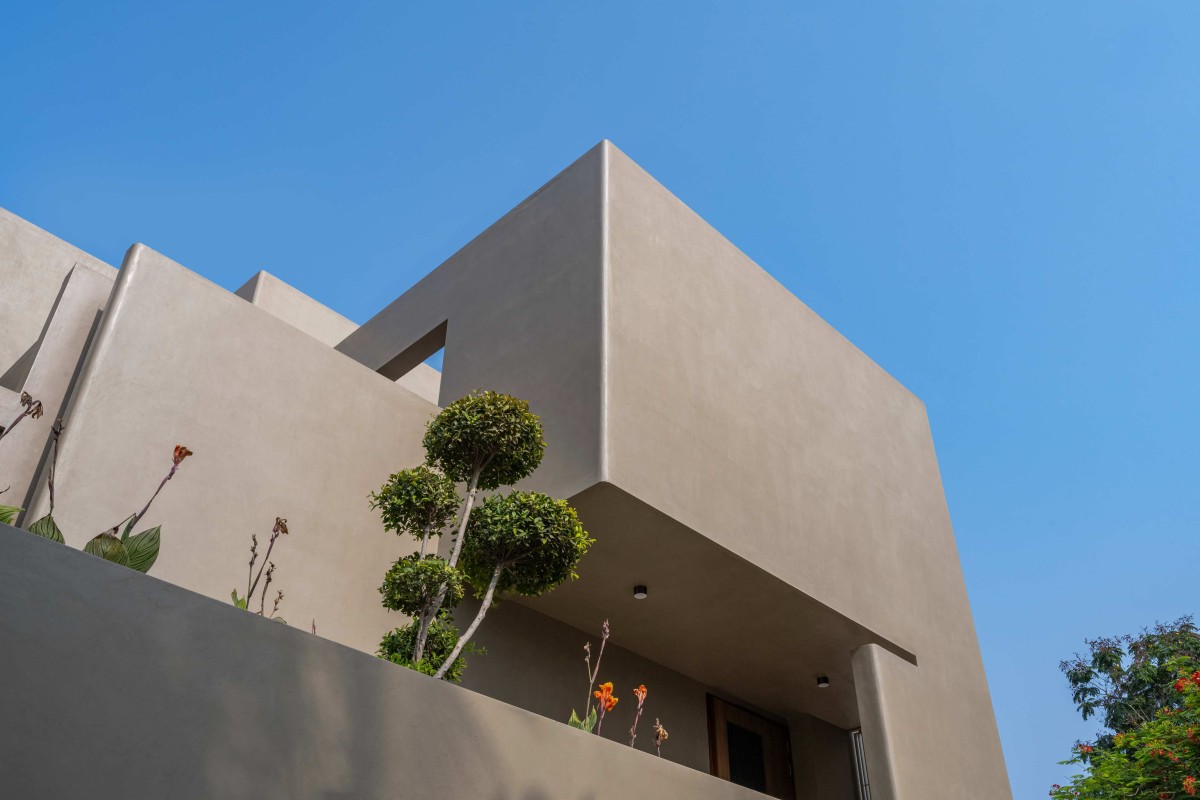
Elevation of Anantam by Kuryaat Spaces and Arts
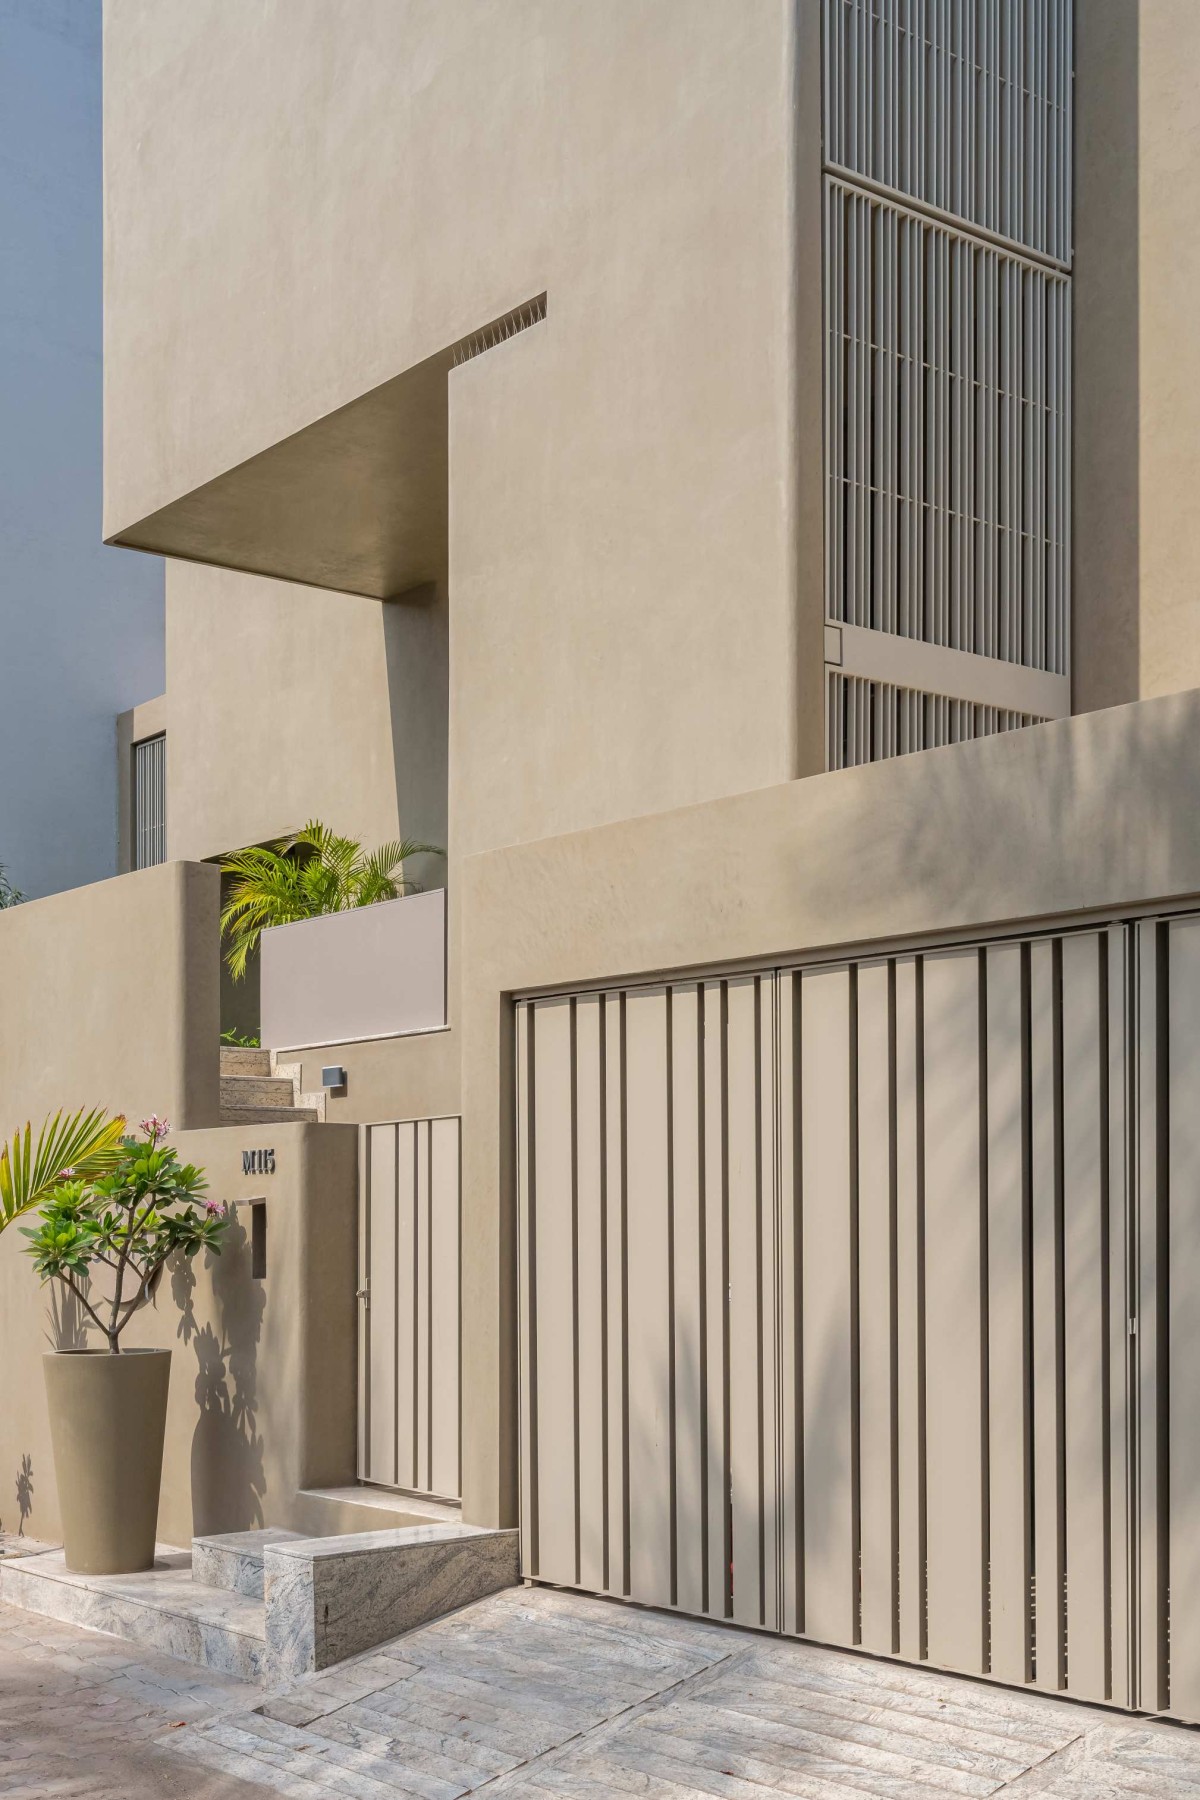
Entrance of Anantam by Kuryaat Spaces and Arts
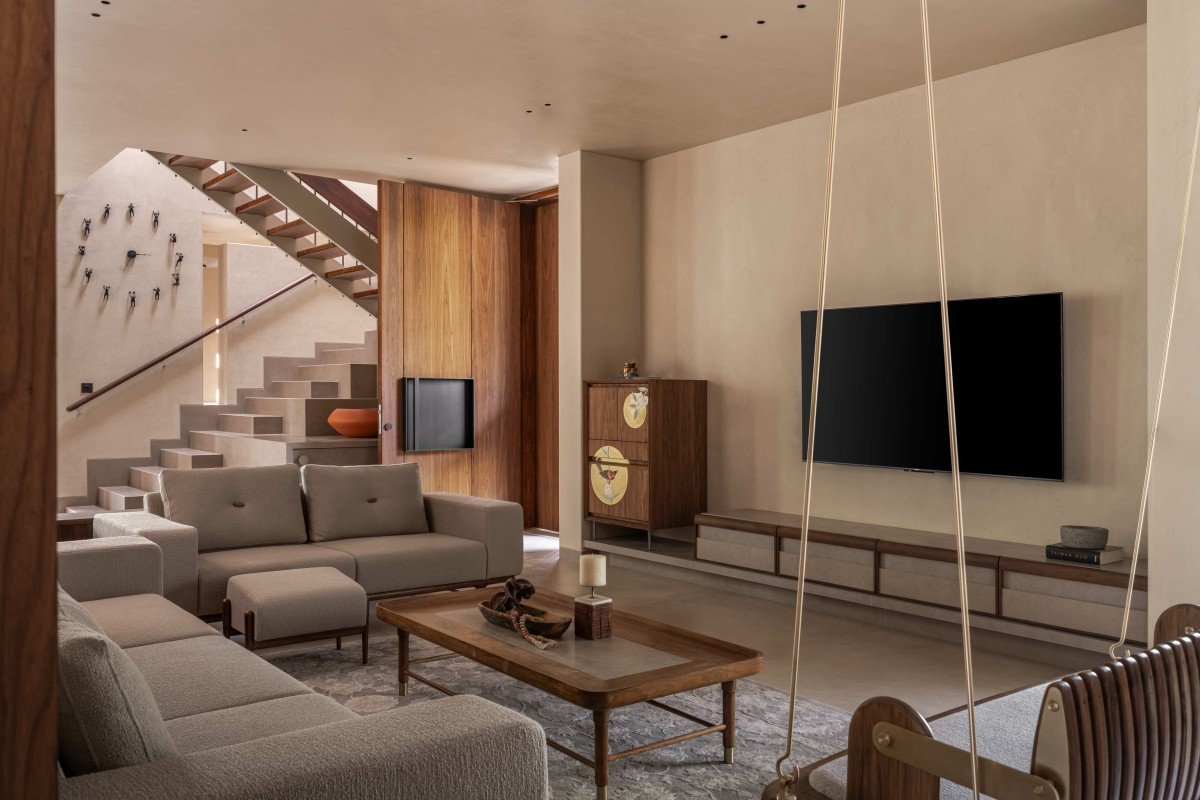
Living room of Anantam by Kuryaat Spaces and Arts
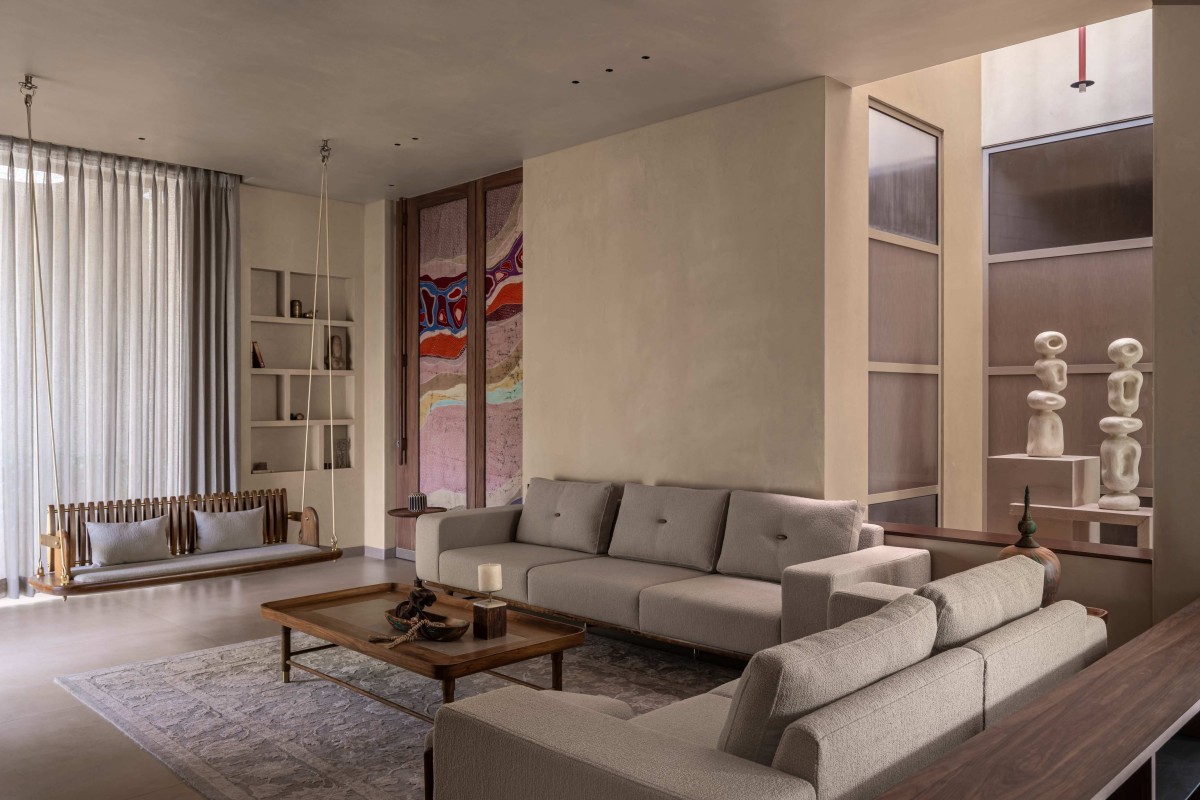
Living room of Anantam by Kuryaat Spaces and Arts
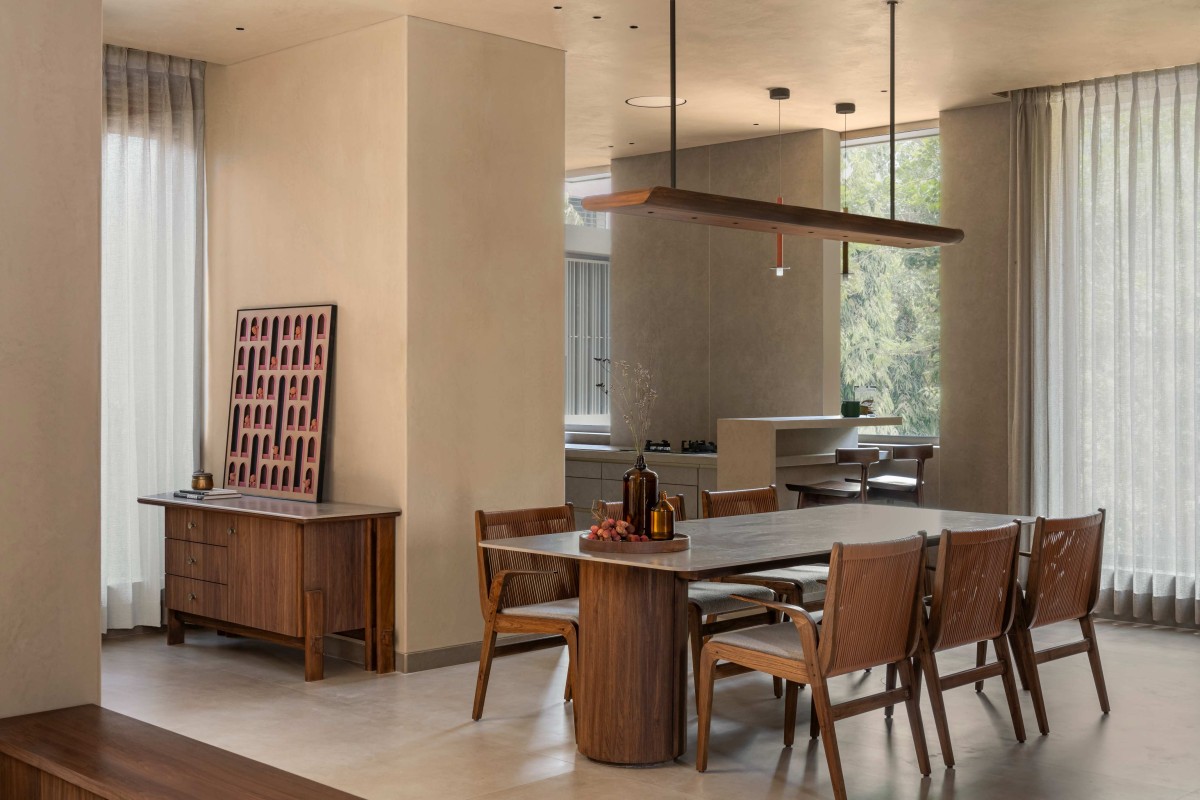
Dining of Anantam by Kuryaat Spaces and Arts
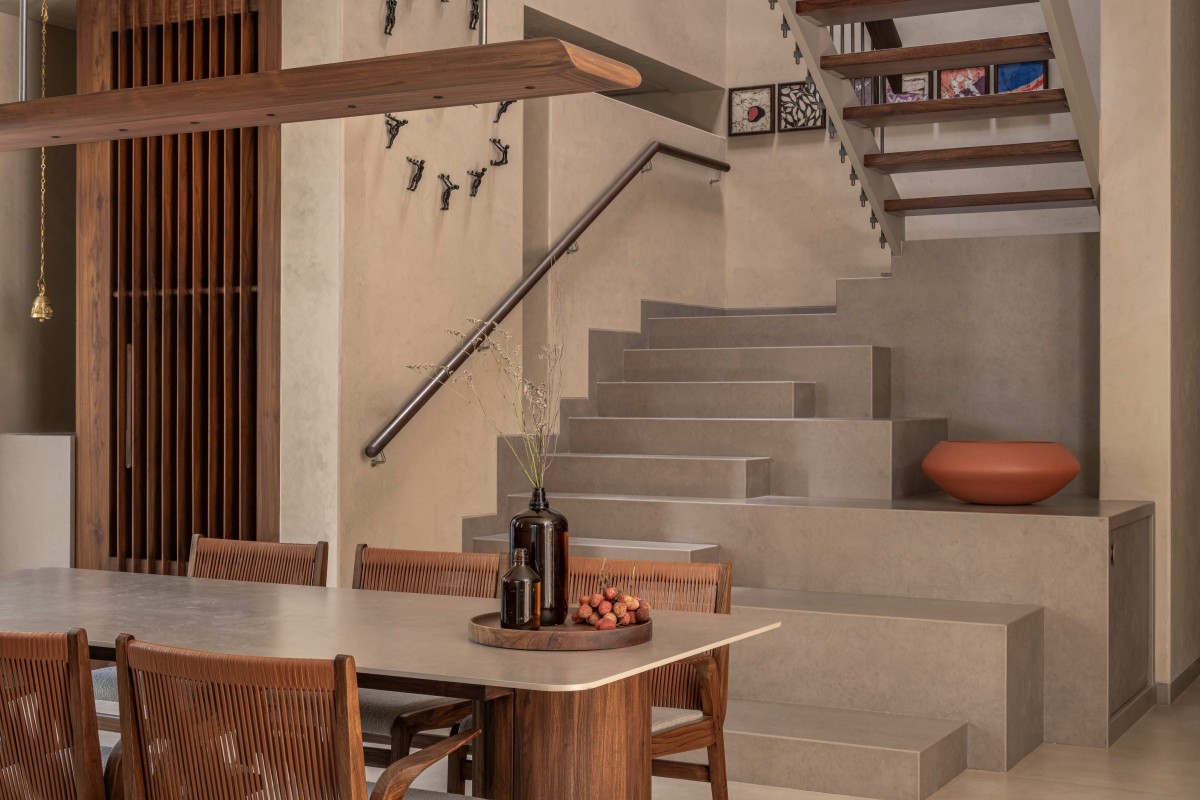
Dining to Staircase view of Anantam by Kuryaat Spaces and Arts
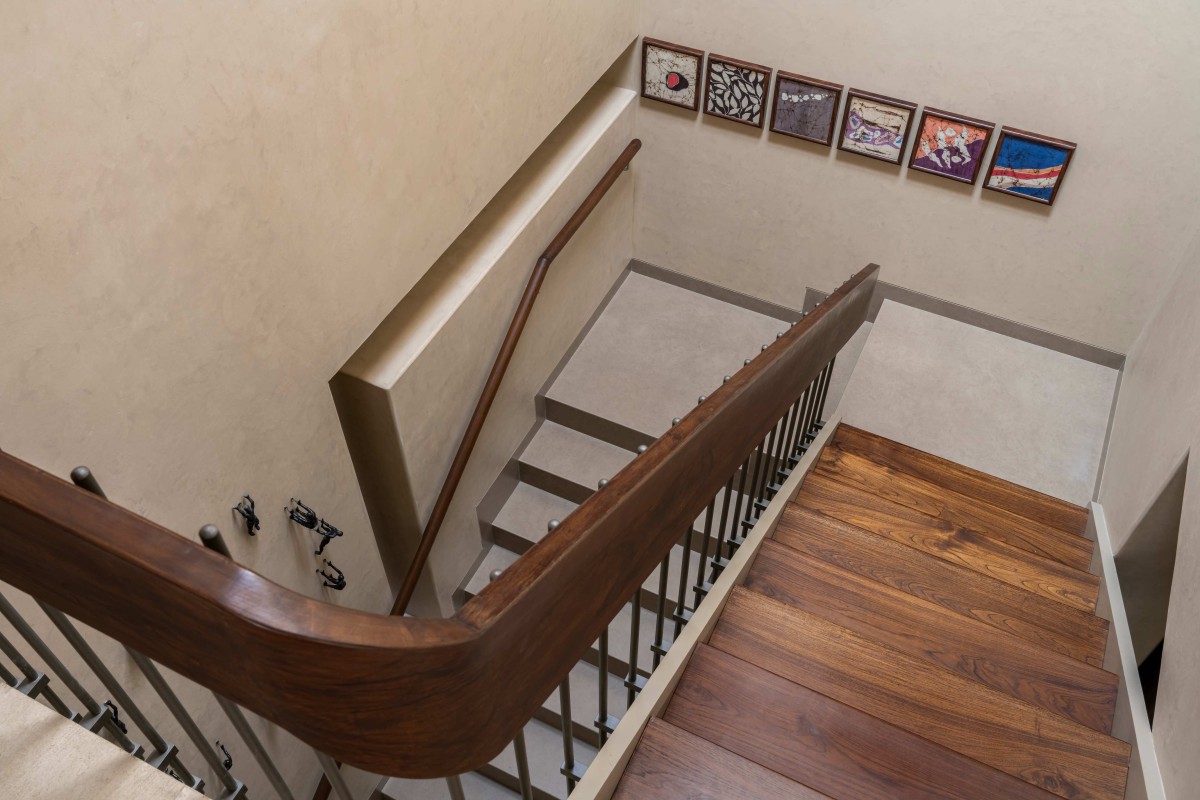
Staircase view of Anantam by Kuryaat Spaces and Arts
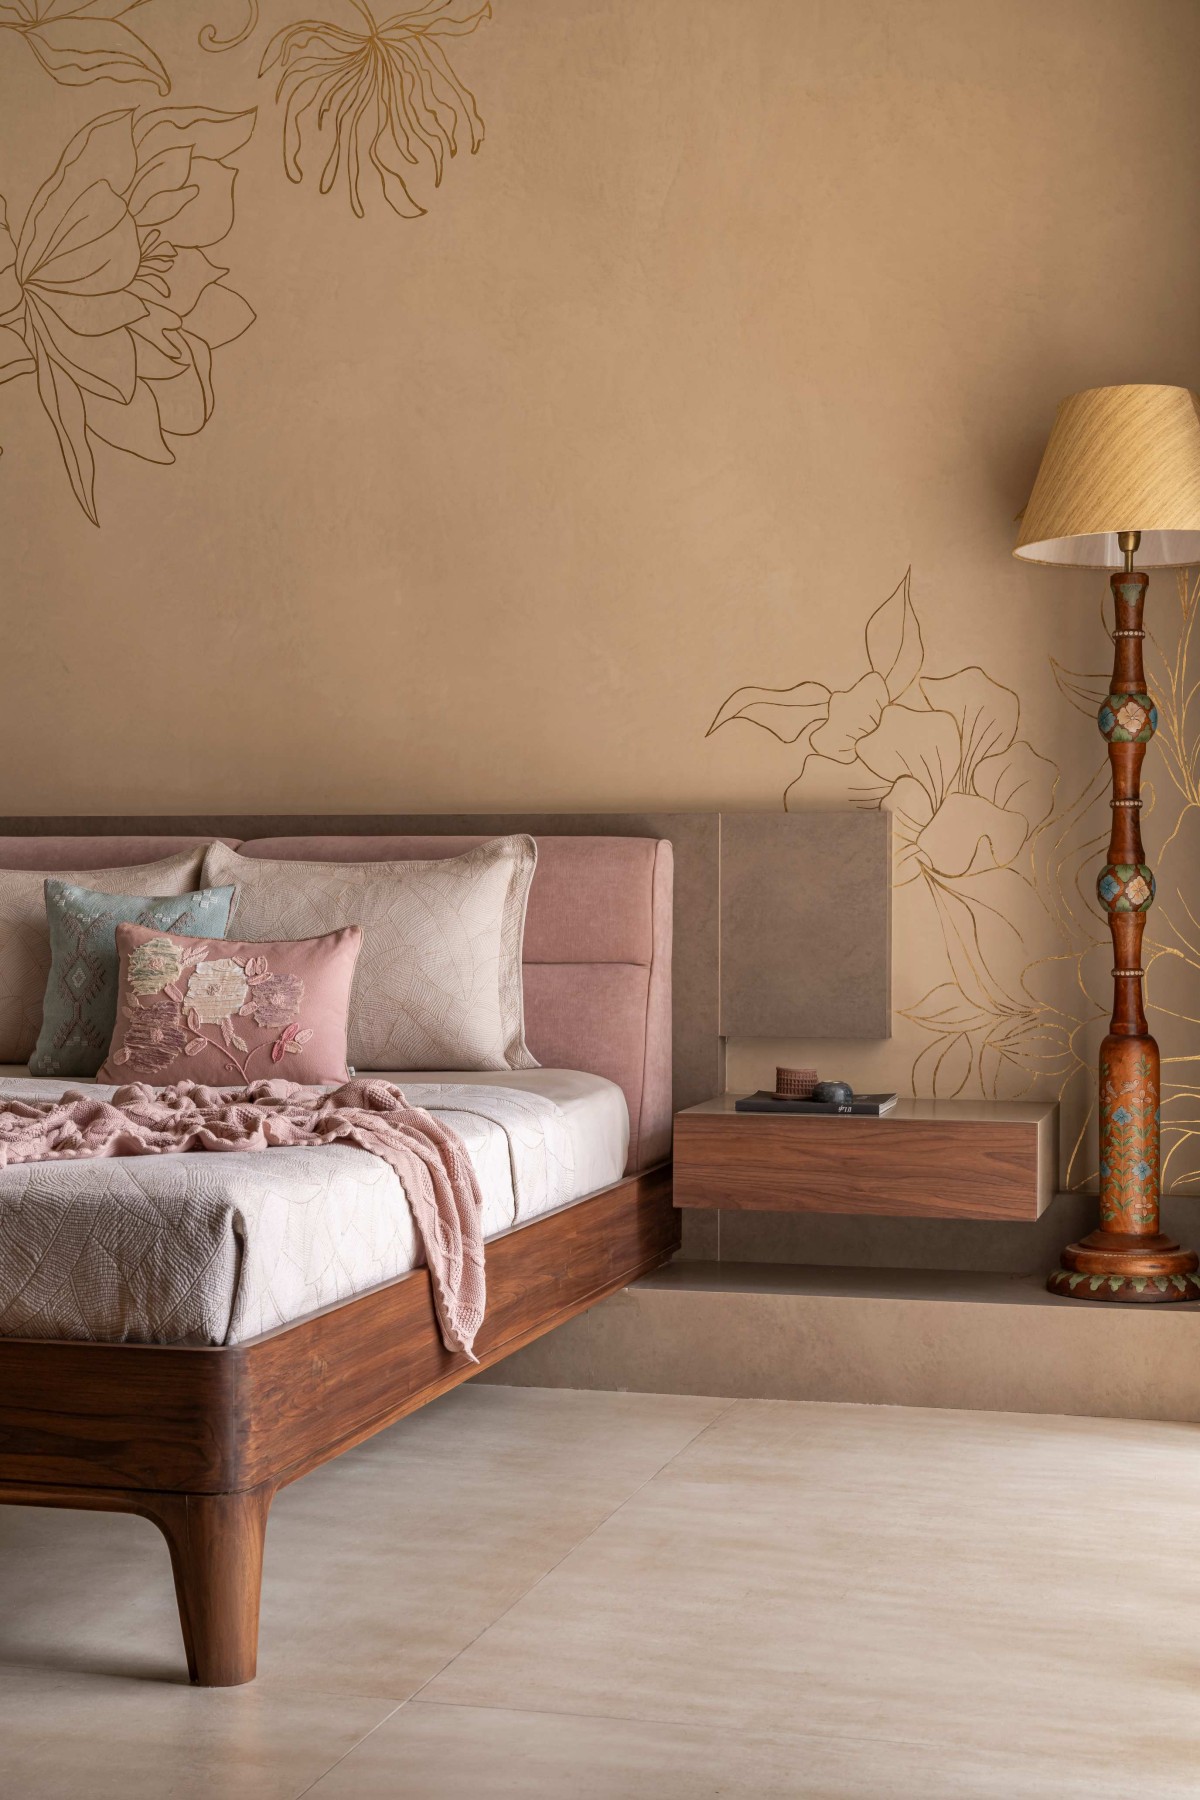
Master Bedroom of Anantam by Kuryaat Spaces and Arts
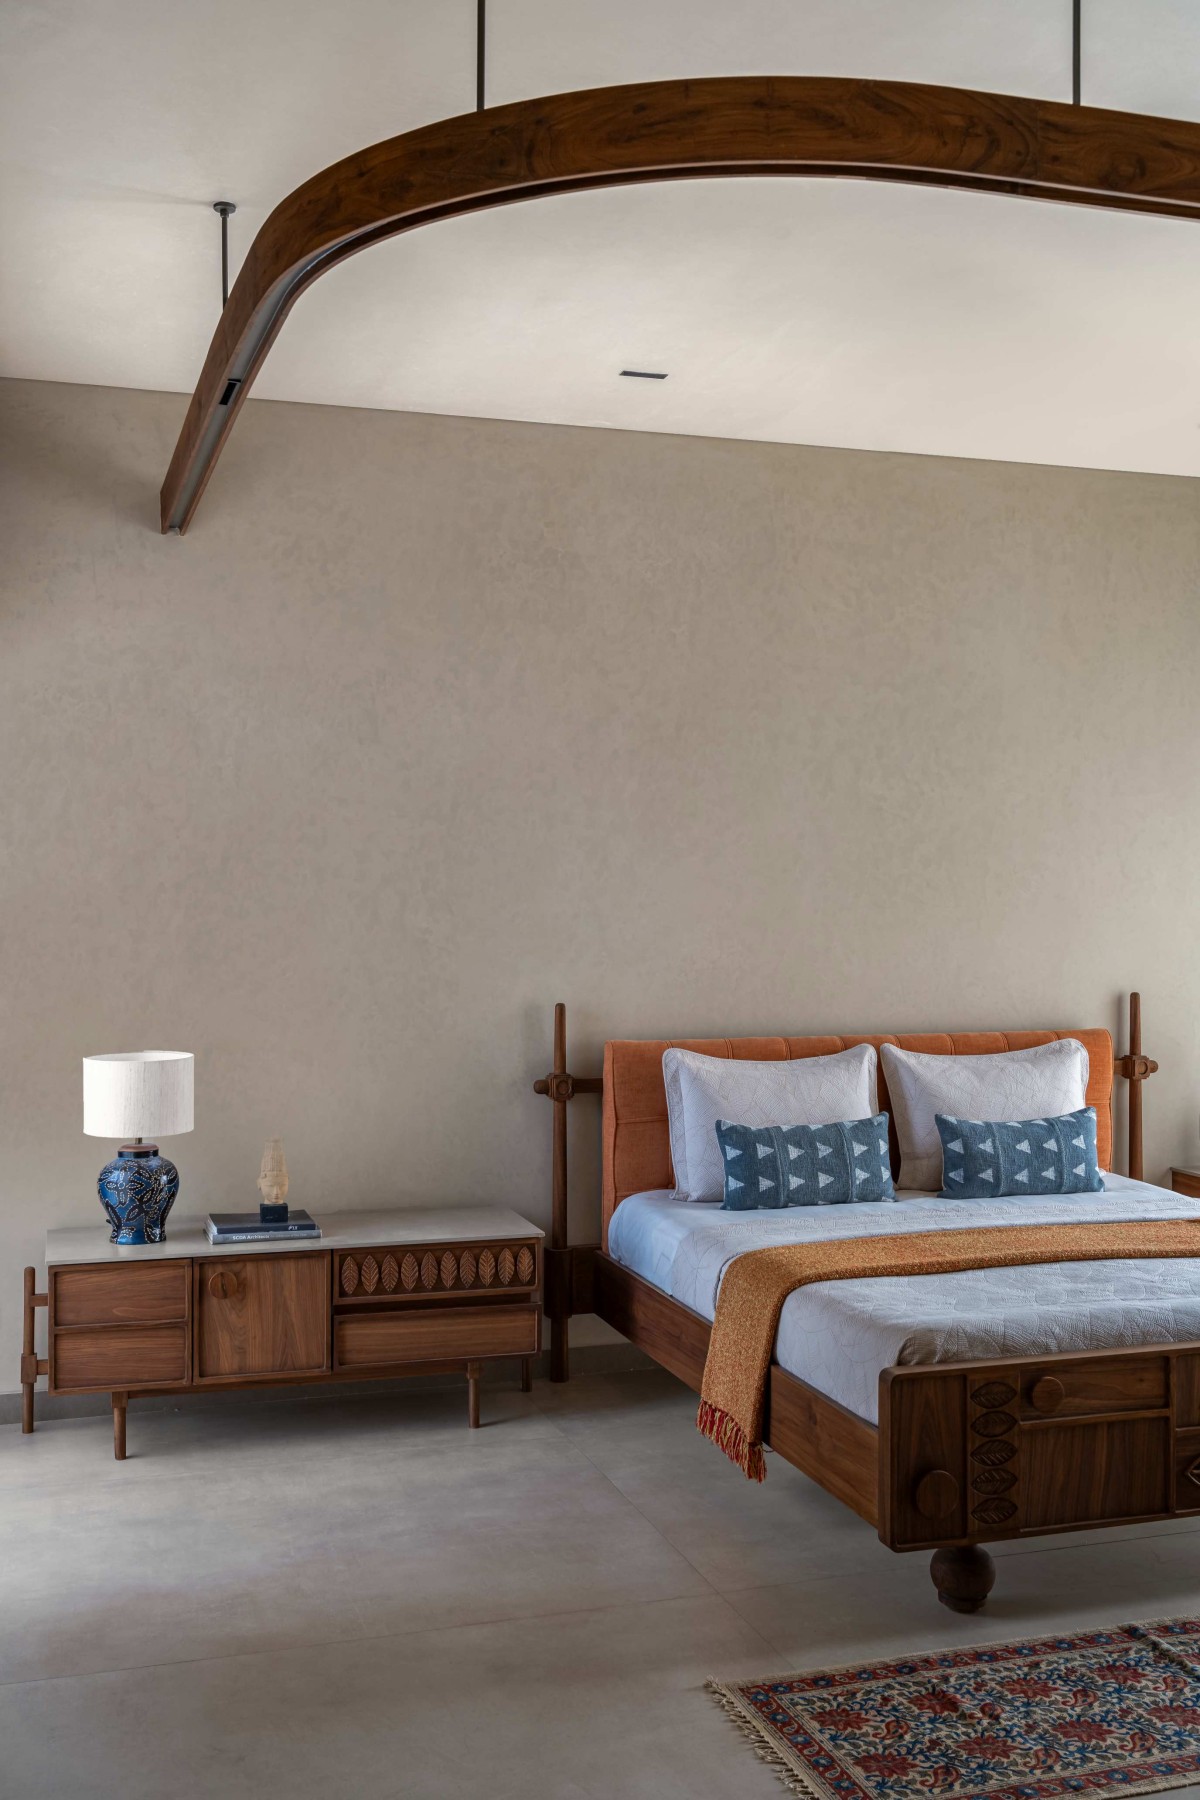
Son's Bedroom of Anantam by Kuryaat Spaces and Arts
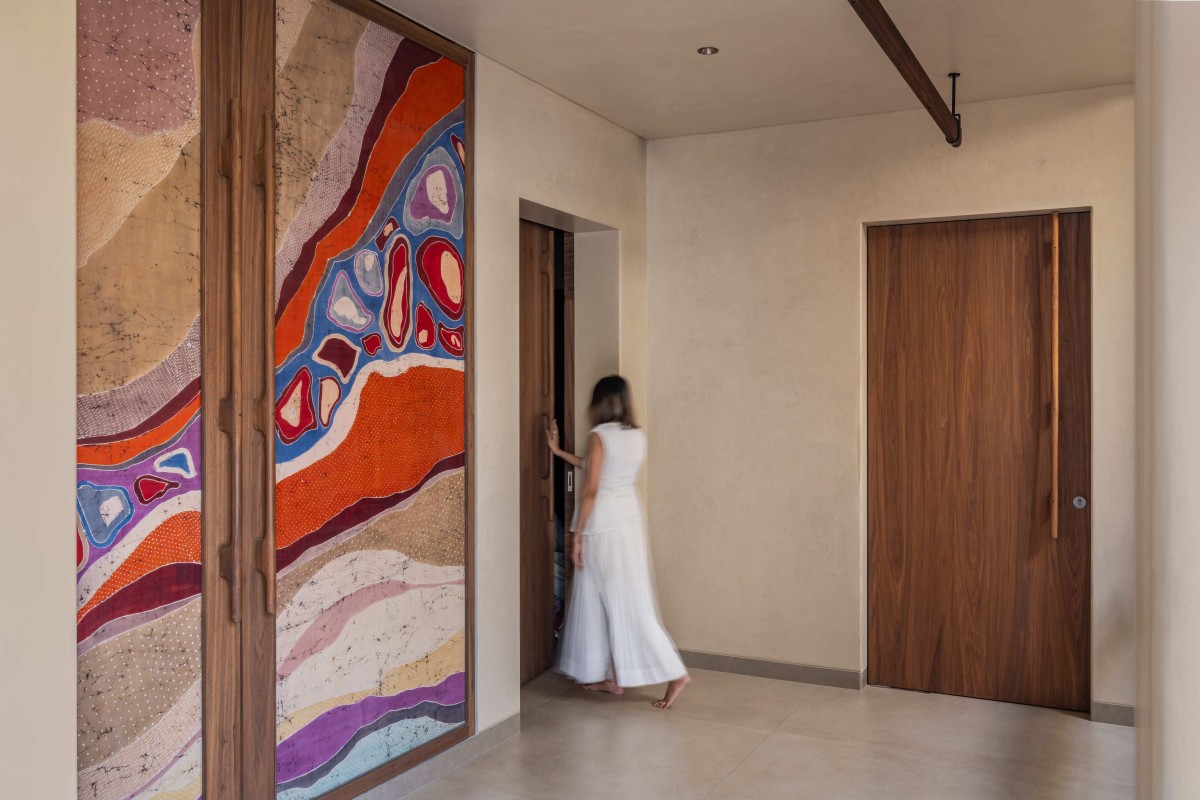
Wardrobe of Anantam by Kuryaat Spaces and Arts
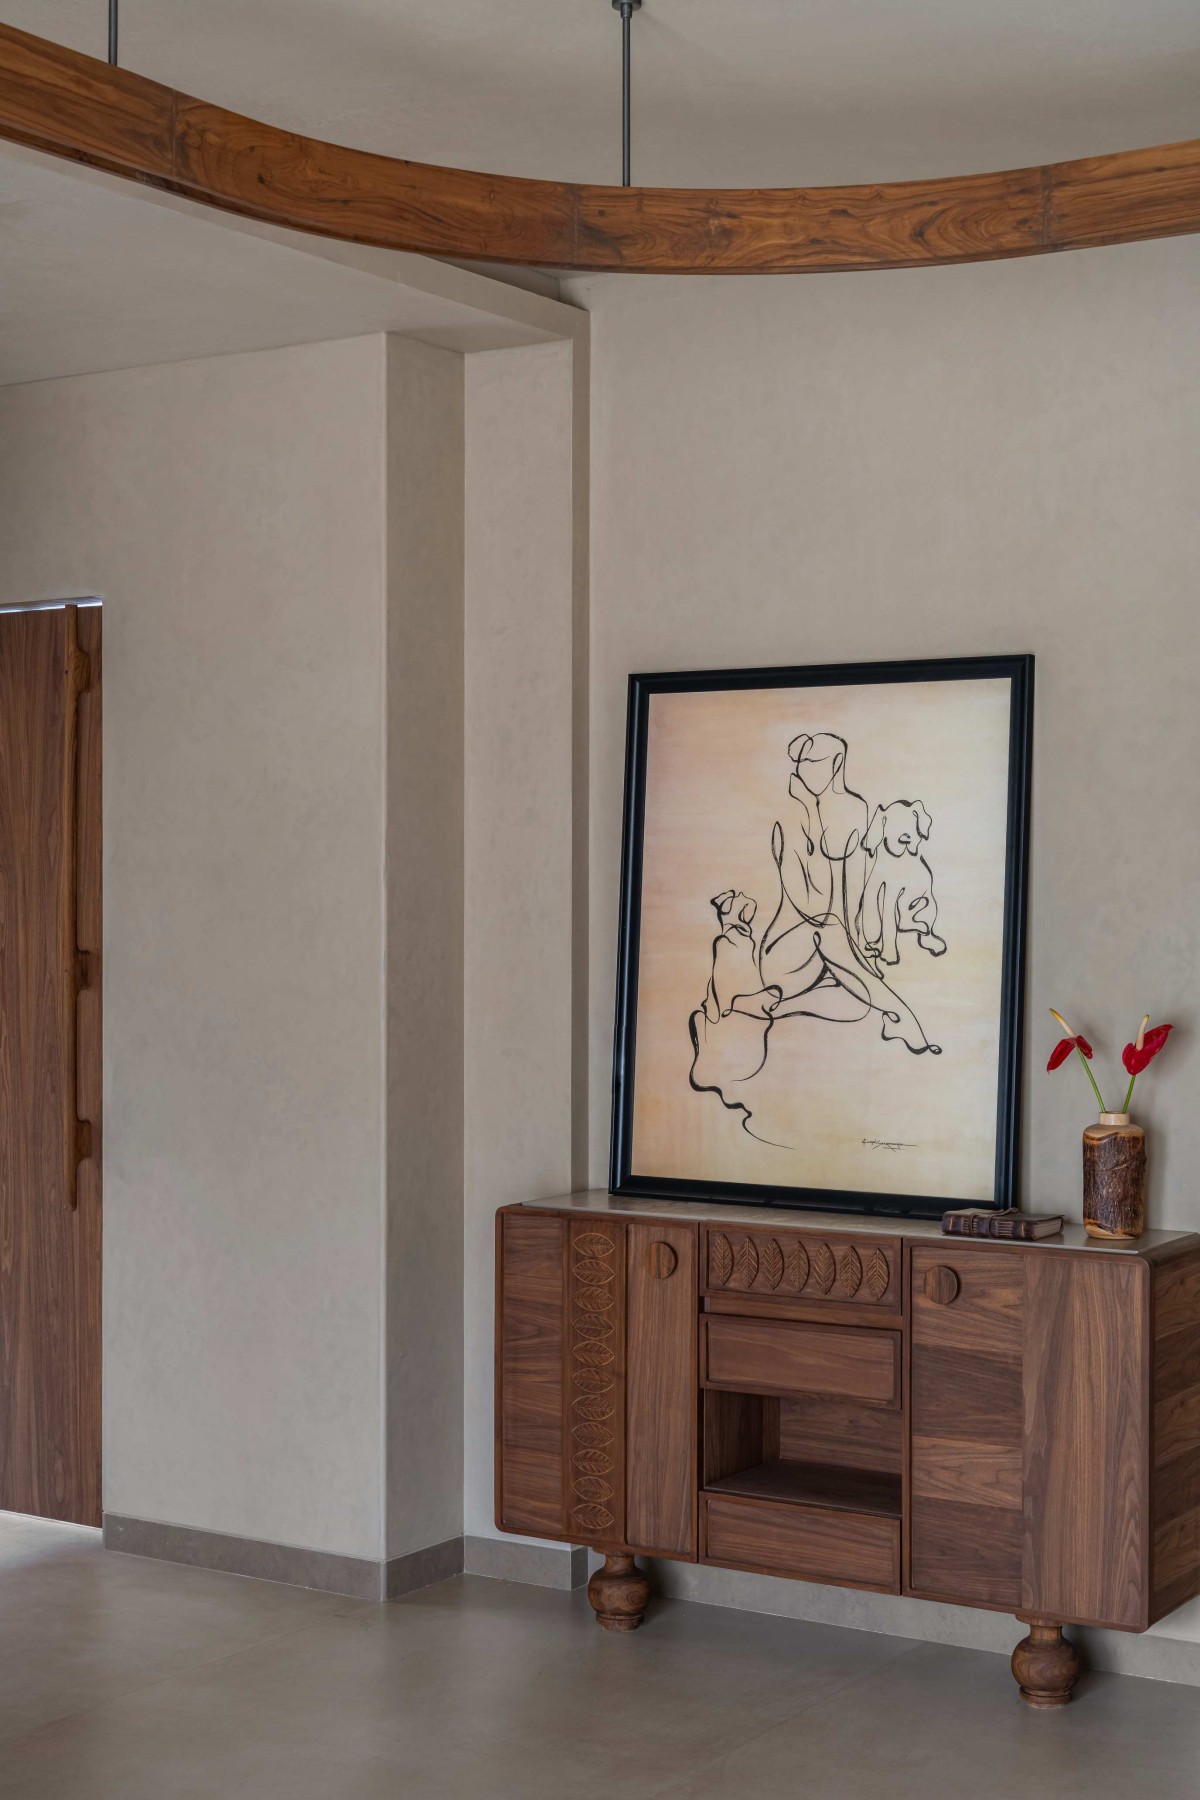
Detailed shot of furniture console of Anantam by Kuryaat Spaces and Arts
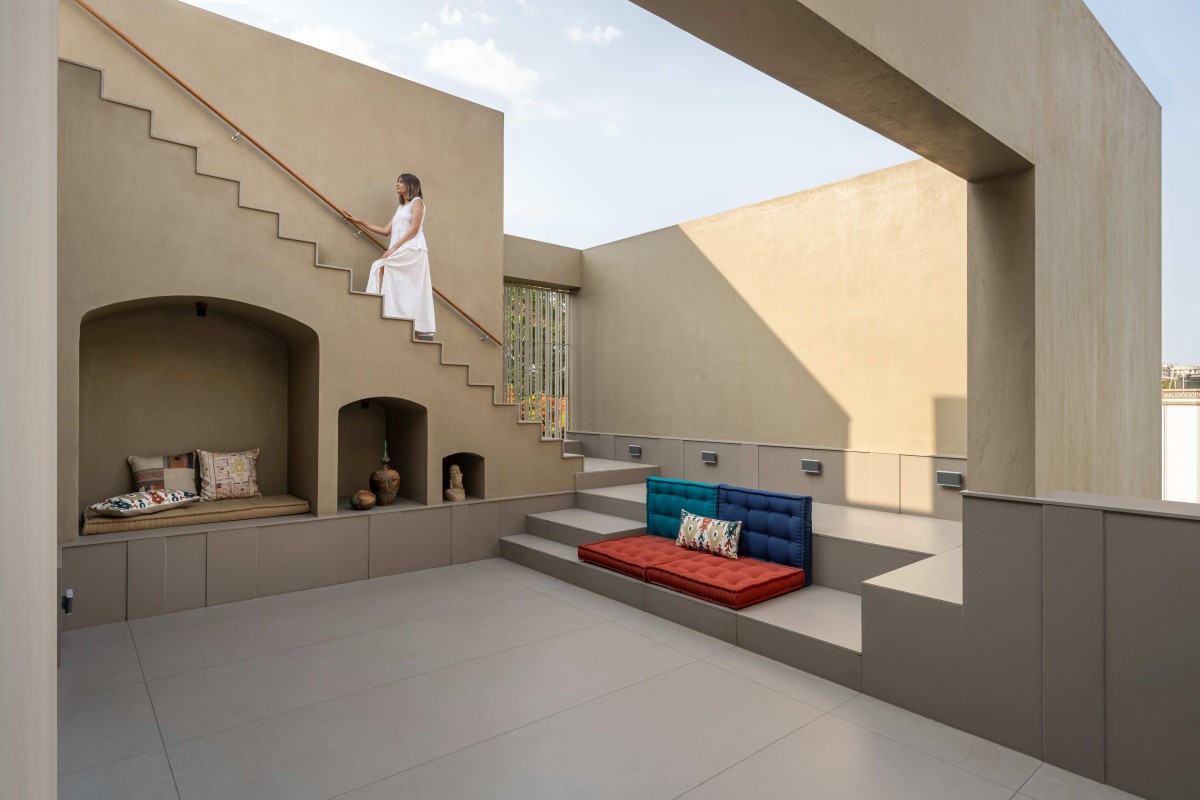
Terrace of Anantam by Kuryaat Spaces and Arts
Get our latest article and updates delivered straight to your inbox.
Subscribe to my email list and stay up-to-date!


Get our latest article and updates delivered straight to your inbox.















