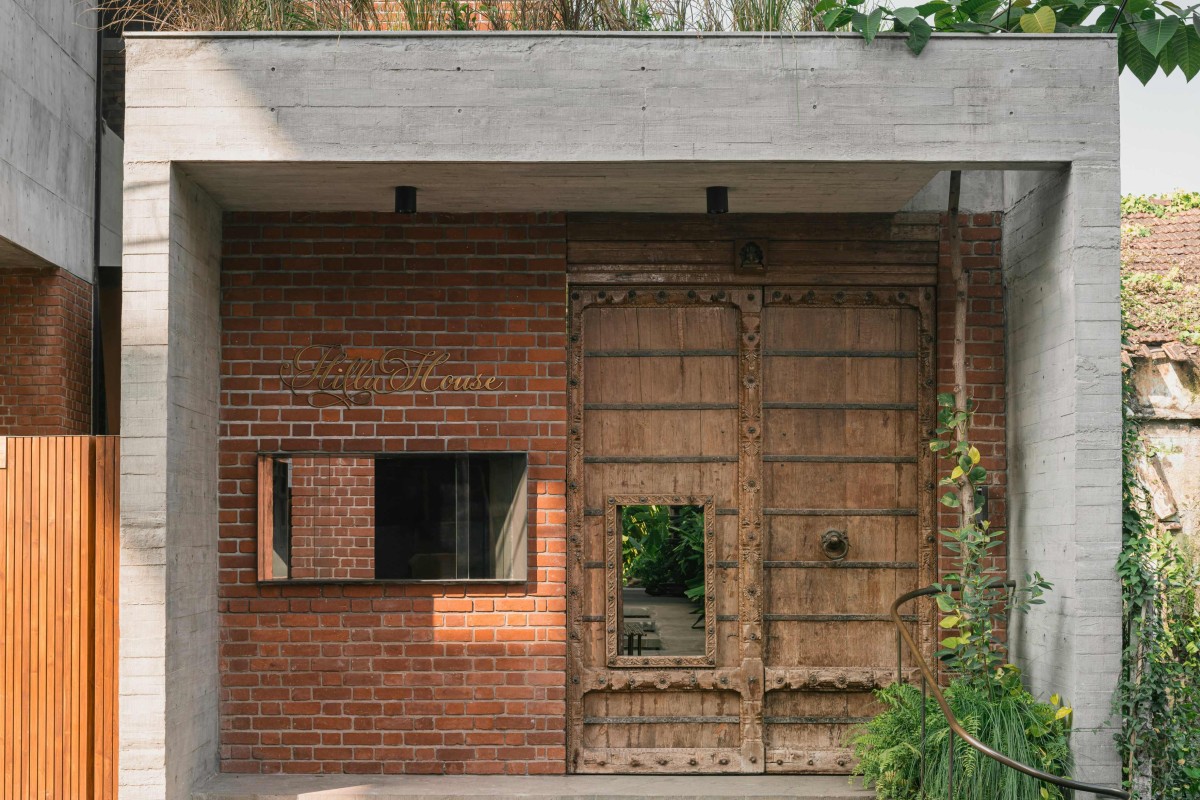
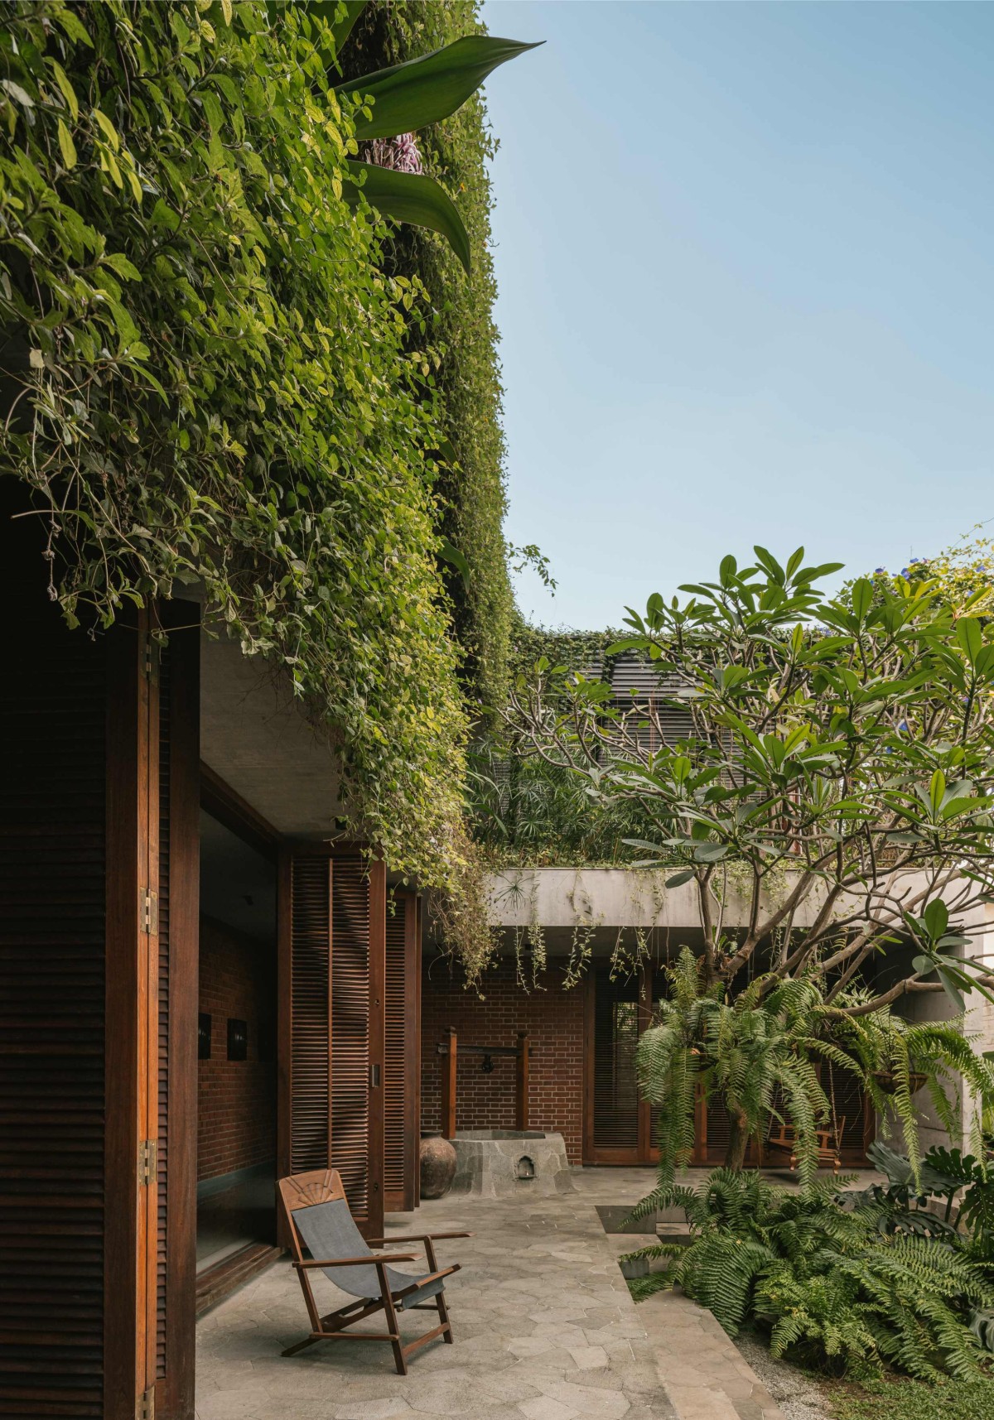
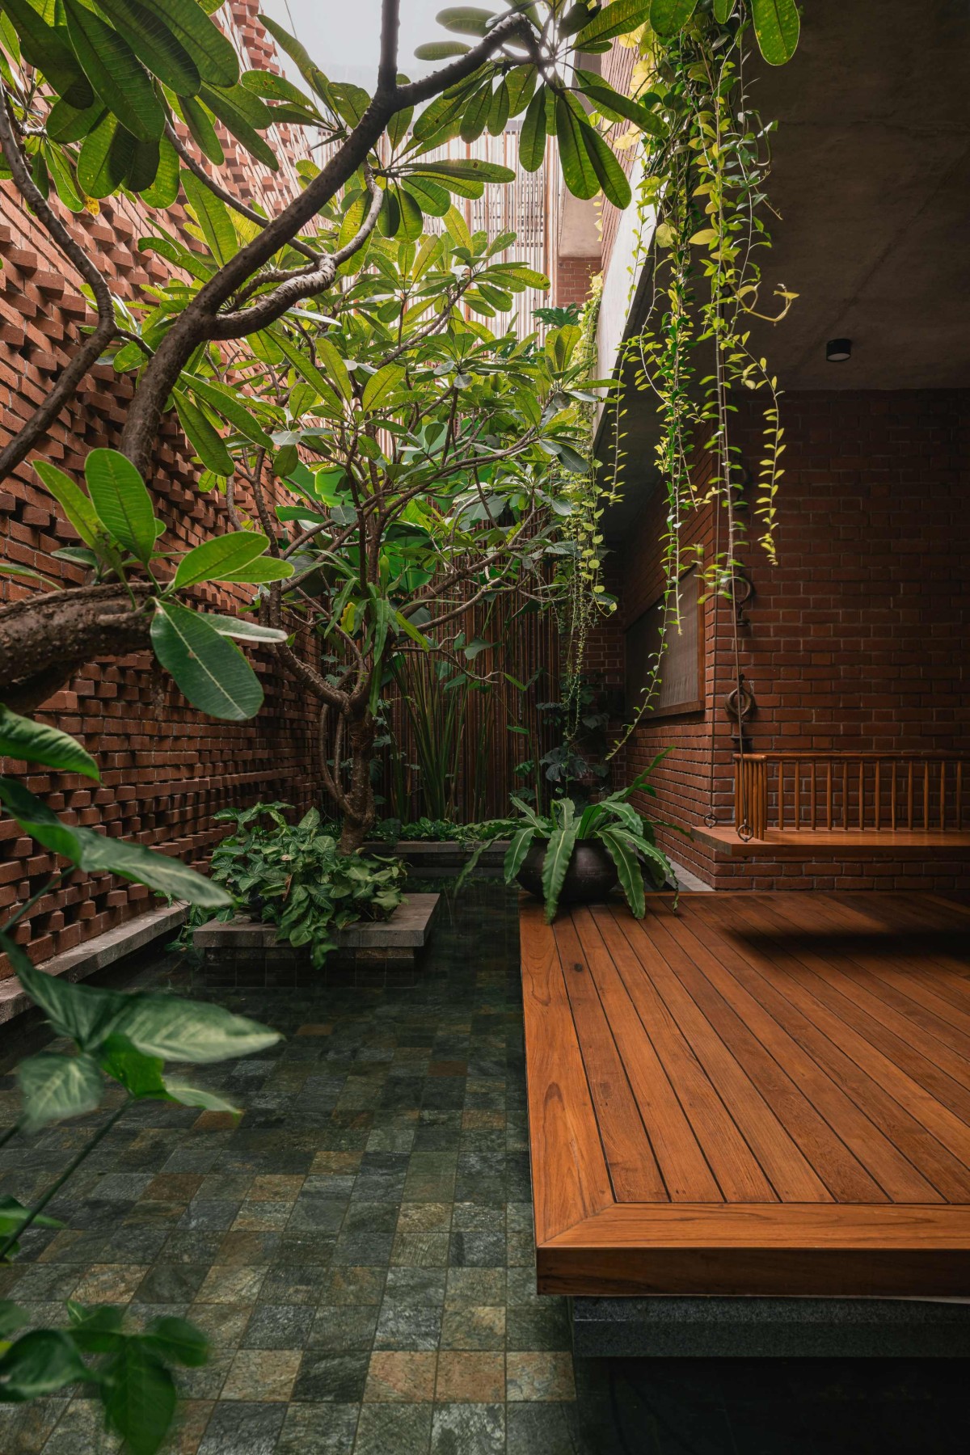
Entrance of House of Memories by Studio Lagom
Entrance lobby of House of Memories by Studio Lagom
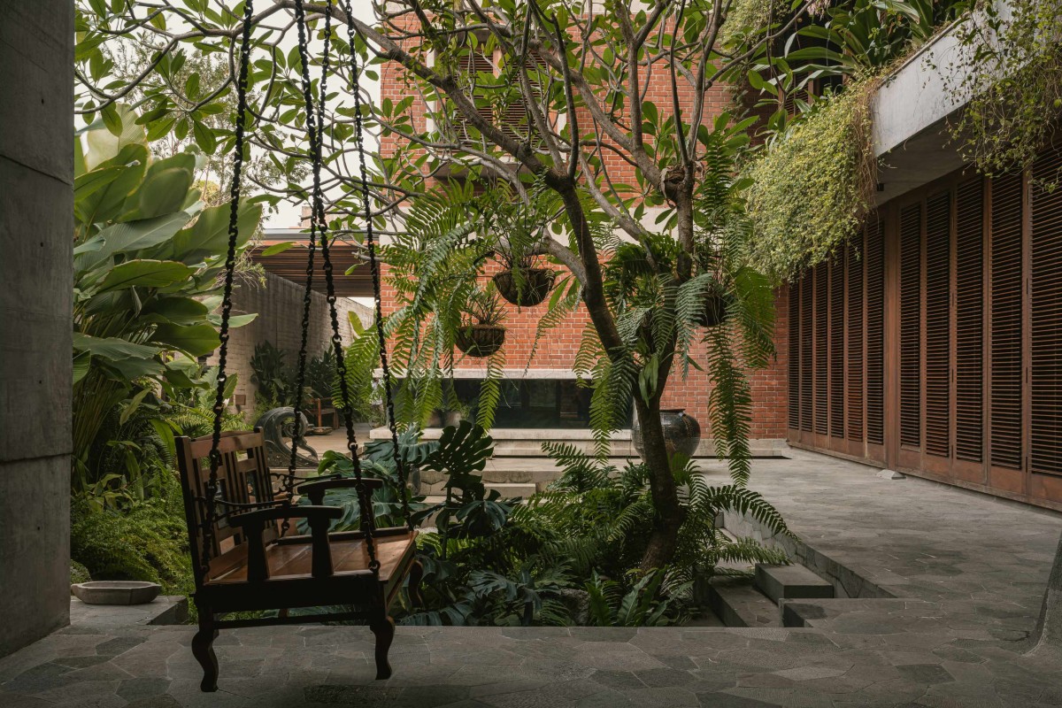
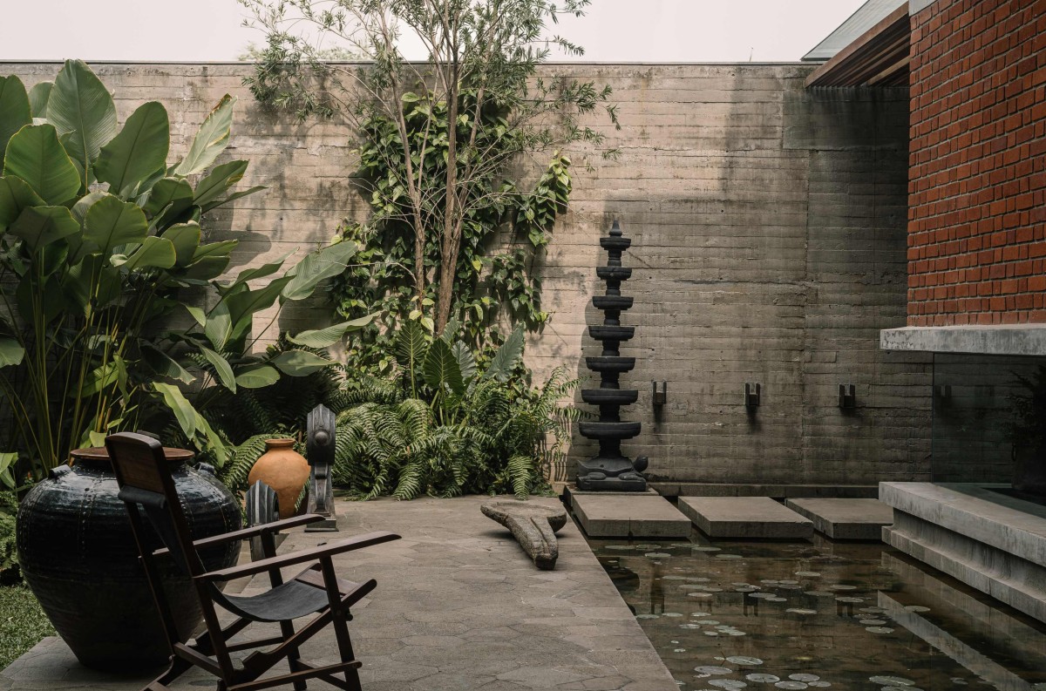
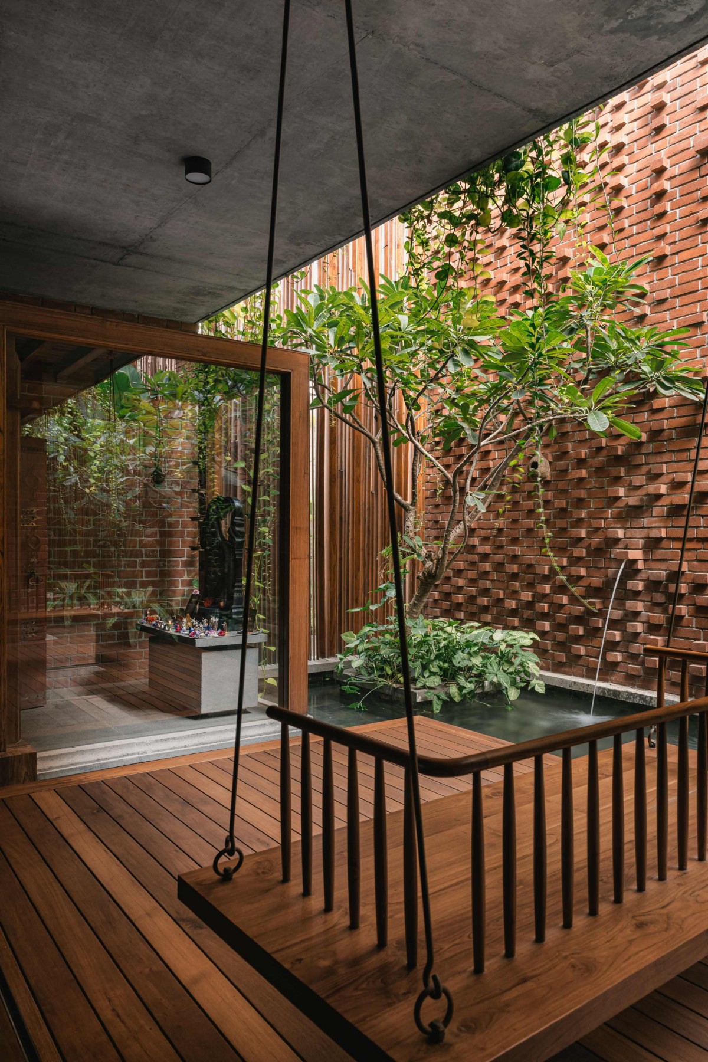
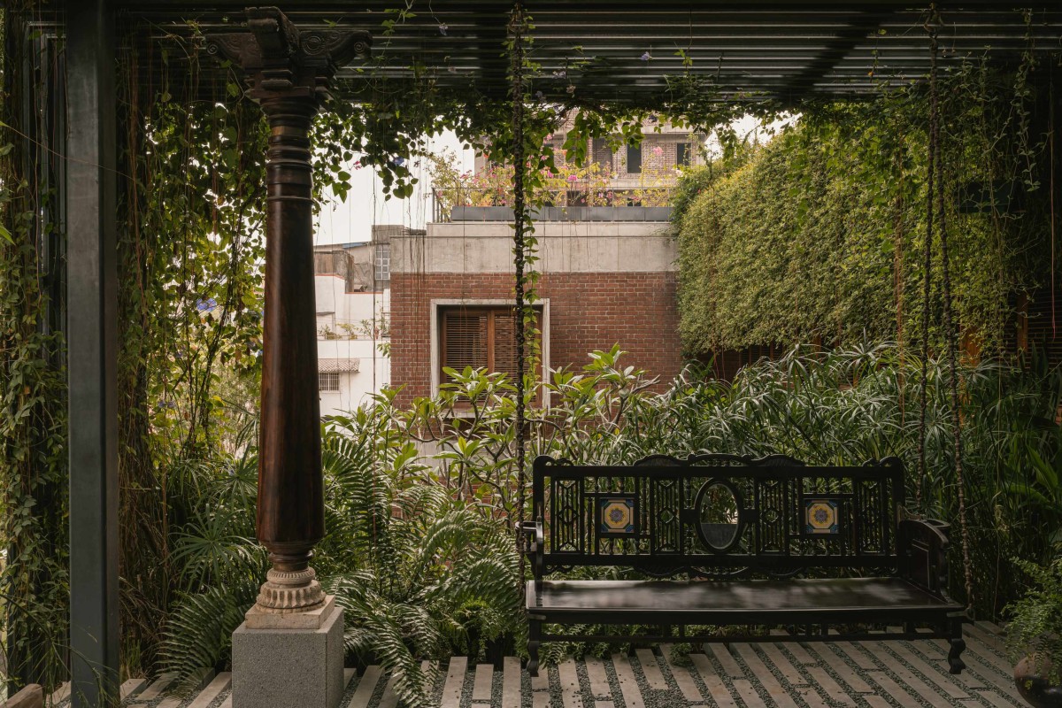
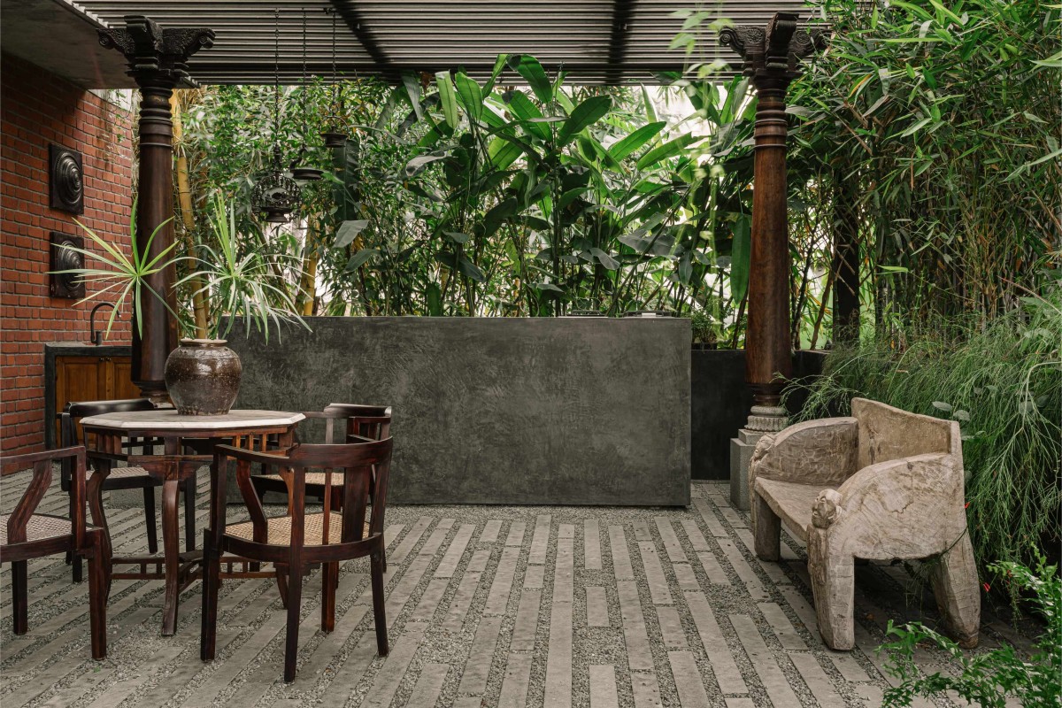
Outdoor Court of House of Memories by Studio Lagom
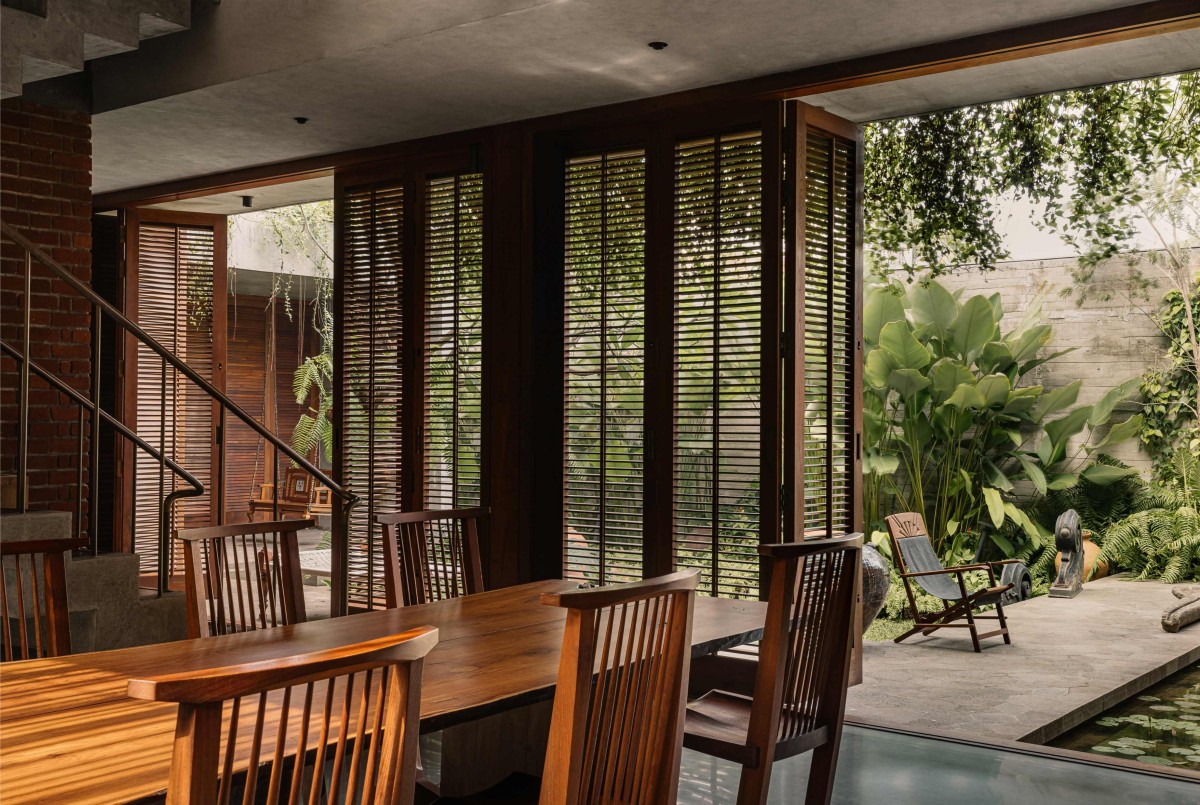
The sense of being outdoors is served in degrees—through enclosed areas attended by al fresco spaces, semi-open areas and open pockets—giving users the option to savour their home at their own pace and in their own way. This is clearly manifested in the dining area, sandwiched between a skylit landscaped court on one side and the lily pond and the central courtyard on the other. A series of louvered, sliding-folding windows which form a boundary between the enclosed and the al fresco, can control this connection in varying intensities.
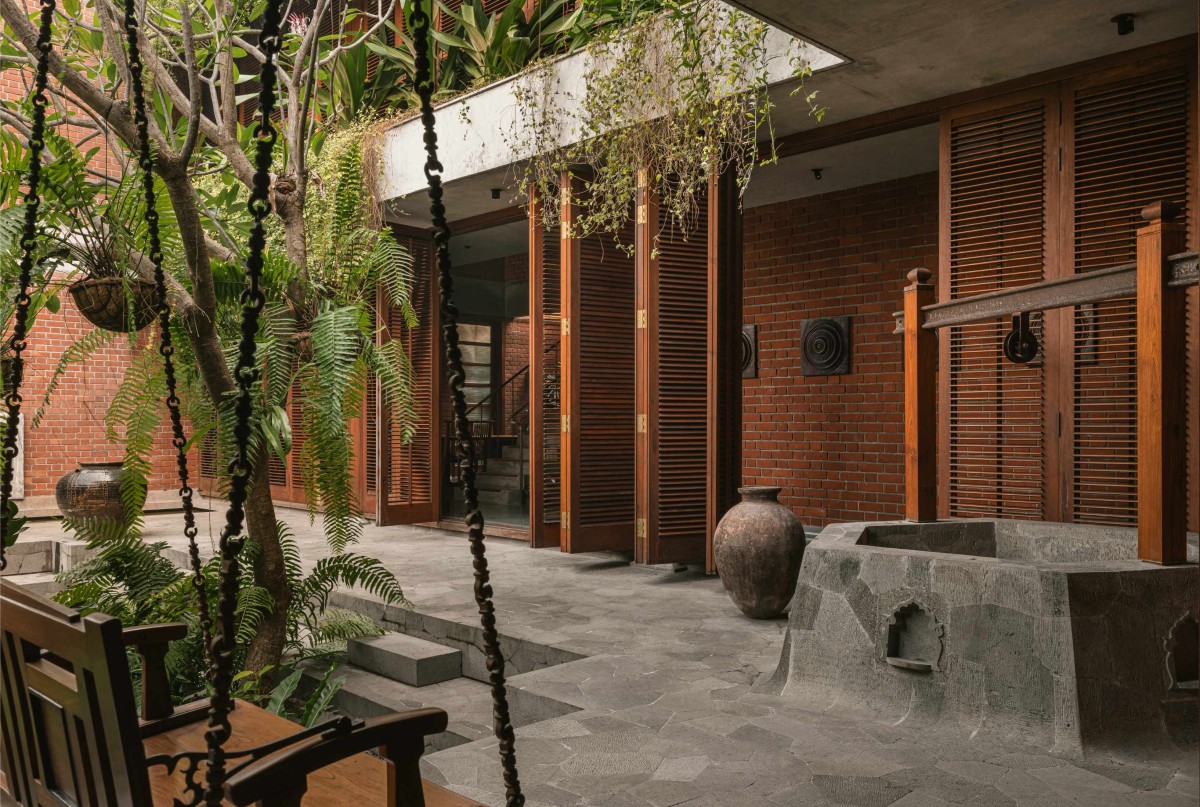
Well of House of Memories by Studio Lagom
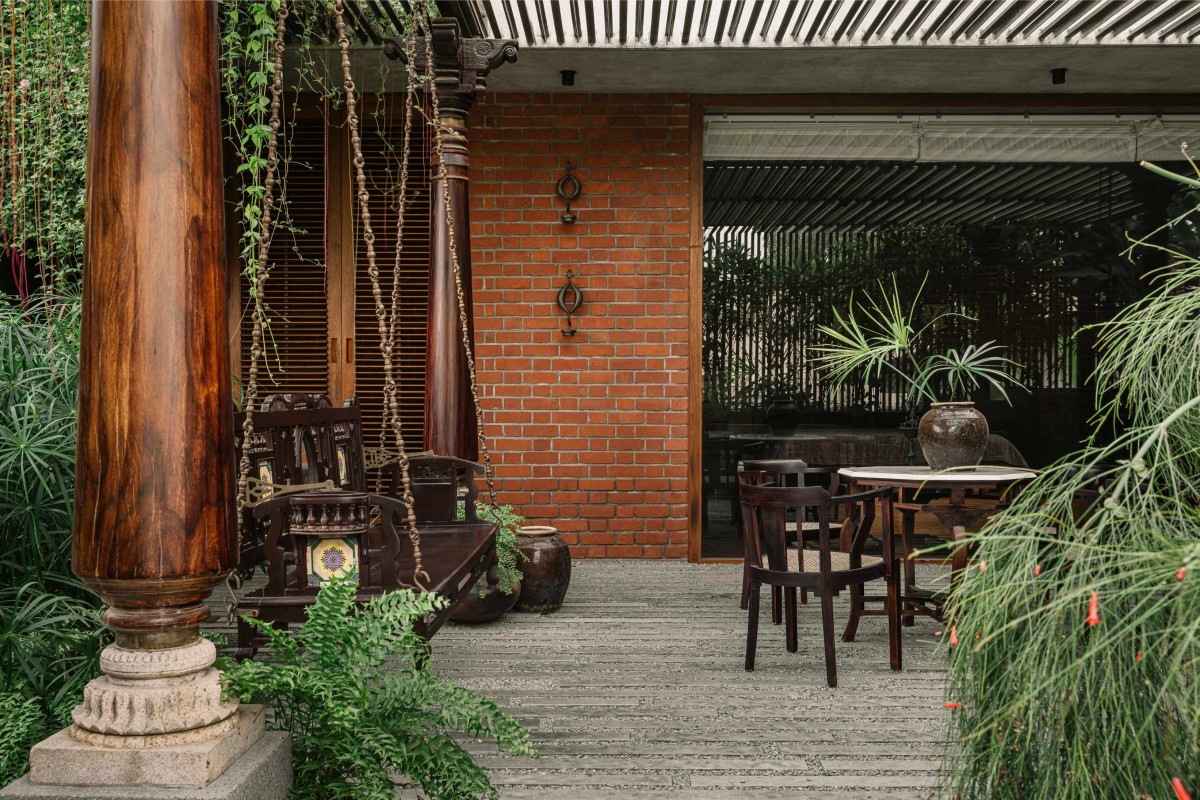
Verandah of House of Memories by Studio Lagom
Waterbody of House of Memories by Studio Lagom
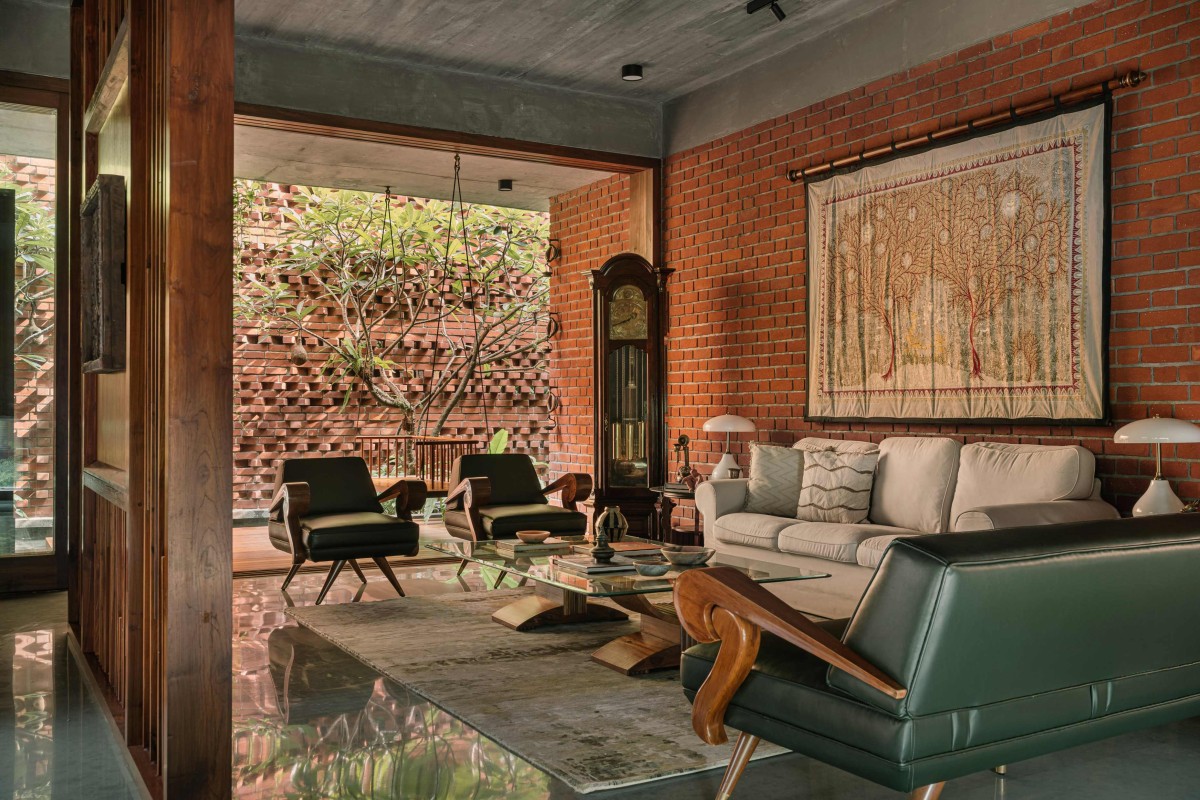
Living room of House of Memories by Studio Lagom
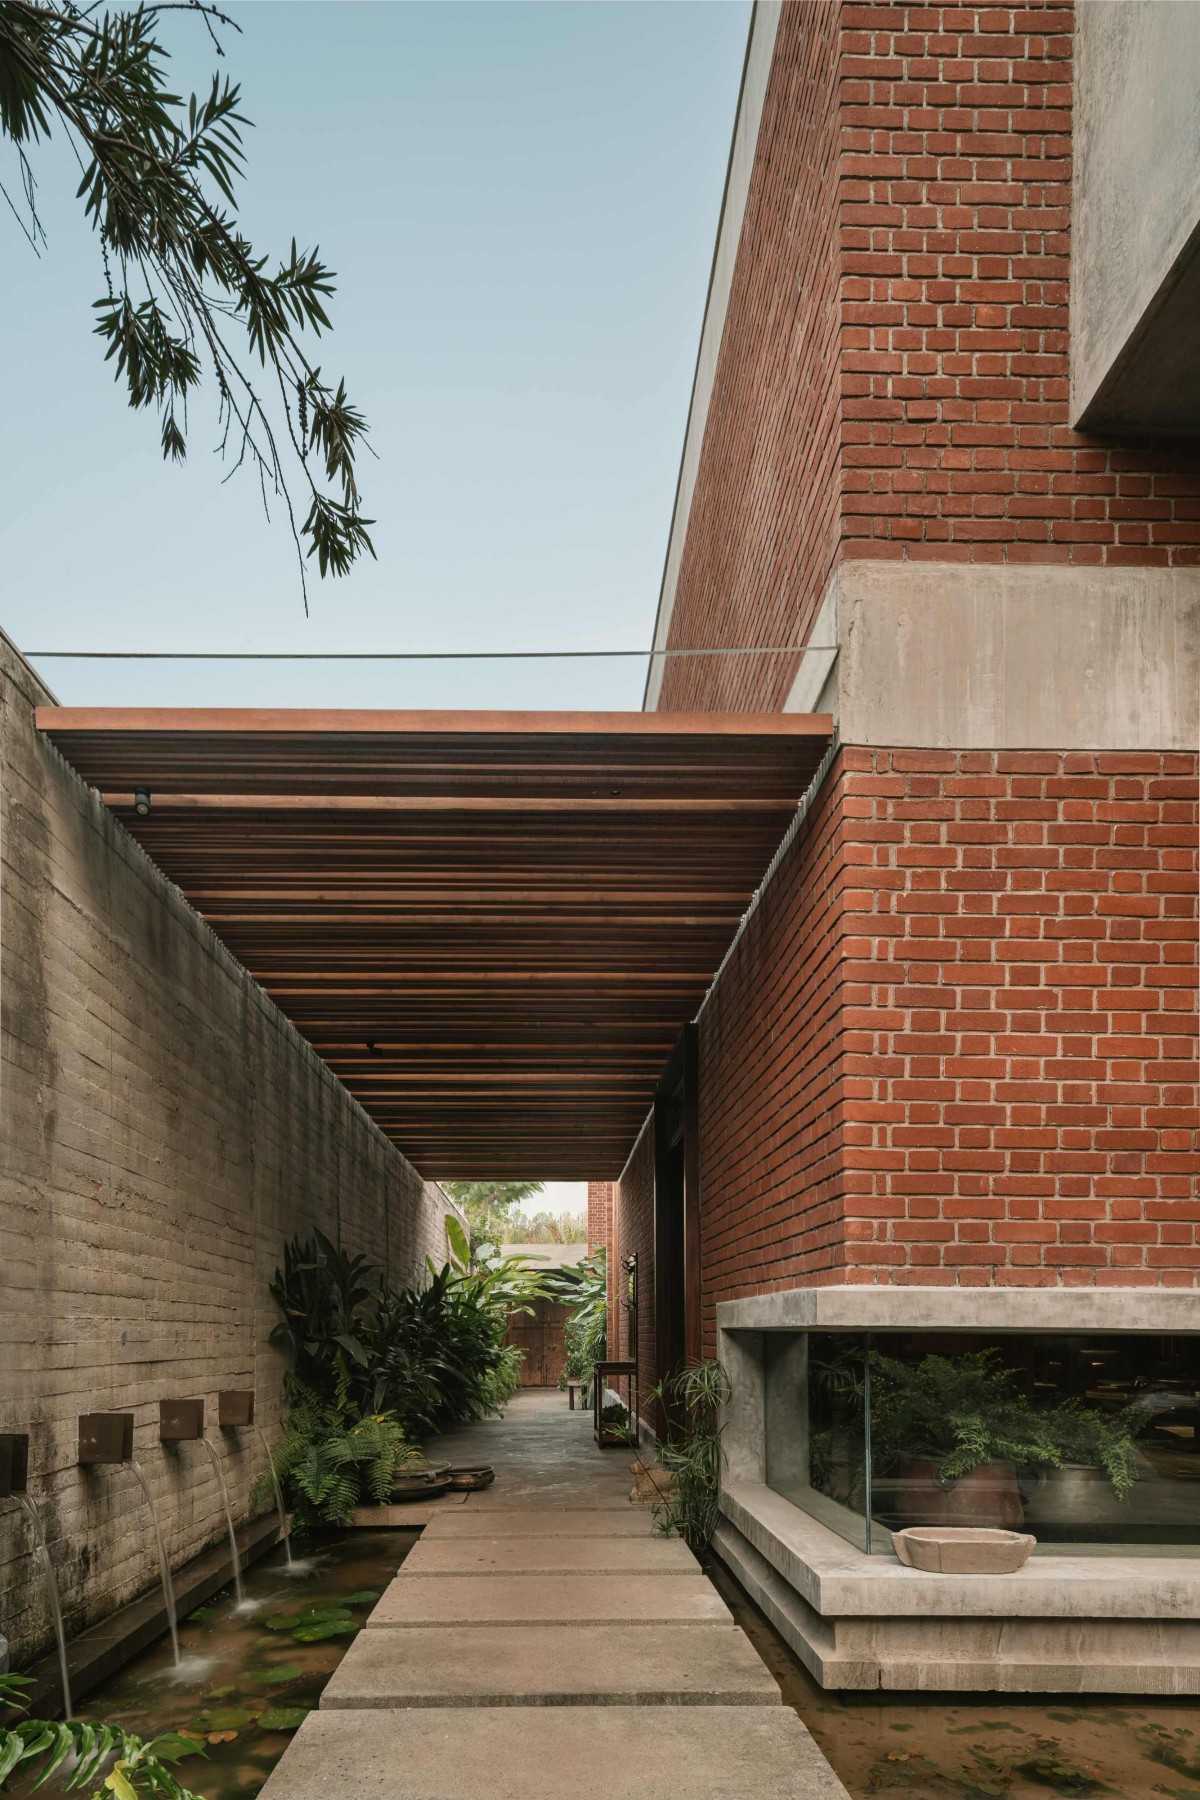
Step past its artisanal beauty, go along a path bordered by greenery and a few Burmese pots (part of the clients’ collection), and you come to the house proper, its programme arranged in a C, with rooms opening into and bordering a verdant courtyard with a lotus pond and the well to one side.
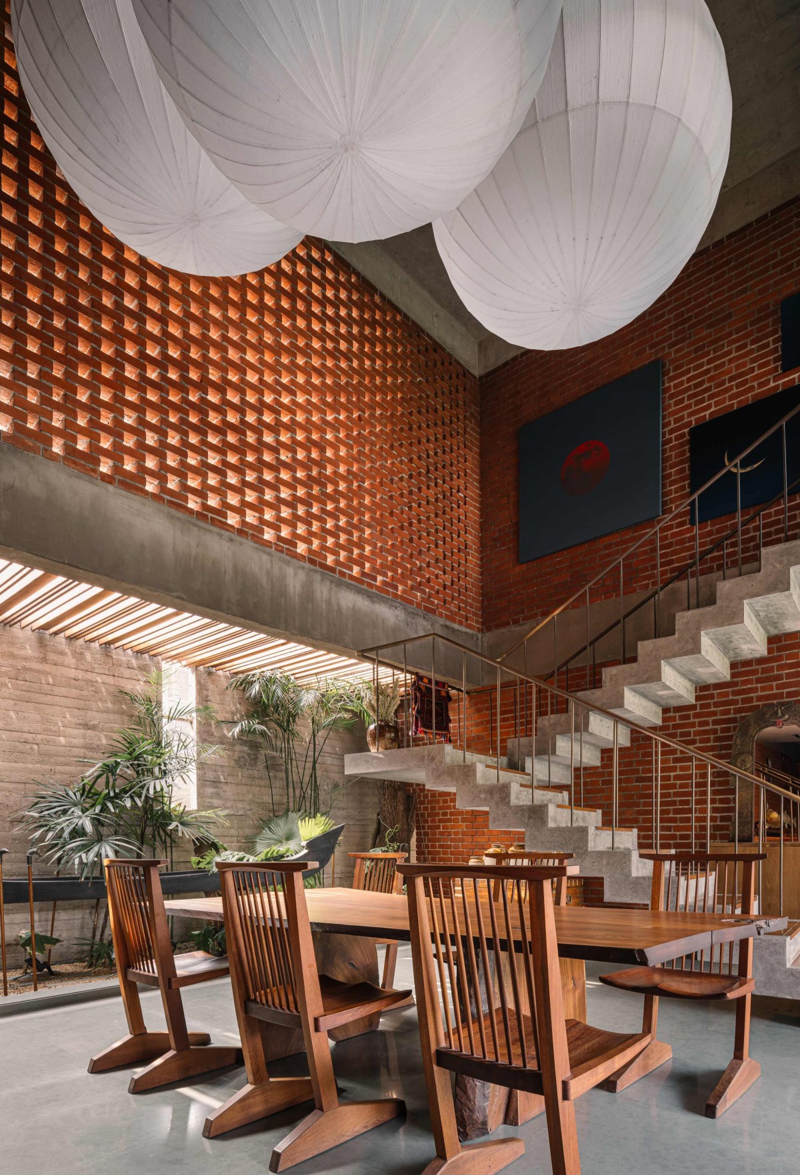
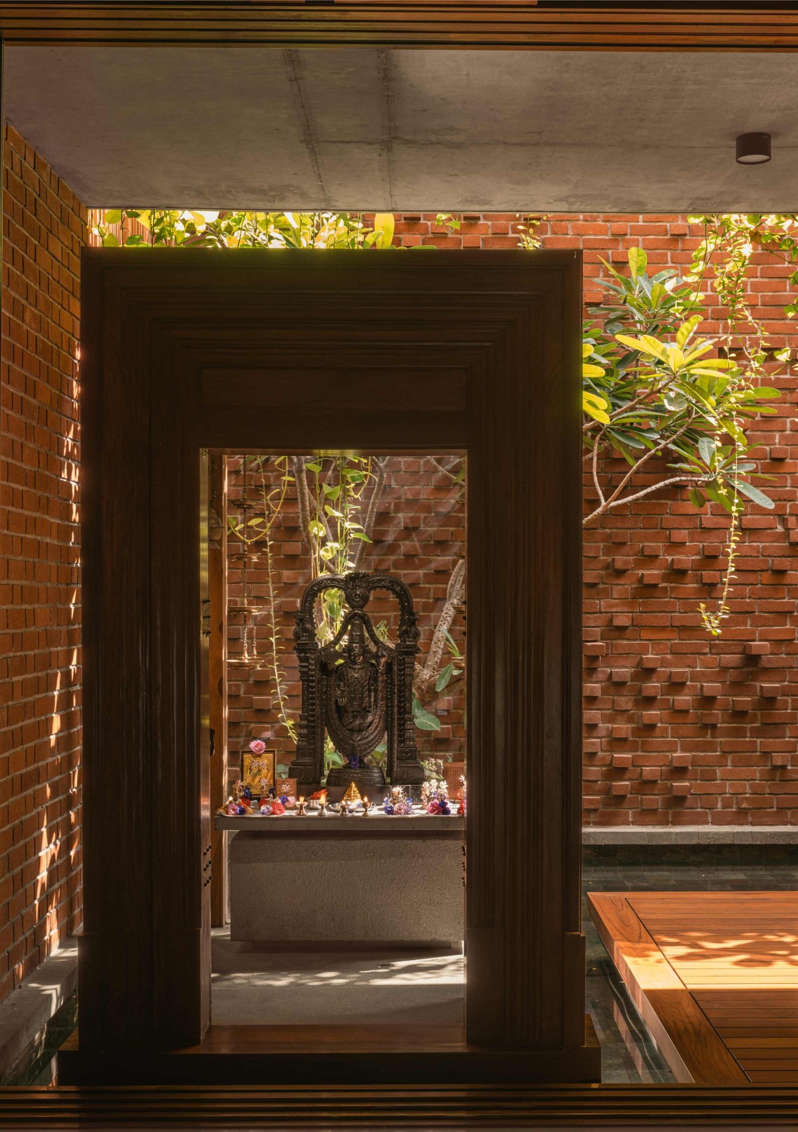
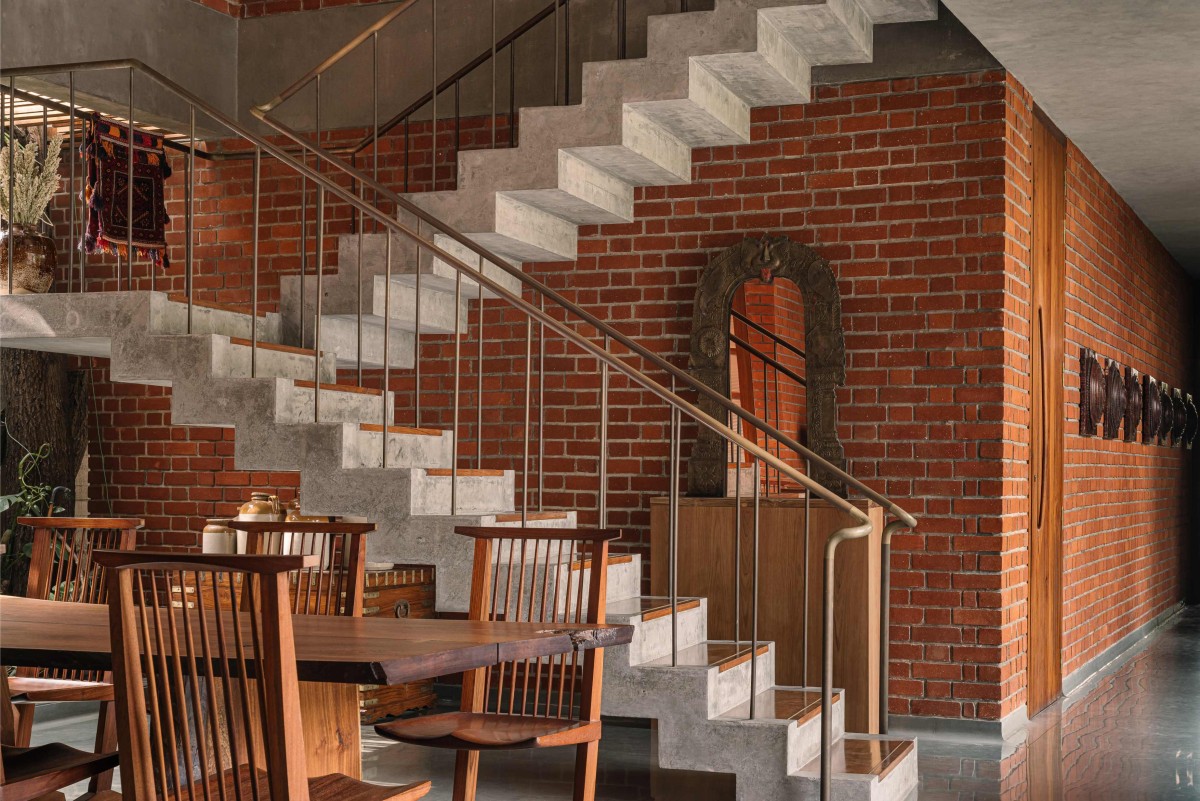
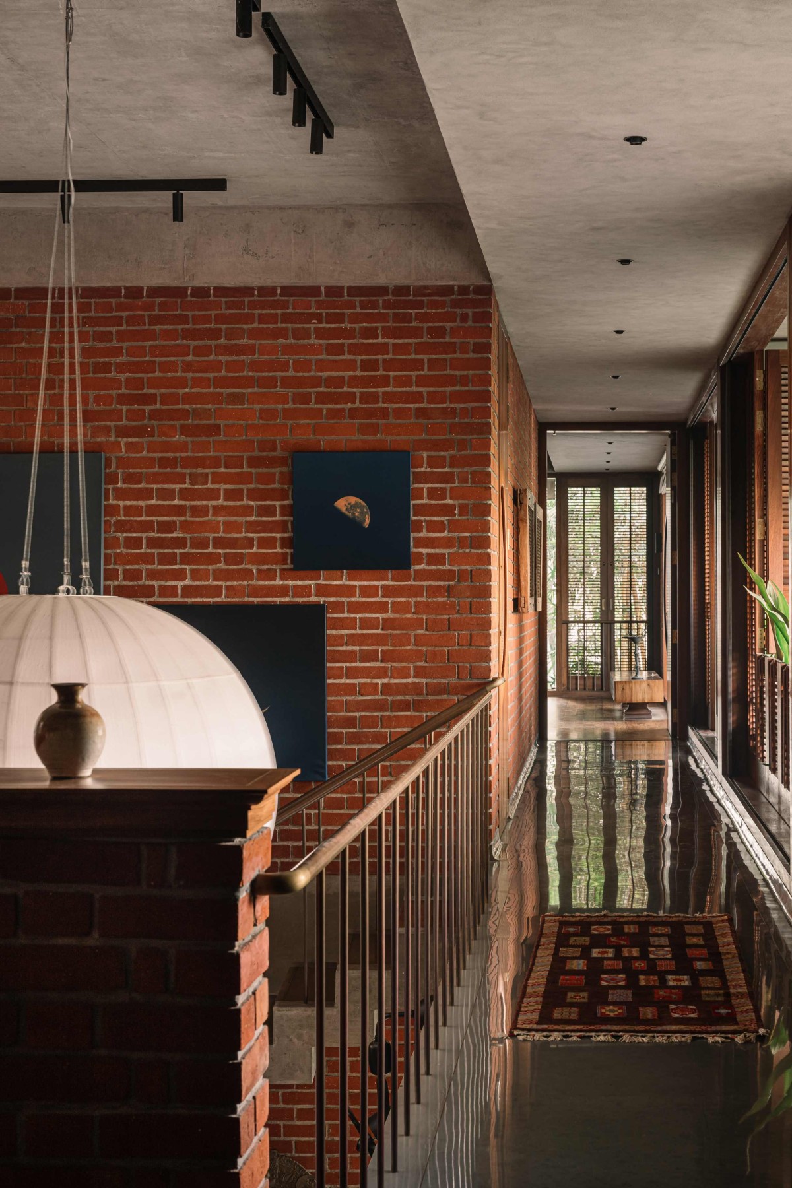
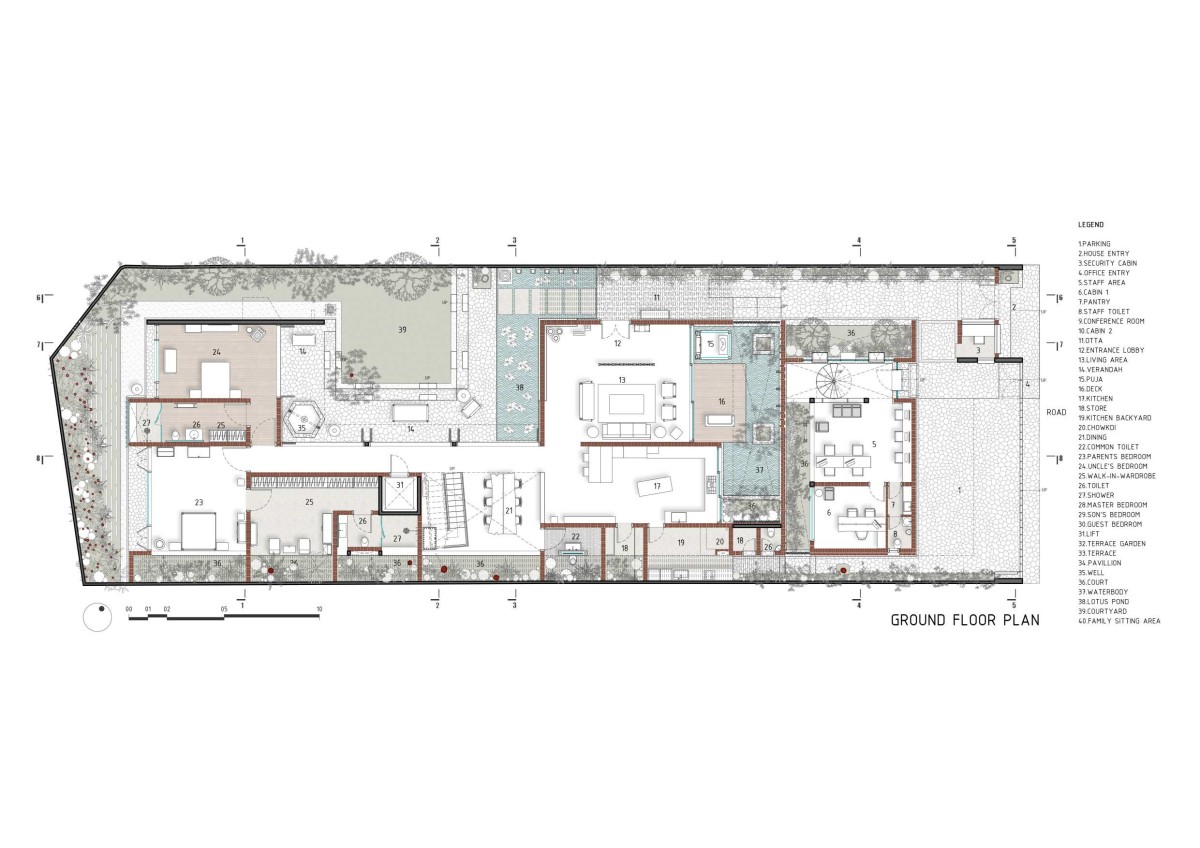
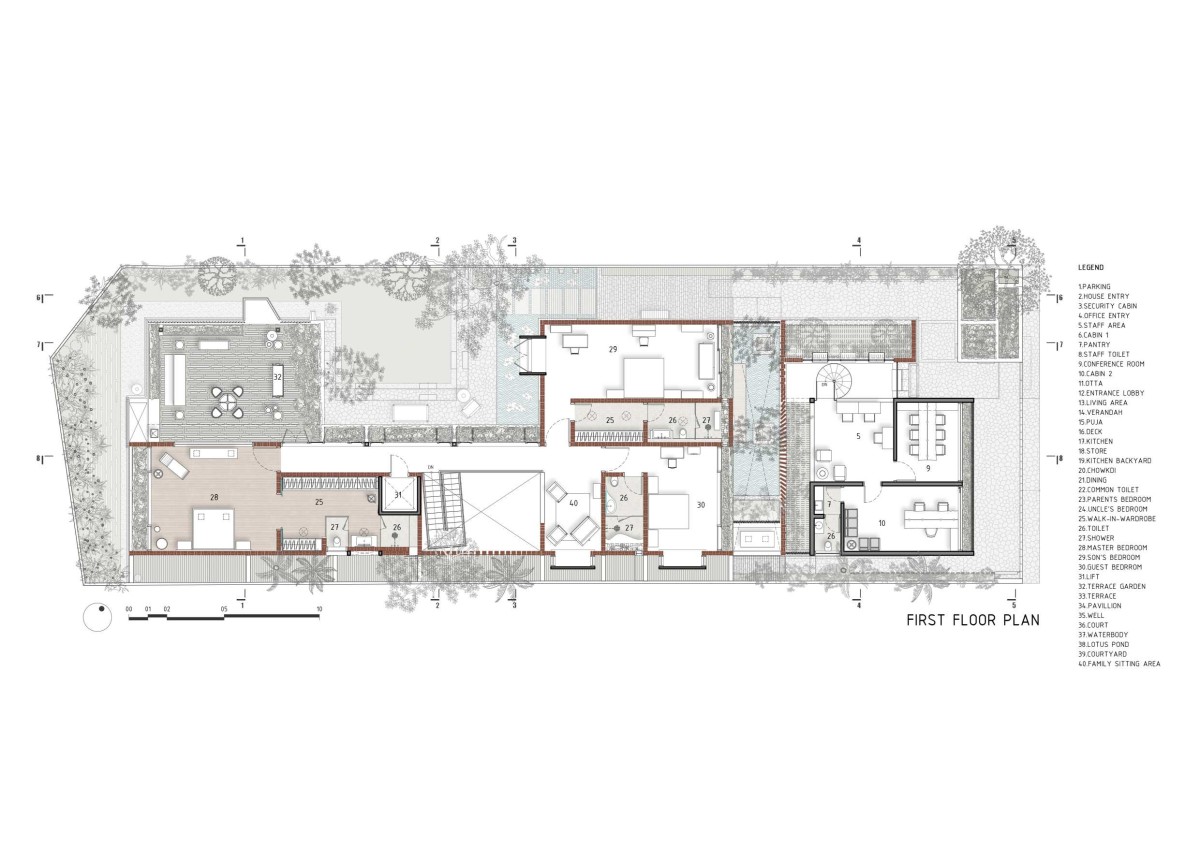
The ground floor accommodates a living room, a temple set within a water court, the dining area, kitchen and two bedrooms. The upper level houses two expansive primary bedrooms (the master bedroom and the son’s room overlooking), a family room and guest room. The two levels are connected via a staircase, which unfurls without any vertical connections.
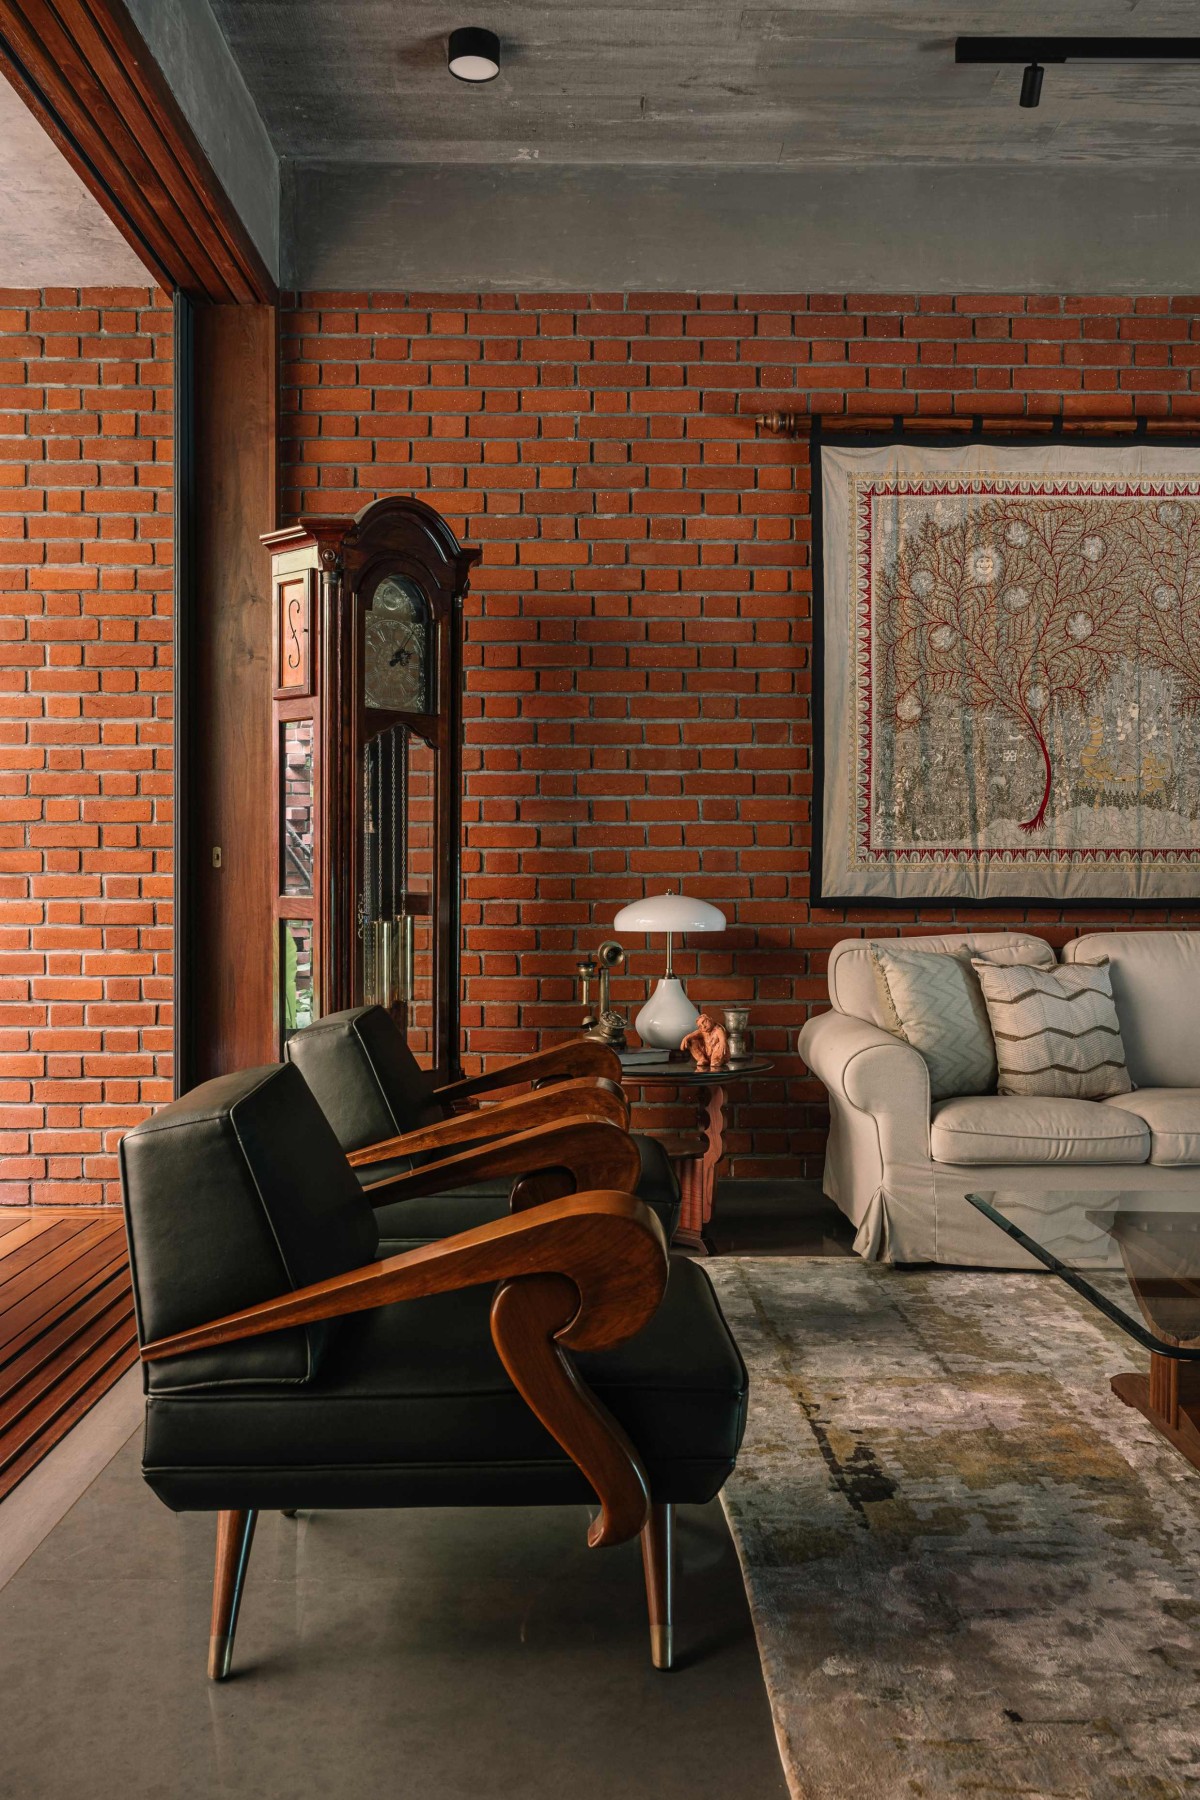
Living room of House of Memories by Studio Lagom
Dining of House of Memories by Studio Lagom
Dining of House of Memories by Studio Lagom
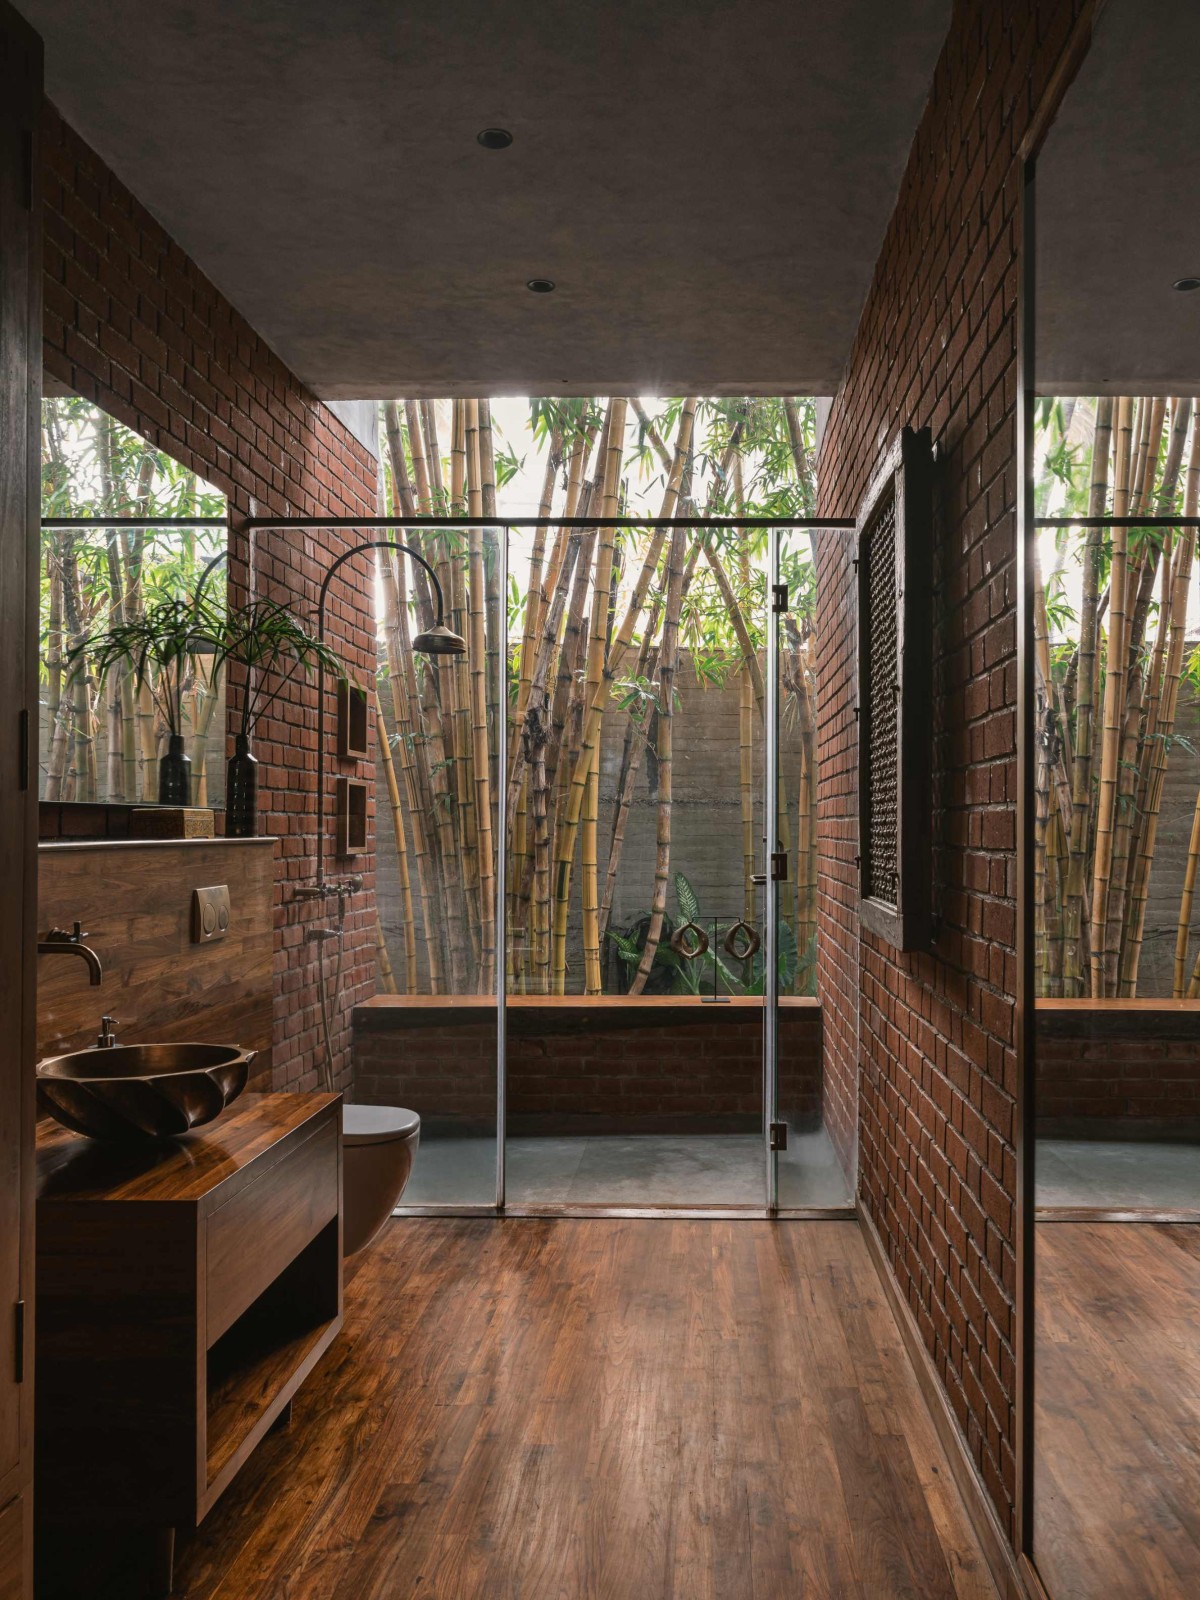
The design lays emphasis on an inside-outside feel, with large and small louver-shuttered windows, small punctures and skylights crafting an immersive environment that benefits from both, sunlight and greenery. Every room spills into the outdoors—either the garden or a lush terrace—or is connected to slivers of plantations, drawing attention to the biophilic nature of the space-planning. Notably, the master bedroom segues into a private terrace which indulges the occupant’s fondness for entertaining and the culinary arts. Similarly, the study of the son’s room overlooks the mature, rounded canopy of a frangipani near the well and the rest of the courtyard. In the private domains belonging to the senior citizens—the client’s parents and his uncle—bamboos growing on site are framed as backdrops to their living quarters. Smaller, thoughtful gestures, such as the floor-level, L-shaped, glass-inset slit in the living room, are pair of this strategy as well. In this particular case, it helps maintain the line of sight when seated, allowing the eye to travel to the lily pond beyond.
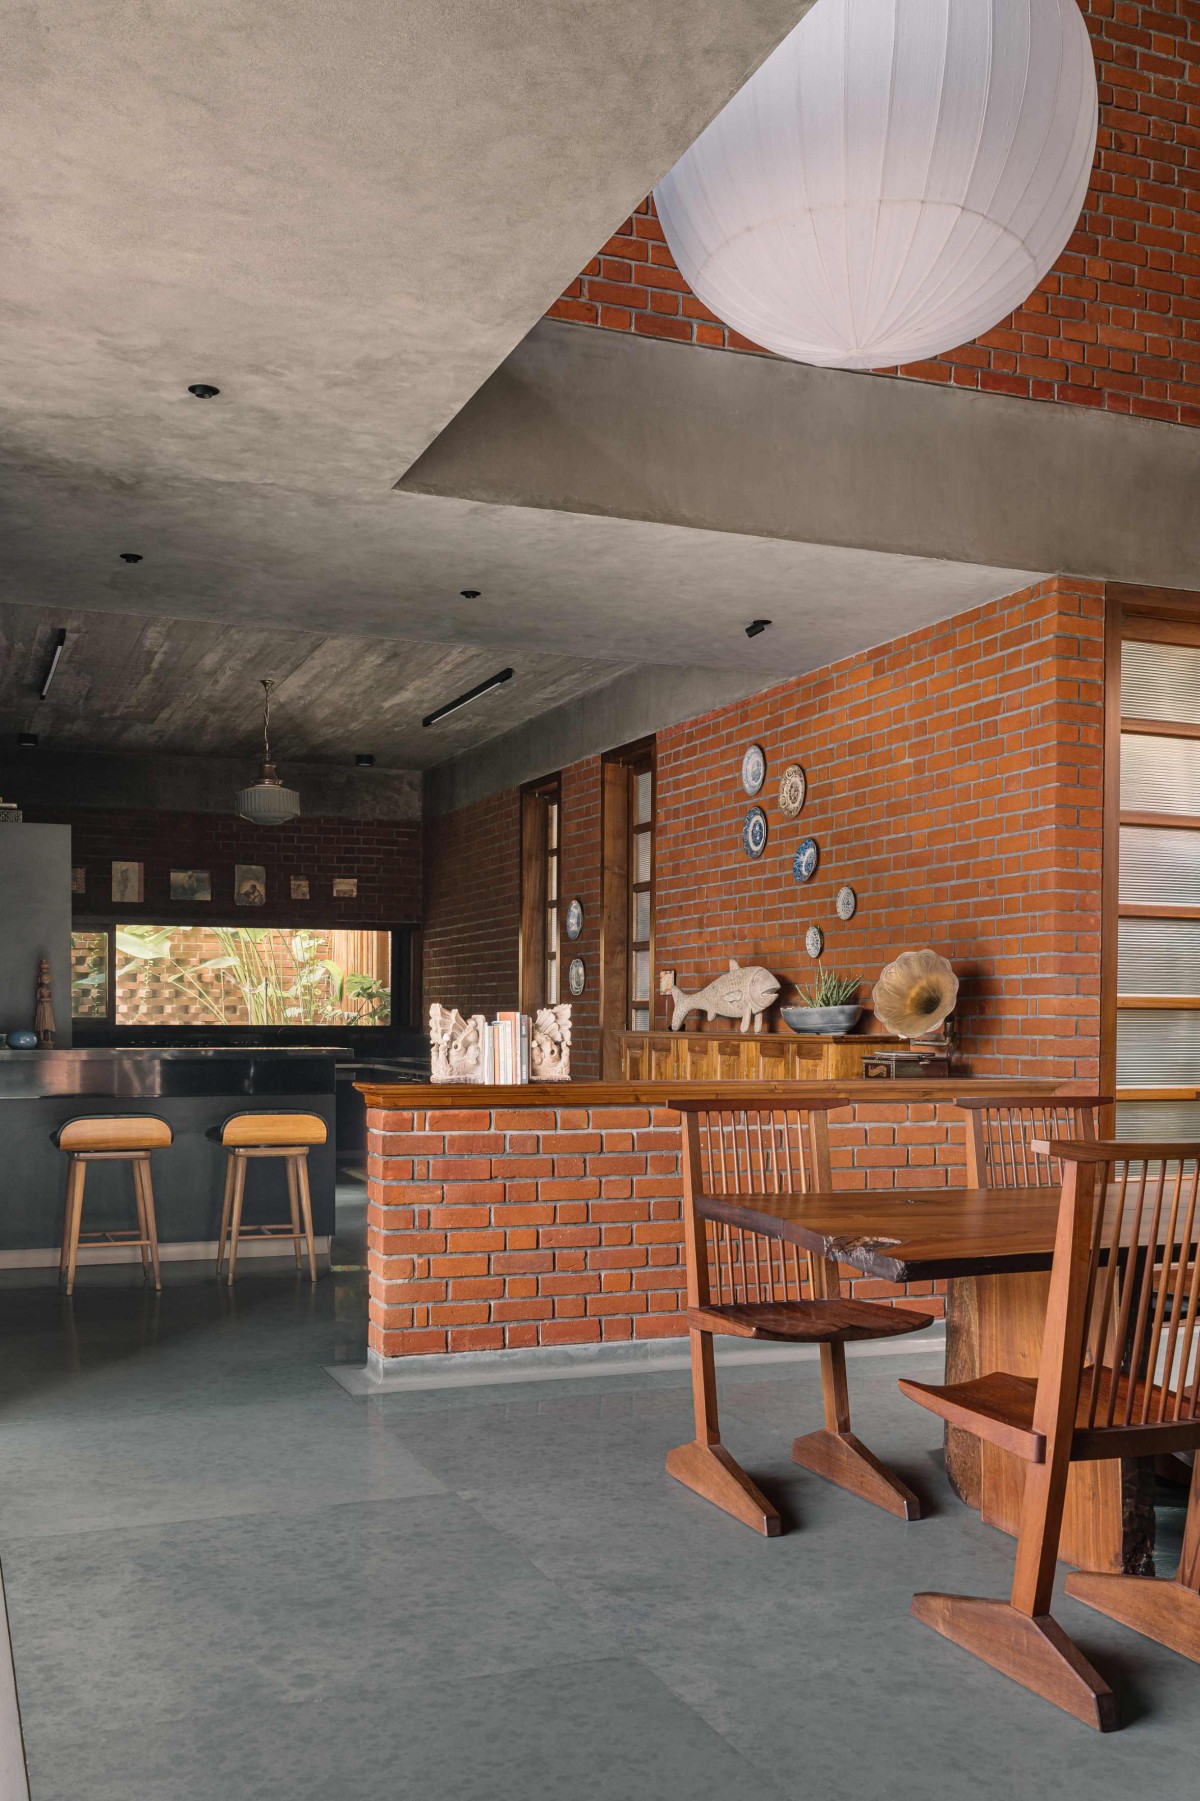
Dining to Kitchen view of House of Memories by Studio Lagom
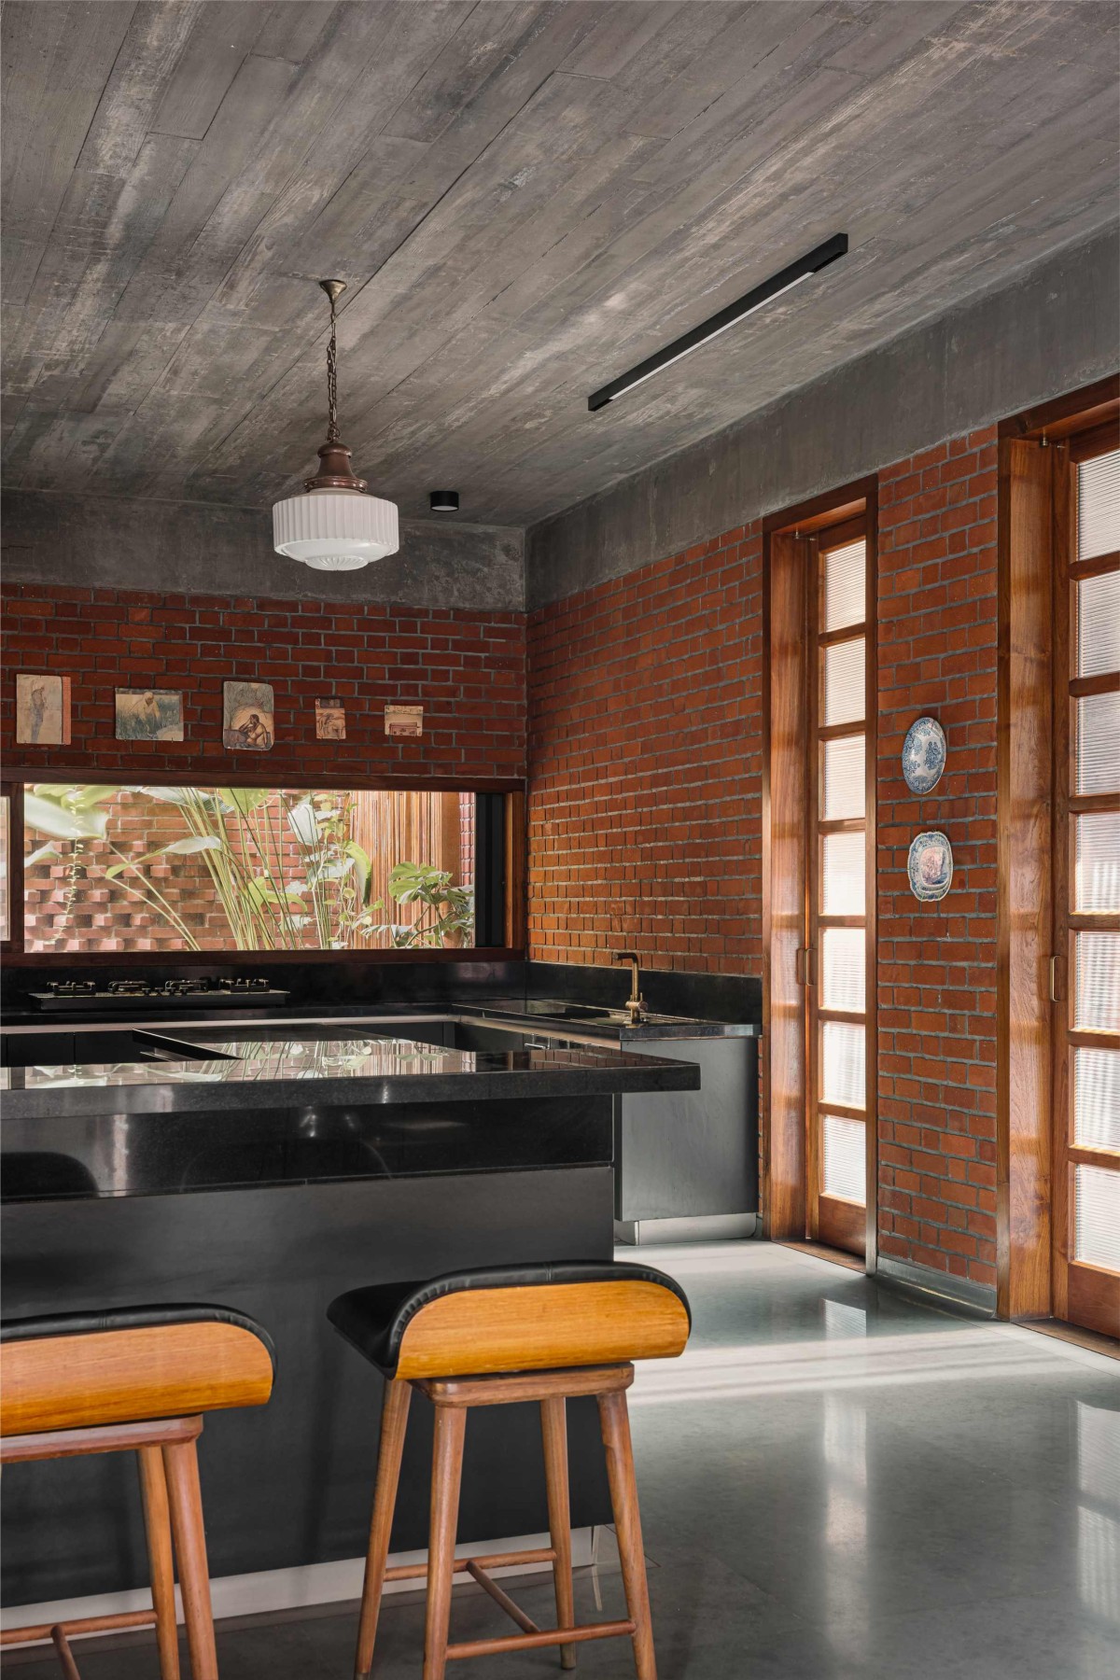
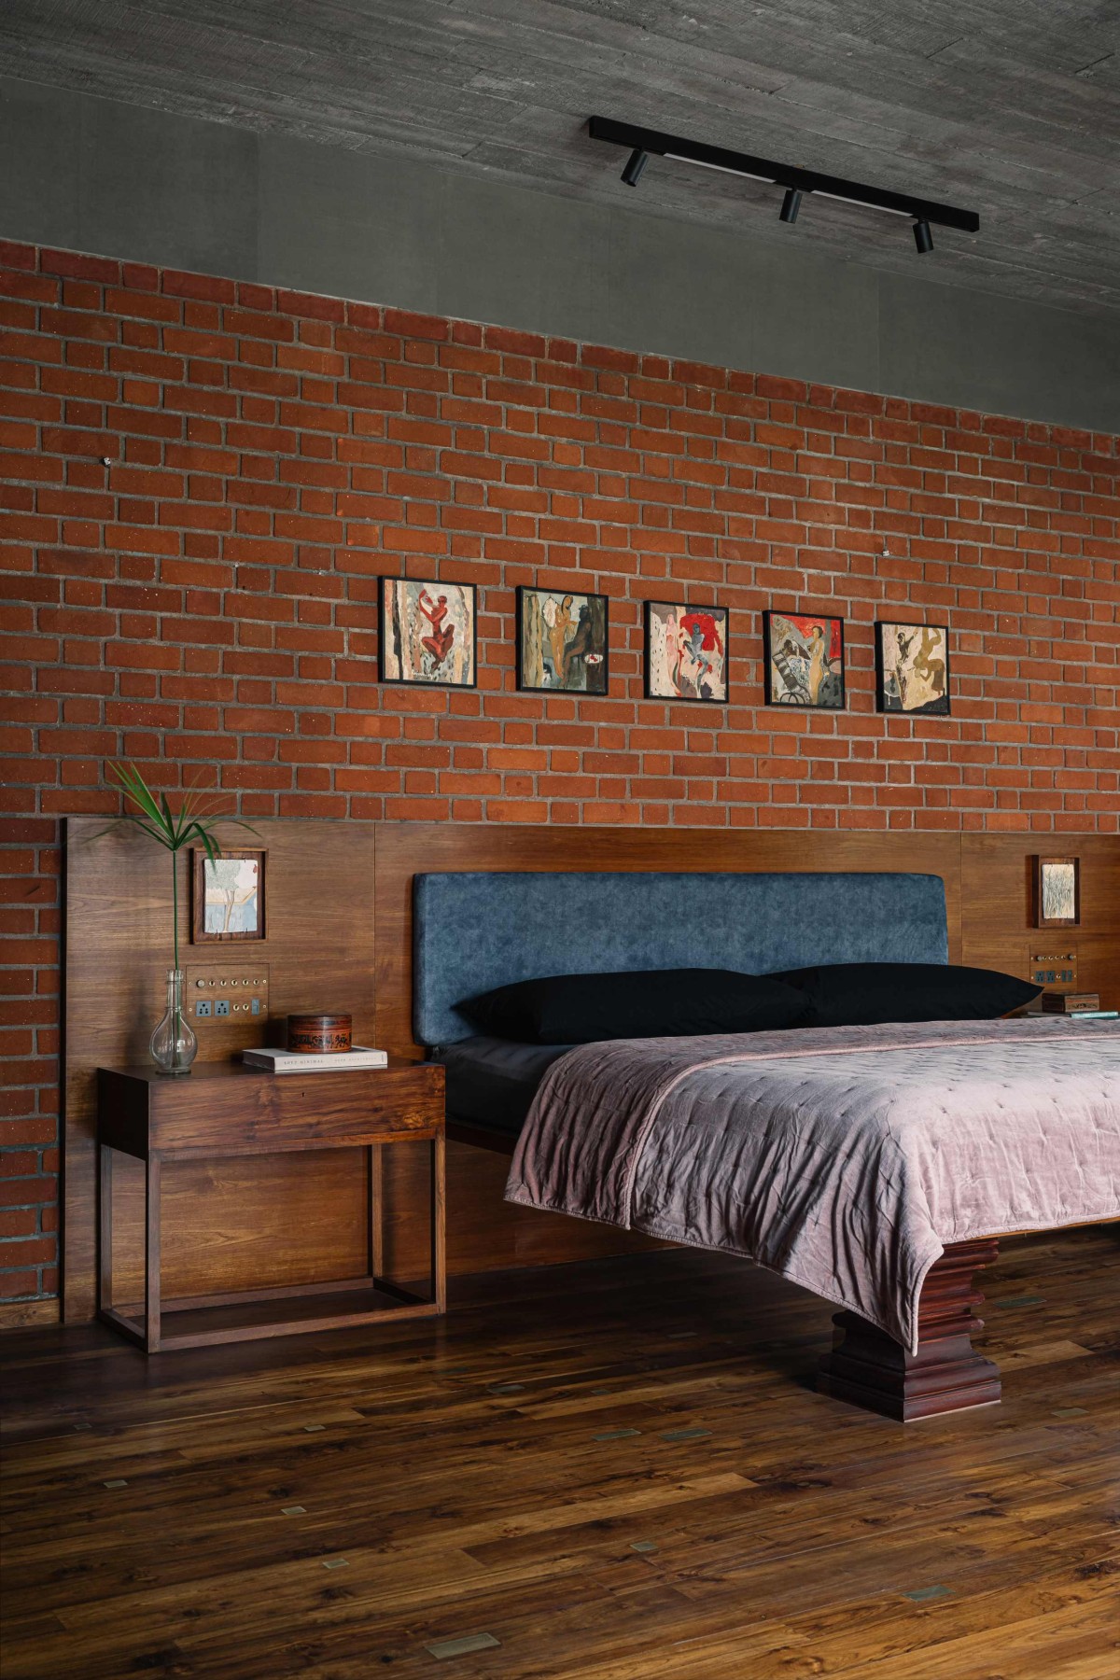
Materiality is honest, weaving the intrinsic integrity of elements into a powerful, nuanced narrative. The client-mandated scheme of exposed brick, Kota and wood was augmented with concrete (in plain and terrazzo avatars) to add a contemporariness to the narrative. The wooden elements used in this project are either salvaged from the earlier house—as shutters, cabinets and timber—or procured as reclaimed wood from elsewhere. Overall, the house demonstrates a delicate balance of creativity and functionality when it comes to weaving objects from the old house into this one. Most walk-in wardrobes, for instance, feature door shutters from the old home, installed in a rhythmic fashion and completed by adding wooden expanses as and where needed. Similarly, the present staircase uses wooden treads of the old one, embedded in larger concrete blocks for added width; and cabinet doors and carcasses have been transformed Into standalone storage units, now poised on brass legs. A prudent approach can be seen in the way leftover material has been used to line terraces.
Breakfast Nook of House of Memories by Studio Lagom
Deck Area of House of Memories by Studio Lagom
Deck Area of House of Memories by Studio Lagom
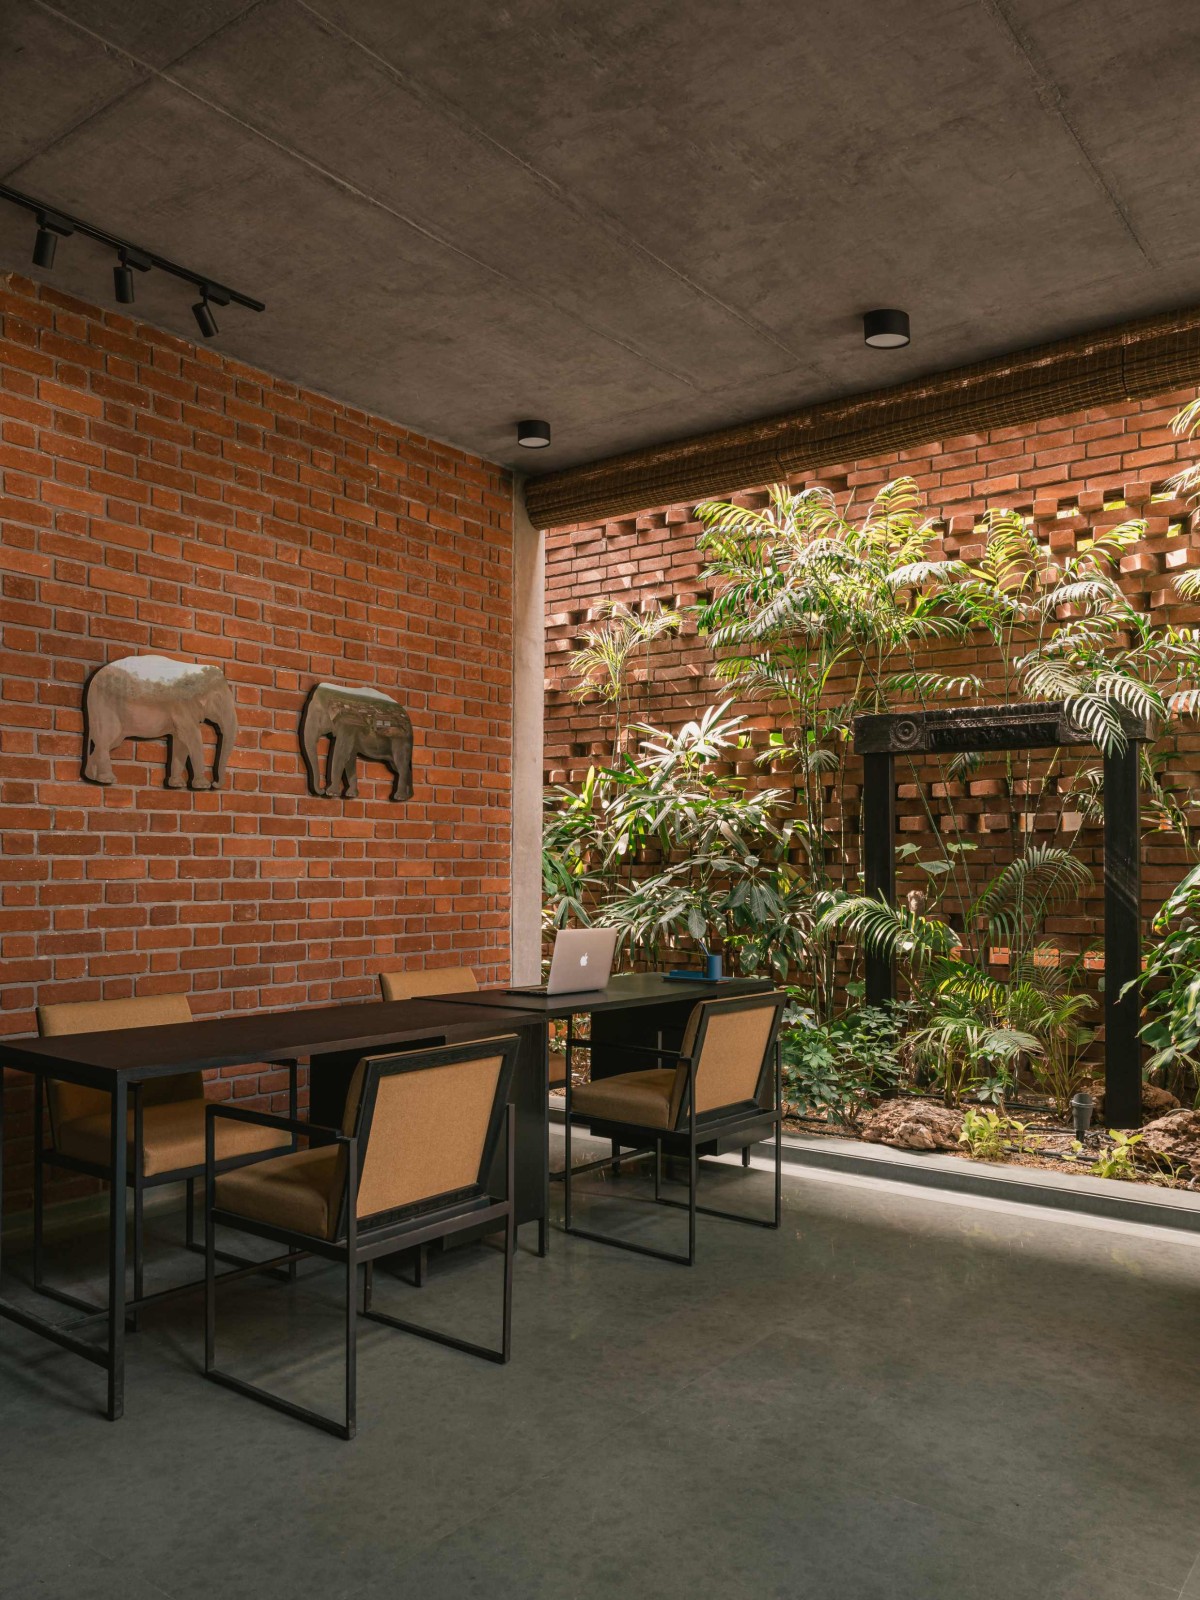
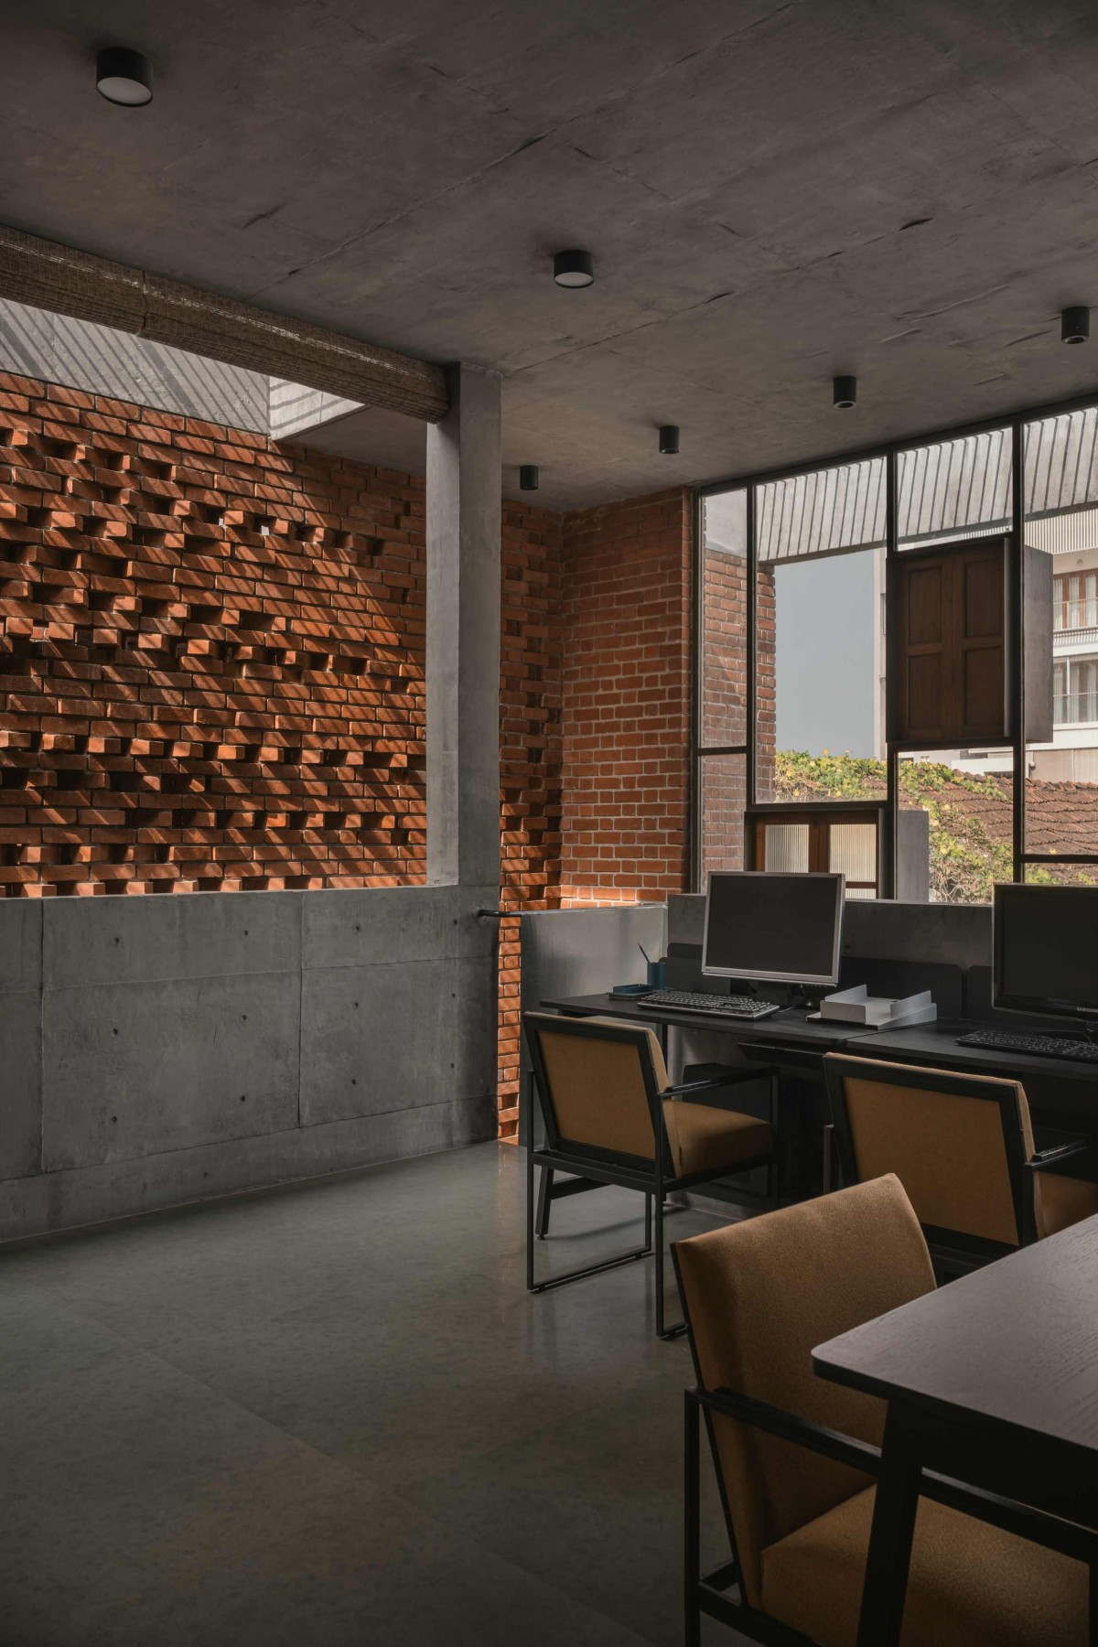
A long brick wall deployed parallel to the public zone behind a linear watercourt segregates the workspace from the home. Christened the ‘dancing brick wall’ by the architects, this load-bearing element features bricks laid in varying angles and different degrees of protrusion from the base plane, creating a perforated textural expanse whose three-dimensional beauty is further amplified by the sunlight that flows in from the skylight above. This was a strategic move, designed to facilitate ventilation between the work and home blocks without sacrificing privacy for the home. On its other side, lies a linear landscaped court brimming with greenery, another buffer zone to further separate the two areas.
Pooja room of House of Memories by Studio Lagom
Staircase of House of Memories by Studio Lagom
Upper lobby of House of Memories by Studio Lagom
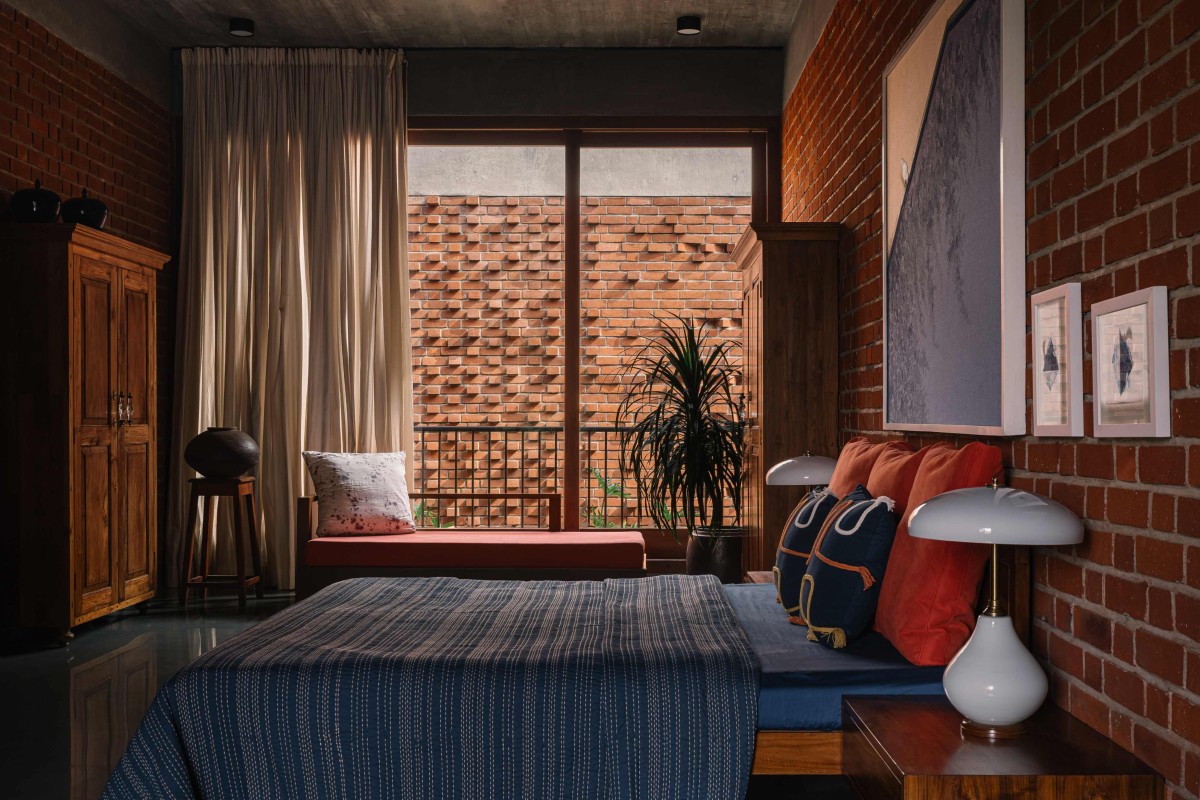
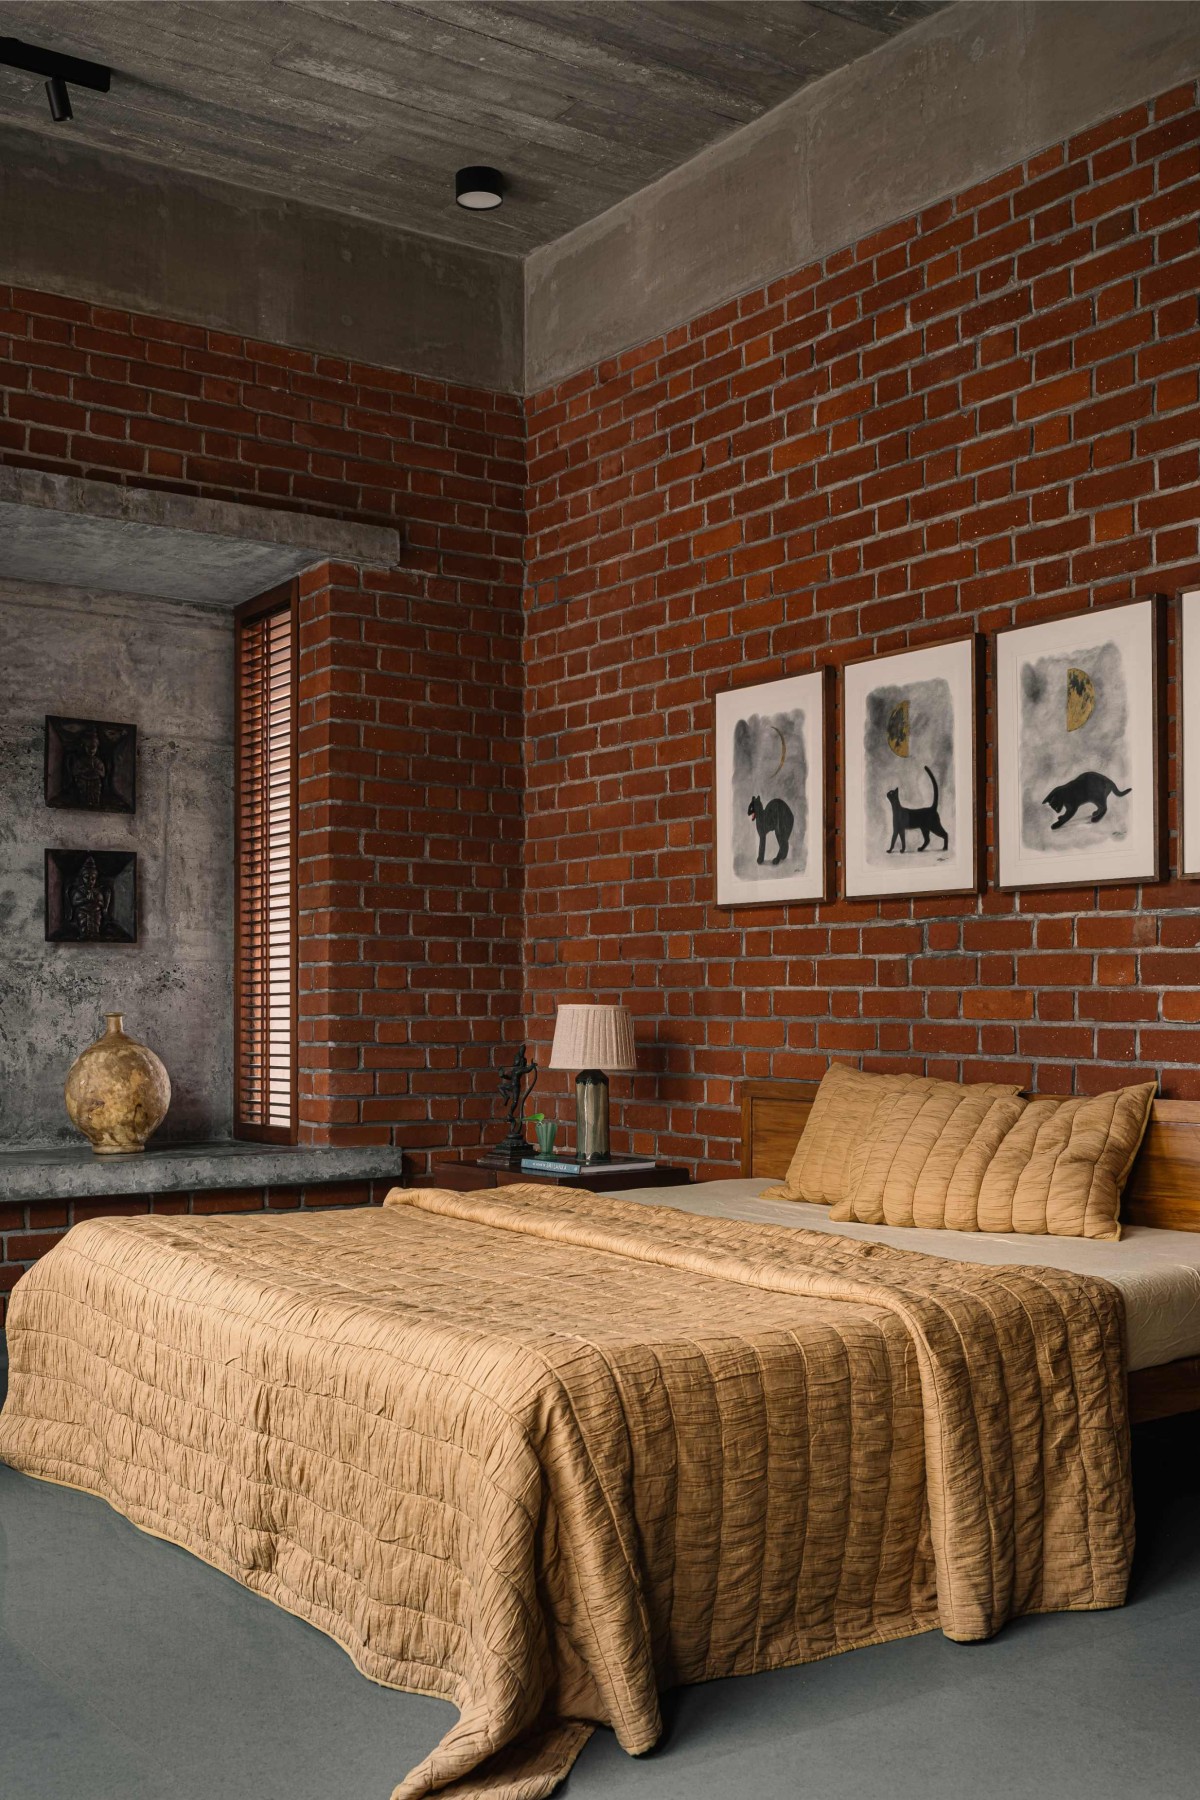
Master Bedroom of House of Memories by Studio Lagom
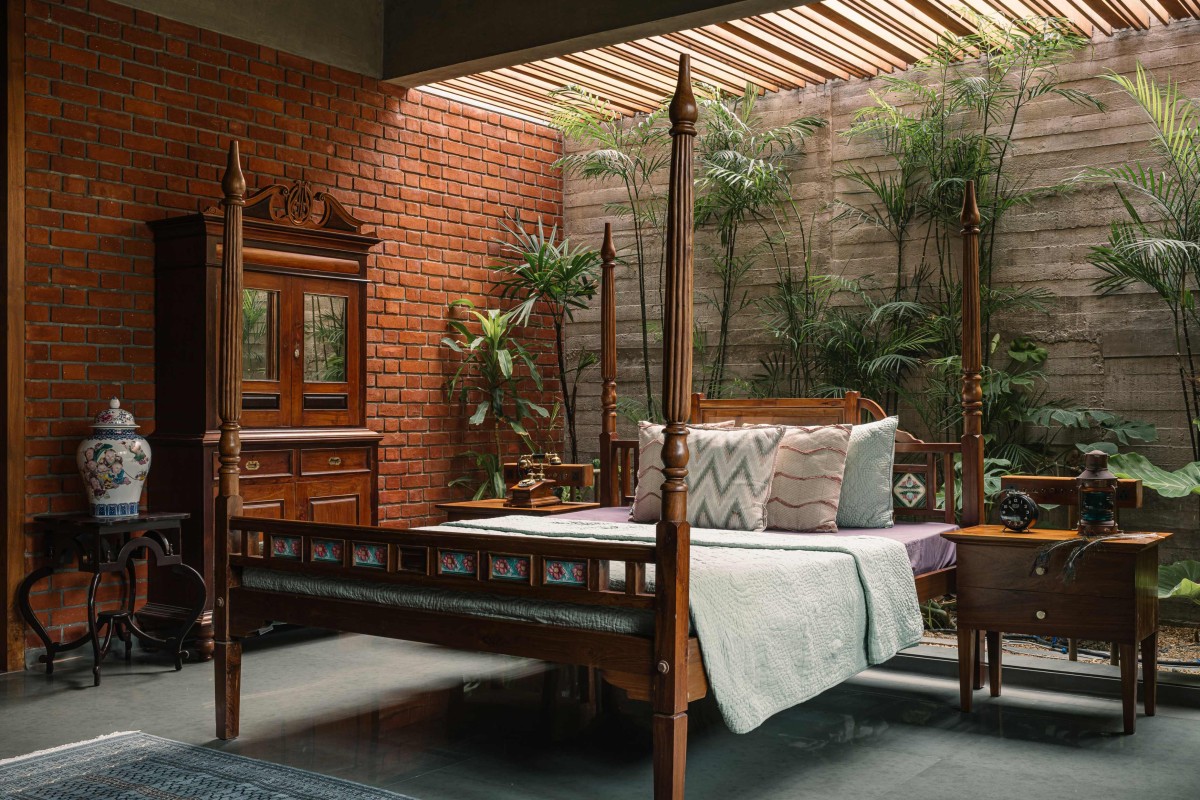
Parents Bedroom of House of Memories by Studio Lagom
The reuse and recycling of old elements and the unplastered brick walls also aligns with the clients’ and architects’ strive towards creating a sustainable home. The use of solar energy and the harvesting of rainwater are other endeavours that come under this ambit.
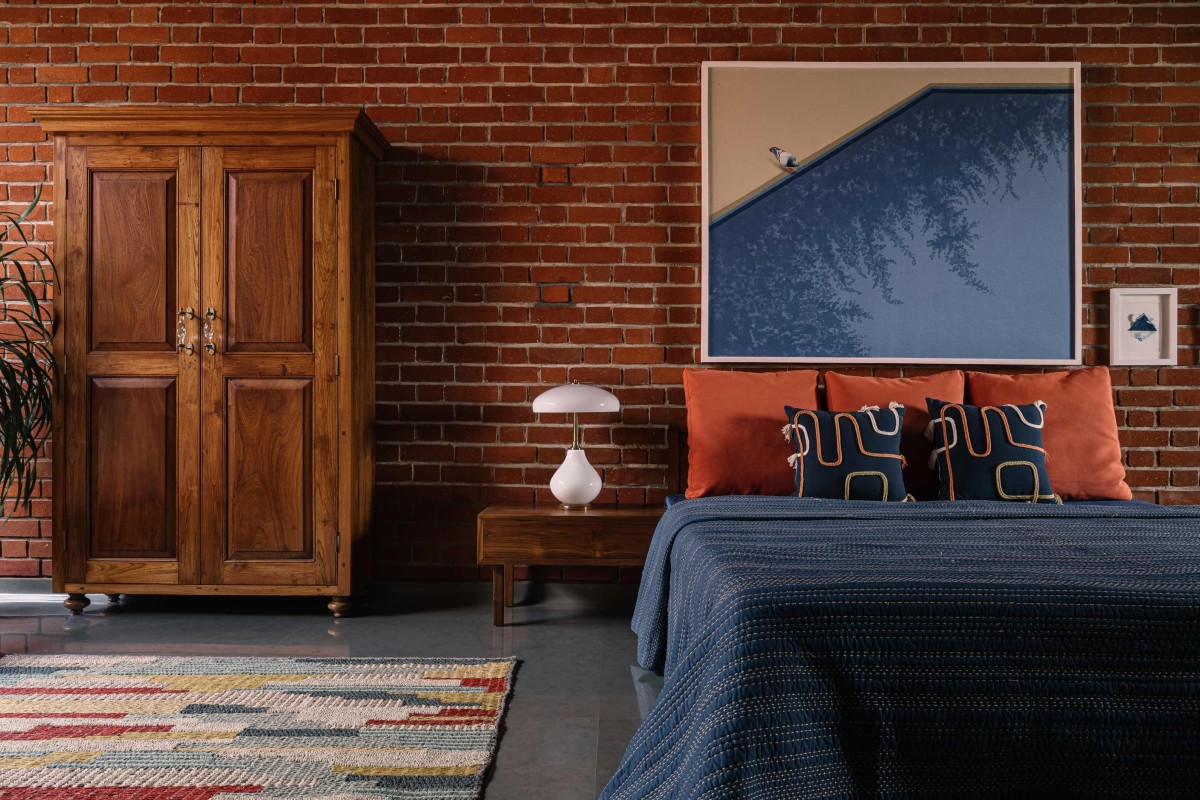
The inclusion of objects from the clients’ old home and blending them with a curated collection of purchased pieces makes each space unique and high on storytelling. An old four-poster bed, a wooden wardrobe gifted at the wedding of the senior couple, old time-pieces, antique objects, vintage seating and an old charpoy, among many others are teamed with South Indian pillars with decorative capitals, ornate boat ends and objets d’art roughly hewn out of wood sourced from across India. This approach not only adds character to individual rooms but also contributes to the dynamism of the overall narrative. Various genres of original art—abstract, figurative, Indian folk, contemporary—painstakingly curated from across India adds its own charisma to the home.
Son's Bedroom of House of Memories by Studio Lagom
Son's Bedroom of House of Memories by Studio Lagom
Guest Bedroom of House of Memories by Studio Lagom
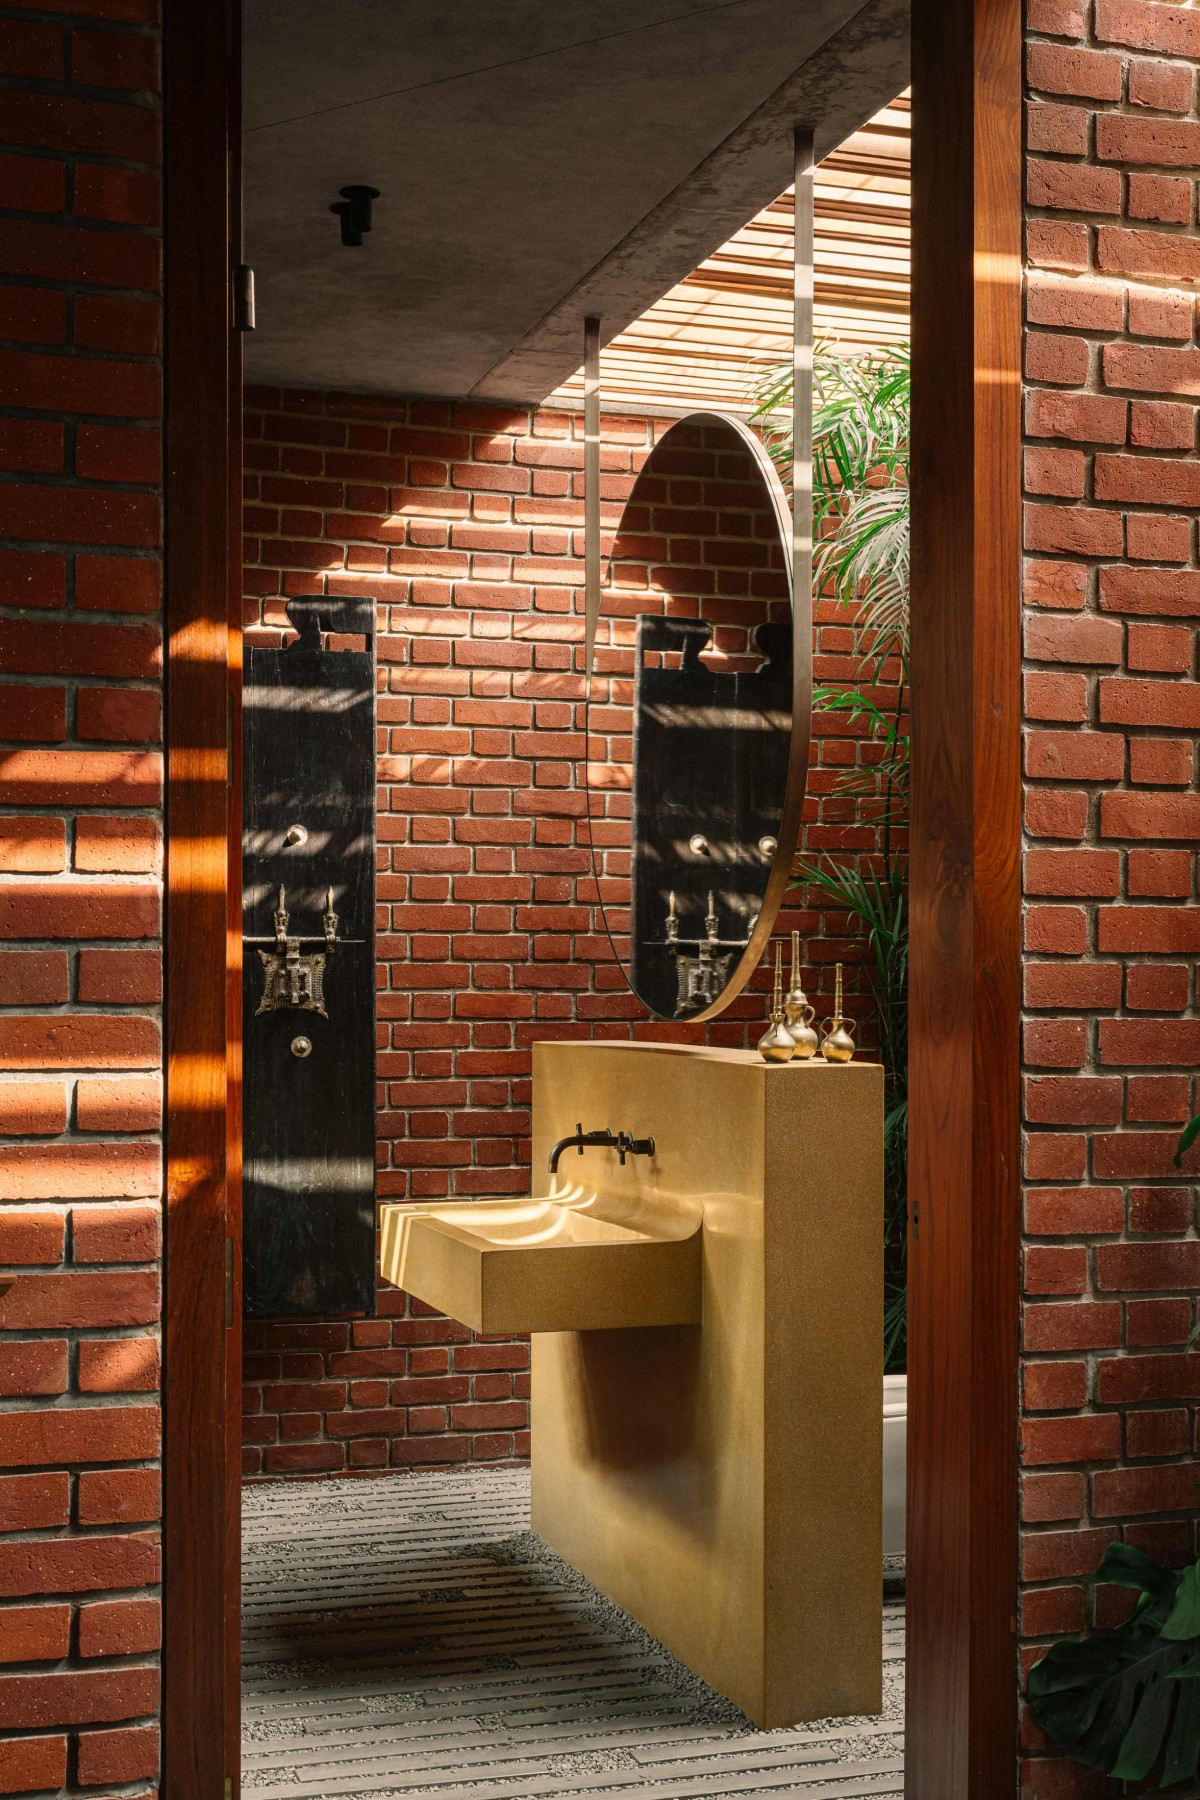
Toilet of House of Memories by Studio Lagom
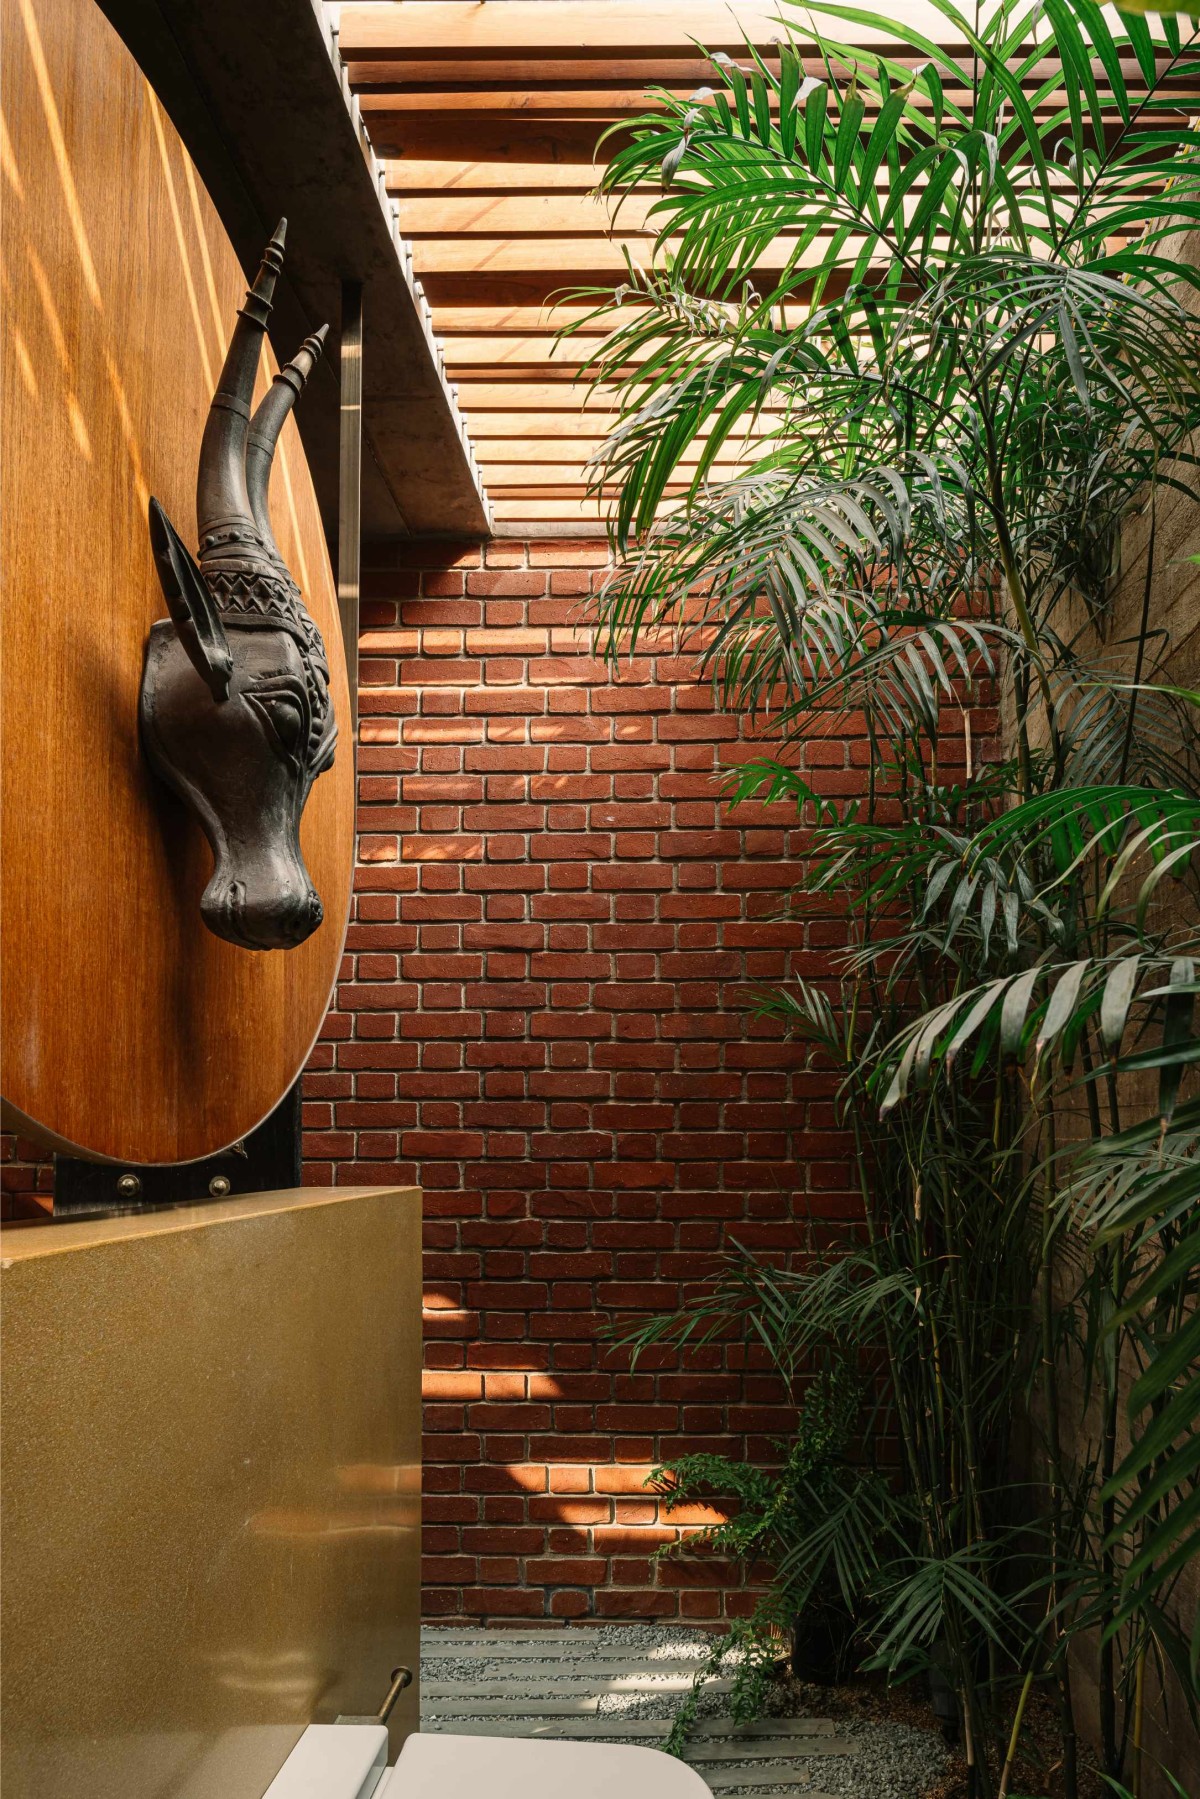
Common Toilet of House of Memories by Studio Lagom
Common Toilet of House of Memories by Studio Lagom
Staff Area of House of Memories by Studio Lagom
Staff Area of House of Memories by Studio Lagom
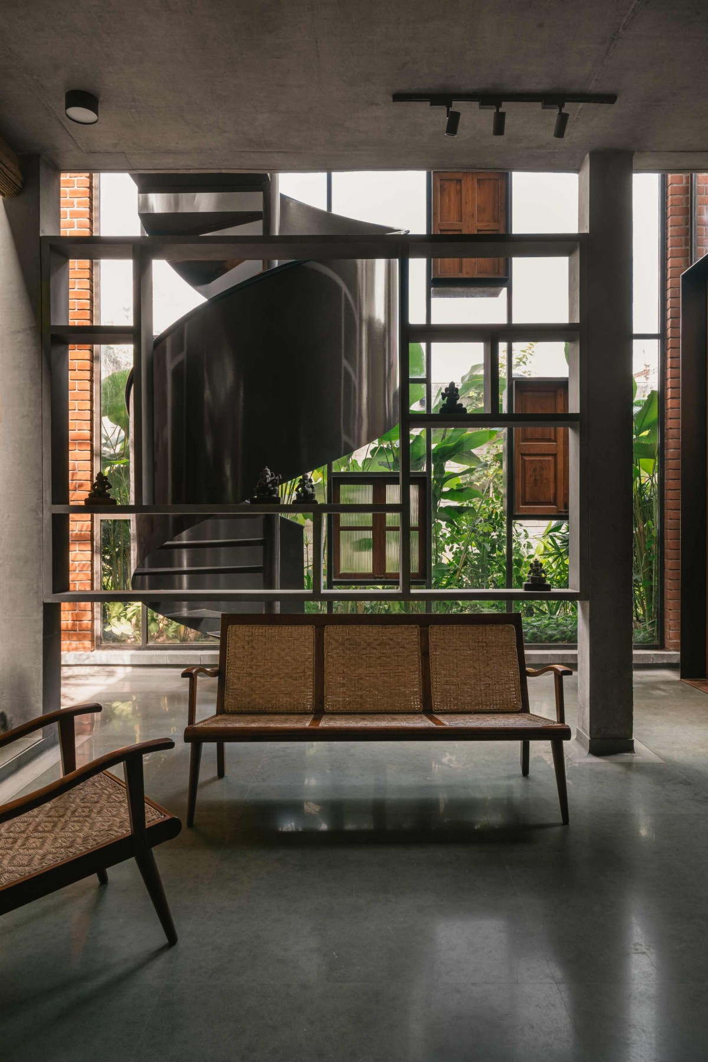
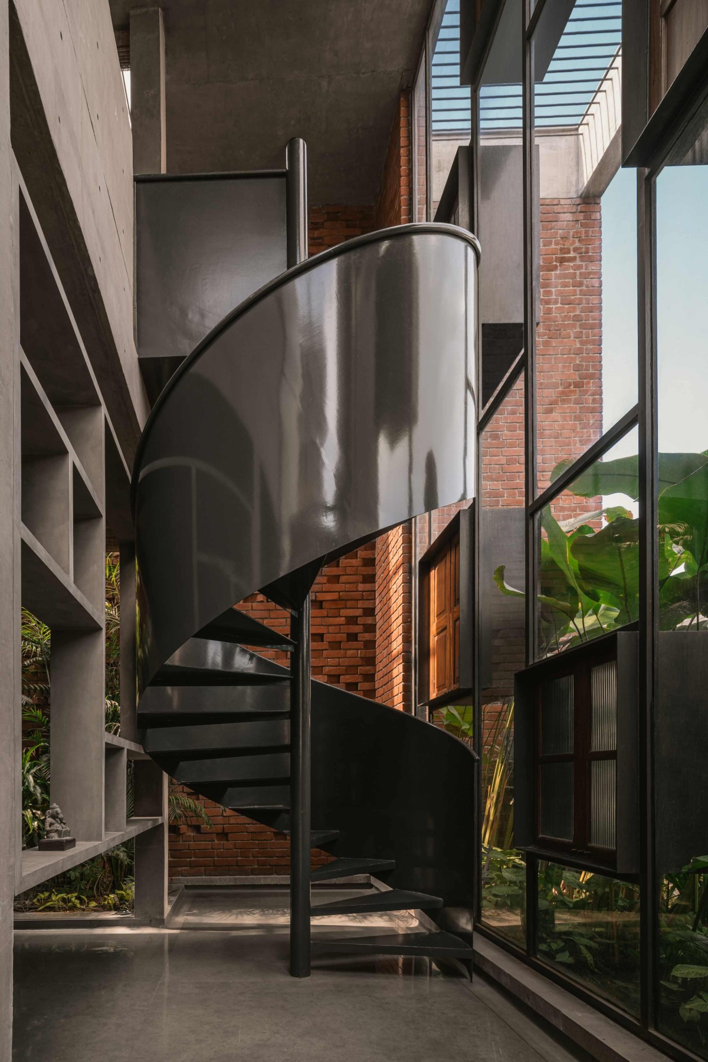
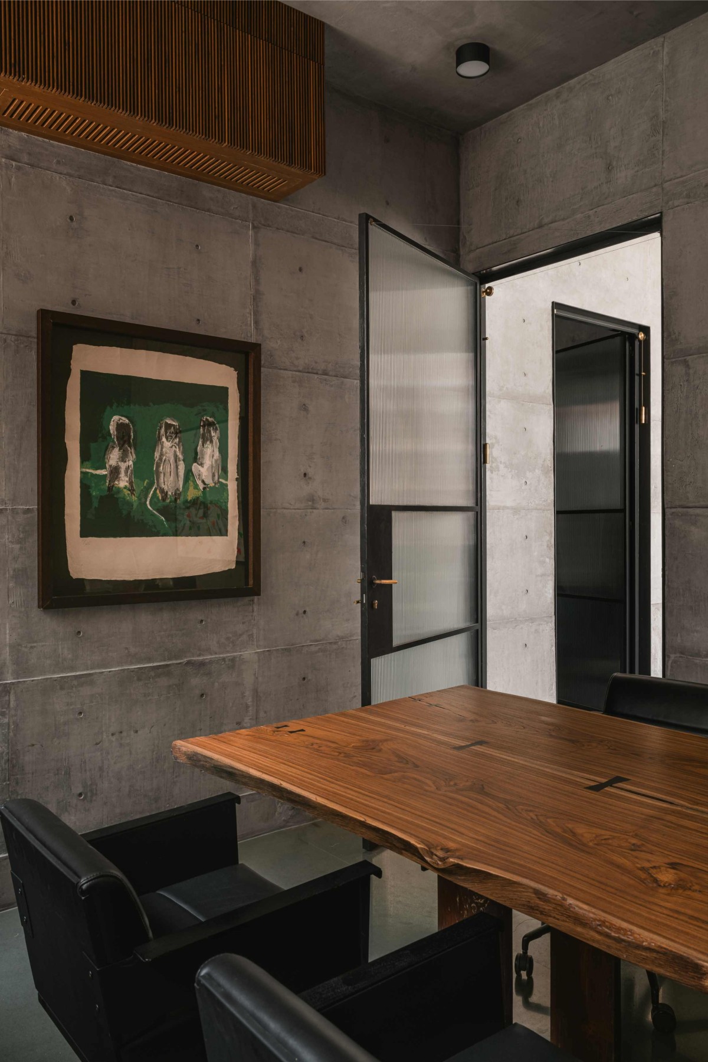
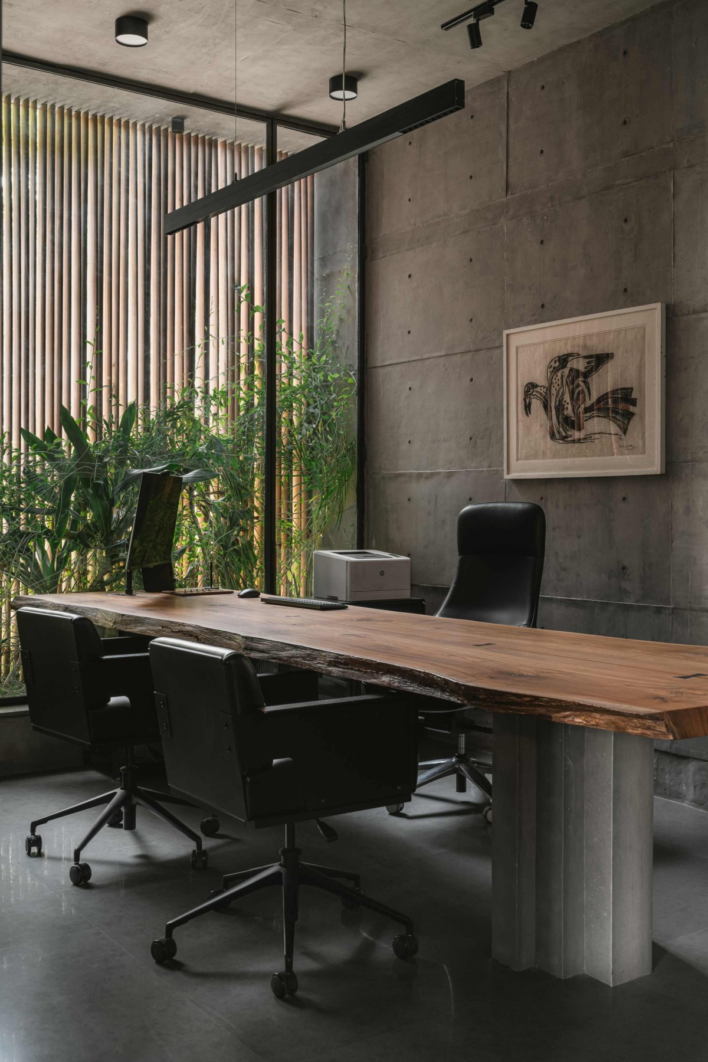
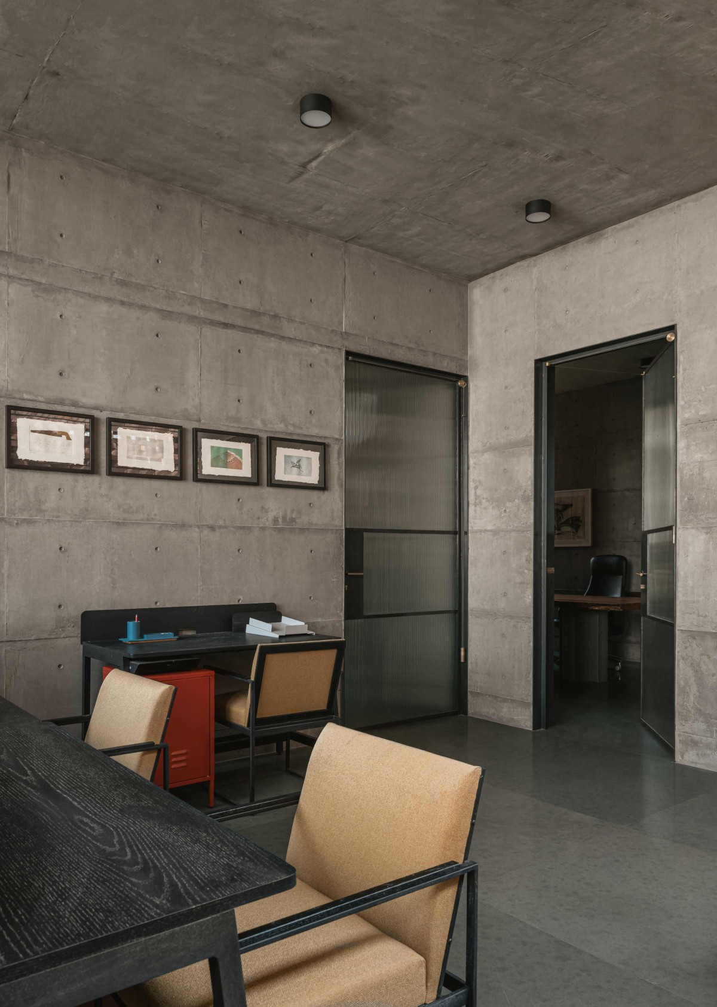
In the workspace, a spiral staircase creates striking statement near the entrance. It lies sandwiched between a glass partition that compartmentalises the home from the office and a lattice-like display screen that shields the work area from direct view. Seven windows, legacy of the old house again, seem to float in the transparent face of the latter, a move, again to shield the home from the curious gaze of people visiting the office. The office continues the spirit of the home by using the same materiality and vintage furniture—but the latter, in this case, are new pieces.
Rather than just being a house, The House of Anamnesis/The House of Memories is a living, breathing entity, a system that is not only beautiful but also functional, and resonant with the occupants’ lifestyle, past and present.
Staff Area of House of Memories by Studio Lagom
Spiral staircase of House of Memories by Studio Lagom
Conference room of House of Memories by Studio Lagom
Cabin 1 of House of Memories by Studio Lagom
Cabin 2 of House of Memories by Studio Lagom
Terrace Garden of House of Memories by Studio Lagom
Terrace Garden of House of Memories by Studio Lagom
Terrace Garden of House of Memories by Studio Lagom
Ground Floor Plan of House of Memories by Studio Lagom
First Floor Plan of House of Memories by Studio Lagom
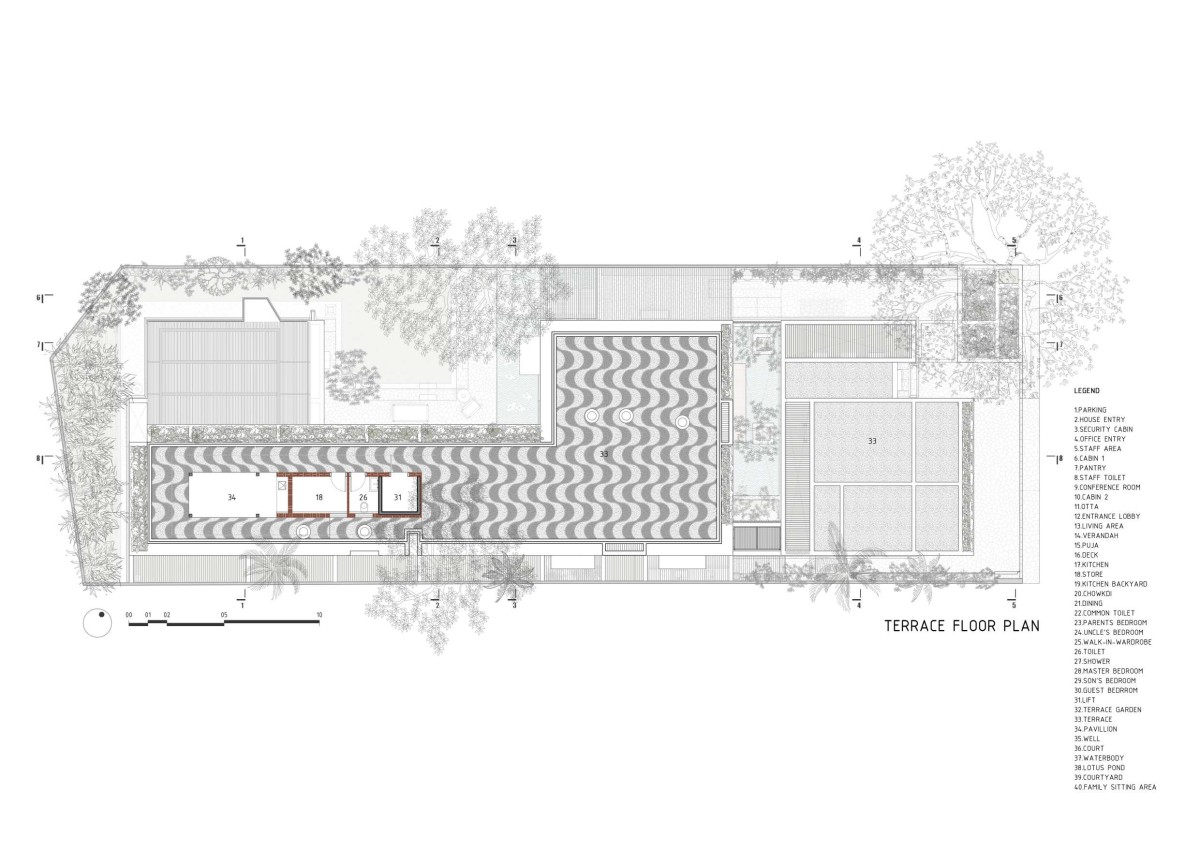
Terrace Floor Plan of House of Memories by Studio Lagom